4 results - Properties for rent with Balcony / Terrace: 3004 (Bern)

More objects in your automatically expanded search area
20 results - Radius: + 10km
  • Empty room with wooden flooring, light-colored walls, and a built-in fireplace. Large windows provide natural light, and the space is unfurnished.

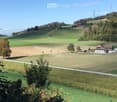
  • Balcony with wooden decking, potted plant, chair, and scenic countryside view.
  • Modern living room with wooden flooring, large windows with grey curtains, a dark grey sectional sofa with multiple cushions, a small black coffee table, a white side table with a plant, and a bookshelf filled with books.
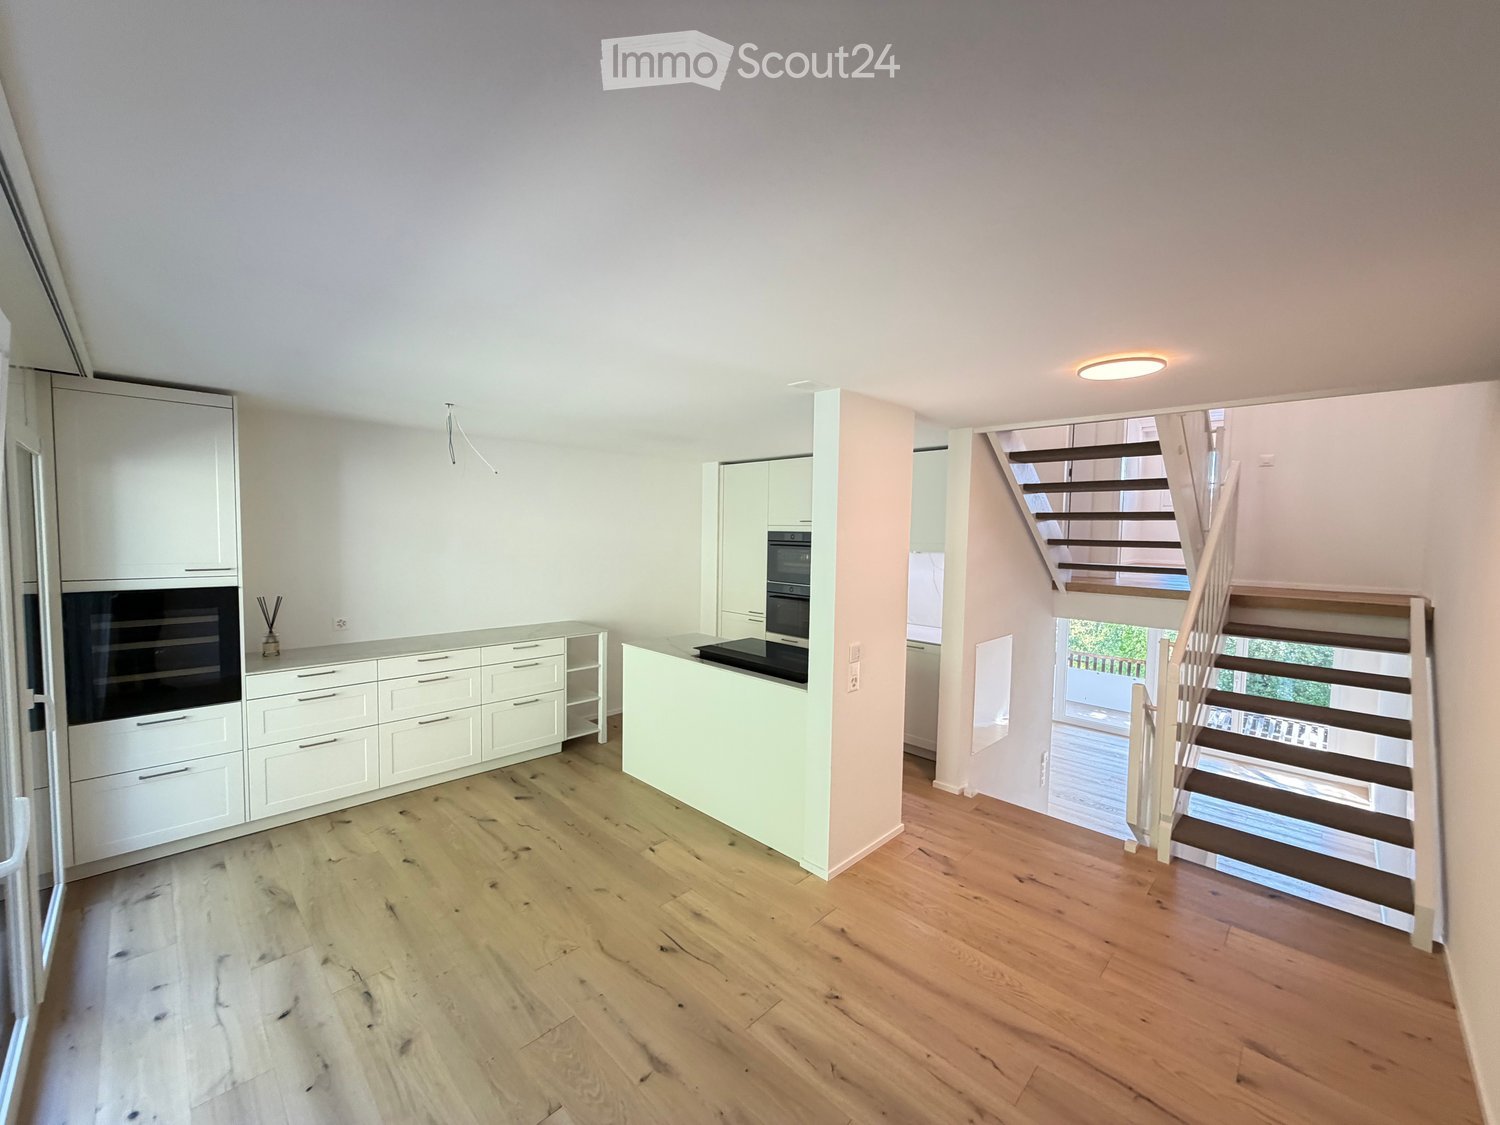
  • Bright kitchen with wooden flooring, white cabinets, and a central dining table with chairs. Includes a wine rack, sink, and various kitchen items on the counter.
  • Modern kitchen with white cabinets, black countertops, and stainless steel appliances. Features a wooden cutting board with pots, a spice rack, and a dishwasher. A sliding glass door leads to a balcony.
  • A well-organized home office with a wooden desk, computer setup, ergonomic chair, and a large bookshelf filled with books and decorative items.
  • A well-lit hallway with wooden flooring, leading to a dining area with a table, chairs, and a wine rack on the left side.
  • A well-lit bedroom with wooden flooring, a bed with a decorative quilt, a nightstand with a lamp, a small table with a candle, and a patterned rug.
  • A well-lit room with wooden flooring, a white shaggy rug, a large window with blinds and sheer curtains, a white wardrobe with hanging clothes, a shelf with folded clothes and shoes, a small chair, a basket, and a stool with folded items on top.
  • Modern bathroom with a toilet, glass-enclosed shower, and multiple showerheads. Includes a shower basket with toiletries, a cup on the toilet tank, and a picture frame on the wall.
  • Modern bathroom with a white sink, bathtub, and large mirror. Includes a towel rack, toiletries, and a window for natural light.
1 / 11
Balcony with wooden decking, potted plant, chair, and scenic countryside view.
Modern living room with wooden flooring, large windows with grey curtains, a dark grey sectional sofa with multiple cushions, a small black coffee table, a white side table with a plant, and a bookshelf filled with books.
Bright kitchen with wooden flooring, white cabinets, and a central dining table with chairs. Includes a wine rack, sink, and various kitchen items on the counter.
4.5 rooms98m²CHF 2,100.–
Premium
Wydacherstrasse 3, 3113 Rubigen

Bright 4.5-room apartment with balcony and garage in Rubigen

Welcome to this well-maintained 4.5-room apartment at Wydacherstrasse 3 in the idyllic municipality of Rubigen (3113 BE). The apartment is located on the 1st floor of a multi-family house (6 parties) from 1985. The apartment was renovated in 2011 in a sophisticated style and impresses with a well-thought-out room layout on 98 m² of living space.From November 15, 2026, it will be available for rent. Please, only non-smokers.Note: all walls were painted off-white in January 2024; different from the photos.The apartment offers, among other things: • Modern living room: With oiled parquet floor (American walnut), large windows facing south and west, and a glazed chimney. • Study: Through the open arch behind the living room, windows facing west. • Balcony: Enjoy sunny days on your own balcony with a beautiful view to the south - Aare Valley, Belp, and Längenberg, and the pre-Alps. • 2 bedrooms in a quiet location • 2 wet cells: once shower/WC, once bath/WC, both with floor tiles. The rain shower is walk-in. • Garage & parking: Comfortable parking for your vehicle directly at the house. • Auxiliary rooms: heated hobby room in the basement with its own washing machine; jointly used drying room with tumble dryer and dehumidifier, own basement compartment with wooden rack for fruit/vegetables, large own attic. In the basement, there is a jointly used bicycle parking space. Location & surroundings: Rubigen is a quiet, green municipality near Bern. The apartment is located in a quiet environment. In summer, you benefit from plenty of sunlight. The train station and the Rubigen bus stop are conveniently accessible within a few minutes' walk, as is the local schoolhouse - ideal for families with children.This charming apartment combines living comfort, good connections, and the tranquility of rural life - a true home for discerning tenants. Close to the forest and meadows; ideal for walks or jogging rounds.Rental by the owner, who lives in Germany.

Travel time
-
New building
1 / 10
3.5 rooms76m²CHF 2,440.–
Premium
Gabelacher 10, 3323 Bäriswil

Modern 3.5-room attic apartment in Bäriswil BE - New building 2026

Discover this exclusive 3.5-room attic apartment in the brand-new building (year of construction 2026) at Gabelacher 10. This bright apartment with 76 m² of living space will be ready for occupancy in October 2026 and offers modern living comfort at the highest level.The apartment impresses with: • Modern kitchen: Modern kitchen with granite countertops and Electrolux appliances. • Spacious living/dining area: Open-room concept with oak country house parquet and direct access to the roof terrace (approx. 18m²). • Comfortable bedrooms: Bright rooms with oak country house parquet. • Modern bathroom: Timelessly designed wet room with walk-in shower, equipped with high-quality fittings. • Private washing machine and dryer: With washing machine and dryer for maximum comfort. • Sunny roof terrace: Perfect for relaxed hours outdoors. • Parking garage: Located in the basement, a parking garage is available. A parking space can be rented for 100.-CHF/month. • Construction method: Exposed concrete ceilings give the apartments a unique character. Special advantages: The apartment is both child-friendly and pet-friendly and benefits from a sunny location. The apartment includes a basement compartment. In the jointly used bicycle room, there is a lockable e-bike charging station for each apartment. The quiet environment guarantees relaxed living away from noise.Perfect location: The bus stop "Bäriswil Brunnen" is only 4 minutes' walk away, and the school "Vorderer Hubel" can be reached in 8 minutes on foot. Despite the rural tranquility, you are optimally connected to the public transport network.This new apartment combines modern living comfort with the peace of rural life and will be ready for occupancy in October 2026. Ideal for all those who value quality, comfort, and a quiet living location.The pictures were visualized. The apartments are rented without furniture and without decoration.


Travel time
-
New building
1 / 10
4.5 rooms108m²CHF 2,500.–
Premium
Gabelacher 8, 3323 Bäriswil

Modern 4.5-room new apartment with balcony in Bäriswil

Discover one of these exclusive 4.5-room apartments in the brand-new buildings (constructed in 2026) at Gabelacher 8 and Gabelacher 10. Each building has an apartment on the 1st floor. With 108 m² of living space, these modern apartments offer the highest level of comfort for families and couples. The apartment impresses with: • Modern kitchen with cooking island: Modern kitchen with granite countertops and Electrolux appliances. • Spacious living/dining area: Open concept room with oak country-style parquet and direct access to the balcony. • Comfortable bedrooms: Bright rooms with oak country-style parquet. • Two modern bathrooms: Timelessly designed wet rooms with walk-in shower and bathtub, both equipped with high-quality fixtures. • Private washing machine and dryer: With washing machine and dryer for maximum comfort. • Sunny balcony: Perfect for relaxed hours outdoors. • Parking garage: Located in the basement, a parking garage is available. A parking space can be rented for 100.-CHF/month. • Construction method: The visible concrete ceiling gives the apartments a unique character. Special advantages: The apartment is both child- and pet-friendly and benefits from a sunny location. The apartment includes a basement storage room. In the shared bicycle room, each apartment has a lockable E-bike charging station. The quiet surroundings guarantee relaxed living away from noise. Perfect location: The bus stop "Bäriswil Brunnen" is only 4 minutes' walk away, and the school "Vorderer Hubel" can be reached in 8 minutes on foot. Despite the rural tranquility, you are optimally connected to the public transportation network. This new apartment combines modern living comfort with the peace of rural life and is available for occupancy from October 2026. Ideal for all those who value quality, comfort, and a quiet living location. The pictures were visualized. The apartments are rented without furniture and without decoration.

Travel time
-
  • Backyard with a trampoline, swing set, patio furniture, and covered seating area.
  • Modern living and dining area with a sleek black dining table, four brown chairs, a black leather sofa, a coffee table, and a TV stand with a flat-screen TV. The space features large glass doors leading to a garden, recessed ceiling lighting, and a stairc
  • Modern living room with black tiled flooring, large sliding glass doors leading to a patio, a black leather sofa, a wooden coffee table, and a small ottoman. The room features a chandelier and a view of a garden with a trampoline.
  • Modern living room with black tiled flooring, large flat-screen TV on a wooden stand, leather sofa, coffee table, dining area with chairs and island, and a view of the kitchen area.
  • Modern kitchen with white cabinets, black countertops, stainless steel appliances, and a central island with a fruit bowl.
  • Modern kitchen with black countertops, white cabinets, stainless steel appliances, and a central island.
  • Modern bathroom with white tiles, a sink, toilet, mirror, and cabinet. Includes a towel, toilet paper, and a toilet brush holder.
  • Modern shower area with white tiles, glass enclosure, and a handheld showerhead.
  • Bedroom with a single bed, desk, chair, and computer. Features a large window with blinds and a sliding glass door leading to a balcony.
  • Bright bedroom with a double bed, pillows, and a patterned bedspread. A chair is positioned near the bed, and a small desk with a mirror is visible. The room has large windows with white curtains and a sliding glass door leading to a balcony.
  • Modern bedroom with a round bed, nightstand, shelf, and large windows with curtains. The room features light-colored walls and a view of the street.
  • Modern bathroom with white tiles, black floor, double sink, bathtub, toilet, and large window.
  • A modern bedroom with a bed, nightstand, chair, and wardrobe. A large picture frame hangs on the wall, and a suitcase is placed on the floor.
1 / 13
5.5 rooms144m²CHF 3,250.–
Top
Solothurnstrasse 38, 3303 Jegenstorf

Modern 5.5-room single-family house with large garden in Jegenstorf

From January 1, 2027, we will rent out this exclusive and extremely well-maintained 5.5-room single-family house in a quiet and family-friendly location in Jegenstorf. The property impresses with its modern architecture, a high standard of construction, and a very spacious, bright room layout.Your highlights at a glance: • Living area: Approx. 144 m² spread over 3 floors (including 25 m² fully developed, heated living/hobby room in the basement). • Living & Eating: Open, bright living and dining area with elegant, dark plate floor and modern built-in kitchen. • Bedrooms: 3 bright rooms on the upper floor with charming, extra-high roof slopes. • Bathrooms: Luxurious main bathroom with bathtub & double sink on the upper floor, separate shower toilet on the ground floor. • Outdoor area: Large, completely fenced garden with inviting sun terrace and modern shading. Conditions & Legal Notices (Comprehensive Tenant Obligations): • Parking: 1 covered carport space and 2 outdoor parking spaces are fully included in the rent (a third outdoor space is claimed by the owner). • Maintenance & Garden: The entire care of the surroundings (lawn mowing, weeding, hedge and tree cutting, as well as complete winter service/snow removal) is taken over in full, professionally and on their own initiative by the tenants. The necessary garden tools must be brought by the tenants themselves. • Operating & Additional Costs: All consumption-dependent costs (electricity for the ground probe heating, household electricity, water, sewage, waste) are directly invoiced and organized by the tenant with the utilities. • Pets: Keeping dogs and cats is not permitted in this property. Have we piqued your interest? We look forward to your contact via the form for a viewing appointment!

Travel time
-
  • Modern balcony with wooden decking, glass railing, and scenic countryside view.
  • Empty room with wooden flooring and large glass sliding doors leading to a balcony area.
  • Empty room with wooden flooring and large glass sliding doors leading to a balcony. Bare walls and no furniture.
  • Well-maintained garden area with neatly trimmed hedges, a central circular pathway, and a small potted tree in the center. The garden is surrounded by a modern multi-story building with balconies.
  • Aerial view of a private garden with a swimming pool, surrounded by a wooden fence and lush greenery.
  • Modern multi-story residential building with light blue balconies and white walls, surrounded by neatly trimmed hedges and a central planter.
  • Well-maintained garden with neatly trimmed hedges, a central circular pathway, a small fountain, and surrounding trees and shrubs.
  • Modern balcony with wooden decking, large glass railing, and scenic countryside view.
  • Well-maintained garden area with neatly trimmed hedges, a small tree in a pot, and a curved pathway. The area is surrounded by modern buildings and lush greenery.
  • Empty room with wooden flooring and large glass sliding doors leading to a balcony with a scenic view of greenery and water.
  • Modern multi-story building with a clean, contemporary design, surrounded by well-maintained greenery and trees. The building features large windows and a flat roof.
  • Modern multi-story building with light-colored facade, large windows, and balconies, surrounded by trees and greenery.
  • Well-maintained garden with a swimming pool, trees, and a bench.
1 / 13
4.5 rooms126m²CHF 2,790.–
Top
Worbstrasse 344, 3073 Muri bei Bern

Attractive living with pool and sauna

This bright and spacious 4½-room apartment offers around 126 m² of living space as well as a 23 m² large, sunny south balcony with a beautiful view of the greenery. Thanks to the well-thought-out floor plan, the bright equipment, and the quiet location, it is ideal for all those who appreciate comfortable living.The apartment was renovated in 2024 and presents itself in a very well-maintained condition. All rooms have been newly painted, and various devices and technical facilities have been renewed.The apartment has: • two fully equipped bathrooms • private laundry room • spacious living and sleeping rooms • basement compartment with power connection Thanks to the two bathrooms, the apartment is also perfectly suitable for couples with frequent guests or for a shared flat.As a resident, you benefit from an attractive infrastructure: • outdoor pool with sunbathing area • fitness room • wellness area with sauna • communal laundry and drying room The Lidopark estate on Worbstrasse in Gümligen is located in a quiet and sunny area on the edge of the Siloah area and combines natural living with excellent infrastructure. Shopping facilities, public transport, and recreational areas are within short distance.A particular advantage of the living concept is that services from Siloah - such as a restaurant, physiotherapy, or the Spitex based in the house - can be easily used if needed.Important note: The apartments in Lidopark are intended for people aged 55 and over. For couples, it is sufficient if one person meets this age requirement.

Travel time
-
  • Modern two-story house with white exterior, large windows, balconies, and a well-maintained garden area with shrubs and small plants.
  • Modern kitchen with white cabinets, granite countertop, stainless steel sink and faucet, and built-in ovens. Large windows provide natural light.
  • Modern kitchen sink with a sleek black faucet and a granite countertop, illuminated by recessed ceiling lights.
  • Modern kitchen with sleek grey cabinets, a dark countertop, a built-in sink with a modern faucet, and a Siemens range hood above.
  • Empty room with wooden flooring, large windows, and sliding glass doors leading to a balcony. Natural light fills the space.
  • Empty room with wooden flooring, large windows with blinds, and a sliding glass door leading to a balcony.
  • Spacious balcony with large glass sliding doors, tiled floor, and a hanging light fixture.
  • Bright, spacious balcony with large glass windows and doors, tiled floor, and scenic mountain view.
  • Empty room with wooden parquet flooring, white walls, and a large window with a radiator below it.
  • Empty room with wooden herringbone flooring, white walls, and a large window with a radiator below it.
  • Empty room with wooden parquet flooring, light-colored walls, and a large window with blinds. Radiator visible below the window.
  • Modern bathroom with white tiles, a walk-in shower, toilet, sink, and mirrored cabinet.
  • Modern bathroom with white tiles, bathtub, toilet, sink, and a cat sitting on the toilet seat.
  • Modern outdoor balcony area with a white cabinet, potted plants, and a paved stone floor.
  • Floor plan of a residential unit featuring a living room, kitchen, two bedrooms, bathroom, hallway, and balcony.
1 / 15
4.5 rooms92m²CHF 2,200.–
Top
Ahornweg 9, 3076 Worb

Well-maintained 4.5-room apartment in a quiet location in Worb

This well-maintained 4.5-room apartment is located on the 1st floor of a multi-family house in a very quiet location on Ahornweg in Worb. With approximately 92 m² of living space, it offers spacious, bright rooms and a high level of comfort – ideal for couples or families. The apartment has been partially renovated. Particular emphasis is placed on the kitchen, which was completely renewed in 2024. The main advantages • Modern, 2024 renovated kitchen with compact oven and steam cooker • Parquet floor in all living and sleeping rooms • Spacious glazed balcony/winter garden • Two additional balconies on the sides of the winter garden • Two separate wet zones with bathtub/WC and shower/WC • Private laundry room with washing machine and dryer • Separate basement compartment • Very quiet living location • A parking space in the garage can be rented for CHF 110 per month. Location Ahornweg in Worb combines a quiet living location with a very good infrastructure. The train station, shopping facilities, and schools are easily accessible on foot. • Worb Dorf train station: approx. 5-6 minutes' walk • Shopping facilities like Coop, pharmacy, and drugstore: approx. 7 minutes' walk • Kindergarten and schools: approx. 4 minutes' walk The apartment is available from September 2026 or by agreement. An attractive apartment for all those who want to combine quiet living with short distances and good public transport connections.

Travel time
-
  • Modern multi-story residential building with white facade, multiple windows, and balconies. The ground level features a landscaped area with grass, small trees, and a paved walkway.
  • Modern kitchen with white cabinets, black countertops, and a central island. Features a sink with a modern faucet and an integrated oven.
  • Empty kitchen with white cabinets, a central island, and a tiled floor. No furniture or appliances are present.
  • Modern balcony with wooden flooring, large glass windows, and metal railings, offering a view of surrounding buildings and greenery.
  • Empty kitchen with white cabinets, dark countertop, and wooden flooring.
  • Modern bathroom with a glass-enclosed shower and a stacked washer/dryer unit.
  • Modern bathroom with beige tiles, a bathtub, and a toilet. Features include a glass shower enclosure and built-in niches for storage.
  • Empty hallway with white walls, tiled floor, and recessed lighting. Doors on both sides lead to other rooms.
  • Empty room with wooden flooring and large window showing view of neighboring buildings.
1 / 9
5.5 rooms184m²CHF 4,050.–
Top
Schiessplatzweg, 3072 Ostermundigen

New building in Ostermundigen: High-end apartment + studio with separate kitchen

For rent from 01.09.2026 or by agreement, a high-quality, modern apartment with a separate studio is available. Both units offer a variety of uses and convince with a first-class equipment and an attractive location.ApartmentThe apartment was equipped with high-quality materials and offers the highest living comfort.Highlights: • Noble parquet floor in the bedrooms • High-quality plank floors in the living and dining area as well as in the kitchen • Spacious loggia with high-quality sliding glazing. • Spacious entrance area with wardrobe • Modern, open kitchen with cooking island and high-quality appliances • Two stylish wet cells • Own laundry tower • Reduit with ample storage space directly next to the kitchen • Own cellar compartment • Lift in the building • Minergie construction method for the highest energy efficiency • Photovoltaic system on the roof • Studio • The separate studio also has a modern kitchen and a high-quality equipped bathroom.Access is directly via a separate entrance. Additionally, the studio is connected to the apartment by a sound- and heat-insulated intermediate door. This allows tenants to flexibly decide whether they want to use the studio as a separate unit, as a multi-generational apartment, home office, or office space. Rent • Apartment: CHF 2'750.– per month (living area 156.60 m^2) • Studio: CHF 850.– per month (living area 27 m^2) • Additional costs (apartment and studio total): CHF 450.– per month The monthly total rent for the apartment and studio is thus CHF 4050.–. A parking space with a charging station for electric vehicles can be rented for an additional CHF 150.– per month if needed.The location speaks for itselfThe property is located in an excellent location with short distances to all facilities of daily needs. Shopping facilities such as Migros, Denner, and Lidl, a fitness center, bus stops, and a kindergarten are located in the immediate vicinity.At the same time, you can enjoy the proximity to nature. The popular Oberfeld quarter offers numerous playgrounds and recreational areas, creating an ideal environment for families, couples, and all those who appreciate a high quality of life.

Travel time
-
  • Modern kitchen with white cabinets, a wooden dining table, and a pendant light. The table is set with plates, cups, and a book, and there are chairs around it. An oven is visible in the background, and the space has large windows with a view of the outdoo
  • Modern bedroom with a large bed, nightstand, chandelier, ottoman, potted plant, and scenic view through large windows.
  • Modern bathroom with a bathtub, sink, toilet, and showerhead. Features a large mirror with built-in lighting, a towel rack, and a small basket with a towel.
  • Floor plan of a residential unit featuring a living area, two bedrooms, two bathrooms, kitchen, entrance, and balcony.
  • Aerial view of a residential complex with multiple apartment buildings, surrounded by green fields and trees. The buildings have solar panels on their roofs, and there is a soccer field and parking area nearby.
  • Floor plan of a residential complex with labeled buildings, bus lines, and surrounding areas.
1 / 6
3.5 rooms98m²CHF 2,730.–
Top
Papillonallee 111b, 3172 Niederwangen b. Bern

First rental | Modern 3.5-room apartment with two outdoor areas & parking space included

Welcome to your new home in the Papillon quarter in Niederwangen near Bern. This high-quality 3.5-room apartment on the 2nd floor convinces with a well-thought-out room layout, two spacious outdoor areas, modern equipment, and sustainable living comfort.Please note that the apartment is currently still under construction and therefore cannot be visited yet. The current pictures are visualizations. It is expected that from the end of August more photos of the apartment will be published.The first occupancy is possible from December 1, 2026. After agreement, the move-in can take place as early as Thursday, November 25, 2026, in the morning.The highlights at a glance • Two outdoor areas: sunny loggia (approx. 9 m²) with southwest orientation and balcony (approx. 8 m²) with northeast orientation • Parking space already included in the rent – no additional costs • Two bathrooms: one bathroom with bathtub/WC and a separate bathroom with shower/WC • Minergie-certified new building with sustainable and energy-efficient living comfort • Wheelchair accessible with elevator • Private laundry room (Electrolux) in the apartment • Basement compartment • Oak parquet with underfloor heating and ceramic tiles in the wet cells Modern equipmentThe heart of the apartment is the open kitchen with timeless design, white fronts, and high-quality Electrolux appliances, including an induction cooktop. Generous window areas provide plenty of daylight and create a bright, pleasant living atmosphere.Location & surroundingsThe apartment is located at Papillonallee 111b and combines natural living with an excellent infrastructure. • The Könizbergwald is directly in front of the house and invites you to stroll, jog, or relax. • The bus stop Ried and the school Niederwangen can be reached in just one minute on foot. • The Niederwangen train station is less than 15 minutes' walk away. • The highway entrance is only about three minutes' drive away. • A Coop is located directly at the train station. Further informationMore information about the quarter and the overall project can be found at: www.papillon-koeniz.chWe look forward to your meaningful application.

Travel time
-
  • Modern kitchen with white cabinets, a wooden dining table, and a pendant light. The table is set with plates, cups, and a book, and there are chairs around it. An oven is visible in the background, and the space has large windows with a view of the outdoo
  • Modern bedroom with a large bed, nightstand, chandelier, ottoman, potted plant, and scenic view through large windows.
  • Modern bathroom with a bathtub, sink, toilet, and showerhead. Features a large mirror with built-in lighting, a towel rack, and a small basket with a towel.
  • Floor plan showing a studio/atelier area (58.8 m²), a WC/DU (6.1 m²), and a garden (8.1 m²). Layout includes a living space with seating and dining area.
  • Aerial view of a residential complex with multiple apartment buildings, surrounded by green fields and a soccer field.
  • Floor plan of a residential complex with labeled buildings, bus lines, and surrounding areas. Includes sections labeled A through H, bus stops, and nearby landmarks.
1 / 6
1.5 rooms67m²CHF 2,040.–
Top
Papillonallee 111a, 3172 Niederwangen b. Bern

First rental | Exclusive 1.5-room garden studio with view & parking space included

Welcome to your new home in the Papillon quarter in Niederwangen near Bern. This exclusive, modern 1.5-room apartment on the ground floor is the only studio apartment in this construction phase with its own small garden. Thanks to its location, you can enjoy a bright living feeling – a real plus for all those who want to live in a high-quality and natural way.Please note that the apartment is currently still under construction and therefore cannot be visited yet. The current pictures are visualizations. It is expected that from the end of August more photos of the apartment will be published.The first occupancy is possible from December 1, 2026. After consultation, the move-in can take place as early as Thursday, November 25, 2026, in the morning.The highlights at a glance • Only garden studio in the building with private garden seating area (approx. 8 m²) in southwest orientation • View of the Chasseral • Parking space already included in the rent – no additional costs • Minergie-certified new building with sustainable and energy-efficient living comfort • Barrier-free with elevator • Own laundry tower (Electrolux) in the apartment • Basement compartment • Oak parquet with underfloor heating as well as ceramic tiles in the wet cells Modern equipmentThe high-quality kitchen impresses with timeless design, white fronts, and modern Electrolux appliances, including an induction cooktop. Large window fronts let in plenty of daylight and create a pleasant living atmosphere.Location & surroundingsThe apartment is located at Papillonallee 111a and combines urban living with immediate proximity to nature. • The Könizbergwald is right in front of the house door and invites you to stroll, jog, or relax. • The Ried bus stop and the Niederwangen school can be reached in just one minute on foot. • The Niederwangen train station is less than 15 minutes' walk away. • The highway access is only about three minutes' drive away. • A Coop is located directly at the train station. Further informationMore information about the quarter and the overall project can be found at: www.papillon-koeniz.chWe look forward to your meaningful application.

Travel time
-
  • Bright, airy hallway with exposed wooden beams, skylights, and a staircase leading upwards. White walls and wooden flooring.
  • The image shows a modern, open-plan space with a wooden floor and exposed wooden ceiling beams. A wood-burning stove is centrally placed, with a kitchen area visible in the background, featuring white cabinets, a faucet, and an oven. A large wooden door i
  • Modern hallway with wooden flooring, glass railing, and exposed wooden beams. The ceiling has skylights, and the walls are white.
  • Modern bathroom with a black sink, sleek faucet, wooden shelf, and a glass-enclosed shower area. Features exposed wooden beams and a brick accent wall.
  • Bright, minimalist attic space with wooden flooring, white walls, and large skylights. Glass partitions separate areas, and a metal column is visible.
  • Modern kitchen with white cabinets, a central island, and a built-in oven. Features a wooden ceiling with exposed beams and a wooden floor.
  • Modern kitchen with sleek, light-colored cabinets, a black countertop, a contemporary faucet, and built-in ovens.
  • Modern kitchen sink with a sleek, curved stainless steel faucet and a minimalist design.
  • Modern kitchen with white cabinets, wooden ceiling beams, and a sleek black countertop.
  • Modern kitchen with white cabinets and a stainless steel oven, featuring sleek design and wooden ceiling.
  • Modern kitchen with wooden beams, a stainless steel sink, and a wooden countertop. The space features large windows and a rustic design.
  • Empty room with wooden flooring, exposed wooden beams on the ceiling, a fireplace, and large windows with white frames.
  • Spacious room with exposed wooden beams, polished wooden floor, large wooden door, and a modern stone fireplace with a chimney pipe.
  • Modern bathroom with a dark brown toilet, wooden cabinets, a mirror with shelves, and a tiled floor.
  • Modern bathroom with a sleek, dark sink and a stylish chrome faucet mounted on a textured beige tiled wall. A mirror is mounted above the sink.
  • Modern bathroom with a dark grey toilet, a toilet brush holder, and a toilet paper holder mounted on the wall. The walls are painted in a two-tone design with white lower half and grey upper half, and the floor is tiled in warm beige tiles.
  • Bathroom with a wooden-framed mirror and built-in glass shelves, mounted on a light grey wall with a tiled lower section.
  • Modern bathroom with a sleek black sink, chrome faucet, and contemporary cabinetry.
  • Modern hallway with exposed wooden beams, recessed lighting, and a glass railing leading to an upper level.
  • Modern hallway with wooden beams, glass railing, and a staircase leading to an upper level.
  • Empty room with wooden flooring, white walls, exposed wooden beams, a glass partition, and a window showing a view of another room.
  • Modern hallway with white walls, wooden floor, and a large window offering a view of the garden and neighboring house.
  • Modern hallway with exposed wooden beams, skylights, and large windows allowing natural light to flood the space.
  • Modern bathroom shower area with a handheld showerhead, handheld hose, and a central overhead showerhead. Exposed wooden beams and a glass shower enclosure are visible.
  • Modern showerhead with dual spray options mounted on beige tiled wall, glass shower enclosure visible.
  • Modern bathroom with a corner bathtub, sleek radiator, and exposed wooden beams on the ceiling.
  • Modern bathroom with exposed wooden beams, skylight, and a large bathtub.
  • Empty room with light grey walls, wooden floor, and exposed wooden beams on the ceiling. Two windows with white frames and black radiators are visible.
  • Modern hallway with light wooden flooring, white walls, exposed wooden beams, and a stainless steel ducting system. An open door leads to another room with visible wooden flooring and white walls.
  • A hallway with exposed wooden beams, white walls, and a window with multiple panes. A black radiator is visible below the window.
  • The image shows an interior view of a modern hallway with exposed wooden beams crossing the ceiling. The beams are arranged in a grid pattern, creating a sense of height and openness. The walls are painted a light grey, and the ceiling is white with reces
  • Empty room with wooden flooring, white walls, exposed wooden beams on the ceiling, and a large window with white frames. A black radiator is mounted on the wall below the window.
  • Empty room with exposed wooden beams on the ceiling, light grey walls, and wooden flooring. A wooden closet door is open, revealing empty shelves.
  • Empty attic room with wooden flooring, white walls, large windows, and a radiator. No furniture or personal items present.
  • Empty room with light grey walls, wooden floor, and a built-in closet with shelves.
  • Empty room with light-colored walls, wooden flooring, a radiator, and a staircase leading upwards.
  • Empty attic room with wooden flooring, white walls, skylight windows, and a small radiator. No furniture or personal items present.
  • Bright, minimalist attic space with wooden flooring, white walls, and large skylights. Features a glass staircase leading to an upper level.
  • Modern interior staircase with wooden steps and glass railing, leading to an upper level.
  • Bright, open hallway with wooden flooring, glass partitions, and skylights allowing natural light to flood the space.
  • Bright, open loft space with wooden flooring, white walls, and large windows. Features a modern glass staircase with metal railings and a sleek cylindrical column.
  • Bright, empty attic room with wooden flooring, white walls, skylight windows, and a glass staircase leading to another level.
  • Wooden balcony with metal railing, overlooking a modern building and parking area.
  • Close-up view of a modern wall-mounted light fixture with a sleek black design, mounted on a wooden beam in a hallway with white walls and exposed wooden beams.
  • Wooden-floored hallway with white walls, wooden doors, and built-in wooden benches on one side.
  • Wooden hallway with exposed beams, white walls, and a small window. Features wooden railings and steps leading to an upper level.
  • Traditional two-story house with wooden balcony, satellite dish, and small garden area with chairs and tables.
  • A wooden balcony with a light blue metal table and chair set, surrounded by potted plants and a view of the house exterior.
  • A lush garden area with a wooden fence, overgrown vegetation, and a small wooden structure partially covered by plants.
1 / 49
4.5 rooms120m²CHF 3,280.–
Top
Schwarzenburgstrasse 289, 3098 Köniz

Exclusive Triplex 4.5-Room Old Building Apartment with Balcony in Köniz

Welcome to this beautiful triplex 4.5-room apartment on the first floor of a lovingly renovated old building from 1926 on Schwarzenburgstrasse 289 in Köniz. With a spacious living area of 120 m² and a comprehensive renovation in 2026, this apartment combines the charm of bygone eras with modern living comfort – available immediately.The heart of the apartment is the characteristic details of the old building: exposed wooden beams and white walls create a warm, inviting atmosphere, which is stylishly complemented by modern design elements such as stylish, wall-mounted lamps with chic black design.The apartment offers: • Spacious 4.5 rooms with plenty of space for the whole family or for comfortable living for two. • Balcony – ideal for relaxing and enjoying sunny summer days. • Parking space available at an extra charge – practical and convenient. • Exposed wooden beams and characteristic old building details that give the home a unique personality. • Completely renovated – modern comfort in historic guise. Location and surroundings: Well-connected location in Köniz. In the summer, you can enjoy plenty of sunlight. • Köniz train station – only 5 minutes' walk away, with further S-Bahn connections in Liebefeld (14 minutes' walk). • Köniz Schloss bus stop – only 2 minutes' walk away. • Migros, Coop, Denner, ALDI – only 2 minutes' walk away, ideal for daily shopping. • Amavita pharmacy – also only 2 minutes' walk away. • Oberstufenzentrum & Badi – only 5 minutes' walk, perfect for families with school-age children. This exceptional old building apartment combines historic charm with contemporary living comfort and offers an ideal basis for a pleasant life in one of the most attractive municipalities in the Bern area. Take the opportunity and make this special apartment your new home!

Travel time
-

Suggested properties for you based on search results

Other interesting objects