5 results - Properties for rent: 1801 (Le Mont-Pèlerin)

More objects in your automatically expanded search area
20 results - Radius: + 10km
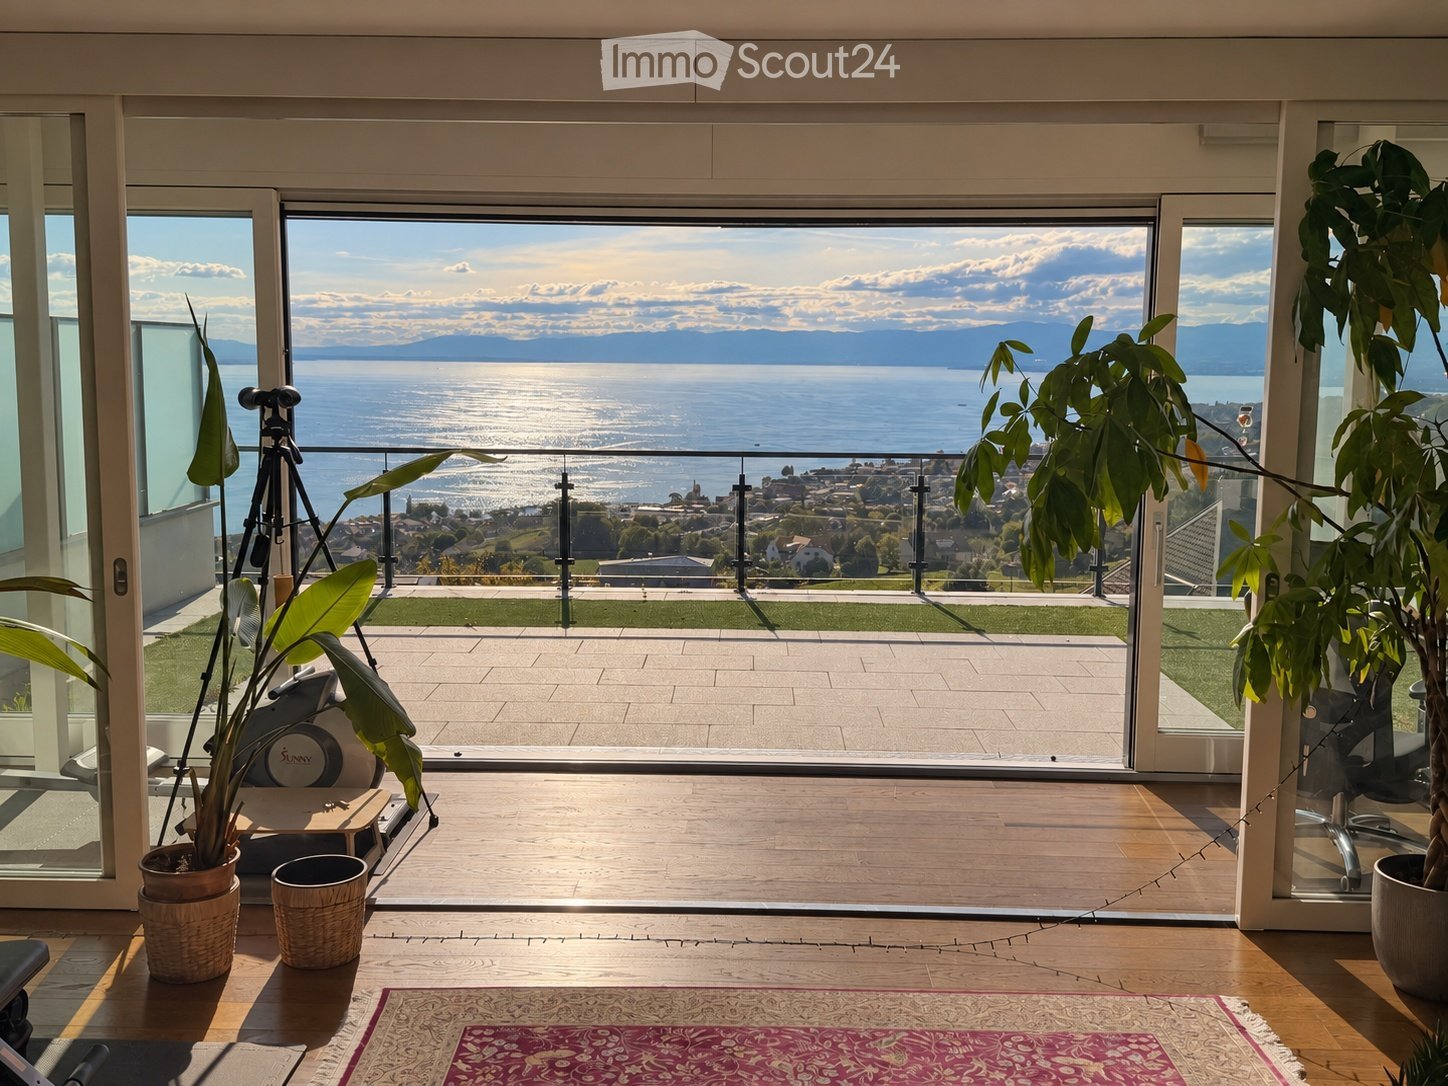
  • Bright living space with wooden flooring, large windows offering a scenic lake and mountain view, potted plants, exercise bike, tripod, and a decorative rug.
  • Modern rooftop terrace with artificial grass, sun loungers, and a panoramic view of the sea and mountains.
  • Modern glass-enclosed balcony with retractable awning, large windows, and indoor furniture visible through the glass.
  • Spacious balcony with wooden flooring, large glass sliding doors, modern furniture including a desk and office chair, potted plants, and a small artificial grass area with lounge chairs.
  • Balcony with artificial grass, a black folding chair, a grill, and an air conditioner unit.
  • Balcony with a panoramic view of a lake and mountains, featuring a modern glass railing and a paved walkway.
  • Bright room with wooden flooring, large glass doors opening to a balcony with ocean view, featuring a chair, small table, and potted plant.
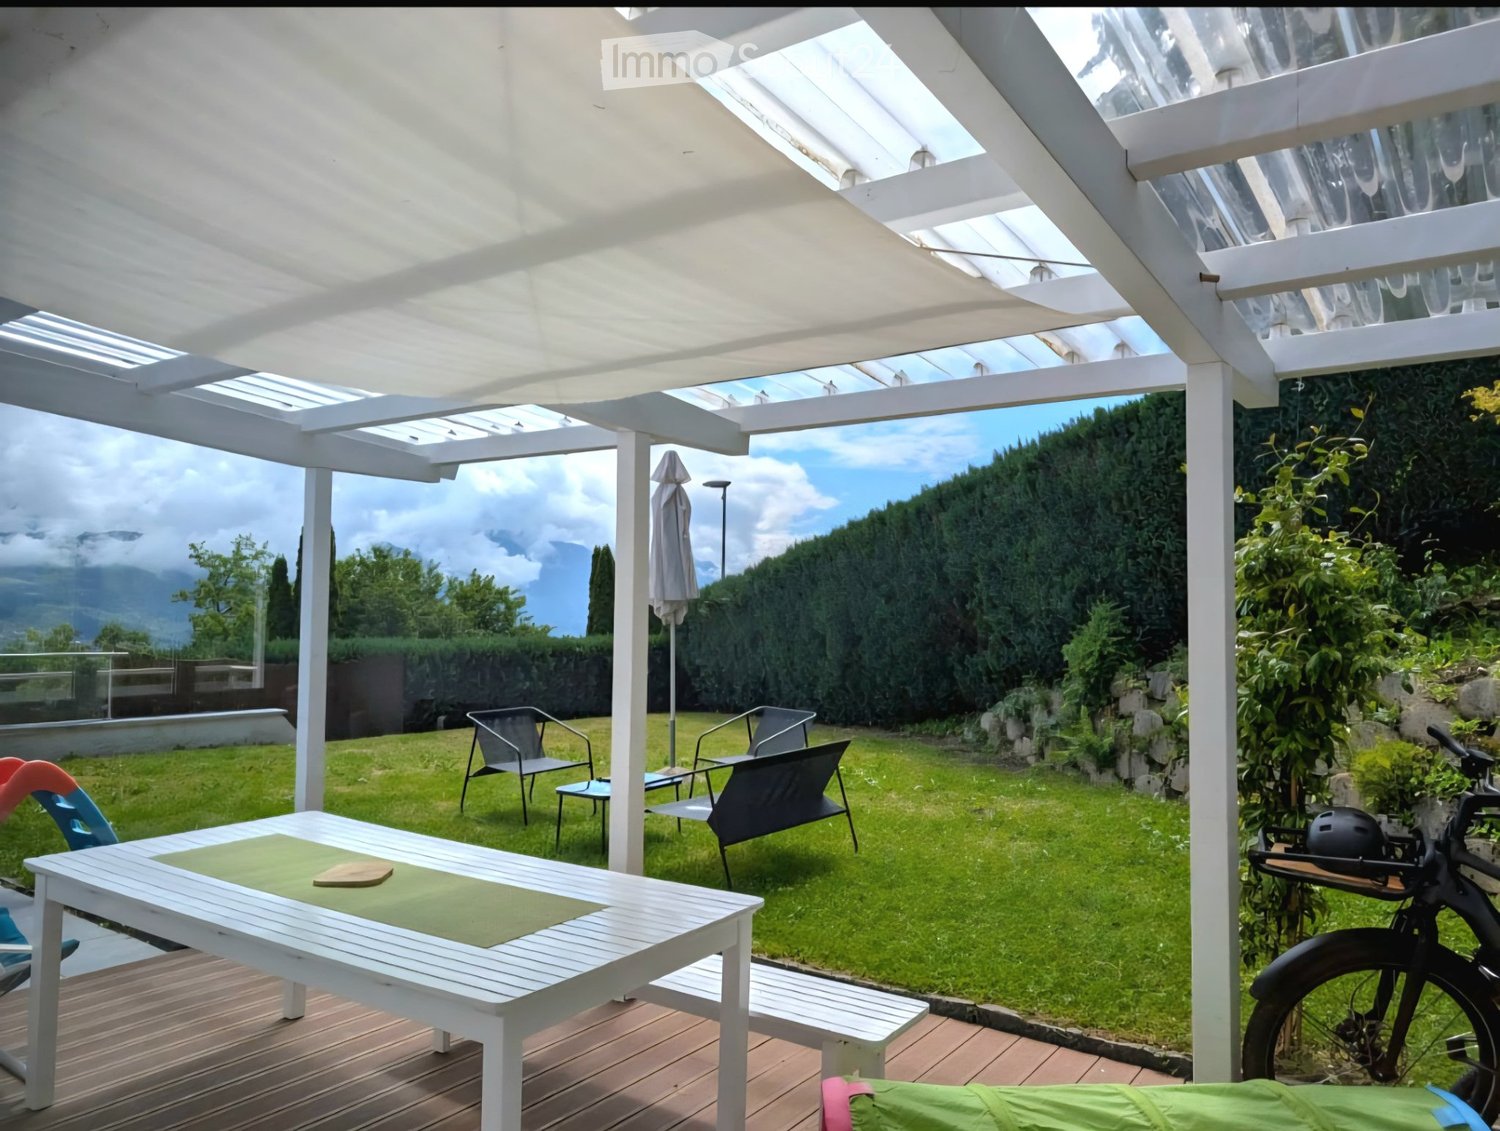
  • A modern outdoor patio with a large retractable awning, glass sliding doors leading to an indoor space, lounge chairs, a grill, and a well-maintained lawn.
  • Modern outdoor space with artificial grass, patio tiles, lounge chairs, and a view of the surrounding landscape.
  • Modern living room with large windows offering a scenic ocean view, featuring a sofa, coffee table, glass table, potted plants, and a tripod.
  • Modern living room with hardwood floors, grey sectional sofa, coffee table, ottoman, dining area with table and bench, large potted plants, and a view of the kitchen area.
  • Modern living room with wooden flooring, large windows, sofa, coffee table, TV, and plants.
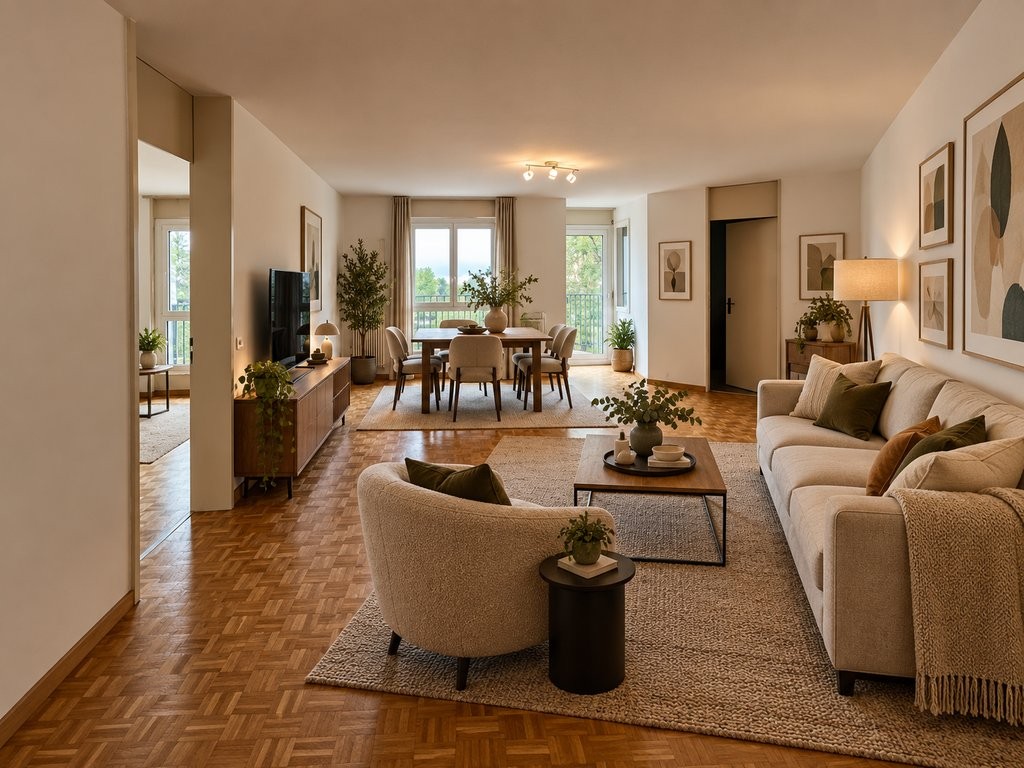
  • Modern living room with wooden flooring, large windows, grey sofa, coffee table, chairs, and a dining area with a wooden table and chairs.
  • A modern, well-furnished room with a large wooden table, chairs, a shelf with books and decorative items, a speaker, and a large tapestry on the wall. The room also features a potted plant, a drum, and a violin in the corner.
  • Modern living room with large windows offering a scenic view, featuring a grey sofa, wooden coffee table, chairs, and decorative plants.
  • Open-plan living and dining area with wooden flooring, grey sectional sofa, coffee table, dining table with chairs, bookshelf, and potted plants.
  • A modern, well-lit room with wooden flooring, large glass windows, and a comfortable office setup including a desk, chair, and computer. There are potted plants, a small table with a TV, and a trash can visible.
  • {"type": "Furnished Room", "objects": ["sofa", "coffee table", "stool", "table", "stool", "stool", "stool", "stool", "stool", "stool", "stool", "stool", "stool", "stool", "stool", "stool", "stool", "stool", "stool", "stool", "stool", "stool", "stool", "st
  • Modern living room with grey sectional sofa, coffee table, dining table, white kitchen cabinets, and various plants.
  • Modern living space with wooden flooring, large window, sofa, coffee table, dining area, exercise bike, tripod, shelves, and potted plants.
  • Modern living room with large windows offering a scenic view, featuring a sofa, coffee table, side table, and potted plants.
  • Balcony with exercise bike, shelf with potted plants and books, vases with dried flowers, and a trash can.
  • Modern office space with large windows, a desk with a monitor, keyboard, and chair, a trash can, and a storage unit.
  • Balcony with a Daikin air conditioning unit mounted on the wall, overlooking a scenic view of a hillside with trees and buildings.
  • Underground parking area with several parked cars, concrete pillars, and a gated section.
  • Empty hallway with metal shelving on one side holding various boxes and items, and metal framing on the other side.
  • {"type": "Garage", "objects": [], "description": "Underground garage with concrete floor, fluorescent lighting, and metal security gates. Contains a parked car, motorcycles, and bicycles behind the gates.", "localized_descriptions": {"EN": "Underground ga
  • {"type": "Garage", "objects": [], "description": "Empty garage with concrete floor, white walls, fluorescent lighting, and a fenced-off area containing bicycles and storage items.", "localized_descriptions": {"EN": "Empty garage with concrete floor, white
  • Empty room with a white wall, a closed door, and a partially open window frame with a yellow strap visible.
  • A narrow hallway with unfinished walls and metal framing, carpeted floor, and multiple doors on both sides.
  • Bright living room with large windows offering a scenic view of the sunset and landscape, furnished with a sofa, coffee table, chair, small table, tripod, and plants.
  • Panoramic view of a town with houses, vineyards, and a lake under a dramatic sky with sunset lighting.
  • Bright living room with large windows offering a scenic view, featuring a sofa, small table, chair, and lush green plants.
  • Balcony with artificial grass, two black chairs, and a view of a cityscape and lake at sunset.
  • A panoramic view of a town with houses, trees, and a body of water under a dramatic sky with sunlight breaking through clouds.
  • Balcony with glass railing overlooking a scenic view of a body of water, distant cityscape, and sunset sky.
1 / 82
Modern rooftop terrace with artificial grass, sun loungers, and a panoramic view of the sea and mountains.
Modern glass-enclosed balcony with retractable awning, large windows, and indoor furniture visible through the glass.
Spacious balcony with wooden flooring, large glass sliding doors, modern furniture including a desk and office chair, potted plants, and a small artificial grass area with lounge chairs.
4.5 rooms, 150m², CHF 5,170.–
Premium
Route du Bras de Fer, 1095 Lutry

Subletting furnished apartment in Lutry from late November

Sublime furnished apartment with 4.5 rooms on the top floor (150 m²) with a 180° view of the lake and the mountains and a 74 m² terrace, in Lutry. Available from late November or early December.The apartment is furnished and fully equipped. It is located on the top floor of a modern building with two apartments, in the heights of Lutry. It has a private entrance. The 73.7 m² terrace offers a 180° view of Lake Geneva and the mountains; it is accessible from the living room, the master bedroom, and the master bathroom. A glassed-in winter garden (veranda) adjoins the living room. Lausanne is about 15 minutes away by car, or about 8 minutes by train from Bossière station.📋 Essential data-Type: furnished apartment on the first floor, 4.5 rooms, in a building with two apartments;-Living area: approximately 150 m²;-Bedrooms: 3 (master bedroom of 19.1 m², two bedrooms of 10.4 m²);-Bathrooms: 1 full bathroom, 1 shower with WC, 1 separate guest toilet;-Outdoor areas: 73.7 m² terrace and 12 m² glassed-in winter garden (veranda);-Available from: late November or early December 2026.🏡 The apartment (fully furnished and equipped)-Air-conditioned apartment;-Private entrance;-Glassed-in winter garden (veranda) of 12 m², connected to the living room;-Large panoramic terrace (73.7 m²) with barbecue area and motorized sunshade;-Private laundry room (4.1 m²) with sink, washing machine, and dryer;-Cellar (3 m²) with a second sink;-Living room and dining room with open kitchen (54.6 m²) and central island/bar;-Master bedroom (19.1 m²) and master bathroom, both with direct access to the terrace;-Two other quiet bedrooms (10.4 m² each);-Full bathroom (5.5 m²), shower with WC (3.7 m²), and separate guest toilet;-Workplace and private fitness area (treadmill and training equipment);-Private storage room;-Walls with good sound insulation;-Integrated central vacuum cleaner.🍳 Kitchen equipmentThe kitchen is fully equipped, including a refrigerator, stove, and dishwasher, as well as:-Conventional oven;-Steam oven;-Warming drawer;-Microwave;-Wine cellar;-Separate freezer.📍 Location and access-Public transportation: 4 minutes on foot from the Bossière train/bus station; 12-14 minutes on foot from the La Croix-sur-Lutry bus stop; 20 minutes on foot from Lutry station;-Lake & shopping: 4-5 minutes by car (or 15-20 minutes on foot) from Lutry's beach, bakeries, restaurants, supermarkets, and shops in the historic town center.💶 Rental conditions-Net rent + advance payment for charges = CHF 4700.--Supplement for complete furniture and equipment = CHF 470.--Total rent = CHF 5170.--Electricity and internet are not included.-Available from: late November or early December 2026 (minor adjustments to the date are possible).-Rent duration: 2 years are desired. A 1-year rent is possible, with priority given to applicants seeking 2 years.-Rent guarantee: a refundable rent guarantee is required.-Parking: up to 2 spaces available (CHF 150 per month and per space, to be paid directly to the owner of the space). Parking for motorcycles and bicycles is free.📅 Viewings and applicationsViewings are by appointment. Please send a private message to arrange a time.Documents required for application (only complete dossiers):-Swiss ID or residence permit;-Employment contract;-Last three pay slips;-Official extract from the Debt Enforcement Office, blank and less than 3 months old;-Proof of private liability insurance and household insurance (private liability insurance).

Travel time
-
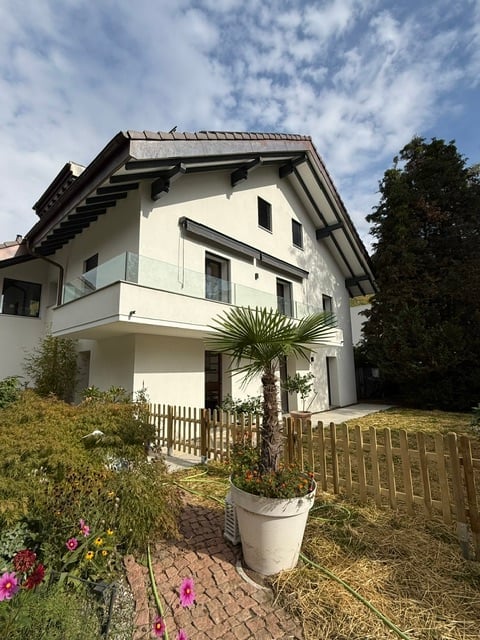
  • Modern two-story house with white exterior, large windows, and a balcony on the upper floor. The front yard features a wooden fence, potted plants, and a palm tree.
  • Garden area with a wooden fence, potted plants, and a modern balcony overlooking the space.
  • A lush garden with tall trees, shrubs, and a small patio area with a wooden fence. The background shows a house and distant mountains.
  • Modern kitchen with white cabinets, a central island, and a range hood. The space features large windows and tiled flooring.
  • Modern kitchen with white cabinets, wooden countertops, and built-in shelves. Clean and minimalist design with a warm, neutral color palette.
  • Empty room with wooden flooring, large windows, and natural light. No furniture or equipment present.
  • Empty attic room with wooden flooring, white walls, a window with shutters, and a skylight letting in natural light.
1 / 7
Garden area with a wooden fence, potted plants, and a modern balcony overlooking the space.
A lush garden with tall trees, shrubs, and a small patio area with a wooden fence. The background shows a house and distant mountains.
Modern kitchen with white cabinets, a central island, and a range hood. The space features large windows and tiled flooring.
4 rooms, 145m², CHF 4,600.–
Premium
10 Chemin de l'Oche Thorens, 1815 Clarens

For rent in Clarens – Magnificent renovated apartment of 145 m² on 3 levels with private garden

For rent in Clarens – Magnificent renovated apartment of 145 m² on 3 levels with private gardenAvailable immediatelyClarens (Montreux) · 145 m² · 2 bedroomsCHF 4'600.– / monthIncluding charges Discover an apartment with character, fully renovated, spread over three levels, offering the charm and independence of a house, with spacious rooms, beautiful finishes and a magnificent private garden.Located in Clarens, just 5 minutes from the train station and in close proximity to schools, this accommodation combines comfort, tranquility and quality of life.A spacious, bright and warm interiorOn the ground floor, a large contemporary kitchen with central island opens onto a generous dining area. Its numerous integrated storage spaces, clean lines and direct access to the garden make it a true place of conviviality.On the upper floor, a magnificent living room occupies an entire level. Its natural wood flooring, fireplace and integrated bookshelf create a warm atmosphere. A convertible balcony completes this living space.The apartment also includes two bedrooms, as well as an elegant renovated bathroom with contemporary materials, a sink on a wooden cabinet and a rear-lit mirror.A private garden to fully enjoy the outdoorsThe garden, green and tree-lined, is a true extension of the apartment. A pergola equipped with an outdoor fireplace allows you to enjoy meals and moments of relaxation in the open air.Pets are welcome. The apartment is also LGBTQIA+ friendly 🏳️🌈 To visit: Tel 079 212 21 86

Travel time
-
1 / 6
  • Balcony / Terrace
  • Parking space
4.5 rooms, 145m², CHF 3,850.–
Top
1815 Clarens

MAGNIFICENT HOUSE WITH PRIVATE GARDEN AND VIEW

Discover this magnificent triplex apartment, offering 145 m² of living space spread over 3 levels. This property stands out for its generous volumes, warm atmosphere, and superb private garden. Located in a pleasant neighborhood of Clarens, close to public transportation, shops, and schools, it offers a privileged living environment, combining tranquility and practicality in everyday life.This BETTERHOMES offer is characterized by the following advantages: - 145 m² of living space spread over 3 levels- balcony and outdoor spaces- new apartment- superb private garden- modern kitchen with central island- spacious living room with fireplace and integrated library- renovated bathroom with contemporary finishes- 2 parking spaces- pets allowed- etc., etc., etc. ...Interested? Contact us for a free visit!Nothing that matches your expectations? You will find over 1,900 other objects on: www.betterhomes.ch - The Swiss specialist in real estate transactions.Do you have a property to sell?Take advantage of our expertise: https://www.betterhomes.ch/en/benefitDo you want to know the value of your property?Discover its value now with our free, instant, and non-binding estimate!https://www.betterhomes.ch/en/knowledge/estimationMore detailsLocation: The apartment is close to all amenitiesBuilding condition: like newBathrooms: 2 (1x shower / WC / sink, 1x WC / sink)Heating system: PACPublic transport: Train / bus, 300 mSchool: Collège Vinet, 300 mShops: Supermarket, 200 m

  • Balcony / Terrace
  • Parking space
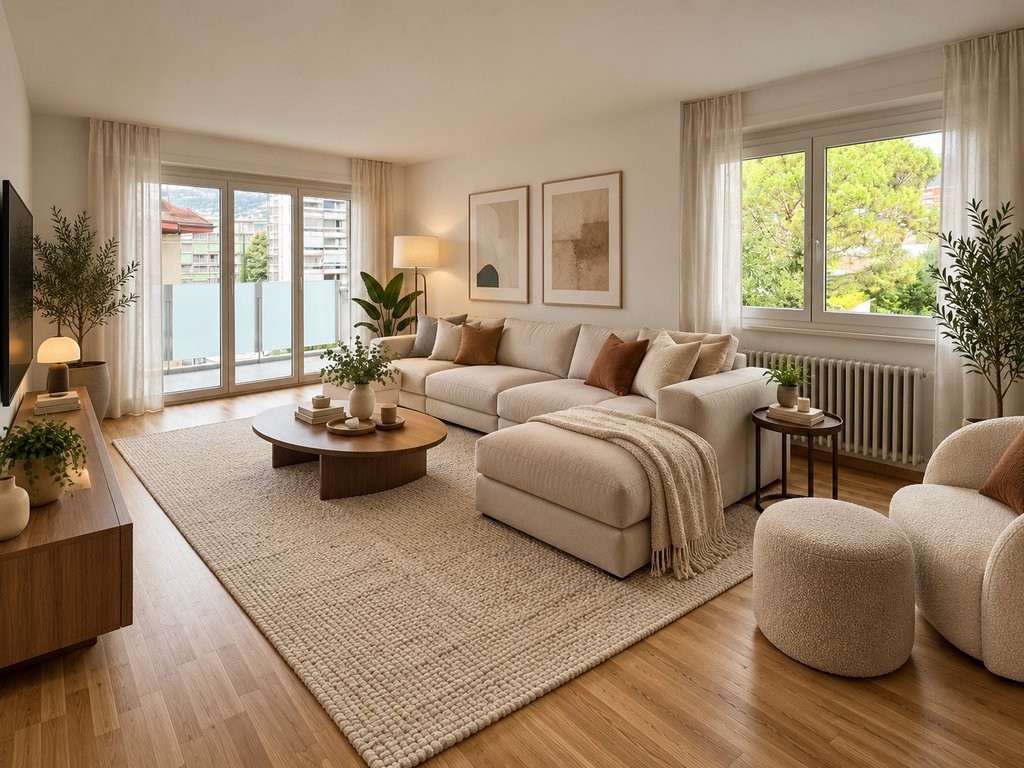
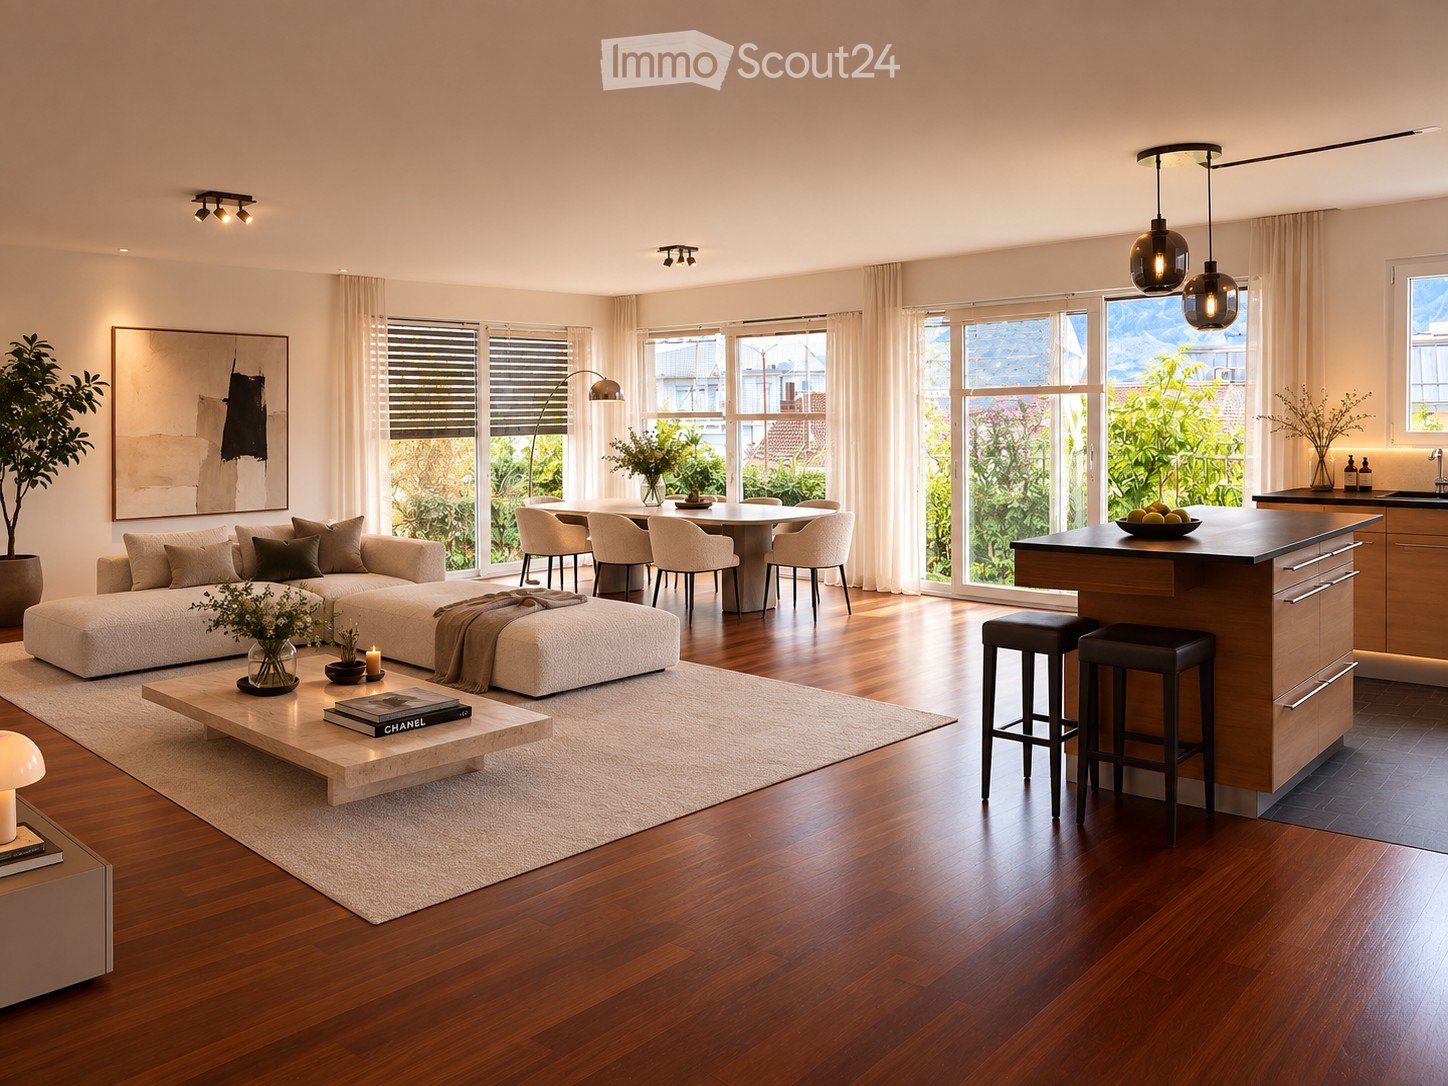
  • Open-concept living and dining area with a modern sofa, coffee table, dining table, and kitchen island. Large windows provide natural light, and the space is decorated with plants and artwork.
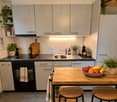
  • Open-plan living and dining area with a modern kitchen, large windows offering a scenic view, a sofa, coffee table, and bar stools.
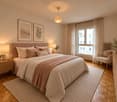
  • Modern bedroom with a large bed, nightstands, lamps, a vase with plants, and a large window with sheer curtains leading to a balcony.
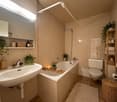
  • Modern bathroom with a freestanding bathtub, sink, toilet, vanity with a chair, large mirror, and decorative plants.
  • Modern bedroom with a large bed, nightstands, lamps, a picture frame on the wall, and a view of a balcony through large windows.
  • Modern, well-lit home office with a wooden desk, ergonomic chair, laptop, desk lamp, potted plants, and artwork on the walls. Large sliding glass doors lead to an outdoor area.
  • Modern hallway with wooden flooring, beige walls, a large mirror, a potted plant, and a small rug. Features recessed lighting and several doors.
  • Modern bathroom with a white sink, chrome faucet, glass-enclosed shower, built-in shelf with plants and bottles, and a towel on the floor.
  • Open, unfurnished room with wooden flooring, large windows, and modern lighting fixtures.
  • Modern kitchen with light wood cabinets, stainless steel appliances, island with bar stools, and large windows overlooking a garden.
  • Modern balcony with grey tiled flooring, glass railing, and a view of surrounding buildings and mountains.
  • Modern balcony with dark grey tiled flooring, glass railing, and metal balustrade. The balcony is adjacent to a white building with large windows and shutters. The background shows greenery and neighboring buildings.
  • Empty room with wooden flooring, white walls, and large sliding glass doors leading to a balcony.
  • Empty room with wooden flooring and white walls, featuring a large sliding glass door leading to a balcony.
  • Empty room with wooden flooring, white walls, and a sliding glass door leading to an outdoor area.
  • Clean, modern hallway with polished wooden flooring, white walls, and recessed lighting. Features a large mirror on one wall and several doors leading to other rooms.
  • Modern bathroom with white tiles, a glass-enclosed shower stall, a wall-mounted sink with a modern faucet, and a large mirror above the sink.
1 / 17
4.5 rooms, 152m², CHF 4,400.–
Top
Avenue de Belmont 10, 1820 Montreux

Luxurious 4.5-room apartment with lake view and balcony in Montreux

Discover this luxurious 4.5-room apartment of 152 m2 located in a contemporary building in Montreux, one of the most sought-after cities on the shores of Lake Geneva. Renovated in 2025 and built in 2009, this property combines modern comfort and exceptional living environment. Available from January 1st, 2027.The apartment offers you: • Living and dining room in open space: A large, bright living area with open kitchen, elegant lighting, and large windows with a lake view. • Modern kitchen: Fully equipped with central island, modern lighting, and large windows, ideal for cooking in a pleasant atmosphere. • Main bedroom (Master bedroom) with "en-suite" bathroom: Elegant and quiet, with a large bed, parquet flooring, large windows, and an integrated bathroom. • Bright bedrooms: Rooms with wooden parquet, white walls, and large glass sliding doors providing access to the balcony. • Modern hallway: Refined circulation areas with polished parquet, large mirrors, and ceiling lighting. • Balcony with panoramic view: Two balconies with tiles, glass railings, and breathtaking views of the lake, mountains, and surroundings. Features and equipment: • Elevator in the building • Extra parking space (CHF 200.00/month) • Pets allowed • Breathtaking view of the lake and surrounding mountains • Abundant summer sunshine • Quiet environment, day and night • Train station in immediate proximity Located in the heart of Montreux (1820), this property benefits from an ideal location in a city renowned for its exceptional natural setting, its world-famous jazz festival, and its unparalleled quality of life. The train station is easily accessible on foot, facilitating your trips to Lausanne, Geneva, or the rest of French-speaking Switzerland.Whether you are a family, a couple, or a professional looking for a refined living environment, this apartment will seduce you with its contemporary elegance and privileged location. Do not miss this rare opportunity on the Montreux rental market.
Travel time
-
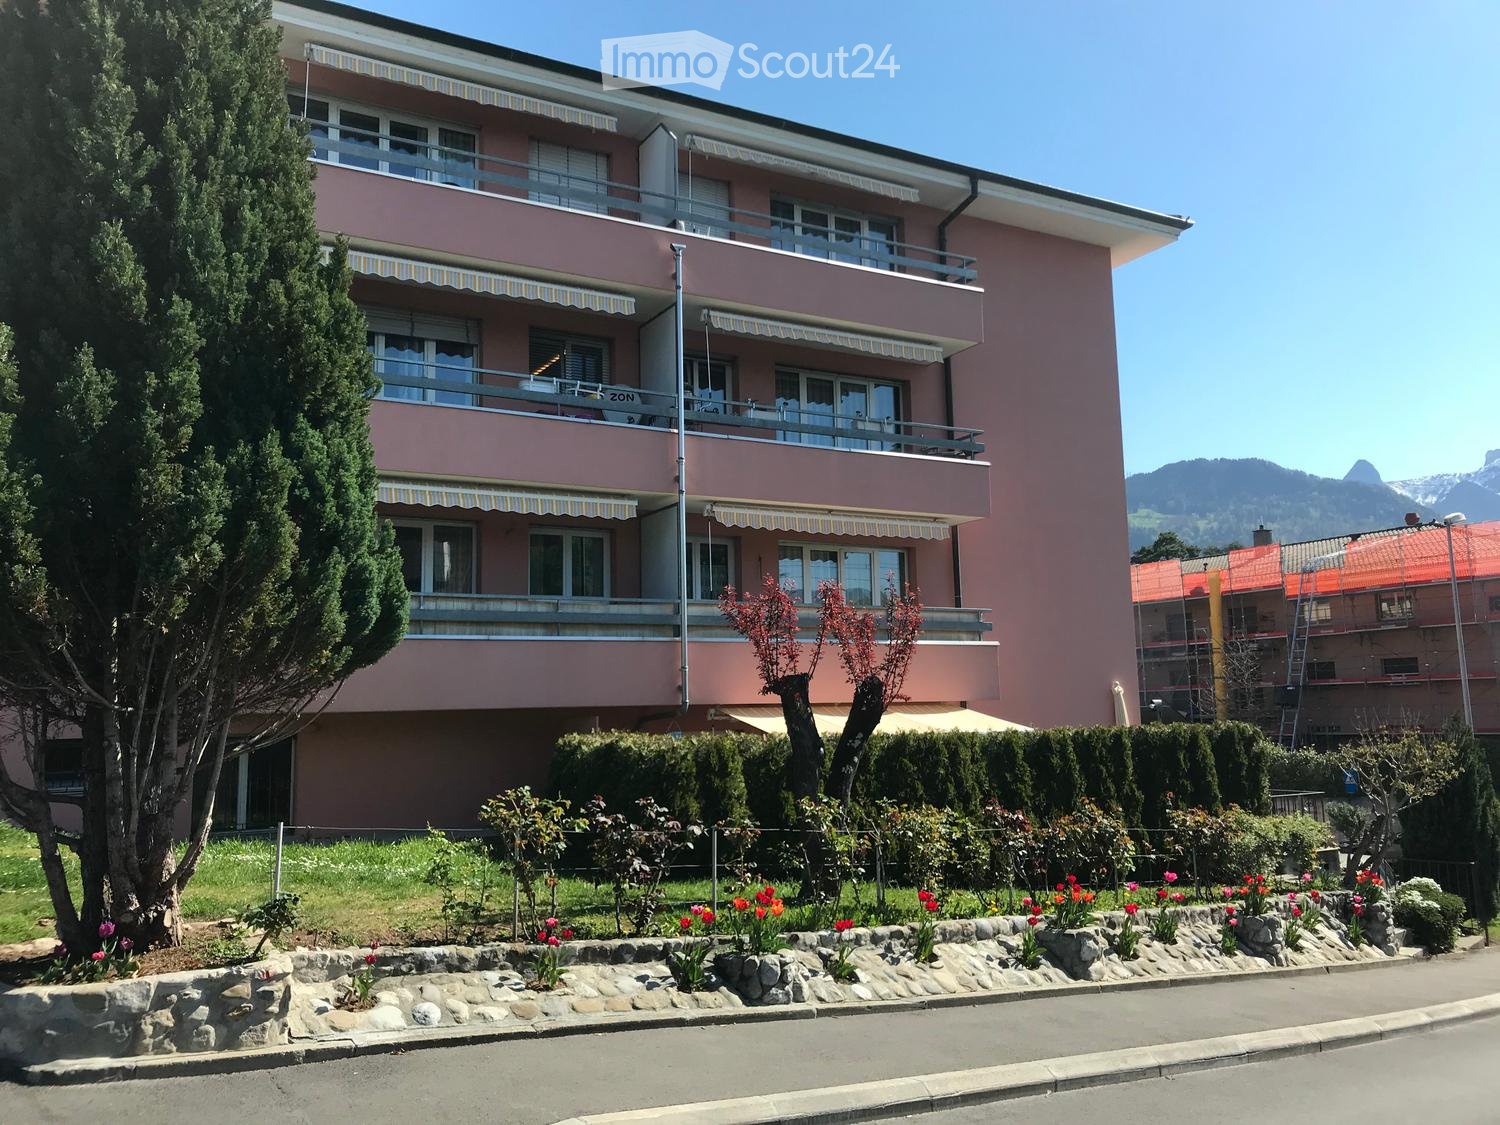
  • Two-story pink building with balconies, large windows, and striped awnings. Surrounded by a well-maintained garden with flowers and shrubs.
  • Hallway with a wooden door, green frame, tiled floor, and a small doormat in front of the door.
  • Empty hallway with tiled floor, white walls, and two doors (one white, one wooden). A light fixture hangs from the ceiling, and a vent is visible on the right wall.
  • Empty room with light wooden flooring and white walls, viewed from a doorway.
  • A clean, tiled hallway with beige walls and a wooden door on the right, leading to a bright room with large windows and a radiator.
  • Empty room with tiled floor, white walls, a window with blinds, and a radiator below the window.
  • Empty room with tiled floor, white walls, and a window with a radiator below it. There are two white doors and a small cabinet in the background.
  • Empty hallway with tiled flooring, white walls, and a sliding glass door leading to an outdoor area. A radiator is visible on the left side.
  • Empty room with tiled floor, white walls, large window, and a single door leading to another space.
  • Empty room with tiled floor, white walls, a window with blinds, a radiator, and a single light fixture on the ceiling.
  • Empty kitchen and living area with tiled flooring, white cabinets, and built-in appliances, connected by an open doorway.
  • Modern kitchen with white cabinets, tiled walls, and a black countertop. Features include a sink, faucet, and built-in oven.
  • Modern kitchen with white cabinets, stainless steel sink, and built-in oven. Features tiled flooring and recessed lighting.
  • Modern kitchen with white cabinets, stainless steel appliances, and tiled flooring.
  • Modern kitchen with white cabinets, tiled floor, and stainless steel sink.
  • Modern kitchen with white cabinets, stainless steel sink, oven, and stove. Features tiled walls and a tiled floor.
  • Modern kitchen with white cabinets, stainless steel sink, electric stove, oven, and dishwasher.
  • Empty hallway with tiled floor, white walls, and a radiator on the left side. An open door leads to another room with a visible kitchen area.
  • Empty hallway with tiled floor, white walls, and an open door leading to another room.
  • Modern bathroom with a toilet, bathtub, and showerhead. Features tiled walls and floor, a light fixture above the bathtub, and a toilet paper holder on the wall.
  • Modern bathroom with a white bathtub, grey tiled walls, and a chrome faucet.
  • Modern bathroom with a washing machine, sink, mirror, and cabinet.
  • Modern bathroom with a sink, faucet, washing machine, dryer, and a large mirror. The room features tiled walls and a door leading to another area.
  • Balcony with tiled floor, sliding glass doors leading to interior, striped awning above, metal railing, and view of neighboring building.
  • Balcony with tiled floor, metal railing, and view of a green hillside and neighboring buildings.
1 / 25
3.5 rooms, 74m², CHF 2,130.–
Top
Chemin des Murets 2, 1814 La Tour-de-Peilz

Magnificent 3.5-room apartment + office/annex + terrace in La Tour-de-Peilz

Magnificent apartment on the lower ground floor – 3.5 rooms + office/annex with a 25.5 m² terrace for rent in La Tour-de-PeilzLocated in a quiet and peaceful neighborhood and building, where it is good to live together, I offer this beautiful apartment on the lower ground floor without a basement and consisting of: • Entrance hall with built-in wardrobe and additional 1m2 • A first bedroom of approximately 13 m² with built-in wardrobe. • A second bedroom of 15.5 m². • An office or annex room of 6.5 m², ideal for teleworking, dressing room. • A large living/dining room with open kitchen and fully equipped. The appliances are of high quality: oven, ceramic hob and dishwasher of the Siemens brand (new), as well as a V-ZUG refrigerator (4 years) in very good condition. The worktops, sink and faucet are new, as are the skirting boards of the kitchen furniture. • A magnificent terrace of over 25 m², completely newly laid. • A large bathroom/WC with a bathtub that has been completely renovated, a new sink cabinet, as well as a new, private washing machine.Only complete and strictly compliant applications will be accepted for the study of applications and the organization of a visit. • An official identity document with valid validity (identity card or passport) or a copy of the residence permit (B or C) for persons with foreign nationality. • An original and recent extract from the Debt Collection Office: It must be less than 3 months old and must not mention any debt collection or seizure. • Income certificates: Copies of the last 3 pay slips. For self-employed individuals, the last 3 audited annual accounts and the last final tax return are required. For retirees (AVS/AI), the pension certificate is required. The tenant must prove a net monthly income corresponding to at least three times the total rent (apartment and parking space included).Only applicants with a already prepared dossier can obtain an appointment for a visit. • 📅 Available days: Monday to Friday (weekdays). • 🕒 Office hours: From 8:00 to 12:00 and from 13:00 to 17:30. • 📋 Obligatory condition: Complete application dossier and ready for visit planning. • I specify that the apartment has been completely repainted, from the walls to the ceilings, including the doors, frames and radiators. The oven and ceramic hob of the Siemens brand were newly installed 3 months ago; the dishwasher (Siemens) was replaced in May 2025 and the refrigerator (V-Zug) in August 2022. The Novamatic dryer was replaced in April 2025 and the Candy washing machine in January of this year. The bathtub has been re-grouted and the sink cabinet newly installed. Financial conditions: • Net rent: CHF 1'970.– • Deposit for ancillary costs: CHF 160.– • Gross rent: CHF 2'130.– • Parking space: Possibility to rent an outdoor parking space for CHF 70.– in addition.

Travel time
-
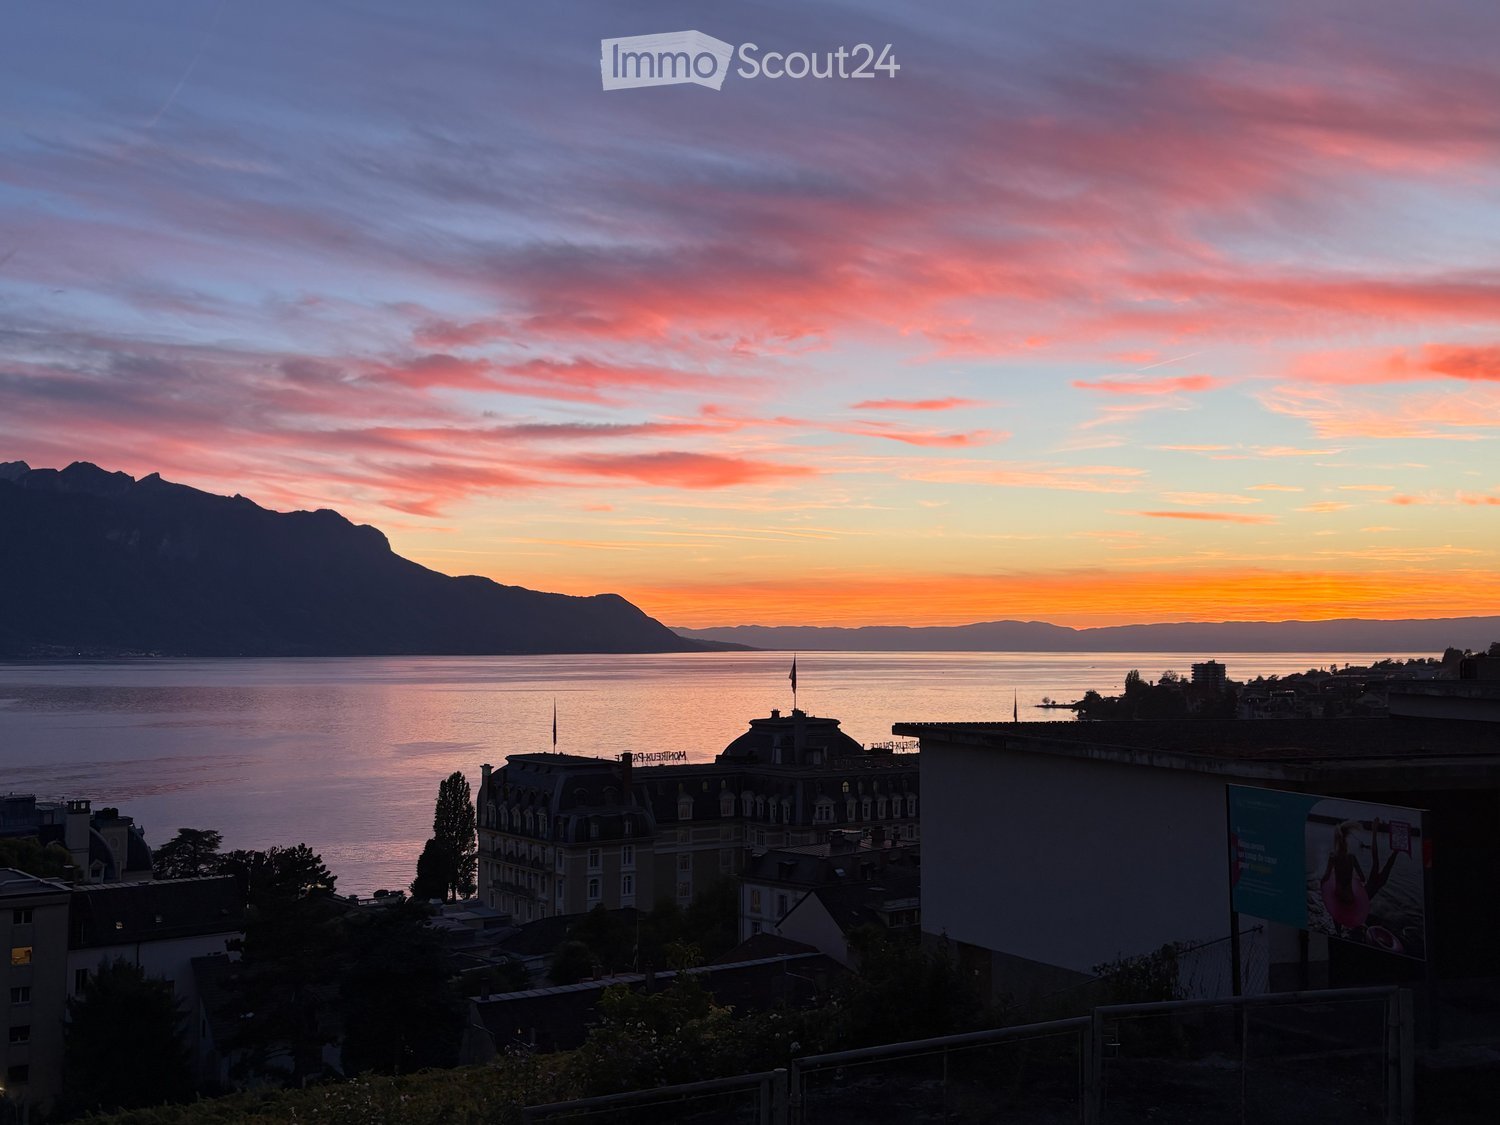
  • View from a balcony or terrace overlooking a lake and mountains at sunset, with city buildings in the foreground.
  • Balcony overlooking a street with a crosswalk, a small garden area, and a view of a lake and distant mountains.
  • Balcony with tiled floor, metal railing, and a view of a modern building and waterfront.
  • Modern hallway with light-colored walls, dark tiled floor, and a glass door leading to a balcony area.
  • Empty room with light grey wooden flooring, white walls, and a small kitchen area with cabinets and a sink visible in the background.
  • Modern bathroom with white tiles, black floor tiles, a corner shower with glass enclosure, a toilet, a sink with a mirrored cabinet, and a dark-colored cabinet under the sink.
  • Empty room with light grey wooden flooring and white walls. A single open doorway leads to another space, and a single light fixture hangs from the ceiling.
  • Empty room with light green walls, wooden flooring, and a sliding glass door leading to a balcony with a sea view.
  • Empty kitchen with black countertops, a sink, and large sliding glass doors leading to a balcony with a sea view.
  • Modern kitchen with light-colored cabinets, black countertop, and a sink. The adjacent room has light wooden flooring and white walls.
  • Empty room with wooden flooring, large sliding glass doors leading to a balcony with a scenic view of a lake and mountains.
  • Empty room with light green walls, light wooden flooring, and large sliding glass doors leading to a balcony with a sea view.
  • Empty closet with white walls, two shelves, and a hanging rod. No furniture or items present.
  • Empty built-in closet with multiple white shelves, no items or furniture present.
  • Empty concrete corridor with a gated area on the left and a doorway leading to another room at the end.
  • Empty room with concrete floor, white walls, a single shelf unit, and a doorway leading to another tiled area.
1 / 16
2.5 rooms, 58m², CHF 2,150.–
Top
Avenue de Belmont 32, 1820 Montreux

À LOUER – Élégant appartement de 2,5 pièces avec vue sur le lac au cœur de Montreux

Économisez les frais d’agence (particulier à particulier) !Welcome to this bright and well-maintained 2.5-room apartment located on the 1st floor of a modern building at Avenue de Belmont 32 in the heart of Montreux. Available immediately, this inviting home combines comfort, accessibility, and breathtaking scenery in one of Switzerland's most iconic lakeside towns.The apartment features: • Air conditioning • Light-Filled Living Space: Elegant light grey wooden flooring and white walls create a clean, airy atmosphere throughout. • Stunning Balcony: Enjoy spectacular views of Lake Geneva and the surrounding Alps — including magical sunset panoramas over the water — right from your own private balcony. • Practical Layout: A well-thought-out 58 m² floor plan offering comfortable living across 2.5 rooms. • Garage: A private garage space is included for your convenience. • Elevator & Wheelchair Accessibility: The building is fully equipped with an elevator and is wheelchair accessible. • Child-Friendly: A welcoming environment suitable for families with children. Built in 1997 and renovated in 2008, this apartment benefits from modern finishes while retaining a warm and homely character. The building is sunny during summer months, and the surroundings are pleasantly quiet both day and night.Location & Connectivity: Situated in a prime Montreux address, this apartment offers exceptional convenience: • Vuarennes train halt: Just a 2-minute walk away • Montreux train station: Only 5 minutes on foot • Bus stop (Rue du Centre): Right at your doorstep • Montreux ferry terminal: A pleasant 8-minute stroll to the lake • Pharmacie du Palace: 4 minutes away for all your health needs • Collège de Vernex: Just 5 minutes walk, ideal for families • Coop supermarket: Reachable within 11 minutes on foot With the lake and mountains virtually on your doorstep, this apartment is a rare opportunity to experience the very best of Montreux living. Whether you are a young professional, a couple, or a small family, this home offers an exceptional quality of life in one of the most beautiful settings in Switzerland. Don't miss your chance to call this stunning apartment your new home!

Travel time
-
1 / 5
  • Elevator
4.5 rooms, 112m², CHF 3,250.–
Top
1820 Montreux

Privileged living environment in the heart of the Riviera

Beautiful 4.5-room apartment, combining space, panorama, and quality of life, ideally located on the heights of Montreux in the heart of the Vaudois Riviera. With its 112 m² of living space, this property seduces with its beautiful volumes and outdoor spaces, including a balcony and a terrace, perfect for enjoying the beautiful days and the surrounding environment. Its location allows for a sought-after balance between residential tranquility and proximity to the city center, Lake Geneva, and its many amenities.This offer from BETTERHOMES is characterized by the following advantages: - balcony and terrace to enjoy the outdoors- ideal for a family, a couple, or a home office space- exceptional view of the surrounding landscape- equipped kitchen with dishwasher- elevator in the building- indoor parking space available, subject to rental conditions- beautiful living areas- underground parking (CHF 300.- extra)- etc., etc., etc. ...Interested? Contact us for a free visit!Nothing that suits your needs? You will find over 1,900 other objects on: www.betterhomes.ch - The Swiss specialist in real estate transactions.Do you have a property to market?Take advantage of our expertise: https://www.betterhomes.ch/en/benefitDo you want to know the value of your property?Discover its value now with our free, immediate, and non-binding estimate!https://www.betterhomes.ch/en/knowledge/estimateMore detailsLocation: quiet, well-connected, close to shops and lakeBuilding condition: newBathrooms: 1 (1x shower / WC / sink)Heating system: PACPublic transport: Montreux station, 800 mSchool: schools, 230 mShops: Centre Forum, 1.3 km

  • Elevator
  • Two-story house with a red-tiled roof, white exterior, and a spacious lawn with trees and outdoor seating.
  • A modern house with a balcony and a decorative metal gazebo in the garden area. The garden features gravel ground, a few potted plants, and a comfortable outdoor seating area.
  • Well-maintained lawn with a small tree, shrubs, and a white umbrella near the house.
  • Single-story house with white exterior, garage, and driveway. Features include a front door, windows, and a scooter parked outside.
  • Bright, open-plan living and dining area with modern furniture, large windows, and a kitchen island.
  • Modern kitchen with white cabinets, stainless steel appliances, pendant lights, and a central island with a plant on the counter.
  • Modern kitchen with white cabinets, stainless steel sink, microwave, and various kitchen items on the counter.
  • Modern bedroom with a large bed, pillows, built-in white cabinets, large windows with blinds, and a small side table with a plant.
  • A cozy children's room with a crib, a small desk with chairs, a toy box, and a bed with stuffed animals. The room features colorful artwork on the walls and a wooden floor.
  • Modern bathroom with green tiled walls, a glass-enclosed shower, two sinks, and decorative towels.
  • Bathroom with a bathtub, shower, sink, and mirror. The walls are tiled in orange and white, and there are towels and storage baskets visible.
  • Bright, airy room with wooden flooring, a large cowhide rug, a desk with a chair, a bookshelf, and a potted plant. Large windows and a door lead to a balcony.
1 / 12
6 rooms, 160m², CHF 4,300.–
Top
Chemin de Lurier 14A, 1807 Blonay

Doppeleinfamilienhaus in Blonay

Semi-detached villa with large private garden and mountain viewSet in a green residential neighborhood in Blonay, this semi-detached villa built in 2009 combines generous living spaces with privacy and a peaceful setting. The property forms part of a group of eight homes separated by garages, on a private road with no through traffic. Its approximately 400 m² private garden, two terraces and mountain views, including the ‘Dents du Midi’, make it an inviting family home.Living spacesApproximately 50 m² open-plan living, dining and equipped kitchen area. Four upstairs bedrooms, including a master bedroom with en-suite shower room. Two bathrooms upstairs, a guest WC at ground floor and an additional shower room in the basement. Two bedrooms have balcony access. A versatile, heated basement room of approximately 35 m², private laundry room and ample storage.Garden and featuresApproximately 400 m² private garden with automatic irrigation and terraces accessible from the living areas. Geothermal heat pump with underfloor heating and solar installation. Garage with direct access to the house and two outdoor parking spaces.LocationBlonay is located above the Swiss Riviera, approximately 10 minutes by car from Vevey. Schools, shops, public transport and outdoor recreation are nearby.Rental termsNet rent: CHF 3,950 per month. Additional charges: CHF 350 per month.French versionVilla jumelée avec grand jardin privatif et vue sur les montagnesSituée dans un quartier résidentiel verdoyant de Blonay, cette villa jumelée construite en 2009 allie de généreux espaces de vie, l’intimité et un cadre calme. La propriété fait partie d’un ensemble de huit habitations séparées par des garages, implantées le long d’une route privée sans trafic de transit. Son jardin privatif d’environ 400 m², ses deux terrasses et sa vue sur les montagnes, notamment les ‘Dents du Midi’, en font une agréable maison familiale.Espaces de vieEspace ouvert d’environ 50 m² comprenant séjour, salle à manger et cuisine entièrement équipée. À l’étage, quatre chambres, dont une suite parentale avec salle de douche privative. Deux salles de bains à l’étage, un WC visiteurs au rez-de-chaussée ainsi qu’une salle de douche supplémentaire au sous-sol. Deux chambres bénéficient d’un accès au balcon. Une pièce polyvalente chauffée d’environ 35 m² au sous-sol, une buanderie privative et de nombreux espaces de rangement complètent le bien.Jardin et équipementsJardin privatif d’environ 400 m² avec système d’arrosage automatique et terrasses accessibles depuis les pièces de vie. Pompe à chaleur géothermique avec chauffage au sol et installation solaire. Garage avec accès direct à la maison et deux places de parc extérieures.SituationBlonay se situe au-dessus de la Riviera suisse, à environ 10 minutes en voiture de Vevey. Écoles, commerces, transports publics et possibilités de loisirs en plein air se trouvent à proximité.Conditions de locationLoyer net : CHF 3'950 par mois. Charges : CHF 350 par mois.

Travel time
-
  • Modern open-plan living and dining area with a sofa, coffee table, dining table, and kitchen cabinets.
  • Empty kitchen with white tiled flooring, white walls, and built-in wooden cabinets. Two large glass sliding doors lead to a balcony with a view of the city.
  • Empty room with white tiled flooring, white walls, and large sliding glass doors leading to a balcony.
  • Empty closet with wooden shelves and a closed wooden door, featuring a clean and minimalist design.
  • Modern bathroom with a wooden vanity, white sink, mirror, glass-enclosed shower, toilet, and a white radiator on the wall.
  • Modern multi-story residential building with balconies, surrounded by greenery and pathways.
  • Floor plan showing a living/dining area (33.4 m²), bedroom (14.3 m²), bathroom (4.1 m²), hallway (1.5 m²), and balcony (4.6 m²).
  • A serene garden scene with colorful flowers in the foreground and a calm lake reflecting snow-capped mountains in the background.
1 / 8
2.5 rooms, 56m², CHF 2,150.–
Top
Montreux, 1820 Montreux

First rental: Bright 2.5-room new building with balcony | Montreux center

Exceptional living environmentIdeally located in the heart of Montreux's historic center, this splendid apartment is situated in a new Minergie-P labeled residence. Its privileged location offers an exceptional living environment, just a few steps from the shores of Lake Geneva, fitness centers, shops, restaurants, and public transportation. Located on the 3rd floor and west-facing, it benefits from generous natural light throughout the day.Harmonious living spacePersonalized with care, the apartment combines modernity and high-end finishes: • Living room with large windows, direct access to the balcony • Open, fully equipped kitchen with premium finishes • Spacious bedroom • Modern bathroom with shower/WC • Entrance hall with integrated storage • Recessed lights in all rooms • Location and connections for a washing column • Underfloor heating Annexes • Parking space in underground parking • Cellar • Shared laundry room Rent • Net rent: CHF 2'150.– / month • Charges (advance payment): CHF 200.– / month • Gross rent: CHF 2'350.– / month Indoor parking space available at an additional CHF 250.– per month.Visits and availability • Visits: From Friday, November 6, 2026 (by appointment) • Availability: From November 15, 2026 or by agreement I remain at your disposal for any questions or to organize a visit.Reserved for non-smokers.English-speaking applicants are welcome.

Travel time
-
  • Modern kitchen with white cabinets, stainless steel oven and microwave, sink with faucet, and a window overlooking a garden.
  • A bright, minimalist hallway with wooden flooring and white walls, featuring several doors leading to different rooms, including a modern kitchen visible through an open doorway.
  • Empty room with wooden parquet flooring, white walls, fireplace, large windows, and radiator.
  • Empty room with light-colored walls, wooden parquet flooring, and large windows offering views of neighboring buildings and greenery.
  • Empty room with wooden flooring, white walls, large window with view, radiator, and white closet.
  • Empty hallway with white walls, wooden floor, and a double door leading to a balcony or outdoor area.
  • Modern bathroom with beige tiled walls and floor, featuring a white sink with a chrome faucet, a toilet, and a glass-enclosed shower with a modern showerhead.
  • Balcony with tiled floor, metal railing, overlooking a landscaped garden and historic buildings with balconies and ornate facades.
  • A three-story yellow house with brown shutters and a tiled roof, surrounded by greenery and a metal railing.
1 / 9
4.5 rooms, 105m², CHF 2,850.–
Top
1820 Territet

For rent – Magnificent 4.5-room apartment with fireplace, just a stone's throw from Lake Geneva!

We are looking for wonderful future tenants for a spacious, bright and charming apartment located in the heart of Territet (Montreux), just 5 minutes' walk from Lake Geneva, between the magnificent quays of Montreux and the famous Chillon Castle.More than just an apartment, a true haven where it feels good to live!Imagine... A sun-drenched living room, magnificent 3-meter high ceilings, a crackling fireplace on winter evenings, a good coffee savored near the large window of the kitchen... And just a few minutes' walk away, Lake Geneva, the mountains and one of the most beautiful promenades on the Swiss Riviera.The advantages of this apartmentSpace, light and comfort • 4.5 spacious and bright rooms • Beautiful ceiling height of 3 meters, offering a pleasant sense of space • Sunny living room with a real fireplace, ideal for cozy evenings • Modern kitchen with a large window bringing in plenty of natural light • Bathroom and separate toilet • Private cellar for more storage • Apartment in excellent condition, ready to welcome its new inhabitants An ideal living space for a couple or a family with children!Here, everything is gathered to fully enjoy life: walks along the lake, sports activities, nearby schools and the mildness of life in the Vaud Riviera.Excellent public transportation • Bus stop just 50 meters from the building • Territet train station just 5 minutes' walk away • Montreux and Villeneuve train stations about 8 minutes away by bus • Possibility to rent a large parking space in the immediate vicinity for only CHF 120.– per month 🐾 Pets are welcome!Because our four-legged friends are also part of the family, they will be warmly welcomed!A privileged location for an exceptional quality of lifeThe apartment is located in a quiet, pleasant and family-friendly neighborhood of Territet, offering an ideal balance between tranquility, nature and proximity to all amenities.A warm and inviting atmosphereThe building has only a few neighbors, in a peaceful, respectful and benevolent atmosphere. A place where everyone appreciates the tranquility, good neighborliness and the pleasure of feeling truly at home.We are not just looking for tenants, but people who will appreciate this apartment, take care of it and create their own little haven of happiness.Does this apartment make you dream?Do not hesitate to contact me by private message! I will be delighted to send you more information, photos and organize a visit.And if your next chapter of life were to begin here, on the shores of Lake Geneva?

Suggested properties for you based on search results