5 résultats - Biens immobiliers à louer: 1801 (Le Mont-Pèlerin)

D’autres objets dans ta zone de recherche élargie automatiquement
20 résultats - Rayon: + 10km
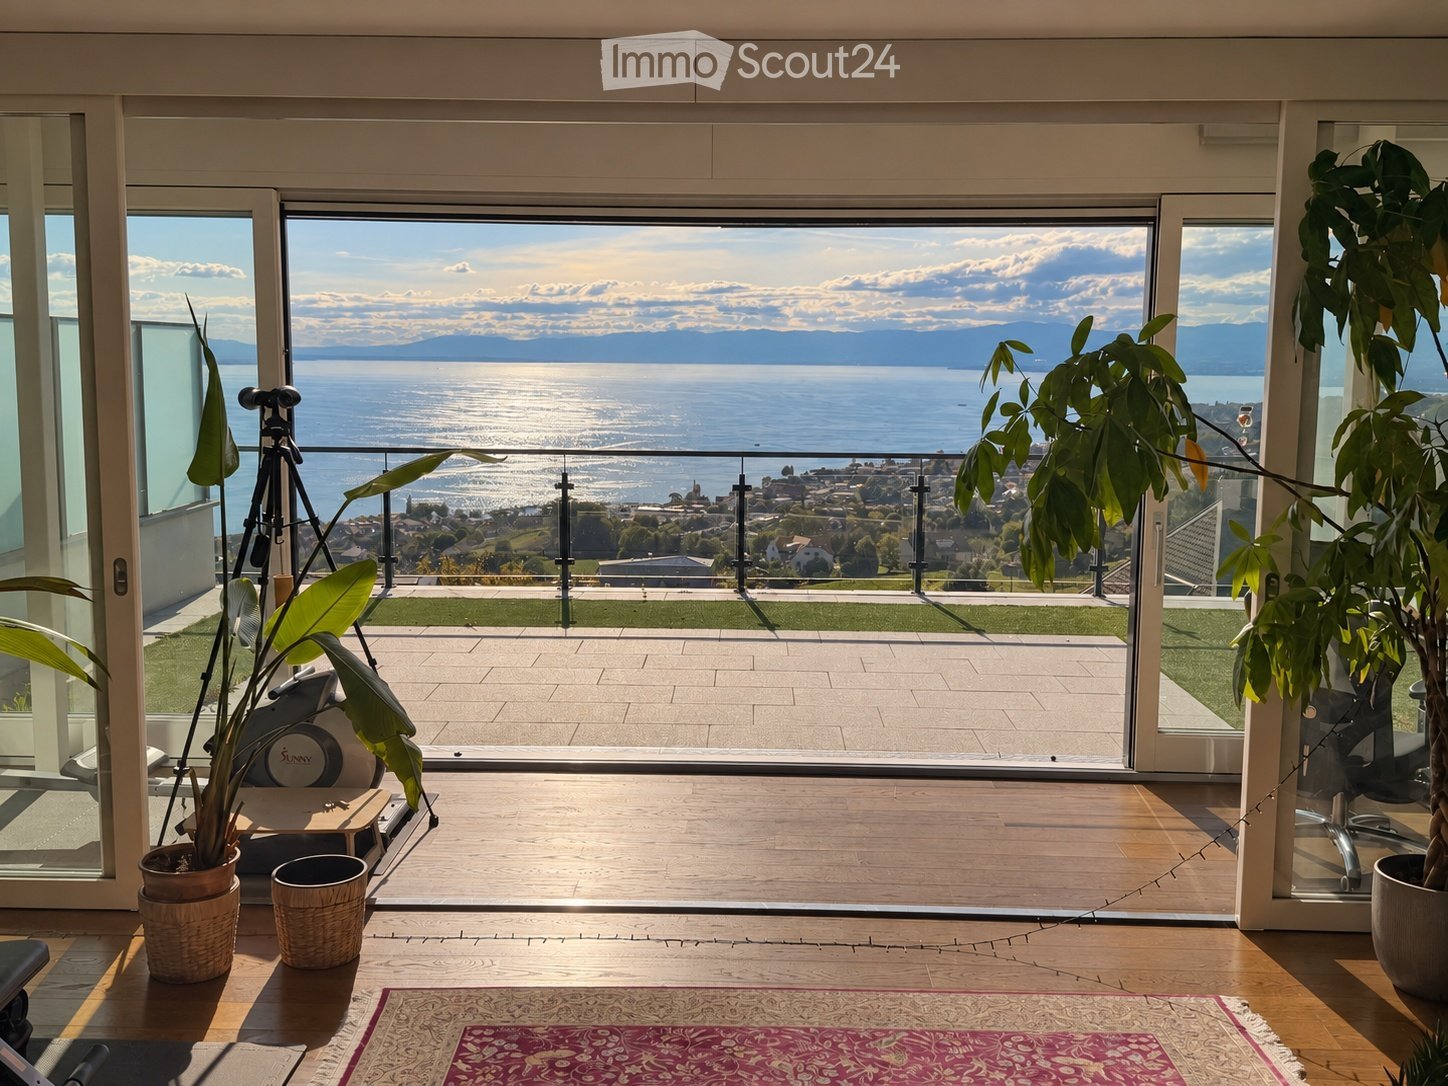
  • Bright living space with wooden flooring, large windows offering a scenic lake and mountain view, potted plants, exercise bike, tripod, and a decorative rug.
  • Modern rooftop terrace with artificial grass, sun loungers, and a panoramic view of the sea and mountains.
  • Modern glass-enclosed balcony with retractable awning, large windows, and indoor furniture visible through the glass.
  • Spacious balcony with wooden flooring, large glass sliding doors, modern furniture including a desk and office chair, potted plants, and a small artificial grass area with lounge chairs.
  • Balcony with artificial grass, a black folding chair, a grill, and an air conditioner unit.
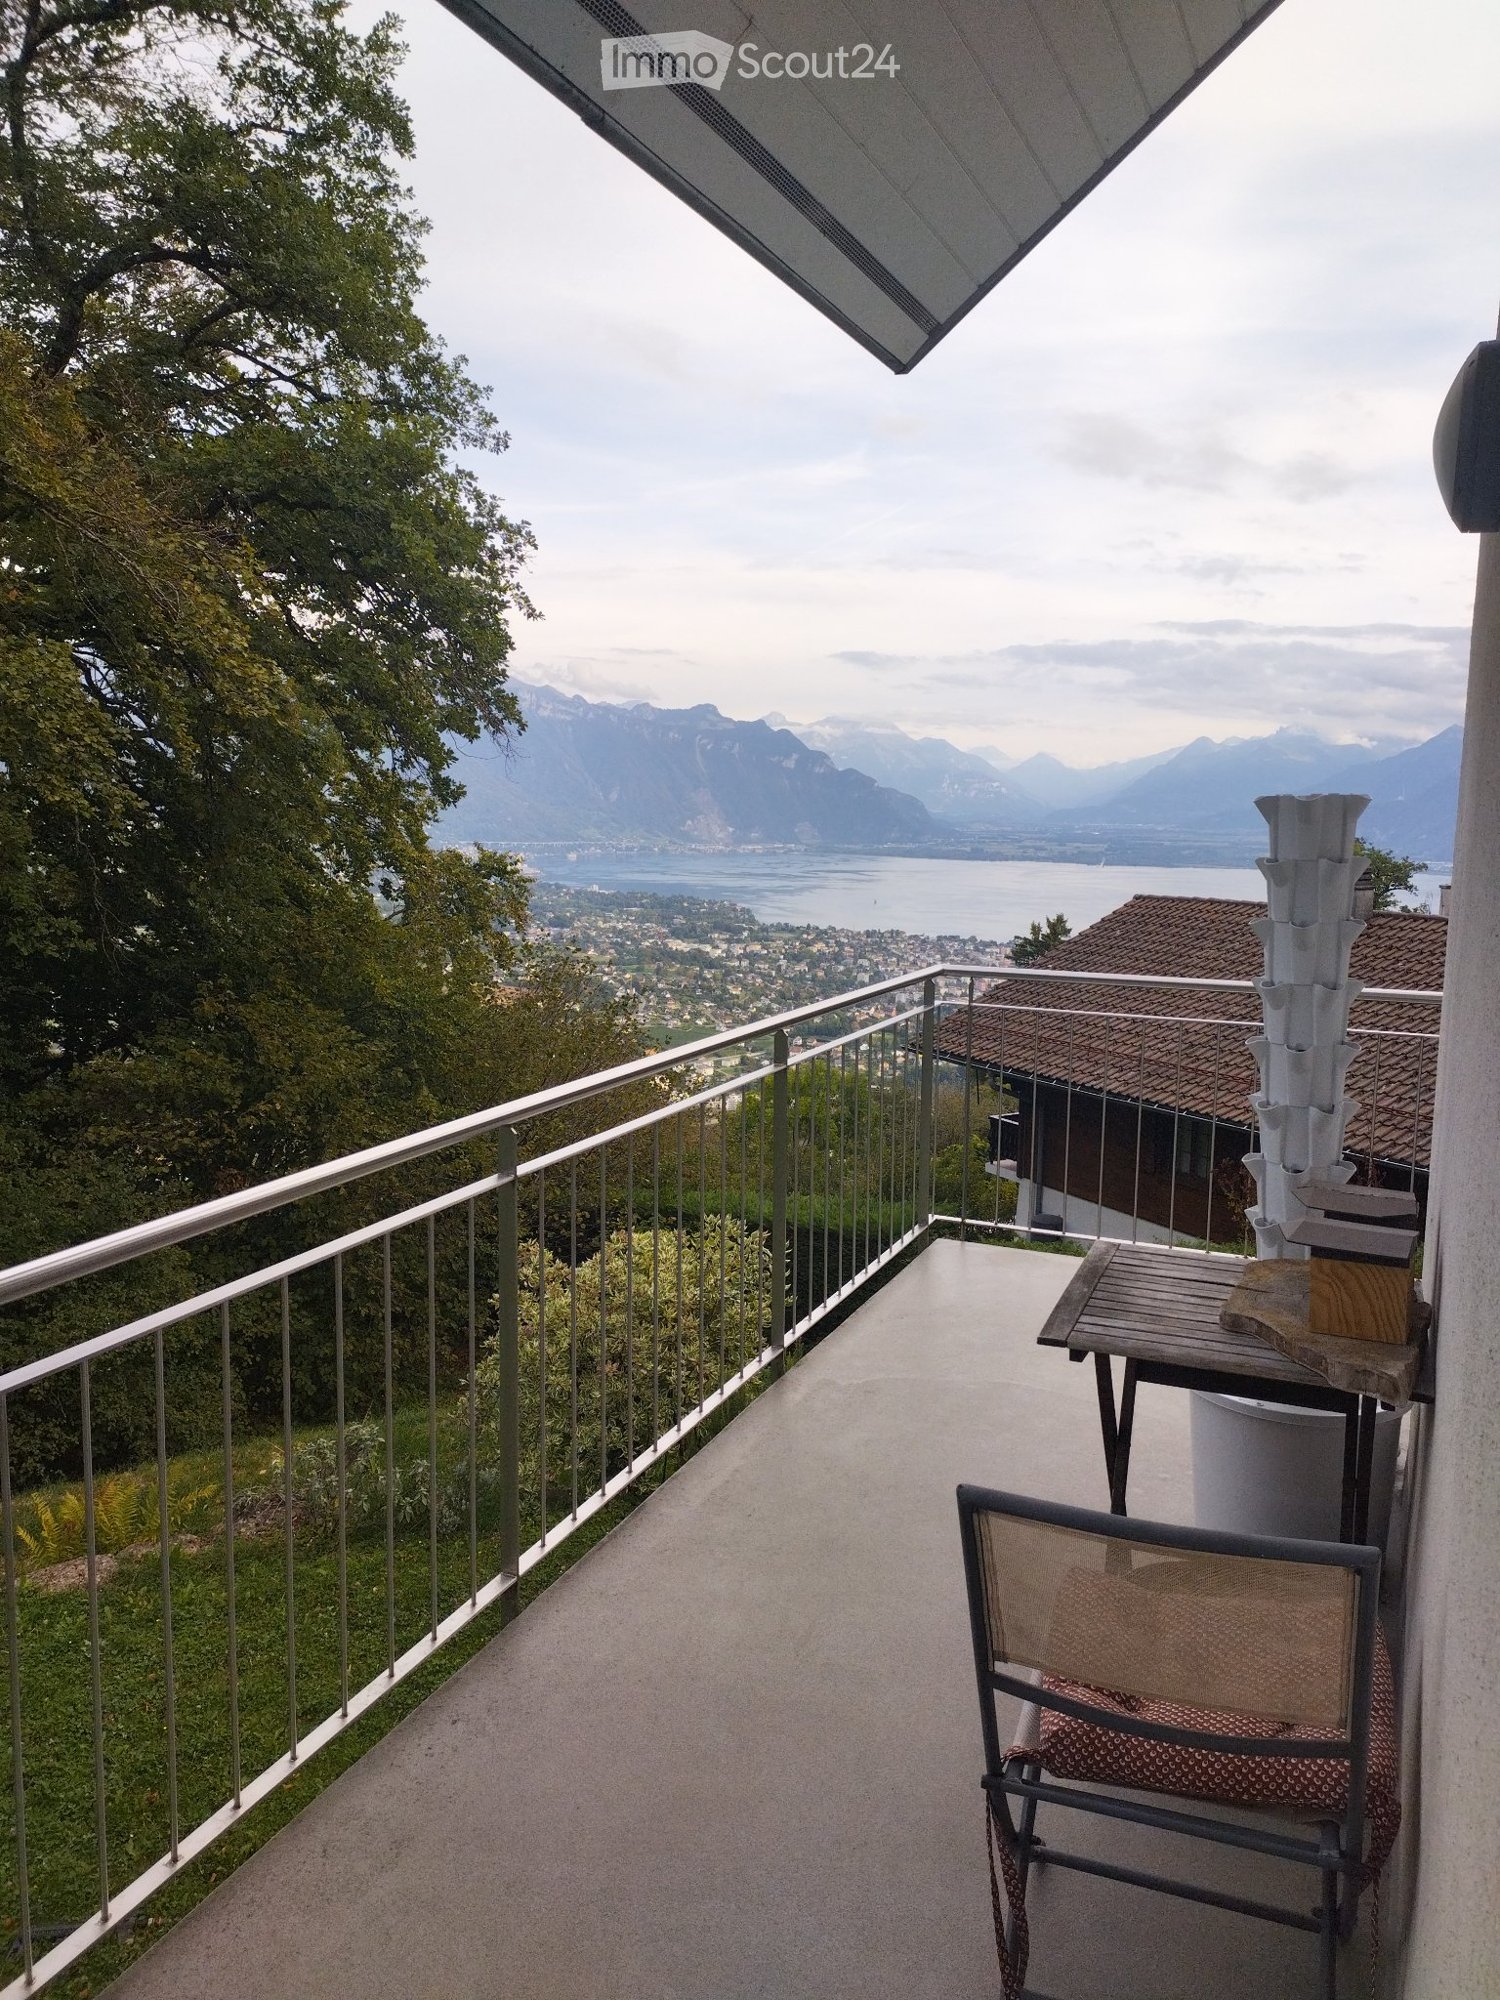
  • Balcony with a panoramic view of a lake and mountains, featuring a modern glass railing and a paved walkway.
  • Bright room with wooden flooring, large glass doors opening to a balcony with ocean view, featuring a chair, small table, and potted plant.
  • A modern outdoor patio with a large retractable awning, glass sliding doors leading to an indoor space, lounge chairs, a grill, and a well-maintained lawn.
  • Modern outdoor space with artificial grass, patio tiles, lounge chairs, and a view of the surrounding landscape.
  • Modern living room with large windows offering a scenic ocean view, featuring a sofa, coffee table, glass table, potted plants, and a tripod.
  • Modern living room with hardwood floors, grey sectional sofa, coffee table, ottoman, dining area with table and bench, large potted plants, and a view of the kitchen area.
  • Modern living room with wooden flooring, large windows, sofa, coffee table, TV, and plants.
  • Modern living room with wooden flooring, large windows, grey sofa, coffee table, chairs, and a dining area with a wooden table and chairs.
  • A modern, well-furnished room with a large wooden table, chairs, a shelf with books and decorative items, a speaker, and a large tapestry on the wall. The room also features a potted plant, a drum, and a violin in the corner.
  • Modern living room with large windows offering a scenic view, featuring a grey sofa, wooden coffee table, chairs, and decorative plants.
  • Open-plan living and dining area with wooden flooring, grey sectional sofa, coffee table, dining table with chairs, bookshelf, and potted plants.
  • A modern, well-lit room with wooden flooring, large glass windows, and a comfortable office setup including a desk, chair, and computer. There are potted plants, a small table with a TV, and a trash can visible.
  • {"type": "Furnished Room", "objects": ["sofa", "coffee table", "stool", "table", "stool", "stool", "stool", "stool", "stool", "stool", "stool", "stool", "stool", "stool", "stool", "stool", "stool", "stool", "stool", "stool", "stool", "stool", "stool", "st
  • Modern living room with grey sectional sofa, coffee table, dining table, white kitchen cabinets, and various plants.
  • Modern living space with wooden flooring, large window, sofa, coffee table, dining area, exercise bike, tripod, shelves, and potted plants.
  • Modern living room with large windows offering a scenic view, featuring a sofa, coffee table, side table, and potted plants.
  • Balcony with exercise bike, shelf with potted plants and books, vases with dried flowers, and a trash can.
  • Modern office space with large windows, a desk with a monitor, keyboard, and chair, a trash can, and a storage unit.
  • Balcony with a Daikin air conditioning unit mounted on the wall, overlooking a scenic view of a hillside with trees and buildings.
  • Underground parking area with several parked cars, concrete pillars, and a gated section.
  • Empty hallway with metal shelving on one side holding various boxes and items, and metal framing on the other side.
  • {"type": "Garage", "objects": [], "description": "Underground garage with concrete floor, fluorescent lighting, and metal security gates. Contains a parked car, motorcycles, and bicycles behind the gates.", "localized_descriptions": {"EN": "Underground ga
  • {"type": "Garage", "objects": [], "description": "Empty garage with concrete floor, white walls, fluorescent lighting, and a fenced-off area containing bicycles and storage items.", "localized_descriptions": {"EN": "Empty garage with concrete floor, white
  • Empty room with a white wall, a closed door, and a partially open window frame with a yellow strap visible.
  • A narrow hallway with unfinished walls and metal framing, carpeted floor, and multiple doors on both sides.
  • Bright living room with large windows offering a scenic view of the sunset and landscape, furnished with a sofa, coffee table, chair, small table, tripod, and plants.
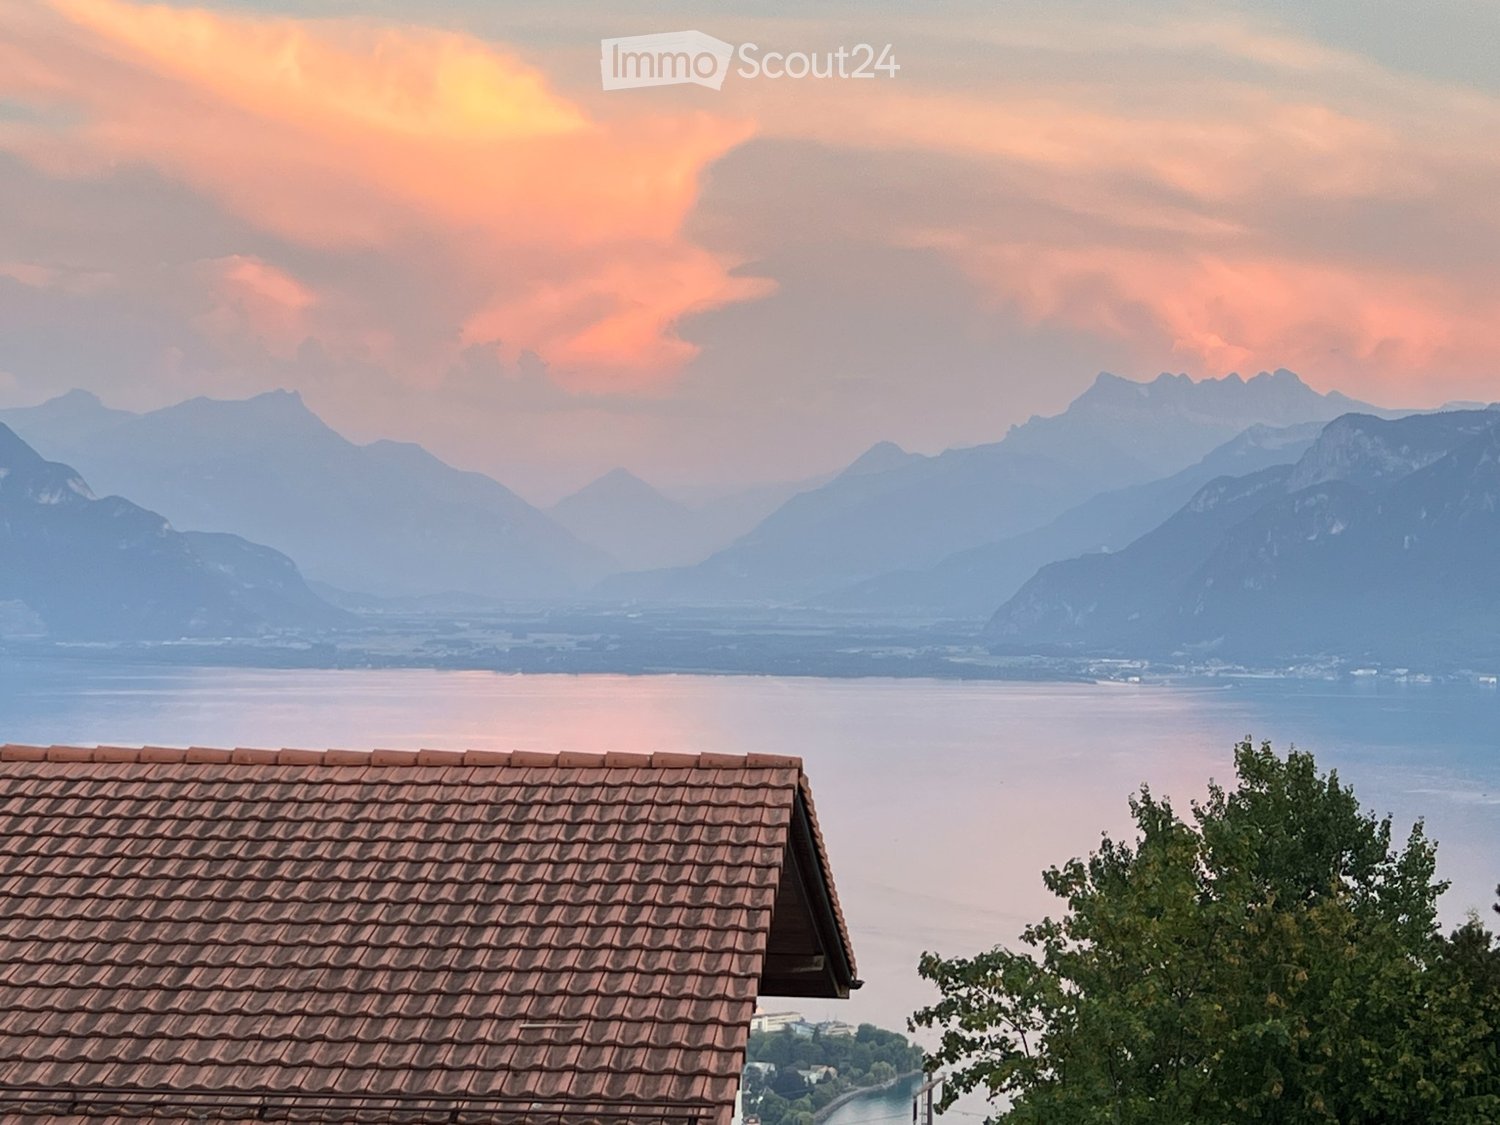
  • Panoramic view of a town with houses, vineyards, and a lake under a dramatic sky with sunset lighting.
  • Bright living room with large windows offering a scenic view, featuring a sofa, small table, chair, and lush green plants.
  • Balcony with artificial grass, two black chairs, and a view of a cityscape and lake at sunset.
  • A panoramic view of a town with houses, trees, and a body of water under a dramatic sky with sunlight breaking through clouds.
  • Balcony with glass railing overlooking a scenic view of a body of water, distant cityscape, and sunset sky.
1 / 82
Modern rooftop terrace with artificial grass, sun loungers, and a panoramic view of the sea and mountains.
Modern glass-enclosed balcony with retractable awning, large windows, and indoor furniture visible through the glass.
Spacious balcony with wooden flooring, large glass sliding doors, modern furniture including a desk and office chair, potted plants, and a small artificial grass area with lounge chairs.
4.5 pièces, 150m², CHF 5'170.–
Premium
Route du Bras de Fer, 1095 Lutry

SOUS LOCATION appartement meublé à Lutry pour fin novembre

Sublime appartement meublé de 4,5 pièces au dernier étage (150 m²) avec vue à 180° sur le lac et les montagnes et terrasse de 74 m², à Lutry. Disponible dès fin novembre ou début décembre.L'appartement est meublé et entièrement équipé. Il se trouve au dernier étage d'un immeuble moderne de deux appartements, sur les hauteurs de Lutry. Il dispose d'une entrée privée. La terrasse de 73,7 m² offre une vue à 180° sur le lac Léman et les montagnes ; elle est accessible depuis le salon, la chambre parentale et la salle de bains parentale. Un jardin d'hiver vitré (véranda) jouxte le séjour. Lausanne se trouve à environ 15 minutes en voiture, ou à environ 8 minutes en train depuis la gare de Bossière.📋 Données essentielles-Type : appartement meublé au premier étage, 4,5 pièces, dans un immeuble de deux appartements;-Surface habitable : env. 150 m²;-Chambres : 3 (chambre parentale de 19,1 m², deux chambres de 10,4 m²);-Salles d'eau : 1 salle de bains complète, 1 salle de douche avec WC, 1 WC invités séparé;-Espaces extérieurs : terrasse de 73,7 m² et jardin d'hiver vitré (véranda) de 12 m²;-Disponible dès : fin novembre ou début décembre 2026.🏡 L'appartement (entièrement meublé et équipé)-Appartement climatisé;-Entrée privée;-Jardin d'hiver vitré (véranda) de 12 m², relié au salon;-Grande terrasse panoramique (73,7 m²) avec coin barbecue et store motorisé;-Buanderie privée (4,1 m²) avec évier, lave-linge et sèche-linge inclus;-Cellier (3 m²) avec un second évier;-Séjour et salle à manger avec cuisine ouverte (54,6 m²) et îlot central/bar;-Chambre parentale (19,1 m²) et salle de bains parentale, toutes deux avec accès direct à la terrasse;-Deux autres chambres calmes (10,4 m² chacune);-Salle de bains complète (5,5 m²), salle de douche avec WC (3,7 m²) et WC invités séparé;-Coin bureau et espace fitness privé (tapis de course et équipement d'entraînement);-Cave de rangement privée;-Murs avec bonne isolation phonique;-Aspirateur central intégré.🍳 Équipement de la cuisineLa cuisine est entièrement équipée, avec notamment un réfrigérateur, une cuisinière et un lave-vaisselle, ainsi que :-Four traditionnel;-Four vapeur;-Tiroir chauffant;-Micro-ondes;-Cave à vin;-Congélateur séparé.📍 Situation et accès-Transports publics : À 4 min à pied de la gare / arrêt de bus de Bossière; 12–14 min à pied de l'arrêt de bus de La Croix-sur-Lutry ; 20 min à pied de la gare de Lutry;-Lac & Commerces : À 4–5 min en voiture (ou 15–20 min à pied) de la plage de Lutry, des boulangeries, restaurants, supermarchés et commerces du bourg historique.💶 Conditions de location- Loyer net + acomptes de charges = CHF 4700.- - Supplément pour le mobilier et équipements complets = CHF 470.-- Loyer total = CHF 5170.- -L'électricité et Internet ne sont pas inclus.-Disponible dès : fin novembre ou début décembre 2026 (de légères adaptations de dates sont envisageables).-Durée du bail : 2 ans souhaités. Un bail d'un an est possible, avec priorité aux candidats recherchant 2 ans.-Garantie de loyer : une garantie de loyer remboursable est exigée.-Parking : jusqu'à 2 places disponibles (CHF 150 par mois et par place, à payer directement au propriétaire de la place). Le parking pour motos et vélos est gratuit.📅 Visites et candidaturesLes visites ont lieu sur rendez-vous. Merci d'envoyer un message privé pour convenir d'un horaire.Documents à fournir pour postuler (dossiers complets uniquement) :-Carte d'identité suisse ou permis de séjour;-Contrat de travail;-Trois dernières fiches de salaire;-Extrait officiel de l'Office des poursuites, vierge et datant de moins de 3 mois;-Attestation d'assurance responsabilité civile privée et ménage (assurance RC ménage).
Durée du trajet
-
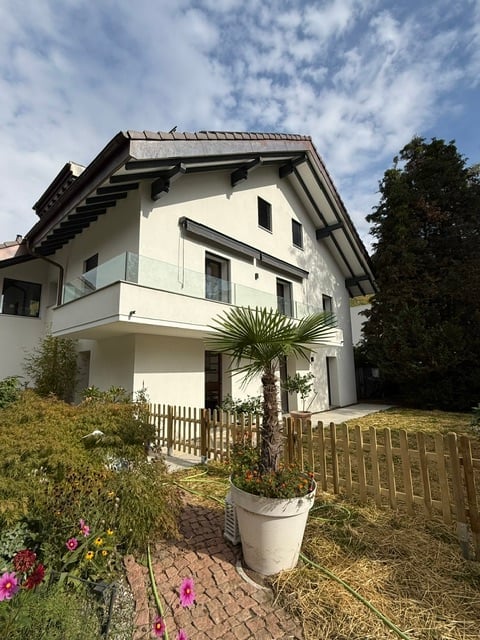
  • Modern two-story house with white exterior, large windows, and a balcony on the upper floor. The front yard features a wooden fence, potted plants, and a palm tree.
  • Garden area with a wooden fence, potted plants, and a modern balcony overlooking the space.
  • A lush garden with tall trees, shrubs, and a small patio area with a wooden fence. The background shows a house and distant mountains.
  • Modern kitchen with white cabinets, a central island, and a range hood. The space features large windows and tiled flooring.
  • Modern kitchen with white cabinets, wooden countertops, and built-in shelves. Clean and minimalist design with a warm, neutral color palette.
  • Empty room with wooden flooring, large windows, and natural light. No furniture or equipment present.
  • Empty attic room with wooden flooring, white walls, a window with shutters, and a skylight letting in natural light.
1 / 7
Garden area with a wooden fence, potted plants, and a modern balcony overlooking the space.
A lush garden with tall trees, shrubs, and a small patio area with a wooden fence. The background shows a house and distant mountains.
Modern kitchen with white cabinets, a central island, and a range hood. The space features large windows and tiled flooring.
4 pièces, 145m², CHF 4'600.–
Premium
10 Chemin de l'Oche Thorens, 1815 Clarens

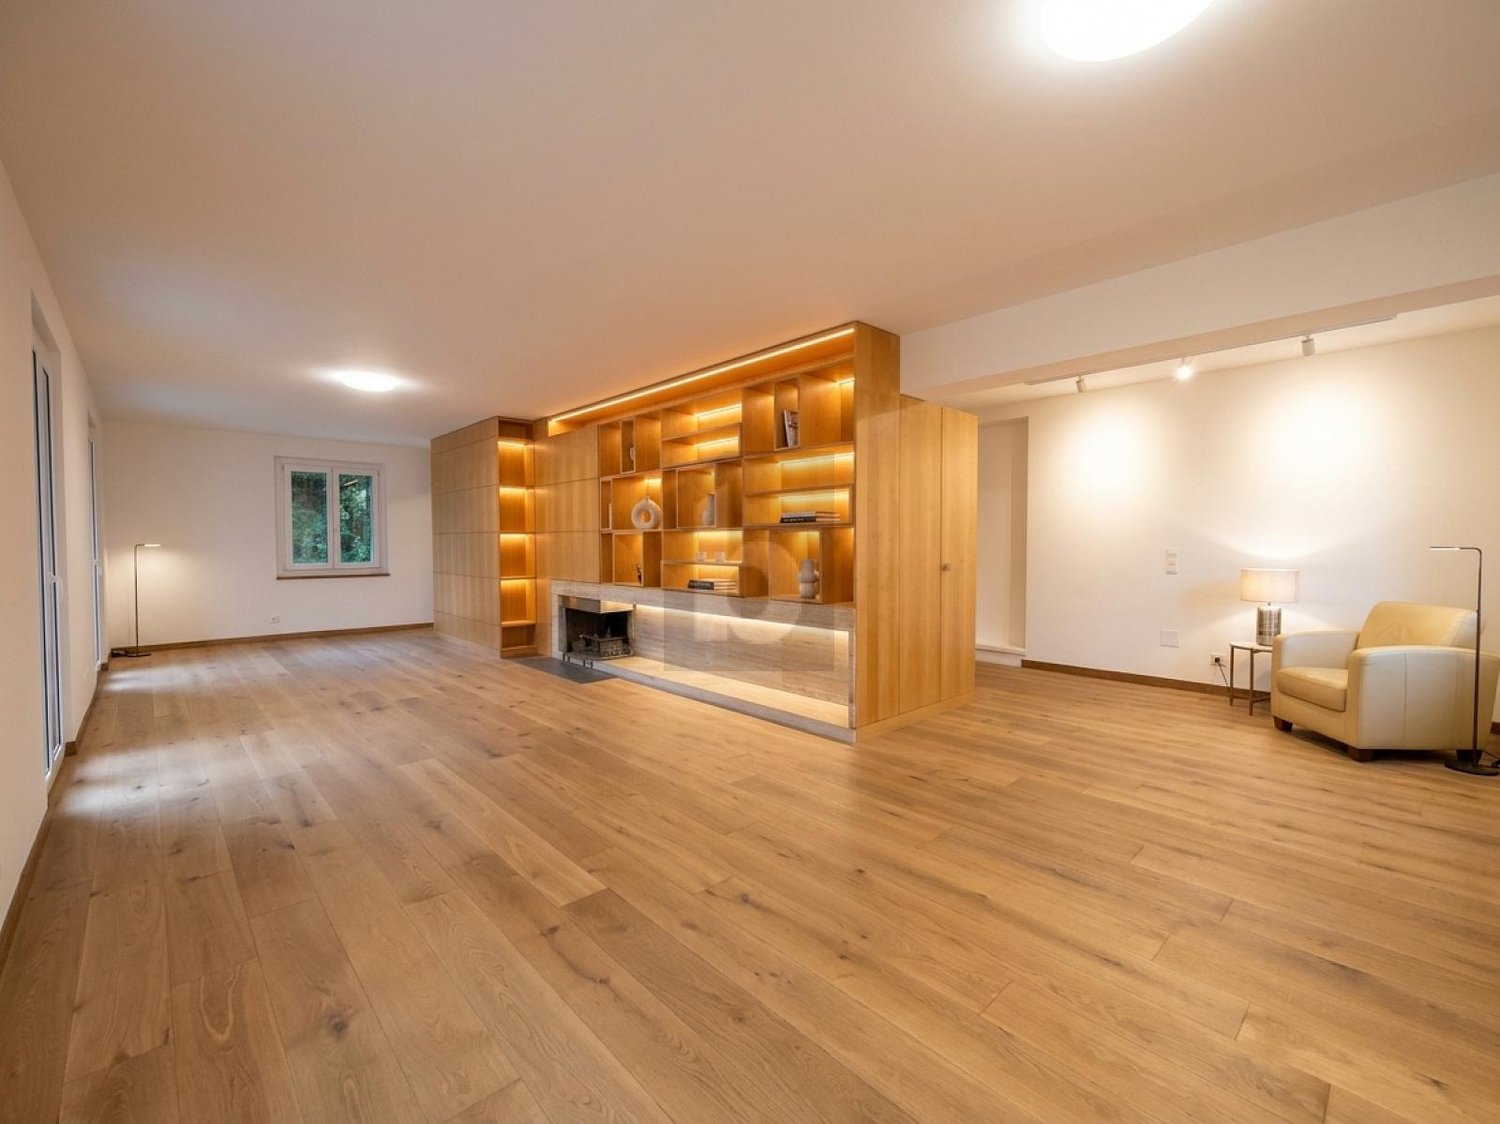
À louer à Clarens – Magnifique appartement rénové de 145 m² sur 3 niveaux avec jardin privatif

À louer à Clarens – Magnifique appartement rénové de 145 m² sur 3 niveaux avec jardin privatifLibre de suiteClarens (Montreux) · 145 m² · 2 chambresCHF 4'600.– / moisCharges comprises Découvrez un appartement de caractère, entièrement rénové, réparti sur trois niveaux, offrant le charme et l'indépendance d'une maison, avec des espaces généreux, de belles finitions et un magnifique jardin privatif.Situé à Clarens, à seulement 5 minutes de la gare et à proximité immédiate des écoles, ce logement allie confort, tranquillité et qualité de vie.Un intérieur spacieux, lumineux et chaleureuxAu rez-de-chaussée, une vaste cuisine contemporaine avec îlot central s'ouvre sur un généreux espace salle à manger. Ses nombreux rangements intégrés, ses lignes épurées et son accès direct au jardin en font un véritable lieu de convivialité.À l'étage supérieur, un magnifique salon occupe tout un niveau. Son parquet en bois naturel, sa cheminée et sa bibliothèque intégrée créent une atmosphère chaleureuse. Un balcon aménageable complète cet espace de vie.L'appartement comprend également deux chambres à coucher,, ainsi qu'une élégante salle de bain rénovée avec des matériaux contemporains, une vasque sur meuble en bois et un miroir rétroéclairé.Un jardin privatif pour profiter pleinement de l'extérieurLe jardin, verdoyant et arboré, constitue un véritable prolongement de l'appartement. Une pergola équipée d'une cheminée extérieure permet de profiter de repas et de moments de détente en plein air.Les animaux de compagnie sont les bienvenus. L'appartement est également LGBTQIA+ friendly 🏳️🌈 Pour visiter: Tél 079 212 21 86

Durée du trajet
-
1 / 6
  • Balcon / Terrasse
  • Place de parc
4.5 pièces, 145m², CHF 3'850.–
Top
1815 Clarens

MAGNIFIQUE MAISON AVEC JARDIN PRIVATIF ET VUE

Découvrez ce magnifique appartement en triplex, offrant 145 m² habitables répartis sur 3 niveaux. Ce bien se distingue par ses volumes généreux, son atmosphère chaleureuse et son superbe jardin privatif. Situé dans un quartier agréable de Clarens, à proximité des transports publics, des commerces et des écoles, il offre un cadre de vie privilégié, alliant tranquillité et praticité au quotidien.Cette offre de BETTERHOMES se caractérise par les avantages suivants: - 145 m² habitables répartis sur 3 niveaux- balcon et espaces extérieurs- appartement neuf- superbe jardin privatif- cuisine moderne avec îlot central- salon spacieux avec cheminée et bibliothèque intégrée- salle de bains rénovée avec finitions contemporaines- 2 Places de parc- animaux acceptés- etc., etc., etc. ...Intéressé? Contactez-nous pour une visite gratuite!Rien qui correspond? Vous trouverez plus de 1'900 autres objets sur: www.betterhomes.ch - Le spécialiste suisse des transactions immobilières.Vous avez un bien immobilier à commercialiser?Profitez de notre savoir-faire: https://www.betterhomes.ch/fr/profiterVous souhaitez connaître la valeur de votre bien immobilier?Découvrez sa valeur dès maintenant grâce à notre estimation gratuite, immédiate et sans engagement!https://www.betterhomes.ch/fr/knowledge/estimationPlus détailsSituation: le logement est proche de toutes les commoditésEtat du bâtiment: comme neufSalles de bain: 2 (1x douche / WC / lavabo, 1x WC / lavabo)Système de chauffage: PACTransport publics: Train / bus , 300 mEcole: Collège Vinet, 300 mCommerces: Supermarché, 200 m

  • Balcon / Terrasse
  • Place de parc
  • Open-concept living and dining area with a modern sofa, coffee table, dining table, and kitchen island. Large windows provide natural light, and the space is decorated with plants and artwork.
  • Open-plan living and dining area with a modern kitchen, large windows offering a scenic view, a sofa, coffee table, and bar stools.
  • Modern bedroom with a large bed, nightstands, lamps, a vase with plants, and a large window with sheer curtains leading to a balcony.
  • Modern bathroom with a freestanding bathtub, sink, toilet, vanity with a chair, large mirror, and decorative plants.
  • Modern bedroom with a large bed, nightstands, lamps, a picture frame on the wall, and a view of a balcony through large windows.
  • Modern, well-lit home office with a wooden desk, ergonomic chair, laptop, desk lamp, potted plants, and artwork on the walls. Large sliding glass doors lead to an outdoor area.
  • Modern hallway with wooden flooring, beige walls, a large mirror, a potted plant, and a small rug. Features recessed lighting and several doors.
  • Modern bathroom with a white sink, chrome faucet, glass-enclosed shower, built-in shelf with plants and bottles, and a towel on the floor.
  • Open, unfurnished room with wooden flooring, large windows, and modern lighting fixtures.
  • Modern kitchen with light wood cabinets, stainless steel appliances, island with bar stools, and large windows overlooking a garden.
  • Modern balcony with grey tiled flooring, glass railing, and a view of surrounding buildings and mountains.
  • Modern balcony with dark grey tiled flooring, glass railing, and metal balustrade. The balcony is adjacent to a white building with large windows and shutters. The background shows greenery and neighboring buildings.
  • Empty room with wooden flooring, white walls, and large sliding glass doors leading to a balcony.
  • Empty room with wooden flooring and white walls, featuring a large sliding glass door leading to a balcony.
  • Empty room with wooden flooring, white walls, and a sliding glass door leading to an outdoor area.
  • Clean, modern hallway with polished wooden flooring, white walls, and recessed lighting. Features a large mirror on one wall and several doors leading to other rooms.
  • Modern bathroom with white tiles, a glass-enclosed shower stall, a wall-mounted sink with a modern faucet, and a large mirror above the sink.
1 / 17
4.5 pièces, 152m², CHF 4'400.–
Top
Avenue de Belmont 10, 1820 Montreux

Somptueux appartement exclusif de 4,5 pièces avec vue lac et balcon à Montreux

Découvrez cet appartement luxueux de 4,5 pièces de 152 m2 situé dans un immeuble contemporain à Montreux, l'une des villes les plus prisées du bord du Lac Léman. Rénové en 2025 et construit en 2009, ce bien allie confort moderne et cadre de vie exceptionnel. Disponible dès le 1er janvier 2027.L'appartement vous offre : • Séjour et salle à manger en open space : Un vaste espace de vie lumineux avec cuisine ouverte à îlot central, suspensions élégantes et grandes fenêtres offrant une vue sur le lac. • Cuisine moderne : Entièrement équipée avec îlot central, éclairage moderne et grandes fenêtres, idéale pour cuisiner dans un cadre agréable. • Chambre principale (Master bedroom) avec salle de bain “en-suite” : Élégante et reposante, avec grand lit, parquet, grandes fenêtres et salle de bain intégrée. • Chambres lumineuses : Des pièces dotées de parquet en bois, de murs blancs et de grandes portes coulissantes en verre donnant accès au balcon. • Couloirs modernes : Des espaces de circulation raffinés avec parquet poli, grands miroirs et éclairage encastré au plafond. • Balcon avec vue panoramique : Deux balcons avec carrelage, rambarde en verre et vue imprenable sur le lac, les montagnes et les environs. Caractéristiques et équipements : • Ascenseur dans l'immeuble • Place de parking extra (CHF 200.00/mois) • Animaux domestiques acceptés • Magnifique vue sur le lac et montagnes environnantes • Ensoleillement estival généreux • Environnement calme, de jour comme de nuit • Gare ferroviaire à proximité immédiate Situé au cœur de Montreux (1820), ce bien bénéficie d'une situation idéale dans une ville réputée pour son cadre naturel exceptionnel, son festival de jazz mondialement connu et sa qualité de vie incomparable. La gare est facilement accessible à pied, facilitant vos déplacements vers Lausanne, Genève ou le reste de la Suisse romande.Que vous soyez une famille, un couple ou un professionnel en quête d'un cadre de vie raffiné, cet appartement saura vous séduire par son élégance contemporaine et son emplacement privilégié. Ne manquez pas cette opportunité rare sur le marché locatif montreusien.

Durée du trajet
-
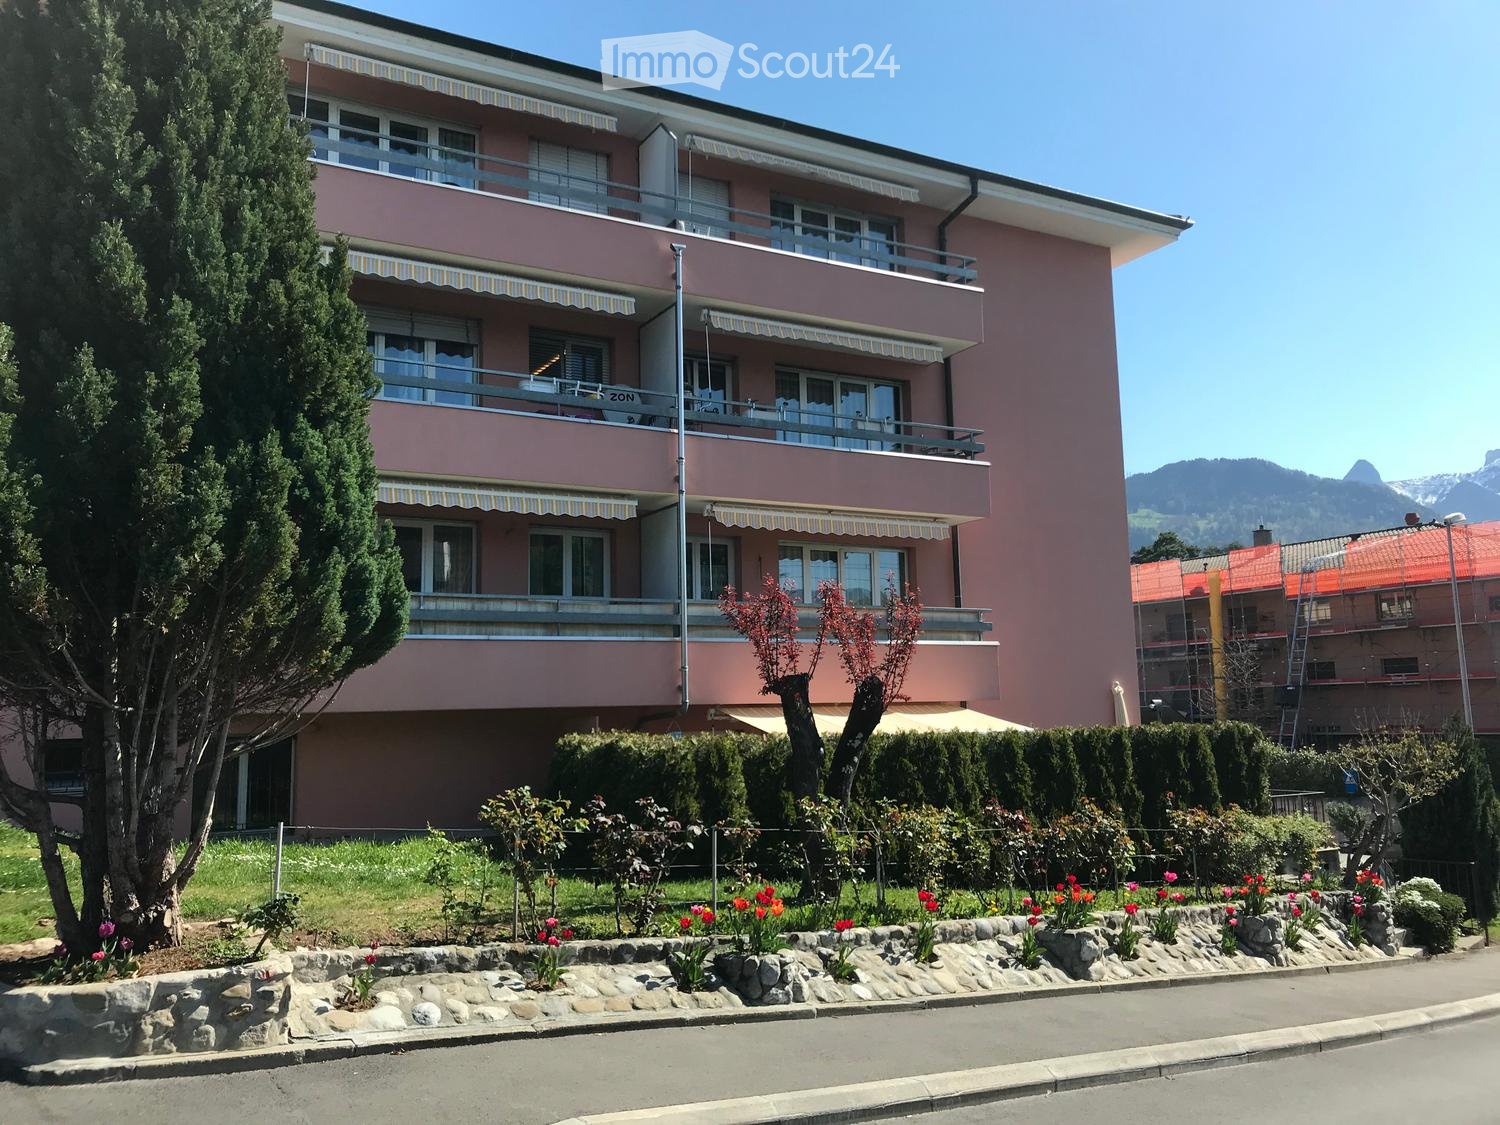
  • Two-story pink building with balconies, large windows, and striped awnings. Surrounded by a well-maintained garden with flowers and shrubs.
  • Hallway with a wooden door, green frame, tiled floor, and a small doormat in front of the door.
  • Empty hallway with tiled floor, white walls, and two doors (one white, one wooden). A light fixture hangs from the ceiling, and a vent is visible on the right wall.
  • Empty room with light wooden flooring and white walls, viewed from a doorway.
  • A clean, tiled hallway with beige walls and a wooden door on the right, leading to a bright room with large windows and a radiator.
  • Empty room with tiled floor, white walls, a window with blinds, and a radiator below the window.
  • Empty room with tiled floor, white walls, and a window with a radiator below it. There are two white doors and a small cabinet in the background.
  • Empty hallway with tiled flooring, white walls, and a sliding glass door leading to an outdoor area. A radiator is visible on the left side.
  • Empty room with tiled floor, white walls, large window, and a single door leading to another space.
  • Empty room with tiled floor, white walls, a window with blinds, a radiator, and a single light fixture on the ceiling.
  • Empty kitchen and living area with tiled flooring, white cabinets, and built-in appliances, connected by an open doorway.
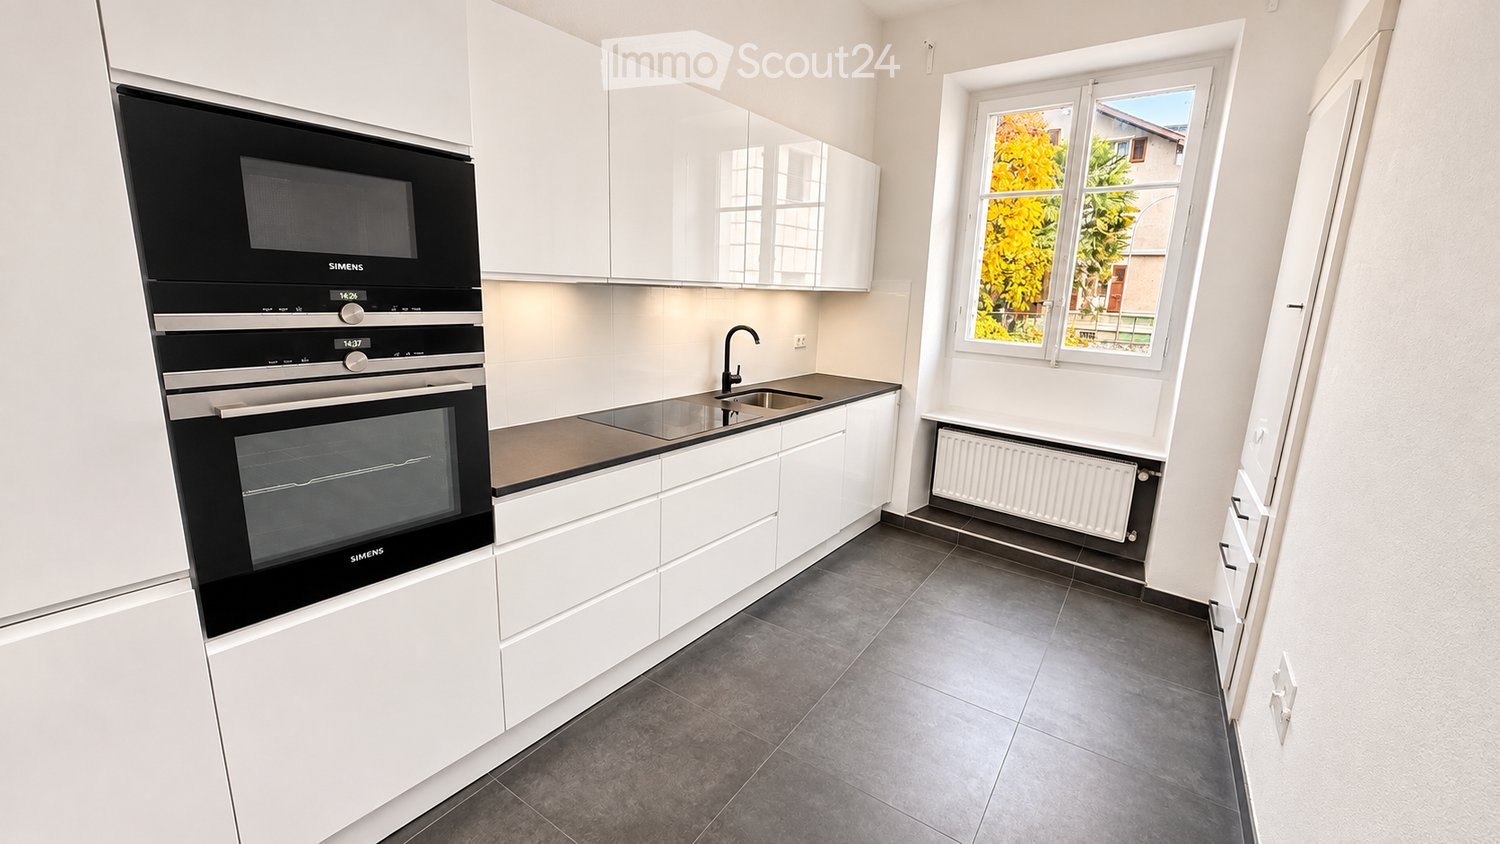
  • Modern kitchen with white cabinets, tiled walls, and a black countertop. Features include a sink, faucet, and built-in oven.
  • Modern kitchen with white cabinets, stainless steel sink, and built-in oven. Features tiled flooring and recessed lighting.
  • Modern kitchen with white cabinets, stainless steel appliances, and tiled flooring.
  • Modern kitchen with white cabinets, tiled floor, and stainless steel sink.
  • Modern kitchen with white cabinets, stainless steel sink, oven, and stove. Features tiled walls and a tiled floor.
  • Modern kitchen with white cabinets, stainless steel sink, electric stove, oven, and dishwasher.
  • Empty hallway with tiled floor, white walls, and a radiator on the left side. An open door leads to another room with a visible kitchen area.
  • Empty hallway with tiled floor, white walls, and an open door leading to another room.
  • Modern bathroom with a toilet, bathtub, and showerhead. Features tiled walls and floor, a light fixture above the bathtub, and a toilet paper holder on the wall.
  • Modern bathroom with a white bathtub, grey tiled walls, and a chrome faucet.
  • Modern bathroom with a washing machine, sink, mirror, and cabinet.
  • Modern bathroom with a sink, faucet, washing machine, dryer, and a large mirror. The room features tiled walls and a door leading to another area.
  • Balcony with tiled floor, sliding glass doors leading to interior, striped awning above, metal railing, and view of neighboring building.
  • Balcony with tiled floor, metal railing, and view of a green hillside and neighboring buildings.
1 / 25
3.5 pièces, 74m², CHF 2'130.–
Top
Chemin des Murets 2, 1814 La Tour-de-Peilz

Magnifique appartement de 3,5 pièces + Bureau/annexe + Terrasse à La Tour-de-Peilz

Magnifique appartement au rez-inférieur – 3,5 pièces + bureau/annexe avec terrasse de 25,5 m² à louer à La Tour-de-PeilzSitué dans un quartier et un immeuble calmes et paisibles où il fait bon vivre ensemble, je propose à la location ce bel appartement de plain-pied situé au rez-inférieur sans cave et composé comme suit : • Hall d'entrée avec armoire murale et réduit de plus 1m2 • Une première chambre à coucher d'approximativement 13 m² avec armoire murale de rangement. • Une deuxième chambre à coucher de 15,5 m². • Un espace bureau ou annexe de 6,5 m², idéal pour le télétravail, dressing. • Un grand salon / salle à manger avec cuisine ouverte et entièrement agencée. L'électroménager est de grande qualité : four, plaques vitrocéramiques et lave-vaisselle de marque Siemens (neufs), ainsi qu'un réfrigérateur V-ZUG (4 ans) en très bonne état. Les plans de travail comme l'évier et le mitigeur son neuf, mais aussi les plinthes du mobilier de cuisine. • Une magnifique terrasse de plus de 25 m², entièrement redallée à neuf. • Une grande salle de bains / WC comprenant une baignoire entièrement remaillée, un meuble lavabo-pharmacie neuf, ainsi qu'une colonne de lavage neuve et privative.Seuls les dossiers complets et respectant strictement l'ensemble des conditions seront acceptés pour l'étude des candidatures et l'organisation d'une visite. • Une pièce d'identité officielle en cours de validité (carte d'identité ou passeport) ou une copie du permis de séjour (B ou C) pour les personnes de nationalité étrangère. • Un extrait original et récent de l'Office des poursuites : Il doit dater de moins de 3 mois et ne doit mentionner aucune poursuite ni acte de défaut de biens. • Les justificatifs de revenus : Les copies des 3 dernières fiches de salaire. Pour les indépendants, les trois derniers bilans comptables certifiés et la dernière taxation fiscale définitive sont requis. Pour les rentiers (AVS/AI), l'attestation de rente. Le repreneur doit justifier d'un revenu net mensuel correspondant au minimum à trois fois le montant du loyer total (appartement et place de parc inclus).Seuls les candidats ayant un dossier déjà prêt pourront obtenir un rendez-vous pour une visite. • 📅 Jours de disponibilité : Du lundi au vendredi (en semaine). • 🕒 Horaires de bureau : De 8h00 à 12h00 et de 13h00 à 17h30. • 📋 Condition obligatoire : Dossier de candidature complet et prêt pour planifier une visite. • Je précise que l'appartement a été totalement repeint à neuf, des murs aux plafonds, incluant les portes, encadrements et radiateurs. Le four et la plaque vitrocéramique de marque Siemens ont été changés à neuf il y a 3 mois ; le lave-vaisselle (Siemens) a été remplacé en mai 2025 et le frigo (V-Zug) en août 2022. Le séchoir Novamatic a été changé en avril 2025 et le lave-linge de marque Candy en janvier de cette année. La baignoire vient d'être remaillée et le meuble lavabo-pharmacie vient d'être installé. Conditions financières : • Loyer net : CHF 1'970.– • Acompte de charges frais accessoires : CHF 160.– • Loyer brut total : CHF 2'130.– • Place de parc : Possibilité de louer une place de parc extérieure pour CHF 70.– en supplément.
Durée du trajet
-
  • View from a balcony or terrace overlooking a lake and mountains at sunset, with city buildings in the foreground.
  • Balcony overlooking a street with a crosswalk, a small garden area, and a view of a lake and distant mountains.
  • Balcony with tiled floor, metal railing, and a view of a modern building and waterfront.
  • Modern hallway with light-colored walls, dark tiled floor, and a glass door leading to a balcony area.
  • Empty room with light grey wooden flooring, white walls, and a small kitchen area with cabinets and a sink visible in the background.
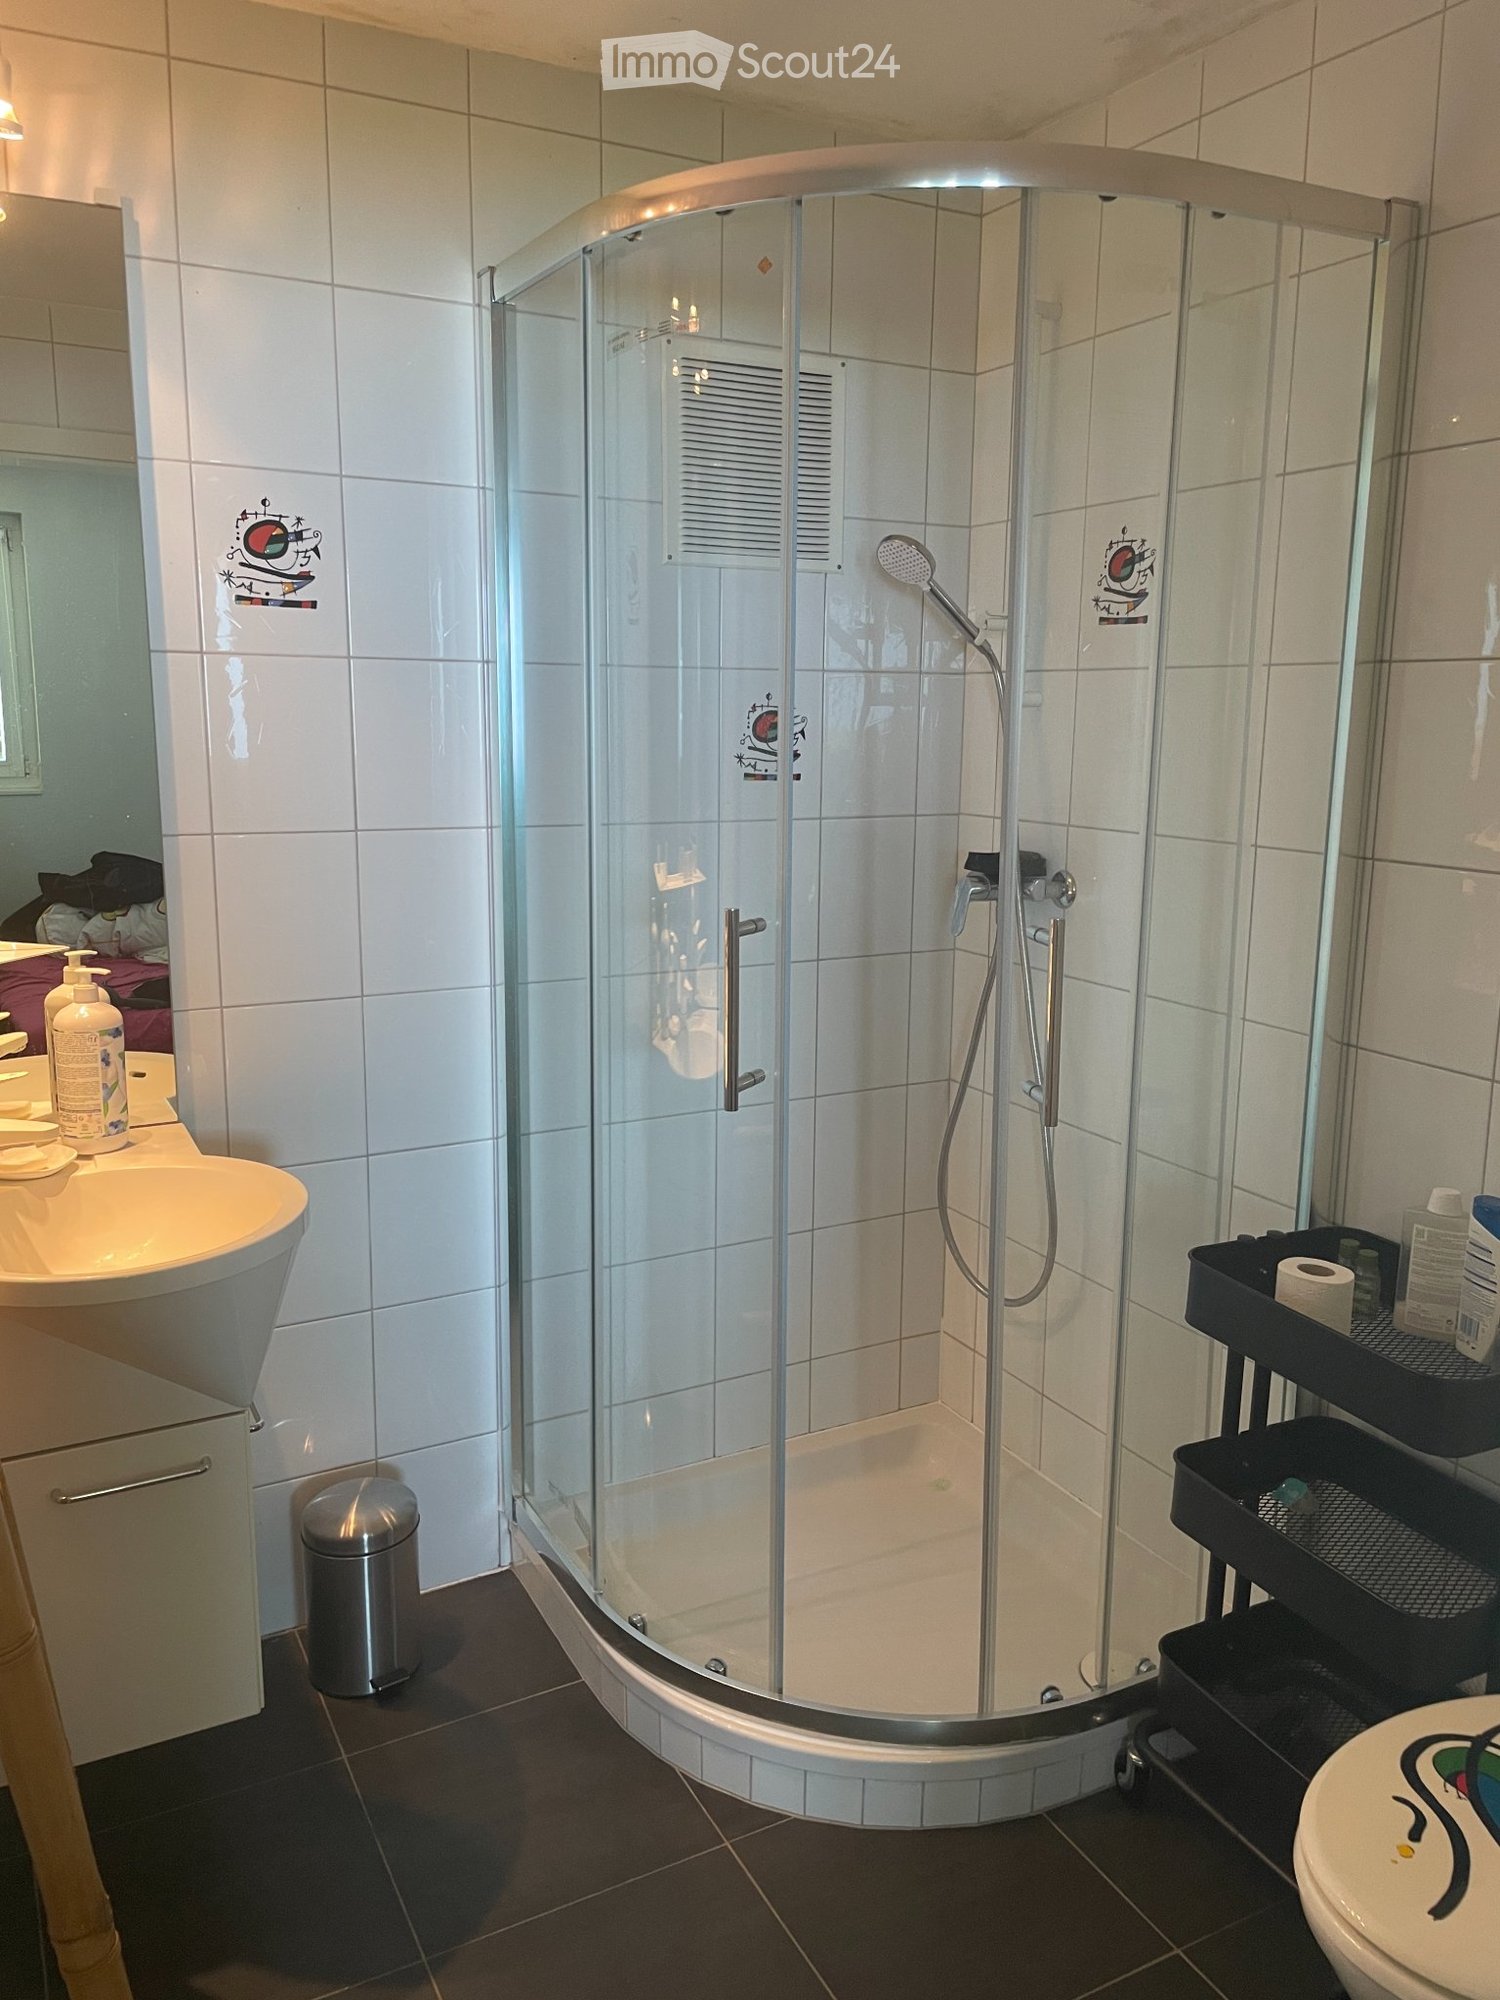
  • Modern bathroom with white tiles, black floor tiles, a corner shower with glass enclosure, a toilet, a sink with a mirrored cabinet, and a dark-colored cabinet under the sink.
  • Empty room with light grey wooden flooring and white walls. A single open doorway leads to another space, and a single light fixture hangs from the ceiling.
  • Empty room with light green walls, wooden flooring, and a sliding glass door leading to a balcony with a sea view.
  • Empty kitchen with black countertops, a sink, and large sliding glass doors leading to a balcony with a sea view.
  • Modern kitchen with light-colored cabinets, black countertop, and a sink. The adjacent room has light wooden flooring and white walls.
  • Empty room with wooden flooring, large sliding glass doors leading to a balcony with a scenic view of a lake and mountains.
  • Empty room with light green walls, light wooden flooring, and large sliding glass doors leading to a balcony with a sea view.
  • Empty closet with white walls, two shelves, and a hanging rod. No furniture or items present.
  • Empty built-in closet with multiple white shelves, no items or furniture present.
  • Empty concrete corridor with a gated area on the left and a doorway leading to another room at the end.
  • Empty room with concrete floor, white walls, a single shelf unit, and a doorway leading to another tiled area.
1 / 16
2.5 pièces, 58m², CHF 2'150.–
Top
Avenue de Belmont 32, 1820 Montreux

À LOUER – Élégant appartement de 2,5 pièces avec vue sur le lac au cœur de Montreux

Économisez les frais d’agence (particulier à particulier) !Welcome to this bright and well-maintained 2.5-room apartment located on the 1st floor of a modern building at Avenue de Belmont 32 in the heart of Montreux. Available immediately, this inviting home combines comfort, accessibility, and breathtaking scenery in one of Switzerland's most iconic lakeside towns.The apartment features: • Air conditioning • Light-Filled Living Space: Elegant light grey wooden flooring and white walls create a clean, airy atmosphere throughout. • Stunning Balcony: Enjoy spectacular views of Lake Geneva and the surrounding Alps — including magical sunset panoramas over the water — right from your own private balcony. • Practical Layout: A well-thought-out 58 m² floor plan offering comfortable living across 2.5 rooms. • Garage: A private garage space is included for your convenience. • Elevator & Wheelchair Accessibility: The building is fully equipped with an elevator and is wheelchair accessible. • Child-Friendly: A welcoming environment suitable for families with children. Built in 1997 and renovated in 2008, this apartment benefits from modern finishes while retaining a warm and homely character. The building is sunny during summer months, and the surroundings are pleasantly quiet both day and night.Location & Connectivity: Situated in a prime Montreux address, this apartment offers exceptional convenience: • Vuarennes train halt: Just a 2-minute walk away • Montreux train station: Only 5 minutes on foot • Bus stop (Rue du Centre): Right at your doorstep • Montreux ferry terminal: A pleasant 8-minute stroll to the lake • Pharmacie du Palace: 4 minutes away for all your health needs • Collège de Vernex: Just 5 minutes walk, ideal for families • Coop supermarket: Reachable within 11 minutes on foot With the lake and mountains virtually on your doorstep, this apartment is a rare opportunity to experience the very best of Montreux living. Whether you are a young professional, a couple, or a small family, this home offers an exceptional quality of life in one of the most beautiful settings in Switzerland. Don't miss your chance to call this stunning apartment your new home!

Durée du trajet
-
1 / 5
  • Ascenseur
4.5 pièces, 112m², CHF 3'250.–
Top
1820 Montreux

CADRE DE VIE PRIVILEGIE AU COEUR DE LA RIVIERA

Bel appartement de 4.5 pièces, qui allie espace, panorama et qualité de vie idéalement situé sur les hauteurs de Montreux au coeur de la Riviera vaudoise. Avec ses 112 m² habitables, ce logement séduit par ses beaux volumes et ses espaces extérieurs, comprenant un balcon ainsi quune terrasse, parfaits pour profiter des beaux jours et du cadre environnant. Son emplacement permet de bénéficier dun équilibre recherché entre tranquillité résidentielle et proximité du centre-ville, du lac Léman et de ses nombreuses commodités.Cette offre de BETTERHOMES se caractérise par les avantages suivants: - balcon et terrasse pour profiter de lextérieur- idéales pour une famille, un couple ou un espace de travail à domicile- vue exceptionnelle sur le paysage environnant- cuisine équipée avec lave-vaisselle- ascenseur dans limmeuble- place de stationnement intérieure disponible selon les conditions de location- beaux espaces de vie- parking souterrain (CHF 300.- en sus)- etc., etc., etc. ...Intéressé? Contactez-nous pour une visite gratuite!Rien qui correspond? Vous trouverez plus de 1'900 autres objets sur: www.betterhomes.ch - Le spécialiste suisse des transactions immobilières.Vous avez un bien immobilier à commercialiser?Profitez de notre savoir-faire: https://www.betterhomes.ch/fr/profiterVous souhaitez connaître la valeur de votre bien immobilier?Découvrez sa valeur dès maintenant grâce à notre estimation gratuite, immédiate et sans engagement!https://www.betterhomes.ch/fr/knowledge/estimationPlus détailsSituation: calme, bien desservi, proche des commerces et du lacEtat du bâtiment: neufSalles de bain: 1 (1x douche / WC / Lavabo)Système de chauffage: PACTransport publics: Montreux gare, 800 mEcole: écoles, 230 mCommerces: Centre forum, 1.3 km

  • Ascenseur
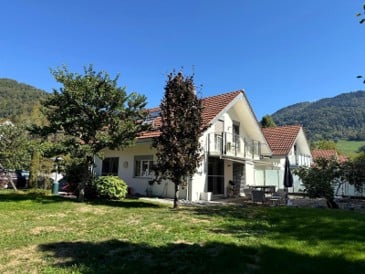
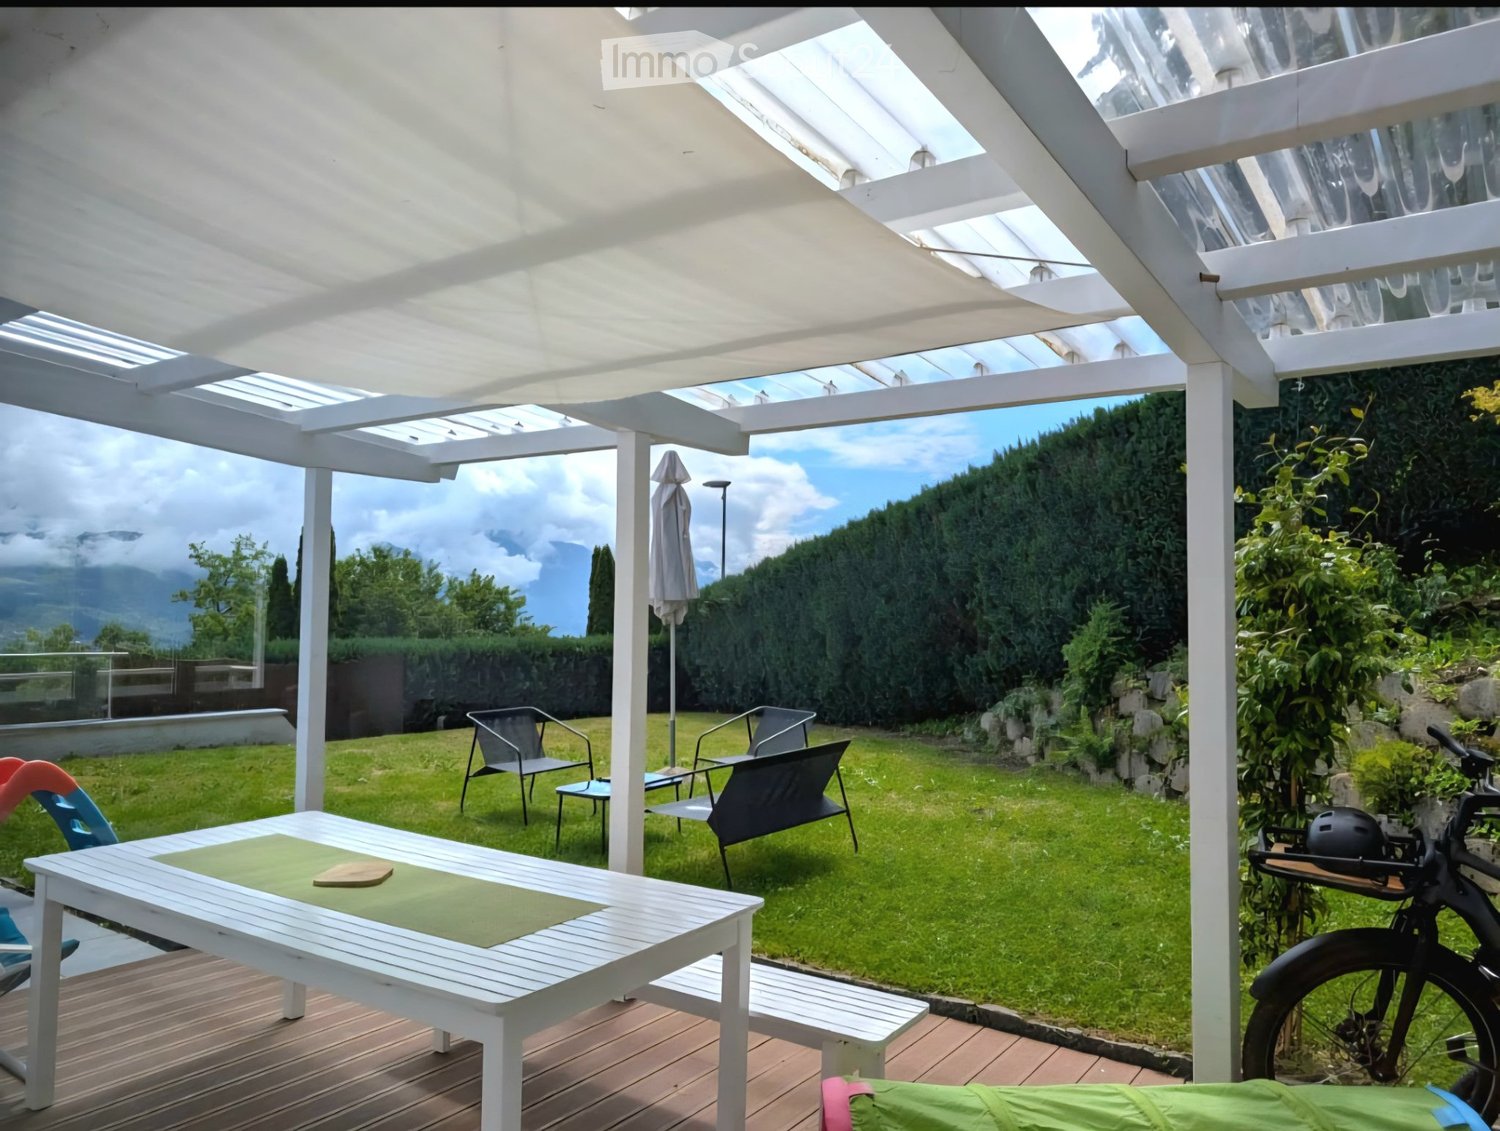
  • Two-story house with a red-tiled roof, white exterior, and a spacious lawn with trees and outdoor seating.
  • A modern house with a balcony and a decorative metal gazebo in the garden area. The garden features gravel ground, a few potted plants, and a comfortable outdoor seating area.
  • Well-maintained lawn with a small tree, shrubs, and a white umbrella near the house.
  • Single-story house with white exterior, garage, and driveway. Features include a front door, windows, and a scooter parked outside.
  • Bright, open-plan living and dining area with modern furniture, large windows, and a kitchen island.
  • Modern kitchen with white cabinets, stainless steel appliances, pendant lights, and a central island with a plant on the counter.
  • Modern kitchen with white cabinets, stainless steel sink, microwave, and various kitchen items on the counter.
  • Modern bedroom with a large bed, pillows, built-in white cabinets, large windows with blinds, and a small side table with a plant.
  • A cozy children's room with a crib, a small desk with chairs, a toy box, and a bed with stuffed animals. The room features colorful artwork on the walls and a wooden floor.
  • Modern bathroom with green tiled walls, a glass-enclosed shower, two sinks, and decorative towels.
  • Bathroom with a bathtub, shower, sink, and mirror. The walls are tiled in orange and white, and there are towels and storage baskets visible.
  • Bright, airy room with wooden flooring, a large cowhide rug, a desk with a chair, a bookshelf, and a potted plant. Large windows and a door lead to a balcony.
1 / 12
6 pièces, 160m², CHF 4'300.–
Top
Chemin de Lurier 14A, 1807 Blonay

Doppeleinfamilienhaus in Blonay

Semi-detached villa with large private garden and mountain viewSet in a green residential neighborhood in Blonay, this semi-detached villa built in 2009 combines generous living spaces with privacy and a peaceful setting. The property forms part of a group of eight homes separated by garages, on a private road with no through traffic. Its approximately 400 m² private garden, two terraces and mountain views, including the ‘Dents du Midi’, make it an inviting family home.Living spacesApproximately 50 m² open-plan living, dining and equipped kitchen area. Four upstairs bedrooms, including a master bedroom with en-suite shower room. Two bathrooms upstairs, a guest WC at ground floor and an additional shower room in the basement. Two bedrooms have balcony access. A versatile, heated basement room of approximately 35 m², private laundry room and ample storage.Garden and featuresApproximately 400 m² private garden with automatic irrigation and terraces accessible from the living areas. Geothermal heat pump with underfloor heating and solar installation. Garage with direct access to the house and two outdoor parking spaces.LocationBlonay is located above the Swiss Riviera, approximately 10 minutes by car from Vevey. Schools, shops, public transport and outdoor recreation are nearby.Rental termsNet rent: CHF 3,950 per month. Additional charges: CHF 350 per month.French versionVilla jumelée avec grand jardin privatif et vue sur les montagnesSituée dans un quartier résidentiel verdoyant de Blonay, cette villa jumelée construite en 2009 allie de généreux espaces de vie, l’intimité et un cadre calme. La propriété fait partie d’un ensemble de huit habitations séparées par des garages, implantées le long d’une route privée sans trafic de transit. Son jardin privatif d’environ 400 m², ses deux terrasses et sa vue sur les montagnes, notamment les ‘Dents du Midi’, en font une agréable maison familiale.Espaces de vieEspace ouvert d’environ 50 m² comprenant séjour, salle à manger et cuisine entièrement équipée. À l’étage, quatre chambres, dont une suite parentale avec salle de douche privative. Deux salles de bains à l’étage, un WC visiteurs au rez-de-chaussée ainsi qu’une salle de douche supplémentaire au sous-sol. Deux chambres bénéficient d’un accès au balcon. Une pièce polyvalente chauffée d’environ 35 m² au sous-sol, une buanderie privative et de nombreux espaces de rangement complètent le bien.Jardin et équipementsJardin privatif d’environ 400 m² avec système d’arrosage automatique et terrasses accessibles depuis les pièces de vie. Pompe à chaleur géothermique avec chauffage au sol et installation solaire. Garage avec accès direct à la maison et deux places de parc extérieures.SituationBlonay se situe au-dessus de la Riviera suisse, à environ 10 minutes en voiture de Vevey. Écoles, commerces, transports publics et possibilités de loisirs en plein air se trouvent à proximité.Conditions de locationLoyer net : CHF 3'950 par mois. Charges : CHF 350 par mois.

Durée du trajet
-
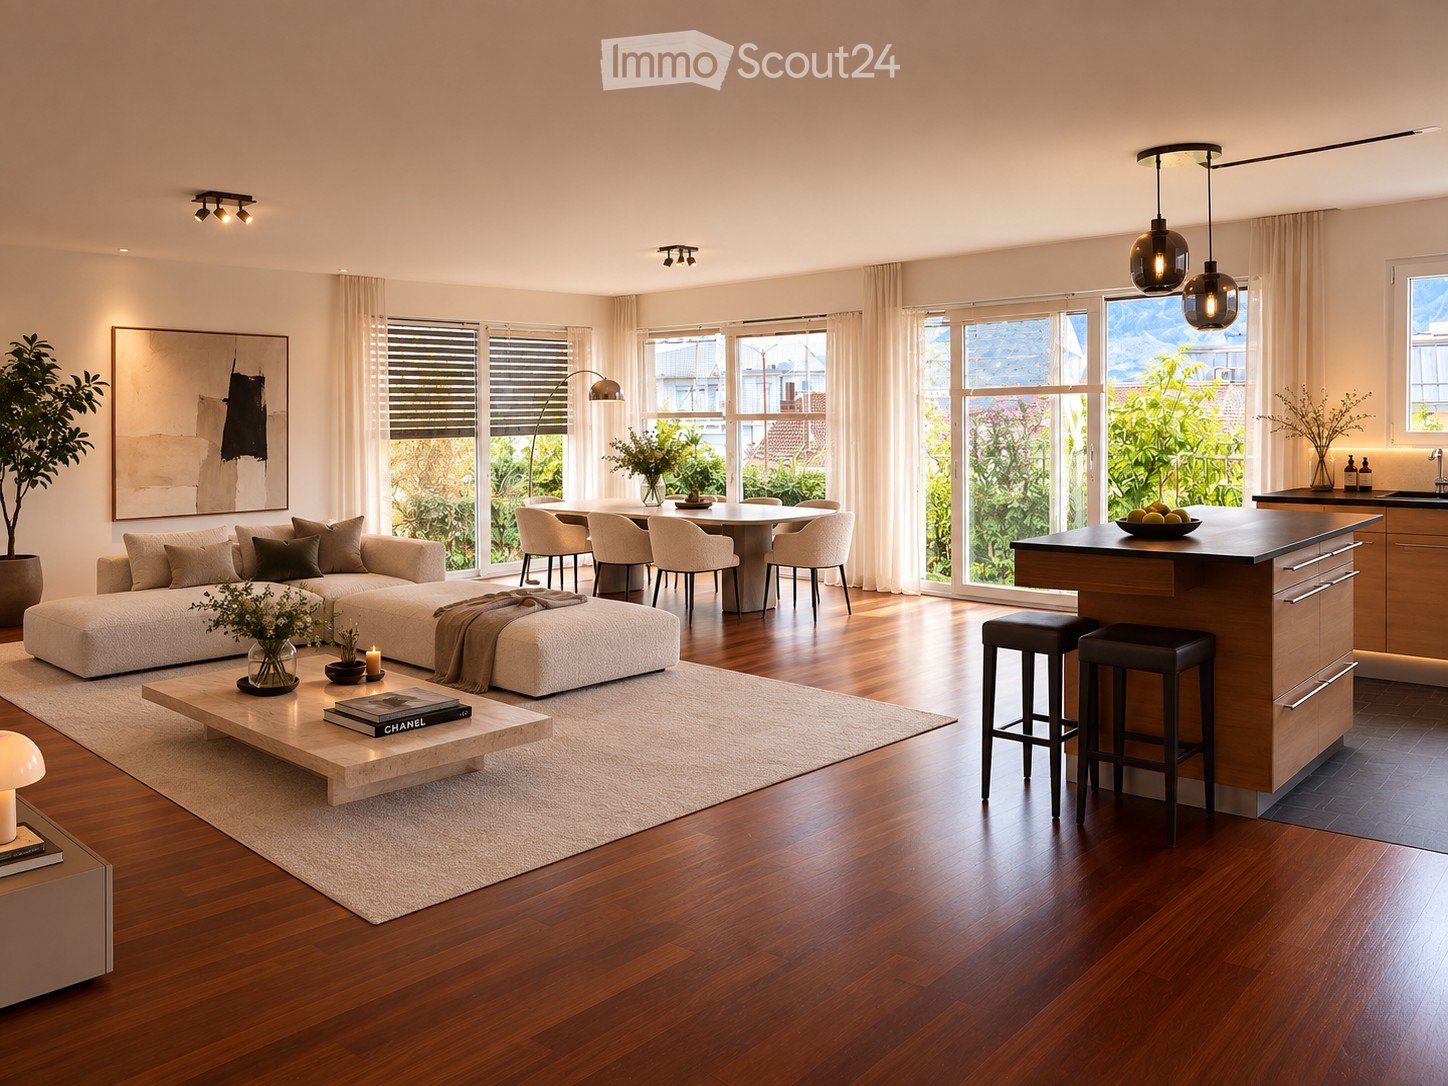
  • Modern open-plan living and dining area with a sofa, coffee table, dining table, and kitchen cabinets.
  • Empty kitchen with white tiled flooring, white walls, and built-in wooden cabinets. Two large glass sliding doors lead to a balcony with a view of the city.
  • Empty room with white tiled flooring, white walls, and large sliding glass doors leading to a balcony.
  • Empty closet with wooden shelves and a closed wooden door, featuring a clean and minimalist design.
  • Modern bathroom with a wooden vanity, white sink, mirror, glass-enclosed shower, toilet, and a white radiator on the wall.
  • Modern multi-story residential building with balconies, surrounded by greenery and pathways.
  • Floor plan showing a living/dining area (33.4 m²), bedroom (14.3 m²), bathroom (4.1 m²), hallway (1.5 m²), and balcony (4.6 m²).
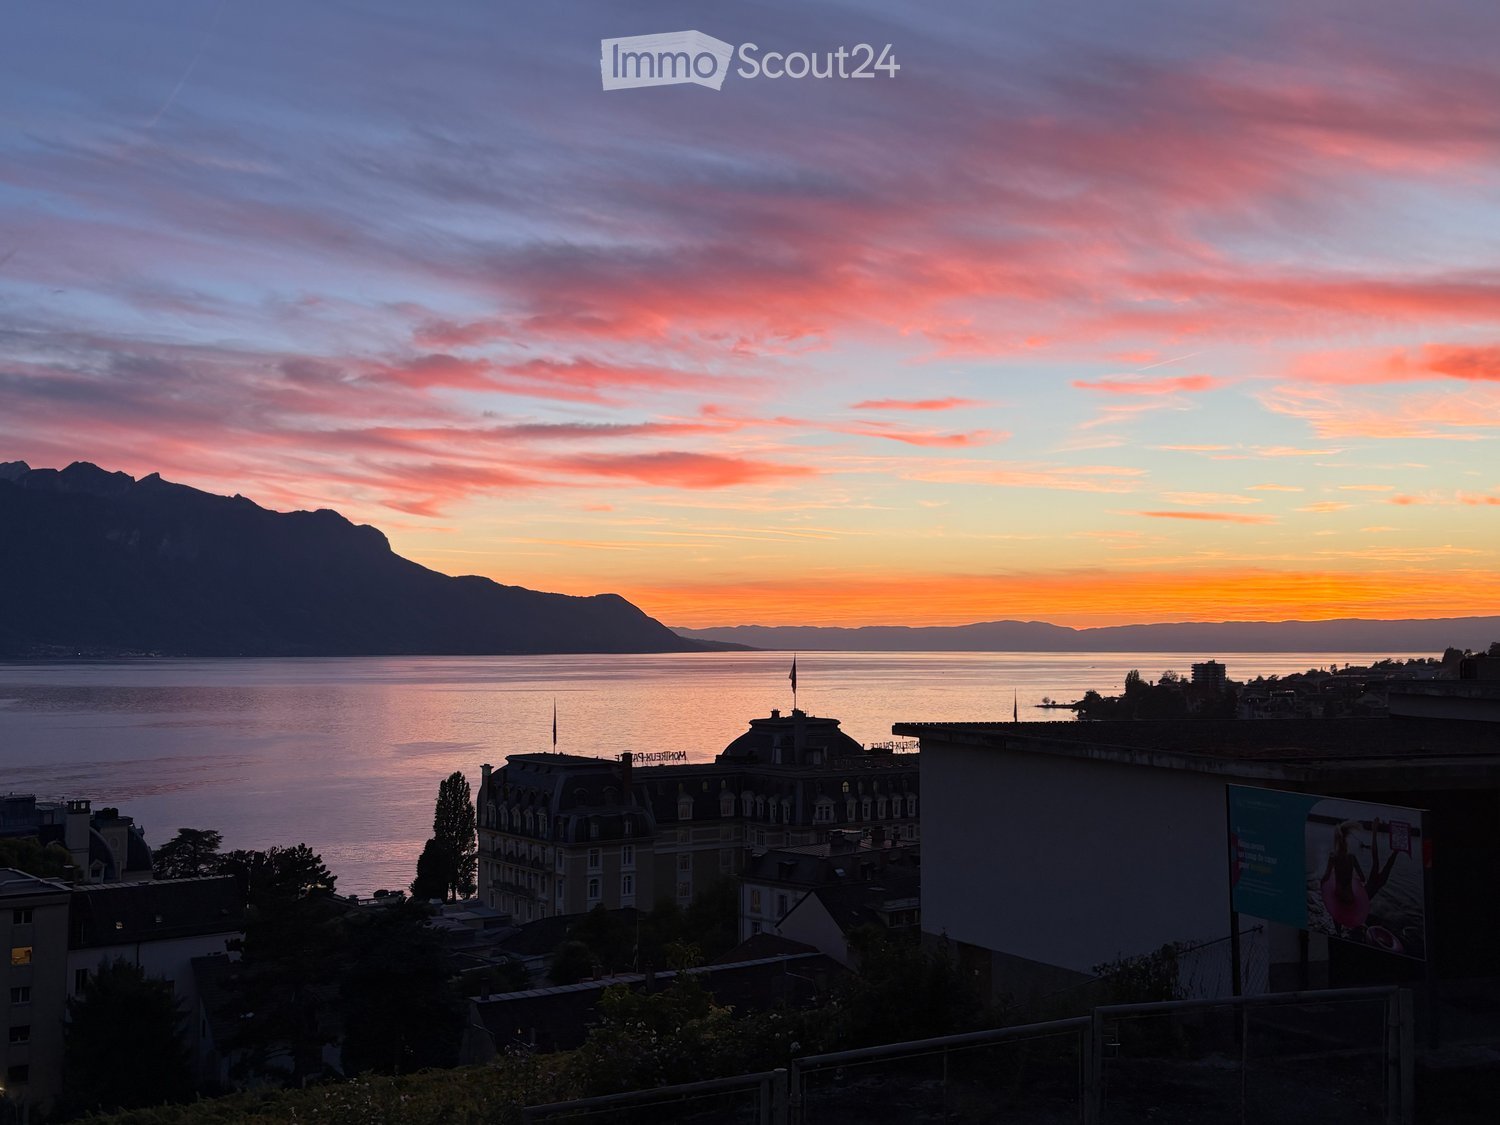
  • A serene garden scene with colorful flowers in the foreground and a calm lake reflecting snow-capped mountains in the background.
1 / 8
2.5 pièces, 56m², CHF 2'150.–
Top
Montreux, 1820 Montreux

Première location : Lumineux 2.5 pièces neuf avec balcon | Montreux centre

Cadre de vie exceptionnelIdéalement situé au cœur du centre historique de Montreux, ce splendide appartement de standing se trouve au sein d’une nouvelle résidence labellisée Minergie‑P. Son emplacement privilégié offre un cadre de vie exceptionnel, à quelques pas des rives du Léman, des centres de fitness, des commerces, des restaurants ainsi que des transports publics. Situé au 3ᵉ étage et orienté à l’ouest, il profite d’une luminosité naturelle généreuse tout au long de la journée.Espace de vie harmonieuxPersonnalisé avec soin, l’appartement allie modernité et finitions haut de gamme : • Séjour avec de grandes baies vitrées, accès direct au balcon • Cuisine ouverte entièrement équipée avec finitions premium • Spacieuse chambre à coucher • Salle de bain moderne avec douche/WC • Hall d'entrée avec rangements intégrés • Spots encastrés dans toutes les pièces • Emplacement et raccordements pour une colonne de lavage • Chauffage au sol Annexes • Place de parc dans parking souterrain • Cave • Buanderie commune Loyer • Loyer net : CHF 2'150.– / mois • Charges (acompte) : CHF 200.– / mois • Loyer brut : CHF 2'350.– / mois Place de parc intérieur disponible en sus CHF 250.– par mois.Visites et disponibilité • Visites : Dès le vendredi 6 novembre 2026 (sur rendez-vous) • Disponibilité : Dès le 15 novembre 2026 ou à convenir Je reste volontiers à disposition pour toute question ou pour organiser une visite.Réservé aux non-fumeurs.English-speaking applicants are welcome.

Durée du trajet
-
  • Modern kitchen with white cabinets, stainless steel oven and microwave, sink with faucet, and a window overlooking a garden.
  • A bright, minimalist hallway with wooden flooring and white walls, featuring several doors leading to different rooms, including a modern kitchen visible through an open doorway.
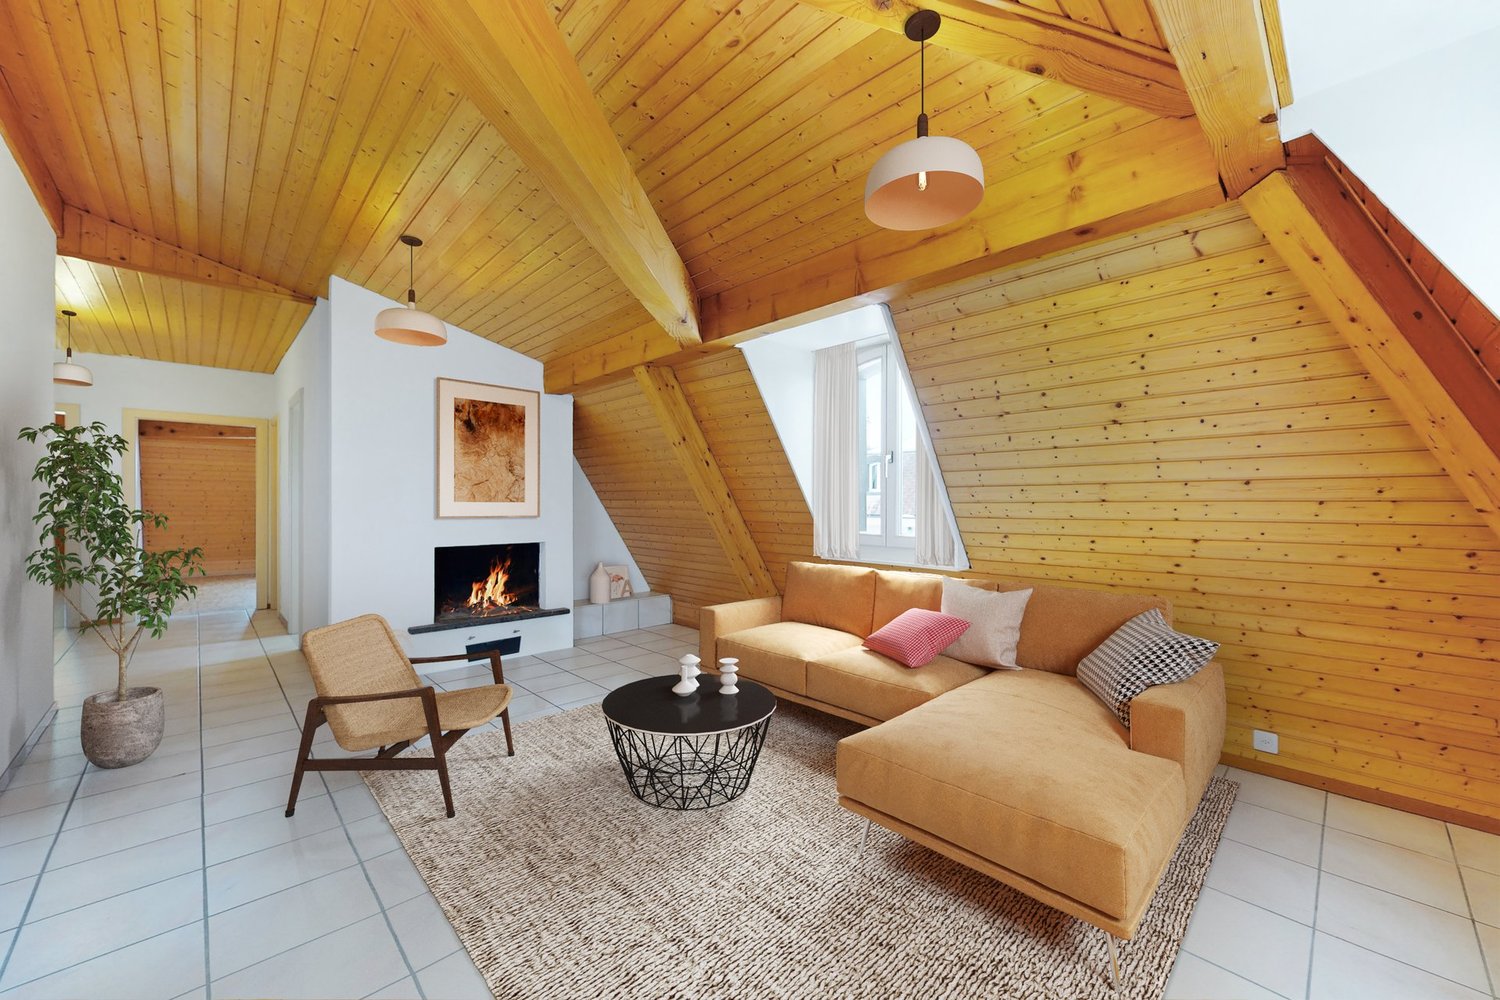
  • Empty room with wooden parquet flooring, white walls, fireplace, large windows, and radiator.
  • Empty room with light-colored walls, wooden parquet flooring, and large windows offering views of neighboring buildings and greenery.
  • Empty room with wooden flooring, white walls, large window with view, radiator, and white closet.
  • Empty hallway with white walls, wooden floor, and a double door leading to a balcony or outdoor area.
  • Modern bathroom with beige tiled walls and floor, featuring a white sink with a chrome faucet, a toilet, and a glass-enclosed shower with a modern showerhead.
  • Balcony with tiled floor, metal railing, overlooking a landscaped garden and historic buildings with balconies and ornate facades.
  • A three-story yellow house with brown shutters and a tiled roof, surrounded by greenery and a metal railing.
1 / 9
4.5 pièces, 105m², CHF 2'850.–
Top
1820 Territet

À louer – Magnifique appartement de 4.5 pièces avec cheminée, à deux pas du lac Léman !

Nous recherchons de merveilleux futurs locataires pour un appartement spacieux, lumineux et plein de charme, situé au cœur de Territet (Montreux), à seulement 5 minutes à pied du lac Léman, entre les magnifiques quais de Montreux et le célèbre Château de Chillon.Bien plus qu’un appartement, un véritable cocon où il fait bon vivre !Imaginez… Un salon baigné de soleil, de magnifiques plafonds de 3 mètres de hauteur, une cheminée crépitante lors des soirées d’hiver, un bon café savouré près de la grande fenêtre de la cuisine… Et à quelques minutes à pied, le lac Léman, les montagnes et l’une des plus belles promenades de la Riviera suisse.Les atouts de cet appartementEspace, lumière et confort • 4.5 pièces spacieuses et lumineuses • Belle hauteur sous plafond de 3 mètres, offrant une agréable sensation d’espace • Salon ensoleillé avec une véritable cheminée, idéal pour les soirées cocooning • Cuisine moderne avec une grande fenêtre apportant une belle lumière naturelle • Salle de bains et WC séparés • Cave privative pour davantage de rangement • Appartement en excellent état, prêt à accueillir ses nouveaux habitants Un cadre de vie idéal pour un couple ou une famille avec enfants !Ici, tout est réuni pour profiter pleinement de la vie : les promenades au bord du lac, les activités sportives, les écoles à proximité et la douceur de vivre de la Riviera vaudoise.Excellente accessibilité en transports publics • Arrêt de bus à seulement 50 mètres de l’immeuble • Gare de Territet à 5 minutes à pied • Gares de Montreux et de Villeneuve à environ 8 minutes en bus • Possibilité de louer une grande place de parc à proximité immédiate pour seulement CHF 120.– par mois 🐾 Les animaux de compagnie sont les bienvenus !Parce que nos compagnons à quatre pattes font eux aussi partie de la famille, ils seront accueillis avec plaisir !Un emplacement privilégié pour une qualité de vie exceptionnelleSitué dans un quartier résidentiel calme, agréable et familial de Territet, cet appartement offre un équilibre idéal entre tranquillité, nature et proximité de toutes les commodités.Une atmosphère chaleureuse et convivialeL’immeuble compte peu de voisins, dans une ambiance paisible, respectueuse et bienveillante. Un endroit où chacun apprécie la tranquillité, le bon voisinage et le plaisir de se sentir véritablement chez soi.Nous ne recherchons pas simplement des locataires, mais des personnes qui sauront apprécier cet appartement, en prendre soin et y créer leur propre petit havre de bonheur.Cet appartement vous fait rêver ?N’hésitez pas à me contacter par message privé ! Je serai ravie de vous transmettre davantage d’informations, des photos et d’organiser une visite.Et si votre prochain chapitre de vie commençait ici, au bord du lac Léman ?

Propriétés suggérées sur base des résultats de ta recherche