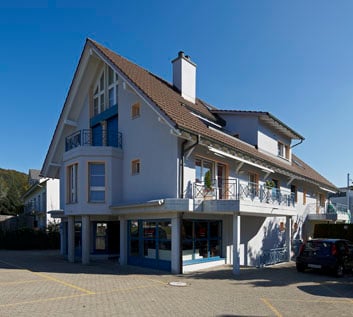
Wuppenau - Balcony / Terrace rent

We recommend expanding your search criteria to get similar results. The current filters didn’t return any matches.

If you don’t want to change your current search criteria, we recommend creating a search alert, so you’ll be notified when matching offers become available.

More objects in your automatically expanded search area
208 results - Radius: + 10km
New building
1 / 15
  • Balcony / Terrace
  • Parking space
  • Elevator
  • +2
1 roomCHF 280.– / m²
Premium
Hauptstrasse 72, 8572 Berg TG

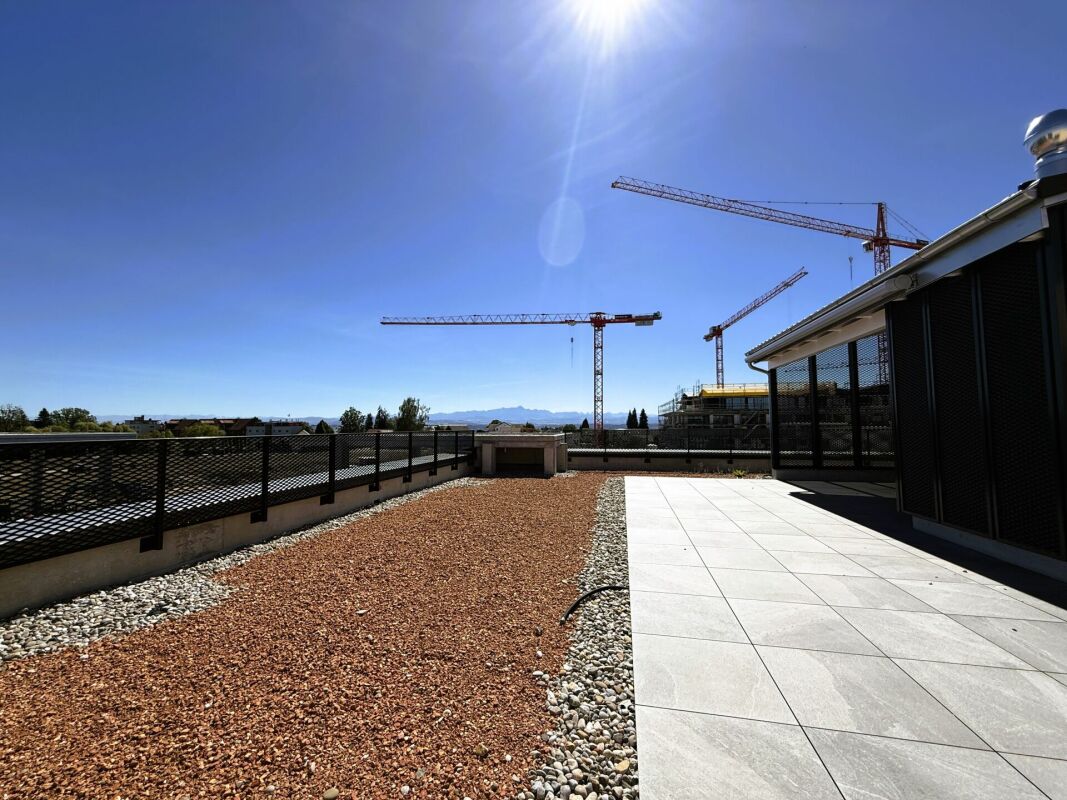
Exclusive office and practice space with attic terrace and Säntis view in the Ziegelei Quarter Berg TG

Modern workspace in the Ziegelei QuarterIn the modern Ziegelei Quarter in Berg TG, we are renting an attractive office or practice space with approximately 167.7 m² of usable space and a spacious attic terrace with an impressive south-facing orientation and a beautiful view of the Säntis.The bright and airy rooms offer ideal conditions for modern work, practice, or service concepts and can be flexibly adapted to individual needs. The combination of a high-quality environment, excellent accessibility, and high quarter frequency creates optimal conditions for companies with customer contact.The vibrant quarter with over 250 apartments, retail, fitness, and kindergarten is continuously developing into an attractive meeting and workplace. Thanks to its direct location at Berg TG station and its proximity to Weinfelden, Kreuzlingen/Konstanz, and the Lake Constance region, you and your customers benefit from excellent accessibility.Highlights at a glance:- Approximately 167.7 m² of flexible office/practice space- Large attic terrace with a beautiful south-facing orientation and Säntis view- Modern new building with a high-quality environment- Direct location at Berg TG station- High visibility and attractive customer frequency- Generous parking options available- Ideal for practice, health, consulting, or service usesTake the opportunity to position your company at a dynamic location with a future.

  • Balcony / Terrace
  • Parking space
  • Elevator
  • +2
Travel time
-
New building
1 / 3
3.5 rooms84m²CHF 1,970.–
Premium
Feldstrasse 2, 8370 Sirnach

First occupancy - 3.5-room apartments in a central location

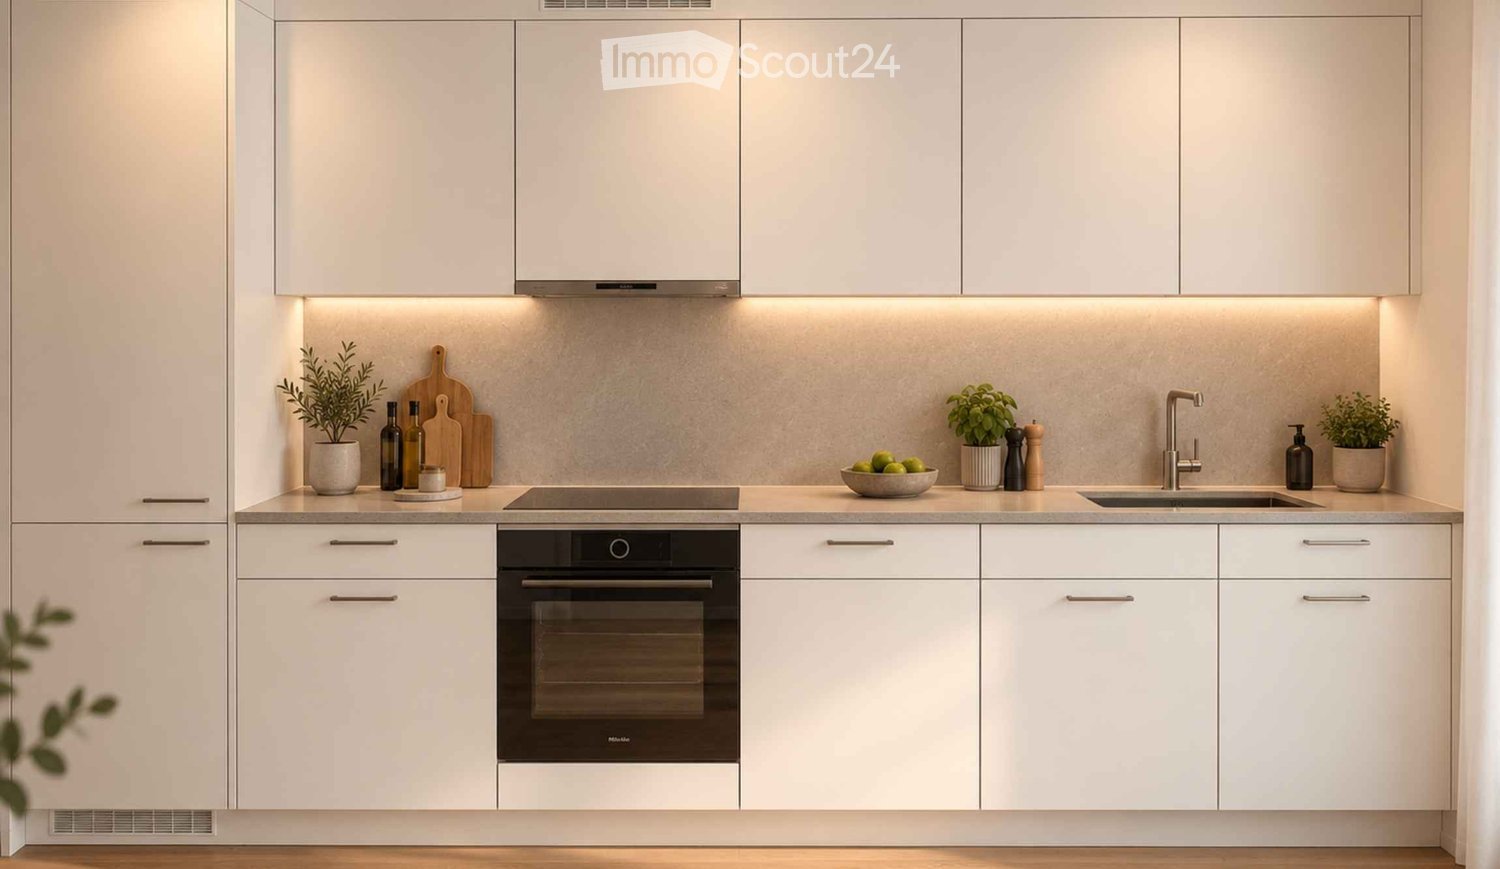
Modern living in a central location In a central and yet quiet location on Feldstrasse 2 in Sirnach, a multi-family house with 15 attractive rental apartments (seven 2.5- and eight 3.5-room apartments) is being built. The open kitchen with bright synthetic resin fronts, a dark work surface made of natural stone, and a bright glass rear wall is a highlight of the apartment. It is characterized by high-quality built-in appliances (ceramic glass, recirculation extractor hood with activated carbon filter, high-level oven, refrigerator with freezer, dishwasher) and sufficient storage space as well as work surfaces that make kitchen everyday life noticeably easier. Throughout the living/sleeping area, a low-maintenance vinyl floor in oak optics is laid. The apartments have a bathroom (partly with daylight), with a tile floor and wall tiles, and are equipped with a floor-level shower with a masonry wall or glass partition, toilet, washbasin with base (white) and mirror cabinet. The washing machine and dryer are also located in the bathroom. In the entrance area, a wardrobe/built-in closet offers storage possibilities. The spacious, protected outdoor areas invite you to enjoy and linger. All slat blinds on the windows are electrically driven, and the sun blinds are manual with a crank. A cellar compartment belongs to each apartment. Heating is provided by a heat pump with underfloor heating for heat distribution. Underground parking spaces can be rented for an additional CHF 135 per month. The move-in date is scheduled for March 1, 2027. Note: The visualizations serve as exemplary representations.
Travel time
-
New building
1 / 6
2.5 rooms46m²CHF 1,430.–
Premium
Bahnhofstrasse 27, 9553 Bettwiesen

Modern 2.5-room apartment in quiet location Bettwiesen - Available immediately!

We are renting 14 2.5-room apartments as of 01.06.2026. This advert serves as an example. For more information, please visit our website www.wohnen-in-bettwiesen.ch.Discover this brand-new 2.5-room apartment in a modern new building on Bahnhofstrasse 27 in Bettwiesen. The apartment will be available from June 2026 and offers the highest living comfort in a quiet environment.The apartment impresses with: • Open living and dining area: Modernly designed room with integrated kitchen, L-shaped sofa, and round dining table • Modern fitted kitchen: Fully equipped with dishwasher and high-quality fitted cabinets • Private balcony: Perfect for relaxing and enjoying sunny summer days • Modern bathroom: Equipped with modern facilities for the highest comfort • Washing machine: Already available in the apartment Special features: The wheelchair-accessible building has an elevator and a garage. Pets are welcome, and the apartment is particularly child-friendly. The quiet location guarantees restful nights and relaxed days.Perfect location: Bettwiesen train station is just a 4-minute walk away, ensuring excellent public transportation connections. For daily needs, a Volg supermarket is just an 8-minute walk away. Families appreciate the proximity to Bettwiesen primary school, which is a 9-minute walk away.This modern apartment offers everything you need for a comfortable life - from high-quality equipment to a convenient location. Ideal for singles, couples, or as a starter home.

Travel time
-
New building
1 / 19
  • Balcony / Terrace
  • Elevator
  • Garage
  • +6
3.5 rooms104m²CHF 3,400.–
Top
Ziegeleistrasse 3, 8572 Berg TG

Right at the top. Completely free. Completely at home - exclusive 3.5-room attic apartment in Berg

Arrive, breathe a sigh of relief, be at home! First rental in the Ziegelei Quarter. High above the daily routine, a residential dream of rare value is being created in the Ziegelei Quartier in Berg TG: This exclusive 3.5-room attic apartment combines generosity, privacy, and panorama in a dimension that is hardly found elsewhere.The centerpiece is the impressive outdoor area:A 23.2 m² large balcony elegantly extends the living space outdoors. However, the real stage is the 110.9 m² large terrace - a private outdoor refuge with an additional BERGola. Whether a stylish lounge, a dining area under the open sky, or a retreat in the shade: Here, living spaces are created instead of just outdoor areas.Inside, the apartment convinces with a light-flooded living and dining area, modern, open room structures, and high-quality equipment in owner-occupier standard. Generous window fronts bring in daylight and seamlessly connect the interior and exterior spaces. The well-thought-out floor plan offers ideal zones for family, guests, or a home office.So that there is also sufficient storage space or space for a hobby, a hobby room with 26.4 m² is rented out with the apartment in the basement. This room has a sink and an internet connection.As an attic apartment, you benefit from:- maximum privacy- quiet location above the quarter- high-quality building technology- first-class new building quality- first occupancyAdvantages of the location: - quiet environment and large park- wide range of shopping facilities, services, and cultural and leisure activities in the surrounding area (including Coop & Denner in the quarter)- good connections to public and private transportRental conditions:- first rental- minimum rental period 2 years- cats allowed, dogs not desired- rental deposit: escrow account or Swisscaution- rental hobby room CHF 160.00 (including CHF 10.00 NK)- rental parking space CHF 130.00- rental motorcycle parking space CHF 50.00This apartment is aimed at people who appreciate width, live generosity, and are looking for a place that is more than just four walls - a home with perspective.Secure a viewing appointment now and redefine living.

  • Balcony / Terrace
  • Elevator
  • Garage
  • +6
Travel time
-
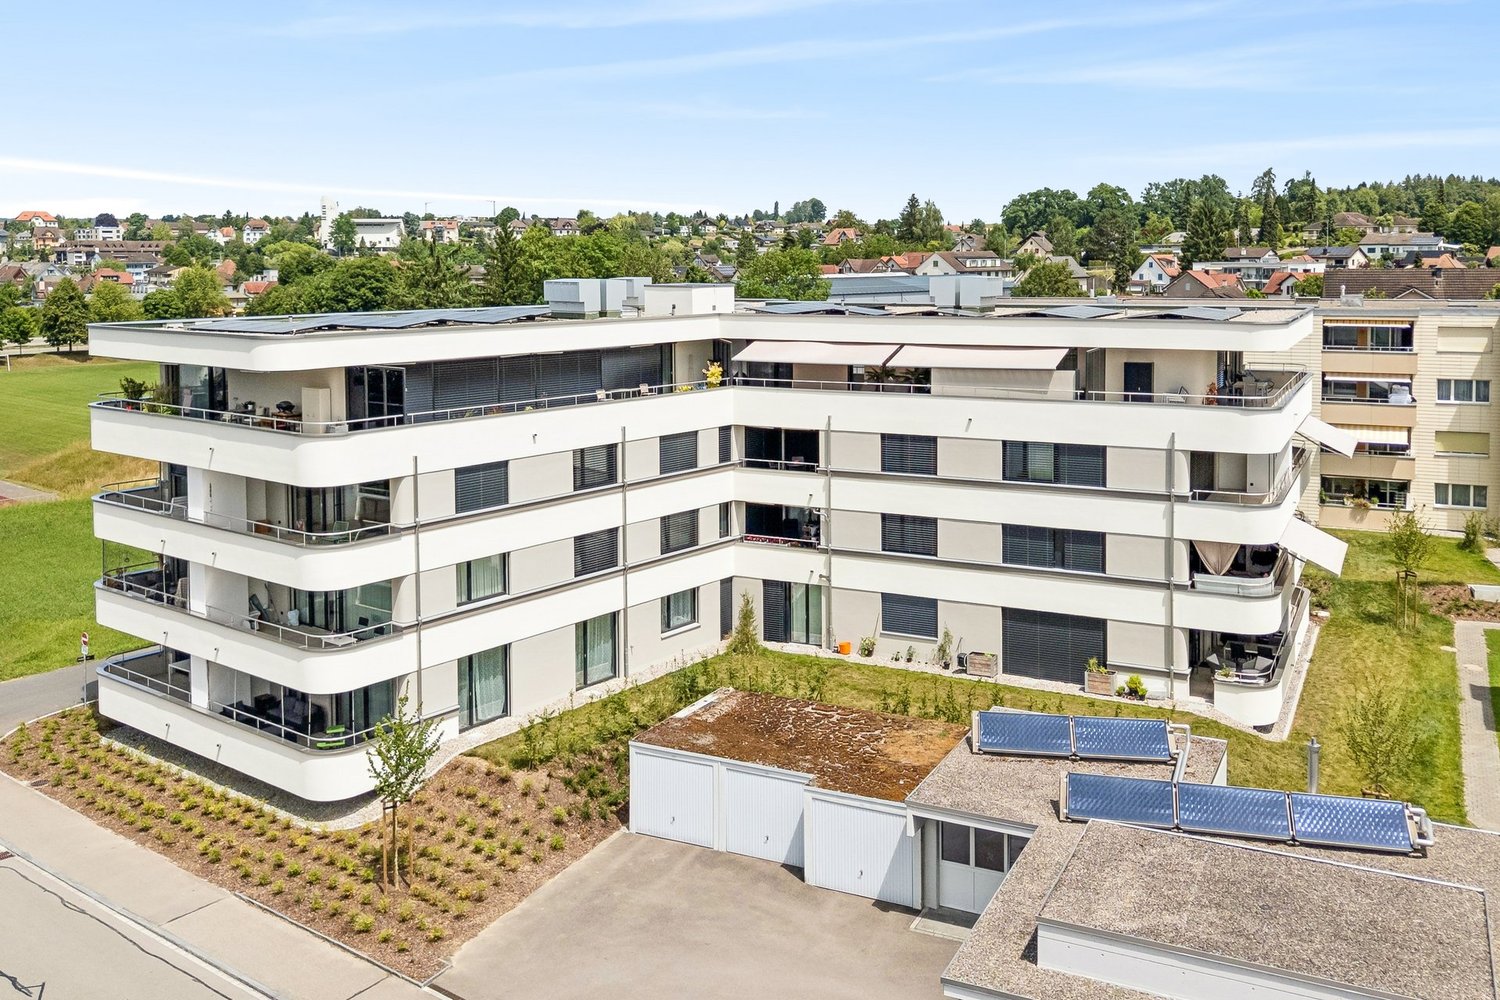
  • Modern multi-story building with a green roof, large windows, and a spacious balcony area. The surrounding area includes a well-maintained lawn, a parking lot, and neighboring houses.
  • Modern kitchen with white cabinets, black tiled floor, and stainless steel appliances including a sink and oven.
  • Empty room with dark tiled floor, white walls, and a small kitchen area with cabinets and an oven in the background.
  • Balcony with tiled floor, glass sliding doors, and a low fence, overlooking a residential area with houses and trees.
  • Modern kitchen with white cabinets, dark tiled floor, and stainless steel appliances including a sink and oven.
  • Empty room with light wooden flooring, white walls, and large sliding glass doors leading to a balcony.
  • Modern bathroom with white tiled walls and floor, featuring a bathtub with a handheld showerhead and faucet.
  • Modern shower with glass enclosure, tiled walls, and dark tiled floor. Features a handheld showerhead and a fixed showerhead.
  • Modern bathroom with a white sink, mirror cabinet, toilet, and a private washing machine. The space features wooden cabinets and white tiled walls.
  • Modern bathroom with white tiles, a large skylight, a sink with a modern faucet, a toilet, and a bathtub.
  • Modern bathroom with a white washing machine and dishwasher, both featuring digital control panels.
  • Modern bathroom with a white washing machine and dishwasher, both with open doors showing their interiors.
  • Empty room with dark tiled floor, white walls, and large sliding glass doors leading to a balcony.
1 / 13
2.5 rooms68m²CHF 1,621.–
Top
Hauptstrasse 22, 9526 Zuckenriet

Dreamy 2.5-room attic apartment with top standard

The attic apartments have, in addition to a great view, a lot of space on the terraces on both sides of the apartment. NWF = 67 m2. Terrace 30.2 m2.Underground parking space for 125.-/month, outdoor parking space for 45.-/month for rent. E-car charging station available. (Surcharge)The kitchens are executed in a vanilla tone and an attractive stone cladding in gray-black. The bathroom furniture is made with a modern oak decor for the fronts and graphite-gray sides. The large bright plate coverings on the walls provide a friendly atmosphere.Outdoor areaIn addition to the very spacious bicycle room next to the garage, a double bicycle stand for a total of sixteen bicycles is also available in the outdoor area. A separate cellar room is available for each apartment in the basement (no lattice enclosure). The drying room with Secomat can be used for gentle and quick drying of laundry. The underground garage door is equipped with radio opening with handheld transmitters and the lift is equipped with spacious doors (2.1 meters high, 0.9 meter wide opening).Apartment equipmentThe apartment doors are specially sound-absorbing, energy-saving, and of course fire-resistant, and are secured with three-point locks. The apartments have spacious built-in wardrobes with integrated cleaning cabinets. The floors are equipped with attractive plate coverings in the living room/kitchen, in the corridor, and in the wet cells. The walls in the wet cells are equipped with plate coverings up to a height of two meters. The bedroom floors are equipped with a modern oak parquet. The room doors on steel frames are generously sized with 2.1 meters in height. Plastic windows with thermal insulation glazing bring a lot of light into the apartments through the large window areas. Two curtain rails on filigree curtain rods are mounted directly on the ceilings. On the south side, the terraces in the attic floor are equipped with sunshades. The doorbell is equipped with an intercom and door opening function of the house entrance door.Due to the apartment lighting in LED technology with warm white light color, a pleasant and energy-efficient light is offered. The lighting is already installed in the corridor, the wet cells, and the kitchen area. In the living room, the lighting that can be connected by the tenant can be dimmed. In the kitchens, an LED light strip is installed under the hanging cabinets on the wall. The mirror cabinets in the wet cells are also equipped with LED lighting. All rooms have sufficient sockets, also in the kitchens as installation sockets, as well as in the outdoor areas. The outdoor area is also well lit.The showers are executed with floor drainage without a bathtub. The bathrooms are equipped with attractive carpenter-built base cabinets and mounted washbasins. The main bedrooms and one additional room are equipped with TV and network connections. The other rooms are prepared with empty pipes. All bedrooms have an individually controllable ventilation unit. This ensures sound-absorbing and energy-saving fresh air supply.The carpenter-built kitchens are equipped with plastic-coated fronts with thick edges and V-Zug appliances: combi steamers, glass ceramic cooktops, and large refrigerators with separate freezers, as well as fully integrated dishwashers. All kitchens have Wesco kitchen ventilation systems in the exhaust air system, with invisibly built-in installation hoods with glass screens and LED lighting. All doors and drawers are equipped with soft-close mechanisms. The coverings are made of dark granite.The ancillary costs are recorded with modern heat meters, cold and hot water meters. The floor heating systems of all rooms are regulable with separate room thermostats. The spacious seating areas/balconies and terraces all have frost-proof outdoor water connections on the south side.

Travel time
-
  • White modern townhouse, with glass balcony, garden, patio, large windows
  • large white kitchen island, black counter, dark rug, dining table with chairs
  • modern dining room with white walls, white table and chairs, floor lamp, rug, kitchen in background
  • kitchen, black countertops, white cabinets, dining table, windows, stairs, vase of flowers
  • Bathroom, white tile walls, large mirror, bathtub, sink, vanity, and shower area
  • modern and clean bathroom, white tiles, bathtub, shower, sink, towels
  • white tiled walls, black tiles on floor, glass shower enclosure, white modern sink, silver fixtures, glass rain shower head, vanity storage with folded towels, white bath towels, small potted plant on sink, rug next to sink
  • master bedroom with a bed, carpet, tray with cups, side table, large windows, balcony
  • modern bedroom, white walls, hardwood floor, large window, double bed with pillows, bedside table with lamp
  • Laundry room with two Siemens washing machines and a dishwasher. It has white tiled flooring, white walls, and modern appliances.
  • A landscape with neatly trimmed grass, trees, small mounds, a subtle hill, cloudy sky, and some poles.
1 / 11
6.5 rooms202m²CHF 3,850.–
Top
Aachstrasse 18E, 8586 Erlen

Modern 6.5-room semi-detached house with garden and double garage in Erlen

Discover this impressive and modern semi-detached house in the quiet community of Erlen.The bright house spans three floors and offers a total of 202 m² of living space, providing generous space for the whole family. Additional usable areas are available in the basement (including a multi-purpose room, technology, laundry room) and a spacious roof terrace.The house is optimally embedded in a centrally located, family-friendly neighborhood and is completely free of traffic thanks to a private driveway. The Erlen train station and all shopping, educational, and recreational facilities for daily needs are within comfortable walking distance. The arrangement of the houses guarantees peace, privacy, generosity, and excellent sunlight – ideal conditions for a pleasant and high-quality living experience.Highlights of the house:Modern ground floor: A luxurious, spacious kitchen with stylish black worktops, white fronts, and high-quality Miele appliances forms the heart of the house. The bright living and dining area offers a wonderful view of the garden. The ground floor is complemented by a guest toilet and a practical built-in wardrobe.Upper floor: Three bright bedrooms with high-quality smoked and oiled oak parquet offer plenty of space and comfort. A spacious bathroom with shower and toilet ensures that children or guests also have enough space.Attic floor – retreat for parents: The parental bedroom has its own bathroom with shower and toilet, as well as a walk-in closet. The private roof terrace offers additional privacy and creates a real vacation feeling every day.Basement – versatile: A fully developed basement convinces with a 32 m² large multi-purpose room, ideal as a hobby room, fitness area, home cinema, or for any other hobby. The spacious laundry room is equipped with a washing machine and dryer; the modern air-water heat pump and water storage tank are also located here.Outdoor area: • Well-kept garden with own equipment room • Garage for two cars (31 sqm) • Quiet, sunny location This modern semi-detached house offers the ideal combination of contemporary living comfort, quiet location, thoughtful architecture, and excellent connections. Perfect for families who value quality, space, and comfort. Available from November 2026.

Travel time
-
  • Modern two-story building with a covered balcony area, large windows, and a small garden space.
  • A modern, covered balcony with concrete tiles, overlooking a serene river and green landscape.
  • Balcony with a retractable awning, tiled floor, small potted plant, and a view of a river and greenery.
  • Modern residential complex with a small landscaped garden area featuring raised planters, low shrubs, and a neatly trimmed lawn.
  • Modern kitchen with grey cabinetry, a wooden dining table surrounded by grey chairs, and various kitchen appliances and items on the counter.
  • Bright living room with large windows and sliding glass doors leading to a balcony. Features a red sectional sofa with multiple throw pillows, a round coffee table, and a modern floor lamp.
  • Modern living room with a red sectional sofa, wooden coffee table, flat-screen TV on a wooden dresser, and large windows with sheer curtains.
  • Empty hallway with white walls, wooden flooring, and a carpeted center strip. The hallway features recessed lighting and several doors on both sides.
  • Empty hallway with white walls, wooden flooring, and an open closet with empty shelves.
  • Empty hallway with white walls and wooden flooring, leading to another room.
  • Modern bathroom with a white sink, mirror, toilet, and a dark-tiled shower area. The sink has a sleek faucet and a small bottle of soap on the counter.
  • Modern bathroom with a bathtub, sink, mirror, and wooden floor. Features a curtained window, a small rug, and a towel rack with towels.
  • A compact bathroom with a stacked washing machine and dryer unit, a light blue towel hanging on the wall, and a small laundry basket on the floor.
  • Empty room with wooden flooring and large windows, showing a partially painted wall and a white drop cloth on the floor.
  • Empty room with wooden flooring and large glass sliding doors leading to a balcony.
  • Empty room with wooden flooring and white walls, showing protective plastic sheets on the floor and a large window with frosted glass.
1 / 16
4.5 rooms106m²CHF 2,375.–
Top
Bruggmühle 9, 9220 Bischofszell

Modern 4.5-room apartment with balcony and access to the Sitter in Bischofszell

Welcome to this modern 4.5-room apartment on the ground floor of a new building completed in 2023 at Bruggmühle 9 in Bischofszell. This apartment is idyllically located on the Sitter, quiet and central to the old town, public transport, and shopping facilities.The apartment has 106 m² of living space and features bright, spacious rooms. From the living kitchen to the balcony and terrace, with a view of the Sitter and the surrounding nature - an ideal place to relax. In the summer, you can enjoy plenty of sunlight.Apartment equipment: • • Wooden wardrobes with white synthetic resin surface • Laundry room • Modern open kitchen with ceramic glass stove, combination oven/steamer, dishwasher • Kitchen countertops with natural stone, the rear walls are in elegant white with glass and the kitchen fronts in anthracite • • Washing machine/dryer from Electrolux • Large balcony with direct access to the Sitter • All rooms with underfloor heating • Private basement compartment • Elevator available • Minergie standard (comfort ventilation) • Water softening system • 2 underground parking spaces, rent CHF 130.00/month each Location and surroundings: . The Bruggmühle bus stop is just a 1-minute walk away, and the Bischofszell Nord train station is about 9 minutes away. An Aldi supermarket is just 4 minutes' walk away, and the TopPharm pharmacy is 8 minutes away. Families appreciate the proximity to the Primarschule Nord, which is a 6-minute walk away.This well-maintained new apartment combines modern living with a natural, quiet location and excellent infrastructure. Available from November 1, 2026 - secure your new home in Bischofszell now.

Travel time
-
  • Empty room with light wooden flooring, large windows, and a view of the kitchen area with dark cabinets and a countertop.
  • Modern kitchen with dark grey cabinets, black countertops, stainless steel sink, and built-in appliances.
  • Clean, modern hallway with dark tiled flooring, white walls, and several doors leading to different rooms.
  • Empty room with wooden flooring, white walls, and a large window on the right side. The ceiling has a sloped design typical of an attic space.
  • Empty room with wooden flooring and white walls, featuring a partially visible door and a hanging light fixture.
  • Bright, minimalist room with wooden flooring, white walls, and a large window offering a view of the outside. Features a white sofa and a small wooden stool.
  • Modern bathroom with black marble floors, white bathtub, sink, toilet, and a washing machine/dryer unit in the corner.
  • Empty room with wooden flooring, large windows, and exposed beams on the ceiling. No furniture or equipment present.
  • Balcony with concrete floor, metal railing, open door to building, green shutters, and view of neighboring houses and greenery.
  • Modern hallway with a wooden staircase, grey walls, and a mix of dark tiled and carpeted flooring.
1 / 10
4.5 rooms100m²CHF 2,050.–
Top
Weinfelderstrasse 13, 8575 Bürglen TG

Completely renovated 4.5-room attic apartment with balcony

Welcome to this attractive 4.5-room apartment on the 2nd floor in the center of Bürglen TG. The apartment has been completely renovated and now convinces with its 100m2 of high-quality parquet flooring, including underfloor heating in all rooms and new windows that provide plenty of peace and quiet despite its central location. The old beams bring a certain old-building charm to the forefront and, together with the modern elements and the playful and individual floor plan, create a refined living ambiance – ideal for couples, singles, or small families looking for something special. The apartment offers: • 3 bright rooms: With elegant parquet flooring, old beams, and many windows that let in plenty of natural light. • Large kitchen: High-quality, open-plan kitchen with the latest appliances, island, and plenty of storage space. • Balcony: Approximately 14m2 large terrace with evening sun, ideal for relaxing and enjoying the sunny south-facing location. • Washing machine/dryer: Practical comfort directly in the apartment. • Parking space: One parking space is available and can be rented for CHF 60.-/month. • Quiet location: The apartment is pleasantly quiet due to the replacement of all windows – both during the day and at night. Location and surroundings: Bürglen TG is located in a sunny, natural environment in the canton of Thurgau. The apartment is situated on the 2nd floor of our commercial building (workshop on the ground floor / office space on the 1st floor). In the immediate vicinity, you will find several shopping options (bakery, Volg, Spar, Migros-Teo), a drugstore, a clothing store, as well as snacks and restaurants. The kindergarten and school, as well as the train station with good connections to Weinfelden or Kreuzlingen, are also within walking distance. No pets are allowed. This well-maintained apartment is available immediately and offers an excellent opportunity to find a new home in a quiet and sunny environment. We look forward to your contact!

Travel time
-

Other interesting objects