Stehrenberg - Properties for rent

We recommend expanding your search criteria to get similar results. The current filters didn’t return any matches.

If you don’t want to change your current search criteria, we recommend creating a search alert, so you’ll be notified when matching offers become available.

More objects in your automatically expanded search area
339 results - Radius: + 10km
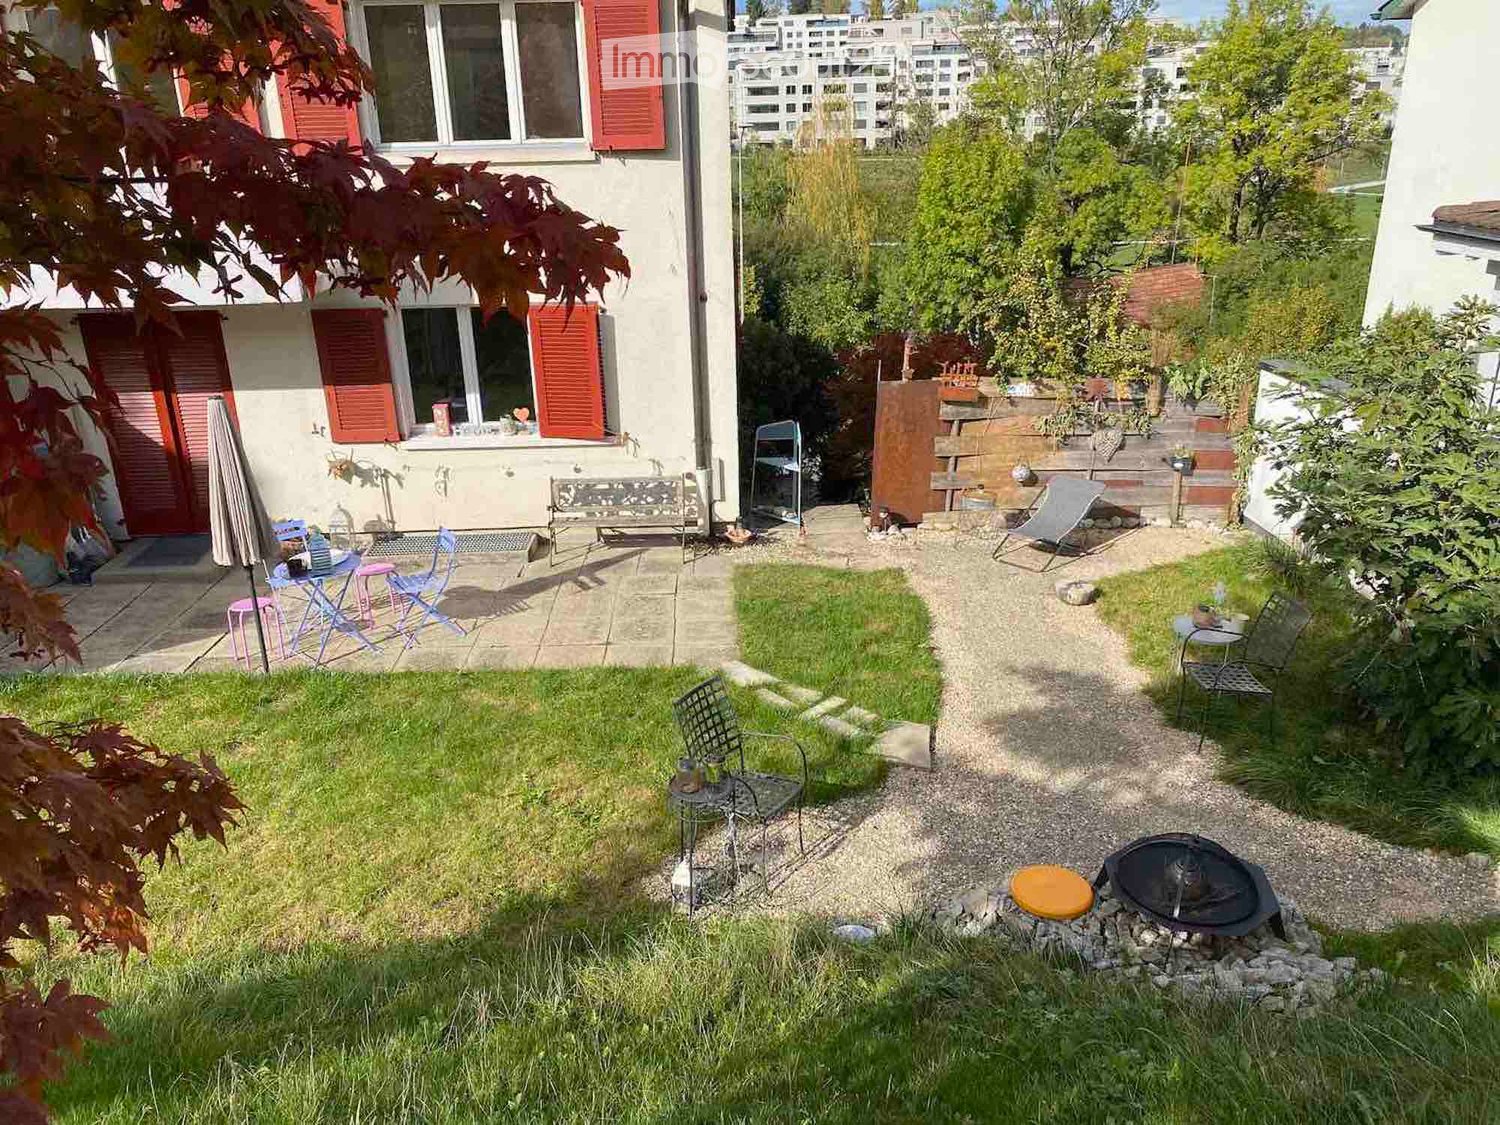
  • Well-maintained garden with artificial grass, patio seating area, umbrella, Weber grill, and balloons.
  • Well-maintained garden with neatly trimmed grass, decorative plants, covered patio furniture, and a small toy car on a paved area.
  • Well-maintained garden with a lawn, patio area, covered outdoor furniture, and a robotic lawnmower.
  • Modern two-story house with a garage, large windows, and a clean, minimalist design.
  • Empty room with light-colored tiled flooring and white walls, featuring two large sliding glass doors leading to an outdoor area.
  • Modern building entrance with a grey door, glass canopy, and a small doormat reading "Bonjour".
  • Empty kitchen with white cabinets, black countertop, tiled floor, and large windows overlooking a parking area.
  • Modern hallway with tiled flooring, white walls, large windows, and mirrored doors leading to a kitchen area.
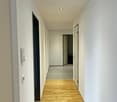
  • Empty hallway with tiled flooring, white walls, and a window at the end showing a red building outside.
  • Empty room with dark wooden flooring, white walls, and a large sliding glass door leading to a balcony.
  • Modern bathroom with black tiled floor, white sink, chrome faucet, toilet, and glass-enclosed shower with modern showerhead.
  • Empty room with dark wooden flooring, white walls, large sliding glass door, and a small window showing a view of the outside.
  • Modern hallway with dark wooden flooring, white walls, built-in mirrored wardrobes, and recessed lighting.
  • Modern bathroom with black tiled floor, white bathtub, white sink, and large mirror. Large window offers a view of the neighborhood.
  • Modern bathroom with white marble tiles, black floor tiles, and a glass-enclosed shower area featuring a modern shower handle and rail.
  • A modern, minimalist room with a large wooden table, light-colored tiled floor, and a large window with a view of the outside.
  • Modern kitchen with light-colored cabinets, a wooden table, and tiled flooring.
  • Modern kitchen with white cabinets, a central island, and tiled flooring. Features include a built-in oven, refrigerator, and sink with a window above.
  • A wooden outdoor table with a black surface, set with bowls, cups, and bottles, accompanied by a chair and a fire pit in the background.
  • A barbecue grill with skewers of meat and vegetables cooking over an open flame, placed on a concrete surface with a building in the background.
1 / 20
Well-maintained garden with neatly trimmed grass, decorative plants, covered patio furniture, and a small toy car on a paved area.
Well-maintained garden with a lawn, patio area, covered outdoor furniture, and a robotic lawnmower.
Modern two-story house with a garage, large windows, and a clean, minimalist design.
6.5 rooms202m²CHF 3,300.–
Premium
Aachstrasse 18E, 8586 Erlen

Spacious 6.5-room semi-detached house (half of the house) in Erlen – available from November 2026

Modern semi-detached house with designed garden and roof terrace, Erlen TG Tenant sought. This modern semi-detached house in Erlen combines 202 m² of living space on three floors with an outdoor area, which is rarely found in a rental property. The lawn was completely newly laid two years ago. In addition, there are structured gravel areas with ornamental grasses and integrated garden lighting that can be controlled via an app. On the spacious terrace, there is a pergola with a slatted roof, which makes the seating area usable even in sun and rain. In the double garage, there is a high-current connection for an e-car charging station. On the ground floor, a spacious kitchen with black worktops, white high-gloss fronts, and Miele appliances forms the center of the house. The open living and dining area opens up to the garden on two sides. The floor is complemented by a guest toilet and a built-in wardrobe. On the upper floor, there are three bright rooms with parquet flooring made of dark wood, as well as a large bathroom with a floor-level shower, bathtub, and toilet. The attic floor is the retreat: parental bedroom with its own bathroom, walk-in closet, and direct access to the private roof terrace. In the basement, there is a 32 m² multipurpose room for fitness, home cinema, hobby, or home office, as well as a laundry room with a washing machine and dryer. The air-water heat pump and the water storage tank are also located here. The house is located on a private access road in a quiet neighborhood. The train station, shopping facilities, school, and kindergarten are within walking distance. Rent: CHF 3,300 per month, excluding ancillary costs, which are invoiced directly by the municipality. Available from November 1, 2026. Additionally, there is the possibility to take over the Jacuzzi directly from the current tenant. The existing home automation for shutters, lighting, heating, and window contacts, including surveillance cameras, can also be taken over. Details available upon request.

Travel time
-
  • Two-story house with white exterior, dark roof, balcony, and well-maintained garden.
  • Garden area with gravel, small plants, wooden post, and a view of a misty field with trees and a setting sun.
  • Outdoor patio area with a black metal pergola, wooden furniture including a sofa, table, and chairs, and potted plants. The area is surrounded by a well-maintained lawn and a modern house with large windows and a solar panel on the roof.
  • Modern kitchen with wooden ceiling, light wood flooring, stainless steel sink, and grey cabinets.
  • Modern kitchen with an open refrigerator showing various bottles and cans, a countertop, and an oven in the background.
  • Modern bathroom with wooden ceiling beams, white walls, wooden floor, large window, glass shower enclosure, white sink, and mirror.
  • An unfurnished room with exposed wooden beams, large windows offering a view of a rural landscape, and a modern bathtub in the foreground.
  • Modern bathroom with exposed wooden beams, a freestanding bathtub, a glass-enclosed shower, and a wooden stool.
  • Modern bathroom with wooden beams, skylight windows, white sink, and toilet.
  • Empty room with wooden floor, white walls, exposed wooden beams on the ceiling, and two windows offering a view of a grassy field.
  • Empty room with wooden floor, exposed wooden beams, and a stone wall. Features a wooden door with decorative glass panel and a window with a shelf.
1 / 11
Garden area with gravel, small plants, wooden post, and a view of a misty field with trees and a setting sun.
Outdoor patio area with a black metal pergola, wooden furniture including a sofa, table, and chairs, and potted plants. The area is surrounded by a well-maintained lawn and a modern house with large windows and a solar panel on the roof.
Modern kitchen with wooden ceiling, light wood flooring, stainless steel sink, and grey cabinets.
5 rooms180m²CHF 2,500.–
Premium
Schlatterfeldstrasse 7, 8565 Hugelshofen

Attached house with terrace & tile stove

• Bright rooms with open architectural style with 2 terraces (one of which is covered) and a tile stoveDescription:Old building meets modern living – new building 2024 / July 2026 newly paintedWelcome to this unique, light-flooded jewel in the countryside, yet central, where historic charm meets highest comfort. The comprehensive core renovation in 2024 has created a true feel-good jewel.Highlights:• Modern open kitchen & small storage space under the stairs• 2 spacious terraces with a view of the greenery• Communal fire ring for cozy evenings• 2 luxurious bathrooms with walk-in shower, sink & toilet & 1 guest toiletSauna on the top floor & freestanding bathtub• 2 large bedrooms on the 1st floor & wellness bedroom/living room on the 2nd floor (approx. 60m2)(small storage space behind the sauna) - no basement!• Washing machine + dryer directly in the house• Heat pump, photovoltaic system, and underfloor heating for a pleasant room climate• 1 outdoor parking space per Fr. 40.- and 1-2 carports per Fr. 80.- can be rented additionallyPets are allowedThe gem is located directly on the edge of agricultural land – here you can enjoy peace and a wonderful view. The bus stop is within walking distance.Perfect for all those who are looking for high-quality living with a lot of quality of life and a private wellness area.Notes:If a minimum contract period of 2 years is agreed upon, we can reduce the monthly rent to 2,400.-. • No basement rooms or additional storage space in the residential building are available. • Electricity, water, and heat are billed separately via separate meters per residential unit by Neovac. A monthly advance payment is made. Any potential credit will be refunded, of course. Viewing by appointment.(suitable for 2-4 people)For all our properties, please do not contact real estate agents

Travel time
-
New building
1 / 9
3.5 rooms57m²CHF 2,050.–
Premium
Bahnhofstrasse 27, 9553 Bettwiesen

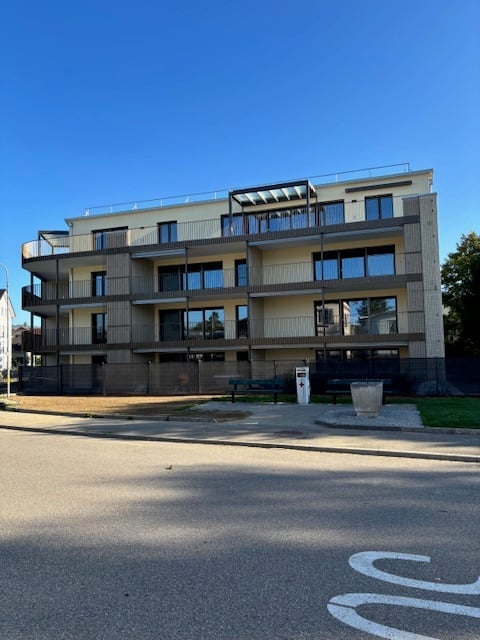
Attic 3.5-room new apartment on the 3rd floor in Bettwiesen – available immediately

Welcome to this brand-new 3.5-room apartment on the third floor of a modern multi-family house at Bahnhofstrasse 27 in Bettwiesen. The building impresses with its contemporary design featuring a pleasing combination of wood and concrete surfaces, as well as spacious balconies and large windows.The apartment is located in a quiet area and is available immediately. In the summer, you can enjoy plenty of sunlight.The apartment offers the following amenities: • Modern kitchen: With white and wooden cabinets, black countertop, stainless steel sink, dishwasher, and a large sliding door that leads directly to the balcony. • Bright entrance area: With light wood flooring and pleasant room layout. • Modern bathroom: Equipped with sink, mirror, washing machine, toilet, and an elegantly glazed shower area. • Balcony: With gray tile floor, black metal railing, and a view of the green surroundings of Bettwiesen. • Elevator: The building has a lift for barrier-free access. • Garage: A garage space is available. • Pets allowed and child-friendly. • Wheelchair accessible and barrier-free. Location and surroundings: • The Bettwiesen train station is just 3 minutes' walk away – ideal for commuters. • The Volg supermarket for daily shopping is located 7 minutes' walk away. • The Bettwiesen primary school is 9 minutes' walk away – perfect for families. This new apartment (built in 2026) combines modern living with excellent connections and a quiet, green environment. An ideal choice for couples, small families, or professionals who value comfort and quality of life.

Travel time
-
New building
1 / 7
3.5 rooms57m²CHF 2,050.–
Premium
Bahnhofstrasse 27, 9553 Bettwiesen

Attic 3.5-room new apartment on the 3rd floor in Bettwiesen – available immediately

Welcome to this brand-new 3.5-room apartment on the third floor of a modern multi-family house on Bahnhofstrasse 27 in Bettwiesen. The building impresses with its contemporary design featuring a appealing combination of wood and concrete surfaces, as well as spacious balconies and large windows.The apartment is located in a quiet area and is available immediately. In the summer, you can enjoy plenty of sunlight.The apartment offers the following amenities: • Modern kitchen: With white and wooden cabinets, black countertop, stainless steel sink, dishwasher, and a large sliding door that leads directly to the balcony. • Bright entrance area: With light wood flooring and pleasant room layout. • Modern bathroom: Equipped with sink, mirror, washing machine, toilet, and an elegant, glazed shower area. • Balcony: With gray tile floor, black metal railing, and a view of the green surroundings of Bettwiesen. • Elevator: The building has a lift for barrier-free access. • Garage: A garage space is available. • Pets allowed and child-friendly. • Wheelchair accessible and barrier-free. Location and surroundings: • The Bettwiesen train station is just 3 minutes' walk away – ideal for commuters. • The Volg supermarket for daily shopping is located 7 minutes' walk away. • The Bettwiesen primary school is 9 minutes' walk away – perfect for families. This combines modern living with excellent connections and a quiet, green environment. An ideal choice for couples, small families, or professionals who value comfort and quality of life.

Travel time
-
1 / 9
4.5 rooms116m²CHF 2,550.–
Top
Wilerstrasse 25a, 8370 Sirnach

Great seating apartment

We rent in the new Obermattpark development a high-quality 4.5-room apartment with a seating area.Some highlights of the apartment:- open kitchen with top A+++ appliances (dishwasher, induction cooker, refrigerator with freezer, oven with steamer at grip height)- living and bedrooms with parquet flooring (oak parquet)- bathroom with bathtub- shower/WC- own washing machine and dryer in the apartment- electrically operated shutters- individually adjustable comfort ventilation/cooling- Minergie-P certified- cozy seating area with high-quality stone slabs- spacious cellar compartment with power connection- elevator availableThe property was built extremely ecologically and cost-effectively. It has a Minergie P certification, a photovoltaic system, a comfort ventilation system with heat recovery, LED lighting, triple-glazed windows, and more.If desired, a parking space in the underground garage can be rented for CHF 130.00 per month (e-mobility prepared).The next bus stop and train station are within walking distance. A Spar Express is located in the neighboring building.Have we sparked your interest? Then contact us directly in the online ad via "Contact provider". You will then receive an automated email with viewing information and the opportunity to apply digitally for the apartment and/or ask us any questions.Please note that the photos are sample images that show the standard of construction. Thank you for your understanding.

Travel time
-
  • Modern kitchen with stainless steel appliances, dark grey cabinets, and a central island. Features a fireplace and large windows with a view of greenery.
  • Modern balcony with large glass doors, brick flooring, and potted plants, offering a scenic mountain view.
  • Balcony with a tiled floor, featuring four large planters with various trees and shrubs, overlooking a cityscape with mountains in the background.
  • Balcony with a modern glass railing, tiled floor, and several large potted plants, offering a scenic view of the city and mountains.
  • Modern living room with a sleek black fireplace, large windows offering a scenic view, and dark tiled flooring.
  • Modern living room with a sleek, dark fireplace, large window opening to a balcony, grey sectional sofa, coffee table, decorative vases, and artwork on the wall.
  • Modern kitchen with dark grey cabinets, stainless steel appliances, black countertop, and a potted plant on the island.
  • Modern bedroom with a large bed, nightstands, lamps, a picture frame on the wall, and a potted plant near the window.
  • An empty room with dark tiled flooring and white walls, featuring a large sliding closet with built-in shelves and a hanging rod.
  • Modern bedroom with a large bed, nightstand, table lamp, side table with vase and potted plant, and artwork on the walls.
  • Wooden deck with large planters, glass railing, and scenic mountain view during sunset.
  • Modern bedroom with a large bed, nightstands, lamps, a picture frame on the wall, and a sliding glass door leading to a balcony.
  • Modern bathroom with a large sink, sleek faucet, toilet, mirrored cabinet, and a glass-enclosed shower. The space features warm lighting and a view of the sunset through a large window.
  • Empty room with dark tiled floor, white walls, large sliding glass door leading to balcony, and built-in closet with grey panels.
  • Empty closet with multiple shelves and drawers, featuring modern design and soft lighting.
  • Modern bathroom with white toilet, white sink, mirrored cabinet, glass shelves with plants, and dark tiled walls and floor.
  • Modern bathroom with white tiles, dark floor, large bathtub, sink, and mirrored cabinet.
  • Modern hallway with white walls, black tiled floor, recessed ceiling lights, and a large framed artwork on the left wall. A potted plant sits near the door at the end of the corridor.
  • Modern hallway with dark tiled flooring, white walls, recessed lighting, and a skylight at the far end. Glass doors lead to an outdoor area with potted plants.
  • Modern hallway with dark tiled floor, white walls, recessed lighting, and two doors leading to other rooms.
1 / 20
4.5 rooms162m²CHF 3,830.–
Top
Bergtalstrasse 21, 9500 Wil SG

162 m² attic apartment with panoramic terrace, Alpine view & direct lift access

Spacious living above Wil – with plenty of privacy, impressive views and the comfort of an exclusive attic apartment. In a quiet and preferred residential area, this exceptionally spacious 4½-room attic apartment with 162 m² of living space awaits you. The heart of the apartment is the bright, open living and dining area with fireplace and modern kitchen with cooking island. The generous room layout and the extensive terrace create a living feeling that is more reminiscent of a single-family home than a classic rental apartment. A special highlight is the panoramic terrace with a view of the Alps. Whether it's breakfast in the morning sun, a quiet afternoon outdoors or an evening with guests – the terrace becomes an additional living space here. Highlights • 162 m² of living space • 4½ spacious rooms • extensive panoramic terrace • impressive views and Alpine panorama • direct lift access to the apartment • bright living and dining area • fireplace • open kitchen with cooking island • two bathrooms • plenty of privacy • quiet and preferred residential area • good public transport connections • double garage • available for occupancy by agreement Ideal for people looking for more space The apartment is particularly suitable for a couple or a small household with high demands on space, tranquility and living quality. Thanks to the generous room proportions, it is also possible to comfortably furnish a separate home office, guest room or hobby room, for example. The combination of attic floor, direct lift access, terrace and generous living space offers the advantages of a house – combined with the comfort of an apartment. Location The Bergtalstrasse offers quiet living with good accessibility at the same time. Public transport is within walking distance. Wil also offers attractive connections to Winterthur, Zurich, St. Gallen and Frauenfeld. Shopping facilities, services and the center of Wil are also easily accessible. Rental conditions Net rent: CHF 3,480.– / month Additional costs: CHF 350.– / month Double garage: CHF 260.– / month Availability: by agreement / short-term availability possible Are you interested in this special attic apartment? We would be happy to show you the apartment in person. Please send us your inquiry with a few brief details about yourself and your desired move-in date – we will be happy to contact you for a viewing appointment.

Travel time
-
  • Modern bathroom with a large window, bathtub, double sink, and mirror.
  • Empty attic room with wooden flooring, slanted wooden ceiling, and large arched window allowing natural light.
  • Empty room with dark tiled flooring and large sliding glass doors leading to an outdoor area.
  • Empty room with light wooden flooring, white walls, and a single window with blinds.
  • Modern kitchen with light-colored cabinets, dark countertops, and a sink with a faucet. Features include built-in oven and ample storage space.
  • Empty room with wooden flooring, white walls, and a large window with blinds. The ceiling has a slanted design typical of an attic space.
1 / 6
6.5 rooms220m²CHF 2,700.–
Top
Grundweg 7, 9502 Braunau

Spacious 6.5-room semi-detached house in a quiet location in Braunau TG

Welcome to Grundweg 7 in Braunau (9502) – here you will find a spacious and well-maintained semi-detached house with an impressive 220 m² living area and 6.5 rooms, built in 2013. The house will be available for rent from October 1, 2026.The property convinces with its quiet location – both during the day and at night, there is a pleasant silence, ideal for families or anyone who values relaxation and peace. In the summer, you benefit from plenty of sunlight, which turns the house into a bright and friendly home.Highlights of the property: • Modern bathroom: Large window, bathtub, double sink, and mirror – a stylish wellness bathroom for the whole family. • Charming attic room: With wooden floor, sloping wooden ceiling, and a large arched window that lets in plenty of natural light – a special retreat. • Garage: A private garage space is available and offers comfortable storage or protection for your vehicle. • Year of construction 2013: Modern building standard with contemporary equipment. Location and surroundings: The house is located in the picturesque municipality of Braunau in the canton of Thurgau. The next bus stop is about a 2-minute walk away and provides a convenient connection to public transportation. The quiet, rural surroundings offer you relaxation and nature right on your doorstep.This spacious semi-detached house is the ideal choice for families who value space, comfort, and a quiet living location. Take the opportunity and secure this attractive rental property in beautiful Thurgau.

Travel time
-
  • Modern, minimalist kitchen with a wooden counter, white walls, and large windows allowing natural light to fill the space.
  • Modern kitchen with white cabinets, a central island with a wooden accent, a sink, and an oven. The space features a sleek, minimalist design with recessed lighting and a concrete accent wall.
  • Modern, minimalist room with large glass sliding doors leading to a balcony, white walls, grey concrete floor, and a small white counter.
  • Modern, minimalist kitchen with white cabinets, a central island, a sink, and an oven. The space features sleek, contemporary design elements and ample natural light.
  • Modern bathroom with a toilet, sink, washing machine, and built-in cabinets. The space features a sloped ceiling and neutral tones.
  • Modern shower area with a glass enclosure, a handheld showerhead on a rail, and sleek, contemporary design.
  • Empty attic room with wooden flooring, white walls, and skylight windows. No furniture or equipment present.
  • Empty attic room with wooden flooring, white walls, and a large window with a view of trees.
  • Modern two-story house with wooden siding, large windows, and a sloped roof. Features include a raised ground floor, multiple balconies, and a well-maintained lawn.
  • Floor plan of a two-story apartment with two bedrooms, two bathrooms, two balconies, and a combined kitchen and living-dining area on each floor.
  • Floor plan showing two bedrooms, two hallways, and a small closet area. Dimensions and room labels are provided.
1 / 11
3.5 rooms122m²CHF 2,250.–
Top
Kirchweg 3, 9524 Zuzwil SG

Living in the village square - large 3.5-room maisonette apartment with loggia

The apartment will be available for rent from December 1, 2026, or earlier if desired. The monthly rent for the separate garage is Fr. 120.00. An additional outdoor parking space can be rented for Fr. 60.00.The apartment is materialized with special surfaces. The floor coverings in the living-dining area, hallway, kitchen, and bathrooms are made of stone plates in the format 100cm/100cm, and the bedrooms are equipped with oiled oak parquet. The ceilings are made of exposed concrete, and the walls are white plastered. The kitchen fronts are white, as is the HI-MAC cover. The bar around the kitchen island sets a striking accent with sun-burned old wood. The room-high doors also characterize the exceptional design of the apartments.The bathroom is modern and equipped with a walk-in shower. Washing machine, dryer, and worktable are separated. Walk-in closet and built-in cabinets are sufficiently available.The electrical installations meet a future-oriented, high standard. The installed Home-Wiring System allows for flexible access to the rooms through multimedia sockets. The apartments are equipped with several spots and trendy lights. All shutters and awnings are electrically operated. The apartment doors are equipped with a peephole, intercom, and video.The apartment is wheelchair accessible. Heating, hot and cold water are measured and billed separately and centrally according to consumption. The sound insulation meets the latest standards.

Travel time
-

Other interesting objects