"5.5 room DEFH with heart♡ seeks rental family, for whom their new home is like a vacation!"
Address
Konstanzerstrasse 47A, 9500 WilTravel time
- 21 min.Station: Wil SG
Surrounding information
Supermarket
11 min.PunktPharmacy
13 min.Löwen Rotpunkt Apotheke AGSchool
8 min.Mädchensekundarschule St.KatharinaPublic Transport
3 min.Sonnenberg
Times refer to the route on foot.
Price
- Rent:
- CHF 2,150.–
Main information
- Availability:
- Immediately
- Type:
- Bifamiliar house
- No. of rooms:
- 5.5
- Number of floors:
- 3
- Surface living:
- 120 m2
- Floor space:
- 200 m2
- Land area:
- 647 m2
- Volume:
- 460 m3
- Room height:
- 2.26 m
- Last refurbishment:
- 2026
- Year built:
- 1963
Characteristics
Pets allowed
Balcony / Terrace
Fireplace
View
Child-friendly
Parking space
Garage
Documents (1)
Description
Great and friendly neighborhood relationship desired! Nature lovers who like to be in the garden: Very welcome
As neighbors, the following are preferred:
·Parents or part of parents with child/ren or teenager/s
·Sunny, "actively sporty temperament", uncomplicated, warm-hearted, respectful, cooperative, communicative, independent
·Appreciate beautiful, careful, friendly togetherness (not just side by side)
WE LOOK FORWARD TO YOU ♡
FURTHER INFO:
Rent including estimated ancillary costs:
approx. CHF 2,300.-/month with option 1
With option 1, all environmental work (except on private seating area behind the house) is carried out by the neighbor.
or approx. CHF 2,150.-/month with option 2
With option 2, sweeping the forecourt, shoveling snow, salting, maintaining the front/side garden (in the existing style) with bushes/plants, cutting, replanting, watering, weeding, partly together and alone, is to be done.
FURTHER INFORMATION, FLOOR PLANS, AND PHOTOS CAN BE FOUND IN THE ATTACHED DOCUMENT. We look forward to your visit, but we would like no pure house sightseeing and would prefer only seriously interested parties - those who have also read our documentation with further information and our idea of a good neighborhood relationship. During the visit, we will have a questionnaire and further information ready for you :) . If it fits, then it fits - we're looking forward to a new neighbor with a good attitude! :) ♡
Plus points of the house:
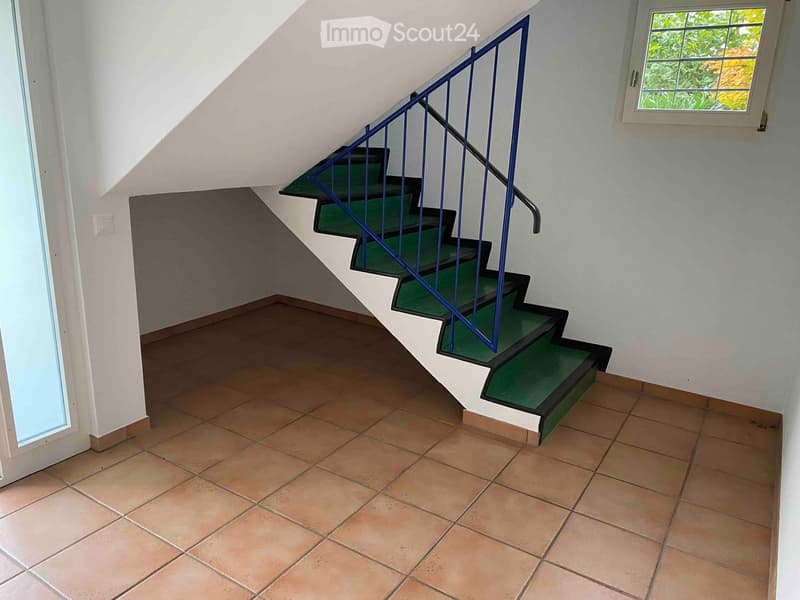
Charming room "wonder": The DEFH offers many possibilities with corresponding use, even if the rooms do not seem so large.For example, through a large designable living entrance and laundry room as well as staircase. Floor on the entire house area.
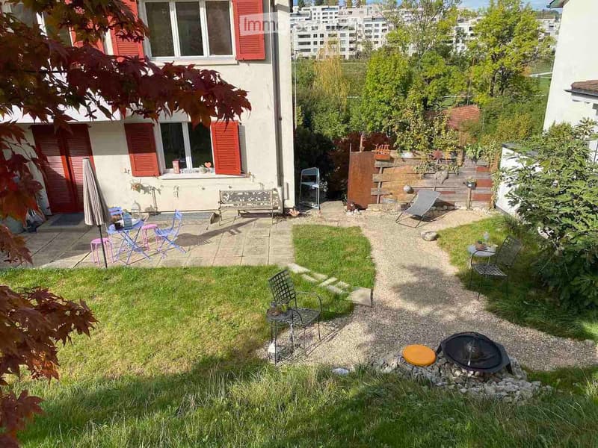
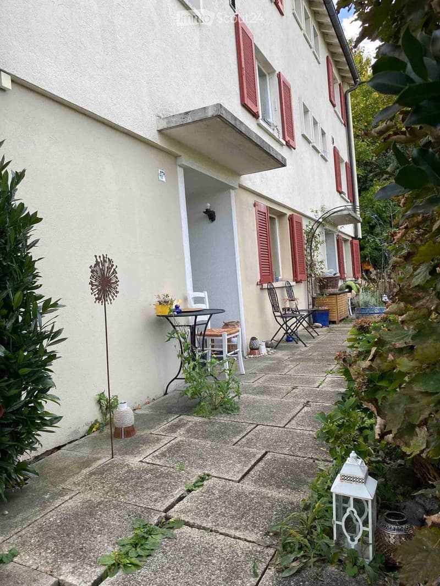
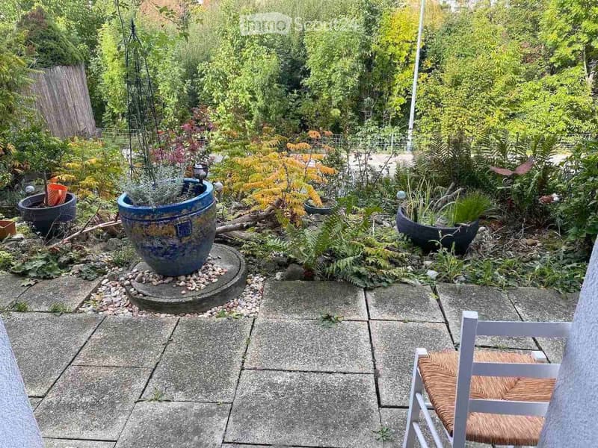
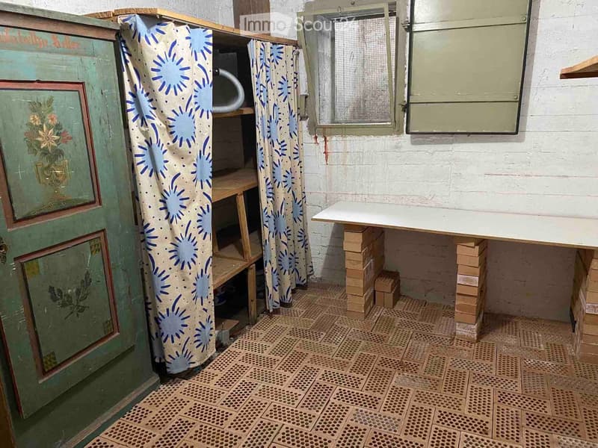
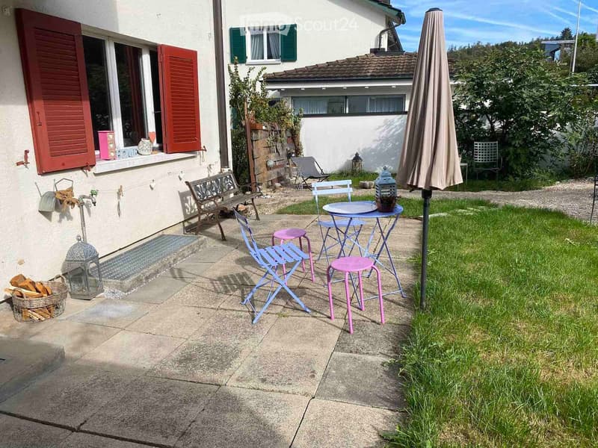
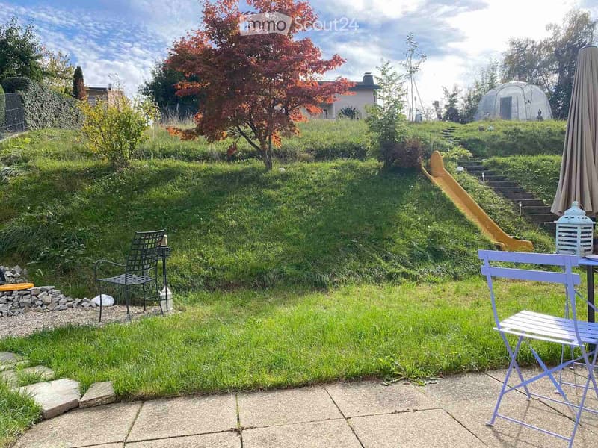
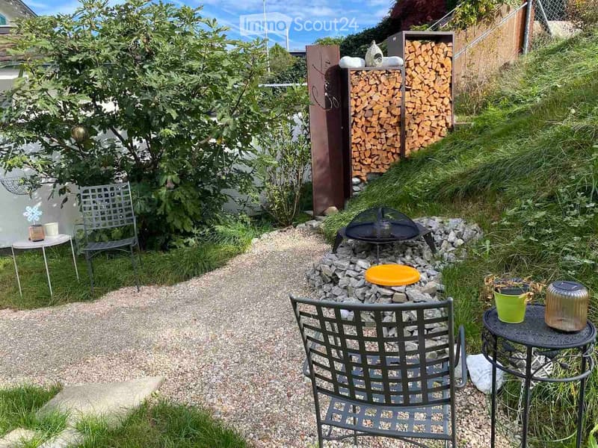
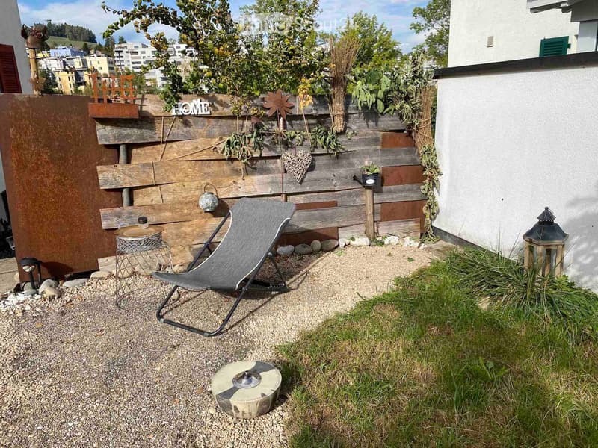
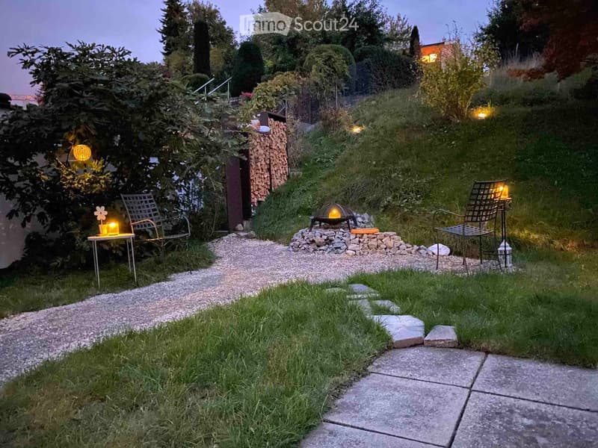
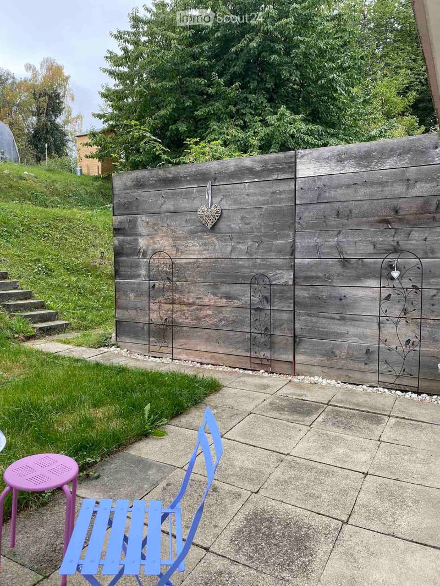
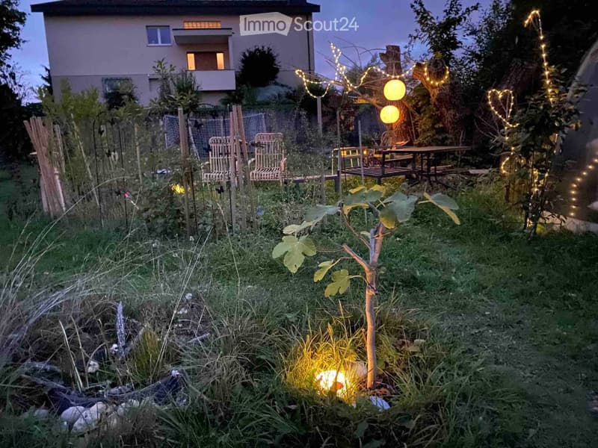
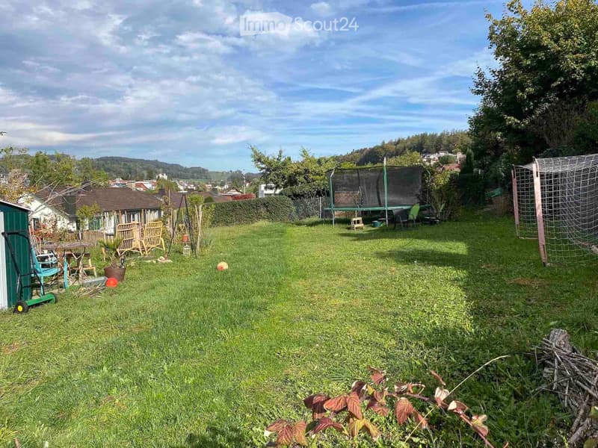
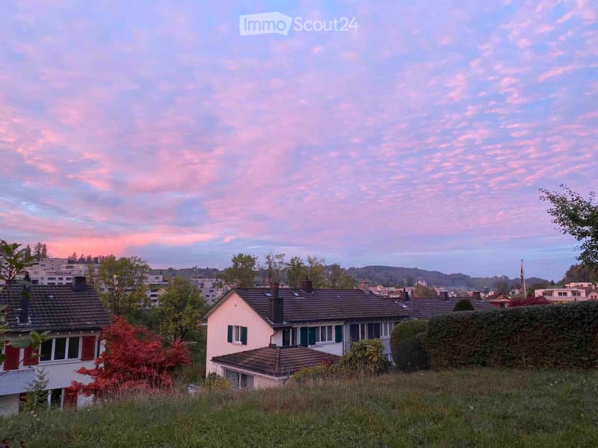
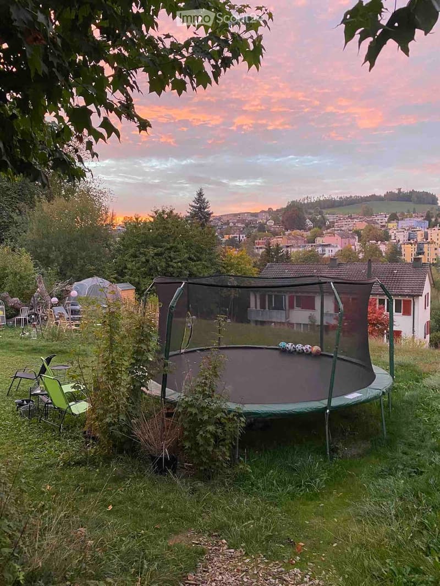
Good to know No. 1: A single garage, 1 storage space. Whole-day sunshine. Small front garden seating area can be used as desired. Large garden seating area behind the house with fireplace (and sight protection to neighbors), small seating areas can be used as desired. Above the house for shared use with the neighborhood: meadow with trampoline and football goal as well as additional seating area with more views and more sunshine.
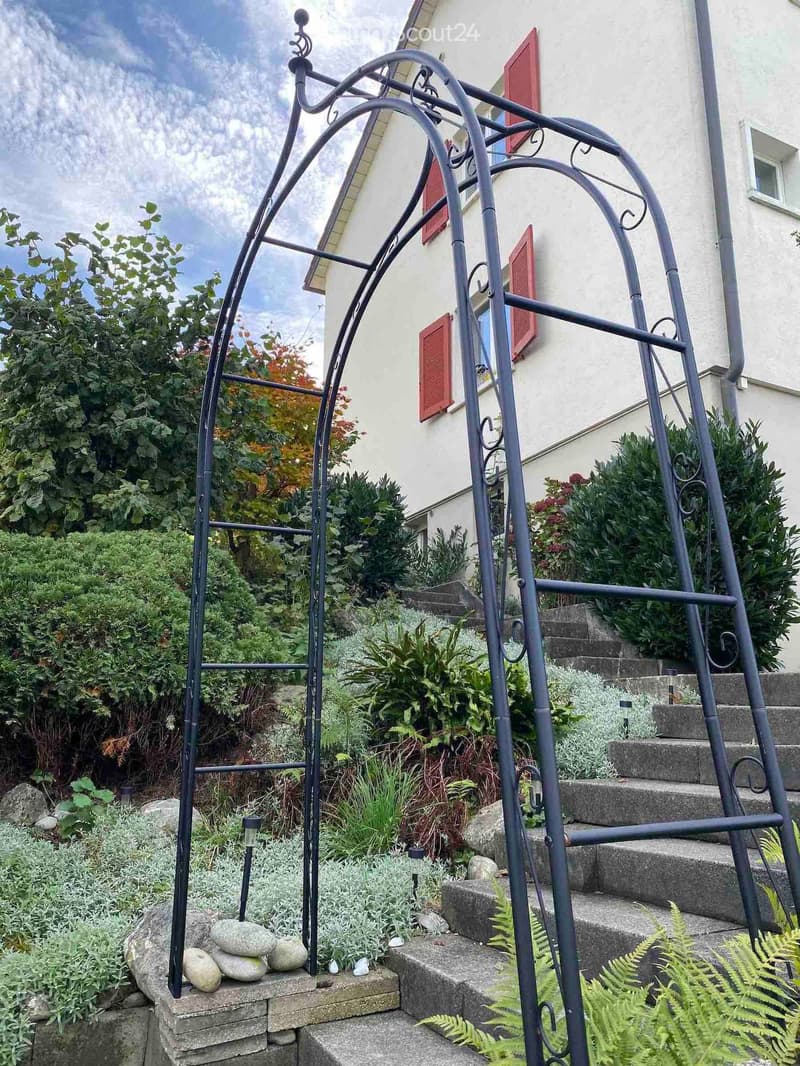
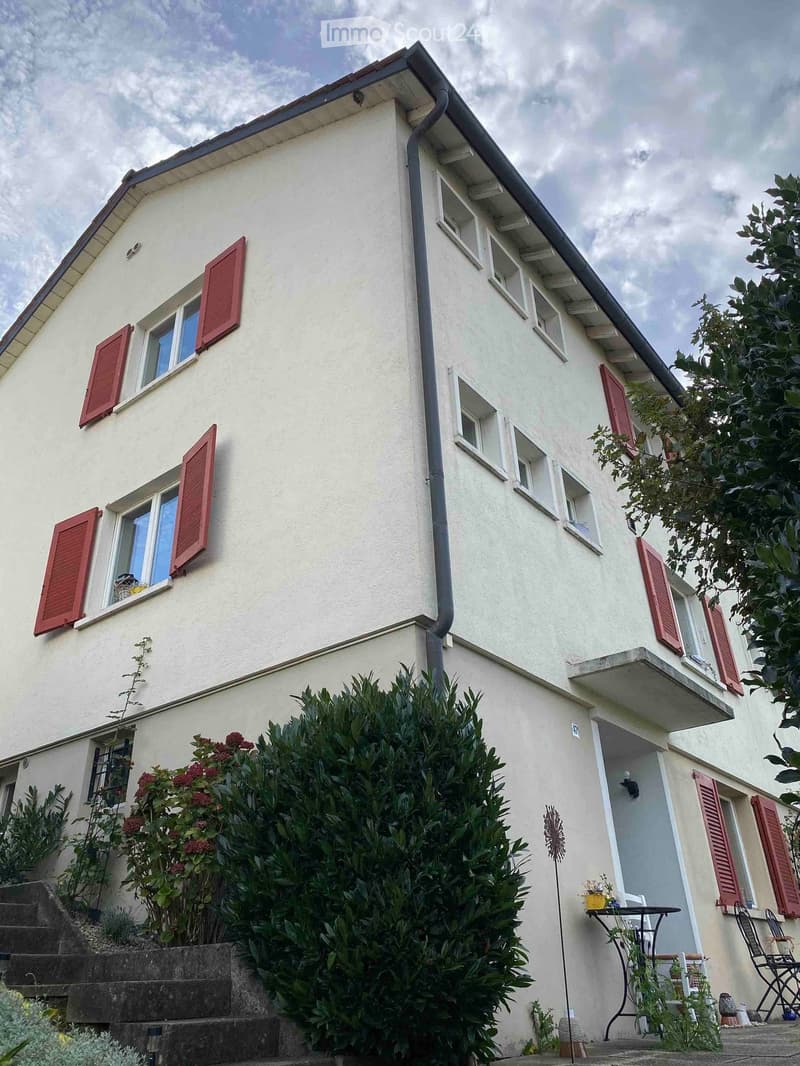
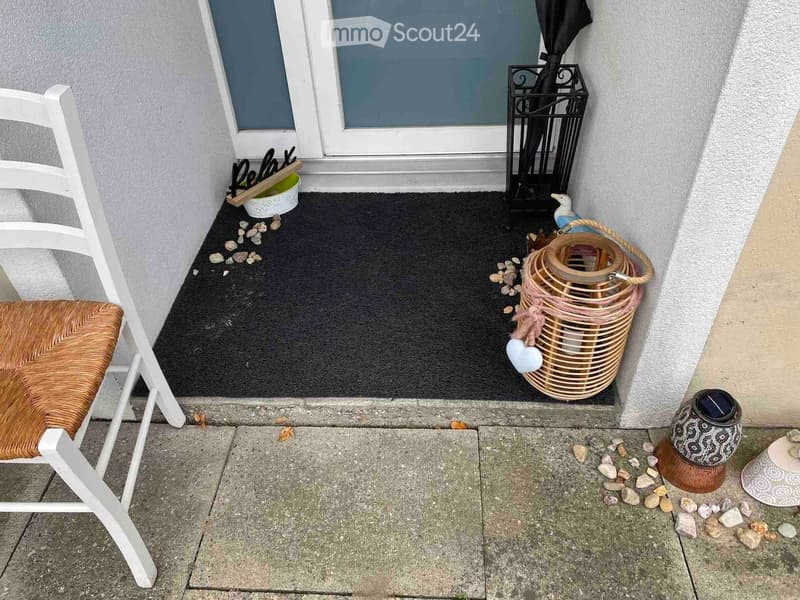
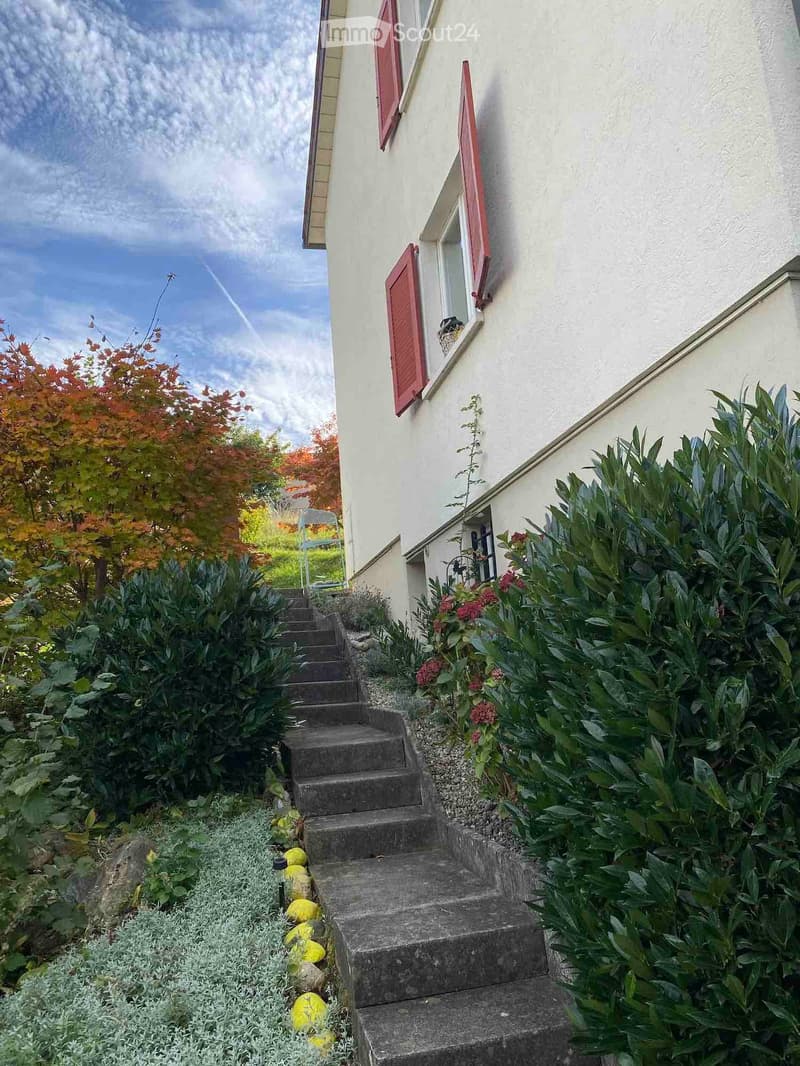
Good to know No. 2: External renovation planned: High-pressure cleaning of the entire external staircase including general access, all garden slabs/paths, access staircase, house entrance canopy will be cleaned with a high-pressure cleaner and possibly painted. Resurfacing of the forecourt and external staircase. Paint renewal of the garage exterior and visible concrete around the garage. Concrete renovation and paint renewal of the balcony behind the house. And the mailboxes will also be renovated or replaced.
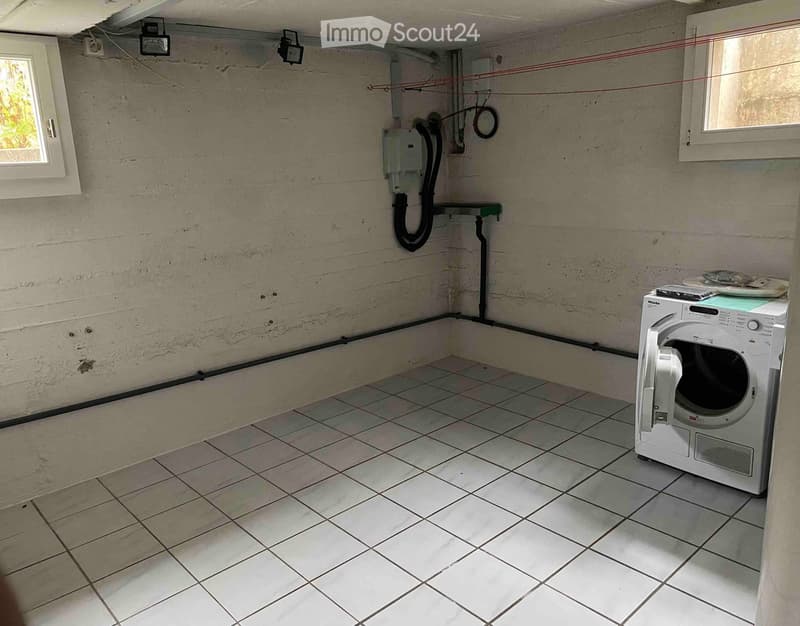
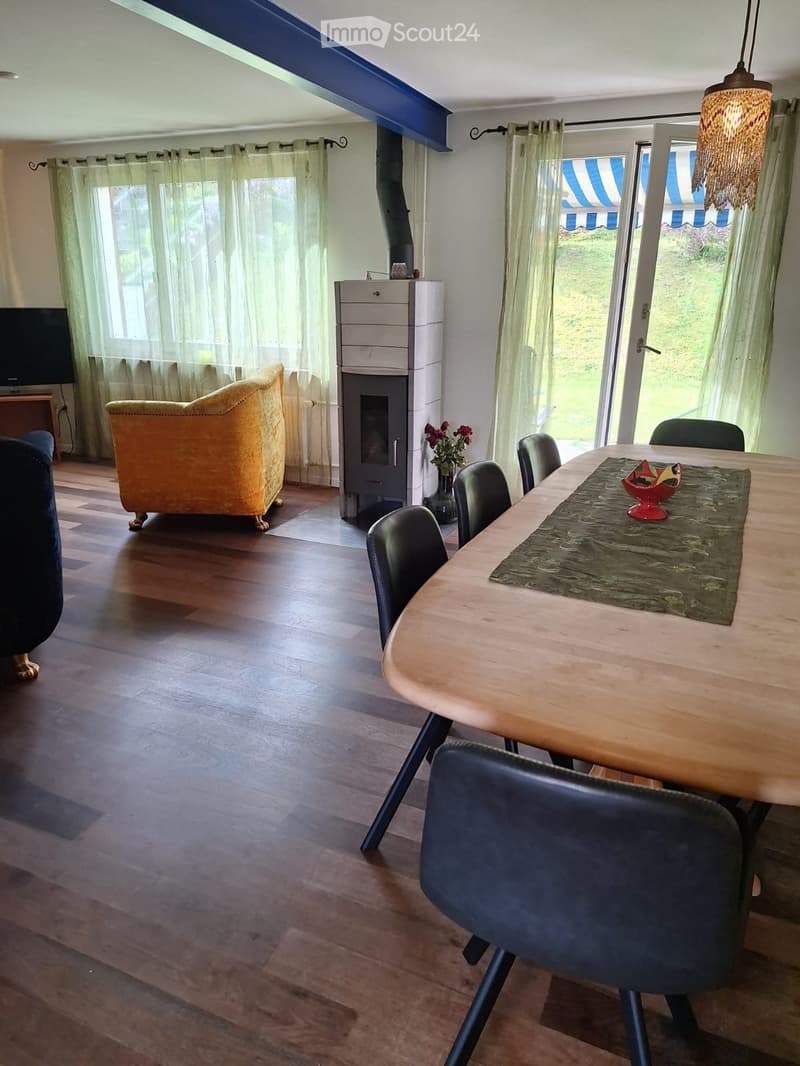
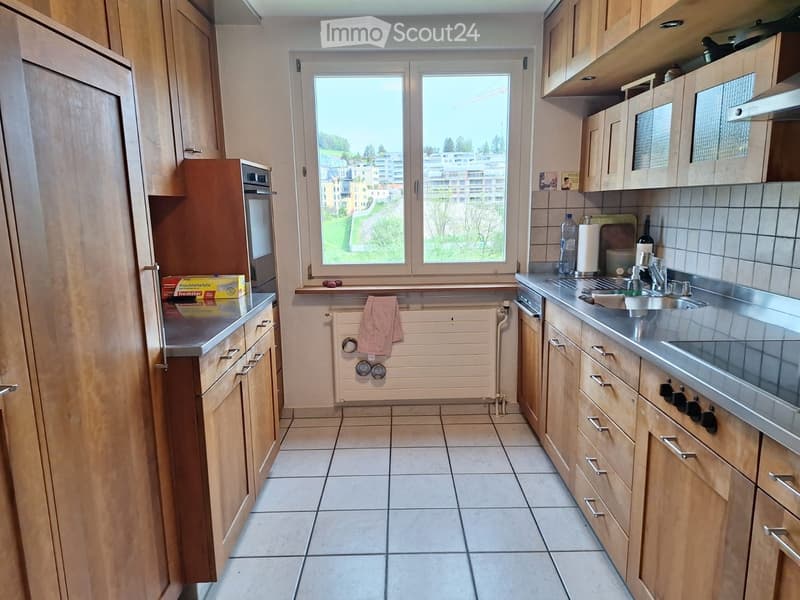
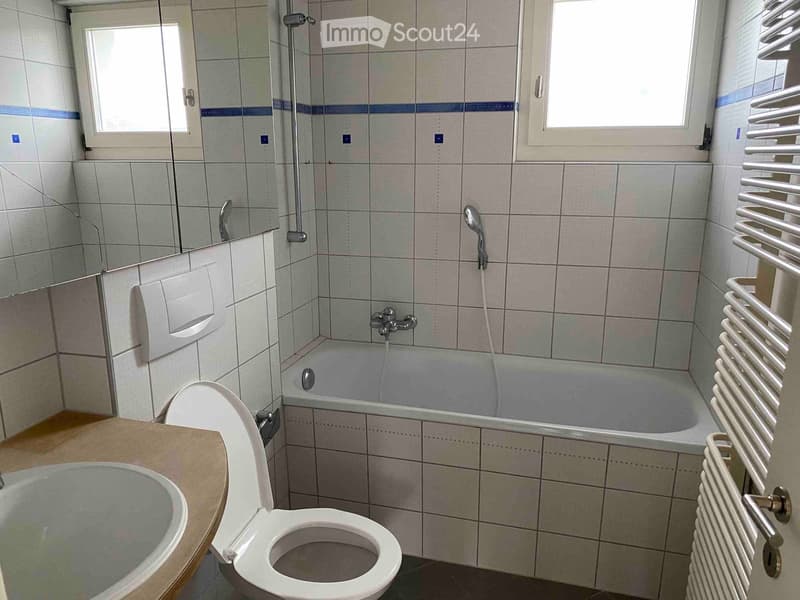
Good to know No. 3: ·Out-renovation from the end of the 90s/early 2000s. Inside painted white in '24/'26. Swedish stove in the living room, solid wood parquet. Equipment: refrigerator, ceramic hob, oven, dishwasher, washing machine/tumbler of newer date, gas heating, boiler. Including fiber optics: currently, only the offer from Thurcom is possible on the network of the Technical Works Wil! The DEFH single garage is manual to open/close ("only" paint renovation planned). The garage does not offer direct access to the house, access is via the external staircase.
Good to know No. 4: ·Otherwise central location near public transport, old town, and city pond. Bus stop Kapuziner Kloster: 170 meters / SBB train station Wil SG: 1.5 kilometers, 5 minutes by bike / old town 500 meters; shopping street Obere Bahnhofstrasse Stadt Wil with various clothing stores, pharmacy, drugstore, fitness center, doctors, etc.: 800 meters, 2-3 minutes by bike / food shopping opportunities: Spar Express with gas station (300 meters), Spar Rossrüti (550 meters), and Denner Rossrüti (800 meters)
Very nice sunny greetings from Konstanzerstrasse 47, the DEFH neighbors with ♡

Create an account for more options
Create your account to manage your favorites across all devices, keep track of your search alerts, and never miss an update. Everything you need for your home search, all in one place!
Contact
Luzia
- Listing ID
- 4003561836
- Object ref.
- cmvea.t4k9h