1 result - Properties for rent: Neukirch an der Thur

More objects in your automatically expanded search area
20 results - Radius: + 10km
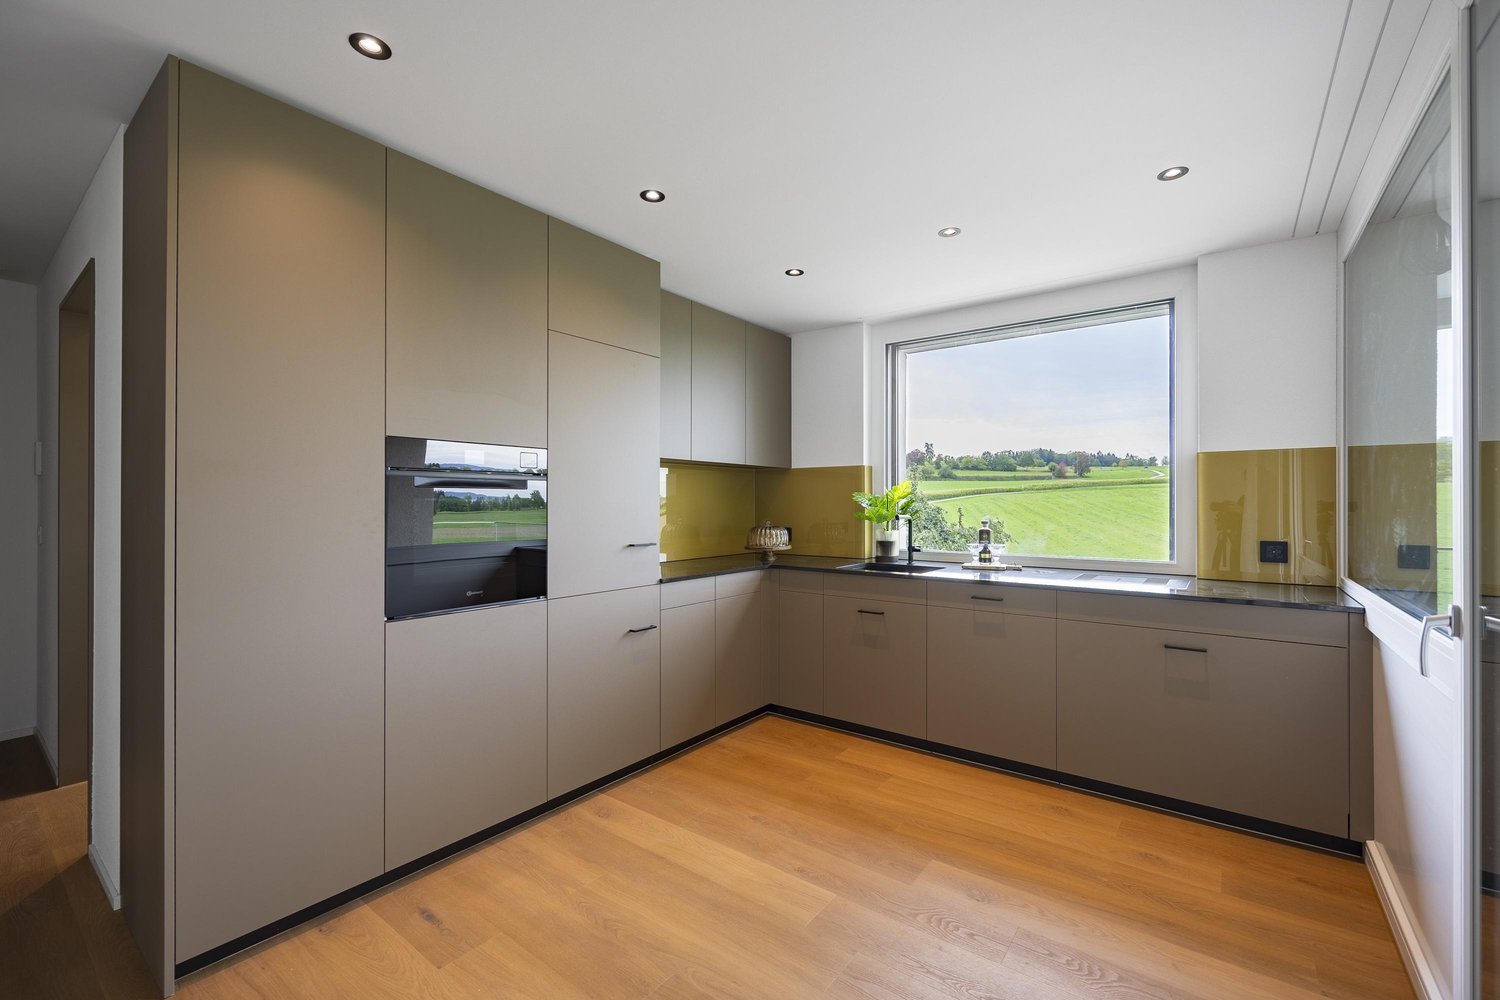
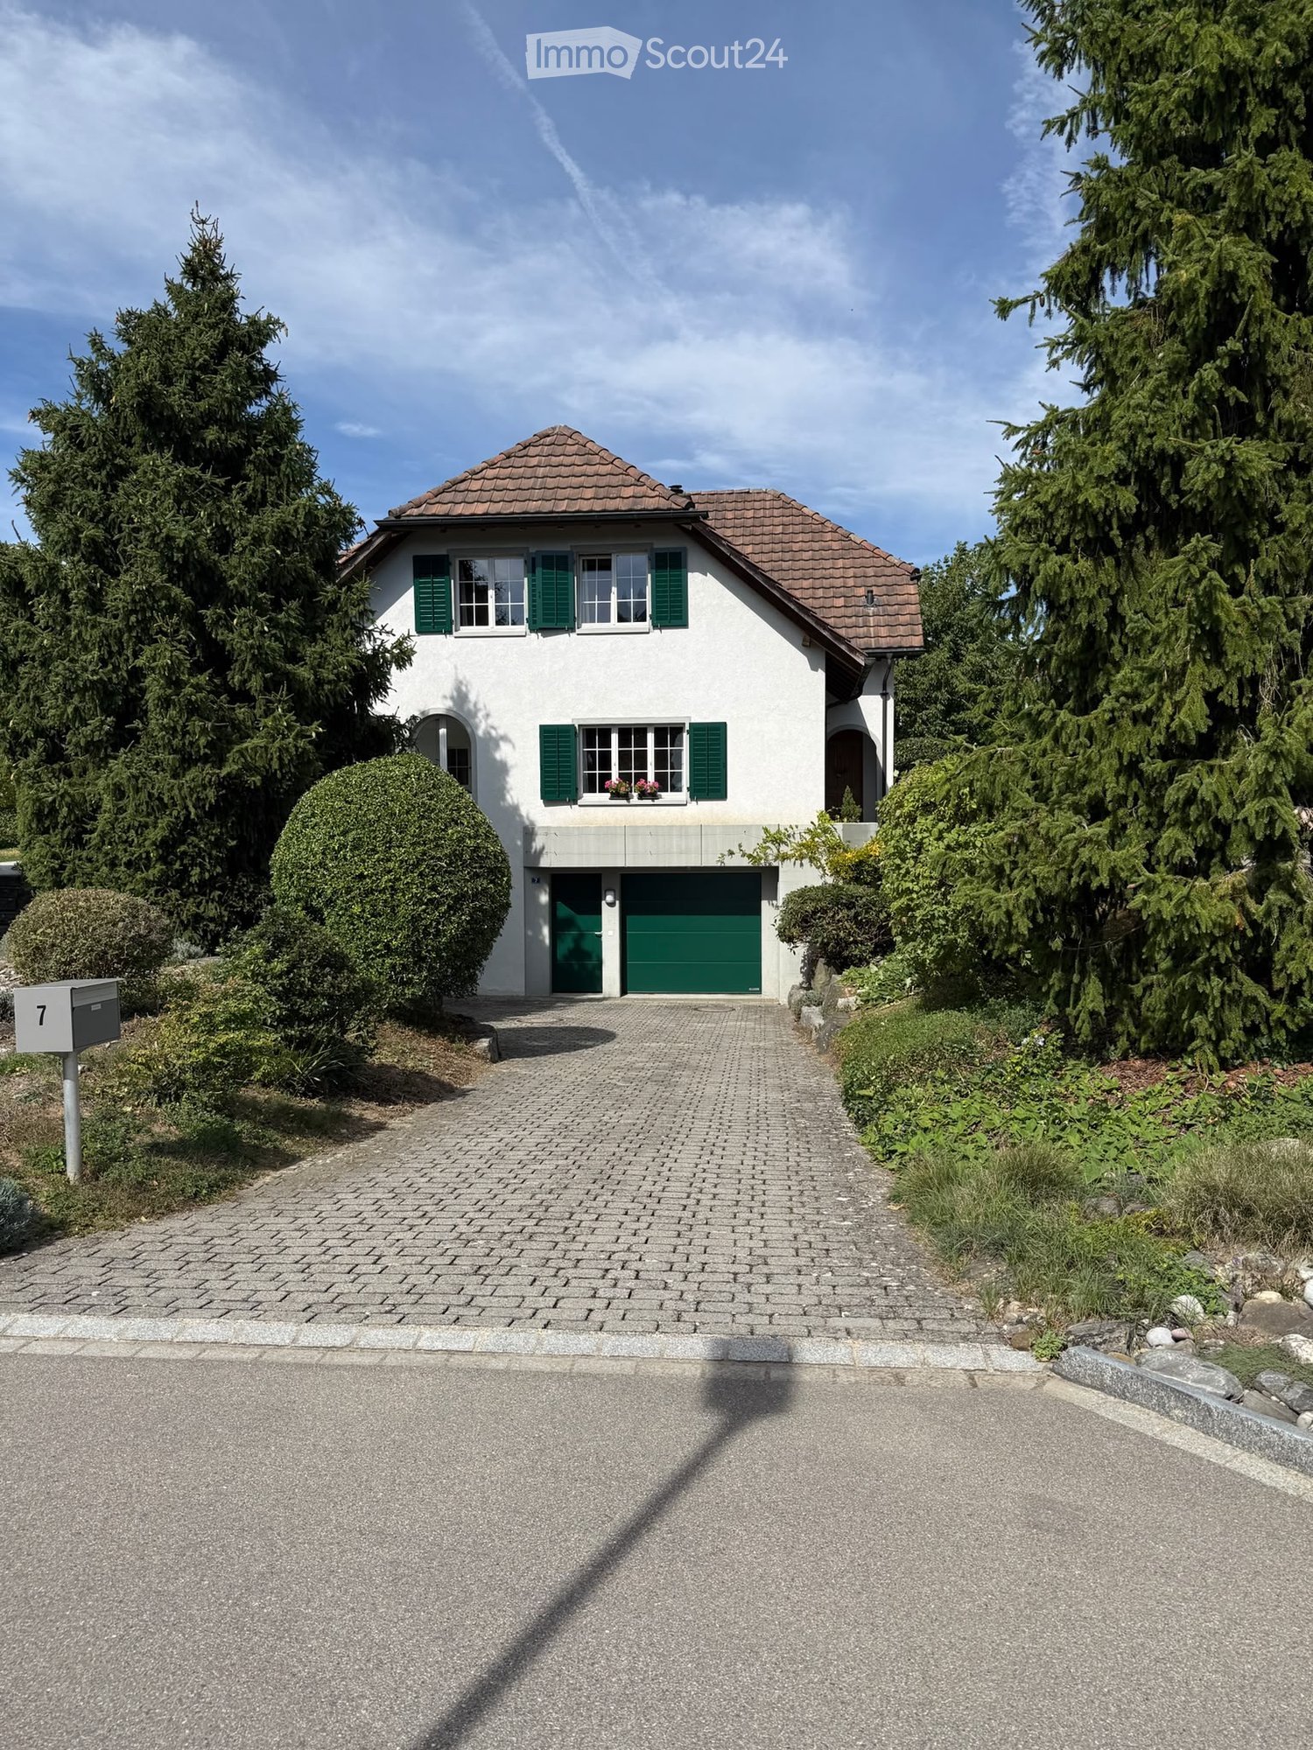
  • Modern two-story house with white exterior, grey garage doors, and a sloped roof. The house is surrounded by greenery and has a paved driveway leading to the garage.
  • Bright living room with large windows, a sectional sofa, coffee table, floor lamp, and decorative plants.
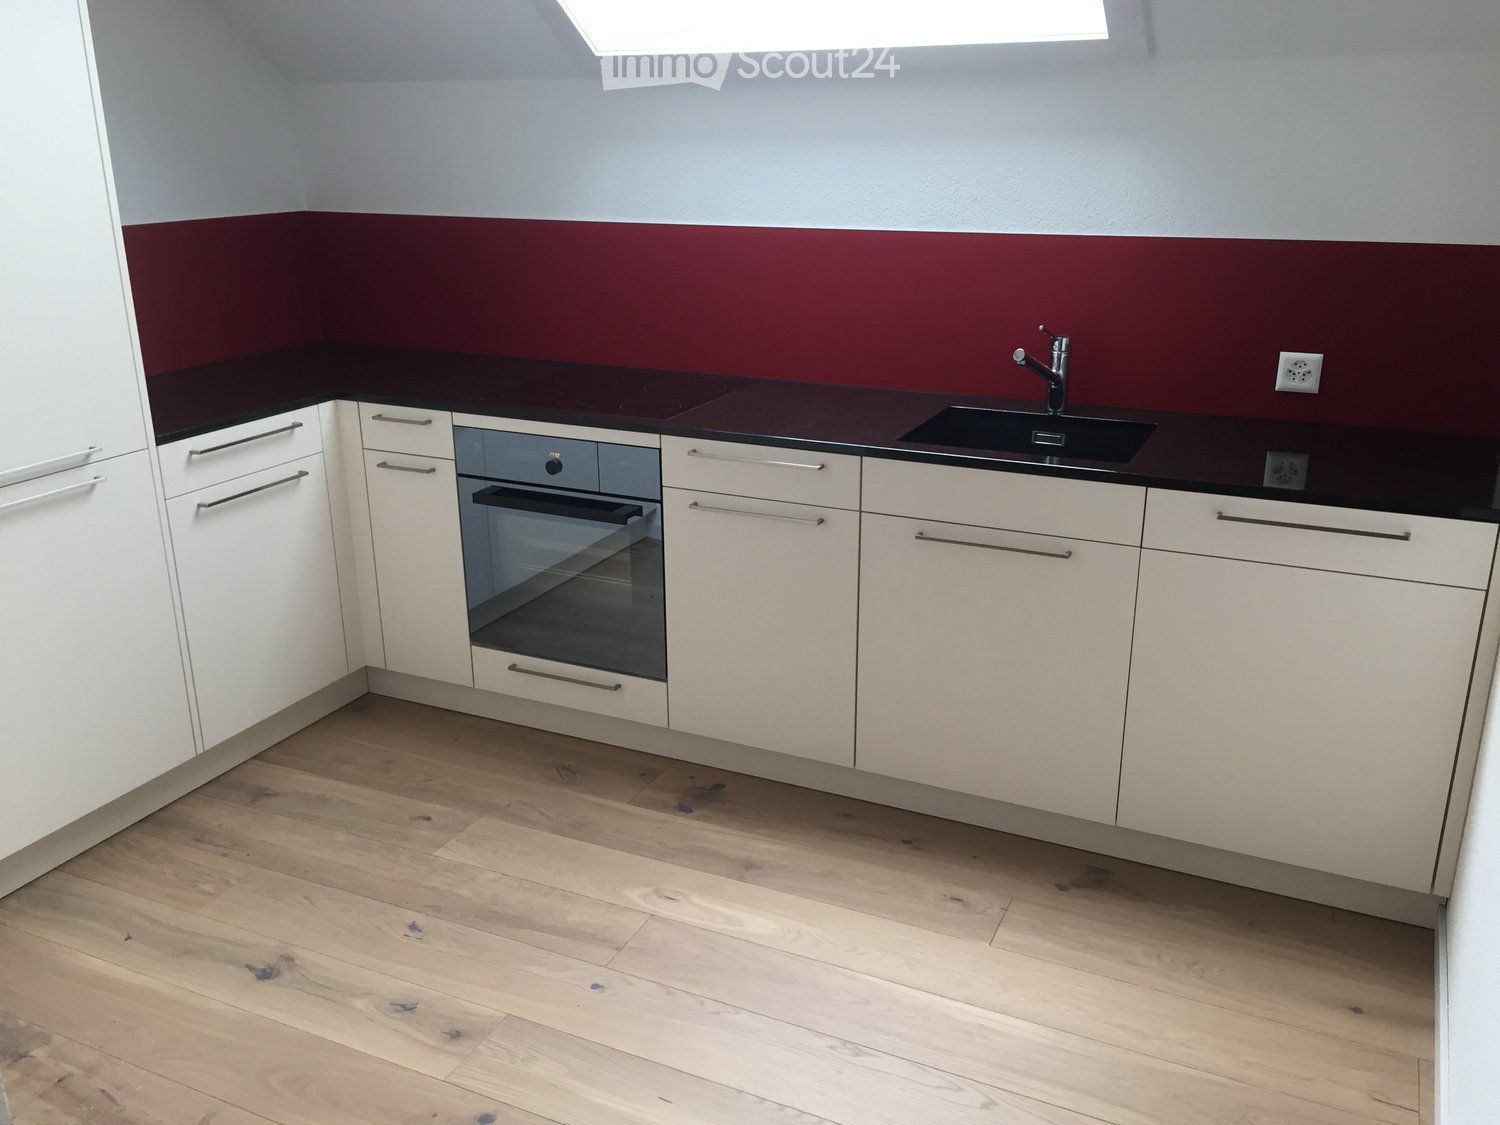
  • Modern kitchen with white cabinets, black oven, and stainless steel sink.
  • Modern bathroom with white tiled walls and floor, featuring a bathtub, toilet, sink, and large mirror. The window has frosted glass panes, and the fixtures are chrome.
  • Outdoor patio with a grey sectional sofa, coffee table, small side table, and a patterned rug on a gravel surface, surrounded by a well-maintained lawn and garden.
  • Bathroom with blue tiled walls, white sink, toilet, and mirror above the sink. Toilet paper holders are mounted on the wall.
  • Empty attic room with wooden flooring, white walls, and two skylight windows. Features a central support beam and a radiator on one wall.
  • Modern bathroom with blue tiled walls, wooden flooring, a toilet, sink, bathtub, and a large mirror with built-in lighting.
  • Empty hallway with wooden walls, carpeted floor, and built-in wooden storage unit on one side. Natural light from skylights illuminates the space.
  • A small, organized storage area with a wooden shelf holding jars, wicker baskets, and wooden crates. A potted plant sits on the floor, and a broom and handbag hang on the wall. The space has a concrete floor and a small window.
  • Utility room with a washing machine, sink, and exposed pipes. The room has white walls, a concrete floor, and a small window.
  • Four individuals in professional attire pose for a corporate photo, with the IMMOLEU logo and contact information displayed at the bottom.
1 / 12
7 rooms150m²CHF 3,200.–
Top
Leimatstrasse 7, 9205 Waldkirch

Well-maintained 7-room single-family house in Waldkirch – available for rent from October 2026

At Leimatstrasse 7 in 9205 Waldkirch, this well-maintained single-family house awaits you with approximately 150 m2 of living space on two floors (ground floor, upper floor).The house convinces with a quiet and family-friendly location as well as a beautiful garden, which invites you to linger and enjoy. Volg, school, and public transport are within short distance. At the same time, you benefit from a natural environment with high recreational value.The house offers you: • approx. 150 m2 living space • ground floor with three rooms plus 40m2 living area with bathroom • built-in wardrobe on the ground floor/upper floor • separate toilet and bathroom with toilet/bathtub on the ground floor • upper floor with three rooms and shower/toilet • two "slip" rooms for storage on the upper floor • two garages with direct access to the house • basement with a cellar and a large laundry room • spacious garden for sole use with lawn robot • quiet and attractive residential location The following work will be carried out before moving in: • the ground floor and upper floor will be freshly painted. • all carpeted floors will be replaced with a modern floor. Important notes: • garden maintenance will be taken over by the tenants themselves. • heating oil will be ordered by the administration in a collective order, and the invoice will be sent directly to the tenants. • bills for electricity and water costs will be sent directly by the local authorities to the tenants. The interior pictures correspond to the building, but were partially optimized using AI for visualization after gentle renovation. The actual execution may differ slightly in individual details.Have we sparked your interest? We look forward to your contact and will be happy to show you this beautiful single-family house during a viewing.

Travel time
-
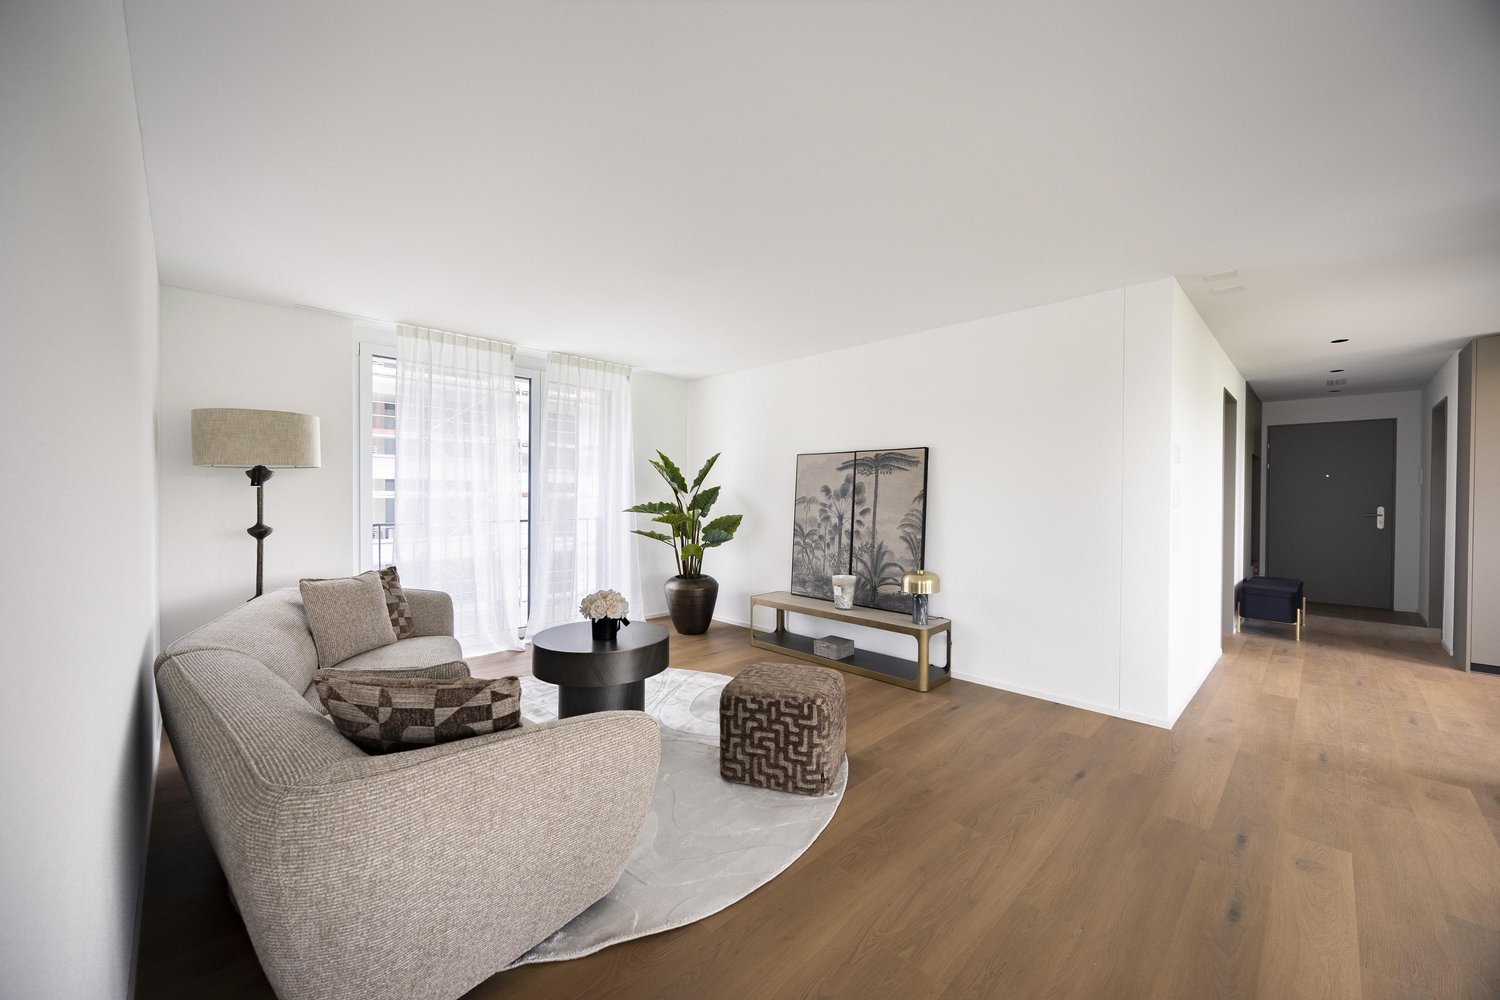
  • Open-plan unfurnished room with wooden flooring, white cabinetry, and large windows leading to a balcony.
  • Empty room with light wooden flooring and white walls, featuring large sliding glass doors that open to a balcony with a view of rooftops.
  • Empty room with wooden flooring, white walls, and large sliding glass doors leading to a balcony with a tiled floor and metal railing.
  • Empty room with wooden flooring, large sliding glass doors leading to a balcony with a view of the city and trees.
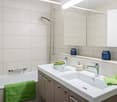
  • Modern bathroom with beige tiles, a white sink with a chrome faucet, a large mirror, a toilet, and a walk-in shower with a glass enclosure and multiple showerheads.
  • A modern, minimalist hallway with white walls and wooden flooring, leading to a bathroom and another room with a balcony view.
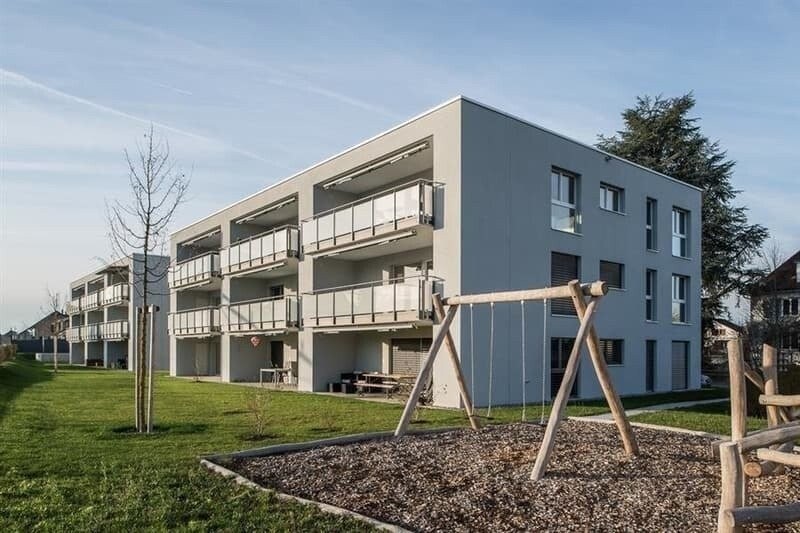
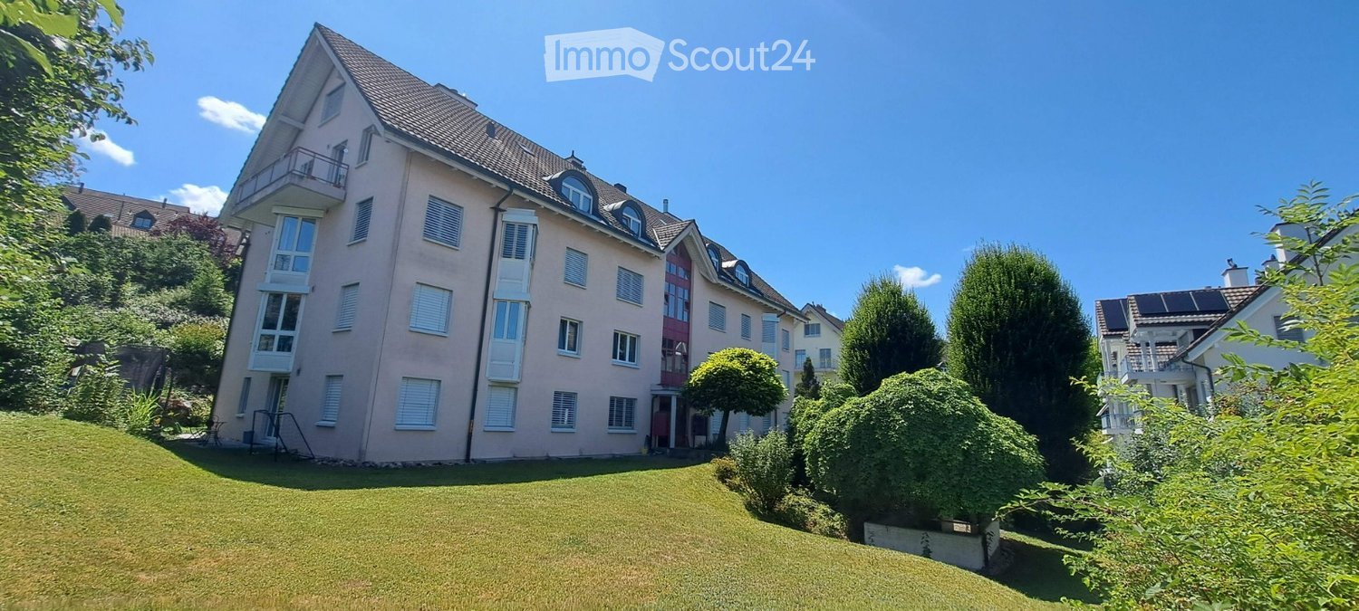
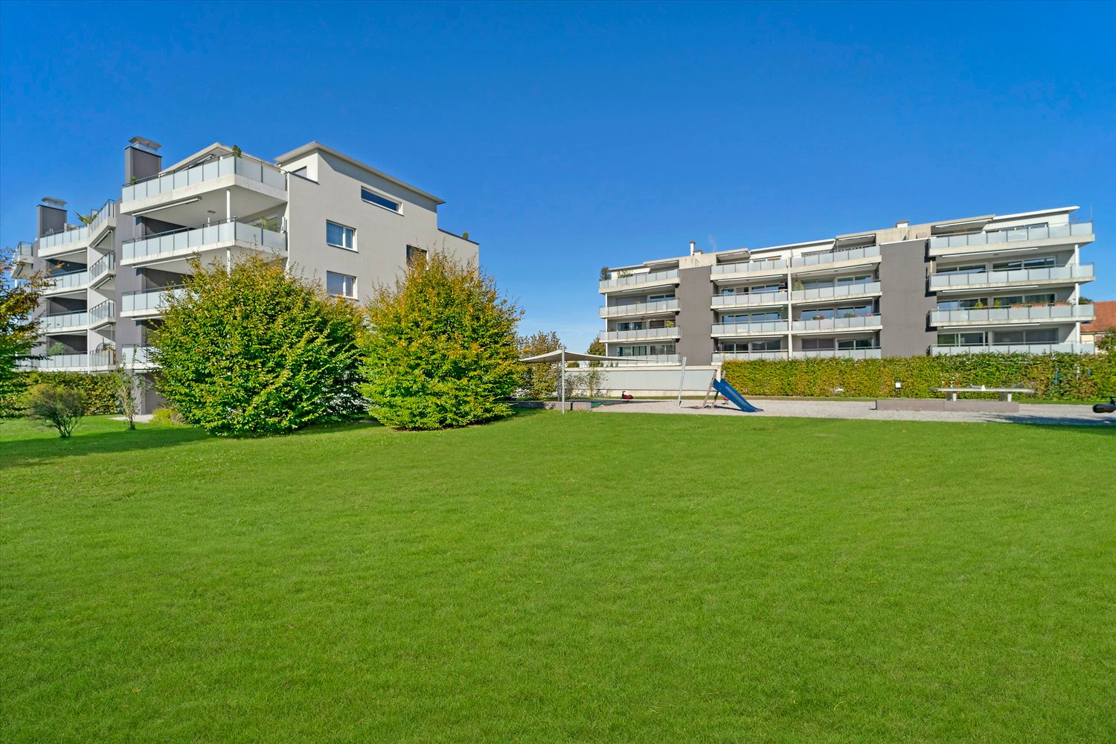
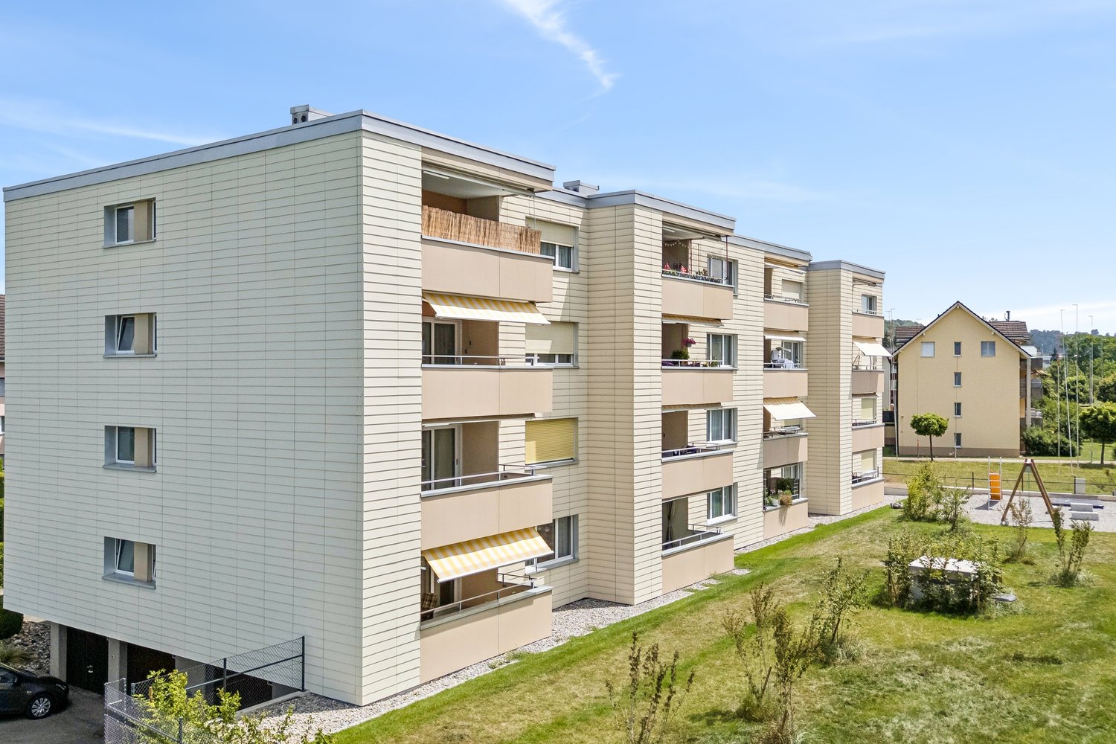
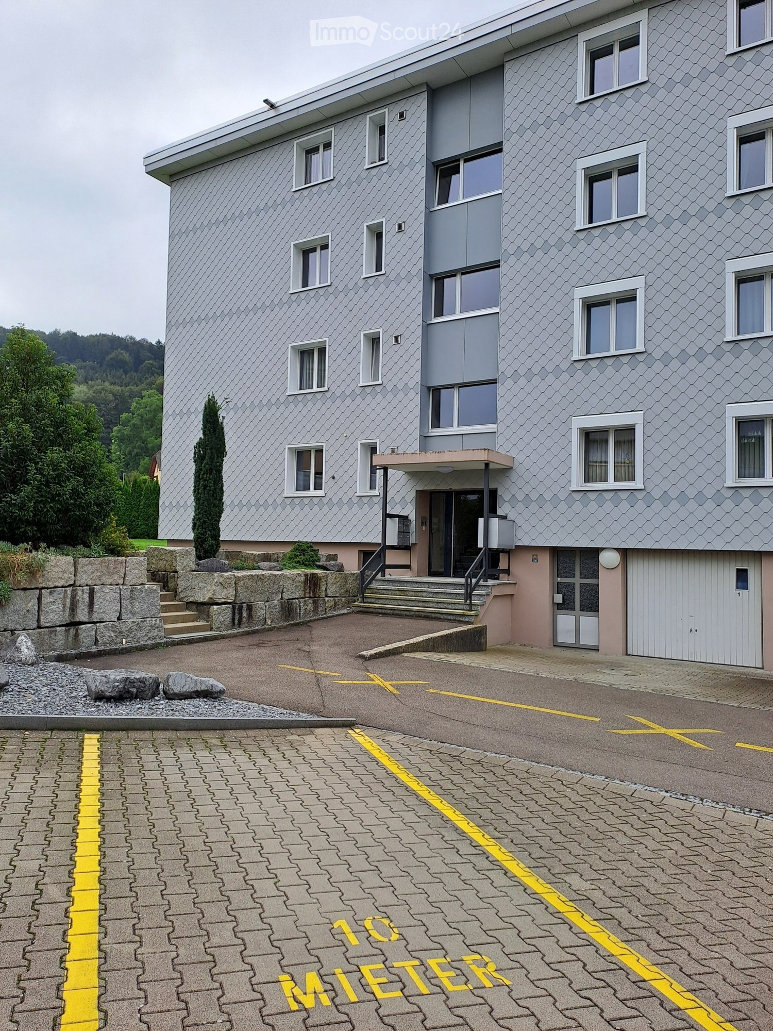
  • Modern multi-story residential building with white facade, balconies, and surrounding greenery.
  • Modern multi-story residential building with balconies, surrounded by greenery and parked cars.
  • Aerial view of a residential neighborhood with multiple houses, trees, and a clear blue sky.
1 / 9
3.5 rooms84m²CHF 2,115.–
Top
Dianastrasse 4, 8580 Amriswil

Quiet 3.5-room apartment with great views in close proximity to Amriswil train station

In close proximity to Amriswil train station, yet quiet, located in the heart of the neighborhood, two modern multi-family houses were newly built in 2024. Intercity stop, bus station, schools, kindergarten, and shopping facilities are all within a radius of approximately 200 meters or less. The quiet neighborhood has hardly any traffic and is attractive for families, couples, and singles.We are currently renting a 3.5-room apartment on the top (full) floor. The apartment is oriented southwest and very well sunlit. It is located on the top full floor and offers a great view to the south and west.Particularly noteworthy are: • Large, bright living area with generous space planning and plenty of window space. • Very large, well-sunlit balcony (15 m2) facing southwest. • Modern kitchen with high-quality equipment, including oven and combi steamer as separate devices, induction cooktop, etc. • Laundry room in the apartment with energy-efficient washing machine/tumble dryer tower. • High-quality oak parquet flooring, brushed, in Mandorla. • Spacious, barrier-free shower • Kitchen countertop in natural stone • Quartz plates in the kitchen and bathroom • High-quality wood/metal windows • Elevator from the staircase directly to the underground parking garage • Individually adjustable underfloor heating • Private basement compartment with power connection • Fiber optic connection in the apartment • Video intercom system Regarding the building in general, it is worth mentioning • Massive Einstein masonry (49 cm) for good insulation and top-notch room climate • Modern heating system with geothermal probes • Photovoltaic system for ecological power generation in the house Tenants have the option to rent parking spaces in the underground garage for CHF 140.- per month. Parking spaces for electric vehicles are also available.

Travel time
-
  • Two-story modern house with wooden siding, large windows, a balcony, and a garage with multiple parked cars.
  • Bright, open-plan kitchen and bathroom area with white cabinets, a central island, and wooden flooring. The kitchen features a sink, faucet, and oven, while the adjacent bathroom includes a sink and toilet.
  • Modern kitchen with white cabinets, a central island, and wooden flooring. Features include a sink, faucet, and an oven.
  • Modern kitchen with light wood walls, white cabinets, black countertops, and a central island. Large windows provide natural light.
  • Empty hallway with wooden flooring, white walls, and a staircase leading upwards. There are doors on both sides and light fixtures on the ceiling.
  • Modern bathroom with dark tiled floor, double sink, bathtub, and washing machine. Features wooden ceiling and large window with blinds.
  • Modern bathroom with a large bathtub, a handheld showerhead, and a sleek faucet. The walls are white, and the floor is tiled in dark brown.
  • Empty attic space with wooden walls, slanted wooden ceiling, and a single window letting in natural light. The floor is made of light-colored wooden planks.
  • Wooden kitchen cabinets with sleek handles, light wood finish, and a clean, modern design.
  • A wide, green field with scattered trees and a wooden fence in the foreground, under a partly cloudy sky.
1 / 10
4.5 rooms115m²CHF 1,880.–
Top
Wilen 3083, 9240 Niederglatt SG

Modern 4.5-room maisonette apartment in Niederglatt SG – natural and comfortable

Welcome to this stylish and modern 4.5-room maisonette apartment in the idyllic Wilen in Niederglatt SG (Oberuzwil municipality). The building, constructed in 2016, impresses with its high-quality equipment and meets the Minergie standard – for energy-efficient and sustainable living at the highest level.The apartment spans 115 m² of living space and is distributed over two floors. Large windows provide plenty of daylight, and the balcony invites you to relax. In the summer, you can enjoy plenty of evening sun.The apartment offers, among other things: • Modern kitchen: Bright, open kitchen with white cabinets, central kitchen island, black countertops, wooden floor, and large windows – ideal for cooking and enjoying. • Elegant bathroom: Modern bathroom with dark tile floor, double sink, bathtub, shower, and wooden ceiling – a true wellness bathroom. • Built-in washing machine and dryer: Practically and space-savingly integrated directly into the bathroom. • Attic: Charming attic area with wooden walls, sloping wooden ceiling, and natural light. Many built-in cabinets in the sloping ceiling. • Oak parquet: Equipped with high-quality oak parquet in all rooms except the bathroom. • Balcony: Private outdoor area with approximately 17.5m2 of space. • Garage & parking: Additionally, a comfortable parking space for 1 vehicle can be rented directly in the house, as well as an outdoor parking space that is partially covered. An additional garage in the nearby area can also be rented. • Basement: Own basement compartment with power connection available. • Central vacuum cleaner: Central vacuum cleaner system available for shared use, no need to change bags or filters yourself. • Insect screens: At least 1 window with insect screens in each room. • Compost: Available for shared use. Location and surroundings: The apartment is located on the main road between Flawil and Uzwil in Wilen near Niederglatt SG (Oberuzwil municipality). The train station is 3km away and can be reached in just 12 minutes by bike. The nearest bus stop is 1.3km away, providing a convenient connection to public transportation. Our special "Niederglättler-Taxi" will take you from home to the train station or to the municipality for just CHF 7.--. The nearest highway entrance can be reached in just 5 minutes by car. For nature lovers, there are many opportunities for relaxing walks.This apartment will be available from November 1, 2026. Please note that no pets are allowed, and smoking is not permitted in the apartment.Take the opportunity to live in a rural area while still being close to various shopping facilities, public transportation, or highway access.

Travel time
-
  • Modern kitchen with stainless steel appliances, dark grey cabinets, and a central island. Features a fireplace and large windows with a view of greenery.
  • Modern balcony with large glass doors, brick flooring, and potted plants, offering a scenic mountain view.
  • Balcony with a tiled floor, featuring four large planters with various trees and shrubs, overlooking a cityscape with mountains in the background.
  • Balcony with a modern glass railing, tiled floor, and several large potted plants, offering a scenic view of the city and mountains.
  • Modern living room with a sleek black fireplace, large windows offering a scenic view, and dark tiled flooring.
  • Modern living room with a sleek, dark fireplace, large window opening to a balcony, grey sectional sofa, coffee table, decorative vases, and artwork on the wall.
  • Modern kitchen with dark grey cabinets, stainless steel appliances, black countertop, and a potted plant on the island.
  • Modern bedroom with a large bed, nightstands, lamps, a picture frame on the wall, and a potted plant near the window.
  • An empty room with dark tiled flooring and white walls, featuring a large sliding closet with built-in shelves and a hanging rod.
  • Modern bedroom with a large bed, nightstand, table lamp, side table with vase and potted plant, and artwork on the walls.
  • Wooden deck with large planters, glass railing, and scenic mountain view during sunset.
  • Modern bedroom with a large bed, nightstands, lamps, a picture frame on the wall, and a sliding glass door leading to a balcony.
  • Modern bathroom with a large sink, sleek faucet, toilet, mirrored cabinet, and a glass-enclosed shower. The space features warm lighting and a view of the sunset through a large window.
  • Empty room with dark tiled floor, white walls, large sliding glass door leading to balcony, and built-in closet with grey panels.
  • Empty closet with multiple shelves and drawers, featuring modern design and soft lighting.
  • Modern bathroom with white toilet, white sink, mirrored cabinet, glass shelves with plants, and dark tiled walls and floor.
  • Modern bathroom with white tiles, dark floor, large bathtub, sink, and mirrored cabinet.
  • Modern hallway with white walls, black tiled floor, recessed ceiling lights, and a large framed artwork on the left wall. A potted plant sits near the door at the end of the corridor.
  • Modern hallway with dark tiled flooring, white walls, recessed lighting, and a skylight at the far end. Glass doors lead to an outdoor area with potted plants.
  • Modern hallway with dark tiled floor, white walls, recessed lighting, and two doors leading to other rooms.
1 / 20
4.5 rooms162m²CHF 3,830.–
Top
Bergtalstrasse 21, 9500 Wil SG

162 m² attic apartment with panoramic terrace, Alpine view & direct lift access

Spacious living above Wil – with plenty of privacy, impressive views and the comfort of an exclusive attic apartment. In a quiet and preferred residential area, this exceptionally spacious 4½-room attic apartment with 162 m² of living space awaits you. The heart of the apartment is the bright, open living and dining area with fireplace and modern kitchen with cooking island. The generous room layout and the extensive terrace create a living feeling that is more reminiscent of a single-family home than a classic rental apartment. A special highlight is the panoramic terrace with a view of the Alps. Whether it's breakfast in the morning sun, a quiet afternoon outdoors or an evening with guests – the terrace becomes an additional living space here. Highlights • 162 m² of living space • 4½ spacious rooms • extensive panoramic terrace • impressive views and Alpine panorama • direct lift access to the apartment • bright living and dining area • fireplace • open kitchen with cooking island • two bathrooms • plenty of privacy • quiet and preferred residential area • good public transport connections • double garage • available for occupancy by agreement Ideal for people looking for more space The apartment is particularly suitable for a couple or a small household with high demands on space, tranquility and living quality. Thanks to the generous room proportions, it is also possible to comfortably furnish a separate home office, guest room or hobby room, for example. The combination of attic floor, direct lift access, terrace and generous living space offers the advantages of a house – combined with the comfort of an apartment. Location The Bergtalstrasse offers quiet living with good accessibility at the same time. Public transport is within walking distance. Wil also offers attractive connections to Winterthur, Zurich, St. Gallen and Frauenfeld. Shopping facilities, services and the center of Wil are also easily accessible. Rental conditions Net rent: CHF 3,480.– / month Additional costs: CHF 350.– / month Double garage: CHF 260.– / month Availability: by agreement / short-term availability possible Are you interested in this special attic apartment? We would be happy to show you the apartment in person. Please send us your inquiry with a few brief details about yourself and your desired move-in date – we will be happy to contact you for a viewing appointment.

Travel time
-
  • Modern bathroom with a large window, bathtub, double sink, and mirror.
  • Empty attic room with wooden flooring, slanted wooden ceiling, and large arched window allowing natural light.
  • Empty room with dark tiled flooring and large sliding glass doors leading to an outdoor area.
  • Empty room with light wooden flooring, white walls, and a single window with blinds.
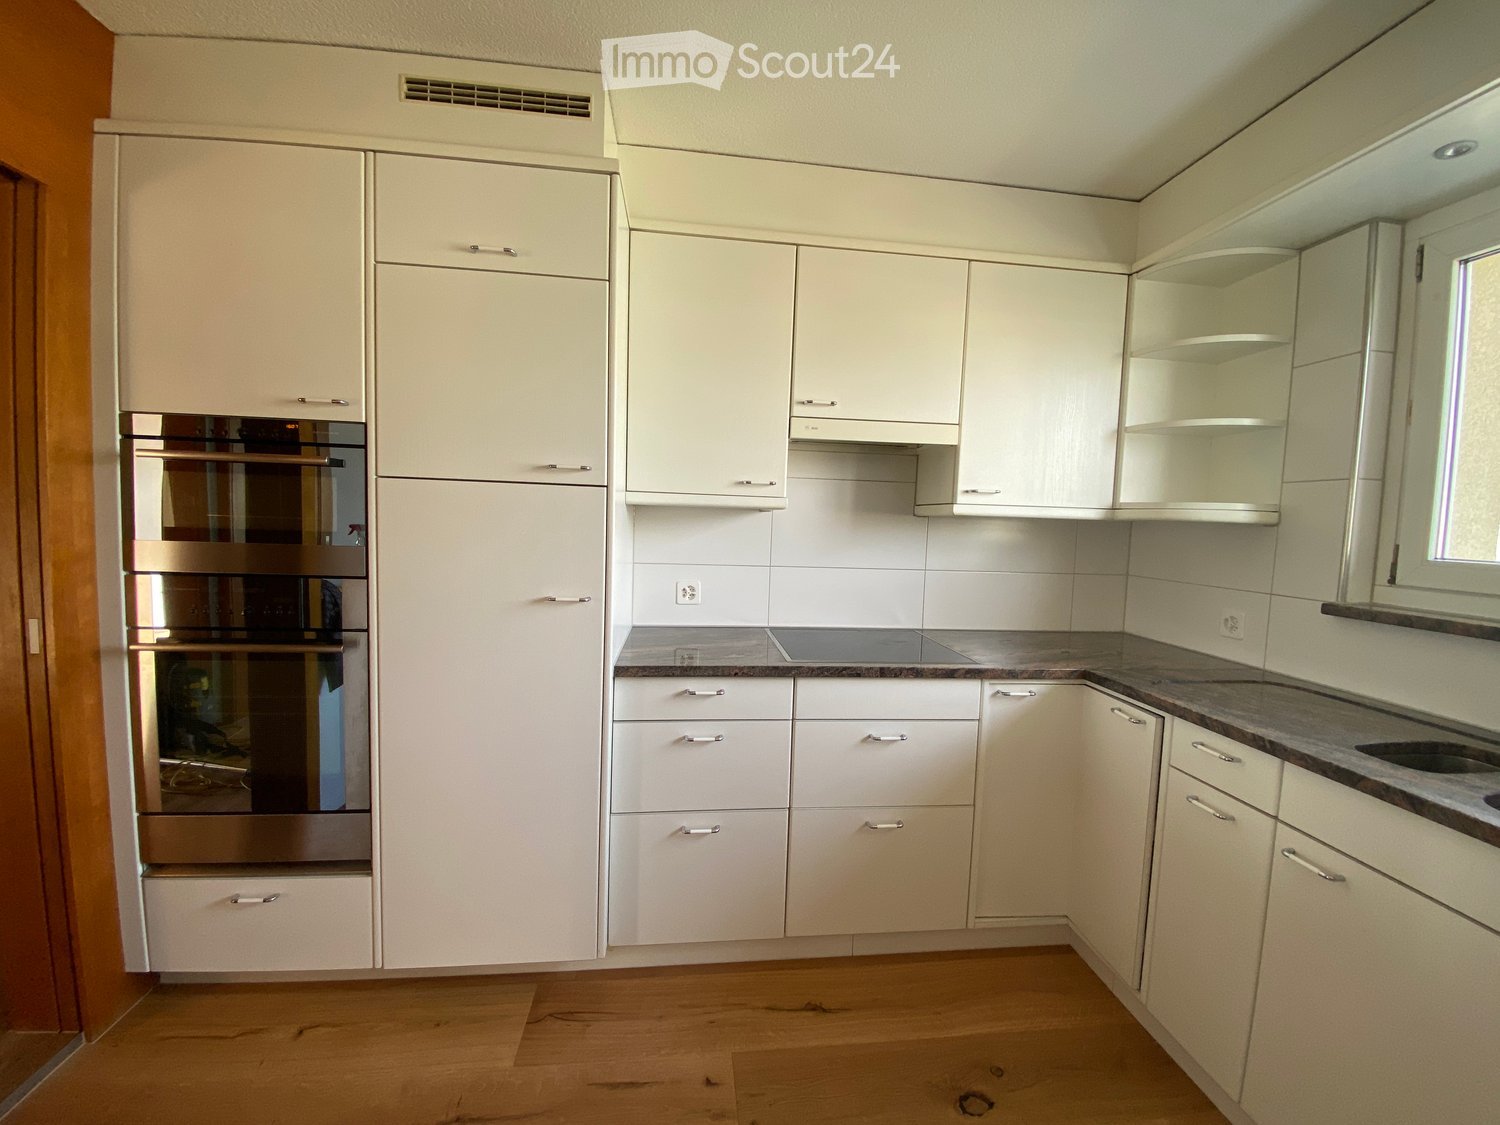
  • Modern kitchen with light-colored cabinets, dark countertops, and a sink with a faucet. Features include built-in oven and ample storage space.
  • Empty room with wooden flooring, white walls, and a large window with blinds. The ceiling has a slanted design typical of an attic space.
1 / 6
6.5 rooms220m²CHF 2,700.–
Top
Grundweg 7, 9502 Braunau

Spacious 6.5-room semi-detached house in a quiet location in Braunau TG

Welcome to Grundweg 7 in Braunau (9502) – here you will find a spacious and well-maintained semi-detached house with an impressive 220 m² living area and 6.5 rooms, built in 2013. The house will be available for rent from October 1, 2026.The property convinces with its quiet location – both during the day and at night, there is a pleasant silence, ideal for families or anyone who values relaxation and peace. In the summer, you benefit from plenty of sunlight, which turns the house into a bright and friendly home.Highlights of the property: • Modern bathroom: Large window, bathtub, double sink, and mirror – a stylish wellness bathroom for the whole family. • Charming attic room: With wooden floor, sloping wooden ceiling, and a large arched window that lets in plenty of natural light – a special retreat. • Garage: A private garage space is available and offers comfortable storage or protection for your vehicle. • Year of construction 2013: Modern building standard with contemporary equipment. Location and surroundings: The house is located in the picturesque municipality of Braunau in the canton of Thurgau. The next bus stop is about a 2-minute walk away and provides a convenient connection to public transportation. The quiet, rural surroundings offer you relaxation and nature right on your doorstep.This spacious semi-detached house is the ideal choice for families who value space, comfort, and a quiet living location. Take the opportunity and secure this attractive rental property in beautiful Thurgau.

Travel time
-
  • Modern two-story building with a covered balcony area, large windows, and a small garden space.
  • A modern, covered balcony with concrete tiles, overlooking a serene river and green landscape.
  • Balcony with a retractable awning, tiled floor, small potted plant, and a view of a river and greenery.
  • Modern residential complex with a small landscaped garden area featuring raised planters, low shrubs, and a neatly trimmed lawn.
  • Modern kitchen with grey cabinetry, a wooden dining table surrounded by grey chairs, and various kitchen appliances and items on the counter.
  • Bright living room with large windows and sliding glass doors leading to a balcony. Features a red sectional sofa with multiple throw pillows, a round coffee table, and a modern floor lamp.
  • Modern living room with a red sectional sofa, wooden coffee table, flat-screen TV on a wooden dresser, and large windows with sheer curtains.
  • Empty hallway with white walls, wooden flooring, and a carpeted center strip. The hallway features recessed lighting and several doors on both sides.
  • Empty hallway with white walls, wooden flooring, and an open closet with empty shelves.
  • Empty hallway with white walls and wooden flooring, leading to another room.
  • Modern bathroom with a white sink, mirror, toilet, and a dark-tiled shower area. The sink has a sleek faucet and a small bottle of soap on the counter.
  • Modern bathroom with a bathtub, sink, mirror, and wooden floor. Features a curtained window, a small rug, and a towel rack with towels.
  • A compact bathroom with a stacked washing machine and dryer unit, a light blue towel hanging on the wall, and a small laundry basket on the floor.
  • Empty room with wooden flooring and large windows, showing a partially painted wall and a white drop cloth on the floor.
  • Empty room with wooden flooring and large glass sliding doors leading to a balcony.
  • Empty room with wooden flooring and white walls, showing protective plastic sheets on the floor and a large window with frosted glass.
1 / 16
4.5 rooms106m²CHF 2,375.–
Top
Bruggmühle 9, 9220 Bischofszell

Modern 4.5-room apartment with balcony and access to the Sitter in Bischofszell

Welcome to this modern 4.5-room apartment on the ground floor of a new building completed in 2023 at Bruggmühle 9 in Bischofszell. This apartment is idyllically located on the Sitter, quiet and central to the old town, public transport, and shopping facilities.The apartment has 106 m² of living space and features bright, spacious rooms. From the living kitchen to the balcony and terrace, with a view of the Sitter and the surrounding nature - an ideal place to relax. In the summer, you can enjoy plenty of sunlight.Apartment equipment: • • Wooden wardrobes with white synthetic resin surface • Laundry room • Modern open kitchen with ceramic glass stove, combination oven/steamer, dishwasher • Kitchen countertops with natural stone, the rear walls are in elegant white with glass and the kitchen fronts in anthracite • • Washing machine/dryer from Electrolux • Large balcony with direct access to the Sitter • All rooms with underfloor heating • Private basement compartment • Elevator available • Minergie standard (comfort ventilation) • Water softening system • 2 underground parking spaces, rent CHF 130.00/month each Location and surroundings: . The Bruggmühle bus stop is just a 1-minute walk away, and the Bischofszell Nord train station is about 9 minutes away. An Aldi supermarket is just 4 minutes' walk away, and the TopPharm pharmacy is 8 minutes away. Families appreciate the proximity to the Primarschule Nord, which is a 6-minute walk away.This well-maintained new apartment combines modern living with a natural, quiet location and excellent infrastructure. Available from November 1, 2026 - secure your new home in Bischofszell now.

Travel time
-
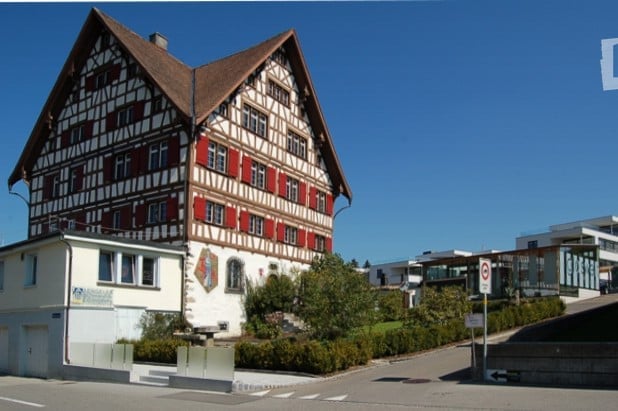
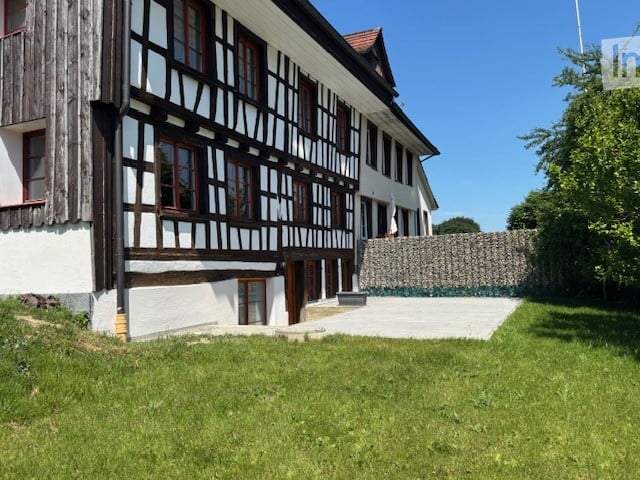
  • Traditional half-timbered house with white plaster walls, wooden beams, and multiple windows. The house has a sloped roof and is surrounded by a well-maintained lawn and a stone wall.
  • The image shows a room with white walls, a brick accent wall, and a tiled floor. There are wooden beams visible on the ceiling.
  • Modern kitchen with wood cabinets, stone countertops, and stainless steel appliances including a dishwasher.
  • Modern kitchen with wood cabinetry, black granite countertop island, stainless steel appliances including a dishwasher, and tile flooring.
  • The image shows a spacious room with a hardwood floor, white walls, and a wooden door. There is a brick wall feature and a refrigerator visible in the background.
  • The image shows an entryway with a wooden door, a radiator, and a tiled floor. The walls are a light color and the overall style appears to be a mix of modern and traditional elements.
  • Large bathroom with marble-like tiles covering the walls, a walk-in shower, and two vessel sinks on a dark vanity counter
  • Large bathroom with marble-like tiles, freestanding bathtub, double vanity sinks, and laundry appliances including a washing machine and dishwasher
  • The image shows a modern bathroom with a freestanding bathtub, a washing machine, and a dishwasher. The walls are covered in marble-like tiles, and the floor is also tiled. The bathroom appears to be part of a larger living space.
  • Large bathroom with marble-like tile walls, a walk-in shower with a rainfall showerhead, and a black tiled floor.
  • Large open living room with hardwood flooring, a wooden accent wall, and a fireplace visible in the background.
  • Large open living space with wooden accent wall, dark hardwood flooring, and a fireplace visible in the background.
  • Spacious living room with white walls, large windows, and dark hardwood flooring.
  • Large open space with wooden beams on the ceiling, hardwood flooring, and a single window providing natural light.
  • Large open room with exposed wooden beams on the ceiling, hardwood flooring, and a wooden door visible in the background.
  • The image shows a hallway with wooden beams, white walls, and a tiled floor. There is a wooden door frame visible, and the hallway leads to another room or area.
  • Large open space with exposed wooden beams on the ceiling, stone walls, and hardwood flooring. The room has several large windows providing natural light.
  • The image shows a small room with wooden walls and floors. There is a closet or storage space visible in the doorway, and the room appears to have a simple, minimalist design.
  • Attic space with exposed wooden beams, stone walls, and a wooden door. The floor is covered with dark hardwood or laminate flooring.
  • The image shows a room with a wooden ceiling and floor. The room has a doorway leading to another area. The floor appears to be made of dark hardwood or laminate material.
  • The image shows a room with white walls and a wooden floor. There is a doorway leading to another room or space, with a dark wooden floor visible beyond the doorway.
  • Empty room with wooden floor, white walls, exposed wooden beams on the ceiling, and a small staircase leading to another level.
  • Empty room with wooden flooring, white walls, and exposed wooden beams on the ceiling. No furniture or equipment present.
  • A narrow concrete pathway leading up a set of stairs, bordered by a low stone wall on one side and a building with white walls and red-framed windows on the other. A grey planter sits near the top of the stairs.
  • A paved outdoor area with a stone floor, surrounded by a wooden fence and green grass. A small staircase leads up to a building entrance.
  • A paved outdoor area adjacent to a traditional half-timbered house, featuring a stone retaining wall and a small planter.
  • Two-story house with a large garage door, wooden exterior, and a motorcycle parked in front.
1 / 27
4.5 rooms155m²CHF 2,950.–
Top
Hauptstrasse 65, 8580 Sommeri

Exclusive newly built apartment in a renovated Riegelhaus – living experience on 155 m² with character

Where history meets modern living comfort – your new home with special charm! Welcome to a home that has character. In this lovingly renovated Riegelhaus, historic charm and modern architecture come together in a unique way. The charm of the old building merges with modern living comfort to create a stylish feel-good oasis – high-quality, timeless, and with great attention to detail. This exclusive 4.5-room apartment with approximately 155 m² of living space convinces with bright rooms, high-quality equipment, and an elegant design kitchen with a cooking island. Generous window fronts, noble materials, and the well-thought-out floor plan create a living atmosphere in which you feel at home from the very first moment. The stylish bathroom also leaves no wishes unfulfilled: look forward to a spacious rain shower, a comfortable bathtub, and a private laundry room with washing machine and dryer – for maximum comfort in everyday life. 🌿 The highlight – your private garden paradise A real gem is the approximately 120 m² large garden seating area, which invites you to relax and enjoy. Whether cozy barbecue evenings with friends, a glass of wine on warm summer evenings, or relaxed hours under the open sky – every day becomes a small vacation. Thanks to electricity and water connections, the outdoor area can be designed according to your wishes. As a special extra, a Jacuzzi can be set up, so you can create your personal wellness oasis right in front of your doorstep. 🌲 Nature and recreation directly in front of your doorstep The location offers everything your heart desires. Just a few steps away, extensive recreational areas and idyllic forests invite you to take extended walks, jogging rounds, or varied bike tours. Lake Constance with the popular beach in Güttingen is just a few minutes away and offers excellent conditions for swimming, stand-up paddling, or relaxed hours by the water. Here you can enjoy the perfect combination of nature, tranquility, and high quality of life. 🚗 Flexible parking For your vehicles, various options are available. On request, a spacious double garage can be rented for CHF 200.– per month. Alternatively, outdoor parking spaces are available for CHF 40.– per month. At a glance • ✨ First occupancy after high-quality renovation • 🏡 Approximately 155 m² of living space • 🏛️ Unique combination of historic old building and modern architecture • 🍽️ Exclusive design kitchen with cooking island • 🛏️ 4.5 spacious rooms • 🛁 Stylish bathroom with bathtub and spacious rain shower • 🧺 Private laundry room with washing machine and dryer • 🌿 Approximately 120 m² private garden seating area • 💧 Electricity and water connections in the garden • ♨️ Jacuzzi possible • 🌲 Recreational area and forests directly in front of the doorstep – ideal for jogging, biking, and walking • 🌊 Just a few minutes to Lake Constance and the beach in Güttingen • 🚗 Optional double garage (CHF 200.–/month) or outdoor parking space (CHF 40.–/month) • 📍 Quiet and yet well-connected location in Sommeri • ❤️ An absolute living experience for people who want to feel at home and appreciate the special things. Let yourself be convinced by this special home. Here, history and modernity, stylish living, and nature-based recreation come together to create a unique living experience. A place to arrive, feel good, and enjoy – day after day. Arrange your personal viewing appointment today. We look forward to showing you this unique home!
Travel time
-
  • Modern, minimalist kitchen with a wooden counter, white walls, and large windows allowing natural light to fill the space.
  • Modern kitchen with white cabinets, a central island with a wooden accent, a sink, and an oven. The space features a sleek, minimalist design with recessed lighting and a concrete accent wall.
  • Modern, minimalist room with large glass sliding doors leading to a balcony, white walls, grey concrete floor, and a small white counter.
  • Modern, minimalist kitchen with white cabinets, a central island, a sink, and an oven. The space features sleek, contemporary design elements and ample natural light.
  • Modern bathroom with a toilet, sink, washing machine, and built-in cabinets. The space features a sloped ceiling and neutral tones.
  • Modern shower area with a glass enclosure, a handheld showerhead on a rail, and sleek, contemporary design.
  • Empty attic room with wooden flooring, white walls, and skylight windows. No furniture or equipment present.
  • Empty attic room with wooden flooring, white walls, and a large window with a view of trees.
  • Modern two-story house with wooden siding, large windows, and a sloped roof. Features include a raised ground floor, multiple balconies, and a well-maintained lawn.
  • Floor plan of a two-story apartment with two bedrooms, two bathrooms, two balconies, and a combined kitchen and living-dining area on each floor.
  • Floor plan showing two bedrooms, two hallways, and a small closet area. Dimensions and room labels are provided.
1 / 11
3.5 rooms122m²CHF 2,250.–
Top
Kirchweg 3, 9524 Zuzwil SG

Living in the village square - large 3.5-room maisonette apartment with loggia

The apartment will be available for rent on short notice from October 1, 2026, or by agreement. The monthly rent for the separate garage is Fr. 120.00. An additional outdoor space can be rented for Fr. 60.00.The apartment is materialized with special surfaces. The floor coverings in the living-dining area, corridor, kitchen, and bathrooms are equipped with stone slabs in the format 100cm/100cm and in the rooms with oiled oak parquet. The ceilings are made of exposed concrete and the walls are white plastered. The kitchen fronts are white, as is the HI-MAC cover. The bar around the cooking island sets a striking accent with sun-burned old wood. The room-high doors also characterize the exceptional design of the apartments.The bathroom is modern and equipped with a walk-in shower. Washing machine, dryer, and worktable are separated. Walk-in closet and built-in cabinets are sufficiently available.The electrical installations meet a future-oriented, high standard. The installed Home-Wiring System allows for flexible access to the rooms through multimedia sockets. The apartments are equipped with several spots and trendy lights. All shutters and also the awning are electrically operated. The apartment doors are equipped with a peephole, intercom, and video.The apartment is accessible for people with disabilities. Heating, hot and cold water are measured and billed separately and centrally according to consumption. The sound insulation meets the latest standards.

Travel time
-

Suggested properties for you based on search results

Other interesting objects