1 result - Properties for rent: Wasterkingen

1 / 6
  • Parking space
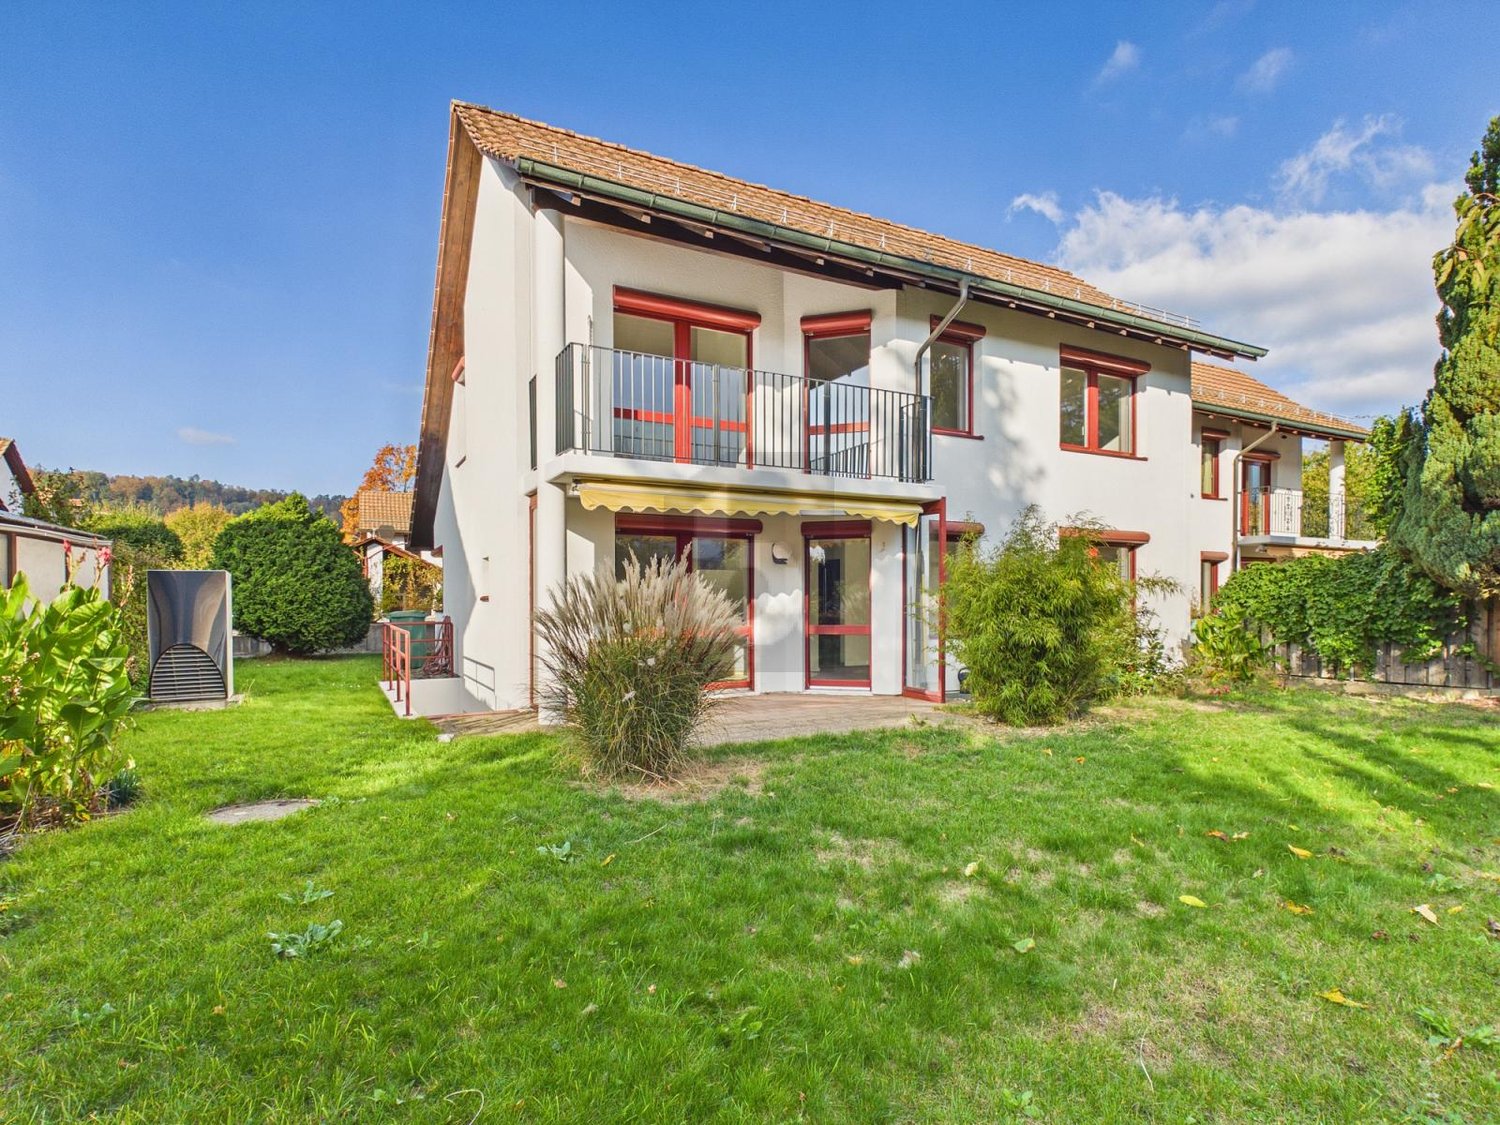
6 rooms, 150m², CHF 2,950.–
8195 Wasterkingen

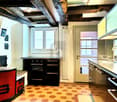
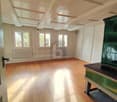
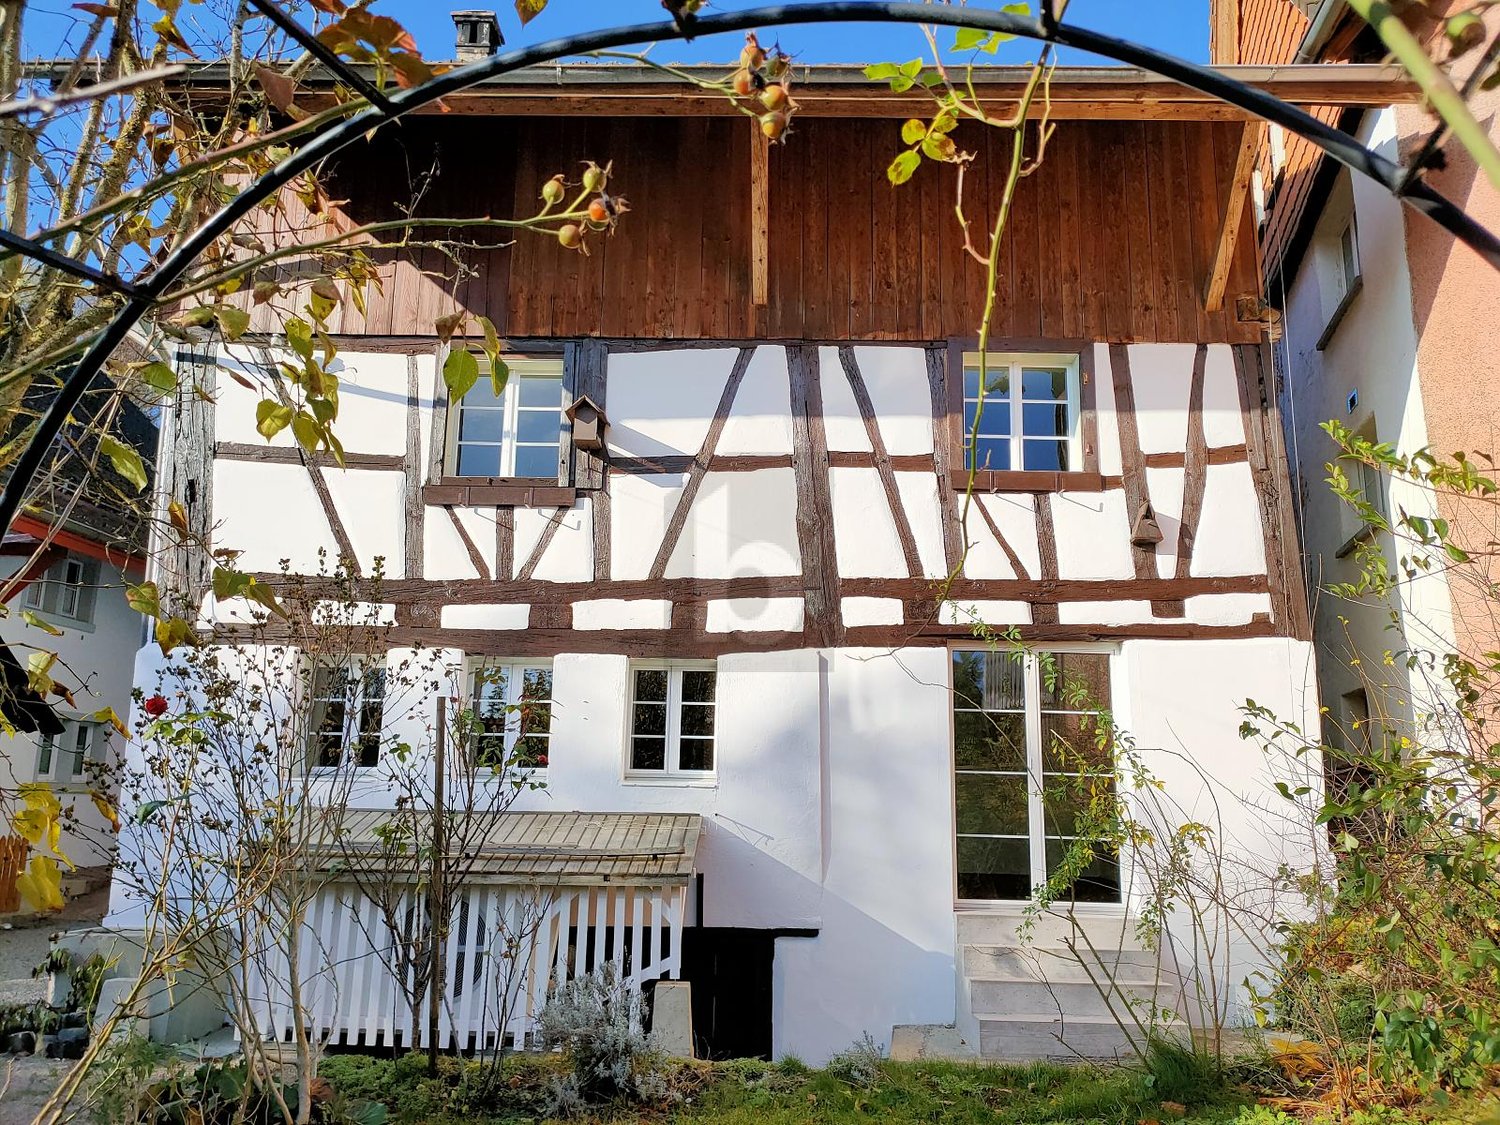
FAMILY-FRIENDLY WITH BEAM CEILING

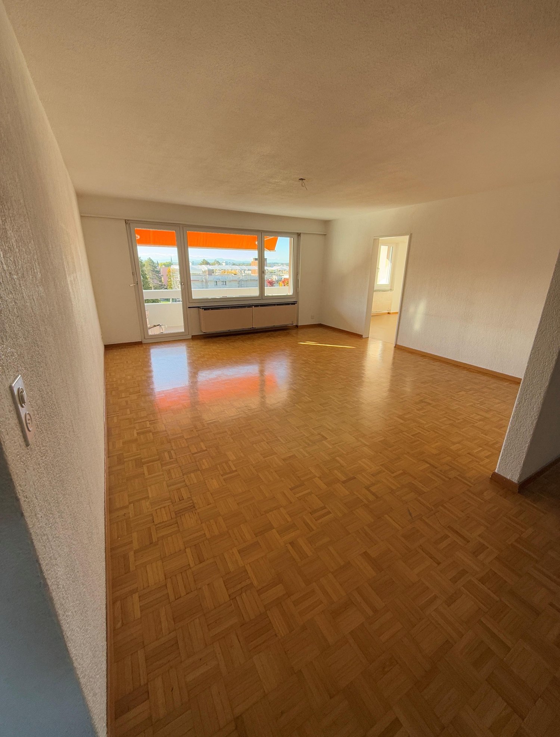
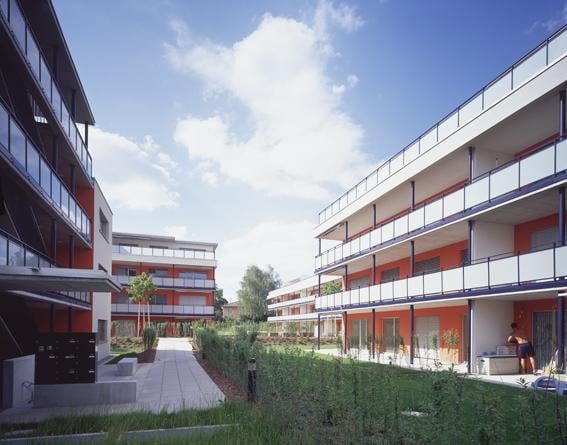
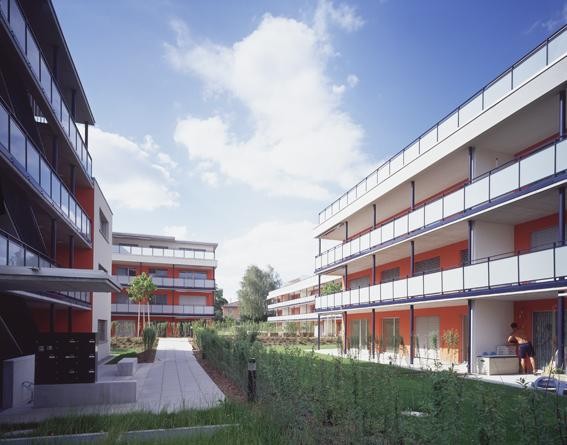
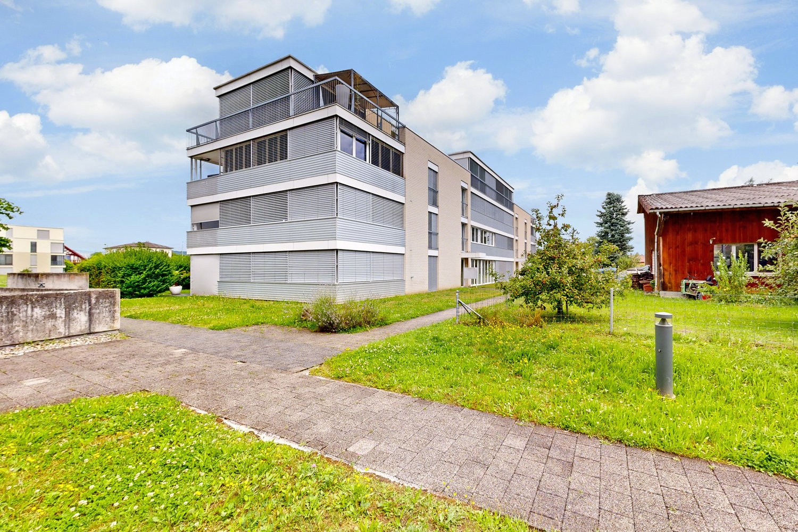
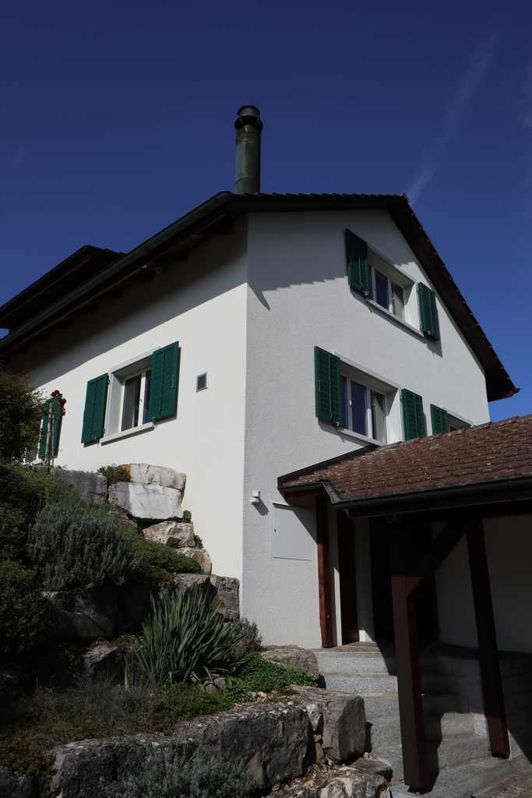
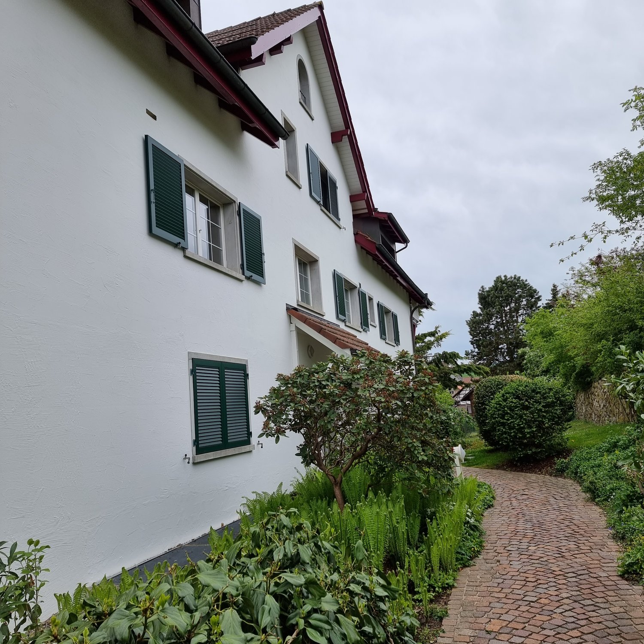
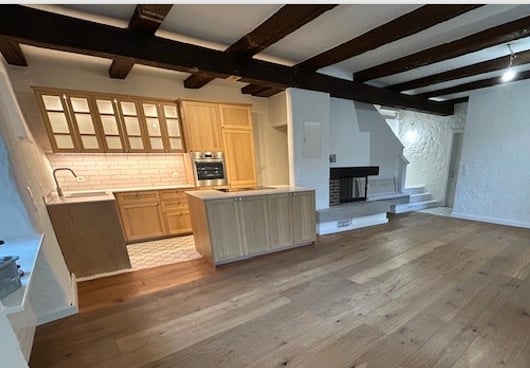
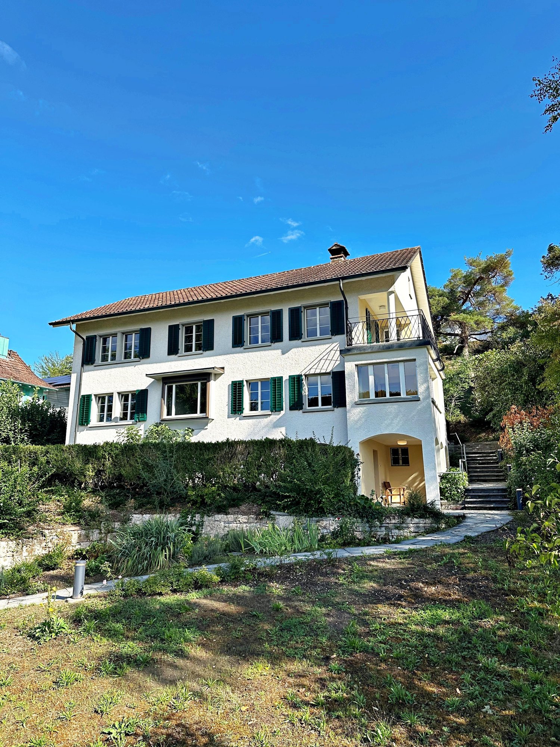
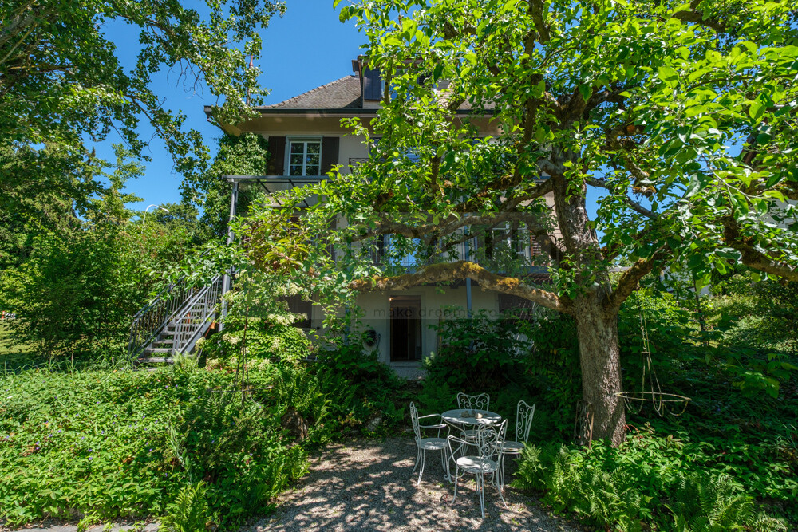
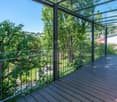
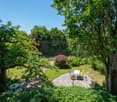
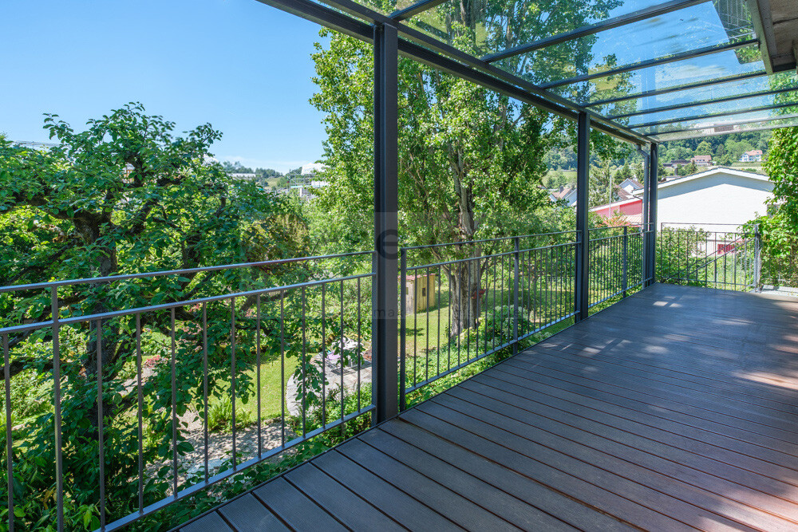
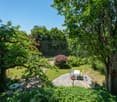
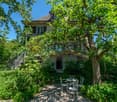
This charming Riegelhaus is rented in a quiet location in the village center. With a lot of love for detail, the original elements have been preserved and combined with modern expansion in the kitchen and bathroom. The house convinces with its ideal room layout. On the ground floor there are a kitchen, a living room with a tile stove, a dining room with direct access to the outdoor seating area and into the cozy garden, and a large bathroom. An additional room has a separate entrance and is suitable for a quiet business or office. The upper floor is shared by three spacious bedrooms and the second bathroom. Also suitable for a shared flat. This BETTERHOMES offer is characterized by the following advantages:- freshly renovated, with modern kitchen and bathrooms- 200 m² garden with gazebo, fruit trees and beds- large attic- large hobby room in the barn- wine or natural cellar- detached single-family house- 1-2 underground parking spaces can be rented in the immediate vicinity- 1-2 additional outdoor parking spaces can be rented- 1 outdoor parking space included- and, and, and ...Interested? Contact us for a non-binding viewing, also online viewing possible!Not found anything suitable? Over 2,000 more offers at: www.betterhomes.ch - the real estate fair mediatorDo you want to market a property yourself?Take advantage of our know-how: https://www.betterhomes.ch/de/profitierenDo you want to have a property valued?Find out its value now through our free valuation, immediately and non-binding!https://www.betterhomes.ch/de/knowledge/estimationMore detailsLocation: on the edge of the old village center, quiet and idyllic locationCondition: renovated and well-maintainedBathrooms / wet cells: 2 (1x bathtub / sink / WC, 1x shower / sink / WC)Heating system: heat pumpPublic transport: bus, 150 m / train, 3 kmSchools: primary school, 220 m / kindergarten, 3 km / secondary school, 4 kmShops: Volg, 150 m

  • Parking space
More objects in your automatically expanded search area
19 results - Radius: + 10km
1 / 5
5.5 rooms, 141m², CHF 2,940.–
Top
Frauenhagstr. 3, 8193 Eglisau

Unique attic apartment with 2 terraces!

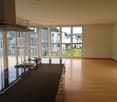
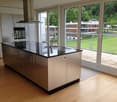
In this extremely child-friendly, natural, and quiet residential area, we are renting, by arrangement, this spacious and bright 5.5-room attic apartment with a special floor plan and 2 large terraces. The advantages of this apartment fulfill the dreams of all sun worshipers and grill fans.Additionally, the apartment offers, besides the modern construction standard, the large window fronts, and light-filled rooms, the following features:- all living rooms with parquet flooring- 4 lockable bedrooms- spacious living and dining area- light-filled thanks to large window fronts- open and modern kitchen with cooking island- with ceramic glass stove- with dishwasher- bathroom with window- separate shower and toilet with window- own laundry room- wardrobe in the entrance area- two terraces over 30 m2 in size- basement compartment- elevator (with direct apartment access)These are sample pictures showing the construction standard.Please refer to the floor plan for the exact room layout.A parking space can be rented for CHF 130.00 per month, if needed (availability upon request).The residential area is just a few minutes' walk from Eglisau train station. Thanks to lines S 5, 22, and 41, you have good connections in the direction of Bülach, Schaffhausen, and Waldshut.Shopping facilities, such as a Migros outlet, as well as the Rhine, which invites you to take extended walks, are also within walking distance.Do you want to become the future tenants of this dream home?Then contact us directly in the online ad via "Contact provider". You will then receive an automated email with the viewing information and the opportunity to apply digitally for the apartment and/or ask us any questions.We look forward to your digital application after the viewing.

Travel time
-
1 / 6
  • Balcony / Terrace
5 rooms, 158m², CHF 3,600.–
Top
8197 Rafz

FRESHLY RENOVATED WITH GARDEN AND MUCH SPACE

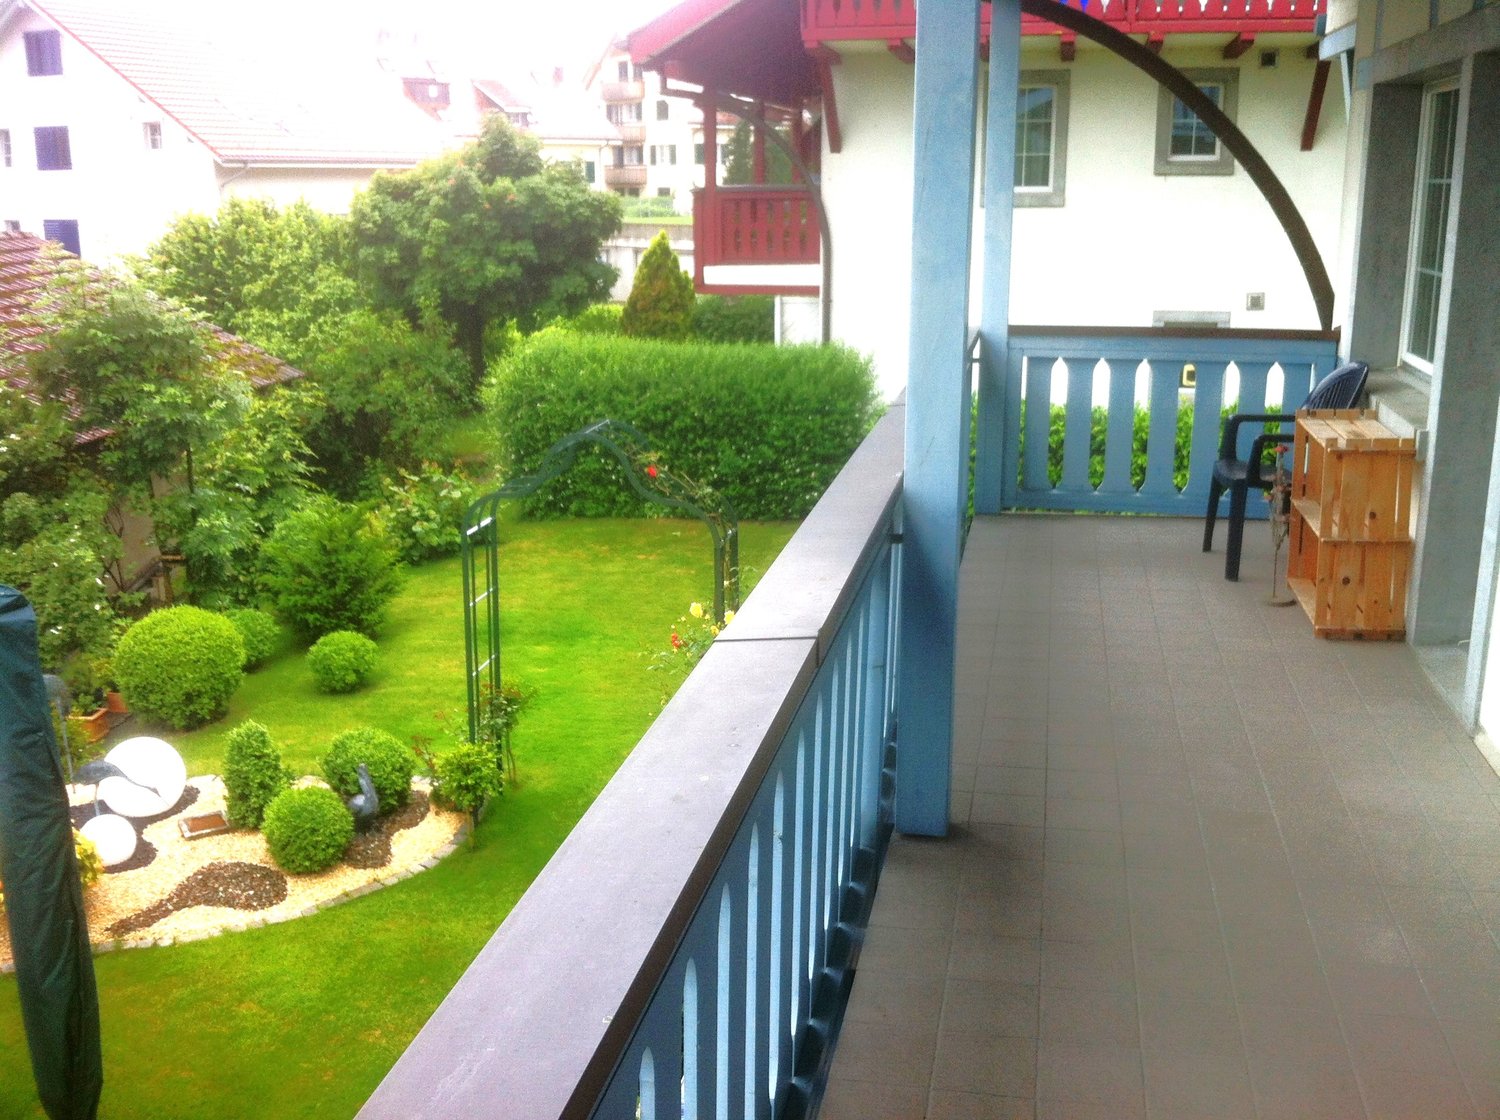
This renovated single-family house in Rafz combines spacious living with a private outdoor area. On 158 m², there is an inviting living and dining area, a modern open kitchen, as well as four bedrooms and two bathrooms. The Swedish stove creates a particularly cozy atmosphere in the cooler season. In summer, the garden and balcony offer plenty of space for shared hours outdoors. The space offer is complemented by spacious basement rooms, which are also suitable for hobbies or additional storage space. The quiet environment and the proximity to schools and shopping facilities make the house an ideal retreat.This BETTERHOMES offer is characterized by the following advantages:- freshly renovated- spacious- modern open kitchen with induction cooker- Swedish stove for cozy hours- beautiful garden and additional balcony- hobby room- two underground parking spaces available for CHF 100 each- and, and, and ...Interested? Contact us for a non-binding viewing!Didn't find anything suitable? Over 2,000 more offers at: www.betterhomes.ch - the real estate fair mediatorWant to market a property yourself?Take advantage of our know-how: https://www.betterhomes.ch/de/profitierenDo you want to have a property valued?Find out its value now through our free valuation, immediately and without obligation!https://www.betterhomes.ch/de/knowledge/estimationMore detailsLocation: quiet residential areaCondition: recently renovatedBathrooms / wet cells: 2x (2x toilet, sink, shower / 1x bathtub)Heating system: air heat pumpPublic transport: bus, 50 mmSchools: school, 650 mShops: Volg 350 m

  • Balcony / Terrace
1 / 6
5.5 rooms, 170m², CHF 3,450.–
8196 Wil ZH

EXCLUSIVE WITH LARGE ROOFTOP TERRACE

This high-quality property on the top floor - modern new building convinces with generosity, light and architectural quality. The open living and dining area with an impressive gallery creates an exceptional room feeling. The apartment has two modern bathrooms, a dressing room at the parents' bedroom, and a very large, partially covered rooftop terrace with a far-reaching view over the roofs of Wil. Thanks to the new building standard, timeless expansion, and well-thought-out floor plan, this apartment is ideal for families or couples with high space requirements who want to combine quiet living with comfort.This BETTERHOMES offer is characterized by the following advantages:- top floor, no apartments above- gallery / airspace with exceptional room feeling- very large rooftop terrace, partially covered- new building 2025 / first occupancy- spacious room sizes and well-thought-out floor plan- 2 modern bathrooms (bathtub & shower)- dressing room at the parents' bedroom- excellent lighting conditions thanks to roof and facade windows- timeless, high-quality expansion standard- quiet living location with good accessibility- and, and, and ...Interested? Contact us for a non-binding viewing!Not found anything suitable? Over 2,000 more offers at: www.betterhomes.ch - the real estate fair mediatorWant to market a property yourself?Take advantage of our know-how: https://www.betterhomes.ch/de/profitierenDo you want to have a property valued?Find out its value now through our free valuation, immediately and without obligation!https://www.betterhomes.ch/de/knowledge/estimationMore detailsLocation: quiet, well-kept Condition: very goodBathrooms / wet cells: 2 (1x bathtub / WC / sink, 1x shower / WC / sink)Public transport: bus, 350 m / Wil train station, 1.4 kmSchools: kindergarten, 400-700 m / primary school, 600-900 m Shops: shopping opportunities, 600-900 m, bakery / pharmacy / drugstore, 1 km

New building
1 / 4
5.5 rooms, 123m², CHF 3,620.–
Fasnachtsbuck 20a, 8180 Bülach

5.5-room apartment with garden ambiance in Bülach

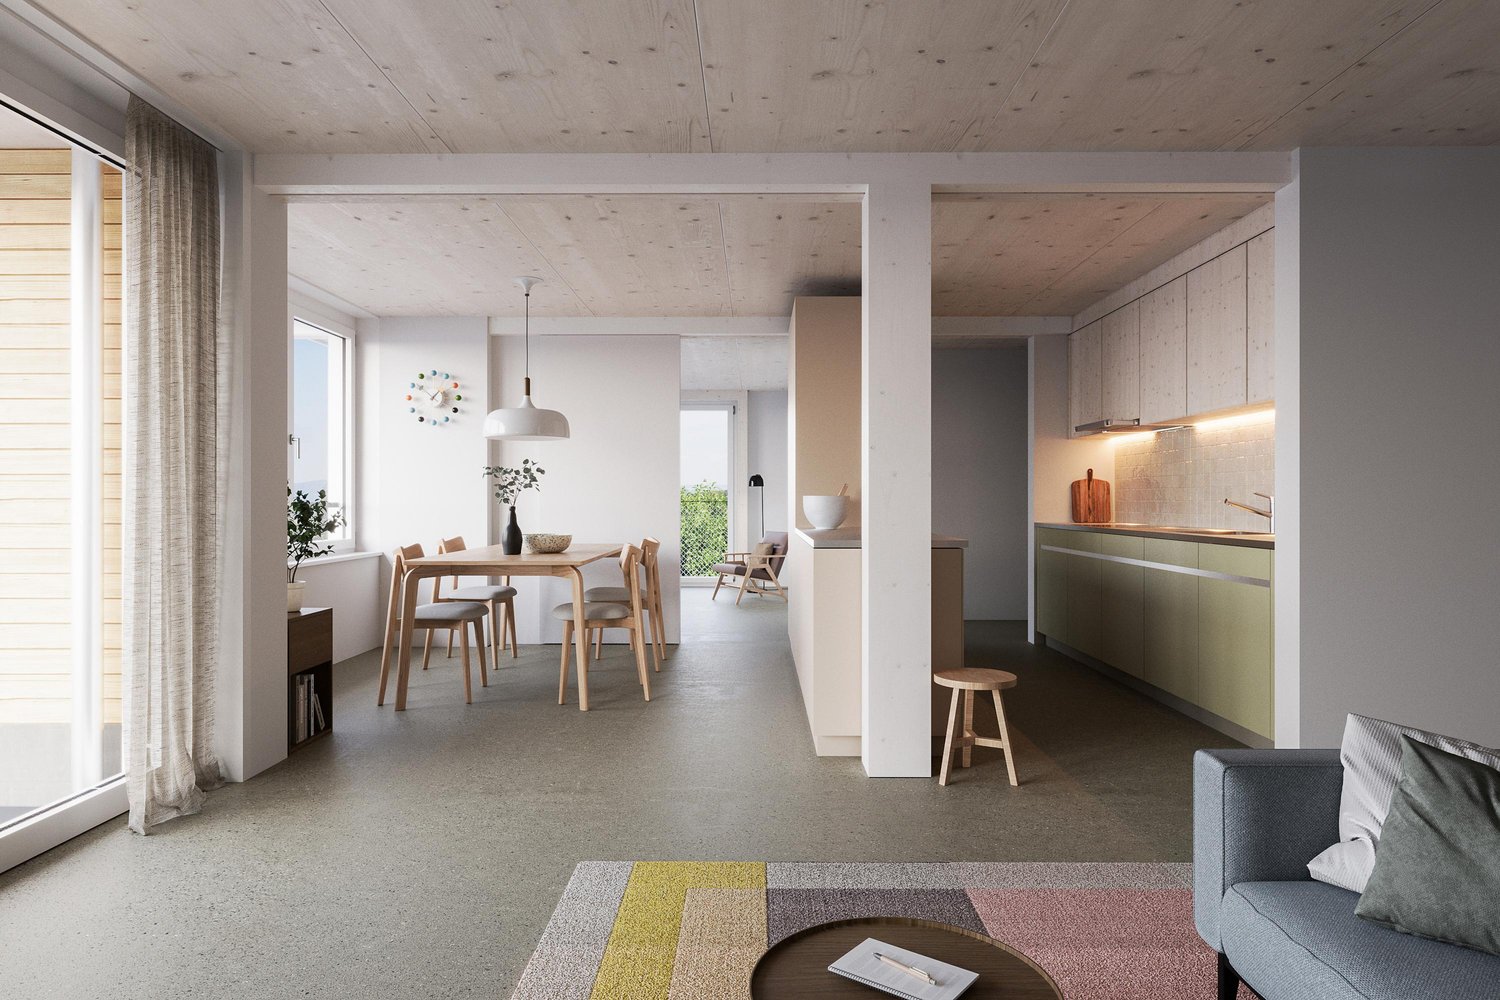
A stylish home for families and individuals who value space, comfort, and a life surrounded by nature. Welcome to Hedwigs Garten in Bülach. High above Bülach, in a sunny hillside location and surrounded by plenty of greenery, Hedwigs Garten is a special home with an idyllic character and a sustainable living concept. The Hedwigs Garten development comprises a total of seven rental apartments with different floor plans, ranging from a compact 2.5-room apartment to a spacious 5.5-room apartment. The apartments have their own gardens, seating areas, or terraces, depending on their location. The attractive 5.5-room apartment on the ground floor with 123 m² combines modern living comfort with plenty of nature. A spacious seating area and a small private garden create a private retreat in the greenery. At a glance • 4.5-room maisonette apartment on the 1st floor • 123 m² living space • Seating area with 20 m² • Bright, open living areas • High-quality and sustainable interior design • Ground-source heat pump and photovoltaic system • Underfloor heating • Assigned bicycle parking space • Carport parking space available for rent • Quiet, sunny location in Bülach • Panoramic view of the Glarner Alps The carefully designed green spaces with native plants, fruit trees, and wild hedges create a natural environment. At the same time, bus stops and shopping facilities are easily accessible. Other apartments and floor plans are available. Find out more and apply now: www.hedwigsgarten-buelach.ch Your new home for those who want to combine modern living and nature. Disclaimer: The computer-generated visualizations do not claim to be perfect. They are intended to give an impression of the planned development and apartments (e.g., one apartment from the development).

Travel time
-
1 / 13
5.5 rooms, 105m², CHF 2,900.–
Eigenstrasse 22, 8193 Eglisau

A Gem in Eglisau

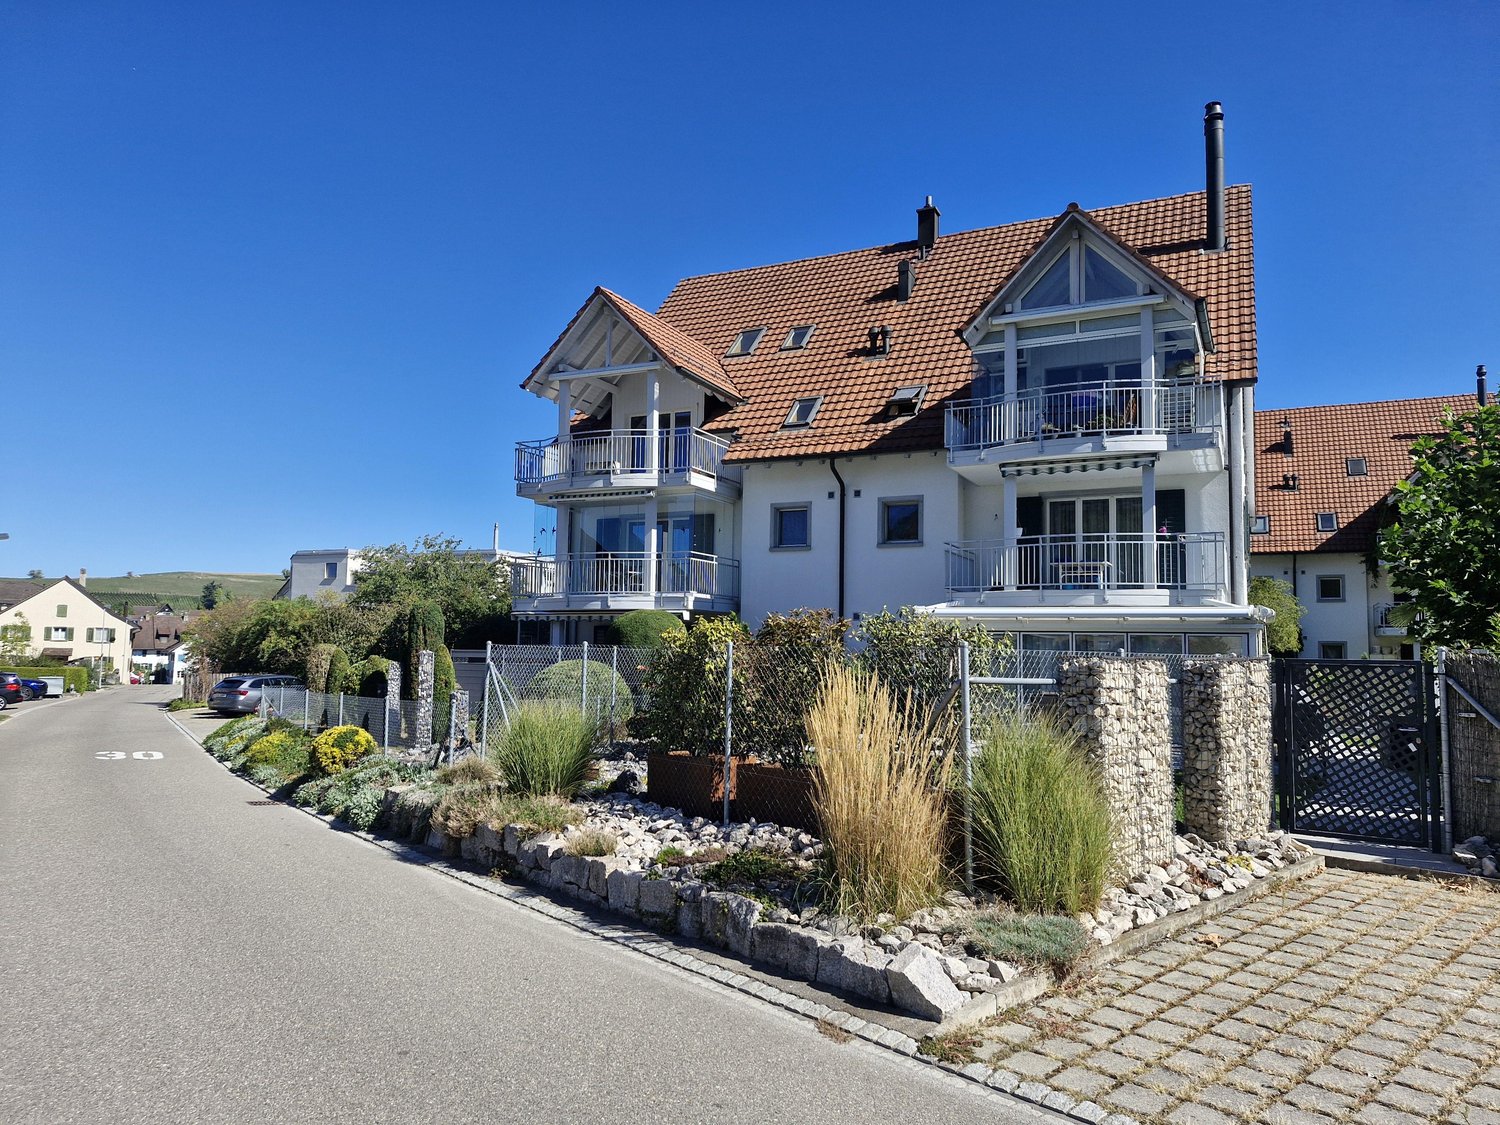
Charming 5.5-room apartment on the ground floor in a 2-family house In a quiet and family-friendly location in Eglisau, we rent out this spacious and partially renovated 5.5-room apartment in a well-maintained 2-family house. The property is located in a cul-de-sac without through traffic and offers a particularly pleasant and safe living environment. Ideally, we are looking for applicants who can get excited about a family-oriented living concept in the sense of a two-generation house. However, other applications will also be considered. The apartment impresses with its individual character and high-quality materials such as solid wood parquet or comfortable cork floors. A cozy tile stove provides additional living quality and a cozy atmosphere. Stylish details such as the partially existing walnut paneling or the tile stove underline the special charm of this object. Highlights of the ground floor apartment: • Spacious floor plan with 5.5 rooms • Solid wood parquet or cork flooring • Tile stove with bench for cozy hours in the living room • Partially noble walnut paneling • Practical built-in closets provide storage space • Bathroom with shower and separate toilet • Various cellar rooms for additional storage space • A spacious garage box is available for CHF 150.-/month. Outdoor area & location:A spacious, well-maintained garden and several seating areas are available for shared use, ideal for relaxing or socializing outdoors. The proximity to the Rhine invites you to take walks and engage in leisure activities in nature. Despite the quiet location, the main road is easily accessible, but is protected behind a noise barrier, so you are hardly affected by traffic influences. Have we sparked your interest? We look forward to your contact.

Travel time
-
1 / 13
5.5 rooms, 101m², CHF 2,900.–
Eigenstrasse 22, 8193 Eglisau

Living in proximity to the Rhine in beautiful Eglisau

Charming 5.5-room apartment 1st floor in a 2-family house In a quiet and family-friendly location in Eglisau, we rent out this spacious and partially renovated 5.5-room apartment in a well-maintained 2-family house. The property is located in a dead-end street without through traffic, offering a particularly pleasant and safe living environment. Ideally, we are looking for interested parties who can get excited about a family-oriented living concept in the sense of a two-generation house. However, we will also consider other applications. The apartment impresses with its individual character and high-quality materials such as solid wood parquet or comfortable cork floors. Highlights of the upstairs apartment: • Spacious floor plan with 5.5 rooms • Solid wood parquet or cork flooring • Renovated kitchen with modern appliances • Balcony with a view of the greenery • Bathroom with bathtub and separate toilet • Spacious entrance area • Various cellar rooms for additional storage space • Two outdoor parking spaces can be rented for CHF 150.00/month. Outdoor area & location:A spacious, well-maintained garden is available for shared use, ideal for relaxation or social hours outdoors. The proximity to the Rhine invites you to take walks and engage in leisure activities in nature. Despite the quiet location, the main road is easily accessible, but is protected behind a noise barrier, so you are hardly affected by traffic influences. Have we sparked your interest? We look forward to your contact.

Travel time
-
1 / 12
8.5 rooms, 254m², CHF 4,650.–
8193 Eglisau

UNIQUE EGLISAU - HISTORIC VILLA WITH GARDEN PARADISE - 180M2 - 8.5 ROOMS

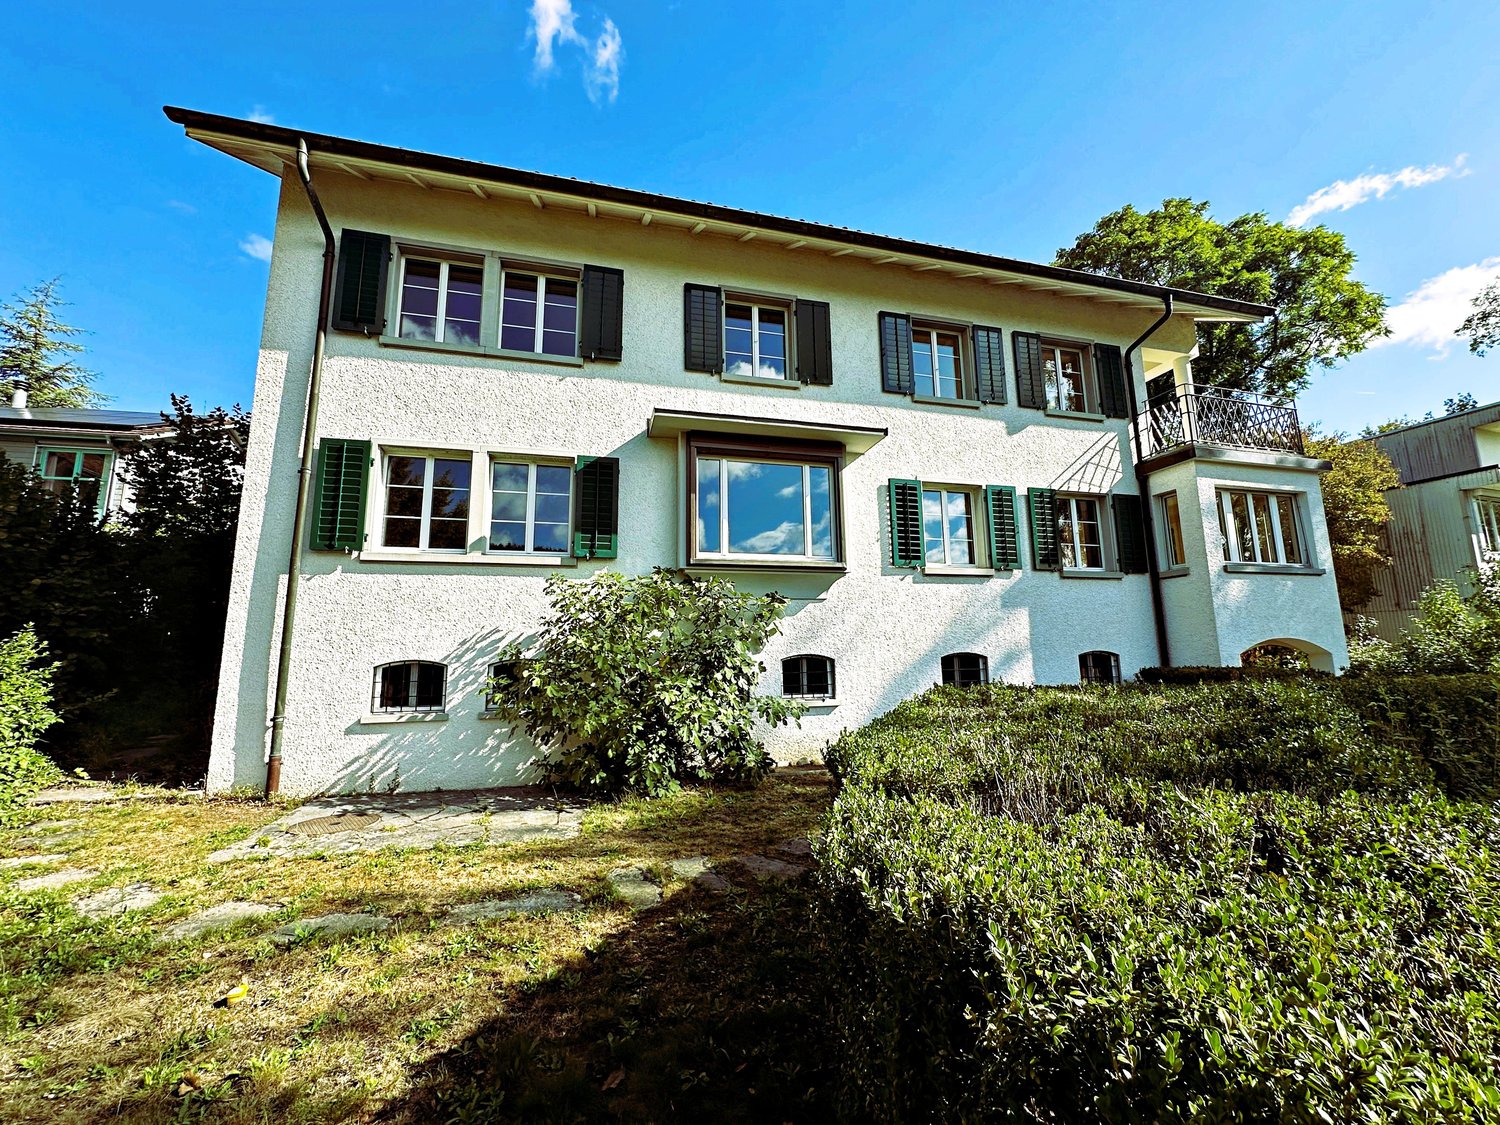
A home with history and plenty of room for new stories Some houses are just real estate. And then there are houses that you enter and immediately feel: There's something special here. This historic 8.5-room villa in Rafz tells its own story and waits to be filled with new life. On approximately 180 m² of living space and a generous plot of around 1200 m², you'll find plenty of space for family, guests, retreat, and personal living ideas. The original room layout with clearly separated rooms provides privacy and makes the villa particularly versatile. The house also convinces with practical solutions in everyday life: The spacious bathroom has a shower, bathtub, and double sink. Additionally, there is a separate toilet on the ground floor and upper floor - a great advantage for daily life and when receiving visitors. The special charm is shown in the many preserved details: beautiful wooden floors and wooden walls, stylish stucco elements, and an impressive tile stove in the living/dining area give the rooms warmth and character. Built-in closets in almost all rooms provide practical storage space. And outside? A well-maintained garden with plenty of privacy, a approximately 26 m² large veranda, a small sun balcony, and two garden seating areas invite you to enjoy, receive guests, or simply experience the tranquility. The fully basement villa offers additional usable and storage space. Two outdoor parking spaces are also included. HIGHLIGHTS Historic 8.5-room villa | approx. 180 m² living space Plot approx. 1200 m² with maintained garden Additional costs of approx. 300.- are invoiced separately Original, practical room layout Spacious bathroom with shower, bathtub, and double sink Separate toilet on the ground floor and upper floor Wooden floors, wooden walls, and stucco details Tile stove in the living/dining area Built-in closets in almost all rooms Veranda approx. 26 m² + sun balcony 2 garden seating areas Fully basement 2 outdoor parking spaces BASEMENT: Entrance area, approx. 9m2 Cellar, approx. 15.3m2 Laundry room with washing machine/toilet, approx. 12.4m2 Storage room, approx. 10.8m2 Workshop, approx. 16.8m3 GROUND FLOOR: Entrance hall, approx. 2.55m2 Toilet, approx. 1.35m2 Entrance area, approx. 8.8m2 Kitchen, approx. 10m2 Living area with tile stove, approx. 24.5m2 Parlor, approx. 18.5m2 Study, approx. 8.16m2 Veranda, approx. 26m2 UPPER FLOOR: Entrance area, approx. 14.8m2 Toilet, approx. 1.4m2 4 bedrooms, approx. 17.2m2, 16m2, 8.8m2, 8.7m2 Bathroom with shower/bathtub, double sink, approx. 7.5m2 Balcony, approx. 4m2 ATTIC: Entrance area, approx. 12m2 Study, approx. 21.3m2 2 spacious attics, approx. 25m2

1 / 12
8.5 rooms, 254m², CHF 4,650.–
8197 Rafz

A HOME WITH HISTORY - HISTORIC VILLA WITH GARDEN PARADISE - 180M2

A home with history and plenty of room for new stories Some houses are just properties. And then there are houses that you enter and immediately feel: There's something special here. This historic 8.5-room villa in Rafz tells its own story and waits to be filled with new life. On approximately 180 m² of living space and a generous plot of around 1200 m², you'll find plenty of space for family, guests, retreat, and personal living ideas. The original room layout with clearly separate rooms provides privacy and makes the villa particularly versatile. The house also convinces with practical solutions in everyday life: The spacious bathroom has a shower, bathtub, and double sink. Additionally, there is a separate toilet on the ground floor and upper floor - a great advantage for everyday life and when receiving visitors. The special charm is evident in the many preserved details: beautiful wooden floors and wooden walls, stylish stucco elements, and an impressive tile stove in the living/dining area give the rooms warmth and character. Built-in closets in almost all rooms provide practical storage space. And outside? A well-maintained garden with plenty of privacy, a approximately 26 m² large veranda, a small sun balcony, and two garden seating areas invite you to enjoy, receive guests, or simply experience the tranquility. The fully basement villa offers additional utility and storage space. Two outdoor parking spaces are also included. HIGHLIGHTS Historic 8.5-room villa | approximately 180 m² living space Plot approximately 1200 m² with well-maintained garden Additional costs of approximately 300.- are invoiced separately Original, practical room layout Spacious bathroom with shower, bathtub, and double sink Separate toilet on the ground floor and upper floor Wooden floors, wooden walls, and stucco details Tile stove in the living/dining area Built-in closets in almost all rooms Veranda approximately 26 m² + sun balcony 2 garden seating areas Fully basement 2 outdoor parking spaces BASEMENT: Entrance area, approximately 9m2 Cellar, approximately 15.3m2 Laundry room with washing machine/toilet, approximately 12.4m2 Storage room, approximately 10.8m2 Workshop, approximately 16.8m3 GROUND FLOOR: Entrance hall, approximately 2.55m2 Toilet, approximately 1.35m2 Entrance area, approximately 8.8m2 Kitchen, approximately 10m2 Living area with tile stove, approximately 24.5m2 Parlor, approximately 18.5m2 Study, approximately 8.16m2 Veranda, approximately 26m2 UPPER FLOOR: Entrance area, approximately 14.8m2 Toilet, approximately 1.4m2 4 bedrooms, approximately 17.2m2, 16m2, 8.8m2, 8.7m2 Bathroom with shower/bathtub, double sink, approximately 7.5m2 Balcony, approximately 4m2 ATTIC: Entrance area, approximately 12m2 Study, approximately 21.3m2 2 spacious attics, approximately 25m2

Suggested properties for you based on search results

Other interesting objects