Wasterkingen - Rent a new build apartment

We recommend expanding your search criteria to get similar results. The current filters didn’t return any matches.

If you don’t want to change your current search criteria, we recommend creating a search alert, so you’ll be notified when matching offers become available.

More objects in your automatically expanded search area
28 results - Radius: + 10km
New building
1 / 21
4.5 rooms109m²CHF 2,750.–
Premium
Rheinsfelderstrasse 14, 8192 Zweidlen

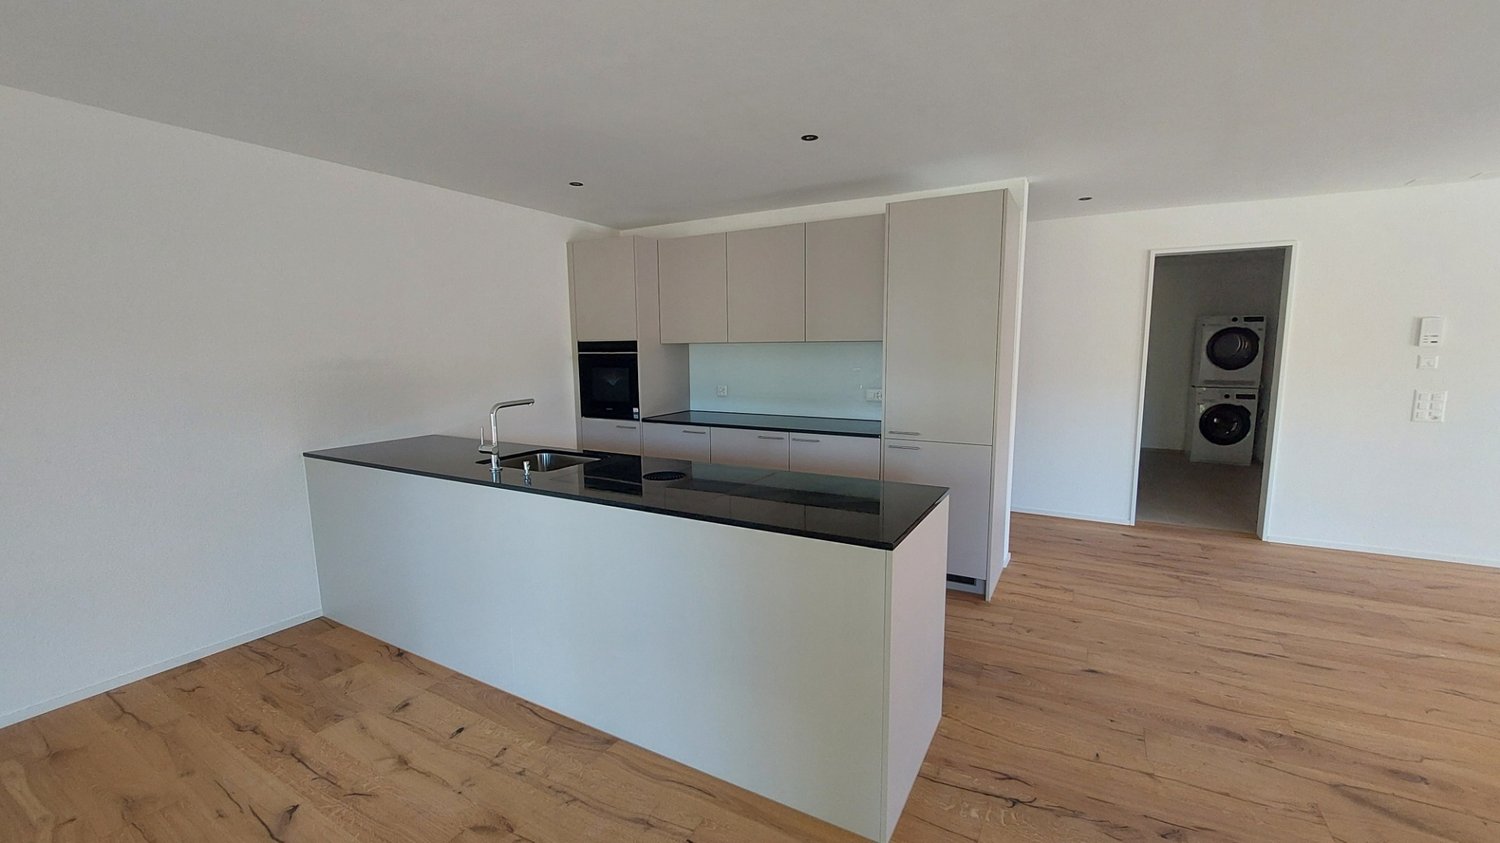
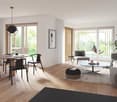
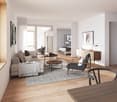
First-time occupancy in owner-occupier standard – 4.5 rooms with 14 m² balcony

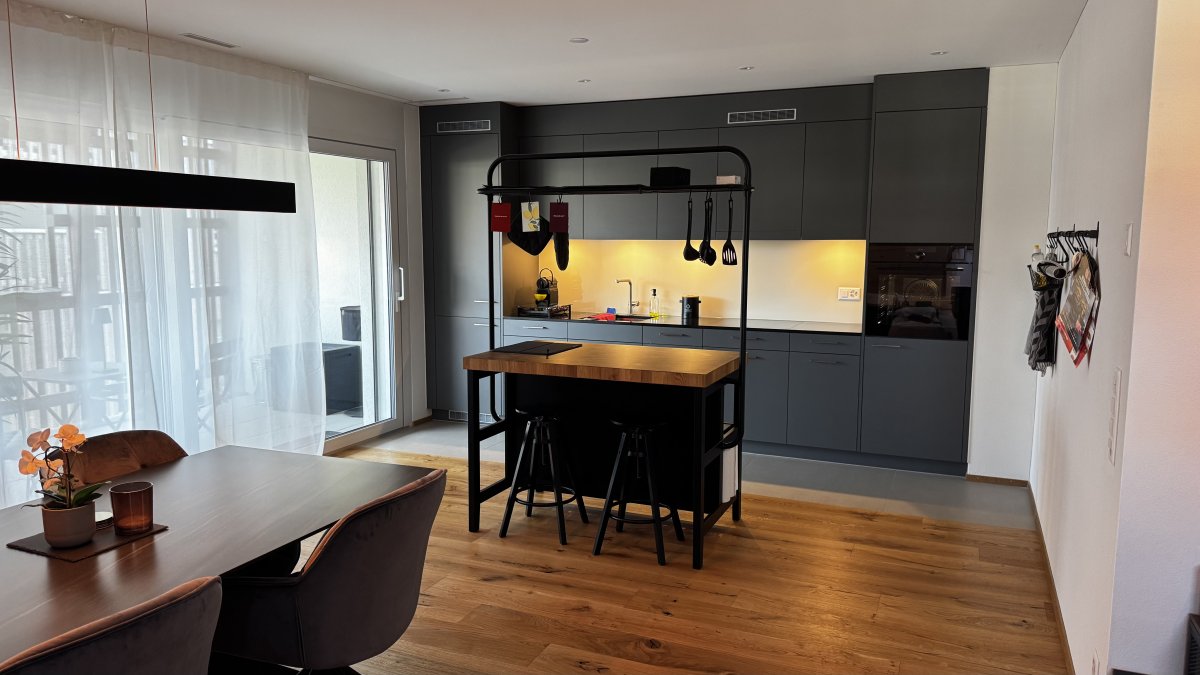
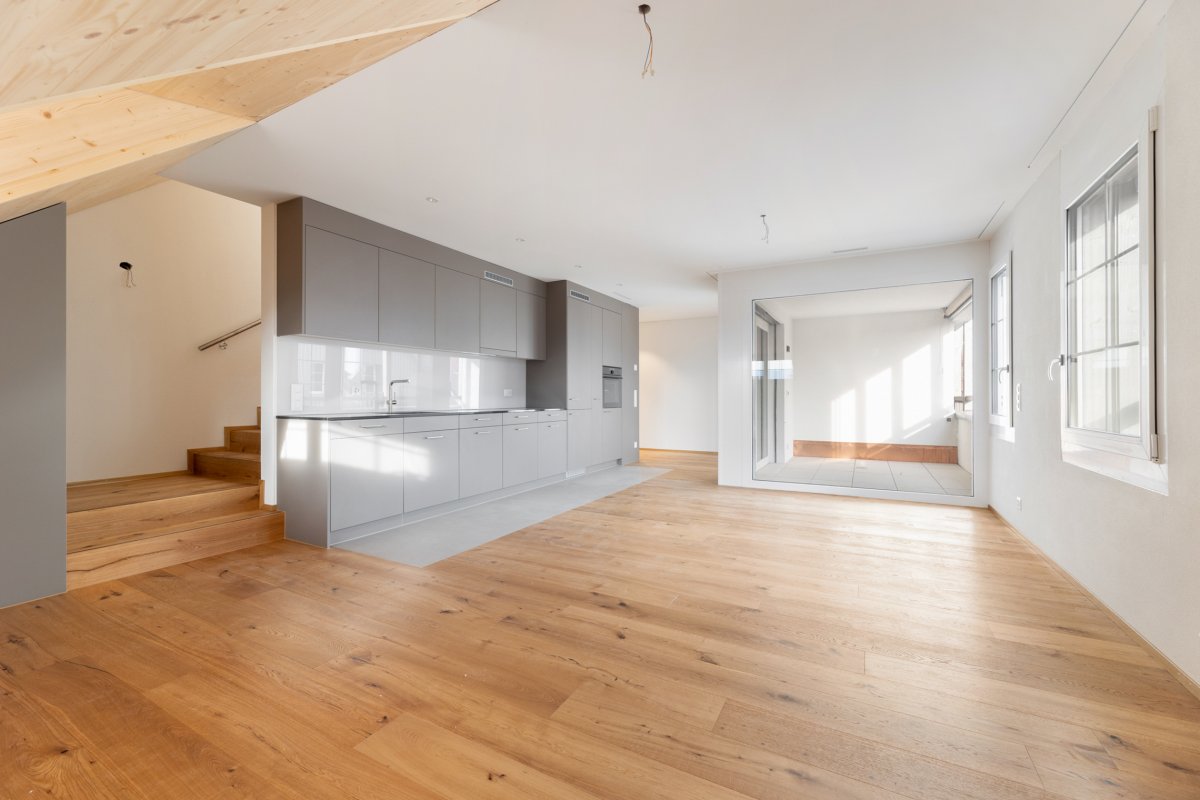
First-time occupancy with spacious room layout and high-quality finish in owner-occupier standardLocated at Rheinsfelderstrasse 14 in 8192 Zweidlen-Glattfelden, this attractive 4.5-room new apartment offers spacious living areas, clear architecture, and modern comfort.The apartment is situated on the 1st floor and can be easily reached by lift. With a living area of approximately 109.2 m², it provides ample space for couples, families, or individuals who want to use an additional room as an office, guest room, or personal retreat.The heart of the apartment is the spacious, open living and dining area with a modern kitchen. Large windows provide plenty of natural light and create a pleasant, open living atmosphere.The interior design is of high quality, meeting the standards of owner-occupiers, and provides comfort, functionality, and aesthetic appeal. Two modern bathrooms – one with a bathtub and another with a shower – add to the comfort of daily life.A private laundry room with a washing machine and dryer is located directly in the apartment, providing maximum independence and eliminating the need for a shared laundry room.The practical built-in closet in the entrance area provides additional storage space and underlines the thoughtful room planning.Another highlight is the approximately 14.2 m² large balcony, which extends the living space outdoors and offers enough space for a dining table, a cozy lounge, or individual planting.The key features at a glance:• 4.5-room new apartment• First-time occupancy• High-quality finish in owner-occupier standard• 1st floor• Lift available• Approximately 109.2 m² living area• Approximately 14.2 m² large balcony• Spacious living and dining area• Modern, open kitchen• Bathroom with bathtub• Additional bathroom with shower• Private laundry room in the apartment• Built-in closet in the entrance area• Underground parking space No. 14• Rent for underground parking space: CHF 120.– per month• Completion in October 2026• Occupancy by arrangementLiving in Zweidlen-GlattfeldenZweidlen is part of the municipality of Glattfelden in the Zurich Unterland and combines natural living with good accessibility. The pleasant living environment is ideal for people who are looking for spacious living space outside the urban bustle and still want to be well connected.The new building project is currently in the completion phase. The photos show the current state of construction in some cases.Have we sparked your interest?We would be happy to provide you with further information and arrange a personal viewing appointment.Contact:vermietung@scala-immobilien.chSCALA ® – Real estate with passion. Personal, professional, and committed to your new property.

Travel time
-
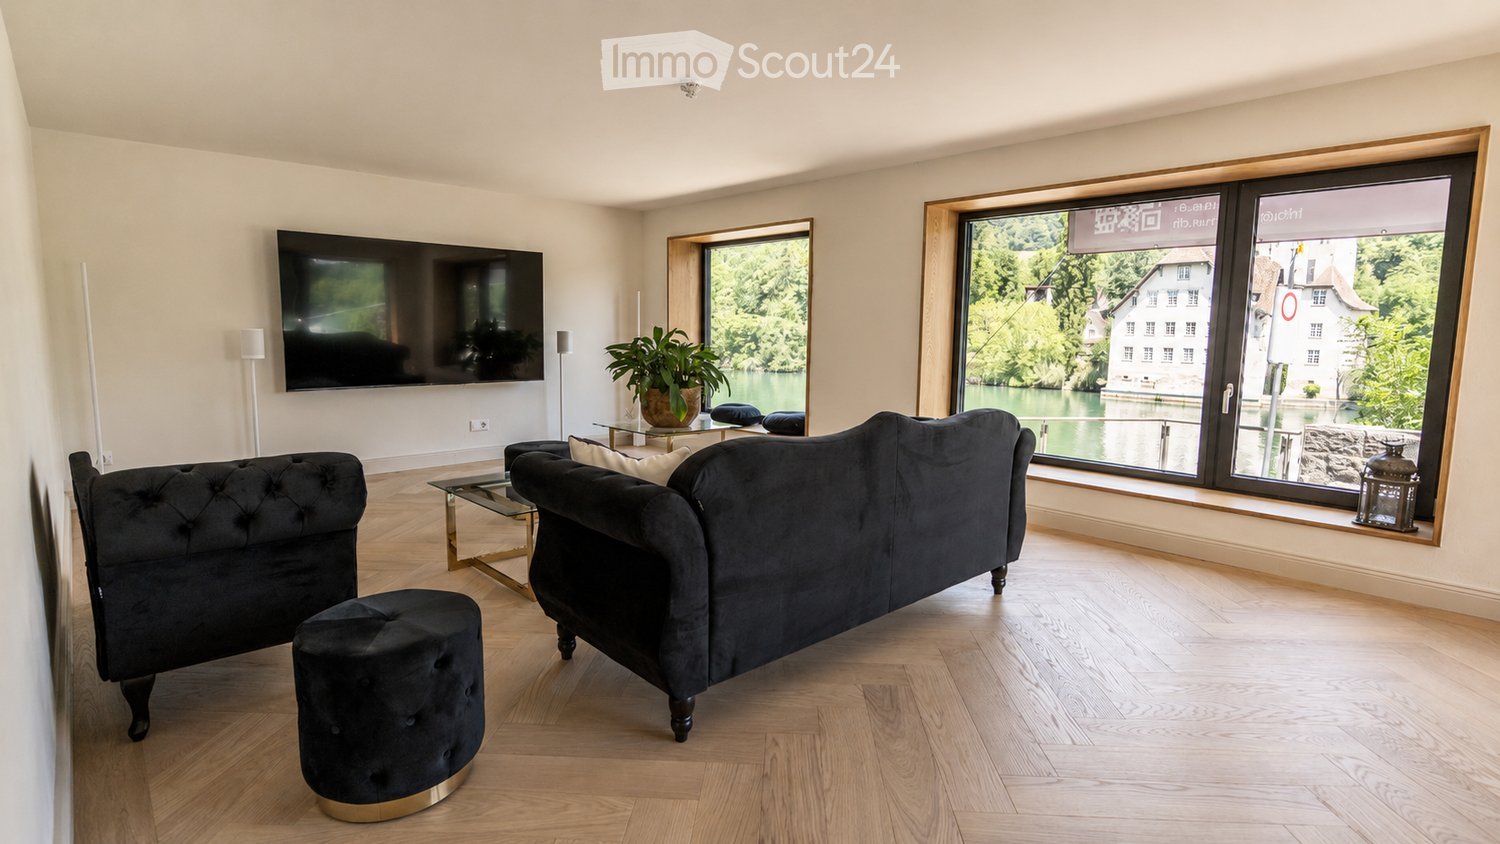
  • Modern living room with large windows overlooking a scenic view, featuring a black sofa, ottoman, coffee table, screen, and decorative plant.
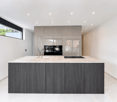
  • Modern kitchen with dark countertops, island, sink, and cabinets. Large windows and a balcony are visible.
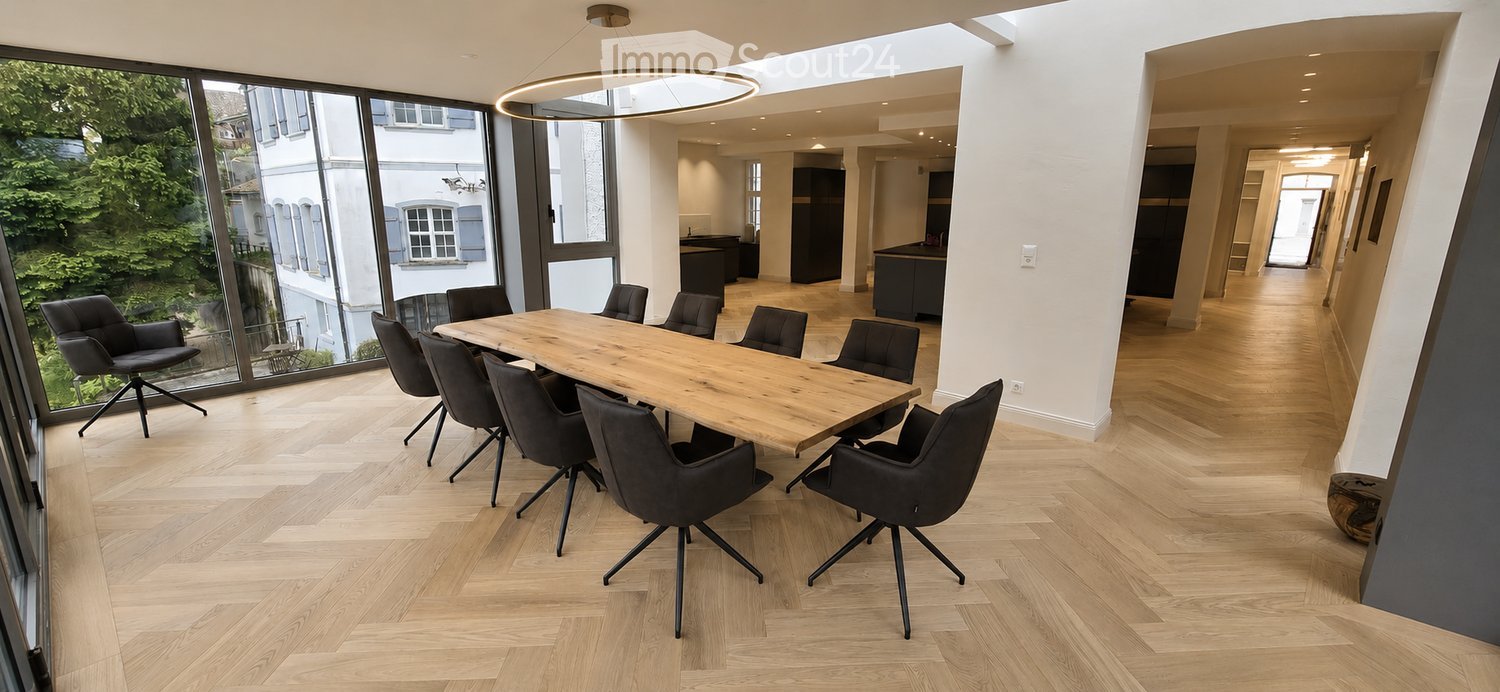
  • Modern, open-plan office space with a large wooden conference table surrounded by black chairs, large windows with a view of greenery, and a sleek, contemporary design.
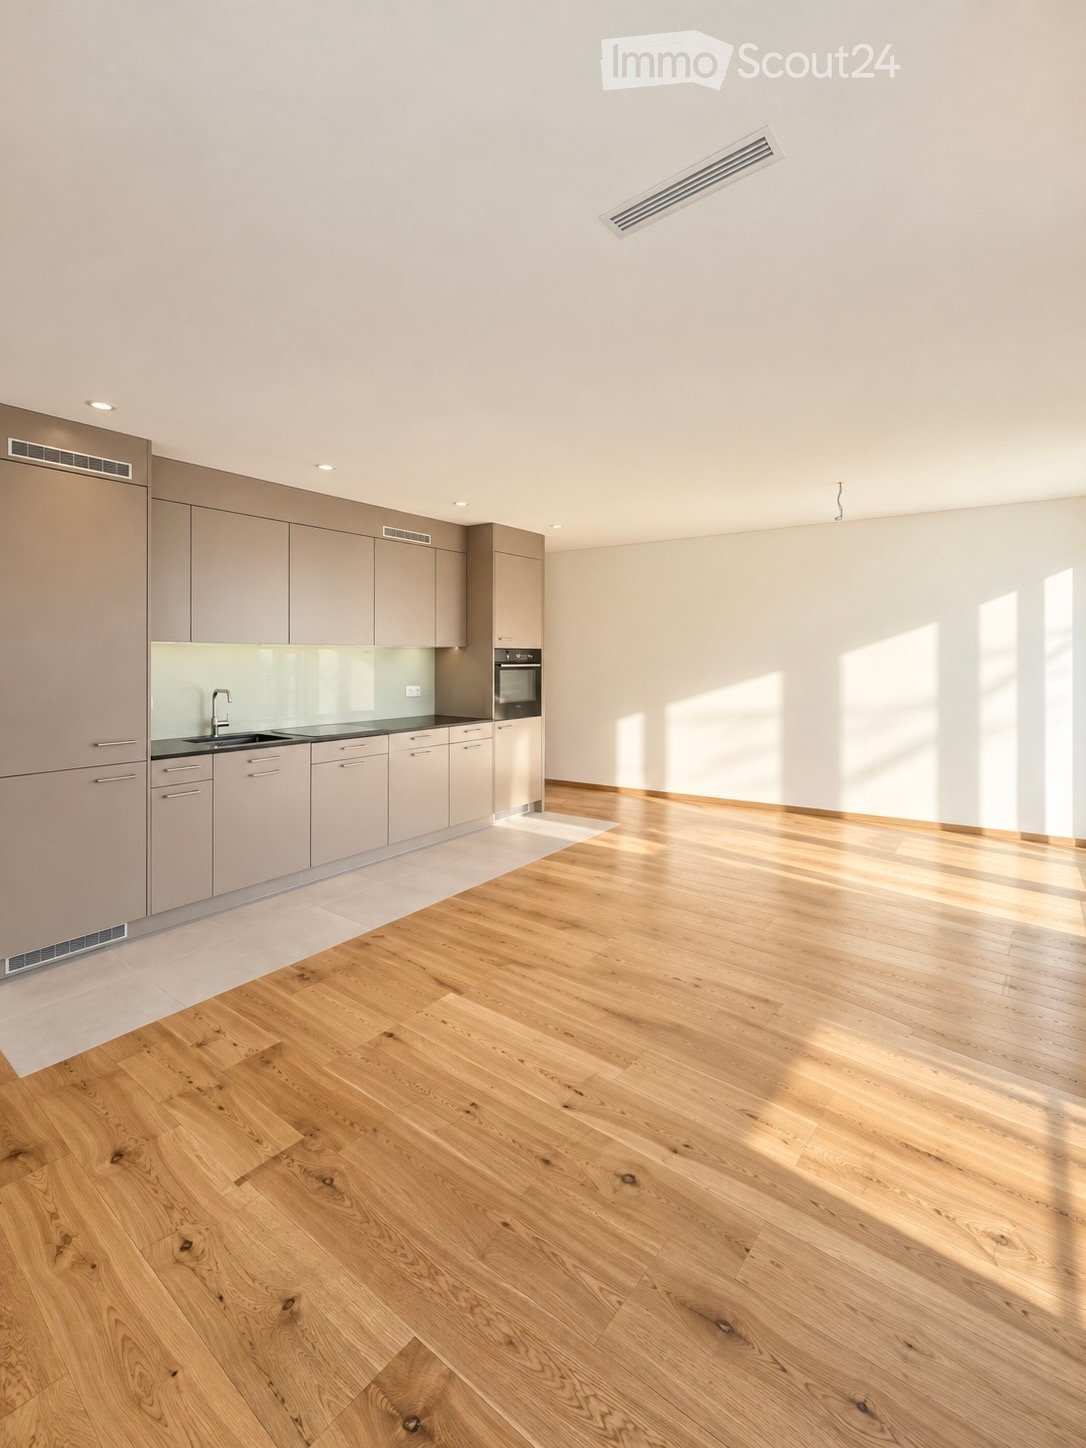
  • Modern kitchen with grey cabinets, a sink, a faucet, and an oven, featuring wooden flooring and a large window.
  • View from a window showing a charming European town street with traditional houses, cobblestone pavement, and a blue van parked on the road.
  • Modern bathroom with a toilet, sink, mirror, and glass-enclosed shower area. Light-colored tiles and sleek fixtures.
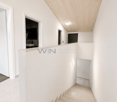
  • Empty room with light-colored walls and wooden flooring, featuring multiple large windows with white frames and frosted glass panes.
  • Empty room with light-colored walls and a herringbone-patterned wooden floor. A doorway leads to another room with a visible refrigerator.
  • Modern kitchen with grey cabinets, a sink, faucet, and built-in oven. The floor is light wood, and the walls are white with open shelving.
  • Floor plan of a 2nd floor apartment featuring a kitchen/dining area, living/sleeping area, staircase, bathroom, and elevator.
1 / 10
Modern kitchen with dark countertops, island, sink, and cabinets. Large windows and a balcony are visible.
Modern, open-plan office space with a large wooden conference table surrounded by black chairs, large windows with a view of greenery, and a sleek, contemporary design.
Modern kitchen with grey cabinets, a sink, a faucet, and an oven, featuring wooden flooring and a large window.
2.5 rooms76m²CHF 2,100.–
Premium
Rheingasse 6, 5466 Zurzach

2.5 room apartment in the "Zämehuus zur alten Post" in Kaiserstuhl

This is Co-Living in Kaiserstuhl - Living together. Living privately. Here, you don't just live in your own apartment, but also in around 300 m² of space that can be used and lived in by all residents! These spaces are just as much your future home as your private apartment. More pictures and information about the living concept, your and other apartments, and the entire house can be found at zämehuus.chYour apartment: • 48 m² private apartment, just for you • 1 room kitchen/dining, 1 room as living and sleeping area • Kitchenette with own refrigerator, stove, and oven • Sleeping area is equipped with blackout curtains • Spacious bathroom with floor-level shower • Optional: 1-2 car parking spaces in 60 meters walking distance for rent Community rooms where you also live: • A luxurious community kitchen with XXL cooking island • Directly adjacent, a heated winter garden as a dining area with a stunning view of the Rhine • Lounge room with large TV and cozy furniture, for lingering, working from home, reading books, watching football, or... • Historic vaulted cellar for fondue evenings and as a perfect home for your wines • Feel-good laundry room with enough space for everyone • Bicycle room, for all your hobbies that create a bit more dirt About the house and the standard of renovation: • The Zämehuus is built in the old post office in Kaiserstuhl. • Historic building with several centuries of history - but now renovated and brought up to the latest state of the art. • High-quality parquet flooring, herringbone pattern • High-quality fittings and appliances (Electrolux & V-Zug) • Entire house is smarthome-capable with smart wall switches, Sonos integration in community rooms, and intelligent temperature control. • All materials, from baseboards to wall plaster, were carefully selected to stylishly connect the history of the house with modernity. • More pictures and information can be found at zämehuus.ch Note: • In addition to the living space of each apartment, we have also counted 27.7 m² of community space. The community rooms were weighted and divided by six (number of apartments). This weighting is between 20 and 70% - depending on the value of the room (laundry room vs. community kitchen, for example). • Note: The building is currently still under construction. The shown pictures may contain detail shots (e.g., kitchen/bathroom) that show the standard of renovation from other apartments in the same house. • According to legal norms, this apartment can also be laid out as 1.5 rooms. However, this is about two separate rooms. We are convinced that many interested parties who are classically looking for a 2.5 room apartment could be happy with this floor plan. That's why we decided to advertise it as 2.5 rooms.

Travel time
-
  • Modern office or meeting room with a large wooden table surrounded by black chairs, large windows with a view of greenery, and a sleek hanging light fixture.
  • Modern kitchen with dark countertops, stainless steel sink, island, and built-in cabinets. Large windows and a dining area with chairs and a table are visible.
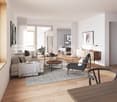
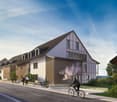
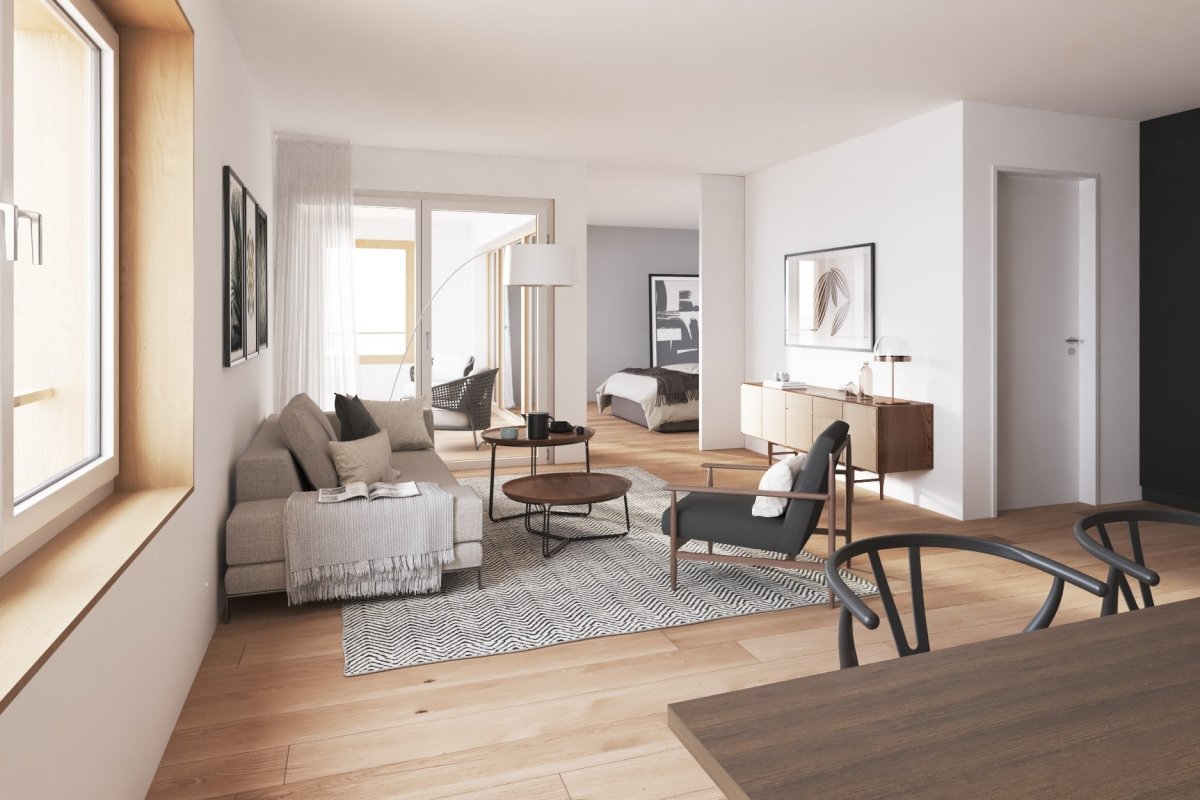
  • Modern living room with large windows overlooking a scenic view, featuring a dark grey sofa, ottoman, coffee table, television, and a potted plant.
  • Modern kitchen with light wooden flooring, grey cabinets, and a built-in refrigerator. A large window allows natural light to fill the space.
  • Empty room with light-colored walls, wooden floor, and a single window letting in natural light.
  • Modern kitchen with dark grey cabinets, a black countertop, and a double sink. The floor is made of light wooden parquet, and the walls are painted in a light grey color. The kitchen features built-in storage and a sleek, contemporary design.
  • Floor plan of a ground floor apartment with an entrance, bedroom, living room, bathroom, staircase, and elevator.
1 / 7
Modern kitchen with dark countertops, stainless steel sink, island, and built-in cabinets. Large windows and a dining area with chairs and a table are visible.
Modern living room with large windows overlooking a scenic view, featuring a dark grey sofa, ottoman, coffee table, television, and a potted plant.
Modern kitchen with light wooden flooring, grey cabinets, and a built-in refrigerator. A large window allows natural light to fill the space.
1.5 rooms68m²CHF 1,960.–
Premium
Rheingasse 6, 5466 Zurzach

Apartment available in the luxurious Zämehuus! Shared living. Private life. On over 300 m²

Studio apartment on the ground floor of "Zämehuus zur alten Post" in KaiserstuhlThis is co-living in Kaiserstuhl - shared living. Private life. Here, you don't just live in your own apartment, but also in around 300 m² of space that can be used and lived in by all residents! These spaces are just as much your future home as your private apartment. More pictures and information about the living concept, your and other apartments, and the entire house can be found at zämehuus.chYour apartment: • 40 m² private apartment, just for you • Clever room division between kitchen and sleeping area • Kitchenette with your own refrigerator, stove, and oven • Spacious bathroom with floor-level shower • Optional: 1-2 car parking spaces in 60 meters walking distance for rent Community rooms where you also live: • A luxurious community kitchen with an XXL cooking island • Directly adjacent, a heated winter garden as a dining area with a dreamy view of the Rhine • Lounge room with a large TV and cozy furnishings, for lingering, working from home, reading books, watching football, or... • Historic vaulted cellar for fondue evenings and as a perfect home for your wines • Feel-good laundry room with enough space for everyone • Bicycle room, for all your hobbies that create a bit more dirt About the house and the construction standard: • The Zämehuus was built in the old post office in Kaiserstuhl. • Historic building with several centuries of history - but now renovated and brought up to the latest state of technology. • High-quality parquet flooring, herringbone pattern • High-quality fittings and appliances (Electrolux & V-Zug) • The entire house is smart home-capable with smart wall switches, Sonos integration in community rooms, and intelligent temperature control. • All materials, from baseboards to wall plaster to decoration of the kitchenette, were carefully selected to stylishly connect the history of the house with modernity. • More pictures and information at zämehuus.ch Note: • In addition to the living space of each apartment, we have also counted 27.7 m² of community space. The community rooms were weighted and divided by six (number of apartments). This weighting is between 20 and 70% - depending on the value of the room (laundry room vs. community kitchen, for example). • Note: The building is currently still under construction. The shown pictures may contain detail shots (e.g., kitchen/bathroom) that show the construction standard from other apartments in the same house.

Travel time
-
1 / 14
3.5 rooms94m²CHF 2,430.–
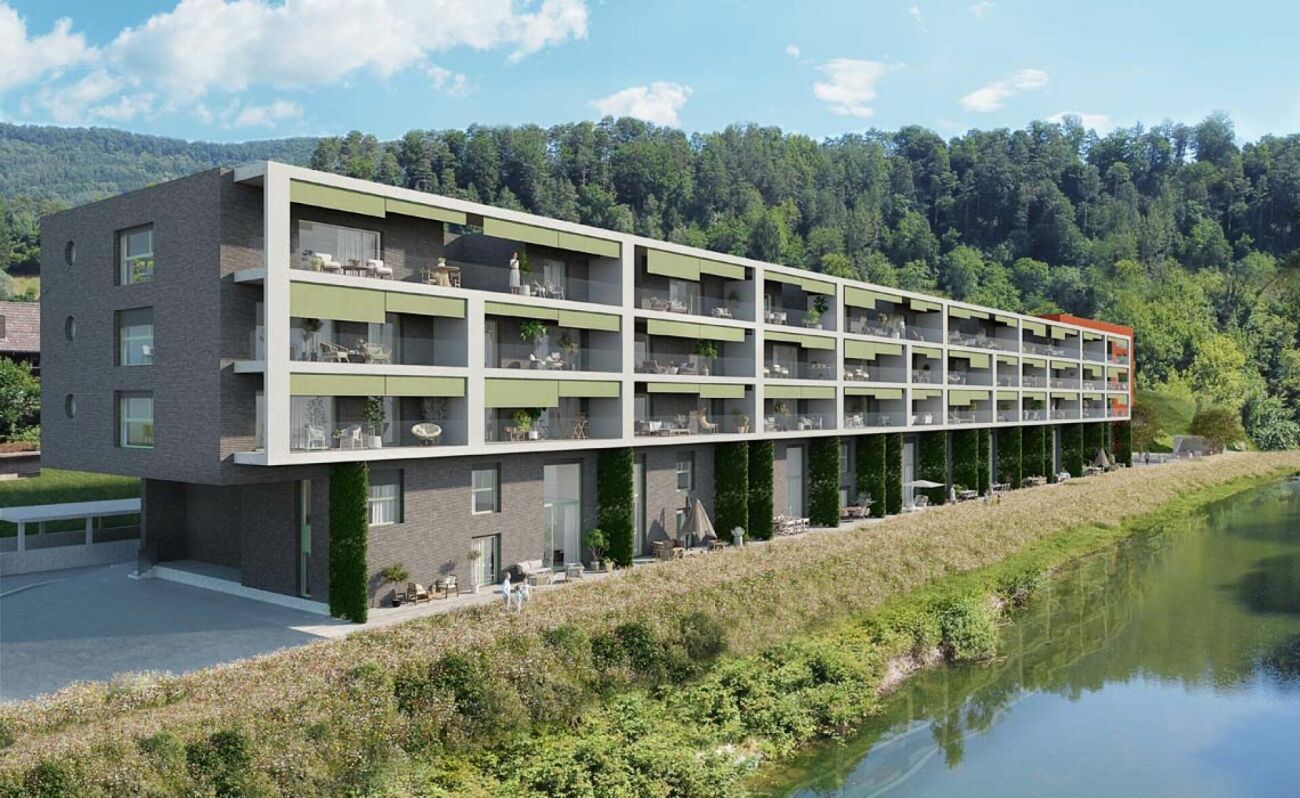
Giesserei 4, 8427 Freienstein

First-time rental! 3.5-room apartment with terrace directly on the water, including parking space

Discover your new home on the Töss!This modern 3.5-room new-build apartment on the 2nd floor of the "Giesserei am Wasser" development in Freienstein-Teufen combines natural living with high-quality construction and contemporary comfort. The unique location directly on the water and the quiet, traffic-free environment make this home particularly attractive. Object Highlights • Location: 2nd floor in the "Giesserei am Wasser" development, directly on the Töss • Living area: 94 m² net living area • Outdoor areas: terrace approx. 19 m² and balcony approx. 5 m² • Light: generous window areas for plenty of daylight • First occupancy: new building in a unique location on the water • Including 1 underground parking space • Sustainable construction with geothermal heat pump and high-quality building envelope Living space and equipment • Open kitchen: modern fitted kitchen with natural stone worktop and Electrolux appliances • Living area: spacious, light-filled living and dining area • Flooring: ceramic tiles in wood look in living room and bedrooms • Heating: sustainable geothermal heat pump with comfortable underfloor heating • Bathroom: modern wet cell with high-quality Sanitas Troesch appliances • Comfort: room thermostats in all rooms and individual consumption measurement • Own washing machine and dryer in the apartment • Separate cellar room in the basement • Lift available We would be happy to provide you with further information. We look forward to your inquiry!

Travel time
-
1 / 12
4.5 rooms112m²CHF 2,730.–
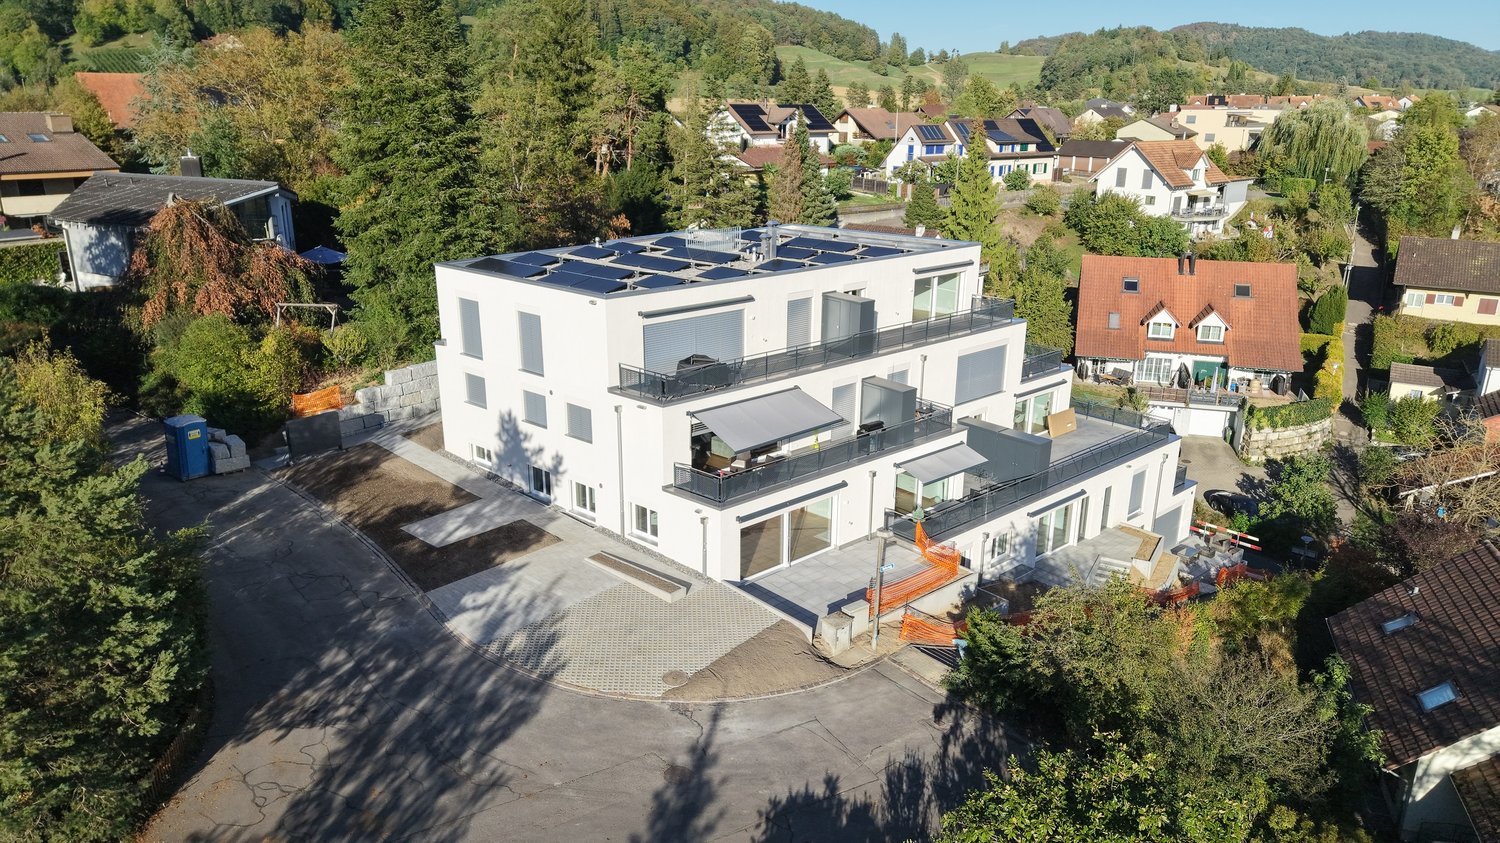
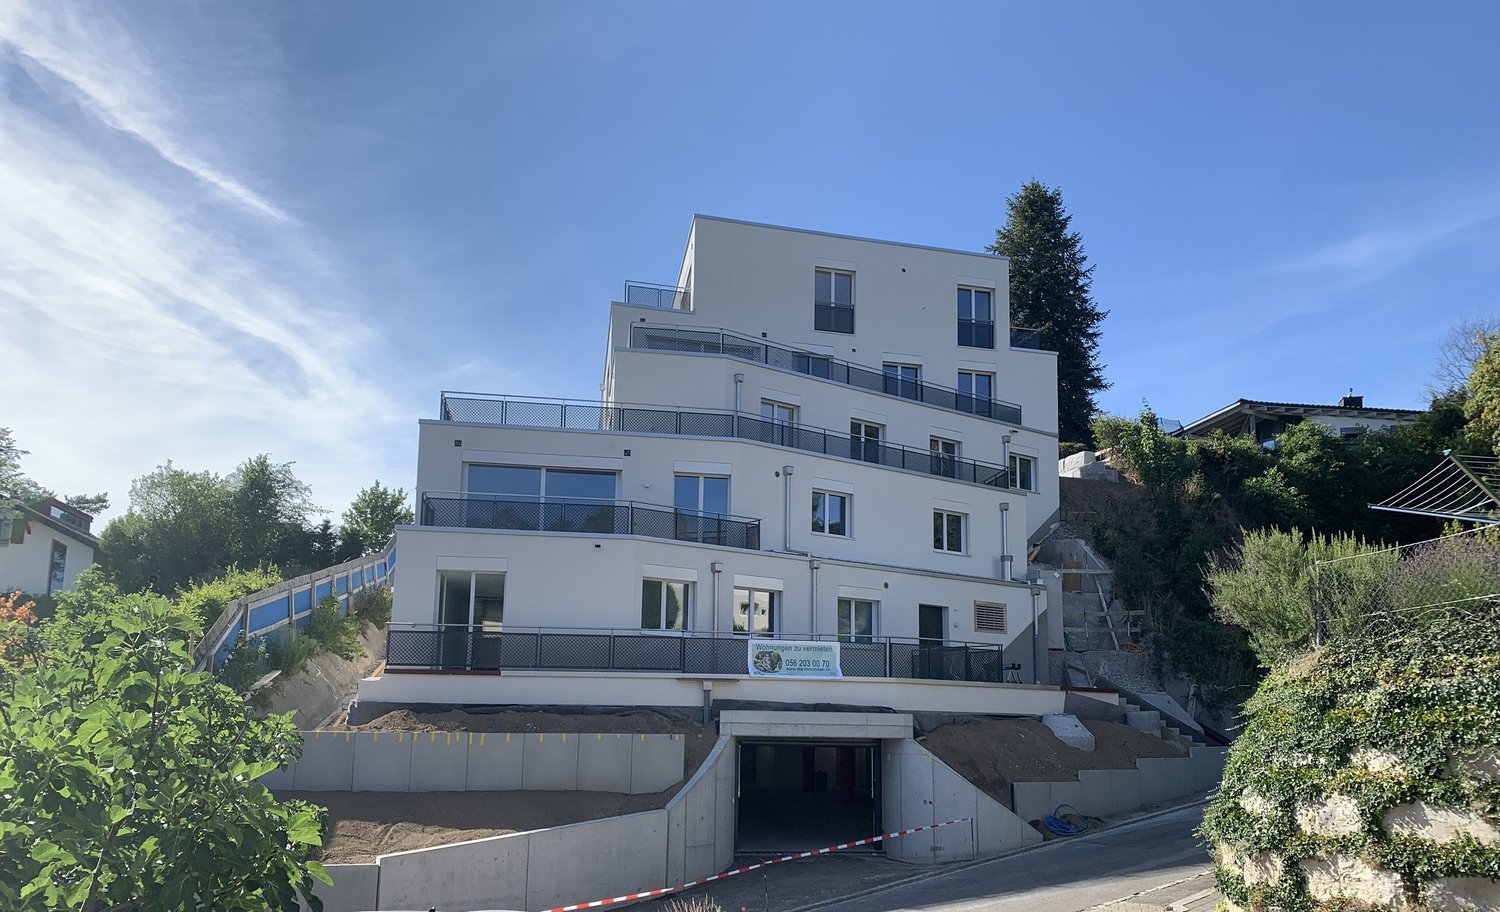
Kreuzhaldenstrasse 11, 8192 Glattfelden

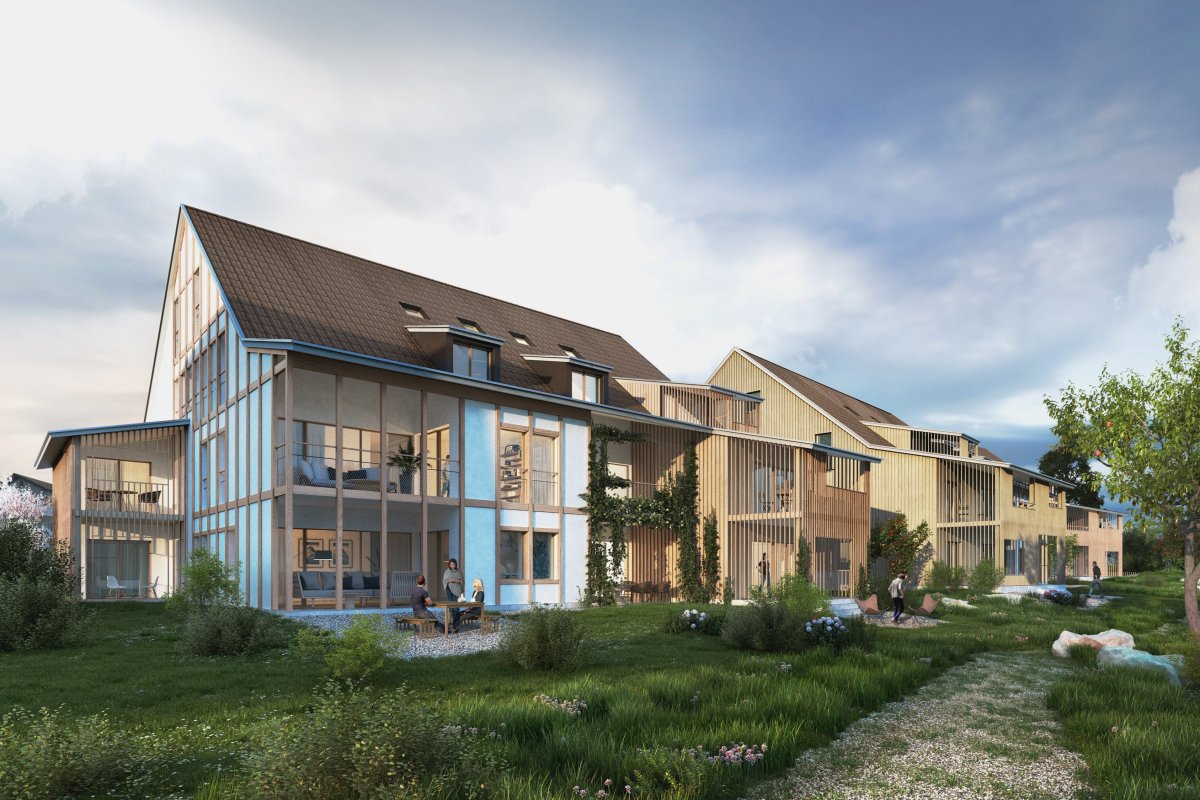
Modern new building project in an attractive hillside location in Glattfelden – living in the green with comfort

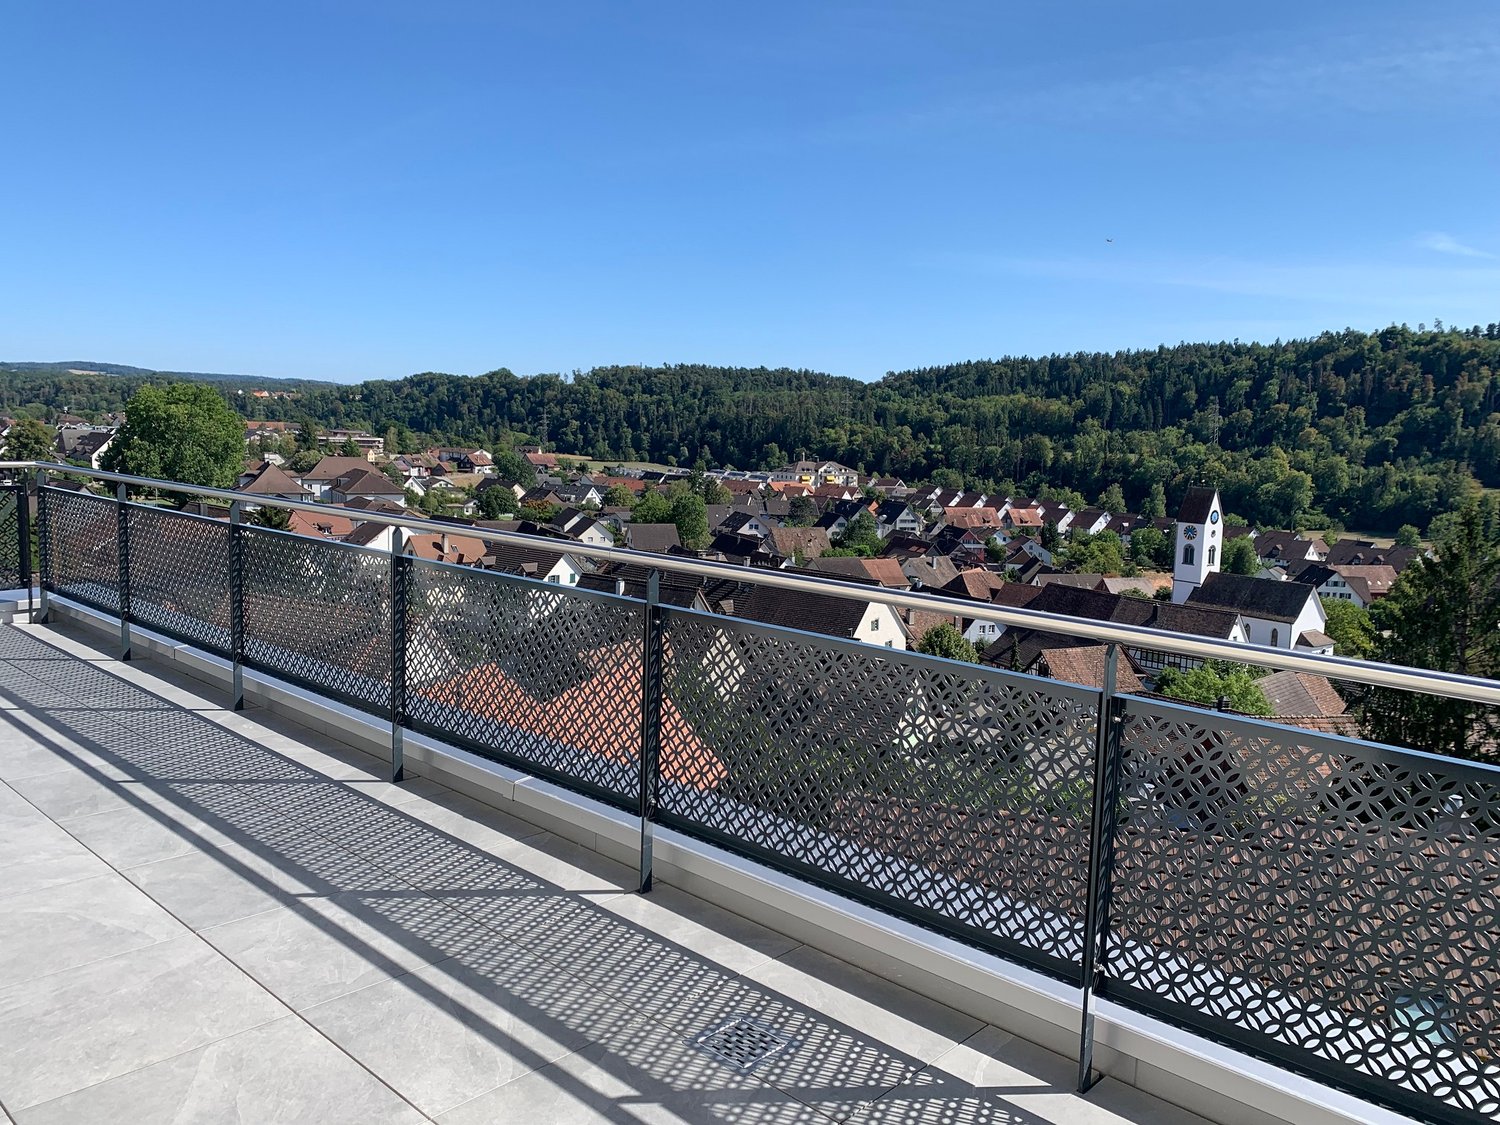
This 4.5-room apartment, which is suitable for singles, couples, families, or people with space requirements in the home office, is characterized by bright rooms, generous window areas, and flowing transitions between indoor and outdoor areas. The seating area extends the living space outdoors and offers a beautiful view of the greenery – ideal for relaxing and enjoying the quiet location.The high-quality interior design combines functionality with modern design and carefully selected materials, creating a pleasant living atmosphere. The apartments have their own washing tower, which provides additional comfort and maximum independence in everyday life.A personnel lift conveniently accesses all floors from the entrance hall to the apartments. Each apartment also has its own basement compartment.Residents have access to a community room, practical bicycle parking spaces, and areas for strollers for shared use.Garage parking spaces for cars and e-cars are also available. Monthly rent CHF 150.00 / CHF 175.00The location convinces with its ideal combination of nature and proximity to everyday life: walking and recreational paths begin practically in front of the doorstep, while shopping opportunities, schools, and kindergartens are easily accessible. The good connection also ensures short distances to the surrounding centers and makes the location particularly attractive for both professionals and families.Bus stop: 130 mKindergarten: 160 mSchools: 350 mShopping: 600 mSBB Glattfelden train station: 2'600 mThis new building project offers a rare opportunity to combine modern living in a natural environment with high-quality equipment and thoughtful infrastructure – a home for people who appreciate peace, quality, and quality of life.Have we sparked your interest...? We look forward to your contact inquiry.

Travel time
-
1 / 10
3.5 rooms141m²CHF 2,590.–
Kreuzhaldenstrasse 11, 8192 Glattfelden

Modern new building project in an attractive hillside location in Glattfelden – living in the green with comfort

These beautiful 3.5-room apartments are characterized by bright rooms, spacious window areas, and flowing transitions between indoor and outdoor areas.The high-quality interior design combines functionality with modern design and carefully selected materials, creating a pleasant living atmosphere. The apartment has its own washing tower, which provides additional comfort and maximum independence in everyday life.A personnel lift conveniently accesses all floors from the entrance hall to the apartments. Each apartment also has its own basement compartment.Residents have access to a community room, practical bicycle parking spaces, and areas for strollers for shared use.Underground parking spaces for cars and e-cars are also available. Monthly rent CHF 150.00 / CHF 175.00The location convinces with its ideal combination of nature and proximity to everyday life: walking and recreational paths begin practically in front of the door, while shopping facilities, schools, and kindergartens are easily accessible. The good connection also ensures short distances to the surrounding centers and makes the location particularly attractive for both professionals and families.Bus stop: 130 mKindergarten: 160 mSchools: 350 mShopping: 600 mSBB Glattfelden train station: 2'600 mThis new building project offers a rare opportunity to combine modern living in a natural environment with high-quality equipment and thoughtful infrastructure – a home for people who appreciate peace, quality, and quality of life.Have we sparked your interest...? We look forward to your contact inquiry.

Travel time
-
1 / 13
  • Parking space
5 rooms150m²EUR 2,050.–
79793 Wutöschingen / Horheim

Horheim - New Semi-Detached House for Rent - First Occupancy

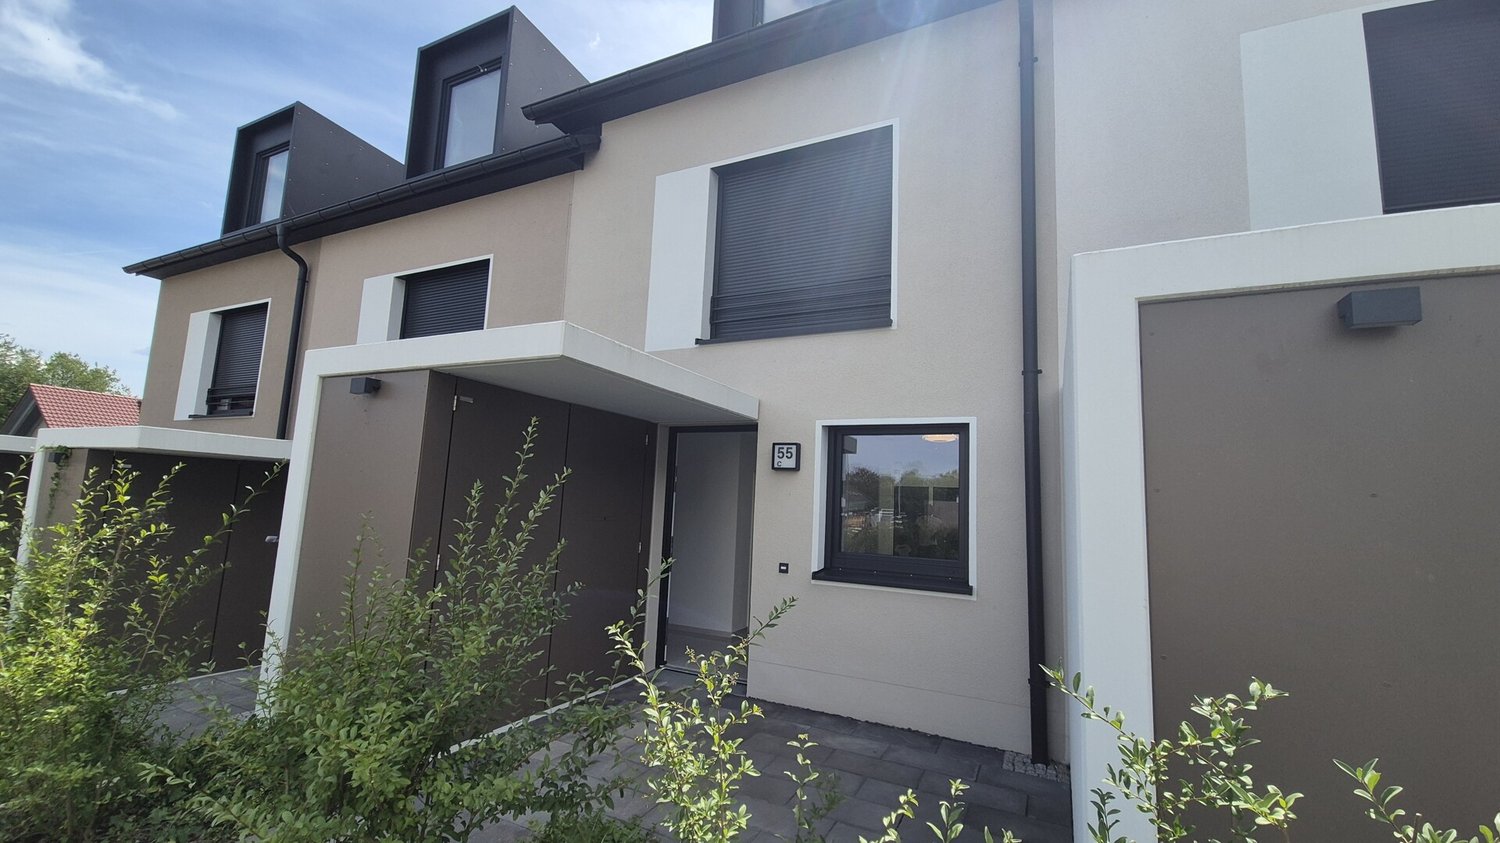
This modern semi-detached house in Wutöschingen / Horheim is offered for rent for the first time and impresses with its contemporary room layout on three floors and solid massive construction. The house, completed in 2026, offers approximately 150 m² of living space, making it an ideal home for couples or families who value a new, well-maintained living environment and practical everyday usability. The living rooms are functionally and pleasantly proportioned, offering a variety of furnishing options. Two bathrooms provide comfort in daily routines, supplemented by a separate guest toilet. A built-in kitchen is already available, allowing for direct move-in without additional planning effort. Another highlight is the terrace, which extends the living area outdoors and provides space for relaxed hours in the fresh air. The equipment quality is classified as normal/upscale and corresponds to a contemporary, well-maintained standard. It is a KFW 40 house. We look forward to your application!The semi-detached house is located in a quiet, grown-up residential area in the Horheim district of the municipality of Wutöschingen. The surroundings are characterized by well-maintained neighborhood buildings, short paths into the greenery, and an overall family-friendly infrastructure. Wutöschingen offers very good local supplies with shopping opportunities, services, and medical care in the surrounding area. Kindergartens and schools are easily accessible; in particular, the location benefits from an established educational offer on site. Leisure and recreational opportunities arise from the attractively landscaped region in the Southern Black Forest, with diverse walking and cycling paths as well as sports and club offers. Another location advantage is the proximity to the Swiss border: commuters and cross-border workers benefit from a good connection to the important traffic axes towards Waldshut-Tiengen and into the adjacent Swiss economic areas. Overall, the location combines quiet living with practical accessibility and high quality of life.- First occupancy - KFW 40 standard - Two bathrooms - Guest toilet - Built-in kitchen - Cable/Sat-TV - Fiber optic - Terrace - Two outdoor parking spaces - Floor heating - Triple glazing

  • Parking space
1 / 5
4.5 rooms95m²CHF 3,130.–
Steinackerstrasse 5b, 8180 Bülach

4.5 Room Apartment Ground Floor re / 5b.4

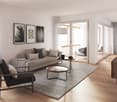
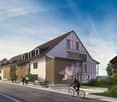
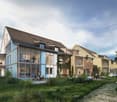
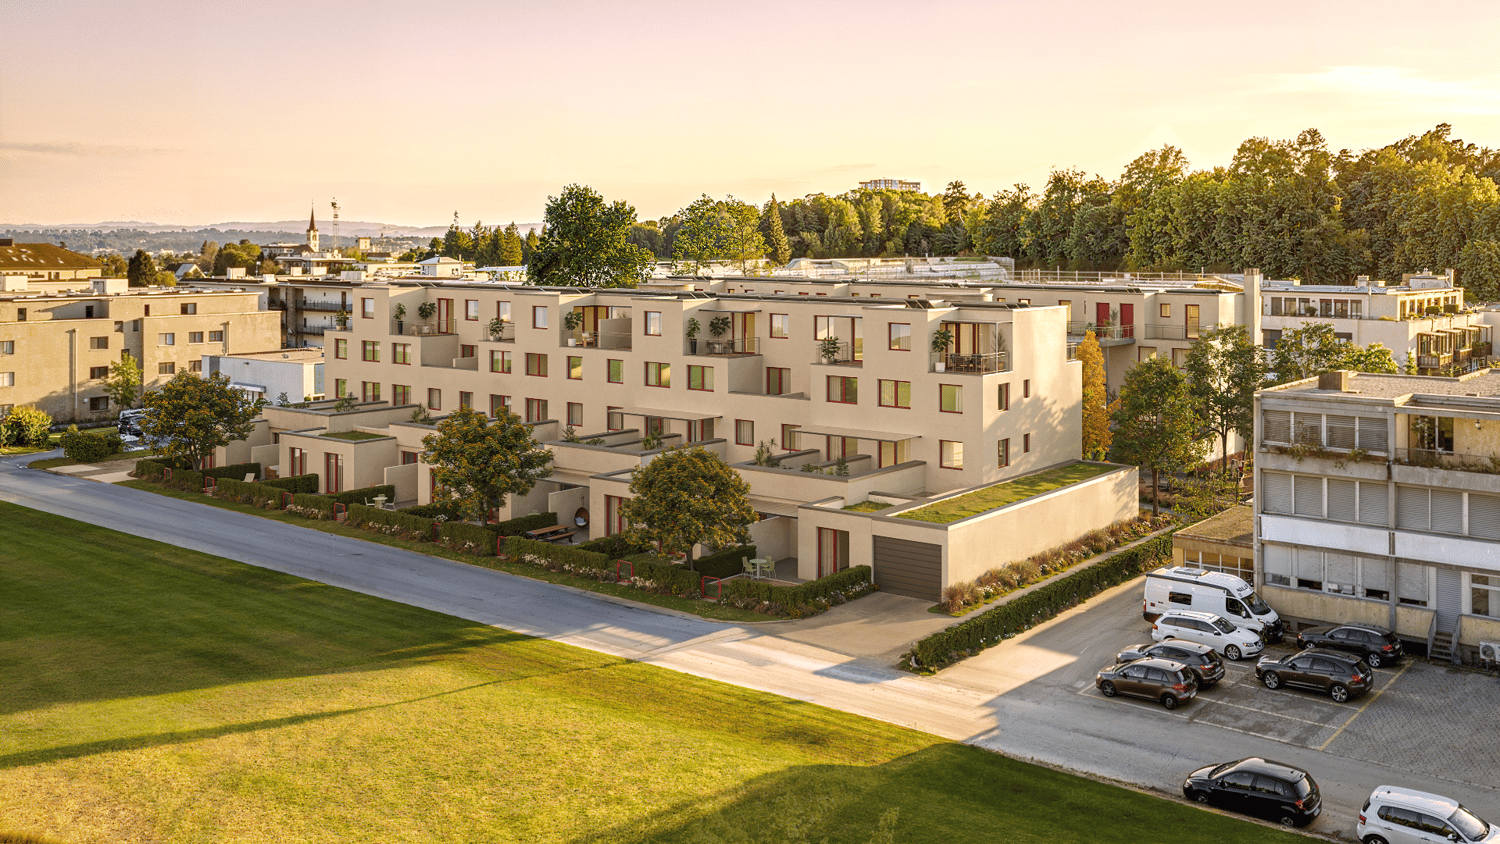
From March 1, 2027, this attractive 4.5 room apartment at Steinackerstrasse 5 in Bülach will be available for occupancy.**********************************************Highlights of the apartment:- Open, modern kitchen with high-built-in oven, induction cooktop, dishwasher, and refrigerator with separate freezer- High-quality oak parquet in living and bedrooms; low-maintenance plank floor in kitchen and bathroom- Own washing machine and own dryer in the apartment, practically integrated into the kitchen- Partially white-painted exposed concrete walls- Two modern bathrooms: one bathroom with bathtub, sink with base cabinet and mirror cabinet, and a separate toilet with sink- A front garden and seating area - Pleasant room climate thanks to the Free-Cooling system- Elevator in the building- A large playground for children- Own cellar compartment**********************************************Parking spaces can be rented for CHF 150.- per month. Parking spaces with charging stations are available for CHF 180.- per month. Motorcycle parking spaces can be rented for CHF 45.- per month.**********************************************Via the link to the project website below, you will find an overview of all currently available apartments and a detailed construction description including floor plans.https://www.brueggli-buelach.ch/*** Please note that the pictured images are visualizations and the actual construction may vary slightly. ***An advertisement from STEINAUER IMMOBILIEN AG • Pets: Allowed by arrangementDeposit • Deposit required: Yes • Deposit amount: CHF 6500Parking spaces • Underground parking for CHF 150.00 per month

Travel time
-
1 / 5
2.5 rooms59m²CHF 2,060.–
Steinackerstrasse 7b, 8180 Bülach

New Build | 2.5 Room Apartment 1st Floor

From March 1, 2027, this attractive 2.5-room apartment at Steinackerstrasse 7b, 104 in Bülach will be available for occupancy.Please note that the move-in date of 01.03.2026 has not been confirmed yet. **********************************************Highlights of the apartment:- Open, modern kitchen with high-built-in oven, induction cooktop, dishwasher, and refrigerator with separate freezer- High-quality oak parquet in the living and bedrooms; low-maintenance plank floor in the kitchen and bathroom- Private washing machine and private dryer in the apartment, practically integrated into the kitchen- Partly white-painted exposed concrete walls- Modern bathroom with shower and glass partition, sink with base cabinet, mirror cabinet, and toilet- Unheated winter garden with practical built-in closet- Spacious terrace with an area of 21 m²- Pleasant room climate thanks to the Free-Cooling system- Elevator in the building- A large playground for children- Private basement compartment**********************************************Parking spaces can be rented for an additional CHF 150 per month. Parking spaces with charging stations are available for CHF 180 per month. Motorcycle parking spaces can be rented for an additional CHF 45 per month.**********************************************Via the link to the project website below, you will find an overview of all currently available apartments and a detailed construction description including floor plans.https://www.brueggli-buelach.ch/*** Please note that the images shown are visualizations and the actual construction may vary slightly. ***An advertisement from STEINAUER IMMOBILIEN AG • Pets: Allowed by arrangementDeposit • Deposit required: Yes • Deposit amount: CHF 4500Parking spaces • Underground parking for CHF 150.00 per month

Travel time
-
1 / 4
3.5 rooms93m²CHF 3,070.–
Steinackerstrasse 5a, 8180 Bülach

New Build | 3.5 Room Attic Apartment in Bülach

From March 1, 2027, this attractive 3.5-room attic apartment at Steinackerstrasse 5 in Bülach will be available for occupancy.Please note that the move-in date of 01.03.2026 has not been confirmed yet. **********************************************Highlights of the apartment:-Open, modern kitchen with high-mounted oven, induction cooktop, dishwasher, and refrigerator with separate freezer-High-quality oak parquet in living and bedrooms; low-maintenance plank floor in kitchen and wet cells-Own washing machine and own dryer in the apartment, practically integrated into the kitchen-Partially white-painted exposed concrete walls-Two modern wet cells: one bathroom with bathtub, sink with base cabinet and mirror cabinet, and a separate toilet with sink-Three terraces with an area of 8.0 m², 8.5 m², and 9.5 m²-Pleasant room climate thanks to Free-Cooling-System-Elevator in the building-A large playground for children-Own basement compartment**********************************************Parking spaces can be rented for CHF 150.- per month. Parking spaces with charging stations are available for CHF 180.- per month. Motorcycle parking spaces can be rented for CHF 45.- per month.**********************************************Via the link to the project website below, you will find an overview of all currently available apartments and a detailed construction description including floor plans.https://www.brueggli-buelach.ch/*** Please note that the images shown are visualizations and the actual construction may vary slightly. ***An advertisement from STEINAUER IMMOBILIEN AG • Pets: Allowed by arrangementDeposit • Deposit required: Yes • Deposit amount: CHF 6500Parking spaces • Underground parking for CHF 150.00 per month

Travel time
-

Other interesting objects