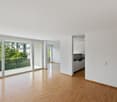
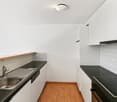
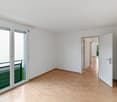
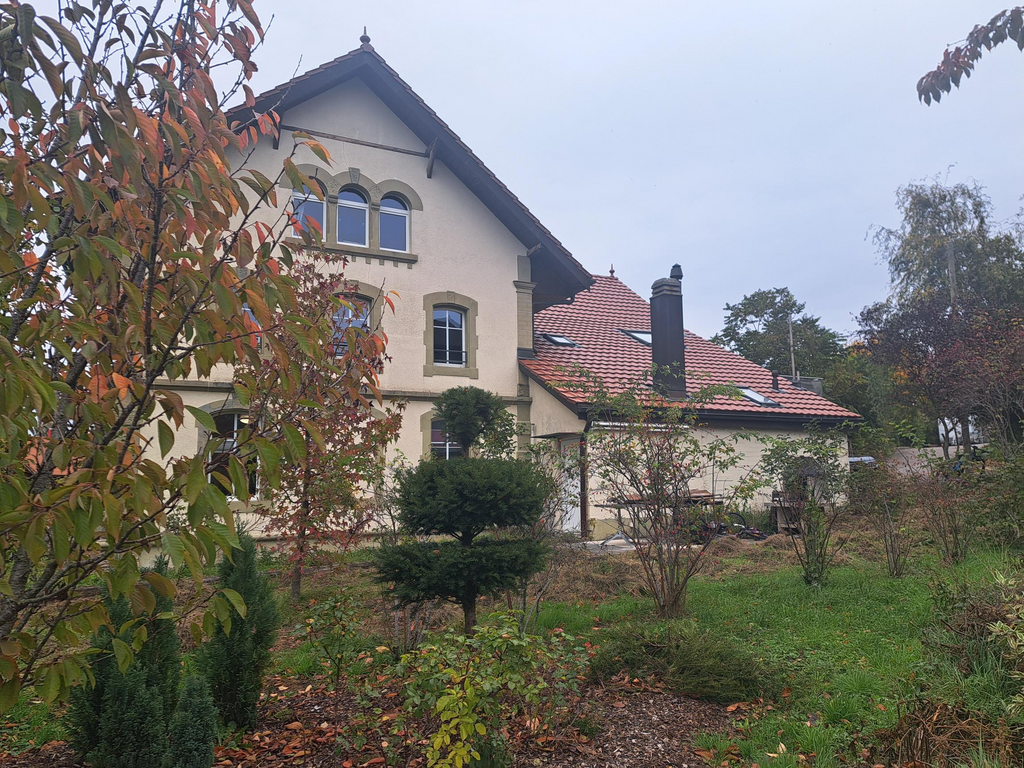
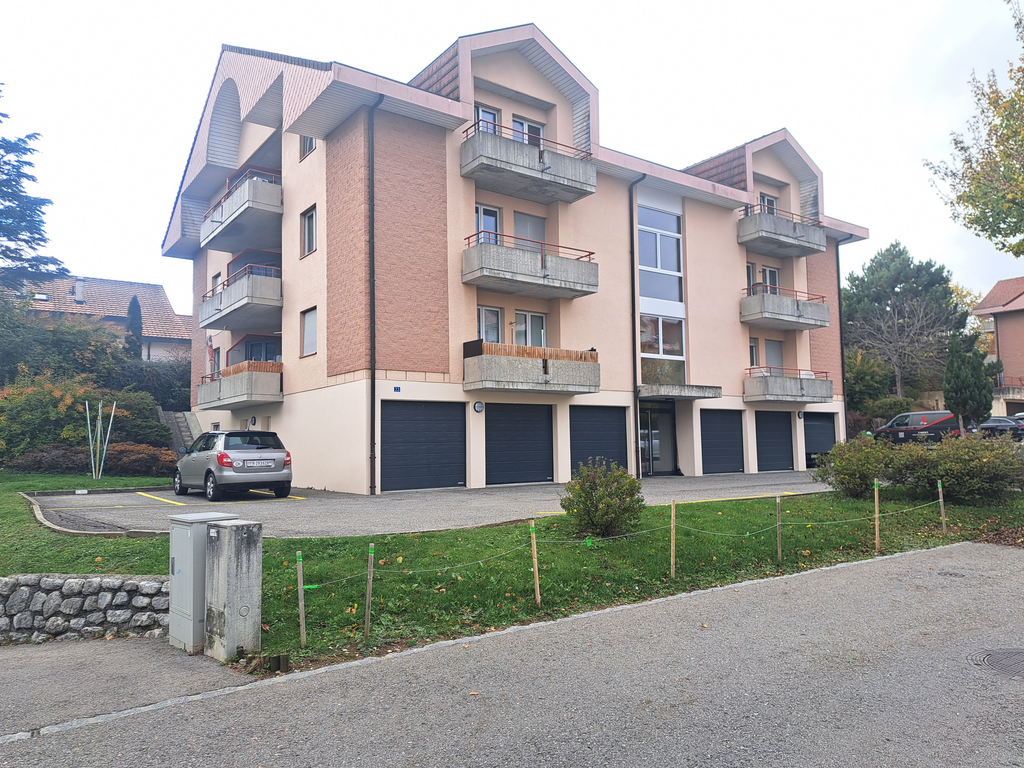
1 result - Properties for rent: Vuisternens-en-Ogoz

More objects in your automatically expanded search area
20 results - Radius: + 10km
New building
1 / 9
4.5 rooms, 93m², CHF 2,430.–
Premium
Allée Charles-Edouard-Guillaume 2, 1723 Marly

Prairie 4 - 4.5-room apartment on the 4th floor

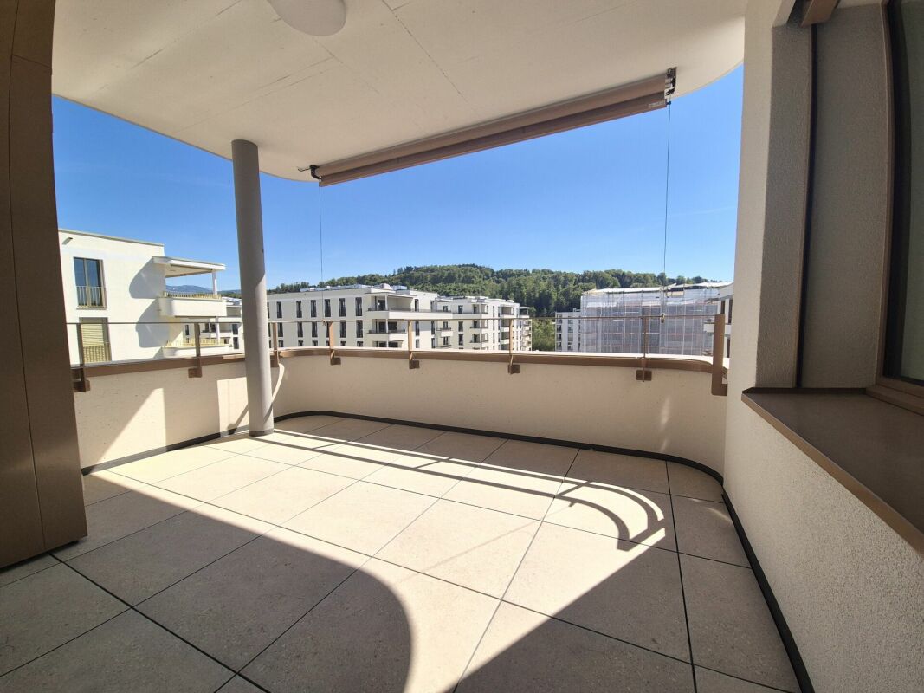
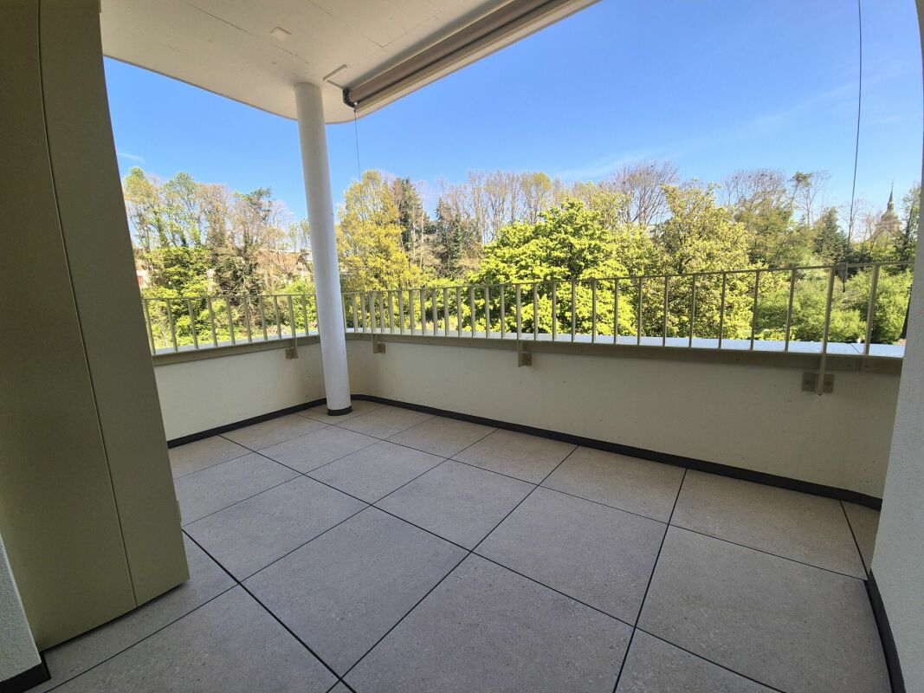
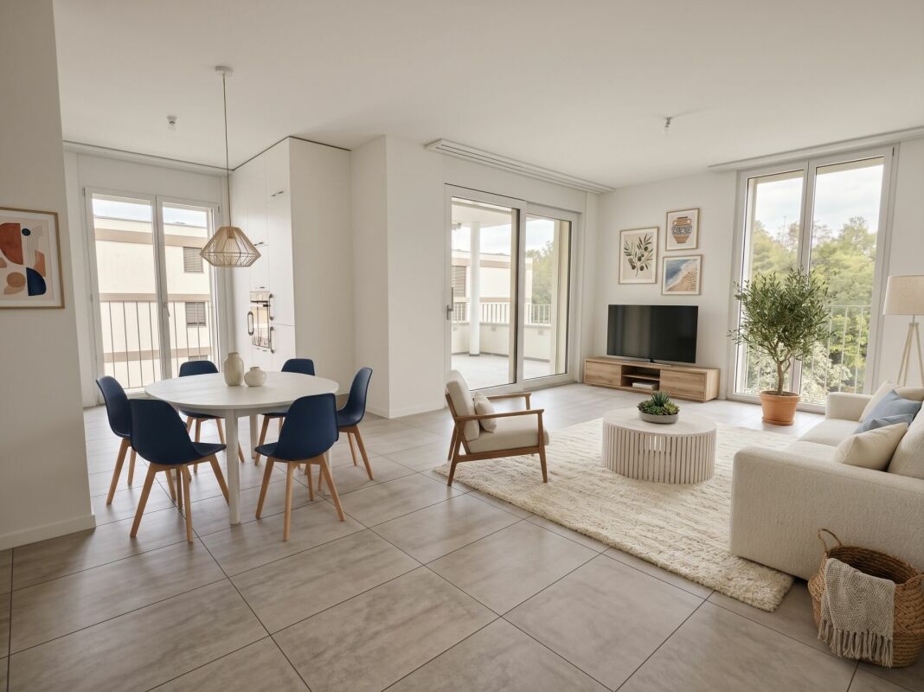
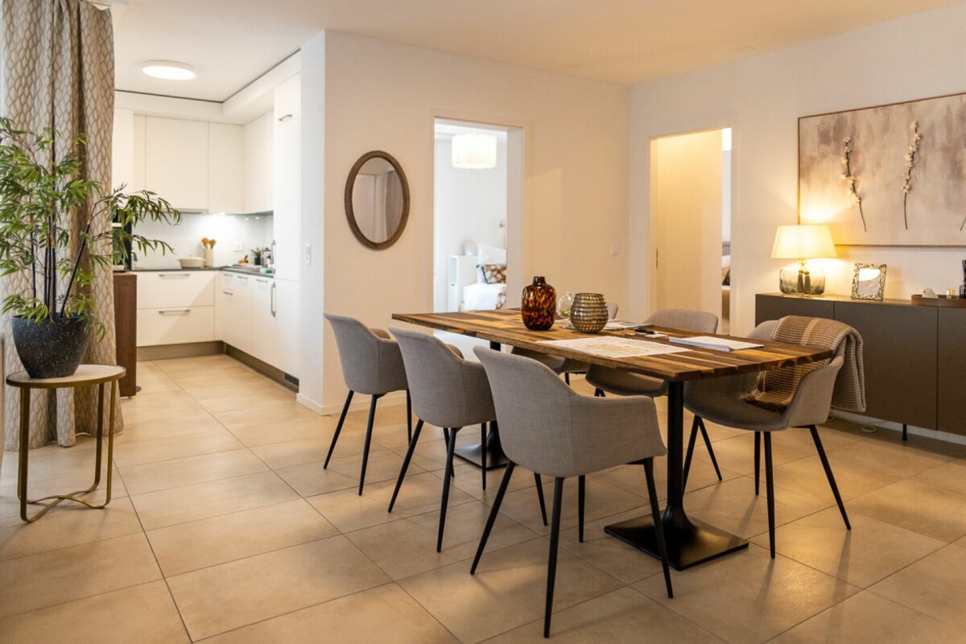
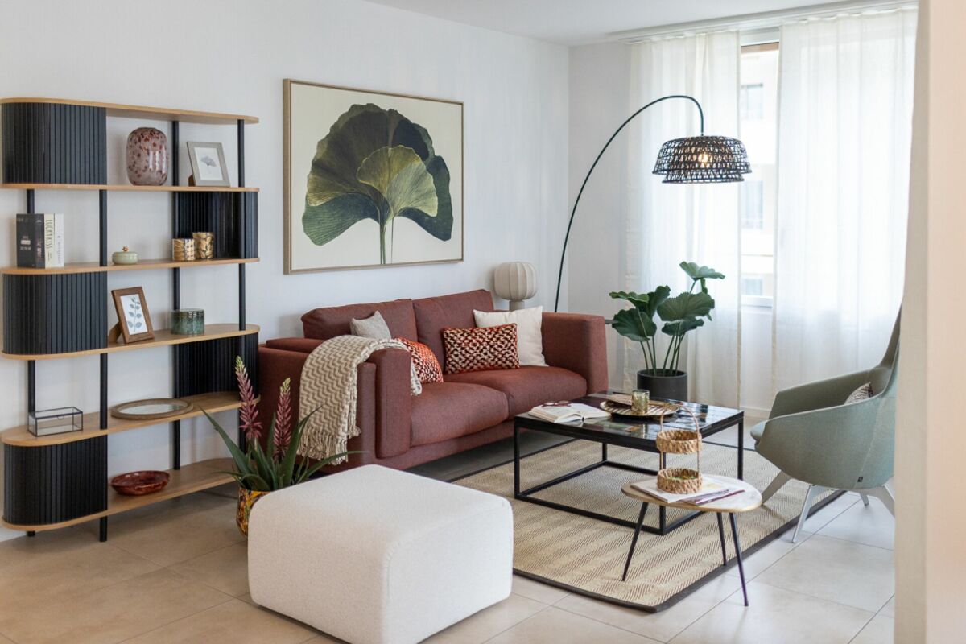
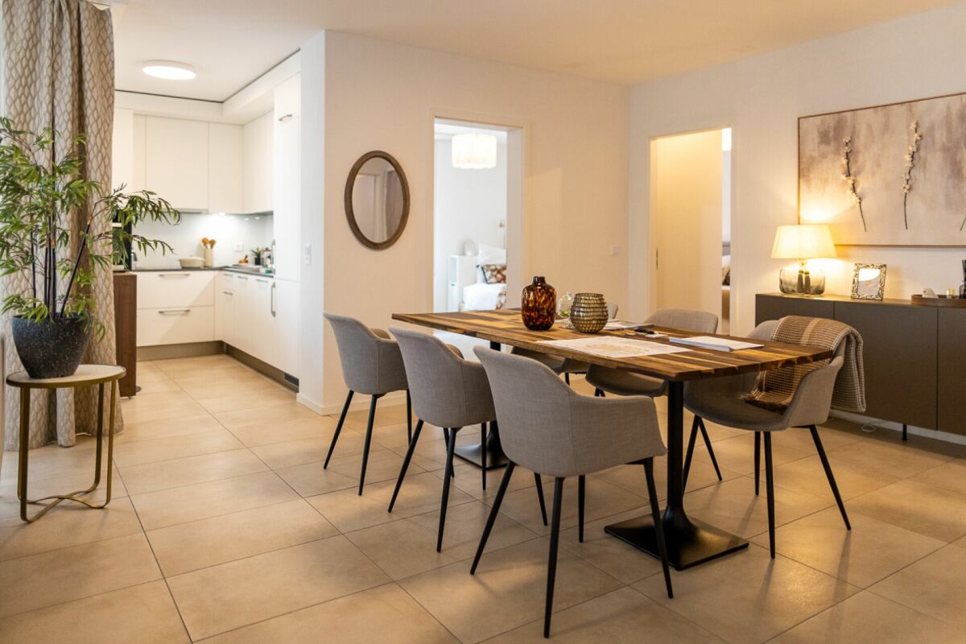
For rent at Prairie 4 – brand-new, high-standard 4.5-room apartment on the 4th floor! Available for rent immediately or by arrangement, this 4.5-room apartment is located on the 4th floor of building M at Prairie 4 in Marly. It comprises: • Entrance hall with built-in wardrobe • Fully equipped, open-plan, two-part straight-line kitchen • Spacious, bright living room • Covered balcony of over 13 m2, facing north-west • Principal bedroom of 14 m2 with adjoining shower room • Bedroom of over 15 m2 + bedroom of 12 m2 • Bathroom with a stacked washer and dryer • Basement storage unit with power socket Monthly rent: CHF 2'190.00 + CHF 240.00 advance payment for service chargesIt is possible to rent 1 indoor parking space for a car for an additional monthly rent of CHF 130.00. It is not possible to rent 2 parking spaces.Just a few steps from bus stops, the Gérine, shops, restaurants, Denner, the daycare centre, the swimming pool and all other amenities, Prairie 4 offers apartments ranging from 2.5 to 5.5 rooms, with ceiling heights of 2m60 and quality features including marble-effect tiles, electrically operated blinds, fibre-optic internet, underfloor heating, triple glazing, balanced ventilation and home automation. The buildings have an elevator, solar panels and district heating.Bus route no. 8 connects the eco-district to Fribourg and continues all the way to Corminboeuf. Buses run every 15 minutes.You can also view all available apartments on the website dedicated to this development: www.prairie4-marly.ch.Contact us today to arrange a viewing!Photos are for illustrative purposes only

Travel time
-
New building
1 / 9
4.5 rooms, 98m², CHF 2,380.–
Premium
Allée Charles-Edouard-Guillaume 15, 1723 Marly

Prairie 2 - 4.5-room apartment on the 4th floor

For rent in Prairie 2 - New and upscale 4.5-room apartment on the 4th floor! We offer you for rent, immediately or by agreement, this 4.5-room apartment on the 4th floor in building H of Prairie 2 in Marly. It consists of: • Entrance hall with wardrobe • Reduced area of approximately 4 m2 • Right, fully equipped and open kitchen • Spacious and bright living room • Covered balcony of 13 m2 with Northeast orientation • Parental bedroom of approximately 19 m2 with en-suite bathroom and washing column • Room of over 14 m2 + room of over 11 m2 • Shower • Cellar with socket Monthly rent: CHF 2'120.00 + CHF 260.00 deposit for chargesPossibility to rent 1 indoor parking space for a monthly rent of CHF 130.00 in addition. No possibility to rent a second parking space.Located just a few steps from the bus stops, the Gérine, the shops, the restaurants, the Denner, the nursery, the swimming pool and all other amenities.Prairie 2 offers apartments ranging from 2.5 to 5.5 rooms with a ceiling height of 2m60 and equipped with high-quality materials, electric shutters, fiber optics, underfloor heating, triple glazing, double-flow ventilation and domotics. The buildings have an elevator, solar panels and remote-controlled heating.Bus line No. 8 connects the eco-district to Fribourg and even continues to Corminboeuf. There is a 15-minute frequency.In case of interest, do not hesitate to contact us to arrange an appointment at our rental office to study the various plans together and then visit the selected apartments.You can also consult all available apartments on the website dedicated to this complex: www.prairie2-3-marly.ch.

Travel time
-
New building
1 / 5
4.5 rooms, 93m², CHF 2,280.–
Premium
Rue des Frères-Lumière 11, 1723 Marly

Prairie 3 - 4.5-room apartment on the 2nd floor

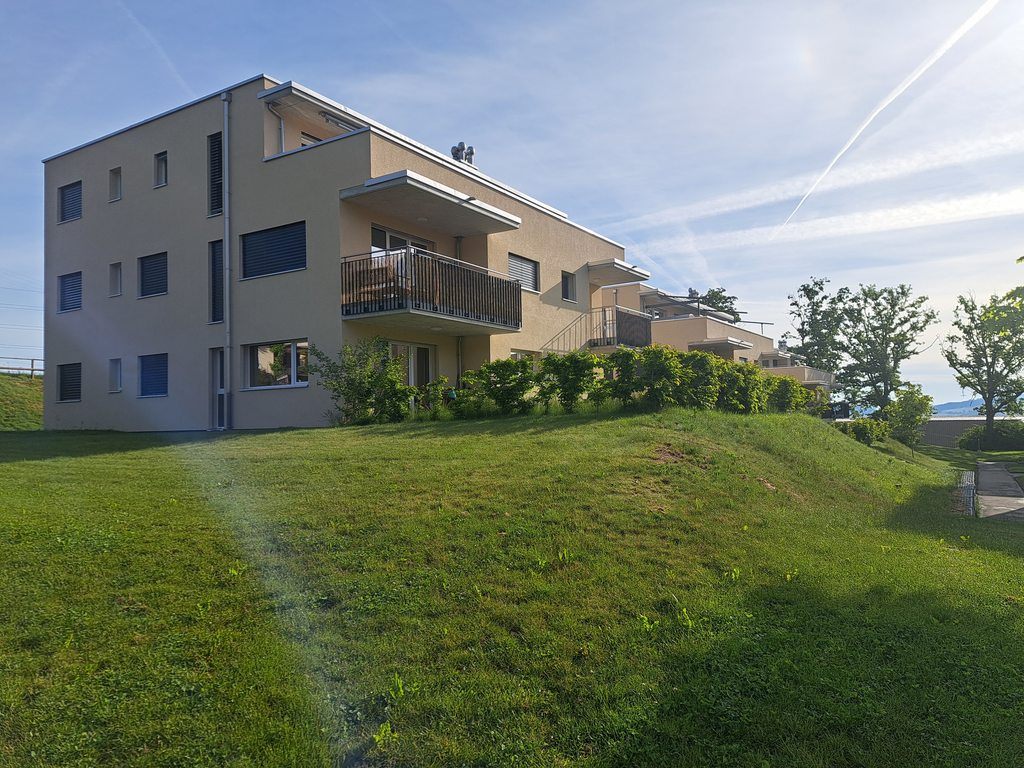
For rent in Prairie 3 - New and high-quality 4.5-room apartment on the 2nd floor with balconies! Prairie 3 - Building J - RentalAvailable from January 1, 2027Apartment J-21 - 4.5 rooms on the 2nd floor with balconiesComposition of the apartment: • Entrance hall with built-in wardrobe • Corner kitchen fully equipped • Spacious and bright living room • Covered balcony of about 11 m2 with southwest orientation • Parental bedroom with over 14 m2 and adjacent shower room • Bedroom with over 12 m2 and covered balcony of 8 m2 with southeast orientation • Bedroom of 14 m2 • Bathroom with washing machine • Storage room of about 2 m2 • Basement with socket Monthly rent: CHF 2'030.00 + CHF 250.00 deposit for ancillary costs.Possibility to rent 1 indoor parking space for a monthly rent of CHF 130.00 in addition. No possibility to rent 2 parking spaces.The apartment is located just a few steps from the bus stops, the Gérine, the shops, the restaurants, the kindergarten, the swimming pool, and all other amenities. Prairie 3 offers apartments from 2.5 to 5.5 rooms, equipped with high-quality materials, electric shutters, fiber optics, underfloor heating, triple glazing, and domotics. All buildings have an elevator, solar panels, and remote heating.Bus line 8 connects the eco-district to Fribourg and even continues to Corminboeuf. There is a 15-minute frequency.You can also visit our available apartments on our dedicated website for this project: https://prairie2-3-marly.ch/prairie3.If you are interested, do not hesitate to contact us to arrange an appointment at our rental office.Since the buildings are currently under construction, the apartments are mainly rented on plans and the photos are not contractual. Concepts Prairie 3 Architectural concept:The Prairie 3 buildings are located between the wooded slope and the banks of the eco-district of the old paper mill, and are anchored in a green and high-quality landscape. The built area consists of 3 buildings, representing a total of 86 apartments, connected by a common foundation that houses an underground parking garage. This zero-carbon project offers apartments from 2.5 to 5.5 rooms, which benefit from several orientations or openings onto green spaces. The ground floors benefit from a private outdoor extension. A collective space is also arranged between the buildings. The outdoor facilities on the foundation are designed for the inhabitants, with high-quality outdoor spaces for each apartment, a collective space for meetings and favorable to conviviality. Vegetable gardens complement the offer of outdoor spaces for the inhabitants, in the heart of the Prairies district. Building L houses a common room that allows inhabitants to gather and organize private events.Typological concept:The creation of generous green spaces allows for a high-quality environment for high-standard apartments, all of which benefit from 2.60 m ceiling height and a double-flow ventilation system. All apartments have a spacious living room extended by a loggia or a terrace. All apartments are fully equipped with electric shutters, have their own basement, an individual washing machine/dryer, as well as built-in wardrobes at the entrance. Some of the apartments also have a storage room, which allows for optimal use of storage. All these criteria contribute to improving the quality of life of future occupants. Activity areas animate the ground floor of building I-J along the Allée Louis-Daguerre, served by bus line 8, which is directly connected to Fribourg station.Landscape concept:The landscape design of the Prairie district is organized around a north-south axis that connects the wooded slope to the banks of the Gérine. This axis is articulated around a network of soft pedestrian paths, vegetable gardens planted with isolated trees and old fruit varieties, and a large area of flowering meadow. This urban piece offers spaces that can be appropriated by the inhabitants and can accommodate spontaneous activities. The plantings consist of indigenous plants and ornamental plants, punctuated by tree stumps and a few major tree trunks.

Travel time
-
New building
1 / 10
4.5 rooms, 96m², CHF 2,330.–
Premium
Rue des Frères-Lumière 25, 1723 Marly

Prairie 5 – 4.5-room apartment on the 4th floor

For rent at Prairie 5 – new, high-quality 4.5-room apartment on the 4th floor! We are offering this 4.5-room apartment on the 4th floor of building V at Prairie 5 in Marly for rent, available immediately or by arrangement. It comprises: • Entrance hall with built-in wardrobe • Two-section, straight-line kitchen, fully equipped and open-plan • Spacious, bright living room • Covered balcony of approx. 14 m2, facing north-west • 14 m2 primary bedroom with an adjoining shower room • Bedroom of approx. 16 m2 + bedroom of 12 m2 • Bathroom with a stacked washer and dryer • Basement storage unit with a power outlet Monthly rent: CHF 2'090.00 + CHF 240.00 advance payment for service chargesOption to rent 1 indoor parking space for a car for an additional monthly rent of CHF 130.00. It is not possible to rent 2 parking spaces.Just a few steps from bus stops, the Gérine, shops, restaurants, Denner, the crèche, the swimming pool and all other amenities, Prairie 5 offers apartments ranging from 2.5 to 5.5 rooms, with a ceiling height of 2m60 and quality materials, electric blinds, fibre-optic internet, underfloor heating, triple glazing, dual-flow ventilation and home automation. The buildings have an elevator, solar panels and district heating.Bus line no. 8 connects the eco-district to Fribourg and continues as far as Corminboeuf. Buses run every 15 minutes.Contact us to arrange a viewing!

Travel time
-
New building
1 / 6
4.5 rooms, 95m², CHF 2,320.–
Premium
Rue des Frères-Lumière 17, 1723 Marly

Prairie 3 - 4.5-room apartment on the 3rd floor

For rent at Prairie 3 - new, high-end 4.5-room apartment on the 3rd floor! Prairie 3 - Building L - RentalAvailable immediately or by arrangementApartment L-31 - 4.5 rooms on the 3rd floor with balconiesLayout of the apartment: • Entrance hall with built-in wardrobe • Fully equipped, open corner kitchen • Spacious, bright living room • Covered balcony of over 9 m2 facing south • Covered balcony of over 9 m2 facing east • 15 m2 master bedroom with en-suite bathroom, stacked washer and dryer, and access to the balcony • Room of over 11 m2 with access to the balcony + room of approximately 13 m2 with access to the balcony • Shower room • Basement storage unit with power outlet Monthly rent: CHF 2'070.00 + CHF 250.00 advance payment for service chargesThere is an option to rent 1 indoor parking space for a car for an additional monthly rent of CHF 130.00. It is not possible to rent 2 parking spaces.Just a short walk from the bus stops, the Gérine, shops, restaurants, the daycare centre, the swimming pool and all other amenities, Prairie 3 offers apartments ranging from 2.5 to 5.5 rooms. They feature high-quality materials, electric external venetian blinds, fibre-optic internet, underfloor heating, triple glazing and home automation. All buildings have an elevator, solar panels and district heating.Bus route No. 8 connects the eco-district to Fribourg and continues as far as Corminboeuf. Buses run every 15 minutes.You can also view our available apartments on the website dedicated to this development: https://prairie2-3-marly.ch/prairie3If you are interested, please contact us to arrange a viewing! Prairie 3 concepts Architectural concept:Set between the wooded hillside and the riverbanks of the Ancienne Papeterie eco-district, the Prairie 3 buildings sit within a lush, high-quality landscape. The development comprises 3 buildings with a total of 86 apartments, linked by a shared podium housing an underground garage. This zero-carbon project offers apartments ranging from 2.5 to 5.5 rooms, all benefiting from several orientations or open views over green spaces. The ground-floor apartments also have private outdoor areas. A communal area is also provided between the buildings. The outdoor areas on the podium are designed for residents, with high-quality outdoor spaces for each apartment and a communal space for meeting and socialising. Vegetable gardens further enhance the residents’ outdoor spaces in the heart of the Prairies neighbourhood. Building L includes a communal room where residents can get together and organise private events.Layout concept:Generous green spaces create a high-quality setting for high-end apartments, all with 2m60 ceilings and a balanced mechanical ventilation system. Every apartment has a spacious living area extending onto a loggia or terrace. All apartments are fully equipped with electric external venetian blinds and have their own basement storage unit, individual stacked washer and dryer, and built-in storage cupboards at the entrance. Some apartments also have a storage room to maximise storage space. These features all contribute to a better quality of life for future residents. Commercial spaces bring life to the ground floor of building I-J along Allée Louis-Daguerre, served by bus route number 8, which connects directly to Fribourg train station.Landscape concept:The landscape design of the Prairie neighbourhood is organised around a cultivated north-south axis linking the wooded hillside to the banks of the Gérine. This cultivated axis is structured around a network of gentle paths with permeable surfaces, vegetable gardens planted with individual landmark trees and heritage fruit-tree varieties, and a large wildflower meadow. This urban space offers areas that residents can make their own and that can host spontaneous activities. The planting consists of beds of native species and ornamental plants, punctuated by multi-stemmed trees and a few prominent standard trees.
Travel time
-
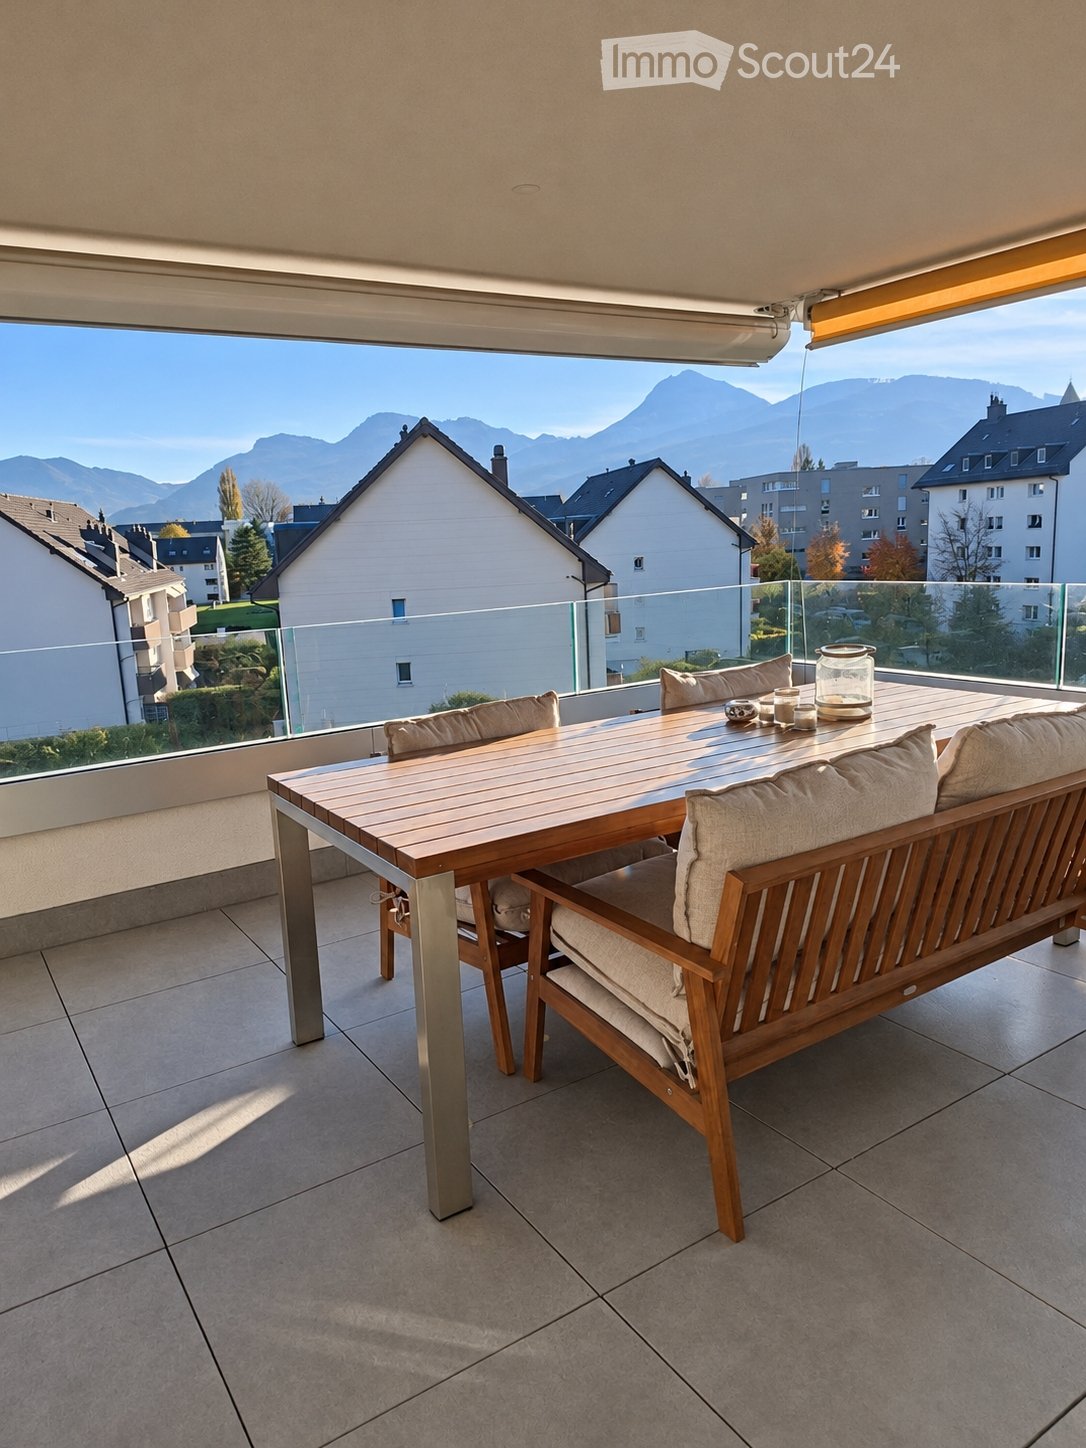
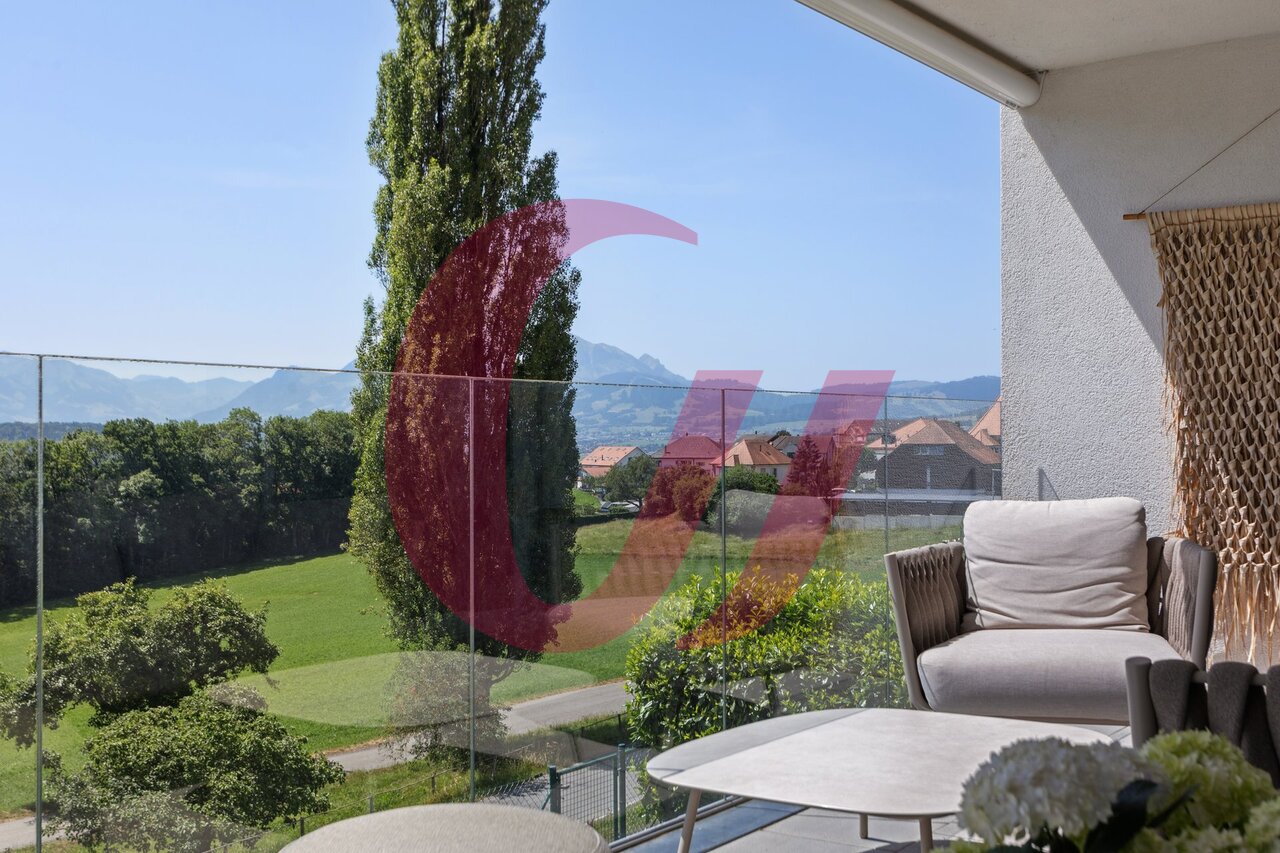
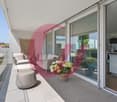
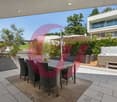
  • Balcony with a wooden dining table and sofa, a glass railing, and a view of mountains and residential buildings.
  • Entrance hallway with a wooden sideboard, tiled floor, built-in wardrobe, and a view through to a bright room with a window.
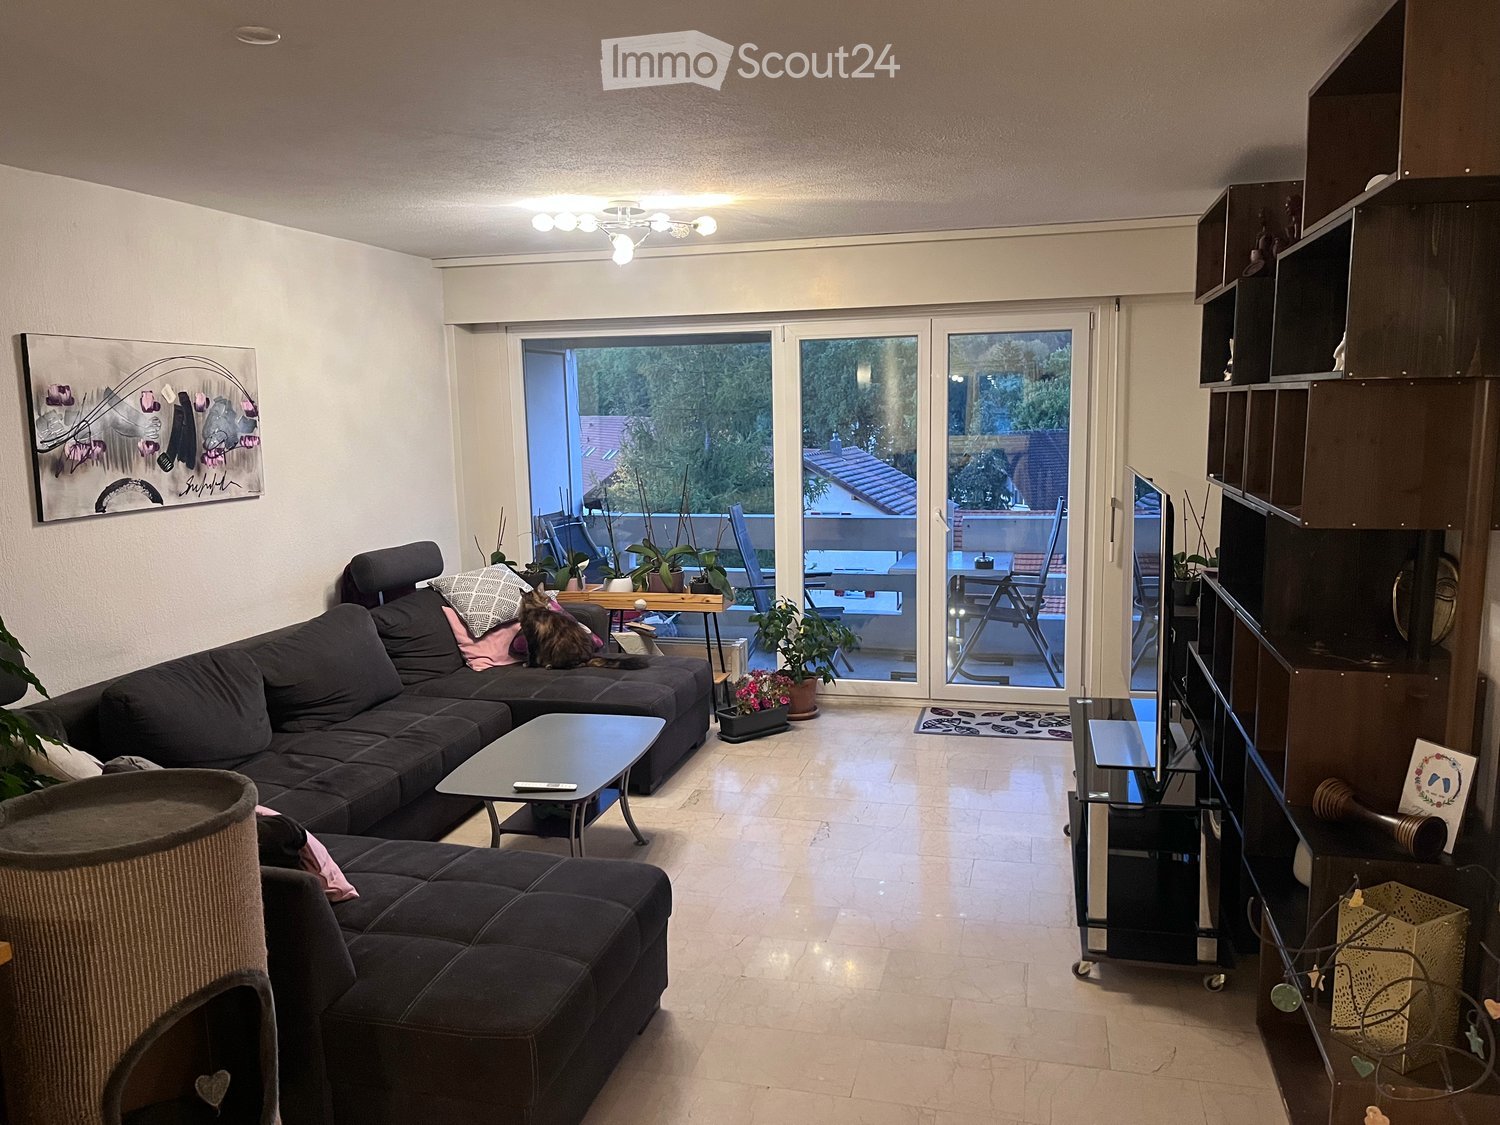
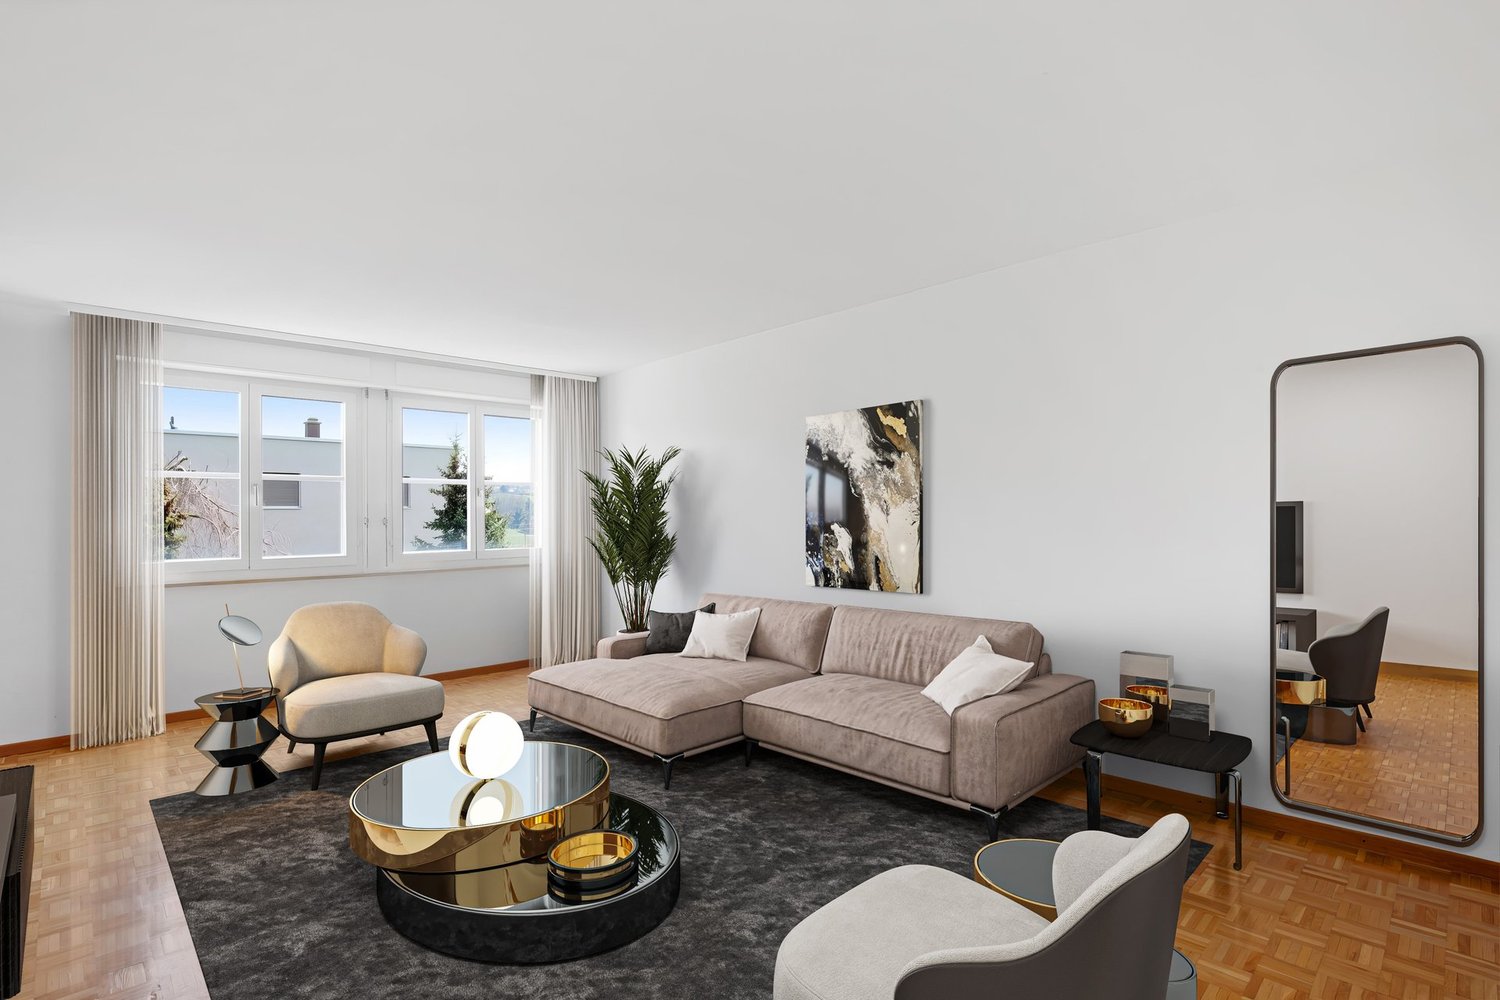
  • Living room with a large light sofa, a TV unit, and a glass door opening onto a balcony with a railing and outdoor furniture.
  • Bedroom with a grey upholstered double bed, a wooden dresser, bedside tables, and a glass door leading to a balcony.
  • Dining area with a wooden table and six dark chairs, a high chair, a sideboard, and large windows showing a street and buildings outside.
  • Kitchen with white cabinets, black countertops, built-in ovens, a cooktop, a sink, and an island with a cutting board; a dishwasher door is partly open beside the sink.
  • Bathroom with a built-in bathtub, a wall-hung vanity with a mirror cabinet, a wall-hung toilet, and a stacked Miele washer and dryer.
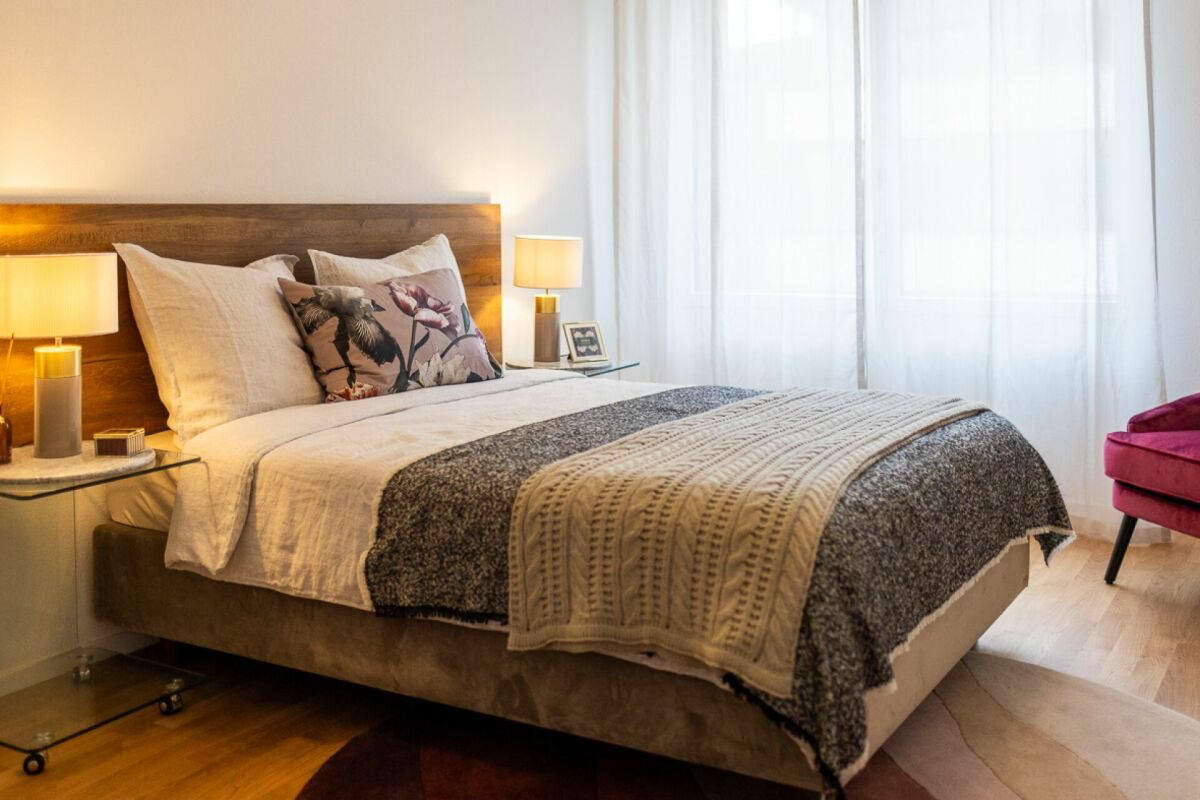
  • Bedroom with a low platform bed, a wooden floor, and a window looking onto a neighboring building.
  • Bedroom with a sliding wardrobe, a wooden floor, a window overlooking neighboring buildings, toy storage, and a white changing table.
  • Bathroom with a wall-mounted white vanity, a mirror cabinet with lighting, and a corner glass shower with a handheld shower head.
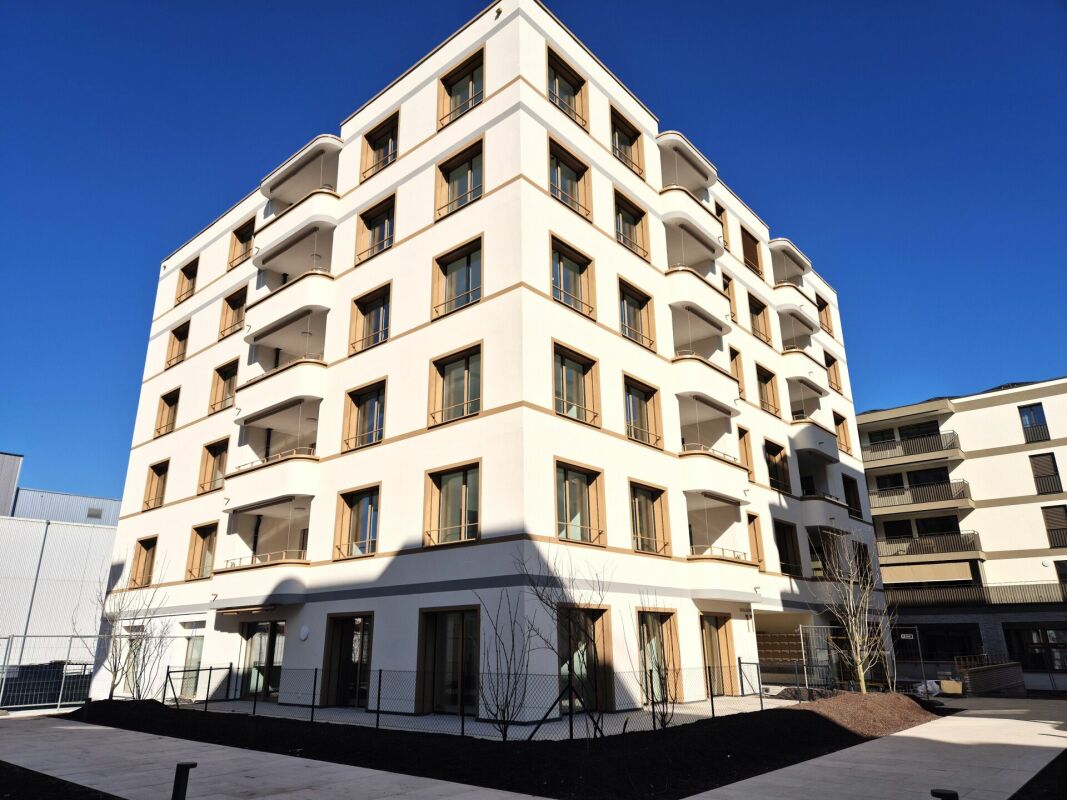
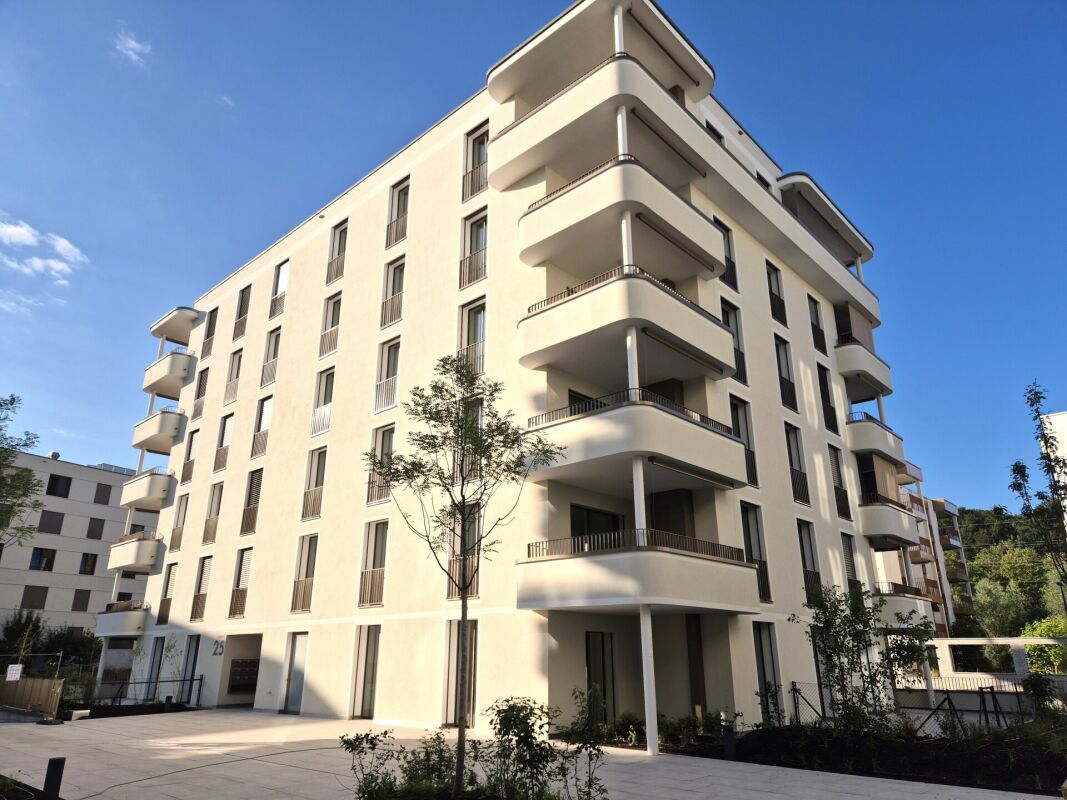
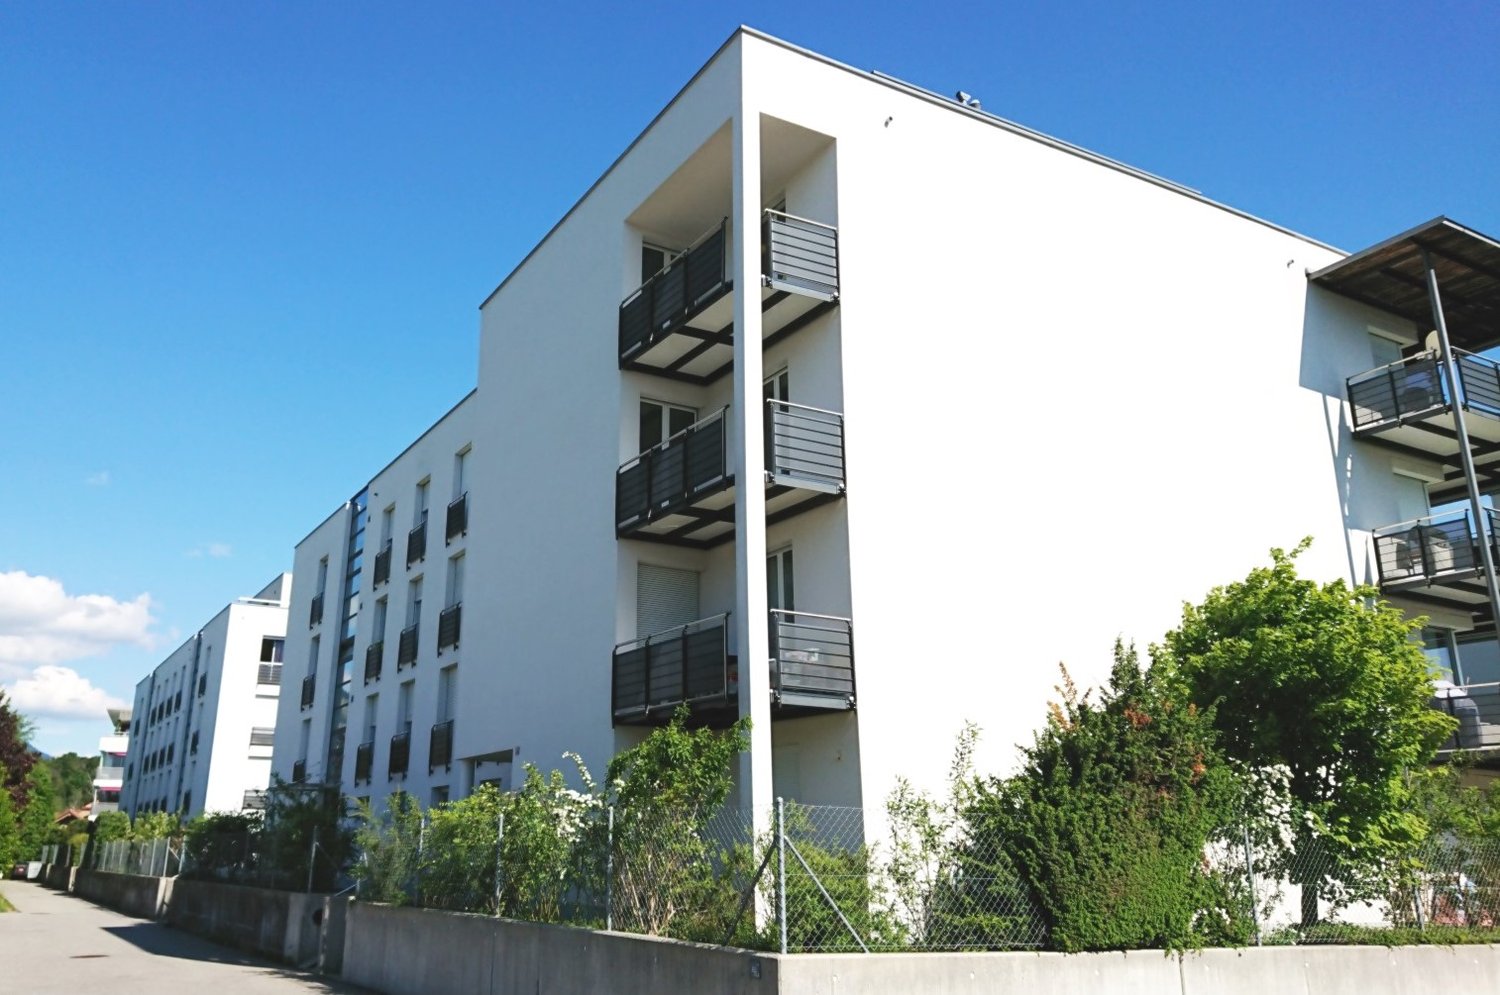
  • Five-storey residential building with a white facade, grey horizontal bands, and a covered entrance.
1 / 11
4.5 rooms, 108m², CHF 2,660.–
Top
Chemin de Pré-Vert 14, 1630 Bulle

Spacious 4.5-room apartment with balcony and 2 parking spaces in Bulle

Located a few minutes' walk from the center of Bulle on the 3rd floor of a residential building of high standard in PPE, this beautiful 4.5-room apartment of 108 m² offers a comfortable living space, beautiful volumes, and particularly appreciable amenities for daily life.The apartment's advantages • 108 m² of living space offering beautiful volumes • 3 bedrooms, one with access to the balcony • Fully equipped kitchen with central island, open to a pleasant living room • Entrance hall with integrated wall cabinets • Bathroom with toilet and washing column • Second shower room with toilet • Large balcony of 20 m² with mountain views • Private cellar • 2 parking spaces in the underground parking Thanks to its functional layout, this apartment offers a convivial and pleasant living space. Ideal for a couple, a family, or anyone looking to enjoy spacious living near the amenities of Bulle's city center.Its three bedrooms, two sanitary facilities, and outdoor spaces make this apartment particularly comfortable for daily life.Rental conditionsAvailability : from February 1st, 2027Monthly rent : CHF 2'410.–Monthly charges : CHF 250.–Total monthly : CHF 2'660.–The two indoor parking spaces are included in the rent.Do not hesitate to contact me directly to obtain additional information or arrange a visit.

Travel time
-
1 / 7
  • Balcony / Terrace
  • View
  • Parking space
4.5 rooms, 108m², CHF 1,755.–
Route de Pré-Pury 47, 1749 Middes

Beautiful 4.5-room apartment on the ground floor renovated

In the heart of a charming Fribourg village in the Glâne district, this 4.5-room apartment on the ground floor will seduce lovers of calm and green spaces, while remaining at a reasonable distance from urban amenities.Ideal for a family, a couple or anyone looking for the simplicity of country life, this apartment is organized around a convivial living room, three bedrooms, and a fully equipped kitchen, for a warm living environment.It consists of:- Fully equipped kitchen (closed kitchen) / dining room of 18.20m2- Beautiful living room of 20.48m2- Three beautiful bedrooms of 13m2, 14.20m2 and 14.90m2- A bathroom with a bathtub and space for a washing machine (not included)The apartment benefits from a pleasant terrace of 16.10m², ideal for enjoying the beautiful days in complete tranquility. The latter is equipped with a light source and an electrical outlet.For your comfort, the building is equipped with a heat pump with a geothermal probe and photovoltaic panels on the roof, ensuring efficient and environmentally friendly energy management. A storage room for strollers as well as outdoor bike racks are also available.The living rooms benefit from motorized shutters (and electric skylights if applicable), as well as curtain rails in the living room and bedrooms. An outdoor parking space for CHF 70.- in addition to the rent completes this property. The outdoor parking spaces are pre-equipped for the future installation of an electric vehicle charging station.No basement.MUNICIPALITYhttps://torny.ch/index.php/contact/administration-communaleACCESSMiddes is located in a rural area served by the cantonal roads of the Glâne district, away from the main highway axes - which guarantees the tranquility of the place while remaining within reasonable distance of urban centers:Romont FR: about 10 km (approx. 12-15 minutes by car) - access to shops, CFF train station (Lausanne-Bern line) and the Cycle d'orientation de la Glâne.Fribourg: about 25-30 minutes by car via the cantonal roads.Highway A1 (Lausanne-Bern): the nearest highway access is on the side of Matran/Fribourg or Vevey/Chexbres, depending on the direction; about 15-20 km to a junction, which is very correct for frequent professional or leisure trips.Lausanne: about 45-50 minutes by car via Romont.In summary, Middes offers a practical road access to the main regional axes (Fribourg, Romont, Lausanne) while preserving the calm of a village away from transit traffic.SHOPSFor daily shopping, you can count on the neighboring towns of Romont or Fribourg, which are only a few minutes away by car. On site, you can also take advantage of the direct sale from a local producer (bread, eggs, small fruits) to get fresh products without leaving the village.TRANSPORTATIONThe village is served by the TPF 462 bus line (Middes, bif. stop 5 minutes on foot), which directly connects Romont and Villaz-St-Pierre, the latter offering a rail connection on the Lausanne-Bern line. An advantage to combine country life with mobility to regional centers.

  • Balcony / Terrace
  • View
  • Parking space
Travel time
-

Suggested properties for you based on search results

Other interesting objects