

















Villars-Mendraz - Properties for rent with Balcony / Terrace

We recommend expanding your search criteria to get similar results. The current filters didn’t return any matches.

If you don’t want to change your current search criteria, we recommend creating a search alert, so you’ll be notified when matching offers become available.

More objects in your automatically expanded search area
28 results - Radius: + 10km
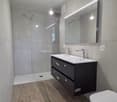
  • Bathroom with tiled walls and floor, bathtub, sink, toilet, and a mirror above the sink. A small window is visible above the bathtub.
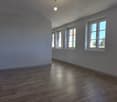
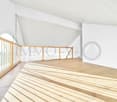
  • Empty room with wooden herringbone flooring, white walls, and large glass doors leading to a balcony.
  • Empty room with tiled floor, white walls, and a window with multiple panes. The room is unfurnished, showing only the basic structure and a radiator under the window.
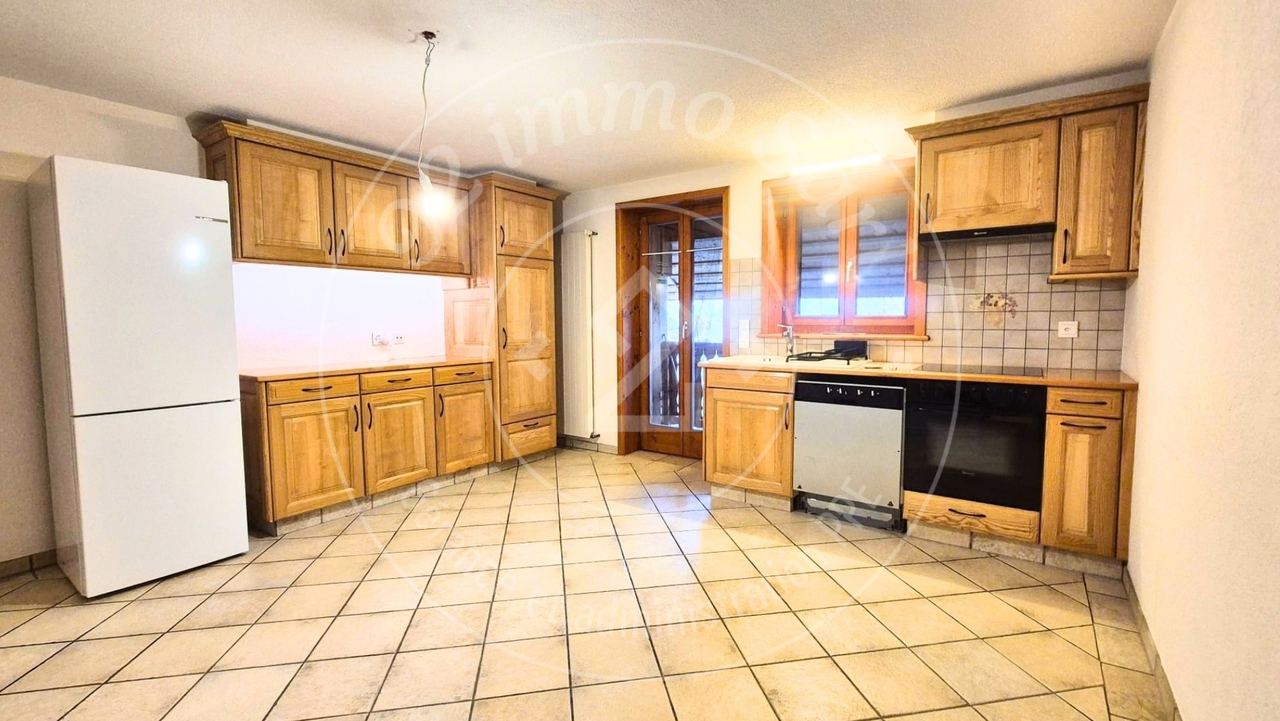
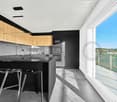
  • Modern kitchen with white cabinets, a sink, and an oven. The floor is tiled, and the walls are painted in a neutral tone.
  • Small bathroom with beige tiles, a white sink, a mirror above it, and a toilet. Includes a towel rack and a faucet.
  • Empty room with wooden flooring, white walls, a small window, and a radiator. No furniture or equipment present.
  • Empty attic room with wooden flooring, slanted wooden ceiling, large window offering a view, and a radiator on the wall.
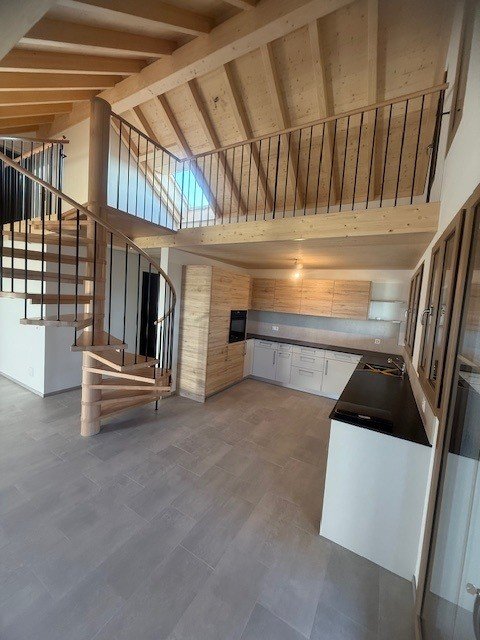
  • Empty attic space with wooden flooring, white walls, and a skylight window providing natural light.
1 / 8
4.5 rooms119m²CHF 2,565.–
Top
Rue des Champs 1, 1040 Echallens

4.5-room apartment with balcony close to amenities in Echallens

Discover this beautiful apartment with 4.5 rooms on the 2nd floor of a building with an elevator in Echallens. Available from October 1st, this apartment offers a living area of 119 m² and combines comfort, brightness, and practicality.The apartment has notably:Ground floor: • Entrance hall: Large built-in closets • Bright living room: A pleasant living area with herringbone parquet and large glass doors opening onto a balcony. • Living kitchen: Modern and functional kitchen • Guest toilet and storage room with washing machine connection First floor: • Complete bathroom: With tiled walls and floor, bathtub, sink, toilet, and mirror, as well as a small window providing natural light. • Three large bedrooms Others: • Possibility to rent a parking space in the underground garage (100.- per month) • Pets allowed and family-friendly apartment. Ideal situation: This very practical apartment benefits from a privileged location in the heart of Echallens, just a few steps from the main amenities. You will find, among other things, in the immediate vicinity: • Fitness (Lets'GO), bakery-tea room, and laundry 1 minute walk • Grande Migros with pharmacy and Denner just 2 minutes walk. • Echallens station (LEB), post office, BCV, and bus stops 3 minutes walk. • Collège de Court-Champ (1p to 8p) 6 minutes walk, perfect for families. For visits: Group visits on Monday, 24, Tuesday, 25, and Wednesday, 26, between 6 pm and 8 pm. Please announce yourself in advance.Whether you are a family, a couple, this spacious and extremely well-located apartment will meet all your expectations. Do not miss this opportunity to settle in a pleasant living environment in Echallens!

Travel time
-
1 / 7
2.5 rooms43m²CHF 1,480.–
Top
1000 Lausanne

URGENT !!! 2.5-room attic apartment with large terrace – Lausanne – takeover from 15.09.2026

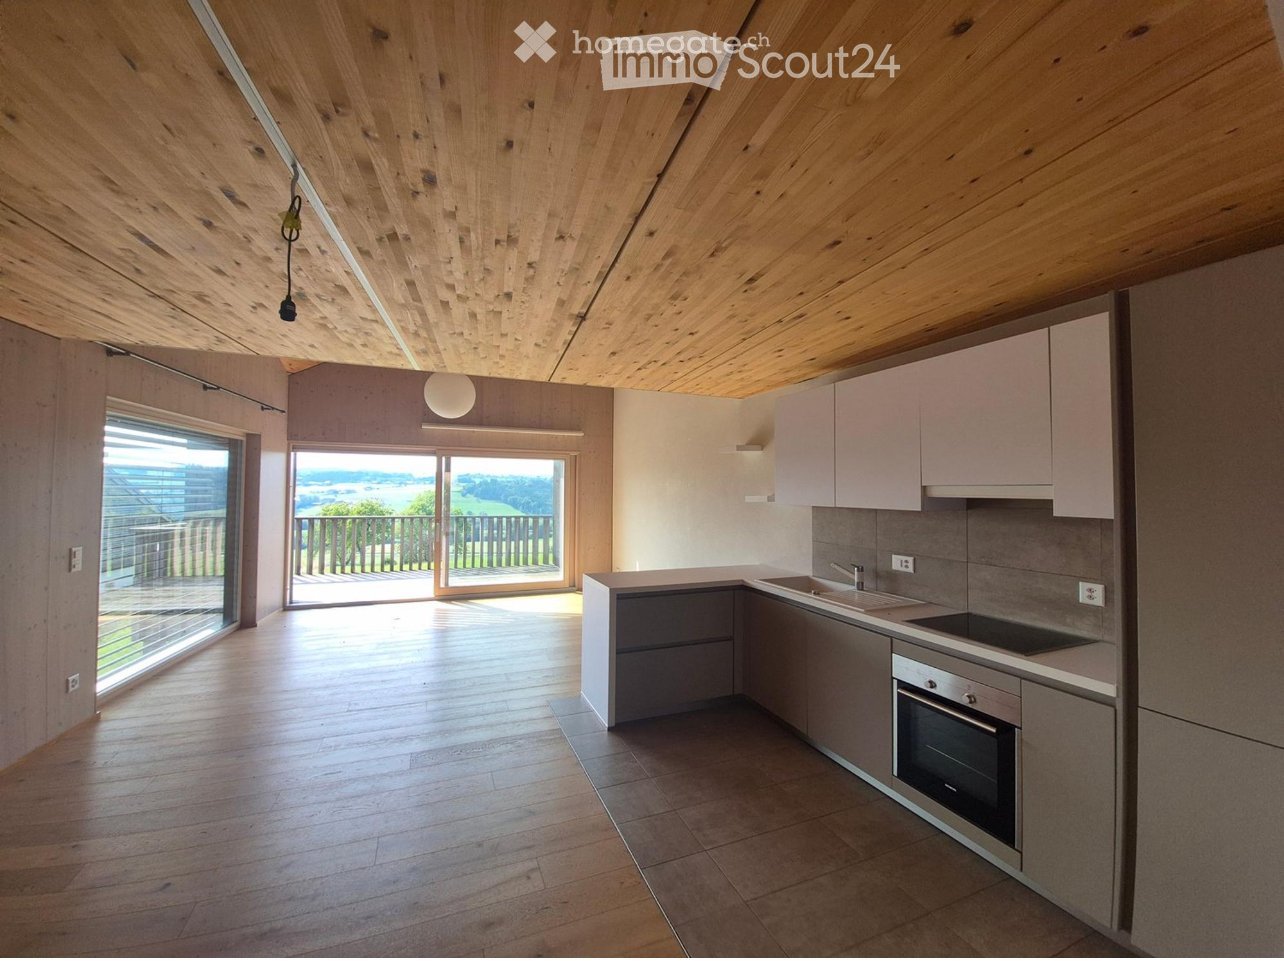
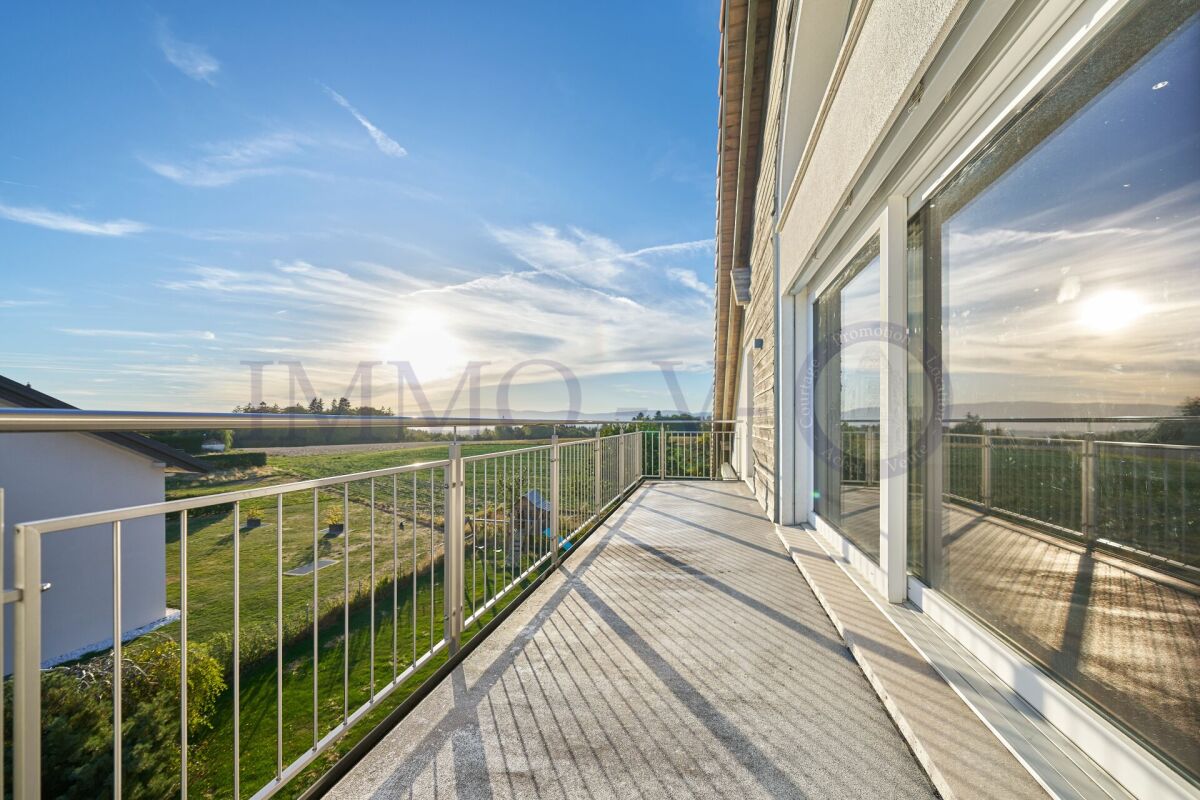
Available from September 15, 2026 – lease takeover Located at Route de Berne, 1000 Lausanne, near Chalet-à-Gobet and EHL. Attic, offering a living area of approximately 42.75 m², complemented by a very beautiful terrace of 26.55 m² that runs along the apartment. Bright and benefiting from a green environment, it constitutes a very good compromise between the proximity of Lausanne and the calm of the countryside. The apartment consists of: • Bright living room with open, fully equipped kitchen and wall cupboard • Large bedroom • Bathroom with shower • Large terrace of approximately 26.5 m², accessible from the living room • Basement • Apartment located on the top floor/attic Net rent: CHF 1'400.– / month + Charges: CHF 80.– / month + Indoor parking space: CHF 120.– / month + Indoor motorcycle parking: CHF 50.– / month Total: CHF 1'650.– / month, including charges and parking The apartment benefits from a particularly pleasant situation, in immediate proximity to nature while remaining easily accessible from Lausanne. Forests and numerous walking paths nearby. Two TL bus stops within about 3 minutes on foot. Takeover desired from September 15, 2026. Complete dossier to be presented: • 3 last pay slips • A recent extract from the debt collection register • A copy of an identity document In case of interest, please contact us to arrange a visit!

1 / 11
  • Balcony / Terrace
  • Pets allowed
  • View
  • +2
6.5 rooms166m²CHF 3,550.–
Rue de Bellevue 13, 1038 Bercher

Duplex with roof terrace and private garden of 670m2

A unique living space for lovers of architecture, elegance, and exceptional volumesIn the heart of Bercher, discover an absolutely unique property, inspired by the iconic style of Le Corbusier, where architecture, light, and comfort come together perfectly.This villa has undergone a complete renovation in 2024, carried out with the utmost respect for its architectural identity. The work was supervised by the General Directorate of Buildings and Heritage (DGIP), guaranteeing a renovation of the highest quality.The accommodation offered is an independent duplex apartment, located in a villa comprising only two apartments, each with its own private entrance, ensuring calm and intimacy.As soon as you arrive, you will be immediately seduced by the generous volumes, the omnipresent light, and the high-end amenities that characterize this exceptional property.The kitchen, independent of the living room, is fully equipped with Miele appliances and offers very high-end finishes. The first living room, bathed in natural light and adorned with a beautiful fireplace, invites relaxation in a warm and refined atmosphere.The sleeping area includes four bedrooms, one of which has its own private bathroom. A second bathroom and a guest toilet complete this floor.On the upper floor, a second living room, also equipped with a fireplace, constitutes a magnificent reception or relaxation space. This gives access to an elegant winter garden of about 20 m², then to a spectacular roof terrace of 48 m², offering a privileged setting to fully enjoy the beautiful days.Outside, this property stands out for its fully enclosed private garden of over 670 m², a true green oasis offering calm, intimacy, and quality of life. A lawn mower robot is made available to ensure the maintenance of the lawn.Amenities • Completely independent duplex apartment • Villa with only two apartments • Architecture inspired by Le Corbusier • Complete renovation in 2024 (first rental) • Renovation supervised by the General Directorate of Buildings and Heritage (DGIP) • High-end, fully equipped kitchen (Miele) • Two magnificent living rooms with fireplace • 4 bedrooms • Parental bedroom with private bathroom • Second bathroom • Guest toilet • Winter garden of about 20 m² • Roof terrace of 48 m² • Fully enclosed private garden of over 670 m² • Including lawn mower robot • Amenities and finishes of the highest quality Parking • Locked parking box: CHF 200.- / month • Two outdoor parking spaces: CHF 50.- / space / month Rental conditions • Lump-sum charges: CHF 400.- / month, in addition to the rent. This exceptional property will seduce those looking for a rare living space where architectural heritage meets contemporary comfort. Thanks to its generous volumes and harmonious layout, it will perfectly suit a family, architecture enthusiasts, or a high-end shared accommodation.A unique opportunity to live in one of the most remarkable architectural achievements in the region. Contact us today to receive the complete dossier or organize a private visit.

  • Balcony / Terrace
  • Pets allowed
  • View
  • +2
Travel time
-
1 / 6
  • Balcony / Terrace
  • Elevator
  • Wheelchair access
3.5 rooms80m²CHF 2,385.–
1040 Echallens

ELEGANT, MODERN AND MINERGIE

In Echallens, this Minergie apartment with 3.5 rooms (80 m²) welcomes you in a calm and relaxing setting. Designed for your daily life, it offers a practical layout, beautiful comfortable spaces, and a warm, naturally lit interior. The loggia extends the living space to enjoy moments outdoors. Ideal if you want to have everything important within reach: transportation, schools, and shops. Indoor parking space available for an additional CHF 150.-/month.This BETTERHOMES offer is characterized by the following advantages: - calm and relaxing living environment- pleasant loggia to enjoy moments outdoors- warm and naturally lit interior- practical layout for daily life- beautiful spaces offering comfort and functionality- close to transportation, schools, and shops- Minergie apartment- indoor parking space available for an additional CHF 150.-/month- etc., etc., etc. ...Interested? Contact us for a free visit!Not the right one? You will find over 2,000 other objects on: www.betterhomes.ch - The Swiss specialist for real estate transactions.Do you have a property to sell?Take advantage of our expertise: https://www.betterhomes.ch/en/benefitDo you want to know the value of your property?Discover its value now with our free, immediate, and non-binding estimate!https://www.betterhomes.ch/en/knowledge/estimationMore detailsLocation: sought-after and pleasant locationBathrooms: 2 (1x shower/WC/sink, 1x bathtub/WC/sink)Heating system: heat pump Public transportation: leb, 750 mSchool: primary school, 300 m Shops: Migros, 900 m

  • Balcony / Terrace
  • Elevator
  • Wheelchair access
1 / 5
3.5 rooms89m²CHF 2,505.–
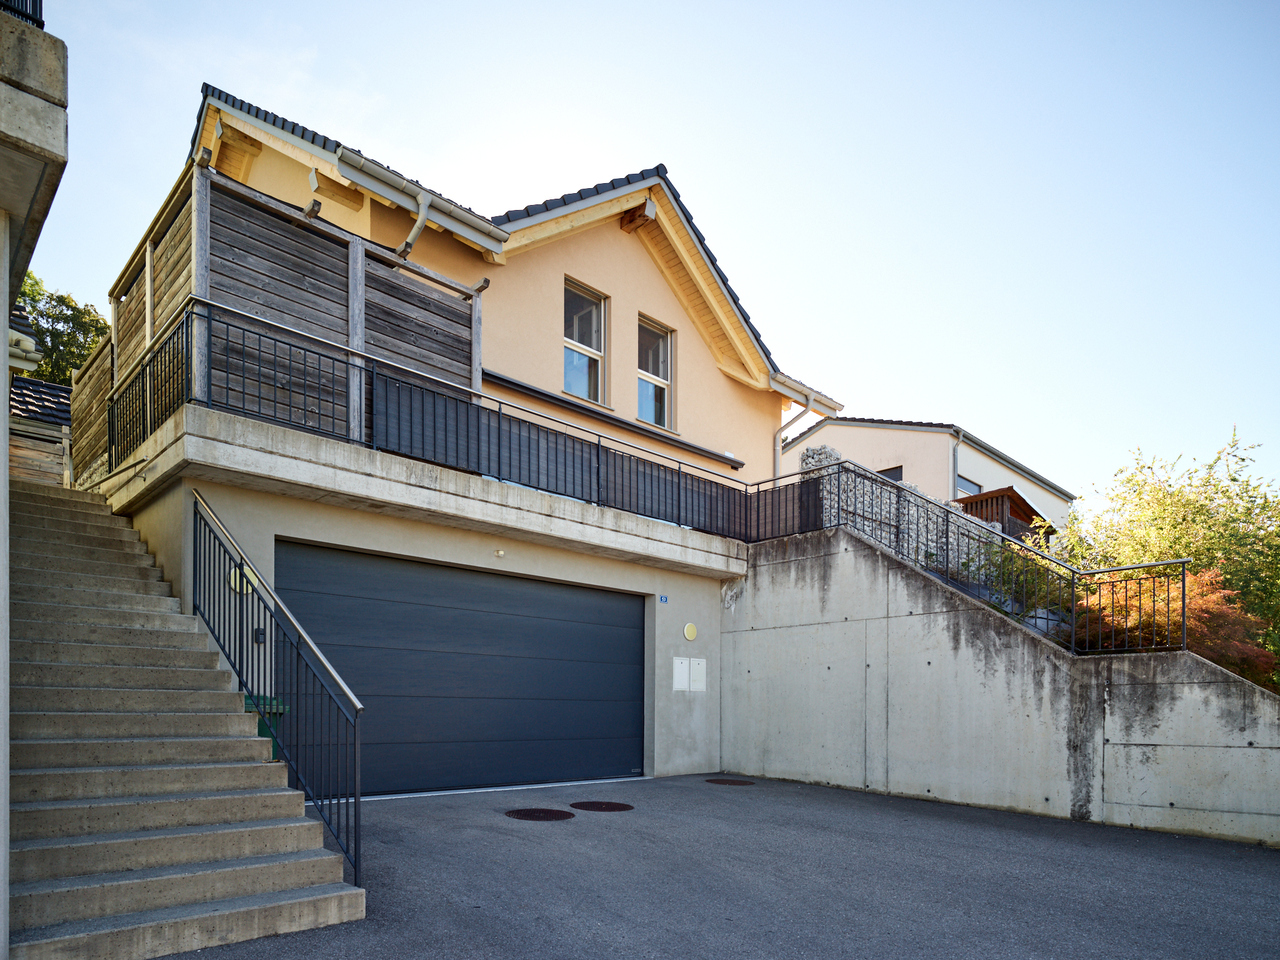
Chemin des Banderettes 8, 1038 Bercher

Magnificent NEW 3.5 room apartments

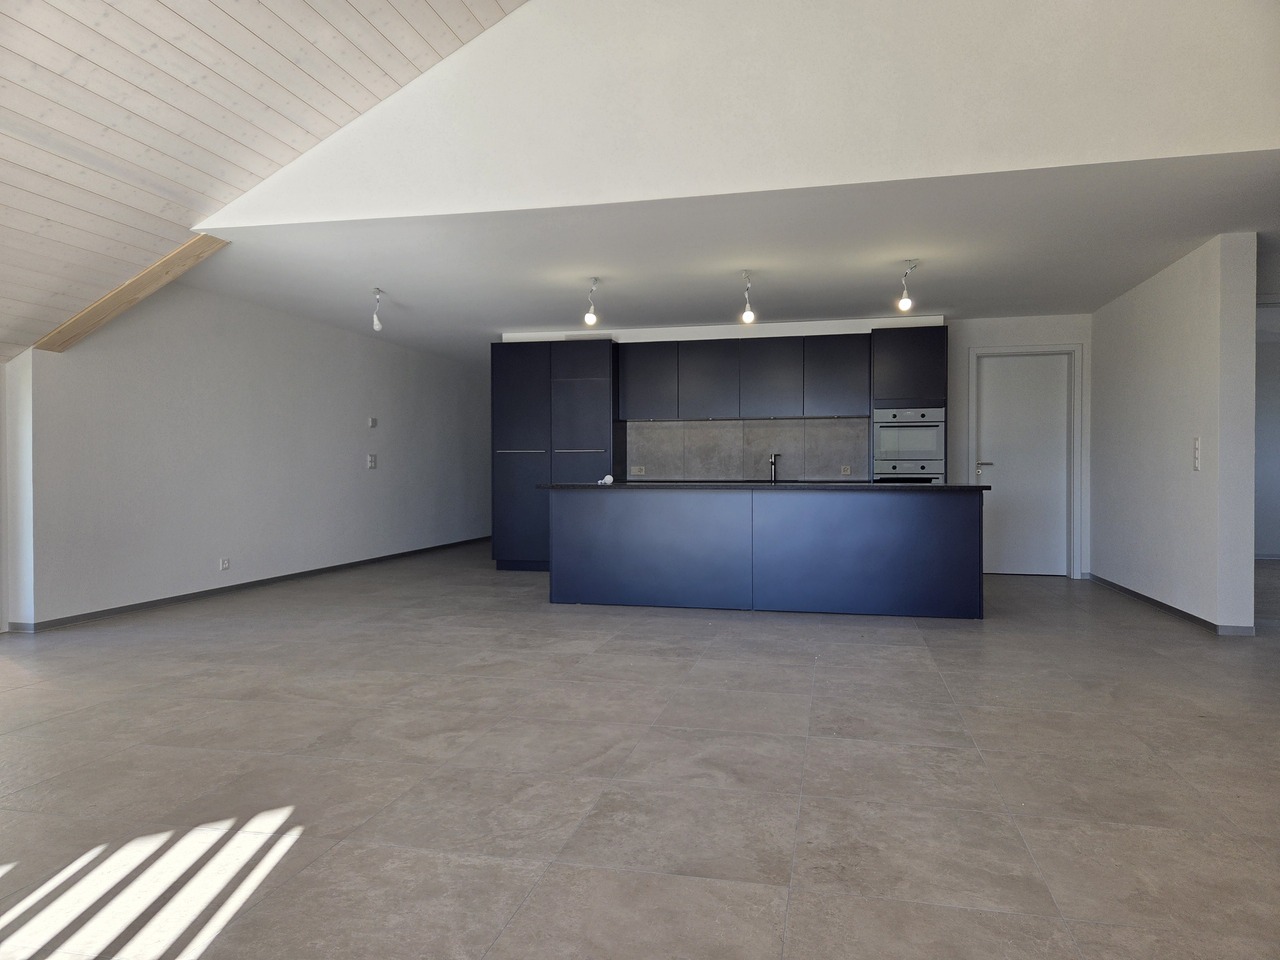
For rent from August 1st or by agreement, magnificent NEW 3.5 room apartments, in a residential building of three lots (one per floor): • Ground floor: large terrace of 21 m2 and private gardenRent (including charges): CHF 2'655.- • 1st floor: large covered terrace of 21 m2.Rent (including charges): CHF 2'505.- These exclusive living spaces, in a green environment, are carefully laid out and equipped. The configuration of the building offers absolute tranquility, with each apartment having its own floor, as well as its own garage and a large individual cellar in the basement.Their layout is as follows: • large entrance hall with a "vestibule / laundry" room of 7 m2 • living area - with fully equipped kitchen - of 41 m2 • bathroom with bathtub of 5 m2, also accessible from the bedroom • bedroom of 15 m2 • parental bedroom with en-suite of 16 m2, with adjacent Italian shower of 6 m2 • mosquito nets on the bedroom windows • heating by geothermal energy • free cooling for natural cooling in summer • triple glazing for excellent thermal and acoustic insulation. DIFFERENCES: • On the ground floor: paved terrace of 21 m2 and access to a large private garden, equipped with a lawn mower robot. • On the 1st floor: covered balcony of 21 m2 The building has an elevator that allows access to the basement to reach the private garage, which is fully tiled and equipped with pre-cabling for the installation of a charging station, as well as to a private, also tiled cellar.The building is equipped with photovoltaic panels that allow the formation of a self-consumption community with advantageous electricity rates.You will find all additional information on the advertiser's website www.denali-sa.ch.

Travel time
-

Other interesting objects