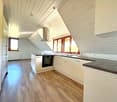
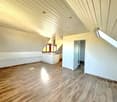
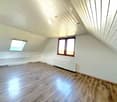
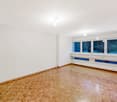
4 results - Properties for rent: Poliez-Pittet

More objects in your automatically expanded search area
20 results - Radius: + 10km
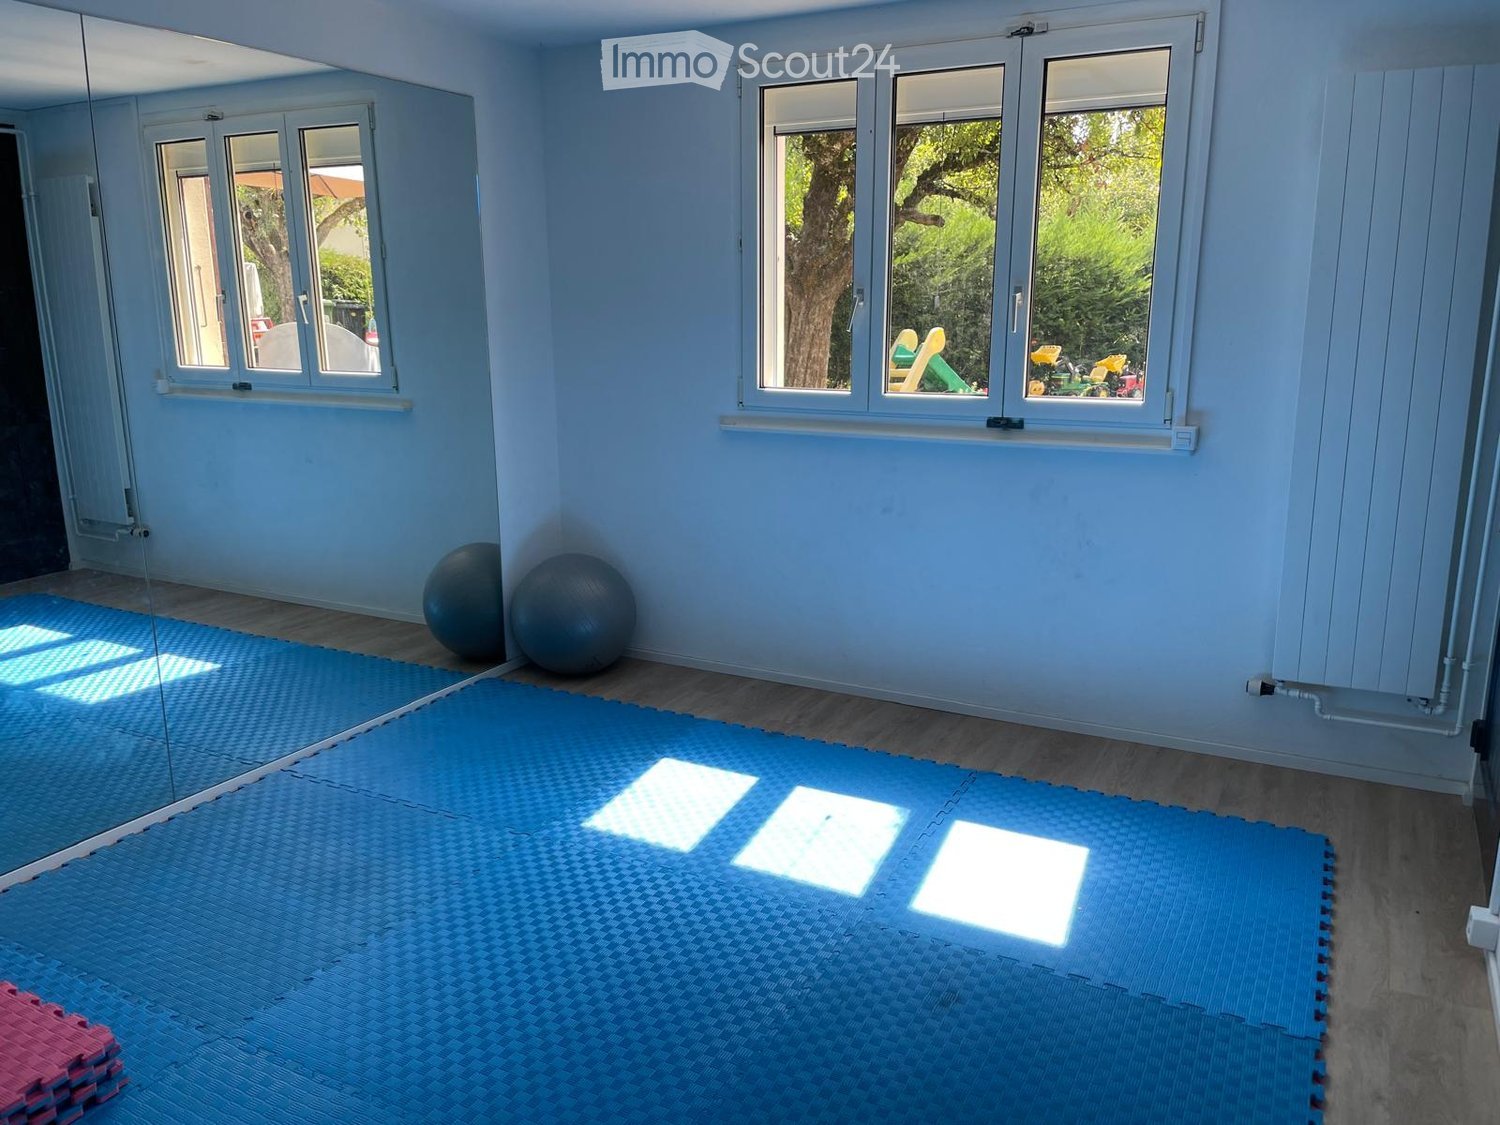
  • Bright room with light blue walls, wooden floor, large windows, exercise mat, fitness balls, mirror, and foam blocks.
  • A modern, multi-functional room with a grey sofa, a black office chair, a white desk, and a radiator. The room features large windows with a view of greenery outside.
  • A serene garden area with a hammock, outdoor furniture, and a small wooden house with a red roof. The space is surrounded by lush greenery and trees, creating a peaceful outdoor setting.
  • Well-maintained garden with a grassy lawn, fruit tree, shrubs, and a small white house in the background.
  • Two-story house with a tiled roof, multiple windows with shutters, a garage, and a driveway with two parked cars.
  • Two-story house with beige walls, red shutters, and a tiled roof. Features include a balcony, a driveway with two parked cars, and a small outdoor seating area with chairs and an umbrella.
  • Outdoor patio area with a large umbrella, three chairs, and a round table, adjacent to a house with wooden shutters.
  • Modern kitchen with white and wooden cabinets, stainless steel appliances, granite countertops, and large windows letting in natural light.
  • Bright, airy bedroom with two single beds, a small table and chairs, a toy ship on the floor, and a bookshelf with books and a globe. The room has white wooden paneling and a slanted ceiling with skylights.
  • Bright bedroom with a double bed, light blue duvet, white pillows, a small table with a plant, a chair, and a radiator. Large windows offer a view of greenery outside.
  • Cozy children's bedroom with a single bed, bookshelf, and a small rug on the floor.
  • Bright living room with wooden flooring, two grey sofas, a round wooden dining table with chairs, a bookshelf, and a potted plant near the window.
  • Open-plan living and dining area with wooden flooring, a grey sofa, a round wooden dining table with four chairs, a large round mirror, and a clock on the wall.
  • Outdoor patio area with white chairs, a small table, and an umbrella, surrounded by greenery and a wooden shed.
  • Lush garden with trees, swing, slide, and a parked car on a paved driveway.
1 / 15
A modern, multi-functional room with a grey sofa, a black office chair, a white desk, and a radiator. The room features large windows with a view of greenery outside.
A serene garden area with a hammock, outdoor furniture, and a small wooden house with a red roof. The space is surrounded by lush greenery and trees, creating a peaceful outdoor setting.
Well-maintained garden with a grassy lawn, fruit tree, shrubs, and a small white house in the background.
6 rooms160m²CHF 5,000.–
Premium
Chemin des Planches, 1066 Epalinges

Family house with 6 rooms for rent in Epalinges – available immediately

Beautiful single-family house with 6 rooms in Épalinges. Ideal for a family! The house has undergone major renovations between 2023 and 2024. It is nestled at the end of a cul-de-sac in a very quiet and green residential area. It is ideally located, just 7 minutes' walk from the M2 metro (Croisettes station) to reach Lausanne, and 15 minutes' walk from schools.Financial conditions and availability • Monthly net rent: 5000 + individual charges. • Charges: Billed directly to the tenant by the Services Industriels de Lausanne (SIL) (no charge advance through the owner). • Indicative (for a 5-person family): electricity approx. CHF 325.-/month + water approx. CHF 100.-/month. • Availability: October 1st, 2026 or as agreed. Possibility to rent the house furnishedInterior distributionGround floor:After entering the main entrance (with a practical wall wardrobe), the space opens up to: • A very bright living room opening onto a fully equipped and open kitchen. • Two comfortable bedrooms of 15 m² and 9.8 m². • A bathroom with a bathtub, shower cubicle and WC. Attic:A beautiful living space that is fully habitable, ideal for a playroom, child's bedroom or parent's bedroom, this floor has its own WC and sink.Basement: • A bright room of 9.7 m² (ideal for an office) • A technical room with integrated washing machine. • A cellar and storage spaces. • A garage with automatic door. • A room of 12.5 m² with independent entrance, equipped with its own shower/WC. Ideal for a gym, bedroom or office. In addition to the garage, the large outdoor courtyard allows for easy parking of several vehicles.Location and amenities • Transport: 6-7 minutes' walk from the M2 metro (direction Lausanne). • Shopping: Close to Coop, Migros and the shops of Épalinges. • Schools: Schools are accessible on foot in 15 minutes (complete schooling).

Travel time
-
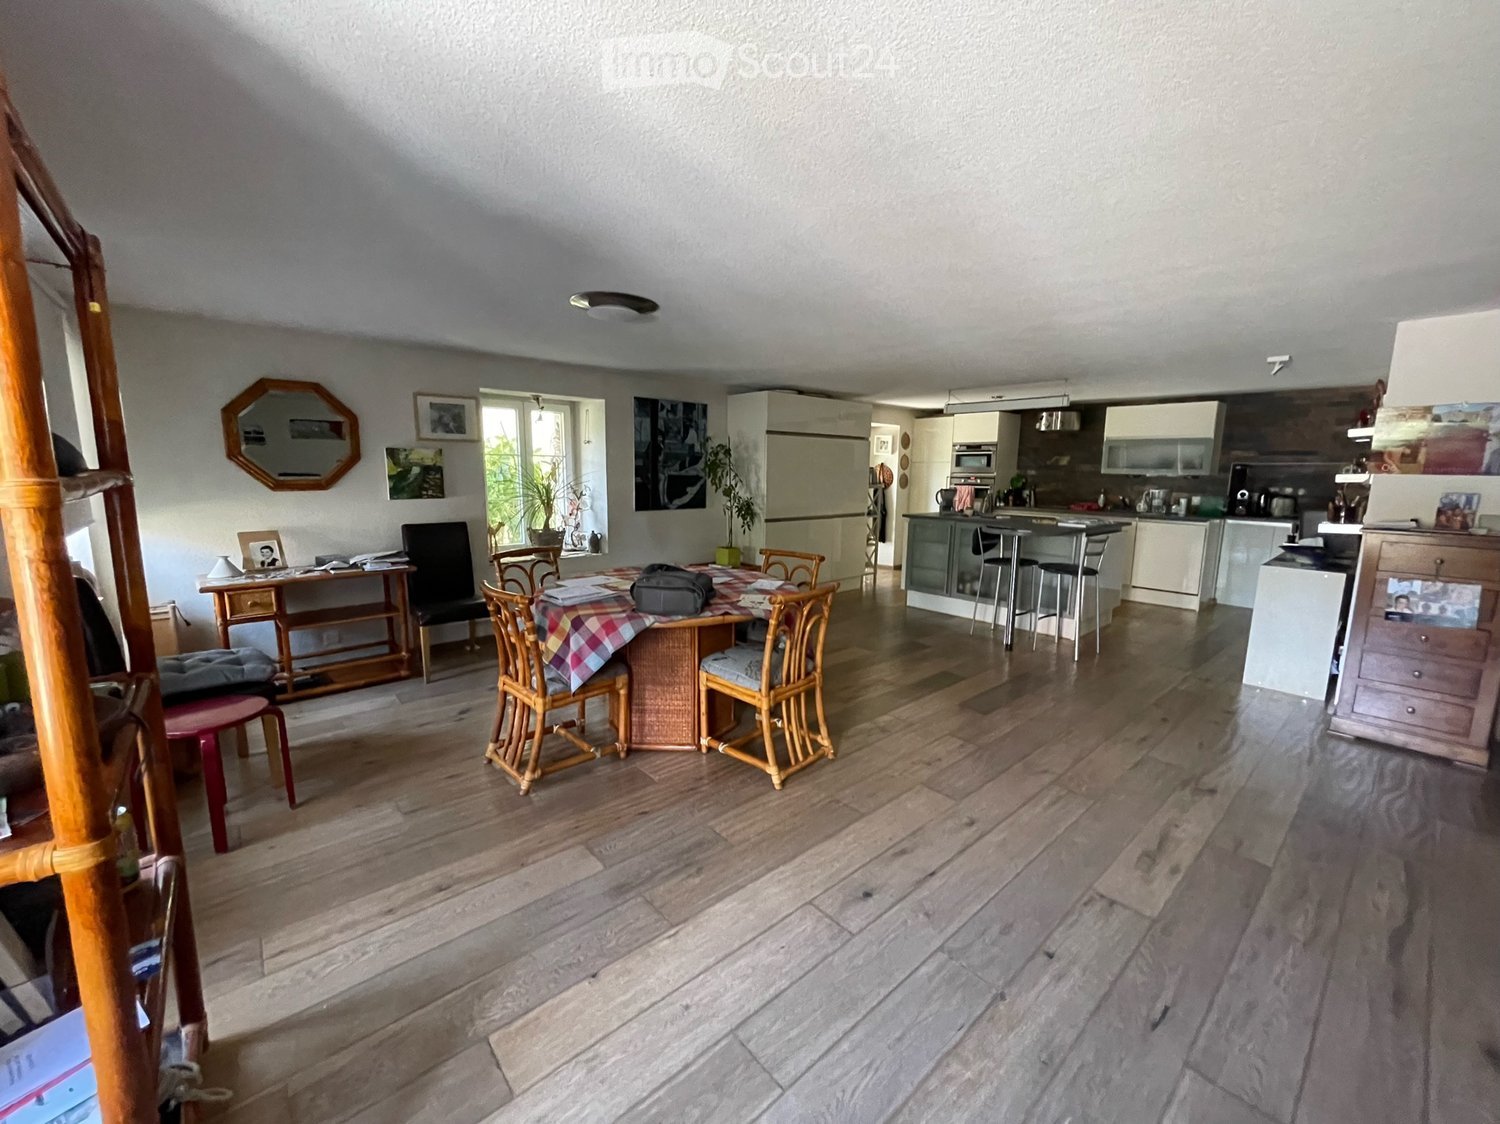
  • Open-plan living and dining area with wooden flooring, a dining table with chairs, a small cabinet, and a modern kitchen area with appliances.
  • Modern kitchen with white cabinets, wooden accents, and a black countertop. Appliances include a refrigerator, oven, microwave, and dishwasher. The space features a central island with a stool and various kitchen items on the counter.
  • A well-organized study or office space with wooden flooring, a large wooden table with a laptop, books, and papers, multiple bookshelves filled with books and binders, a tall floor lamp, a wooden cabinet, and a vacuum cleaner on the floor.
  • Bedroom with a wooden floor, a bed with a patterned bedspread, a nightstand with a lamp, a dresser, a chair, and a large mirror on the wall.
  • Modern bathroom with a toilet, sink, mirror, and shelves holding cleaning supplies and decorative items.
  • Open-plan living and dining area with wooden flooring, a black leather sofa, ottoman, coffee table, dining table with chairs, shelves, and a large window with a plant on the windowsill.
  • Underground storage area with stone brick floor, exposed wooden ceiling, and various storage items including a wine rack, radiator, and bins.
  • A modern house with a raised ground floor, large windows, and a well-maintained garden area with potted plants and greenery.
  • Two-story house with red-tiled roof, white walls, multiple windows with shutters, and a balcony on the upper level. The front yard includes a small patio area with outdoor furniture.
  • Bathroom with a sink, mirror, toilet, washing machine, and a small laundry basket. The sink has a red cabinet underneath, and a towel hangs on the wall.
  • Balcony with wooden decking, glass railing, and outdoor furniture including a lounge chair and small table.
  • Modern bathroom with a glass-enclosed shower stall, a towel hanging on the door, a mirror, a sink, and a cabinet. The floor is tiled, and there is a blue bath mat inside the shower area.
  • Underground cellar with stone walls and brick floor, featuring a large wine rack filled with bottles, an orange bucket, a stack of bricks, and a cardboard box labeled "MANCOT".
  • Bright bedroom with wooden flooring, large windows, a bed with white bedding, a desk with a computer, a bookshelf, and several picture frames on the walls.
1 / 14
4.5 rooms148m²CHF 3,150.–
Top
Ruelle du Pré de la Caille 6, 1376 Goumoëns

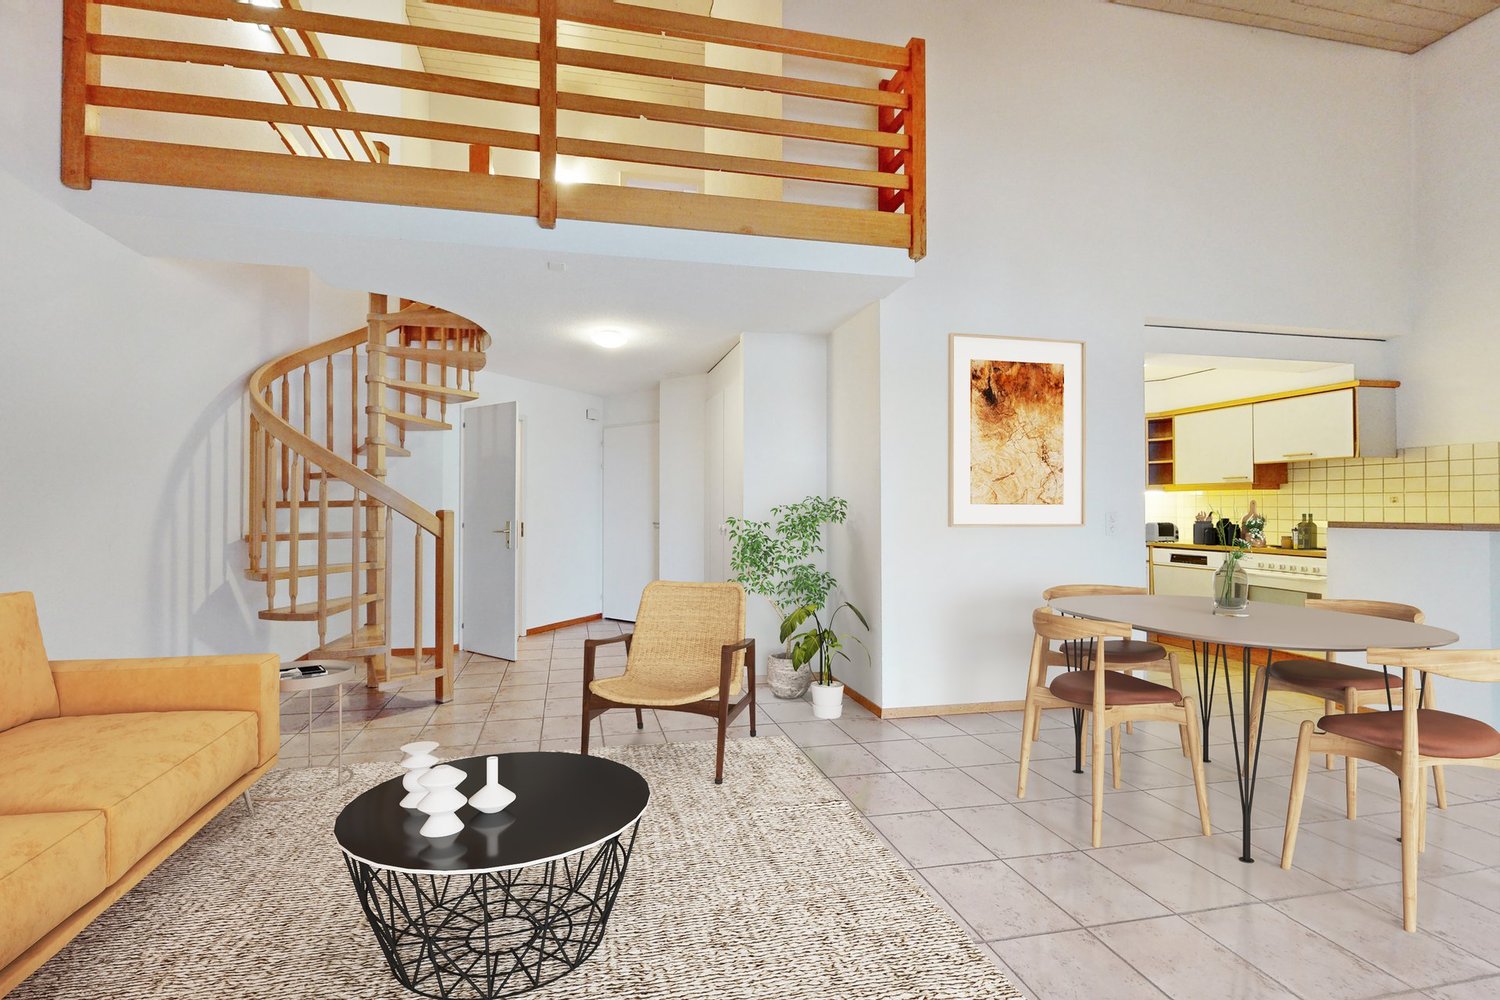
Charming 4.5-room duplex in Goumoëns

Discover this charming 4.5-room duplex located in the heart of the village of Goumoëns-la-Ville, in the canton of Vaud. With its 148 m² of living space spread over two levels, this spacious and well-appointed accommodation will seduce people looking for space and tranquility.The environment is calm day and night, ideal for enjoying a serene quality of life in the countryside.The main living area extends over nearly 60m². It includes a living room, a dining room, and a kitchen. This level also accommodates a hallway with storage closet and a WC.Upstairs, there are two beautiful bedrooms (12 and 21m²) as well as a bathroom equipped with a large sink, a shower, and washing/drying machines. Access to the balcony (14m²) is via the office space.Outside, two parking spaces are provided (CHF 150.- extra), with the possibility of installing an electric vehicle charging station.A terrace and a garden border the apartment.The apartment has a private basement of 26m² on the lower level, accessible from the outside.Situation: The property is ideally served by the Goumoens-la-Ville postal bus stop, accessible in just 3 minutes on foot. A school is located 8 minutes on foot, making this accommodation particularly suitable for families. The green and village-like setting offers a refreshing living environment, far from urban bustle.Available from October 1st, 2026, this duplex is an opportunity not to be missed in the Goumoëns region.

Travel time
-
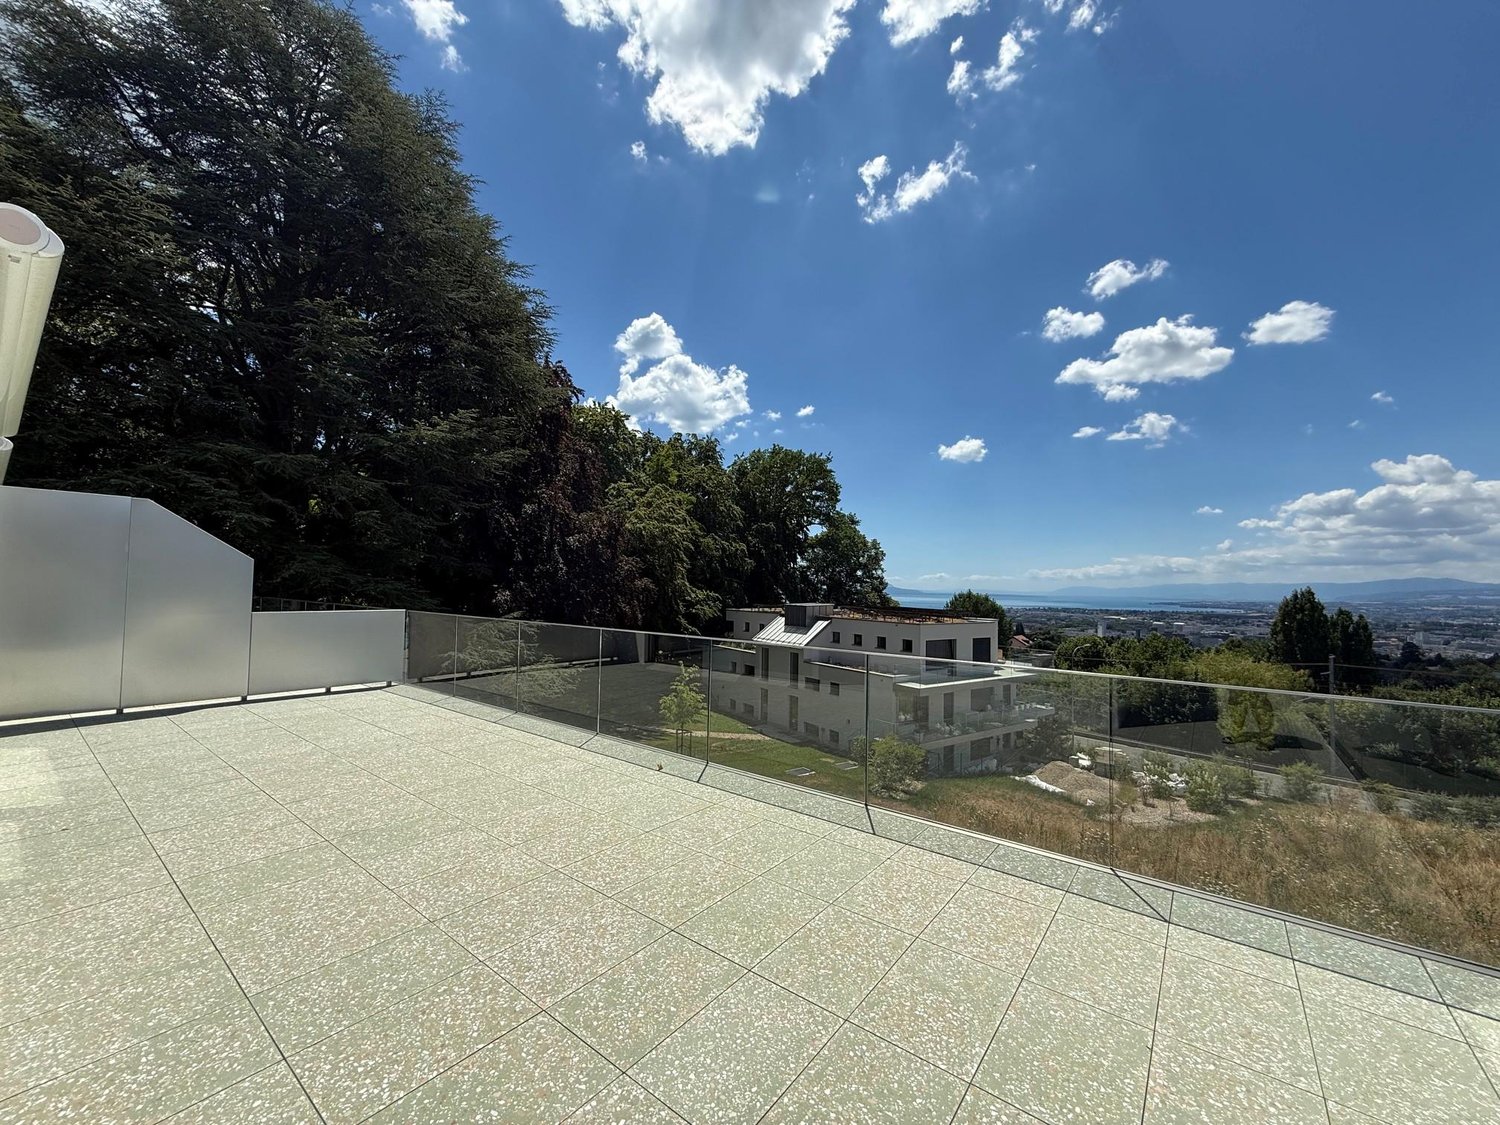
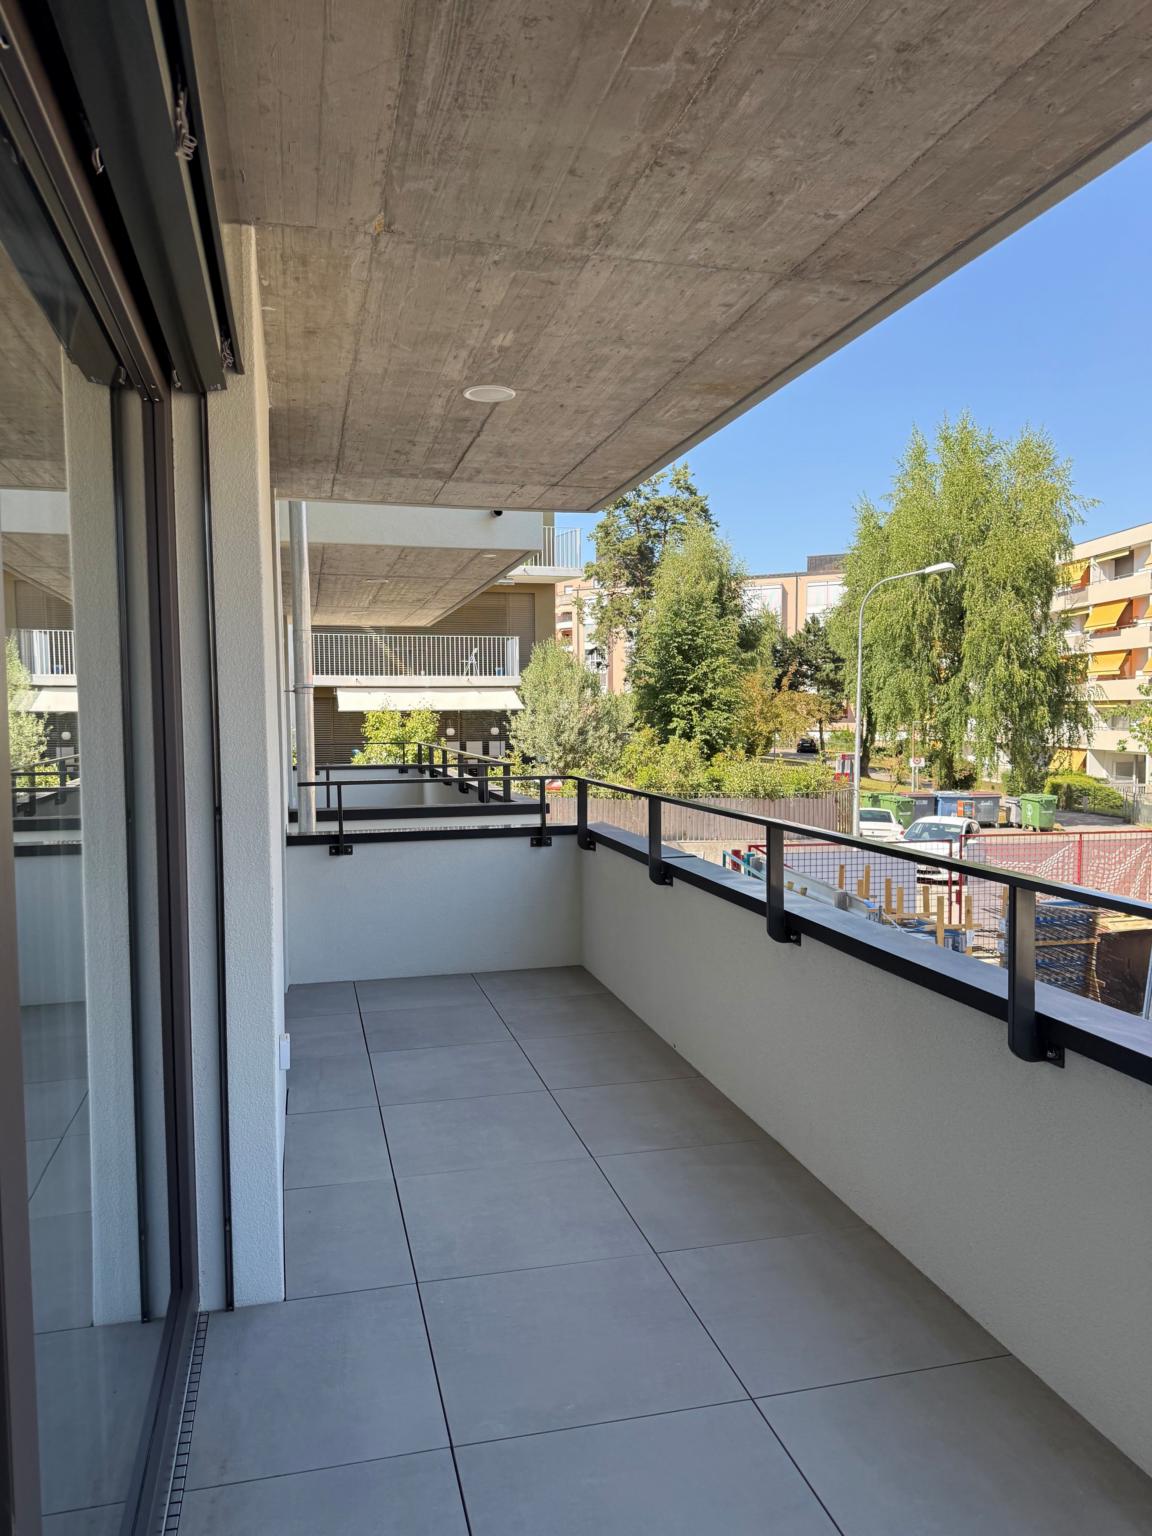
  • Modern balcony with a wooden table, glass railing, and a view of trees and buildings.
  • Modern balcony with grey wooden bench, white metal table, green chairs, and a view of trees and rooftops.
  • Modern kitchen with grey cabinets, stainless steel appliances, and a large window overlooking a green area.
  • Modern kitchen with light grey cabinets, wooden flooring, and a dining area featuring a wooden table and chairs. A small white stool and a furry rug are visible near the sliding glass door.
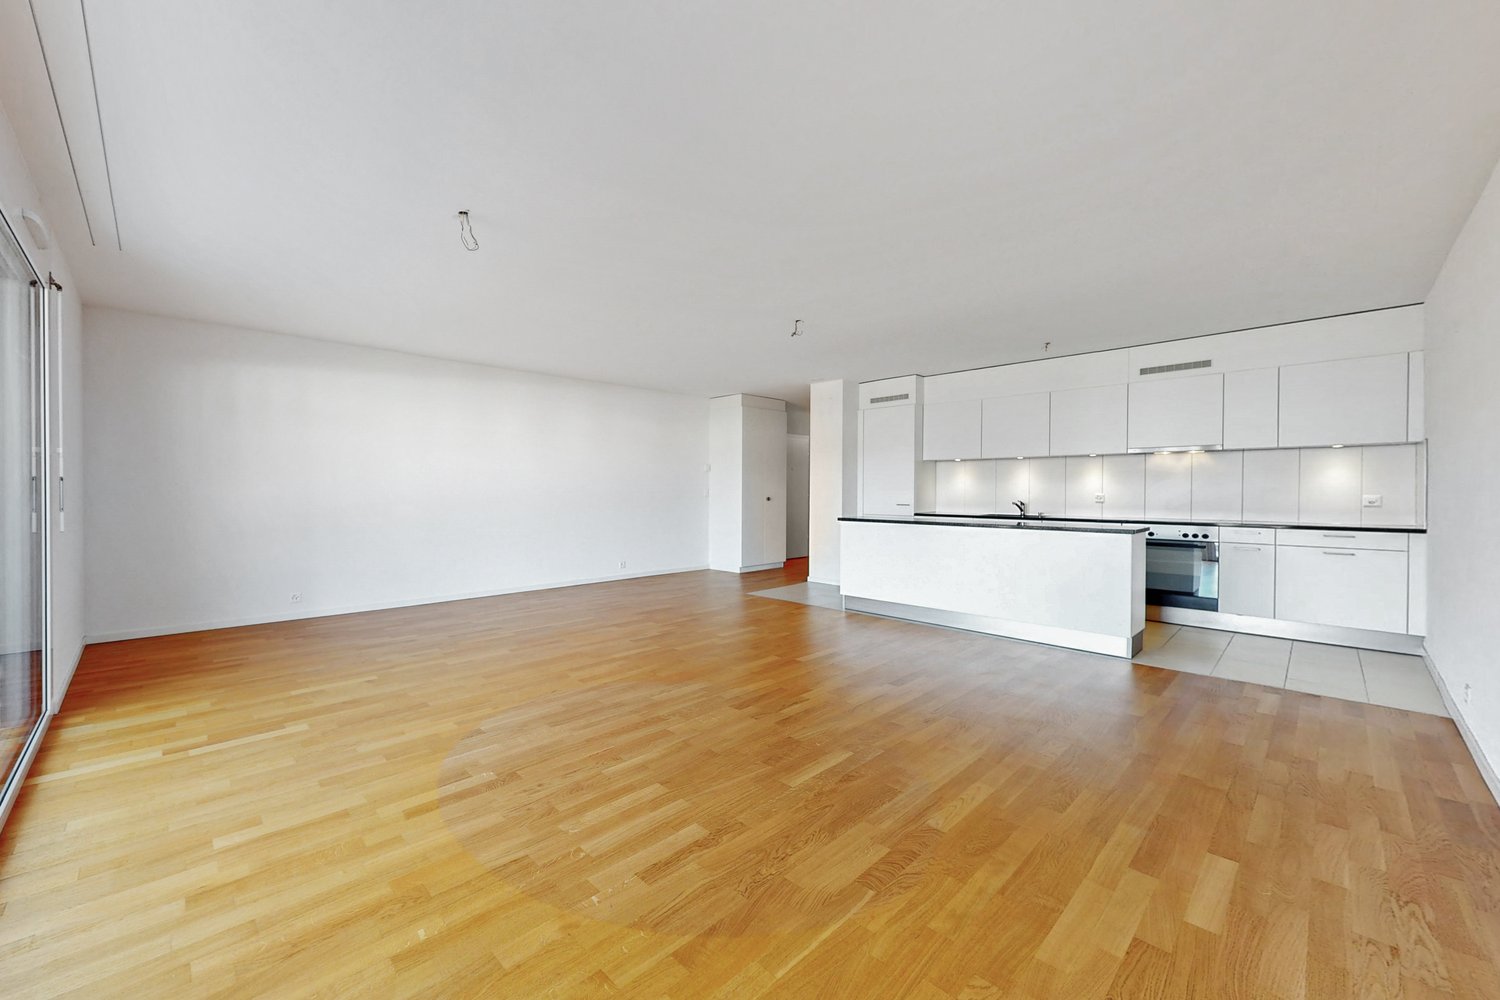
  • Open-plan living and dining area with modern kitchen, wooden flooring, and large windows. Includes a dining table with chairs, a small stool, a furry rug, and a child's table and chair.
  • Modern bathroom with a white sink, mirror with LED lighting, glass-enclosed shower, and a toilet. Beige tiles and a light-colored floor.
  • Modern bathroom with a bathtub, sink, toilet, and a large illuminated mirror above the sink. The space features beige tiles, a towel rack, and a small stool near the toilet.
  • A child's bedroom with a single bed, pillows, toys, artwork, and a rug on the floor.
  • Modern bedroom with a large bed, geometric patterned duvet, nightstand, and a hanging pendant light.
  • Minimalist bedroom with a single bed, white pillow, and a colorful rug on the floor. The room features white walls, wooden flooring, and large windows with white curtains.
  • Modern balcony with a view of trees and buildings, featuring wicker chairs, a glass table, and a flower pot.
  • A long, narrow hallway with light-colored walls and wooden flooring, featuring several open doors leading to adjacent rooms.
  • Modern living room with white walls, wooden flooring, large window with blinds, sofa, coffee table, ottoman, bookshelf, TV, and small green table with toys.
1 / 13
4.5 rooms107m²CHF 4,050.–
Top
Route de la Clochatte 98, 1052 Le Mont-sur-Lausanne

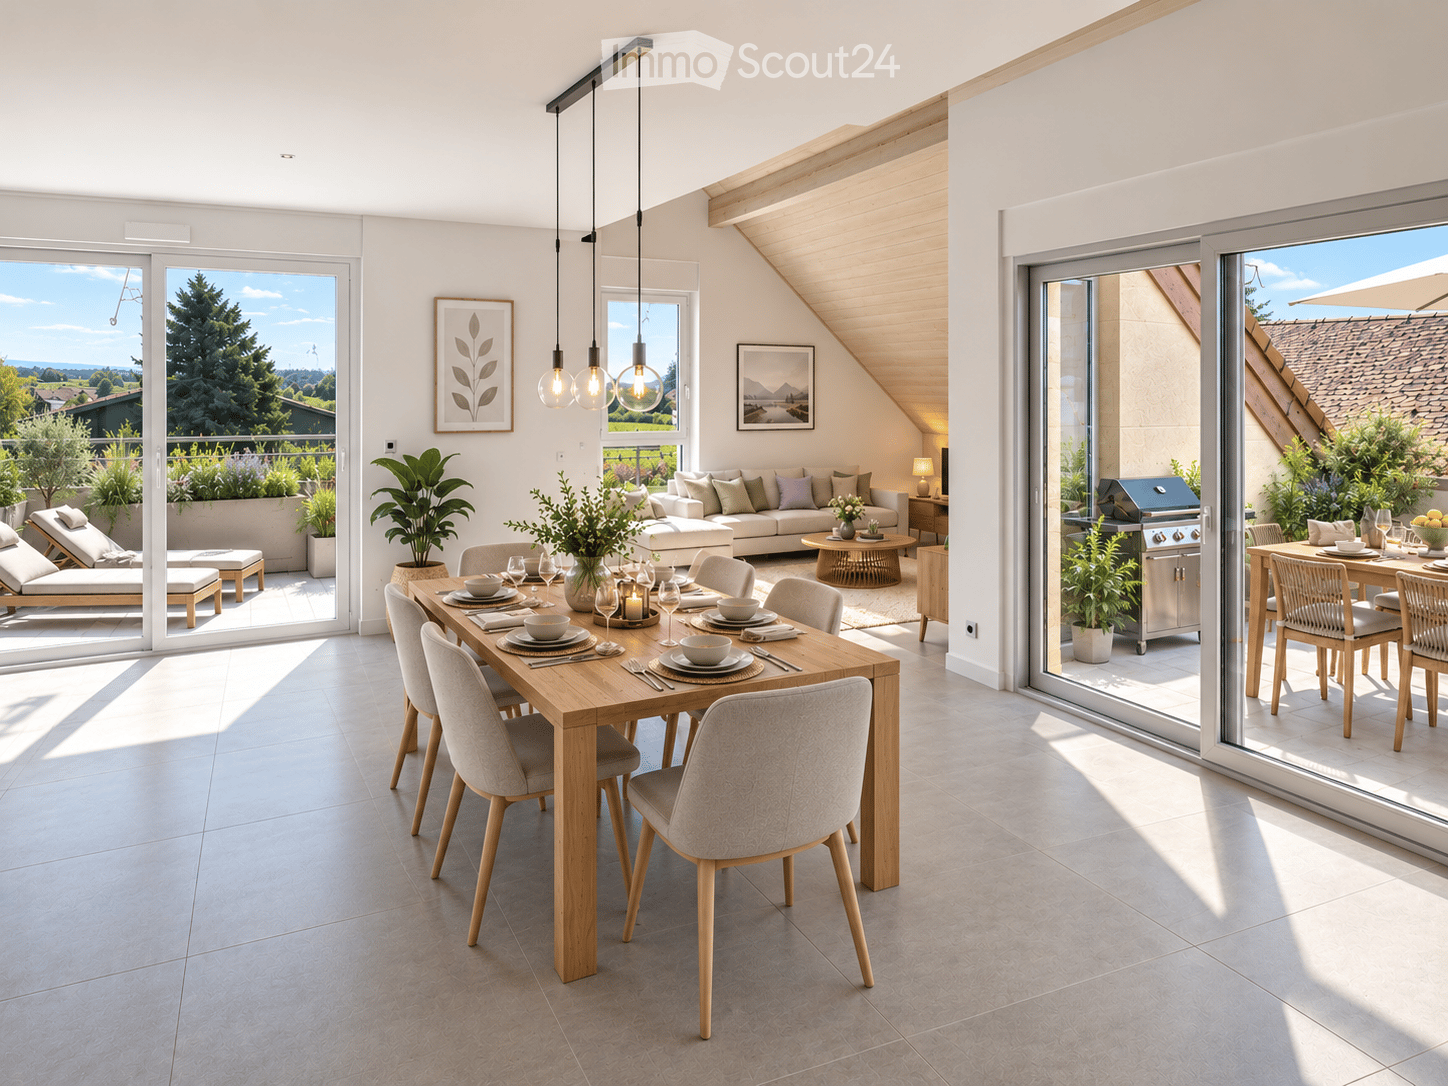
Bright & Modern 4.5-Room New Build Apartment in Le Mont-sur-Lausanne

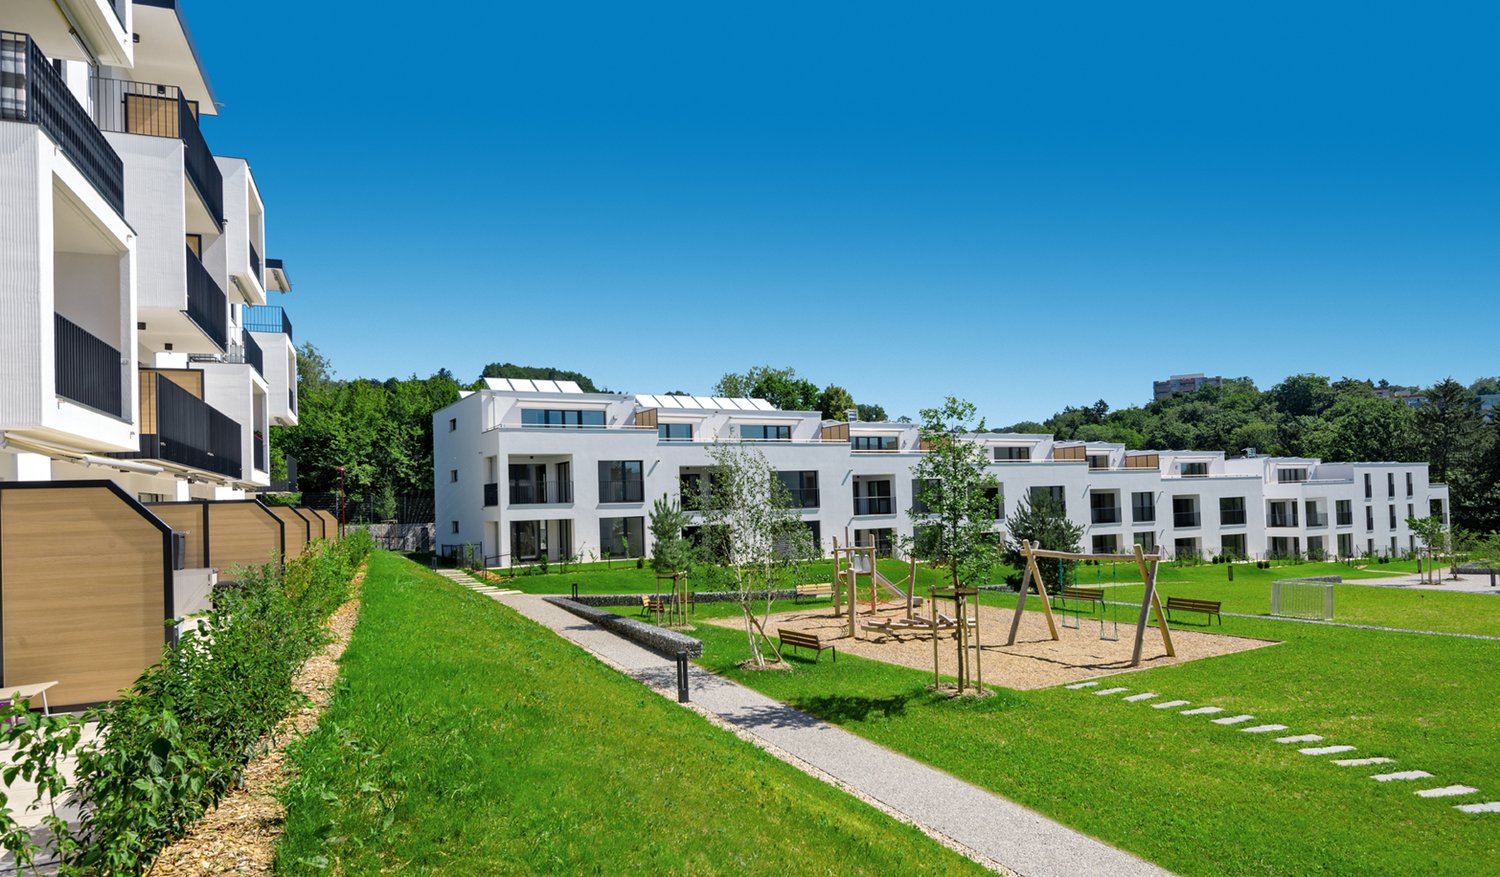
🇬🇧 English VersionExceptional 4.5-Room Apartment with Large Terrace – Le Mont-sur-LausanneDiscover this beautiful 4.5-room apartment on the 2nd floor of a brand-new Minergie-certified residence, ideally located at Route de la Clochatte 98 in the sought-after commune of Le Mont-sur-Lausanne.Built in 2024 and available from end of October 2026, it offers a modern, bright and family-friendly living environment. The location is especially convenient, very close to the International School of Lausanne (ISL) and well connected by public transport.The ApartmentBright open-plan living and dining area with large windows, wooden flooring, and a modern kitchen with light-grey cabinetry and stainless-steel appliances.A major highlight is the large balcony-terrace, offering generous outdoor space with open views, ideal for dining and relaxing.The apartment includes a master bedroom and two additional bedrooms, suitable for family, guests or office use.There are two modern bathrooms: one with walk-in shower and one with bathtub.Well-designed layout separating living and sleeping areas.Highlights● Large balcony-terrace with open views● 4.5 rooms, ideal for families● New residence (2024), Minergie certified● Very close to ISL● Excellent public transport access● Shared spaces in residence● Bright, sunny and very quiet● Modern kitchen and quality finishes● Two bathrooms (shower + bathtub)● Elevator, parking, wheelchair access● Child-friendly, pets allowedLocationPeaceful residential area of Le Mont-sur-Lausanne (1052), close to Lausanne. ISL is just minutes away. Shops, schools and green spaces are easily accessible.A rare opportunity to rent a modern, energy-efficient family apartment with large terrace in a prime ISL location.Available end of October 2026.🇫🇷 Version françaiseExceptionnel appartement de 4.5 pièces avec grande terrasse – Le Mont-sur-LausanneDécouvrez ce magnifique appartement de 4.5 pièces au 2e étage d’une résidence neuve certifiée Minergie, situé à la Route de la Clochatte 98 dans la commune prisée du Mont-sur-Lausanne.Construit en 2024 et disponible dès fin octobre 2026, il offre un cadre moderne, lumineux et familial. L’emplacement est idéal, à proximité immédiate de l’International School of Lausanne (ISL) et bien desservi.L’appartementGrand séjour lumineux avec cuisine moderne ouverte et finitions de qualité.La grande terrasse-balcon offre un bel espace extérieur avec vue dégagée, parfait pour repas et détente.Il comprend une chambre parentale et deux chambres supplémentaires, idéales pour famille ou bureau.Deux salles de bains : douche à l’italienne et baignoire.Agencement séparant clairement les espaces jour et nuit.Points forts● Grande terrasse-balcon● 4.5 pièces familial● Résidence neuve (2024), Minergie● Proche de l’ISL● Transports publics à proximité● Espaces communs● Très lumineux et calme● Cuisine moderne● Deux salles de bains● Ascenseur, parking, accès PMR● Enfants et animaux acceptésLocalisationQuartier résidentiel calme du Mont-sur-Lausanne (1052), proche de Lausanne. ISL à quelques minutes. Commodités et espaces verts à proximité.Une opportunité rare de louer un appartement moderne et économe en énergie avec grande terrasse, proche de l’ISL.Disponible fin octobre 2026.

Travel time
-
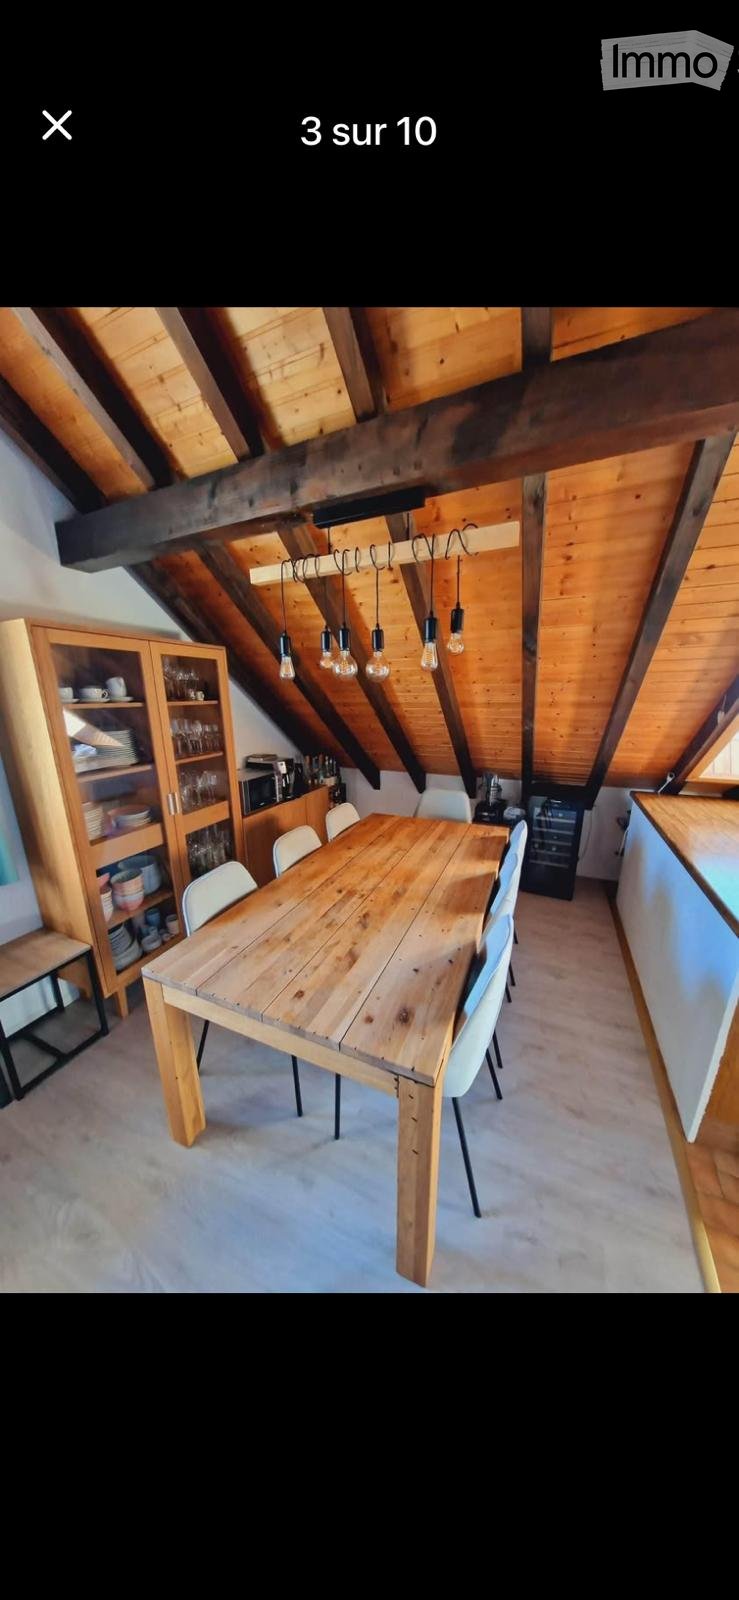
  • A cozy attic dining area with exposed wooden beams, a large wooden dining table surrounded by white chairs, and built-in wooden cabinets and shelves.
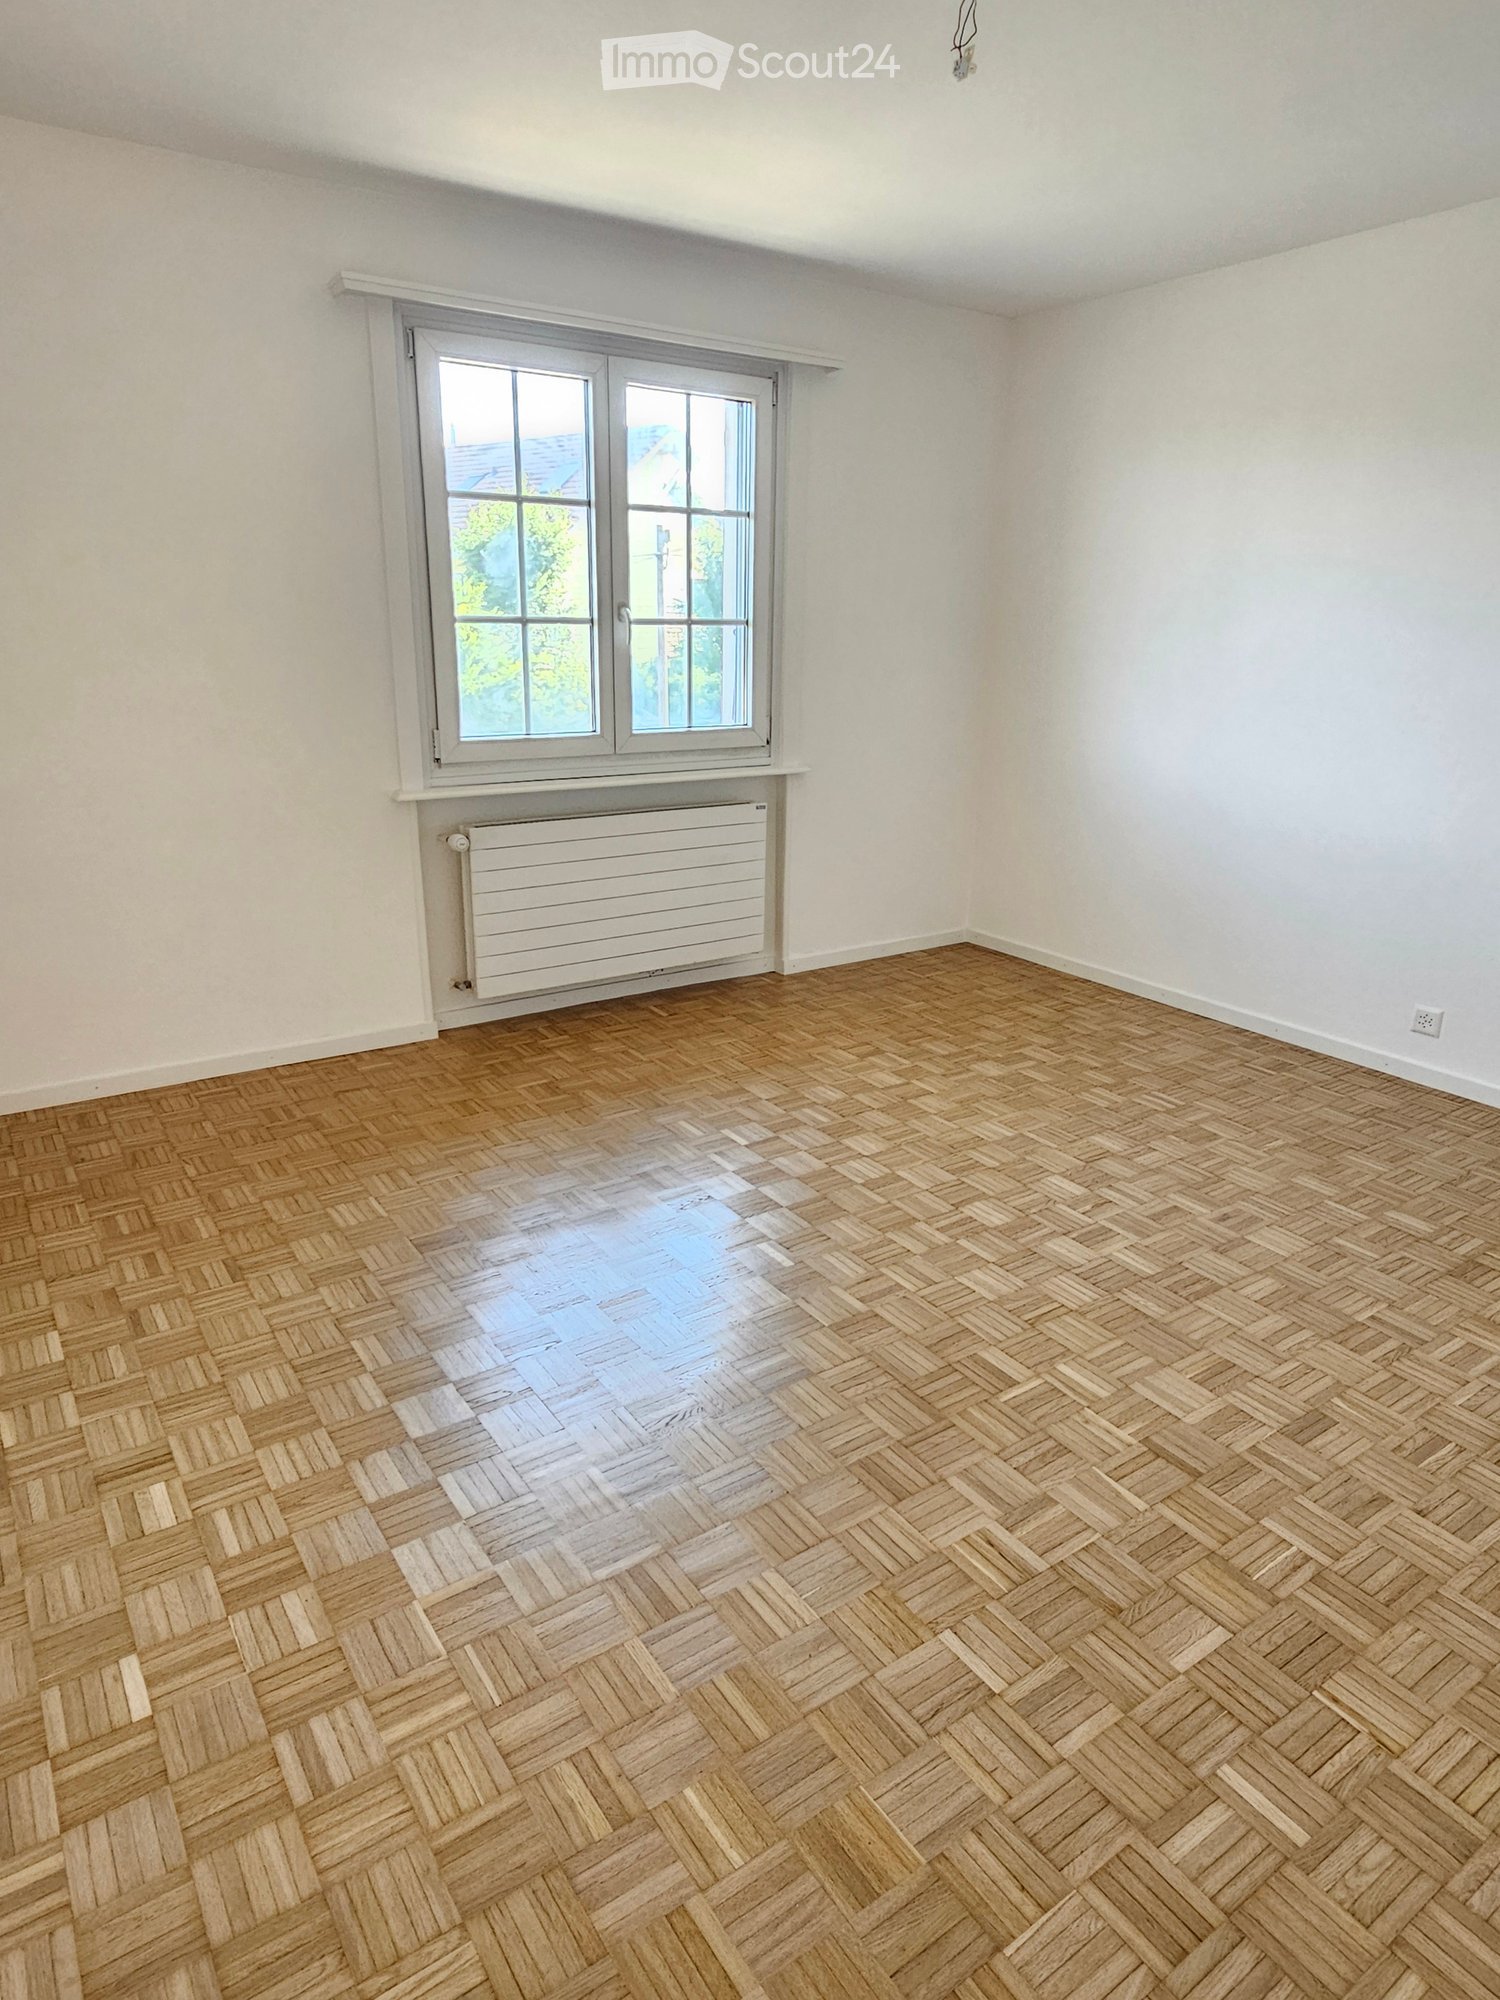
  • A small kitchen area with wooden walls and ceiling, featuring a refrigerator on the left, shelves with food items, and a tiled floor.
  • The kitchen features exposed wooden beams and a wooden ceiling, with white cabinets, a wooden countertop, and a tiled floor. Appliances include a sink, stove, oven, and refrigerator. A dish rack is visible on the counter.
  • Open-plan living and dining area with exposed wooden beams, large windows, a sofa, coffee table, dining table with chairs, bookshelf, and a small kitchen area.
  • Bright, open room with wooden flooring and slanted wooden ceiling beams. Contains a desk with a chair, a bookcase, a small plant, and a lamp.
  • Cozy attic bathroom with wooden beams, a sink, toilet, mirror, and a skylight window providing natural light.
  • Cozy attic bathroom with wooden beams, a bathtub, a wooden cabinet, and a bathroom door with a decorative round emblem.
  • Cozy bedroom with wooden slanted ceiling, exposed beams, and warm lighting. Features a wooden bed, nightstand, chair, and wardrobe with hanging clothes.
  • Cozy living room with wooden beams, large window with blue curtains, sofa, small table, potted plants, and a wooden cabinet.
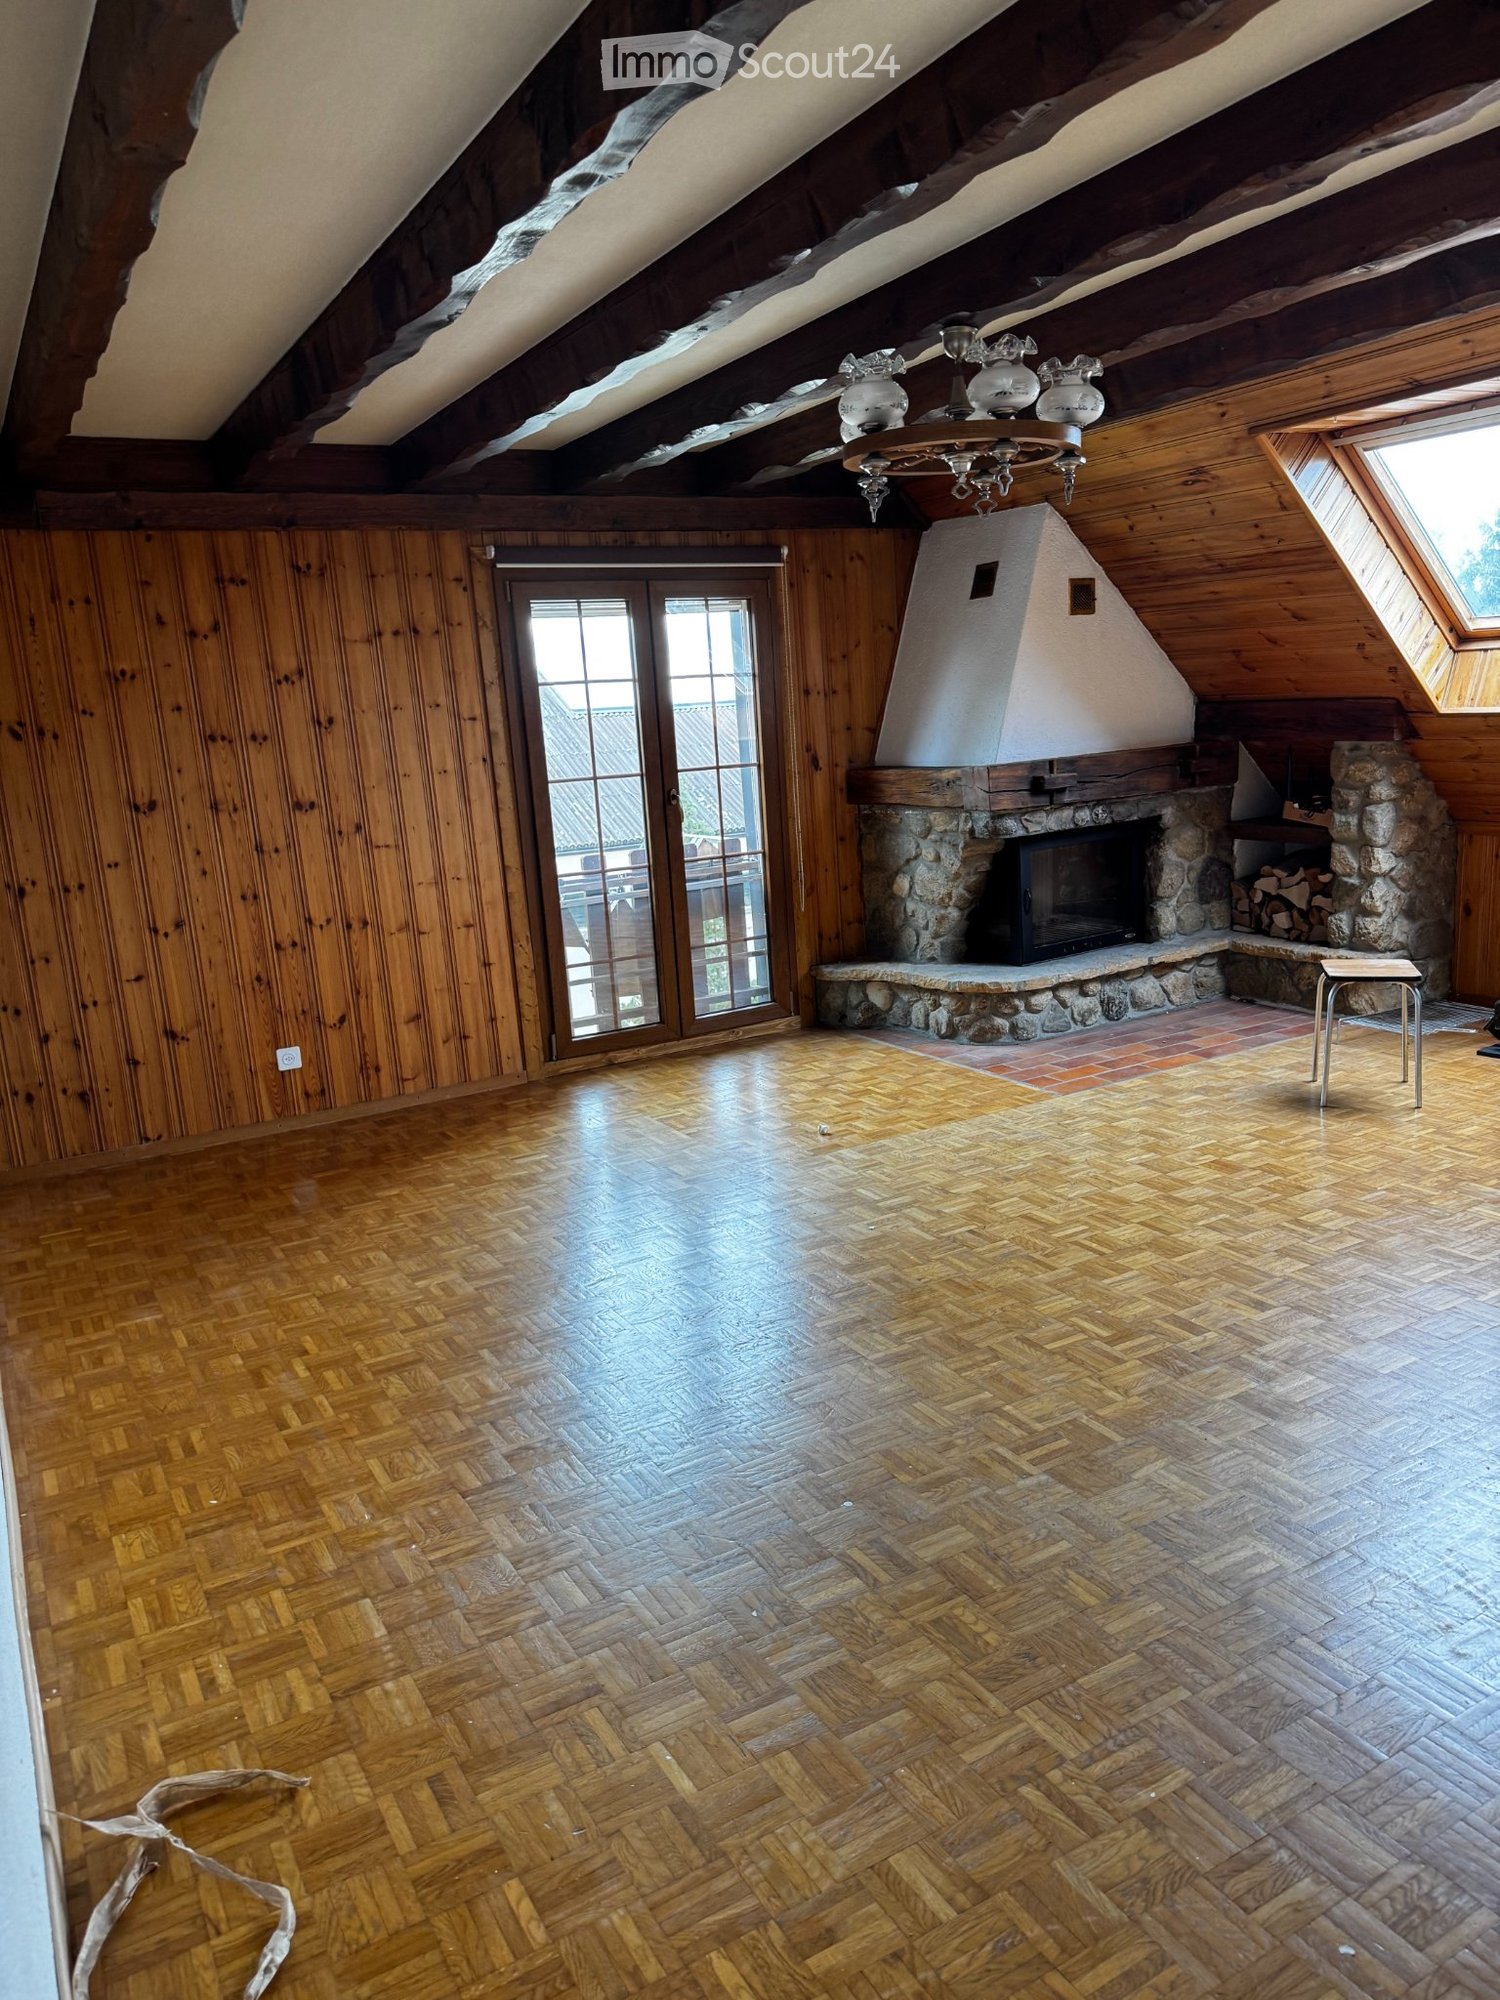
  • Living room with exposed wooden beams, fireplace, sofa, coffee table, and wooden floor.
1 / 10
3.5 rooms80m²CHF 1,800.–
Top
Route d'Echallens 2, 1055 Froideville

Charming 3.5-room attic apartment in Froideville

Discover this charming apartment with 3.5 rooms and 80 m², authentic character, located on the 1st and last floor of a villa in Froideville (1055). With its exposed wooden beams, fireplace, and warm atmosphere, this apartment, available from September 2026, will seduce lovers of charm, tranquility, and comfort.The apartment offers: • Bright living room with fireplace: pleasant living room with exposed wooden beams, parquet, and large window, offering a particularly warm atmosphere. • Dining room: convivial space that allows for a separate dining area from the living room. • Fully equipped kitchen: functional kitchen with large work surface, refrigerator, dishwasher, oven, hob, and plenty of storage space. • 2 bright bedrooms: including one particularly spacious, offering many possibilities for layout. • Attic bathroom: charming space with exposed wooden beams and bathtub. • Cellar: practical storage space that also includes an additional refrigerator. • Private cellar: additional storage space available. • Shared laundry room in the villa. • Garden at disposal, ideal for enjoying the beautiful days. • Livable area: 80 m², well laid out for a total of 3.5 rooms. Location and environmentThe villa is located in a quiet and green environment and offers a clear view of the Vaudois Jura hills on one side and the forest of Jorat towards Lausanne on the other, with a small glimpse of Lake Geneva.The apartment benefits from a peaceful environment while remaining well connected to Lausanne and the surrounding municipalities: • Froideville, village stop about 3 minutes on foot • TL 60 line with direct connection and without change to Lausanne, Riponne-M. Béjart • CarPostal 670 line towards Échallens/Yverdon • Access to the highway in about 10 minutes • Migros Partner in the village • Collège de la Fontaine about 10 minutes on foot Conditions • Rent: CHF 1,800.–/month, including charges • Parking space: CHF 80.–/month extra • Available from September 2026 • Animals not allowed • Visits by appointment Documents to be prepared for the file: • 3 last pay slips • Recent extract from the debt collection register (less than 6 months) This apartment constitutes a good opportunity for those who are looking for the calm and charm of an attic apartment, while keeping a practical connection with Lausanne.

Travel time
-

Suggested properties for you based on search results

Other interesting objects