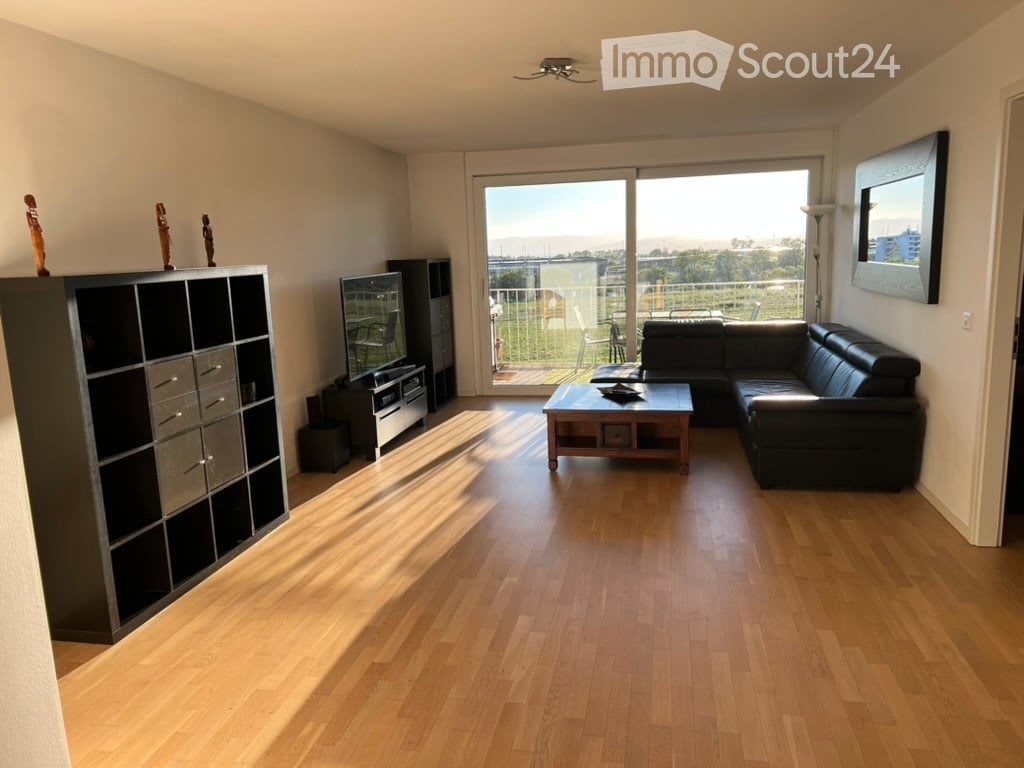
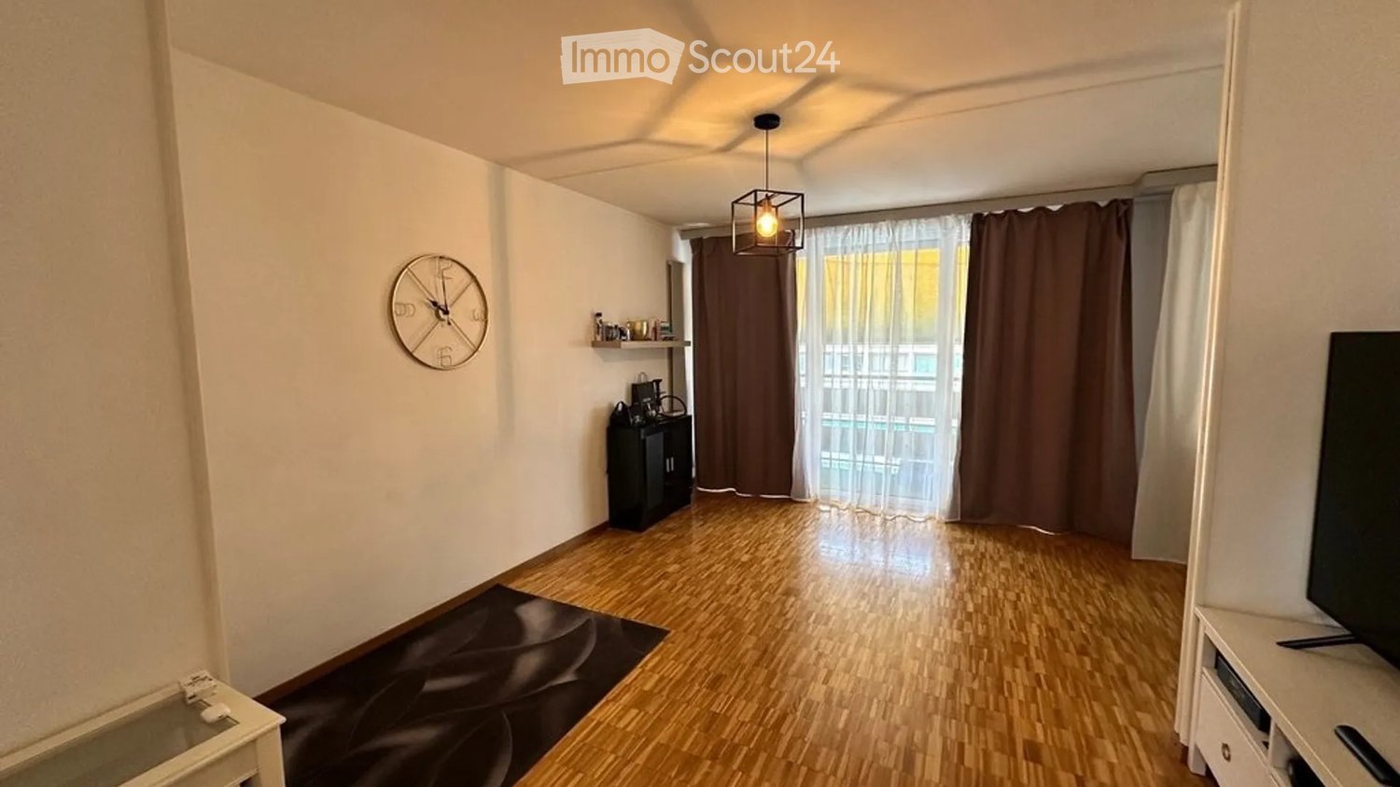
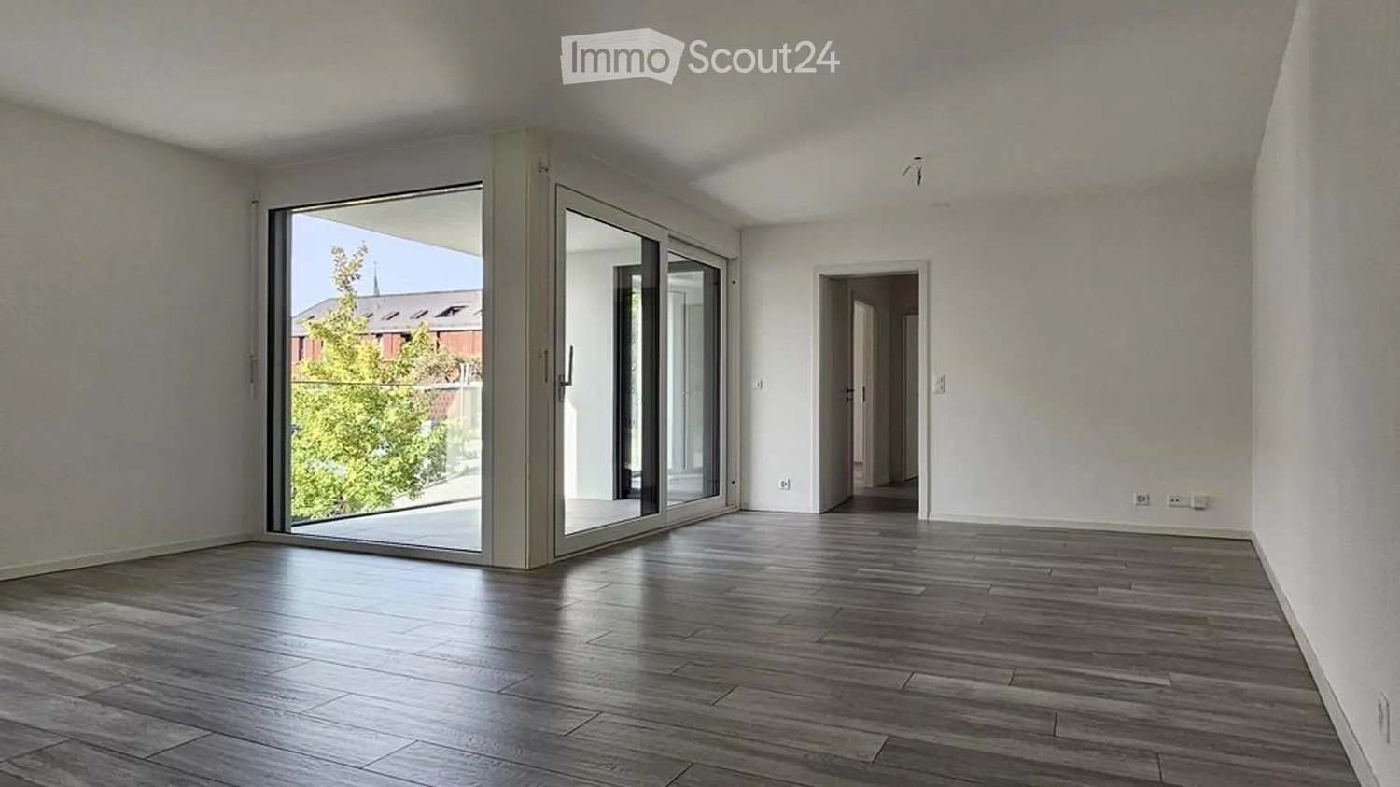
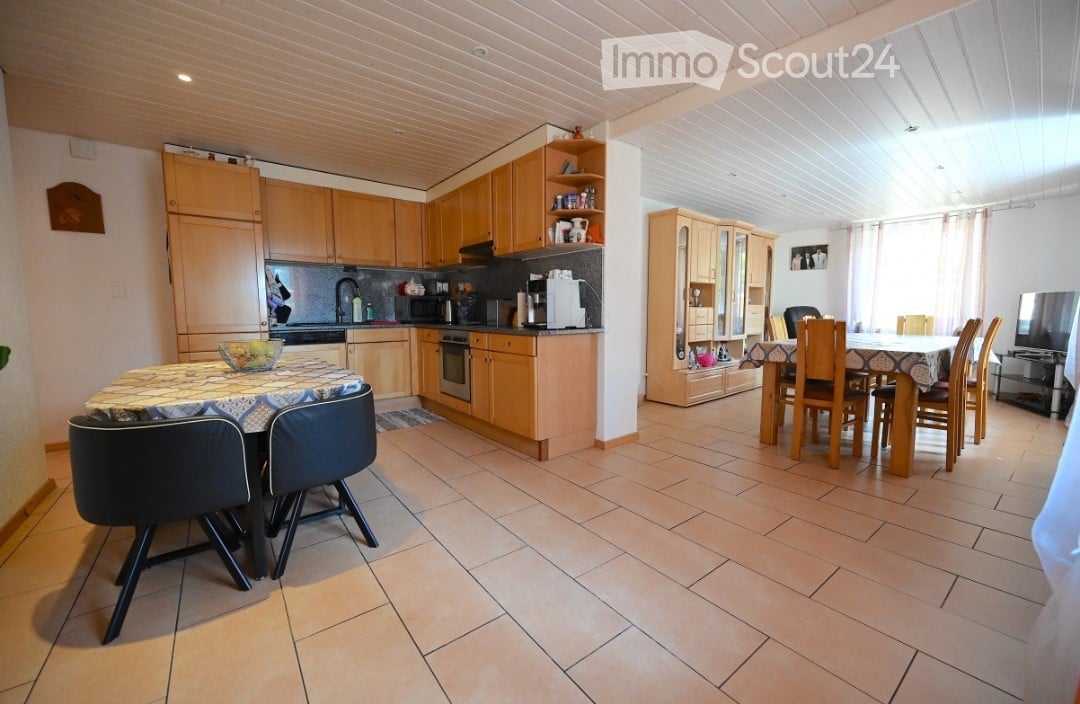
1 result - Properties for rent: Penthalaz

More objects in your automatically expanded search area
20 results - Radius: + 10km
New building
1 / 10
  • Balcony / Terrace
  • View
  • Parking space
  • +1
3.5 rooms, 69m², CHF 2,430.–
Premium
A Bussigny, 1030 Bussigny

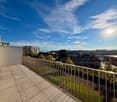
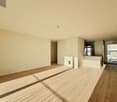
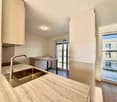
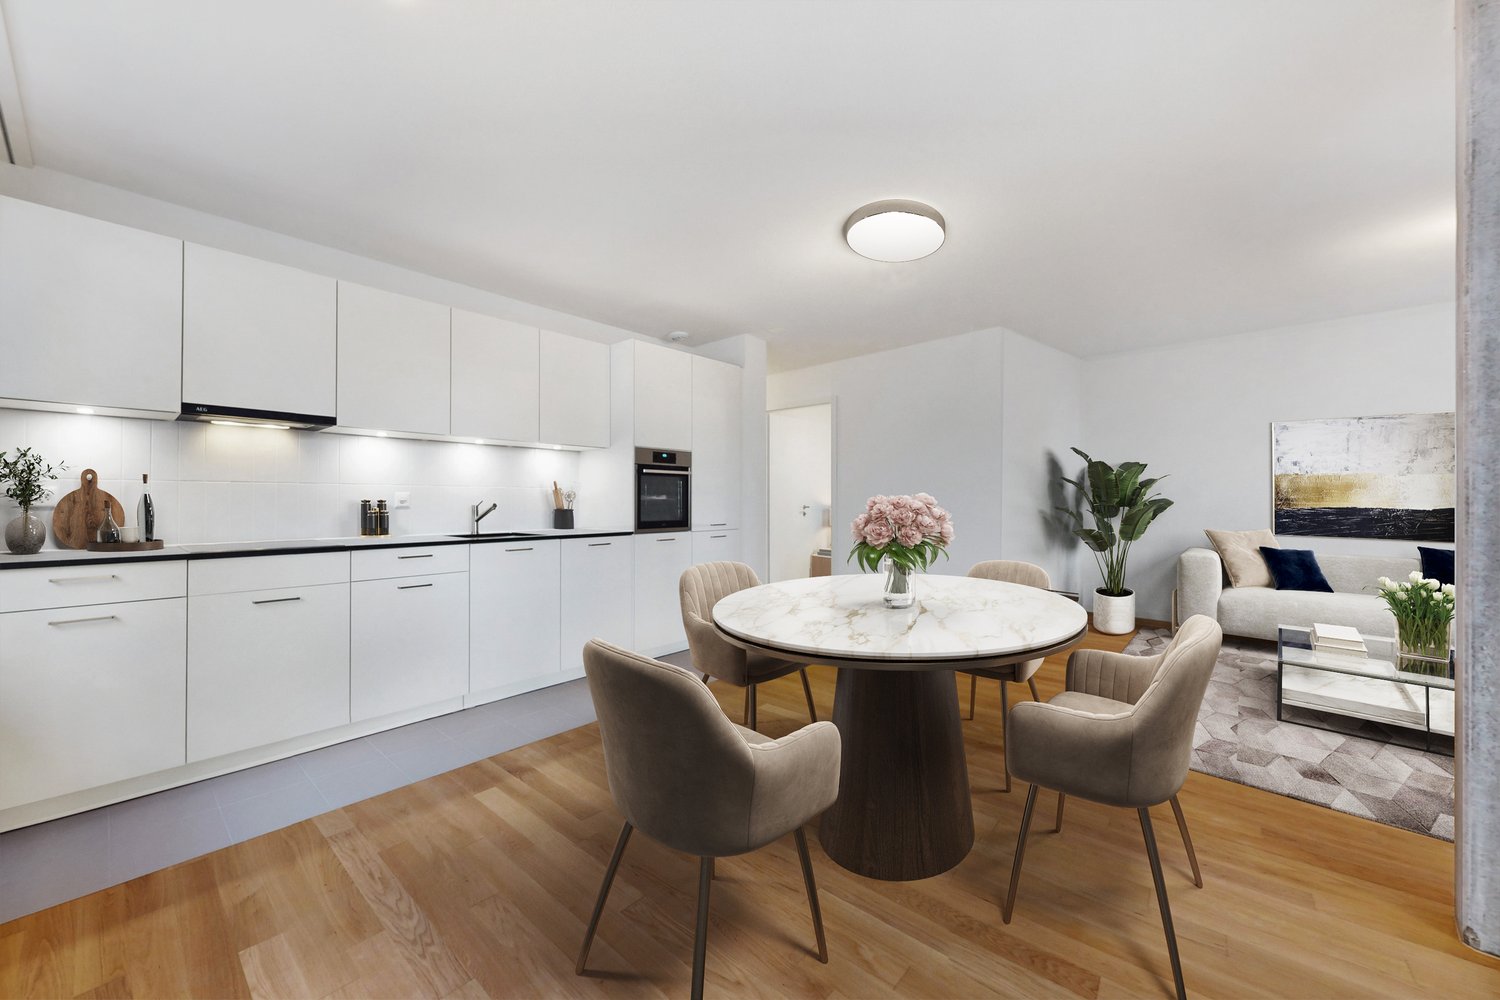
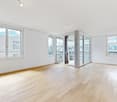
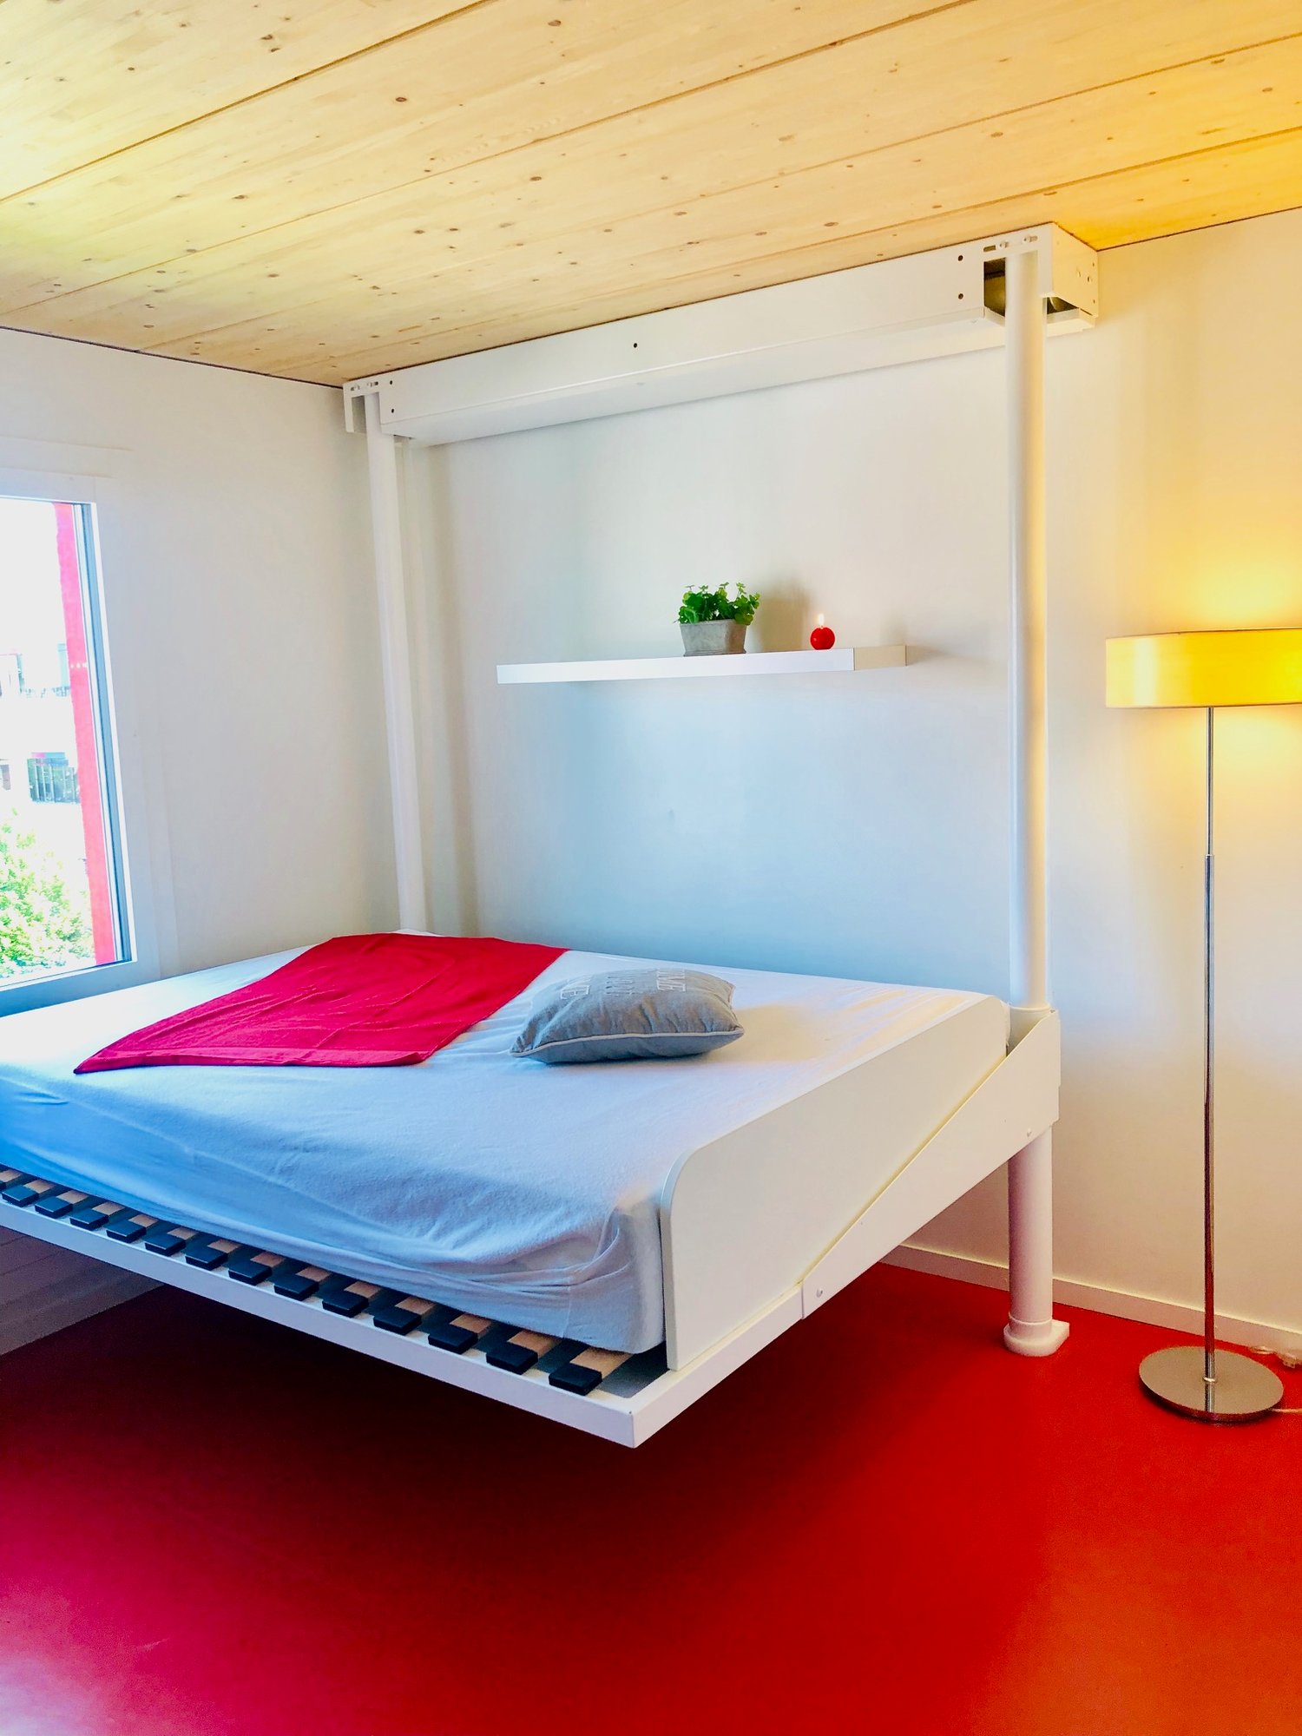
Beautiful new 3.5-room apartment with balcony

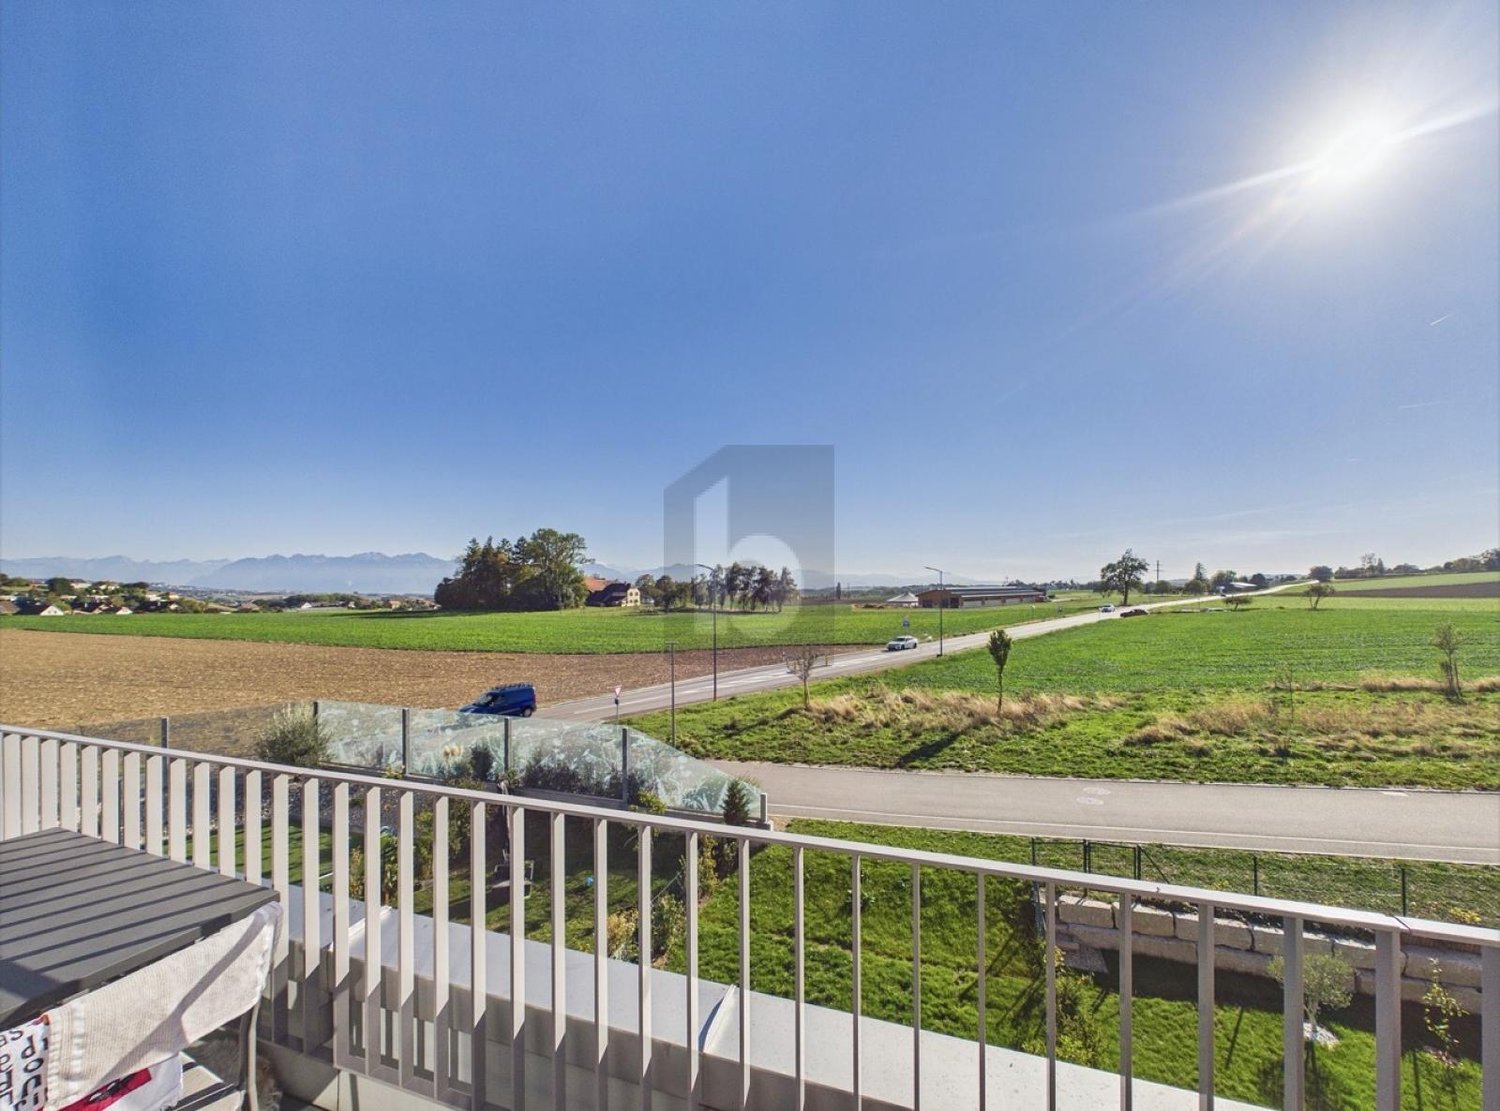
Let yourself be seduced by this splendid new 3.5-room apartment in a high-end condominium in Bussigny, offering a modern, bright, comfortable, and Minergie-labeled living space.As soon as you step through the door of this beautiful apartment, offering approximately 69m² of living space, you are welcomed by the bright and harmonious living area that opens up to you. The living room leads to a spacious balcony, where light and calm blend together to create a peaceful and pleasant atmosphere. You can easily imagine the perfect moments of relaxation to enjoy a meal outdoors or bask in the sun in complete tranquility with a south-facing exposure.The modern and functional kitchen invites you to cook while remaining connected to the living room and balcony. The carefully selected materials and clever storage make every gesture simple and pleasant.The apartment has two bedrooms as well as a modern bathroom and a separate toilet.And to perfect your daily life, you have the possibility to install your washing machine in the apartment. The private cellar offers a space to store, organize, and facilitate everyday life, without compromise.This apartment thus combines functionality, comfort, and exceptional outdoor spaces, all in a calm and central environment.Available from July 1st, 2026.The net rent is CHF 2'200. per month + CHF 230. charges + an indoor parking space for CHF 180..AN IDEAL LOCATIONA few minutes from LausanneBus line 35 within 3 minutes' walkBussigny train station within 15 minutes' walkShops, restaurants, pharmacy, doctors in the village, primary and secondary schoolInterested? Our team in Morges is at your disposal for any additional information by email at fanny.matos@bernard-nicod.ch or by phone at 021/804.79.86

  • Balcony / Terrace
  • View
  • Parking space
  • +1
  • {"type": "Furnished Room", "objects": ["dining table", "chair", "cup", "stool", "stool", "stool", "stool", "stool", "stool", "stool", "stool", "stool", "stool", "stool", "stool", "stool", "stool", "stool", "stool", "stool", "stool", "stool", "stool", "sto
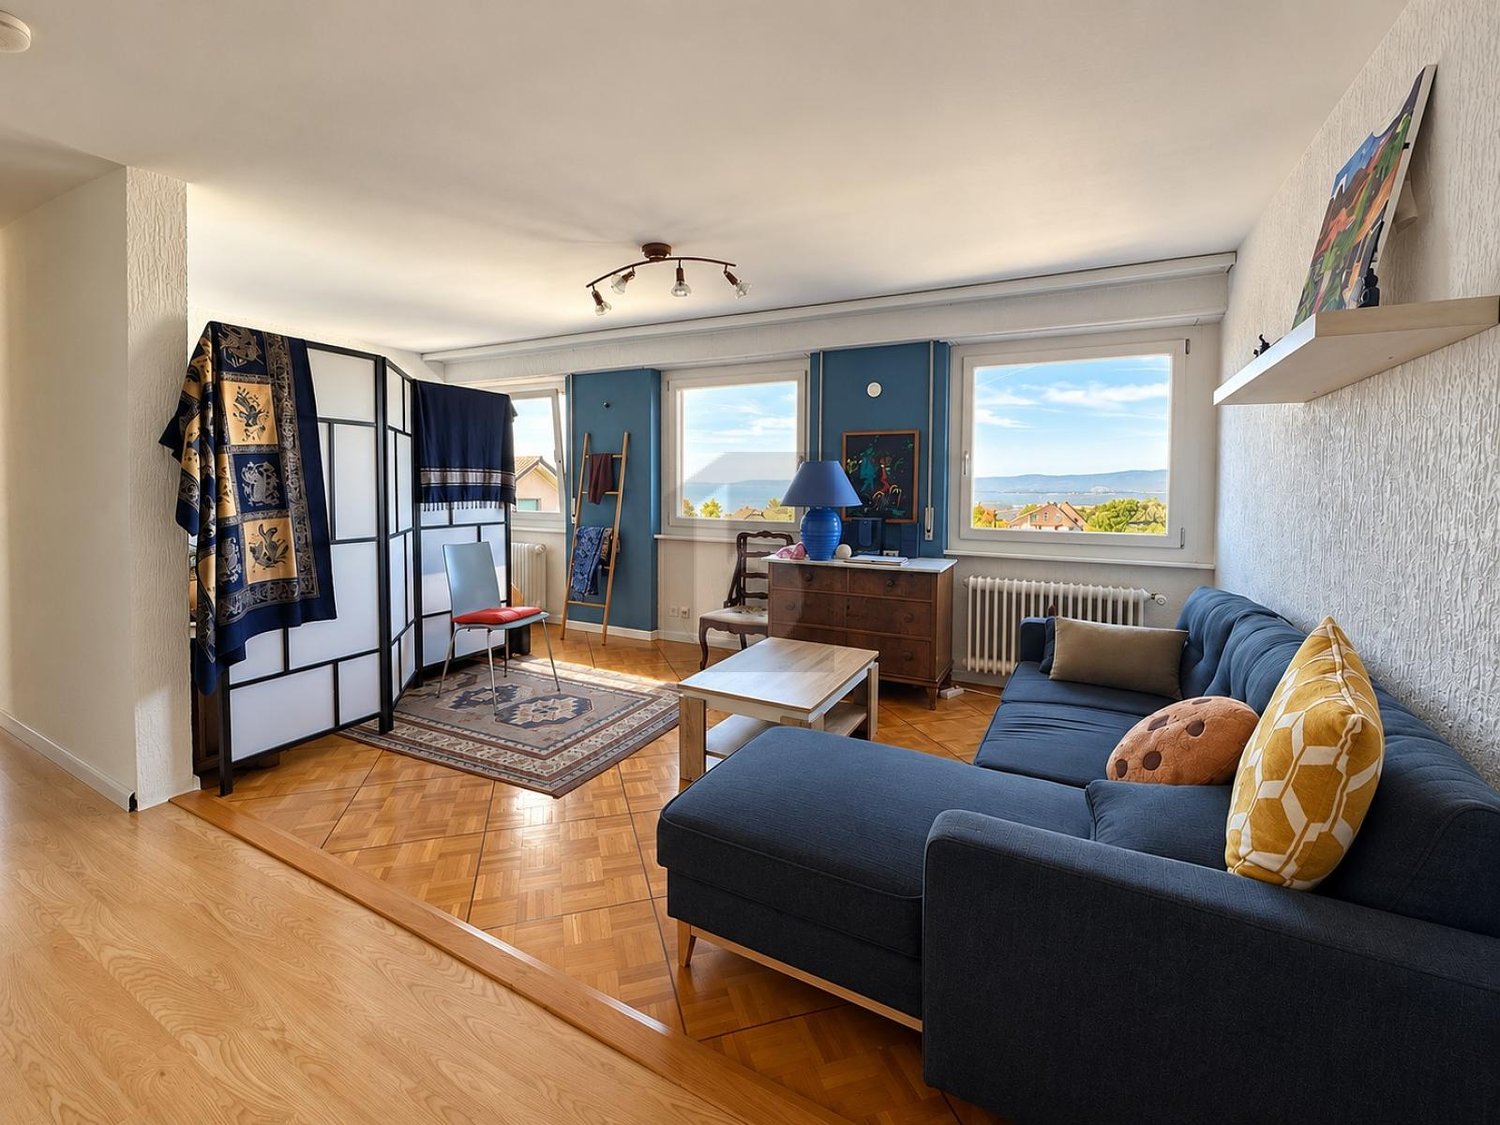
  • A spacious, well-lit living area with wooden flooring, a grand piano, a staircase leading to an upper level, and several seating options including a chair and small tables.
  • Open-plan kitchen and dining area with wooden beams, white cabinets, and a dining table with chairs.
  • A cozy living room with wooden walls and floors, featuring a grey sofa with colorful pillows, a coffee table with remote controls, a television on a wooden stand, and a small side table with a lamp.
  • A cozy attic room with wooden walls and a slanted ceiling, featuring a refrigerator, a small table with a patterned cloth, a chair, a TV screen, and a cabinet.
  • Cozy bedroom with wooden flooring, a bed with a colorful blanket, a chair, a fan, a small table with items, and a window with a view of the night sky.
  • Cozy bedroom with a bed covered in a blue and yellow patterned duvet, a nightstand with a plant and decorative items, a chair with a colorful cushion, and a small table with various items.
  • Bright attic bedroom with wooden flooring, white walls, and a large bed with white bedding and pillows. A nightstand and a small stool are visible in the adjacent room.
  • Balcony with a wooden bench, potted plants, and a scenic view of a city and lake.
1 / 9
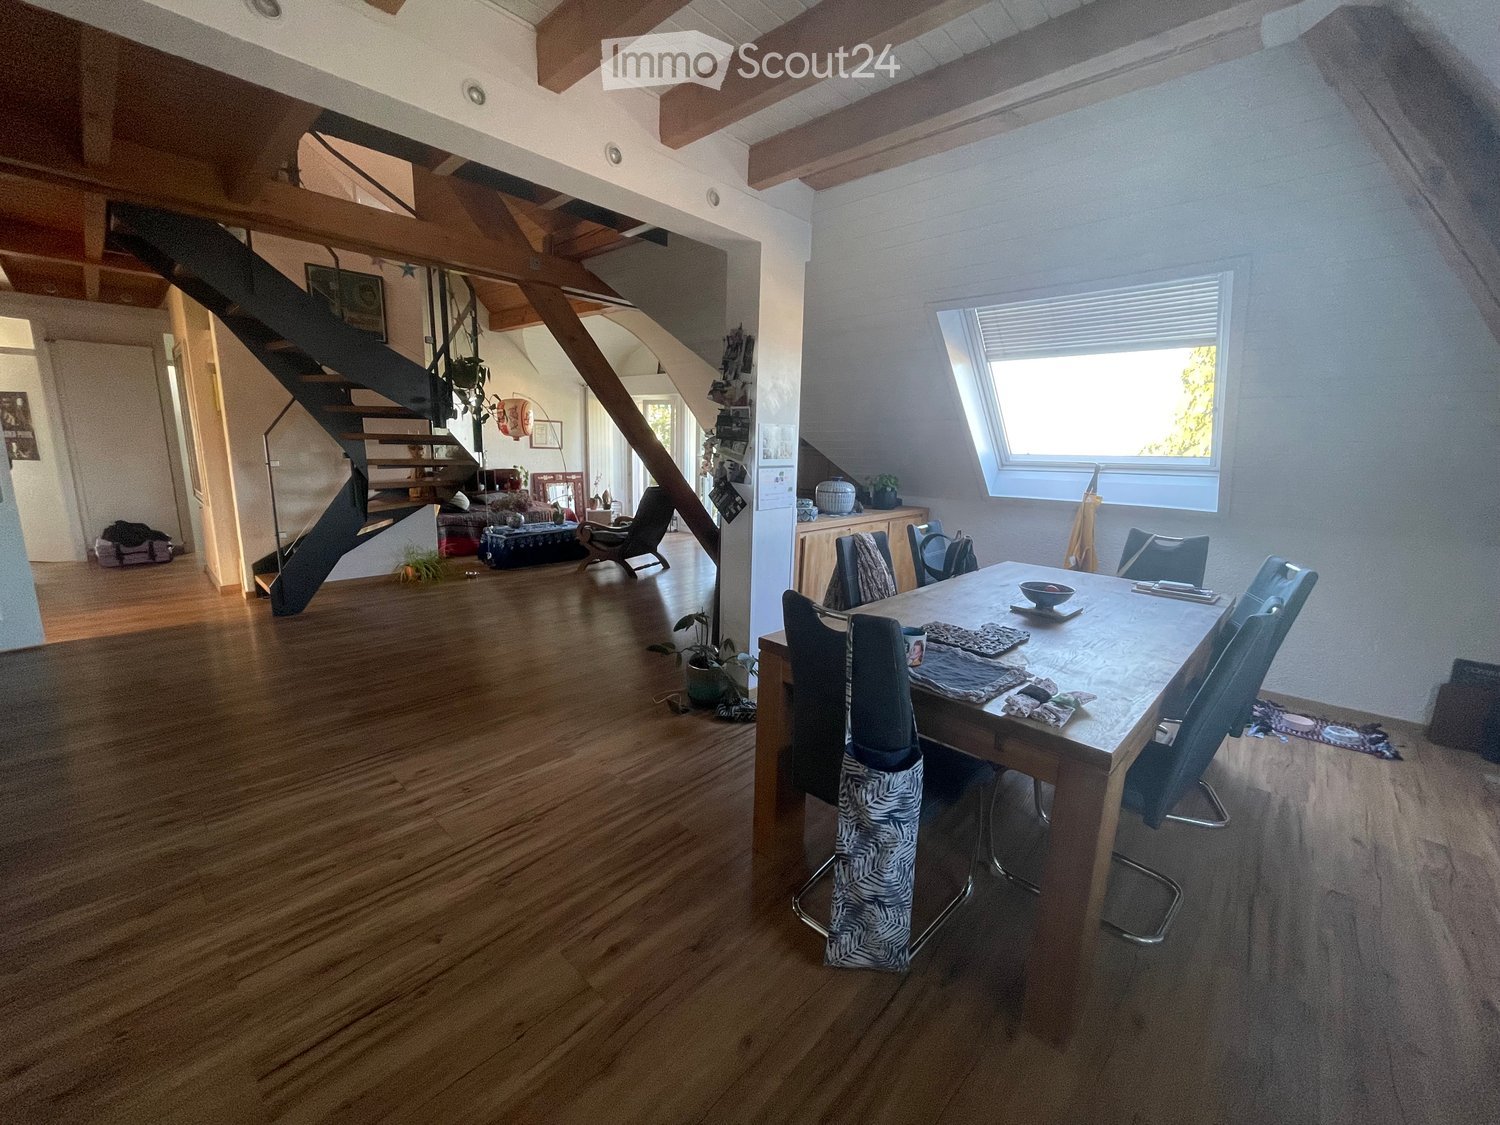
A spacious, well-lit living area with wooden flooring, a grand piano, a staircase leading to an upper level, and several seating options including a chair and small tables.
Open-plan kitchen and dining area with wooden beams, white cabinets, and a dining table with chairs.
A cozy living room with wooden walls and floors, featuring a grey sofa with colorful pillows, a coffee table with remote controls, a television on a wooden stand, and a small side table with a lamp.
5.5 rooms, 160m², CHF 3,770.–
Premium
Route de Cossonay 45, 1008 Prilly

Apartment with a special charm in the attic of 5.5 rooms in Prilly

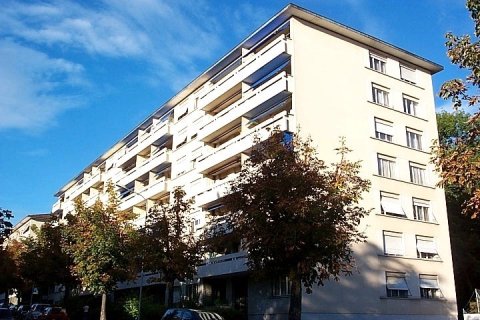
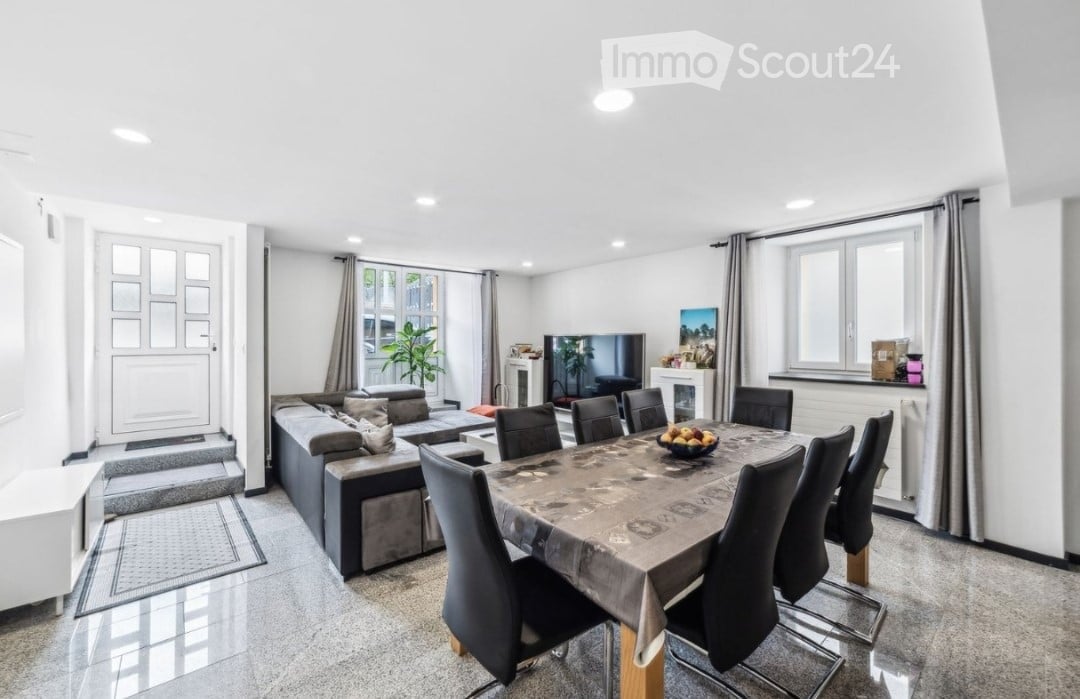
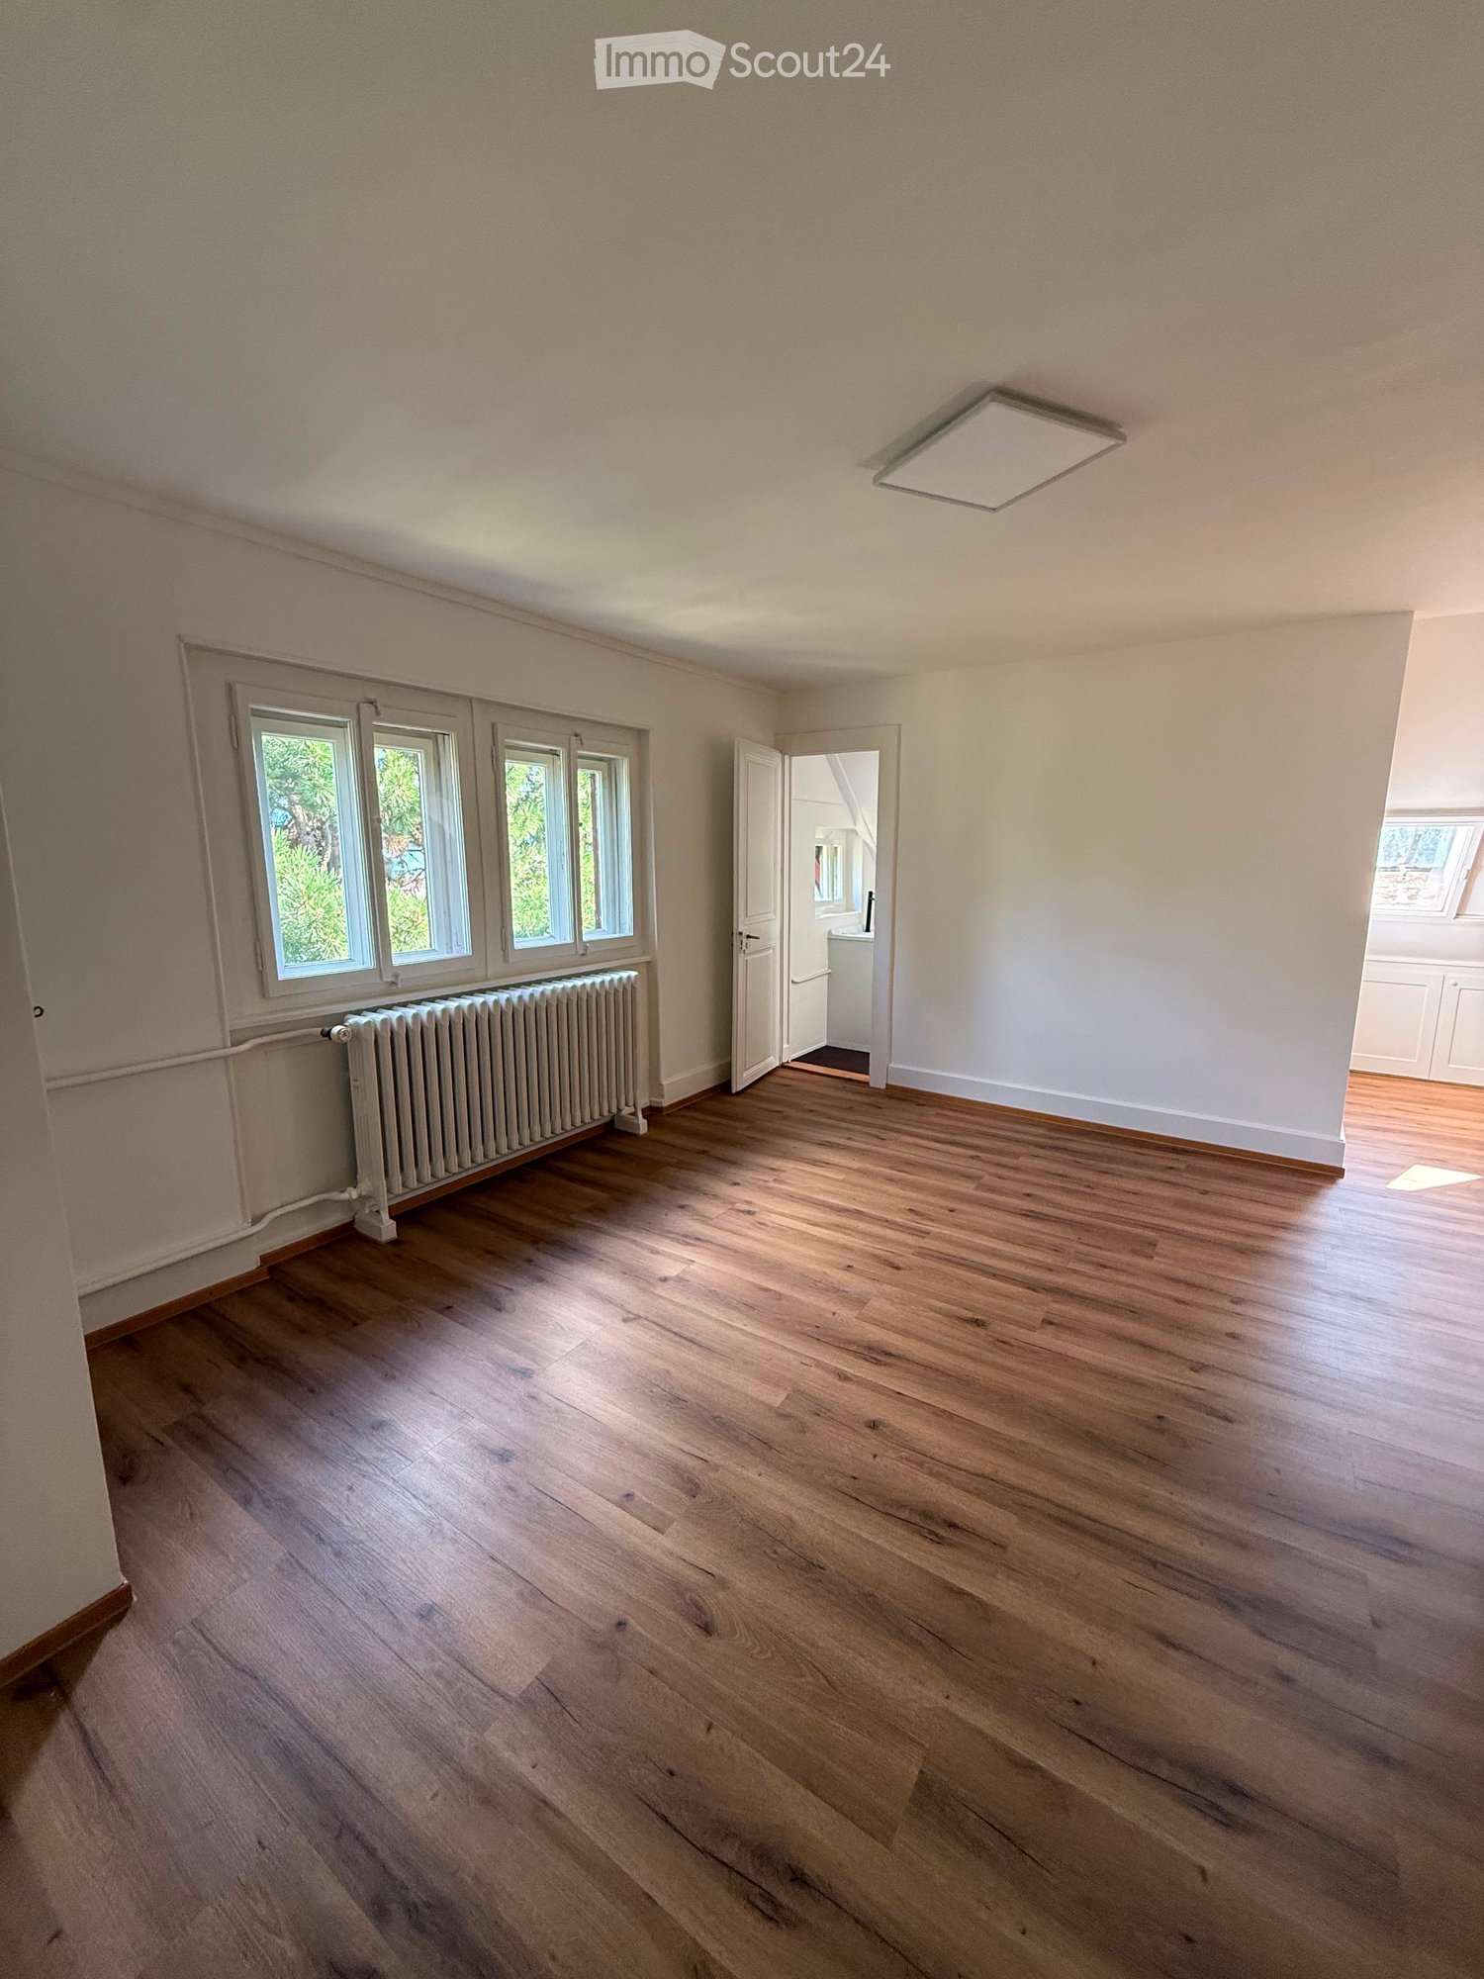
Exceptional attic apartment with 5.5 rooms located on the 3rd floor of a character building, Route de Cossonay 45 in Prilly. With its 160 m² of living space, this apartment combines the charm of the old with modern comfort, available from 01.09.2026The highlights of this apartment: • Spacious and bright living room: With wooden parquet, a beautiful staircase leading to the upper floor and a warm atmosphere, • Open kitchen: A fully equipped kitchen area open to the dining room and living room, with exposed wooden beams and a convivial dining table. • 3 bedrooms, one with a private bathroom. 1 other independent shower • 1 large mezzanine for office, TV room or relaxation with independent toilet • Washing machine and dryer already installed in the apartment • Small balcony with lake view and access to a garden available to tenants • 1 individual cellar • Ideal location: This apartment benefits from excellent accessibility and many amenities nearby: • Transportation: The bus stop 9 Corminjoz is only 2 minutes on foot, the Prilly-center stop of line 33 is 5 minutes and the Union-Prilly station is 9 minutes on foot. • Shopping: A Coop is located 5 minutes on foot for daily shopping. • Education: A primary school and the College de l'Union are only 5 minutes on foot, ideal for families with children. Combining architectural character, generous volumes and privileged location, this attic apartment is a rare opportunity on the rental market in the Lausanne region. Do not miss this chance to live in an exceptional setting in Prilly.Taking over the lease from 01.09.2026 for 3770 CHF/month, including charges and gas heating

Travel time
-
1 / 6
  • Balcony / Terrace
  • Parking space
  • Elevator
  • +1
3.5 rooms, 86m², CHF 3,250.–
Top
1304 Cossonay-Ville

Quiet and with unobstructed view

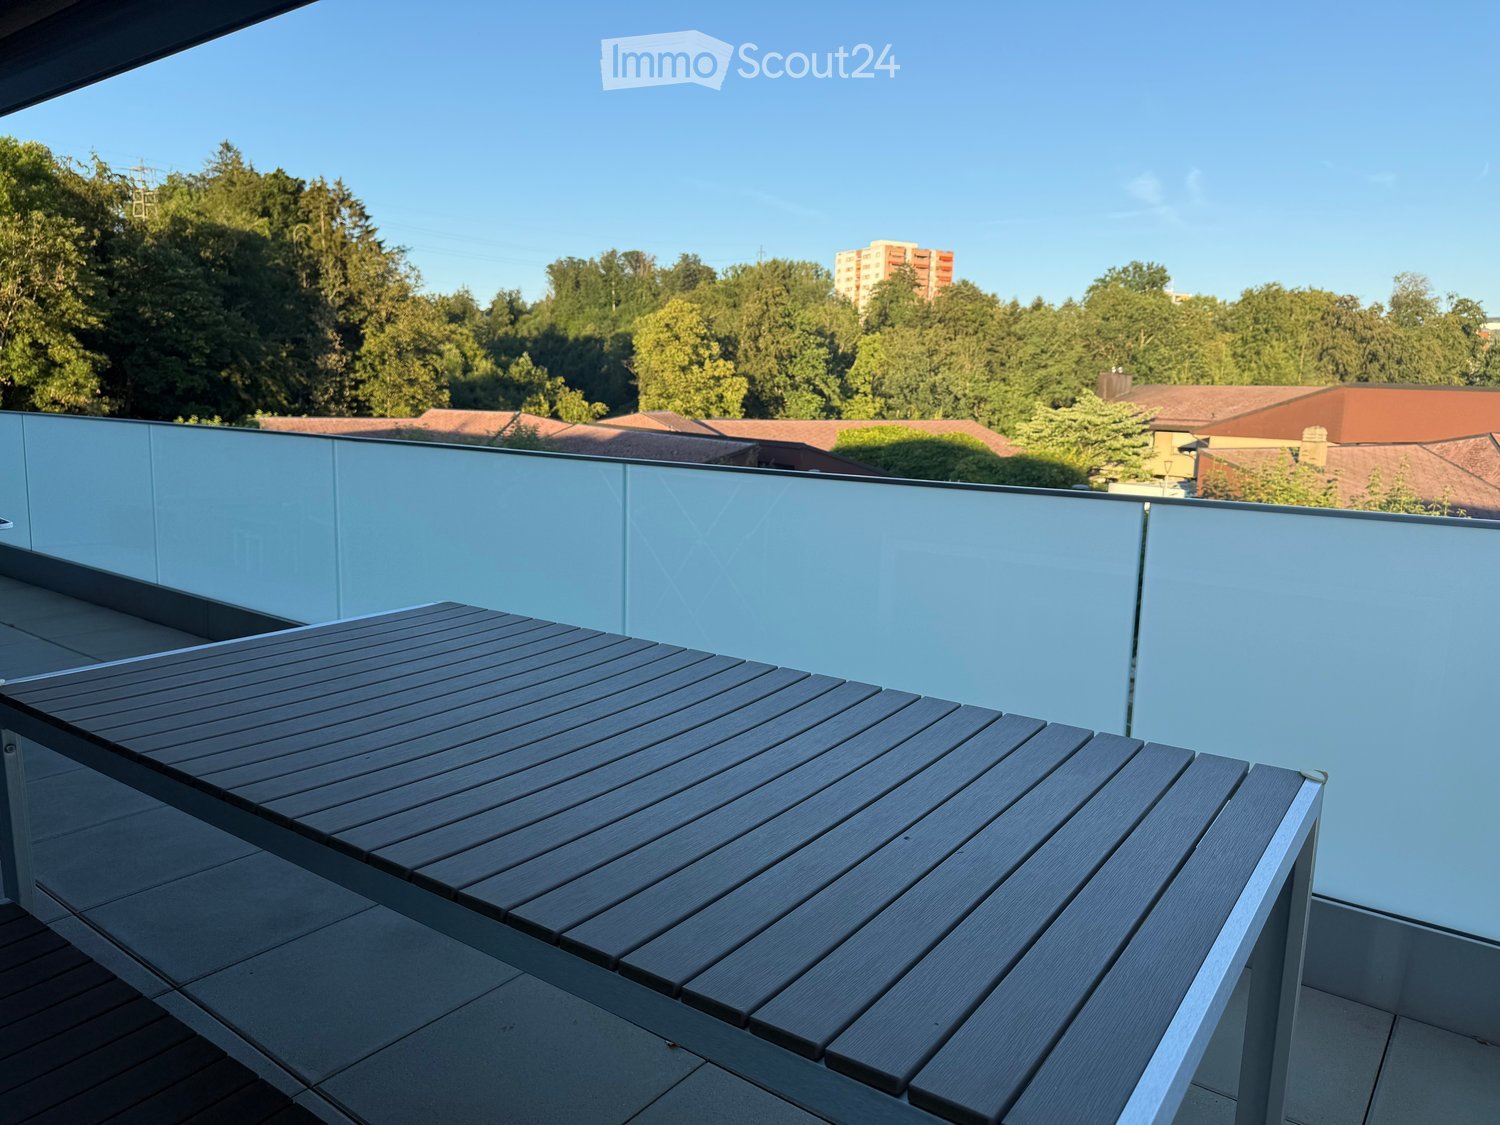
Offer yourself the sweetness of living in Cossonay-Ville, in a top-floor apartment of 3.5 rooms (86 m²) in a quiet PPE. The view of the mountains and the greenery accompanies your days, from the living room with open kitchen and the large balcony ideal for relaxing. Two bedrooms welcome your daily life, with a connection for washing machines in the apartment. An indoor parking space is included, with the possibility of renting a second one outside. Available from December 1st, 2026. This BETTERHOMES offer is characterized by the following advantages: - located in a quiet PPE- view of the mountains and the greenery- two bedrooms- open kitchen to the living room- large balcony- 1 indoor parking space- possibility of renting a second outdoor parking space- connection for washing machines in the apartment- available from December 1st, 2026- etc., etc., etc. ...Interested? Contact us for a non-binding visit - online visit also possible!Nothing that suits your expectations? You will find over 2,000 other objects on: www.betterhomes.ch - The Swiss specialist for real estate transactions.Do you have a property to sell?Take advantage of our expertise: https://www.betterhomes.ch/en/benefitDo you want to know the value of your property?Discover its value now with our free, non-binding, and immediate estimate!https://www.betterhomes.ch/en/knowledge/estimationMore detailsLocation: at the entrance of the villageBuilding condition: very good, recent construction Bathrooms: 1 (1x shower / sink / toilet)Public transport: bus, 125 m School: primary school, 250 m Shops: Migros Cossonay, 570 m

  • Balcony / Terrace
  • Parking space
  • Elevator
  • +1
  • Modern balcony with a wooden table, glass railing, and a view of trees and buildings.
  • Modern balcony with grey wooden bench, white metal table, green chairs, and a view of trees and rooftops.
  • Modern kitchen with grey cabinets, stainless steel appliances, and a large window overlooking a green area.
  • Modern kitchen with light grey cabinets, wooden flooring, and a dining area featuring a wooden table and chairs. A small white stool and a furry rug are visible near the sliding glass door.
  • Open-plan living and dining area with modern kitchen, wooden flooring, and large windows. Includes a dining table with chairs, a small stool, a furry rug, and a child's table and chair.
  • Modern bathroom with a white sink, mirror with LED lighting, glass-enclosed shower, and a toilet. Beige tiles and a light-colored floor.
  • Modern bathroom with a bathtub, sink, toilet, and a large illuminated mirror above the sink. The space features beige tiles, a towel rack, and a small stool near the toilet.
  • A child's bedroom with a single bed, pillows, toys, artwork, and a rug on the floor.
  • Modern bedroom with a large bed, geometric patterned duvet, nightstand, and a hanging pendant light.
  • Minimalist bedroom with a single bed, white pillow, and a colorful rug on the floor. The room features white walls, wooden flooring, and large windows with white curtains.
  • Modern balcony with a view of trees and buildings, featuring wicker chairs, a glass table, and a flower pot.
  • A long, narrow hallway with light-colored walls and wooden flooring, featuring several open doors leading to adjacent rooms.
  • Modern living room with white walls, wooden flooring, large window with blinds, sofa, coffee table, ottoman, bookshelf, TV, and small green table with toys.
1 / 13
4.5 rooms, 107m², CHF 3,500.–
Top
Route de la Clochatte 98, 1052 Le Mont-sur-Lausanne

Bright & Modern 4.5-Room New Build Apartment in Le Mont-sur-Lausanne

🇬🇧 English VersionExceptional 4.5-Room Apartment with Large Terrace – Le Mont-sur-LausanneDiscover this beautiful 4.5-room apartment on the 2nd floor of a brand-new Minergie-certified residence, ideally located at Route de la Clochatte 98 in the sought-after commune of Le Mont-sur-Lausanne.Built in 2024 and available from end of October 2026, it offers a modern, bright and family-friendly living environment. The location is especially convenient, very close to the International School of Lausanne (ISL) and well connected by public transport.The ApartmentBright open-plan living and dining area with large windows, wooden flooring, and a modern kitchen with light-grey cabinetry and stainless-steel appliances.A major highlight is the large balcony-terrace, offering generous outdoor space with open views, ideal for dining and relaxing.The apartment includes a master bedroom and two additional bedrooms, suitable for family, guests or office use.There are two modern bathrooms: one with walk-in shower and one with bathtub.Well-designed layout separating living and sleeping areas.Highlights● Large balcony-terrace with open views● 4.5 rooms, ideal for families● New residence (2024), Minergie certified● Very close to ISL● Excellent public transport access● Shared spaces in residence● Bright, sunny and very quiet● Modern kitchen and quality finishes● Two bathrooms (shower + bathtub)● Elevator, parking, wheelchair access● Child-friendly, pets allowedLocationPeaceful residential area of Le Mont-sur-Lausanne (1052), close to Lausanne. ISL is just minutes away. Shops, schools and green spaces are easily accessible.A rare opportunity to rent a modern, energy-efficient family apartment with large terrace in a prime ISL location.Available from 01.01.2027 or sooner by agreement.🇫🇷 Version françaiseExceptionnel appartement de 4.5 pièces avec grande terrasse – Le Mont-sur-LausanneDécouvrez ce magnifique appartement de 4.5 pièces au 2e étage d’une résidence neuve certifiée Minergie, situé à la Route de la Clochatte 98 dans la commune prisée du Mont-sur-Lausanne.Construit en 2024 et disponible dès fin octobre 2026, il offre un cadre moderne, lumineux et familial. L’emplacement est idéal, à proximité immédiate de l’International School of Lausanne (ISL) et bien desservi.L’appartementGrand séjour lumineux avec cuisine moderne ouverte et finitions de qualité.La grande terrasse-balcon offre un bel espace extérieur avec vue dégagée, parfait pour repas et détente.Il comprend une chambre parentale et deux chambres supplémentaires, idéales pour famille ou bureau.Deux salles de bains : douche à l’italienne et baignoire.Agencement séparant clairement les espaces jour et nuit.Points forts● Grande terrasse-balcon● 4.5 pièces familial● Résidence neuve (2024), Minergie● Proche de l’ISL● Transports publics à proximité● Espaces communs● Très lumineux et calme● Cuisine moderne● Deux salles de bains● Ascenseur, parking, accès PMR● Enfants et animaux acceptésLocalisationQuartier résidentiel calme du Mont-sur-Lausanne (1052), proche de Lausanne. ISL à quelques minutes. Commodités et espaces verts à proximité.Une opportunité rare de louer un appartement moderne et économe en énergie avec grande terrasse, proche de l’ISL.Disponible 01.01.2027 ou plus tôt selon convenance.

Travel time
-
  • Single-story house with light beige walls, white shutters, and a dark roof, surrounded by a well-maintained lawn and trees.
  • Open-concept living and dining area with wooden flooring, large windows, a black sectional sofa, a dining table with chairs, and decorative artwork.
  • Modern bedroom with two double beds, nightstands, lamps, a large round mirror, a picture frame, and potted plants near the window and door.
  • Modern kitchen with white cabinets, black countertop, stainless steel appliances including a refrigerator, oven, and microwave, and a range hood above the stove.
  • A well-maintained outdoor patio area with a sofa, coffee table, dining table, chairs, and various potted plants. The space features a stone floor, a decorative lantern, and a view of greenery in the background.
  • Single-story house with beige walls, brown roof, and small dormer window. The house is surrounded by a well-maintained lawn and trees.
  • Garden area with stone steps leading up to a house, surrounded by various plants and flowers, with a raised ground floor and a parked car visible in the background.
  • Well-maintained garden with a large lawn, a trampoline, a basketball hoop, and a raised garden bed with plants.
  • Well-maintained lawn with trees, shrubs, and a small wooden structure, adjacent to a house with light-colored walls and white-framed windows.
  • Modern bathroom with two white sinks, mirrored cabinet, and sleek fixtures.
  • Cozy bedroom with a blue and white checkered bedspread, a wicker chair, a nightstand with a vase, and two framed pictures on the wall.
  • Modern bathroom with a white bathtub, double sink vanity with blue cabinets, mirror, towel rack, and decorative plant. Blue tiles on the floor and white tiles on the walls.
  • Well-maintained garden with a lush green lawn, a wooden gazebo, flowering bushes, and a small garden bed with plants and rocks.
  • Ground floor floor plan showing living room, kitchen, four bedrooms, two bathrooms, and a terrace.
  • Floor plan of a basement area featuring a laundry room, shower room, bedroom, and playroom with labeled dimensions.
1 / 15
7.5 rooms, 225m², CHF 5,750.–
Top
chemin des vignes 11, 1028 Préverenges

Family apartment with plenty of light in a large villa in Préverenges – 7.5 rooms, large private garden

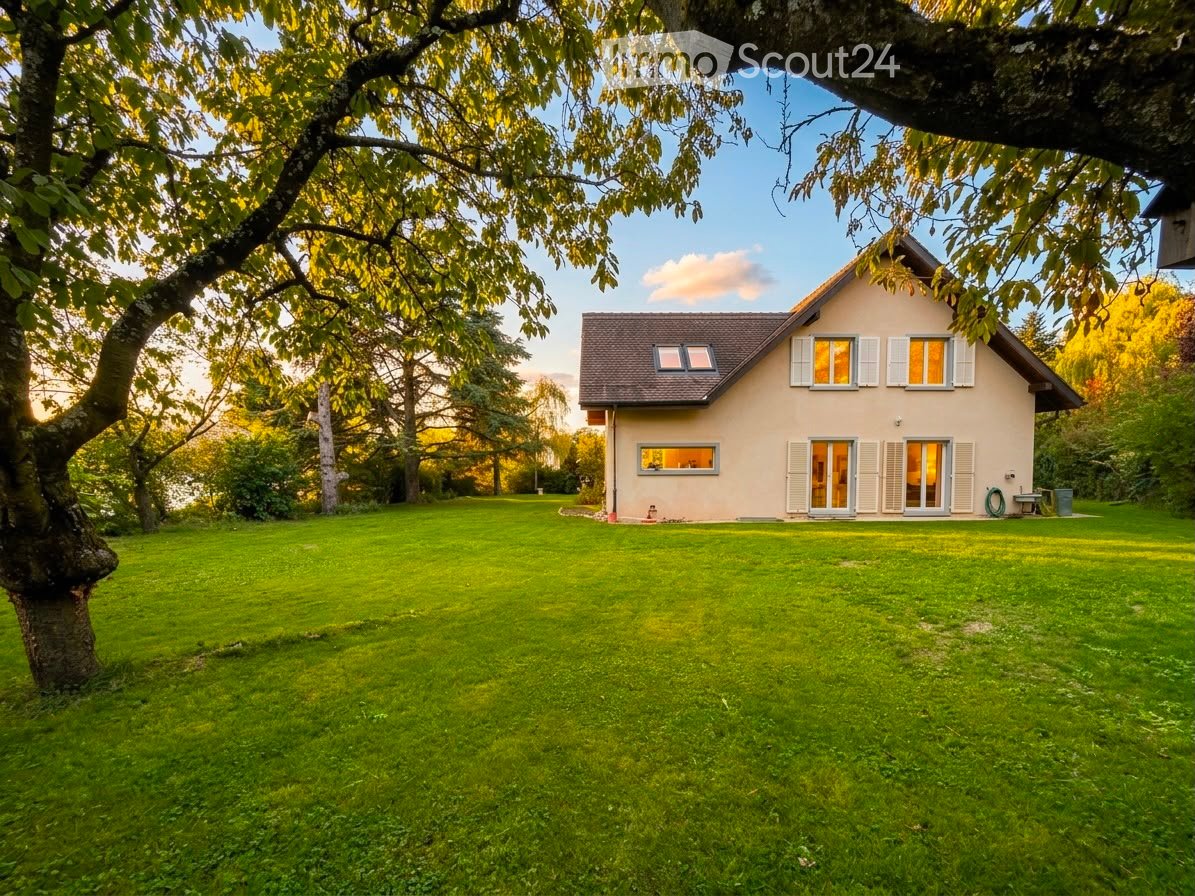
Discover this beautiful 7.5-room apartment on Chemin des Vignes in Préverenges, in the canton of Vaud. This three-story apartment is the main part of a large villa. The owner reserves a studio apartment on the first floor and a studio for students (next to the garages); these two rooms have no access to the rented areas or the garden. On a 1,300 m² plot of land, this character apartment offers a living area of 225 m² in a green and particularly quiet environment. The garden and terrace are available exclusively. The highlight: the beach of Préverenges is directly accessible in your swimsuit! The villa, built in 1978 and completely renovated in 2019, combines the charm of traditional architecture with modern amenities. Its beige-painted walls, pastel-colored shutters, and Bardonnex tile roof give it a discreet elegance, which is further emphasized by a large private garden. The villa features, among other things: • Living and dining room in open space: Bright, with noble parquet flooring, large windows, and access to the outdoor terrace. • Modern kitchen: Equipped with white furniture, a black granite countertop, high-quality appliances, a 90 cm wide cooker, a large refrigerator with a Frostless freezer, oven, microwave, and extractor hood. • Four cozy bedrooms, three of which have a view of the garden. • Two modern bathrooms: One with a bathtub, double sink, and blue furniture; the other with a double sink. A guest toilet. • Extended basement: With a equipped laundry room (possibility to provide washing machines and dryers), a shower, an additional bedroom, and a playroom. • Fireplace for cozy evenings in winter. • Balcony and outdoor terrace with garden seating, dining table, and a view of the green surroundings. • Large garden with lawn and flowering shrubs. • Garage and parking: A closed garage (one space) and two outdoor parking spaces are included in the rental agreement. • No vis-à-vis with the neighborhood. • Sunlight: The villa benefits from very beautiful sunlight, both in summer and winter. Location and surroundings: Ideally located near Lake Geneva, a river (the Venoge), and a nature reserve, this villa enjoys a privileged natural environment. The area is quiet, shielded from all noise pollution. Nearby you will find: • Bus stop Pierraz-Mur within 8 minutes on foot • Préverenges pharmacy within 8 minutes on foot • Denner supermarket within 15 minutes on foot, Migros within 20 minutes on foot • Primary and secondary school within 5 minutes on foot • The Île aux Oiseaux: A significant ornithological site, ideal for observing fauna and migratory birds • Reduced costs thanks to solar energy! Hot water and heating. Possibility to charge electric vehicles.

Travel time
-
  • Open-plan living and dining area with a grey sectional sofa, coffee table, dining table with chairs, television, fireplace, and decorative plant.
  • Open-plan living and dining area with a modern sofa, coffee table, dining table with chairs, and a television. A staircase leads to an upper level, and a kitchen area is visible in the background.
  • Modern kitchen with white cabinets, black countertops, and stainless steel appliances including a microwave, oven, dishwasher, and coffee maker.
  • Modern bathroom with white sink, toilet, mirror, and dark tiled walls.
  • A modern, well-lit room with a desk setup, a computer, a chair, a lamp, and a cabinet. The room features a glass railing and wooden flooring.
  • A narrow hallway with light wooden flooring and white walls, featuring a black handrail on the right side and recessed ceiling lighting.
  • A narrow hallway with light wooden flooring and white walls, leading to an open doorway at the end.
  • Cozy attic bedroom with wooden floor, slanted ceiling, single bed with pink bedding, crib, toys, and storage items.
  • Cozy attic bedroom with wooden bed, chair, lamp, and built-in cabinet. Skylight window and radiator visible.
  • Modern bathroom with dark tiled walls and floor, white sink cabinet, mirror, toilet, bathtub, towel rack, and a colorful bath mat.
  • Bright bedroom with wooden flooring, a double bed with patterned bedding, a nightstand with a lamp, built-in wardrobes, and a crib with toys.
  • Modern bathroom with white tiles, a large sink with various toiletries, a toilet, a shower with a glass enclosure, and a towel rack with towels.
  • Garden with a dining table and chairs, a large umbrella, a small pathway, and a house with a balcony and potted plants.
  • Narrow brick-paved alleyway between buildings, with wooden fence and small garden area visible at the end.
  • A narrow outdoor patio with a stone-tiled floor, a small seating area with a bench, a table, and chairs, surrounded by potted plants and illuminated by wall-mounted lights.
  • Garage with tiled floor, car parked inside, various tools and cleaning supplies on shelves and floor, tire on ground.
1 / 16
5.5 rooms, 150m², CHF 2,950.–
Top
1372 Bavois

Magnificent 5.5-room duplex with terrace and private garden in Bavois

Located in a pleasant environment in Bavois, this spacious 5.5-room duplex, entirely renovated in 2020, offers an ideal living space for a family, combining comfort, functionality, and proximity to amenities.It is situated in the same building as the other duplex, also available for rent. The garden is currently shared but will be separated for the tenants' entry.Spread over two levels, the apartment consists of:On the ground floor: • A kitchen • A living and dining area • A guest toilet • Access to a terrace and a small private garden, perfect for enjoying the good weather On the upper floor: • Four bedrooms • A bathroom with toilet and connections for a washing machine • An additional shower with toilet The advantages of the property: • Apartment completely renovated in 2020 • Terrace and private garden • Double garage and cellar for CHF 200.–/month or 2 outdoor parking spaces for CHF 50.–/space (obligatory, in addition to the rent) • Bavois train station accessible in just 5 minutes on foot • Access to the A1 highway in Chavornay in about 5 minutes by car • Schools and shops nearby • Ideal location for families and commuters Availability: from December 1st, 2026, to be agreed upon.This duplex offers a good balance between village tranquility and accessibility, with spacious rooms and all the necessary comfort for daily life.Interested? Do not hesitate to contact me to obtain more information or organize a visit. I look forward to introducing you to this property!

  • Bright, open-plan kitchen and dining area with wooden cabinets, stainless steel appliances, tiled floor, and a dining table with chairs.
  • Modern living room with grey sofas, a coffee table, a small rug, and decorative plants. Features a round ceiling light and wall art.
  • Bathroom with a toilet, sink, bathtub, mirror, and various toiletries. Features a window, a pink bath mat, and a small plant on a shelf.
  • A narrow hallway with wooden flooring, white walls, and a metal handrail on the right side. A vase with dried flowers is placed on the floor near the railing, and a door at the end leads to another room.
  • A cozy bedroom with a bed, nightstand, and a window with pink curtains. A baby stroller and chair are visible near the door.
  • Modern bathroom with a white sink, large mirror, toilet, and glass-enclosed shower. The sink has various toiletries, and towels are neatly hung on a rack.
  • Bedroom with a double bed, crib, nightstand, lamp, and built-in wardrobe. The room features wooden flooring and a skylight window.
  • A small, well-lit room with wooden flooring, a crib, a dresser with a TV on top, and a window with curtains.
  • A long, narrow hallway with beige walls, wooden doors, and a colorful checkered rug leading to another section.
  • A stone outdoor pizza oven with a grill, storage space, and various items stored underneath.
  • Garden with a dining table and chairs, a large umbrella, a grassy area, and a pathway leading to a house with a covered patio area.
  • {"visible_features": ["Garage"], "type": "Garage", "objects": [], "description": "Garage with tiled floor, car parked inside, various tools and equipment, storage items, and a workbench.", "localized_descriptions": {"EN": "Garage with tiled floor, car par
1 / 12
5.5 rooms, 155m², CHF 2,850.–
Top
1372 Bavois

Magnificent 5.5-room duplex with terrace, private garden and double garage in Bavois

Located in a pleasant environment in Bavois, this spacious 5.5-room duplex, completely renovated in 2016, offers an ideal living space for a family, combining comfort, functionality, and proximity to amenities.It is located in the same building as the other duplex, also available for rent. The garden is currently shared but will be separated for the entrance of the tenants.Spread over two levels, the apartment consists of:On the ground floor: • A kitchen • A living room and dining area • Two bedrooms • A bathroom with toilet • A separate guest toilet • A large entrance hall and an independent laundry room. On the upper floor: • Two additional bedrooms • A shower room with toilet The advantages of the property: • Apartment completely renovated in 2016 • Terrace and private garden • Private laundry room • Private garage box that can accommodate two vehicles • Small cellar offering additional storage space • Double garage and cellar for CHF 200.–/month or 2 outdoor parking spaces at 50.-/space (obligatory, in addition to the rent) • Bavois train station accessible in just 5 minutes on foot • Access to the A1 motorway in Chavornay in about 5 minutes by car • Schools and shops nearby • Ideal location for families and commuters Availability: from December 1st, 2026, to be agreed.This duplex is attractive due to its functional layout, its four bedrooms spread over two levels, and its private spaces. Its location allows you to enjoy the calm of village life while remaining close to the main communication axes.Interested? Do not hesitate to contact me to obtain more information or organize a visit. I look forward to showing you this property!

Suggested properties for you based on search results

Other interesting objects