2 results - Properties for rent: Utzenstorf

More objects in your automatically expanded search area
18 results - Radius: + 10km
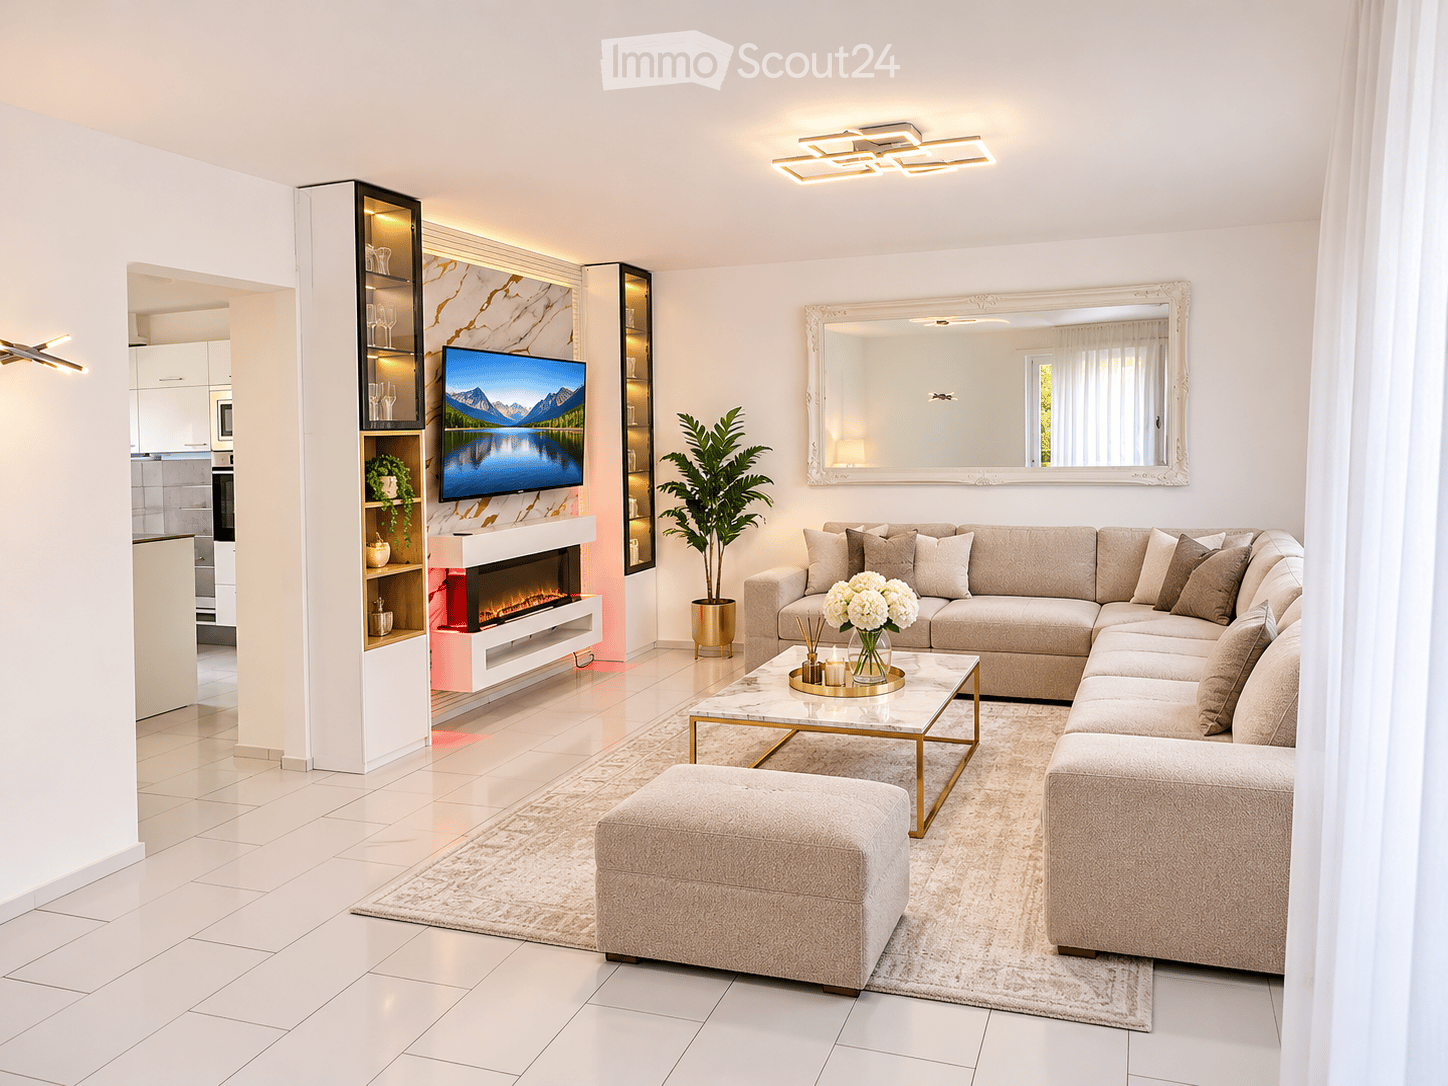
  • Living room with a large beige sectional sofa, a marble-clad wall with an electric fireplace, and a kitchen visible through a doorway.
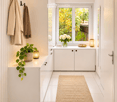
  • Narrow entrance hall with white cabinets, a coat rack with hooks, and a window looking onto trees.
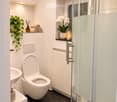
  • Bathroom with a wall-mounted toilet, a sink, a glass shower enclosure, and dark floor tiles.
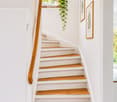
  • Staircase with wooden treads, white risers, a wooden handrail, and framed botanical prints on the wall.
  • Kitchen with white glossy cabinets, black sink and faucet, built-in oven and microwave, induction hob, and a window showing greenery.
  • Bathroom with a walk-in glass shower, a wall-mounted toilet, a double vanity with a vessel sink, and a large mirror.
  • Garden with a lawn, trampoline, swing set, and hedges, shown with a covered terrace seating area.
1 / 7
Narrow entrance hall with white cabinets, a coat rack with hooks, and a window looking onto trees.
Bathroom with a wall-mounted toilet, a sink, a glass shower enclosure, and dark floor tiles.
Staircase with wooden treads, white risers, a wooden handrail, and framed botanical prints on the wall.
5.5 rooms, CHF 2,580.–
Premium
Rötistrasse 3, 4552 Derendingen

Charming 5.5-room semi-detached house with garden in Derendingen

Modern living with plenty of space, private garden, and cozy outdoor area Discover this attractive 5.5-room semi-detached house in Derendingen, which impresses with its bright living atmosphere, modern kitchen, and beautiful garden. The house offers a pleasant living environment and is particularly suitable for families, couples, or individuals who want to combine spacious living with a private outdoor area. What to expect • 5.5 rooms with versatile usage possibilities • Bright and spacious living and dining area • Modern kitchen with white fronts, dark worktop, and high-quality built-in appliances • Cozy living area with decorative electric fireplace • 2 bathrooms with shower and modern equipment • Practical built-in closets and wardrobe with plenty of storage space • Beautiful wooden staircase connecting the living levels • Covered seating area with sunshade • Garden with lawn and space to play and relax • Garage and parking space • Family-friendly living environment Living and feeling good The bright living and dining area is the heart of the house. The spacious room design offers numerous furnishing possibilities and creates a welcoming atmosphere. The modern kitchen impresses with timeless design, practical workspaces, and functional equipment. Your personal retreat in the green A special highlight is the garden with its cozy, covered seating area. Whether it's dining outdoors, cozy summer evenings, or relaxed hours with the family: everyday life can be wonderfully enjoyed here. The green area also offers sufficient space for play possibilities and individual garden design. Attractive location in Derendingen Derendingen in the canton of Solothurn offers a pleasant combination of living, nature, and good regional accessibility. The proximity to Solothurn and the infrastructure of the municipality make the location interesting for families and working people. Have we sparked your interest? Convince yourself of the advantages of this charming semi-detached house. We are happy to provide you with further information or to arrange a personal viewing appointment.

Travel time
-
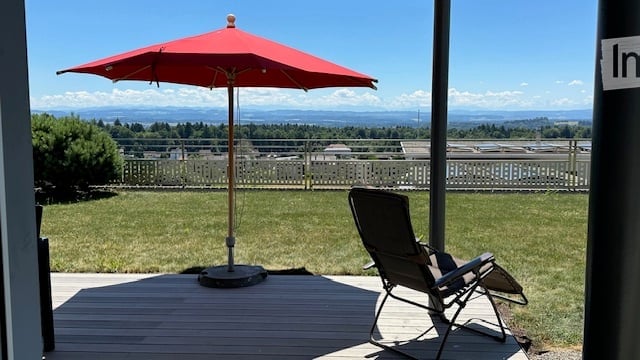
  • Terrace with a red parasol, a folding lounge chair, and a view over a grassy garden to distant hills and a lake.
  • Underground garage with two parked cars, concrete structure, and a staircase leading up to a raised ground floor.
  • Raised garden area with stone steps leading up to a grassy slope, surrounded by metal railings and a small tree.
  • Modern building entrance with a paved pathway, small garden area with shrubs, and a staircase leading up to a balcony.
  • Well-maintained garden with a grassy lawn, a raised terrace with outdoor seating, and a view of a distant house and trees.
  • Covered terrace with a dining table and chairs, a reclining lounger, a red parasol, and a view over orchards and distant hills.
  • Entrance hall with dark wood flooring, a white front door with a frosted glass panel, a red accent wall, and wall-mounted wooden shelves.
  • Large open living room with dark wood floors, a kitchen counter with white cabinets, and floor-to-ceiling glass doors opening to a balcony with outdoor dining chairs and a view of hills and trees.
  • Modern kitchen with white cabinets, black countertops, and a central island. Features include an oven, sink, fruit bowl, and potted plants.
  • Empty room with bare beige walls, a dark wooden floor, and an open doorway leading to a hallway.
  • Unfurnished room with a dark wooden floor, bare white walls, and large glass doors opening onto a terrace with trees and a distant view.
  • Unfurnished room with dark wood flooring, a pendant light, and glass doors opening to a balcony with a bench and a view of open fields and distant hills.
  • Empty room with dark wood flooring, a pendant light, and a glass door opening onto a wooden terrace with a landscape view.
  • Empty room with cream walls, dark wooden flooring, a pendant light, and a window with a view through to an adjoining room.
  • Bathroom with a wall-mounted wood vanity holding two round vessel sinks, a large mirror, and dark tiled floor and backsplash.
  • Bathroom with a wall-mounted sink, a wall-hung toilet, and a built-in bathtub with a hand shower, all tiled in dark stone.
  • Floor plan showing a multi-room layout including living room, kitchen, bedrooms, bathrooms, and entrance area with labeled dimensions and room names.
1 / 17
5.5 rooms, 176m², CHF 3,750.–
Top
Burgstrasse 23, 4533 Riedholz

Exclusive 5½-room terrace house with unobstructable Alpine panorama in Riedholz

Living in a privileged location – peace, privacy, and a dreamlike view In a preferred, extremely quiet residential area in Riedholz, we rent an attractive 5½-room terrace house with a spacious outdoor seating area and breathtaking, unobstructable panoramic views of the Bernese Alps. The house is located at the end of an access road and borders directly on extensive agricultural land. The natural surroundings, high privacy, and unique views create a special living atmosphere with plenty of space to feel good and relax. Spacious living with high-quality equipment The terrace house convinces with a well-thought-out room concept, spacious living areas, and comfortable equipment. The most important advantages at a glance: • Inviting entrance area with practical wardrobe • Spacious, well-equipped kitchen with induction cooktop, Teppanyaki grill plate, combi steamer, oven, and adjacent pantry with additional storage space • Extensive living and dining area with plenty of space for cozy hours and social gatherings • Spacious master bedroom with en-suite bathroom with shower, toilet, and double sink, as well as a separate dressing room • Additional bathroom with bathtub, toilet, and sink • Separate laundry room with washing machine and dryer • Basement room with freezer and additional storage space • Covered parking for two vehicles 300 m² terrace area – an exceptional outdoor area A special highlight is the approximately 300 m² large terrace area, which enables a unique outdoor living experience. Whether it's a cozy breakfast in the morning sun, relaxed hours with a view of the Bernese Alps, or social barbecue evenings with family and friends – life outdoors can be enjoyed to the fullest here. The equipment includes a Weber grill and a garden table with chairs, which further enhance the outdoor area. The unobstructable panoramic view, the immediate proximity to nature, and the exceptional privacy make this terrace a special retreat. Quiet location with high quality of life Thanks to the location at the end of the access road and the direct neighborhood to agricultural land, one enjoys a high level of peace and privacy here. The natural surroundings and the free view of the impressive mountain world give this home a very special character. A home for special residential requirements This attractive terrace house is ideal for people who appreciate spacious room proportions, high-quality equipment, and an exceptional outdoor area. A rare opportunity to live in a preferred location in Riedholz and enjoy peace, nature, and the impressive Alpine panorama every day. -
Travel time
-
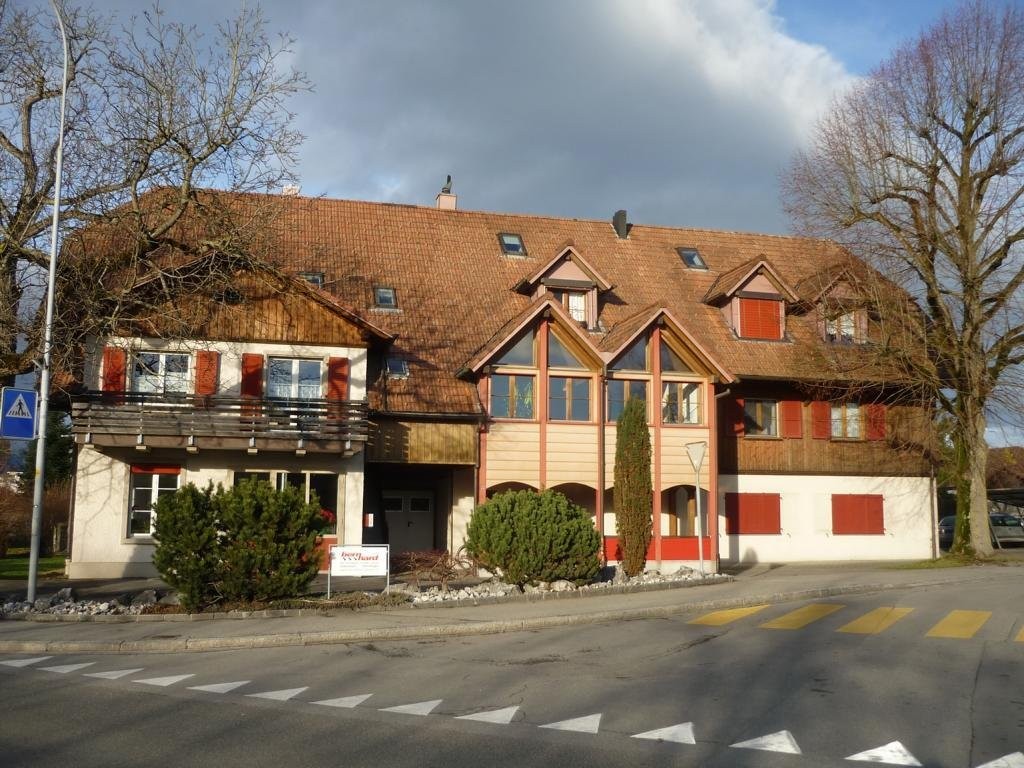
  • Two-story house with a brown tiled roof, white walls, and multiple windows. The house features a balcony on the upper floor and is surrounded by a wooden fence and greenery.
1 / 14
6 rooms, 140m², CHF 2,850.–
Top
Akazienweg 5, 3315 Bätterkinden

Charming 6-room single-family house with rooms for secondary employment and large garden

Charming 6-room single-family house with rooms for secondary employment and large gardenLiving, working and enjoying nature – all under one roof!This charming, detached single-family house offers around 140 m² of living space, six rooms and a generous plot of land of approximately 600 m², providing plenty of space for different lifestyles.The house, built in 1972, extends over two floors and is located in a quiet residential area. Freshly painted walls and newly laid laminate floors give the rooms a well-maintained, refreshed appearance. The kitchen is older and functionally equipped.This property offers you: • Six rooms with flexible usage possibilities • Around 140 m² of living space and approximately 600 m² of land • Two bathrooms with shower and bathtub • Freshly painted walls and newly laid laminate floors • A spacious garden for relaxation and your own garden ideas • Two heated rooms in the basement with separate entrance • Fully basement with additional storage space • Separate laundry room with washing machine • Freezer available for use • Oil heating from 2021 • One garage space and an additional covered outdoor parking space • Detached house in a quiet residential area Combining living and secondary employmentA special feature are the two smaller, heated rooms in the basement. They have a separate entrance; on the same floor, there is also a bathroom. This offers interesting possibilities for a home office, an office, a studio or a small secondary employment, such as a nail studio.Thanks to the separate entrance, a possible work area can be well separated from private living. Commercial use is dependent on the required permits.Plenty of space for nature and garden loversThe large garden is one of the special advantages of this property. Hobby gardeners can realize their own ideas here; the outdoor area also offers valuable space for families to play and spend time together. Whether a cozy seating area or your own garden project: the outdoor area leaves room for personal wishes.Practical secondary rooms and parking spacesIn the basement, in addition to the two versatile rooms, further cellar spaces are available as storage space. A separate laundry room is already equipped with a washing machine. Additionally, a freezer is available, which provides additional space for food.For vehicles, a total of two protected parking spaces are available: a parking space in the garage and a second parking space outdoors, which is also covered.Rent and additional costsThe advertised net rent is exclusive of additional costs. As a guide, estimated additional costs of around CHF 450.– per month should be expected.This amount is explicitly only a non-binding guideline and neither a fixed flat rate nor a monthly advance payment to the landlord. The costs are borne directly by the tenants or, where possible and agreed, directly invoiced with the responsible utility companies.These include in particular: • Heating oil for the oil heating • Electricity • Water and sewage fees • Waste disposal fees • Other contractually agreed operating and consumption costs The actual costs depend on personal consumption, weather and price development and can be higher or lower.Your new homeThis charming single-family house combines a generous space offer with a spacious garden and special possibilities for living and working. The freshly refreshed interior, the practical secondary rooms and the two covered parking spaces round off the offer.Have we sparked your interest?We look forward to your contact and will show you the house with pleasure during a personal viewing.

Travel time
-
1 / 6
  • Balcony / Terrace
  • Parking space
  • Garage
5.5 rooms, 110m², CHF 2,700.–
Top
3422 Kirchberg BE

FRESHLY RENOVATED WITH GARDEN AND TERRACE

This freshly renovated semi-detached house in a quiet location in Kirchberg offers plenty of space for the whole family. On three floors, you will find five rooms, two daylight bathrooms, and a separate guest toilet. The garden with a seating area invites you to play, relax, and have meals together outdoors. Two balconies on the upper and top floors offer additional retreats. In the spacious basement, you have a laundry room and further storage space at your disposal. The house was carefully and energetically sustainably renovated in 2026. This includes new windows and doors, an air-water heat pump, and a separate heat pump boiler. A garage space can be rented for CHF 100.- per month.This BETTERHOMES offer is characterized by the following advantages:- bright rooms with access to the balcony- quiet location in the green- cozy terrace- spacious garden- two bathrooms with daylight and windows- spacious kitchen with modern appliances- partially electric shutters- energy-efficient heat pump- own, large basement with washing machine- garage and parking space- and, and, and ...Interested? Contact us for a non-binding viewing, also online viewing possible!Didn't find anything suitable? Over 2,000 more offers at: www.betterhomes.ch - the real estate fair mediatorWant to market a property yourself?Benefit from our know-how: https://www.betterhomes.ch/de/profitierenDo you want to have a property valued?Find out its value now through our free valuation, immediately and non-binding!https://www.betterhomes.ch/de/knowledge/estimationMore detailsLocation: quiet, without through trafficCondition: freshly renovated including new windows, floors, and air heat pumpBathrooms / wet cells: 2 (1x bathtub / WC / sink, 1x shower / WC / sink)Heating system: air heat pumpPublic transport: bus stop, 220 m / train station, 1.2 kmSchools: kindergarten, 1.5 km / primary school, 1.5 kmShops: Aldi, 550 m / Migros, 1.4 km

  • Balcony / Terrace
  • Parking space
  • Garage
1 / 4
  • Balcony / Terrace
  • Parking space
  • Elevator
5.5 rooms, 160m², CHF 2,800.–
Top
3325 Hettiswil b. Hindelbank

LIGHT, SPACE AND NATURE WITH GALLERY AND BALCONY

From April 2027, this spacious 5.5-room apartment in Hettiswil near Hindelbank awaits you for its first occupancy. On 150 m², bright rooms, an open gallery with a free-standing bathtub, and a modern kitchen provide special living comfort. The large, covered balcony offers an unobstructed view into the green. Minergie standard, high-quality floorboards, and a private laundry room with washing machine and tumble dryer complement the offer. Elevator and a lockable, 13 m² large cellar are also available. The quiet, family-friendly location convinces with school and bus stop just 300 meters away and good connection to Bern. Two covered parking spaces can be rented for CHF 125.- per month each.This BETTERHOMES offer is characterized by the following advantages:- New building for first occupancy (from April 1, 2027)- spacious, bright rooms- open gallery for plenty of space and light- large, covered balcony with a view of the green- modern kitchen with plenty of workspace- high-quality floorboards in all rooms- large, private laundry room with washing machine and tumble dryer- lockable cellar with 13 m² total area- two covered parking spaces can be rented optionally- and, and, and ...Interested? Contact us for a non-binding viewing, also online viewing possible!Not found anything suitable? Over 2,000 more offers at: www.betterhomes.ch - the real estate fair mediatorWant to market a property yourself?Take advantage of our know-how: https://www.betterhomes.ch/de/profitierenYou want to have a property valued?Find out its value now through our free valuation, immediately and non-binding!https://www.betterhomes.ch/de/knowledge/estimationMore detailsLocation: quiet and green with excellent public transport connections to BernCondition: high-quality new building for first occupancyBathrooms / wet cells: 2 (1x bathtub / sink / toilet, 1x shower / sink / toilet)Heating system: air/water heat pumpPublic transport: bus stop, 300 mSchools: primary school, 300 mShops: Volg, 2 km

  • Balcony / Terrace
  • Parking space
  • Elevator
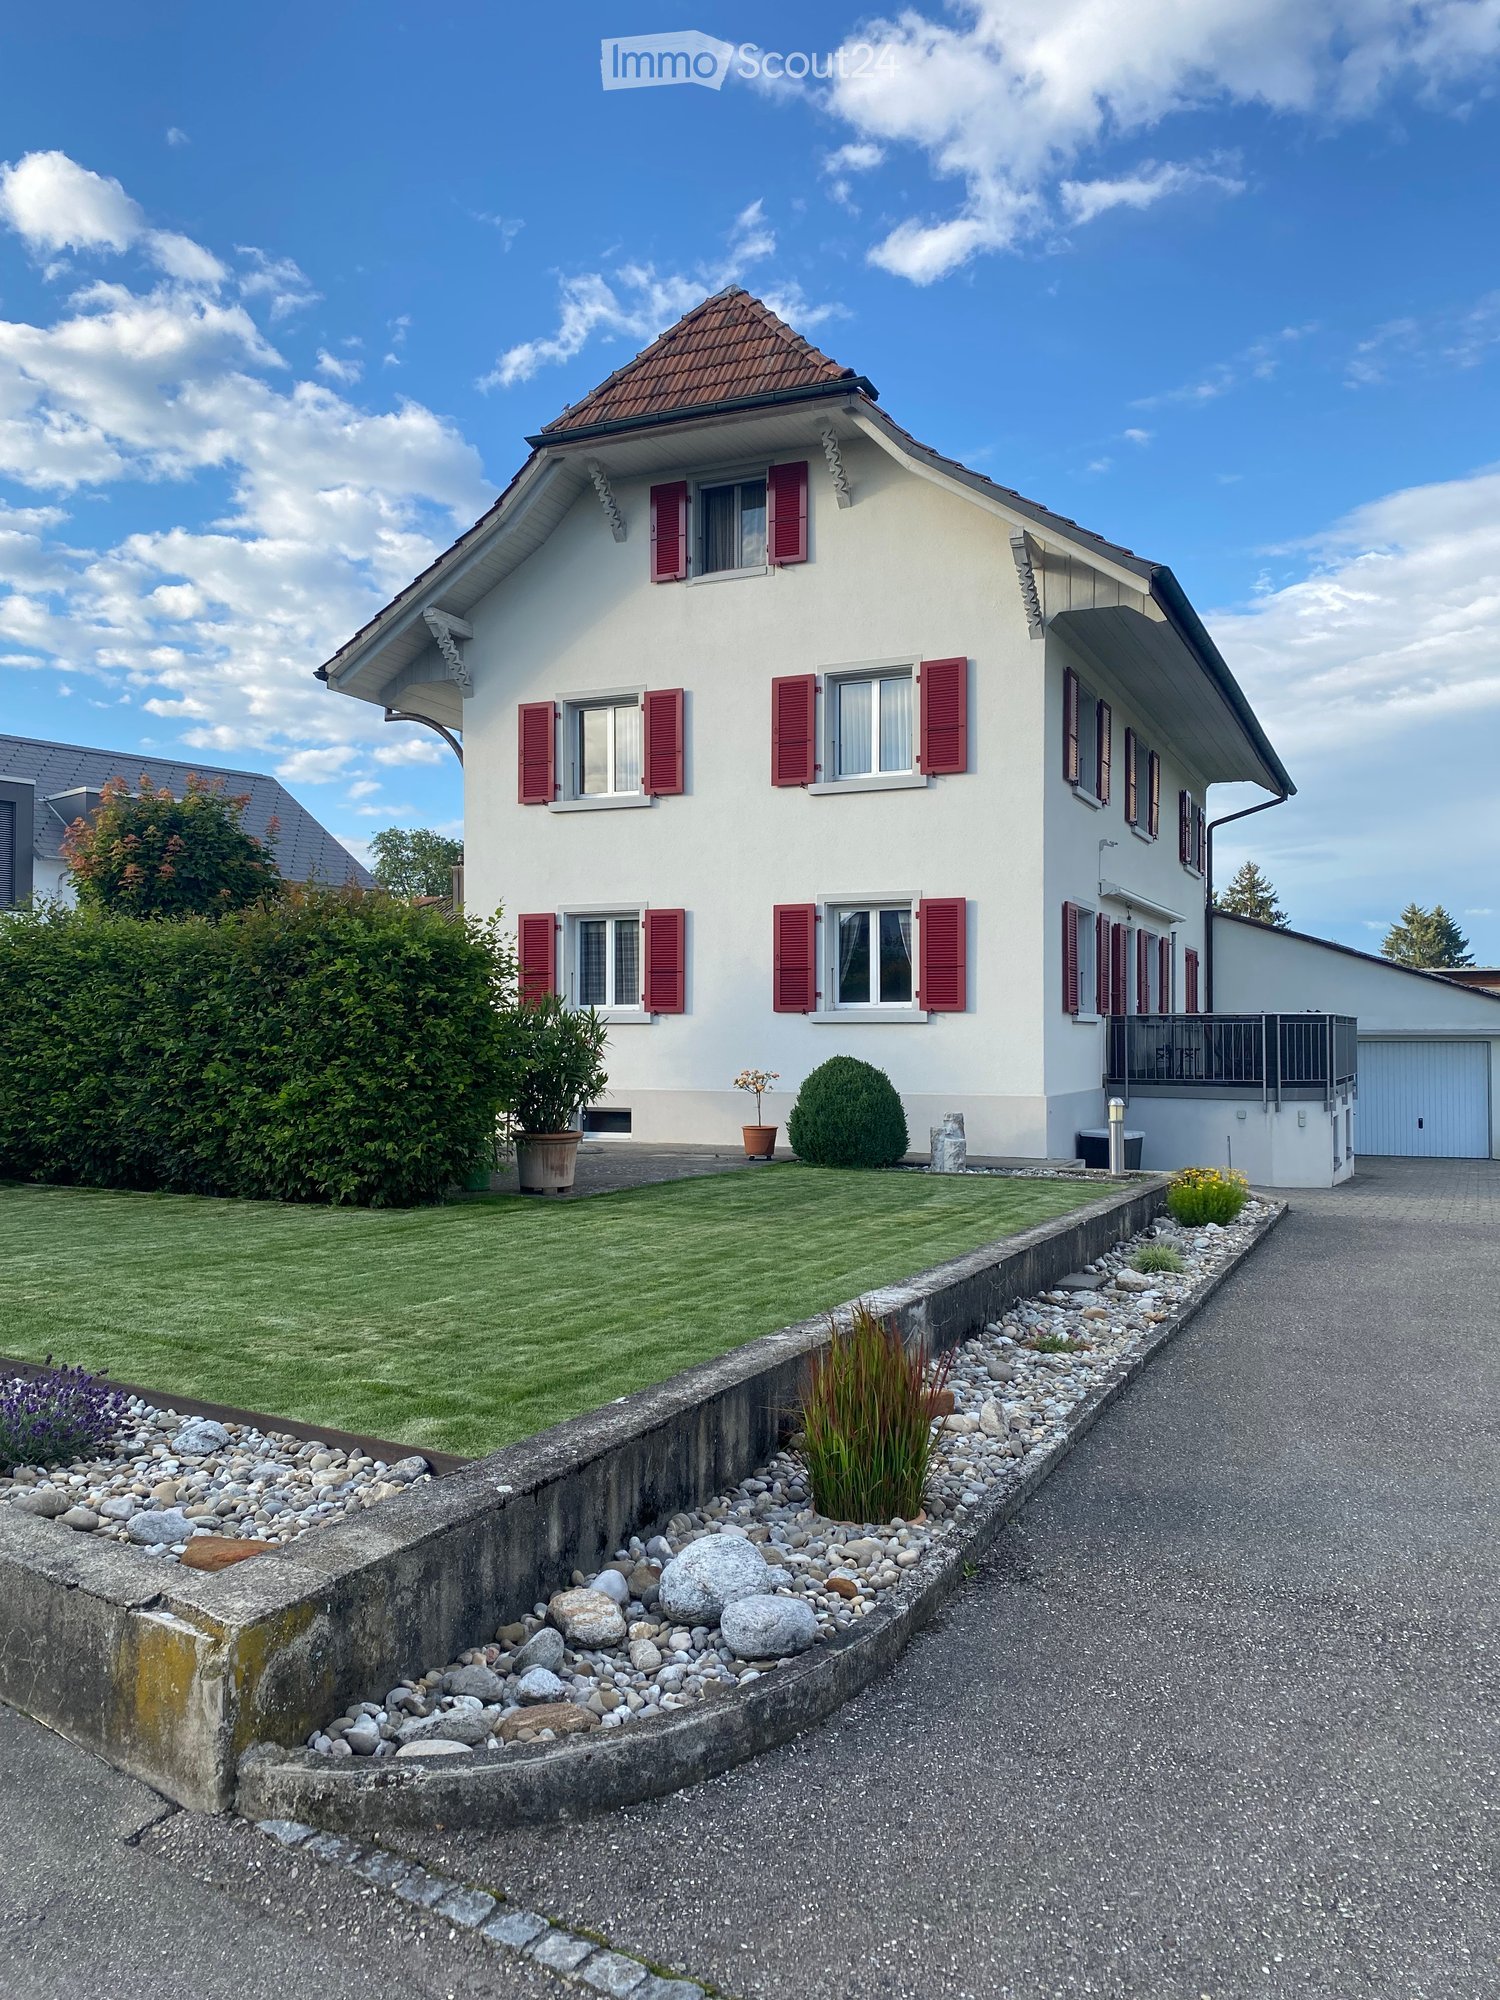
  • Two-story house with white walls, red shutters, and a well-maintained garden with a gravel pathway.
  • Two-story white house with red shutters, surrounded by well-maintained garden and pathway.
  • Bright living and dining area with a blue sofa, ottoman, coffee table, dining table with chairs, and a cabinet with glass doors.
  • Bright kitchen with a dining area, featuring a dark countertop, light wooden cabinets, a mixer, and a bowl of fruit on the counter.
  • Modern kitchen with light wooden cabinets, granite countertops, and stainless steel appliances. Features include a central island, pendant lighting, and built-in storage shelves.
  • Modern bathroom with double sink vanity, large mirror, toilet, and decorative wall tiles.
  • Cozy attic bedroom with wooden walls and slanted ceilings, featuring a double bed with blue and red striped bedding, a nightstand with a lamp, and a large skylight window.
  • Bathroom with a bathtub, sink, mirror, and shower area. Features a shower curtain with cat designs, a towel, and a bathroom shelf with toiletries.
  • Balcony with large windows, a round table, chairs, a grill, and a hanging flower pot. The view shows a residential neighborhood with houses and trees.
  • A modern two-story house with a white exterior, surrounded by a well-maintained lawn and trees. The driveway features a white sports car and a black car. The house has a balcony on the upper level and is situated in a rural area with other houses and gree
1 / 10
5.5 rooms, 150m², CHF 1,950.–
Top
Käsereistrasse 3, 4556 Aeschi SO

Charming 5.5-room maisonette apartment in Aeschi SO – available immediately!

Welcome to this beautiful, spacious 5.5-room maisonette apartment in the charming Aeschi SO! The well-maintained, two-story old building with white walls and red window shutters, surrounded by a well-maintained garden with a gravel path, warmly welcomes you.The apartment on the 1st floor spans 150 m² of living space on two floors and offers plenty of space for the whole family. It is available immediately and impresses with its sunny location and quiet surroundings.The apartment offers the following highlights: • Modern kitchen: Bright wooden cabinets, granite countertops, stainless steel appliances, and built-in shelves make this kitchen the heart of the apartment. • Cozy attic bedroom: With wooden walls, sloping ceilings, and a large skylight – a quiet retreat with special charm. • Two bathrooms: One bathroom with a double sink, large mirror, and decorative wall tiles, as well as another bathroom with a shower. • Parking space available. Location and surroundings: The apartment is located in a quiet and sunny environment in Aeschi SO. Thanks to the excellent infrastructure, everything important is easily accessible on foot: • Volg supermarket: Directly in front of the house door – ideal for daily shopping. • Aeschi primary school: Only 4 minutes' walk away – perfect for families with children. • Aeschi village bus stop: Just 3 minutes' walk away, with good connections to the region. • Train station: In the immediate vicinity for a convenient onward journey. This family-friendly maisonette apartment combines old-building charm with

Travel time
-
1 / 17
  • Balcony / Terrace
  • View
  • Parking space
  • +2
5.5 rooms, 168m², CHF 1,930.–
Bürenstrasse 48, 3297 Leuzigen

Modern old building 5 1/2 maisonette apartment in a former farmhouse

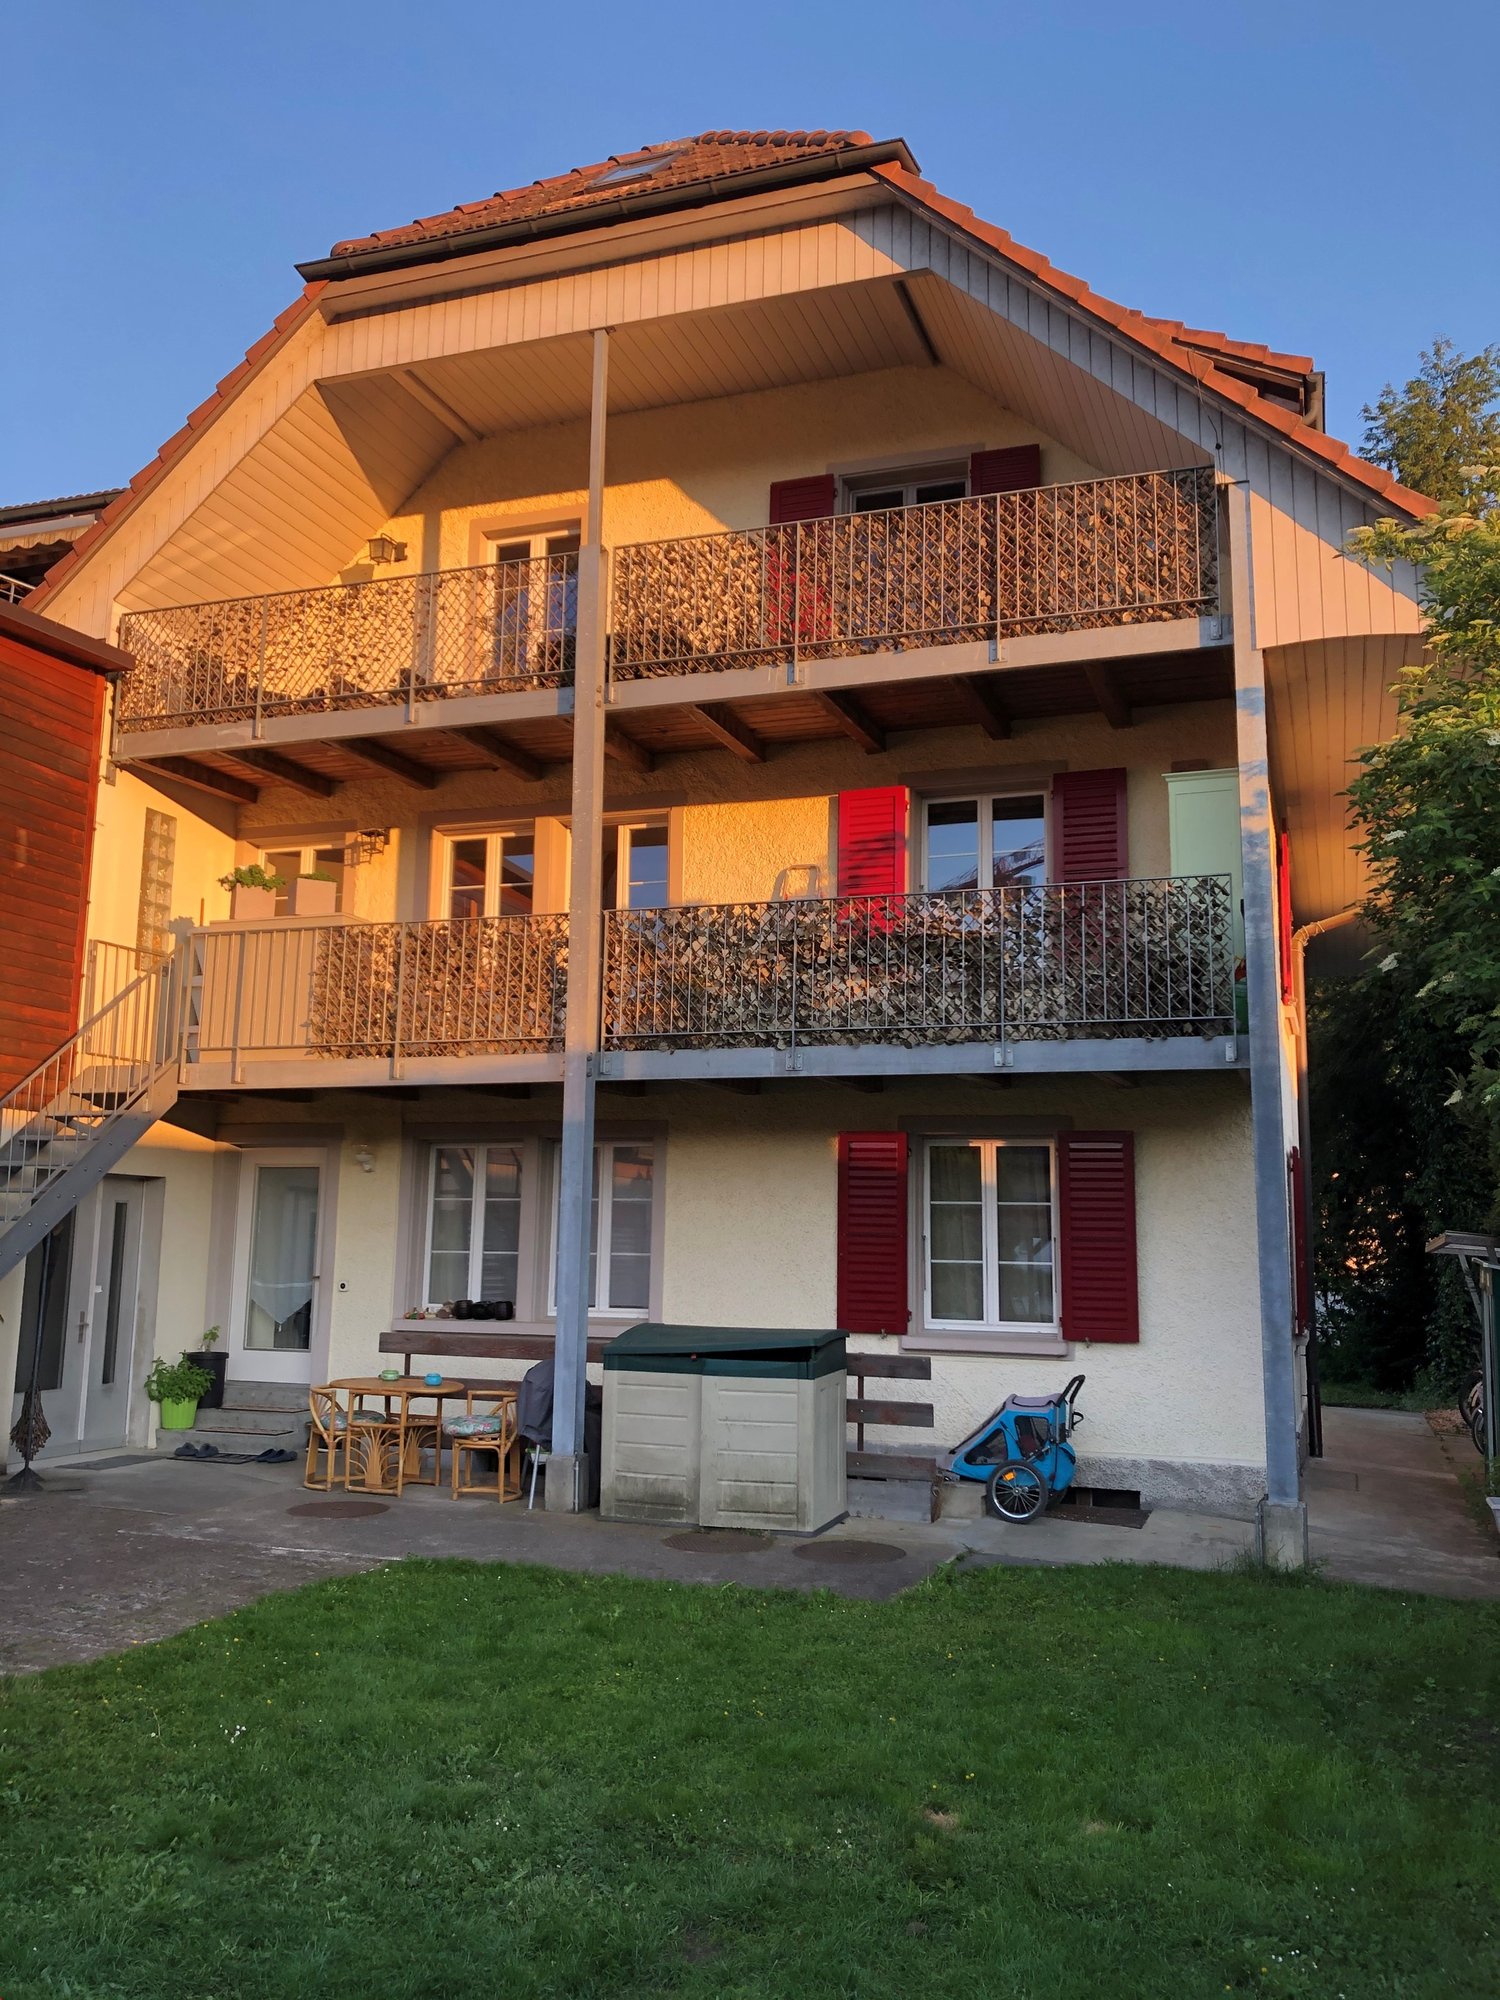
In a quiet and yet convenient location in Leuzigen, we rent this attractive 5.5-room-maisonette-apartment in a lovingly renovated farmhouse. The apartment convinces with its special charm, generous space and a unique living atmosphere on three floors.Living highlights • Generous living area of approx. 168 m² • Maisonette apartment on three floors • Bright and spacious living and dining area • Modern open kitchen with granite countertop • High-quality parquet floors in all living rooms • Developed attic with visible wooden beams and versatile usage possibilities • Two bathrooms, including one with a bathtub and double sink • Own washing machine and dryer in the apartment • Practical built-in closets and additional storage possibilities • Several spacious balconies for relaxation and enjoyment • Basement or secondary rooms available Outdoor areaThe well-maintained property has an attractive garden area with green spaces and communal seating areas. The quiet surroundings offer a high quality of living and invite you to linger.Parking • 1 parking space included • Additional parking spaces can be rented on request LocationLeuzigen combines rural tranquility with good accessibility. Shopping facilities, schools, and public transportation are located in the nearby area. Thanks to the proximity to the highway, you can reach the cities of Solothurn, Biel, and Grenchen in a short time.Interested?This exceptional apartment is ideal for families, couples, or individuals who appreciate spacious living with special character. We are happy to provide you with further information or to arrange a viewing appointment.

  • Balcony / Terrace
  • View
  • Parking space
  • +2
Travel time
-
1 / 13
  • Parking space
  • Garage
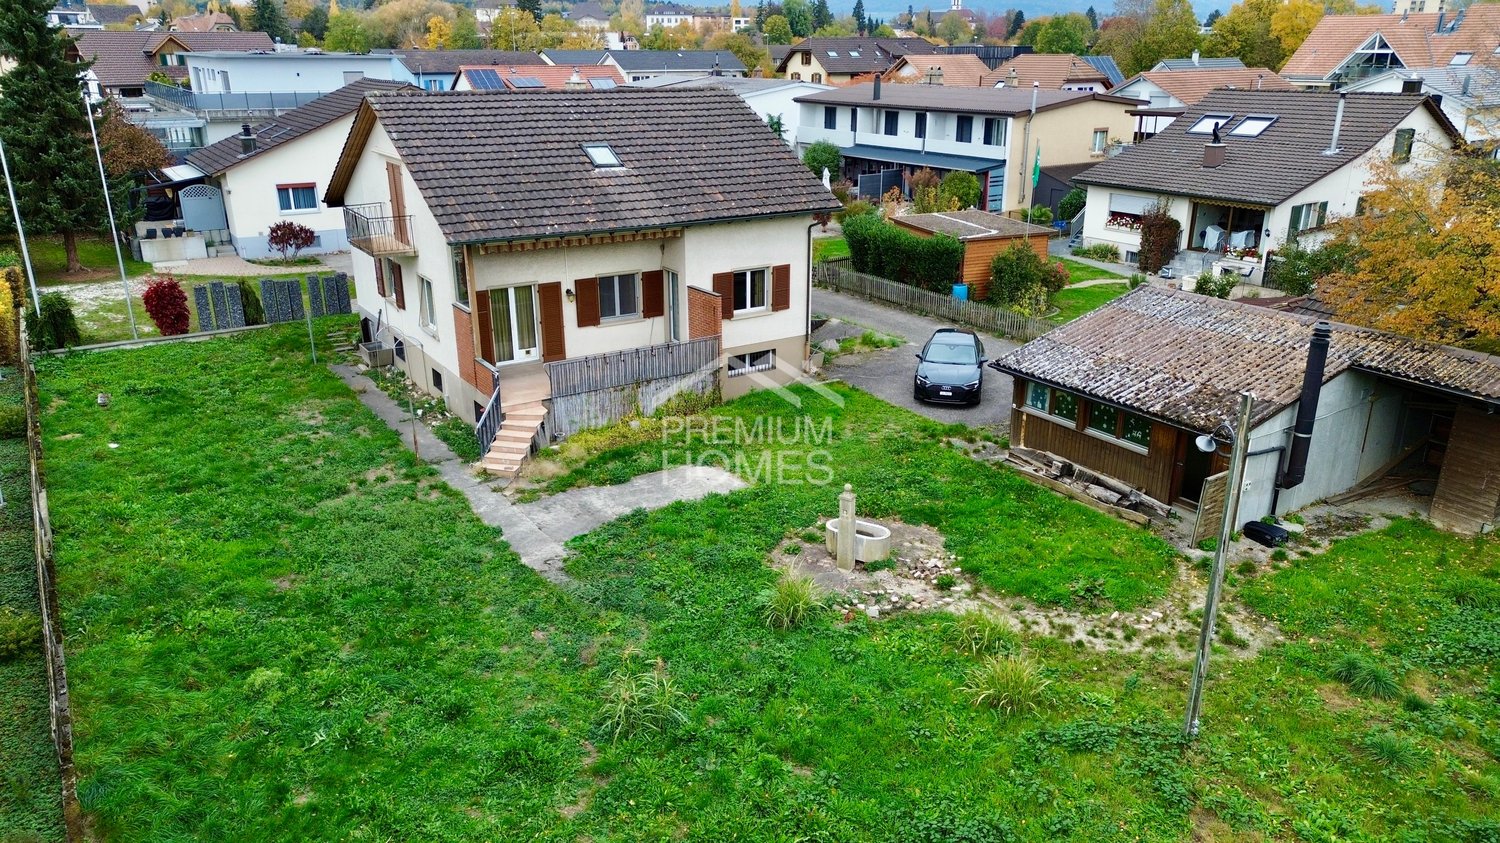
6.5 rooms, 150m², CHF 1,500.–
Schachenstrasse , 15, 4562 Biberist

Single-family house with plenty of space and garden - temporary living!!

This spacious 6.5-room single-family house is located in an attractive and popular residential area in Biberist and offers plenty of space for the whole family.The property impresses with its spacious rooms and versatile usage possibilities. Particularly noteworthy is the extensive garden, which offers plenty of space to relax, play and stay outdoors. Here you can enjoy cozy hours with family and friends.The house has a total of 6.5 rooms and a basement, which provides additional storage space. The existing room layout allows for individual use and provides enough space for different living needs.IMPORTANT NOTE: The property is rented in its current condition, as inspected. No renovation or maintenance work will be carried out by the owner before renting.This single-family house is particularly suitable for families or interested parties who appreciate spacious rooms, a beautiful garden and an attractive location. So, no wishes are left unfulfilled. Take advantage and convince yourself! This PREMIUM HOMES offer includes: • Family-friendly location • Sunny location • Bright rooms • Well-thought-out floor plan • Gross living area approx. 150 m² • Net living area approx. 120 m² • Garden house • Garden seating area • Basement • Garage • Additional costs at the expense of the tenant • Limited to at least 2 years • 3 external parking spaces Interested? We would be happy to take you through a non-binding viewing! Do you want to sell your house or apartment worry-free? We will tell you the current market value of your property, discreetly and non-bindingly! Are you interested in a first non-binding exchange of ideas? Don't hesitate and contact us. We look forward to hearing from you.

  • Parking space
  • Garage
Travel time
-

Suggested properties for you based on search results

Other interesting objects