







Untersteckholz - Properties for rent with Balcony / Terrace

We recommend expanding your search criteria to get similar results. The current filters didn’t return any matches.

If you don’t want to change your current search criteria, we recommend creating a search alert, so you’ll be notified when matching offers become available.

More objects in your automatically expanded search area
26 results - Radius: + 10km
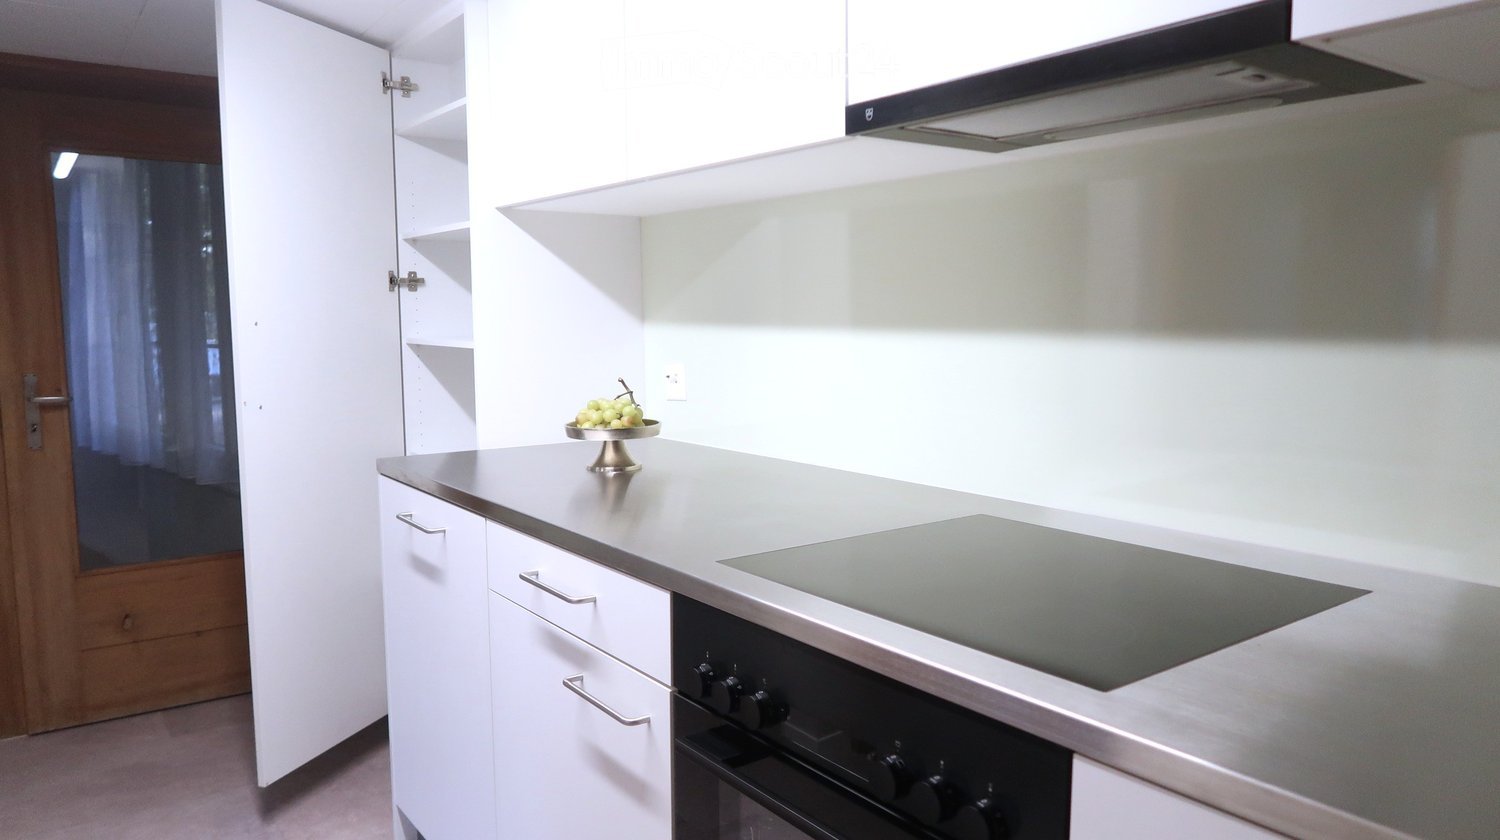
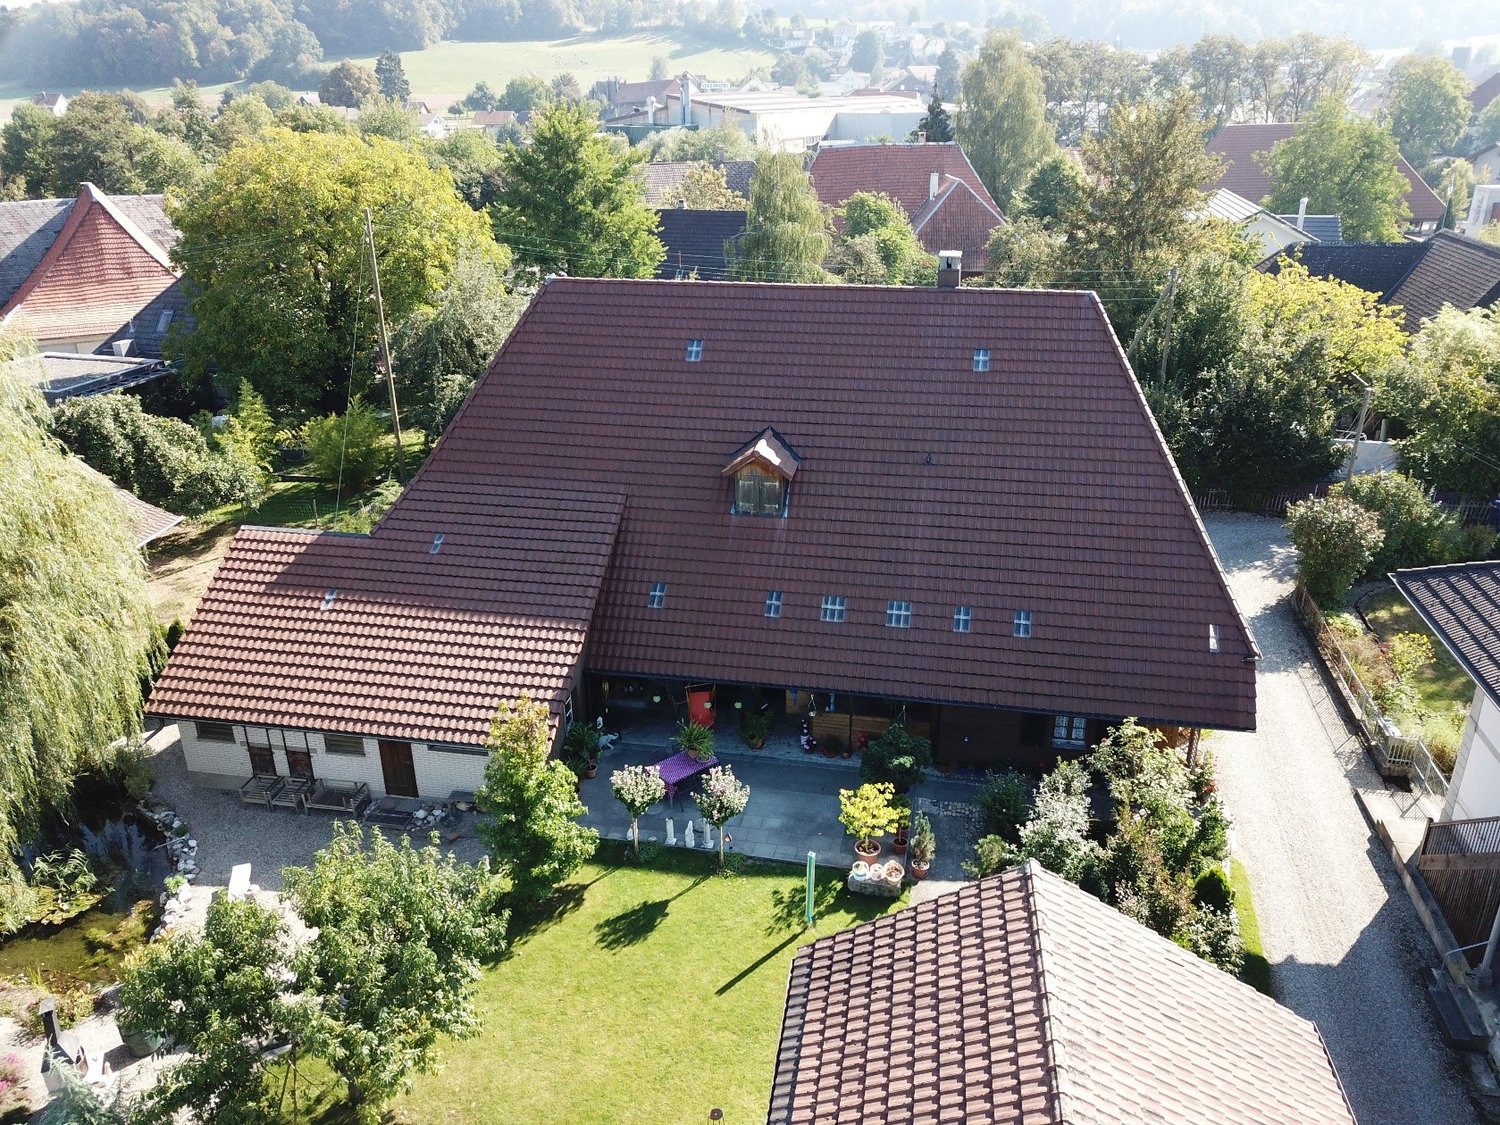
  • Aerial view of a residential complex with multiple houses and a green lawn, surrounded by a rural landscape with mountains in the background. The second image shows a modern, well-lit kitchen with white cabinets, stainless steel appliances, and a black co
  • The top image shows a modern, minimalist bedroom with a single bed, a chair, a small table, and a wardrobe. The bottom image depicts a sleek, contemporary bathroom featuring a bathtub, sink, and toilet, all set against white tiled walls and dark flooring.
  • Two modern bathrooms with white tiles, a toilet, sink, mirror, and bathtub. The second bathroom features a skylight window and dark tiled flooring.
  • Floor plan of a multi-level residential building showing three floors with multiple rooms including kitchens, bathrooms, living areas, bedrooms, and studios.
  • The top image shows a modern living room with a grey sofa, coffee table, and dining area with chairs and a table. The bottom image shows a bedroom with a large bed, nightstand, lamp, and wardrobe.
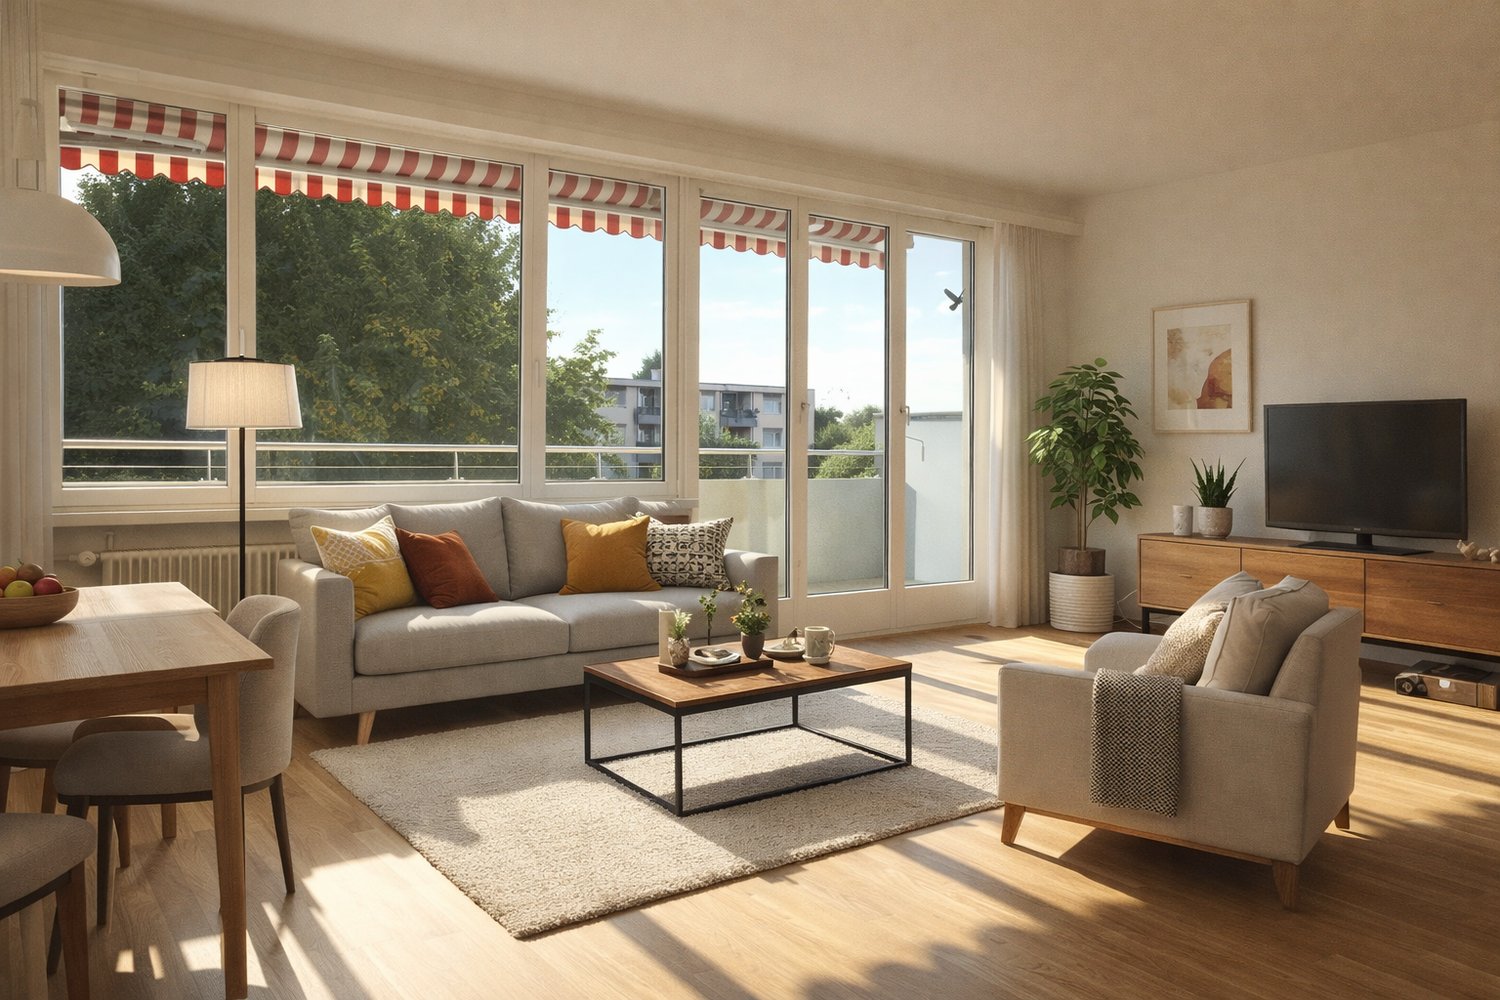
  • Bright living room with white walls, large sliding glass doors, a white sofa, coffee table, dining table with chairs, and a TV stand.
  • Map showing nearby schools and shopping locations around Ufhusen, including Coop Pronto Shop, Migros Supermarkt, and several schools.
  • Floor plan showing multiple plots and sections with labeled areas and measurements, including various colored zones and numerical designations.
1 / 8
The top image shows a modern, minimalist bedroom with a single bed, a chair, a small table, and a wardrobe. The bottom image depicts a sleek, contemporary bathroom featuring a bathtub, sink, and toilet, all set against white tiled walls and dark flooring.
Two modern bathrooms with white tiles, a toilet, sink, mirror, and bathtub. The second bathroom features a skylight window and dark tiled flooring.
Floor plan of a multi-level residential building showing three floors with multiple rooms including kitchens, bathrooms, living areas, bedrooms, and studios.
6.5 roomsCHF 2,440.–
Premium
6153 Ufhusen

Row house in Ufhusen

DescriptionDescription 2x newly renovated 6.5-room row houses with large gardenQuiet and sunny location in Ufhusen LU – plenty of space, garden, and beautiful viewsLooking for a modern and spacious home in a quiet location? These two newly renovated 6.5-room row houses, built in 2017, in Ufhusen LU offer generous living space, plenty of privacy, and a beautiful outdoor area.The houses are located at the southeastern end of a hill and impress with their beautiful views and sunny location. The spacious living and dining areas each have direct access to the terrace and the large garden – ideal for families, cozy hours outdoors, or relaxation.Object No. 803 and Object No. 806Highlights • 🏡 2 newly renovated 6.5-room row houses • 📅 Built in 2017 • 🌿 Large garden with terrace • ☀️ Quiet and sunny location with views • 🛋️ Spacious living and dining area • 🚿 Each with 3 toilets, 2 showers, and 1 bathtub • 🌡️ Comfortable underfloor heating • 🔥 Pellet heating • 🍽️ Modern kitchen with AEG appliances • 🪵 Oak parquet in all bedrooms • 🧱 High-quality ceramic tiles in the other living areas • 🧺 Washing machine and dryer in the basement • 🔐 KABA security locking system • 🚗 2 underground parking spaces available per house Comfort and equipmentThe modern properties have a well-thought-out floor plan and a contemporary equipment.The bright living and dining areas form the heart of the houses and offer direct access to the terrace and the large garden.The modern kitchens are equipped with AEG appliances, ceramic hob, steam extractor hood, oven, as well as refrigerator and freezer.The pellet heating with underfloor heating ensures comfortable living comfort.High-quality } has been laid in all bedrooms. The living and dining areas, kitchens, corridors, and wet cells are equipped with anthracite-colored ceramic tiles.Underground parkingEach house has 2 parking spaces available in the underground parking garage.Rent per parking space: CHF 120.– / monthThe parking spaces can be rented separately with the respective house.Rental conditionsNet rent: CHF 2,200.– / month per houseAdditional costs: CHF 240.– plus minus direct billing to the tenantUnderground parking space: CHF 120.– / month per spaceRent deposit: 2 months' rentLocationUfhusen is located in the canton of Lucerne and offers an idyllic and natural living environment. The houses are situated in a quiet environment with beautiful views and are ideal for people and families who value peace, space, and quality of life.Interested?Convince yourself of these beautiful houses and arrange a viewing appointment.Reference No.: 6153-12 / 6153-9ContactErblin Kadrijaj Bachweg 8 6410 Goldau 📧 info@amdee.ch 📞 078 752 92 55FreeUse all advantagesSynchronize your favorites, manage search alerts, and access all your services seamlessly – regardless of the device. Create your free account now for a personalized property search!ContactErblin Kadrijaj

1 / 11
5.5 rooms125m²CHF 2,155.–
Top
Hasenmattstrasse 51, 4900 Langenthal

Large 5.5-room family apartment

Discover this beautiful 5.5-room apartment on the 1st floor at Hasenmattstrasse 51 in Langenthal. With 125 m² of living space, this bright and quiet apartment offers plenty of space for families and is designed to be child-friendly.The apartment impresses with: • Bright rooms: Large windows and parquet floors create a friendly atmosphere in all rooms • Large dining or reading room • Balcony: Enjoy the beautiful view for quiet hours • Modern kitchen: White cabinets, stone plate, glass ceramic field, built-in oven and dishwasher • Comfortable bathroom: With shower, bathtub, two sinks A garage and/or outdoor parking space can be rented additionally. Rent per garage CHF 135.00, outdoor parking space CHF 60.00 monthly.Location and surroundings:The apartment is located in a quiet area and is yet well connected. Langenthal train station is only 6 minutes' walk away, as is the Bäregg bus stop. The Hard school center can be reached in 7 minutes on foot, making the apartment particularly family-friendly. For daily needs, you can find a Coop supermarket and the Coop Vitality pharmacy, each 7 minutes' walk away.The apartment is located in a well-maintained, multi-story building in a quiet location. Thanks to the sunny location, you can enjoy plenty of daylight in both summer and winter. The quiet surroundings ensure relaxed living.The apartment is rented unfurnished. Some of the images are visualizations.Have we sparked your interest?Arrange a viewing appointment using the contact form.

Travel time
-
  • Aerial view of a modern two-story house with a flat roof, surrounded by a well-maintained lawn and neighboring houses. The house features large windows, balconies, and outdoor seating areas.
  • A modern two-story house with a flat roof, surrounded by a well-maintained lawn and neighboring houses. Features include balconies, outdoor seating areas, and a small playground.
  • Modern kitchen with a central island, built-in sink, and oven, featuring light-colored cabinetry and wooden flooring.
  • Modern kitchen with light-colored cabinets, a central island, and a large window overlooking greenery. Features include a built-in oven, sink, and a small seating area with a table and chairs.
  • Modern living room with a built-in fireplace, large window, sleek furniture, and decorative vases.
  • Modern bathroom with a bathtub, double sink, and a large mirror above it. The space features a glass-enclosed shower area with a modern showerhead.
  • Modern, minimalist bathroom with white walls, a sleek sink with a chrome faucet, a wall-mounted toilet, and a clean, uncluttered design.
  • Modern, minimalist hallway with wooden flooring, white walls, and recessed lighting. Features a large, dark door with a glass panel, a small bench, and a decorative mirror on the wall.
  • Modern living and dining area with a sofa, coffee table, dining table with chairs, shelves with decorative items, and a sleek pendant light.
  • Floor plan showing two levels: ground floor with living/dining/kitchen area, sitting area, two bathrooms, and two garages; upper floor with three bedrooms, bathroom, hallway, and balcony.
  • Floor plan of a multi-level building with a hobby room, cellar, washroom/technical room, and a separate area labeled 'Verp.'
1 / 11
5.5 rooms154m²CHF 3,600.–
Top
Geisshubelweg, 4852 Rothrist

Modern 5.5-room semi-detached house in Rothrist – New build available from 2027

Your new home in RothristFrom January 1, 2027, this modern 5.5-room new semi-detached house in a quiet residential area in Rothrist (AG) will be available for rent.With approximately 154 m² of living space, the two-story house offers plenty of space, high-quality equipment, and a well-thought-out room concept. The private outdoor area with well-maintained lawn, balcony, and several seating areas invites you to relax and linger.Particularly attractive is the combination of modern living comfort and high energy efficiency: A solar panel system, a heat pump, and an e-charging station ensure modern and sustainable living.Highlights at a glance • Modern kitchen: Bright fronts, spacious cooking island, built-in oven, plenty of storage space, and a large window with a view of the greenery. • Spacious living: On the ground floor, an exceptional room height of approximately 3.20 m provides a bright and exclusive living experience. • 5.5 rooms: Well-thought-out room division with plenty of space for couples and families. • Additional room in the basement: Approximately 18 m², can be used flexibly as a guest, hobby, or multi-purpose room. • Private basement, private laundry room, and private utility room. • Balcony & outdoor area: Private outdoor area with lawn and several seating areas. • Parking: Carport and additional outdoor parking space. • E-mobility: E-charging station available. • Energy efficiency: Modern solar panel system and heat pump. The solar system enables a high degree of self-sufficiency and can significantly reduce ongoing electricity costs. • Parquet floor for a high-quality and cozy ambiance. • Child-friendly residential area. • Pets allowed. • Barrier-free access to the house. Facts and figuresObject: New semi-detached houseRooms: 5.5 rooms + additional room in the basement (approx. 18 m²)Living space: approx. 154 m²Plot area: approx. 355 m²Stories: 2Year of construction: 2026 (new build)Available from: January 1, 2027Parking spaces: Carport + outdoor parking spaceE-charging station: availableHeating: Heat pumpSolar panel system: availableQuiet living and yet well connectedThe house is located in a quiet and family-friendly residential area in Rothrist and offers a good connection to public transport at the same time.The train station is easily accessible. For families, the location is particularly practical: school and church are within walking distance.The combination of spacious space, modern architecture, private outdoor area, and energy-efficient house technology makes this new building a attractive home for families and couples who value living quality, peace, and modern living.Have we sparked your interest? We look forward to your contact and to showing you this special home in person.

Travel time
-
  • modern house with 2 floors, red tiled roof, large balcony on 2nd floor, garden with lawn and trees, outdoor dining area
  • Raised ground floor house, brick wall, stone walkway, greenery
  • backyard, small round mosaic table, black folding chairs, greenery, trees, stone path, decorative lantern
  • Wide grass field with cows, a large tree in the front, road on the left, bushes, shrubs, and small trees in the foreground
  • outdoor dining table, chairs, dog, garden, sun loungers, potted plants
  • A hallway of the house with tiled floor, a staircase with wooden steps and black metal railings, and a potted plant.
  • large open space, red dining table, wooden chairs, piano, leather sofa, large windows
  • Dining table, red tablecloth, 6 chairs, lamps, painting, black floor, white walls, windows
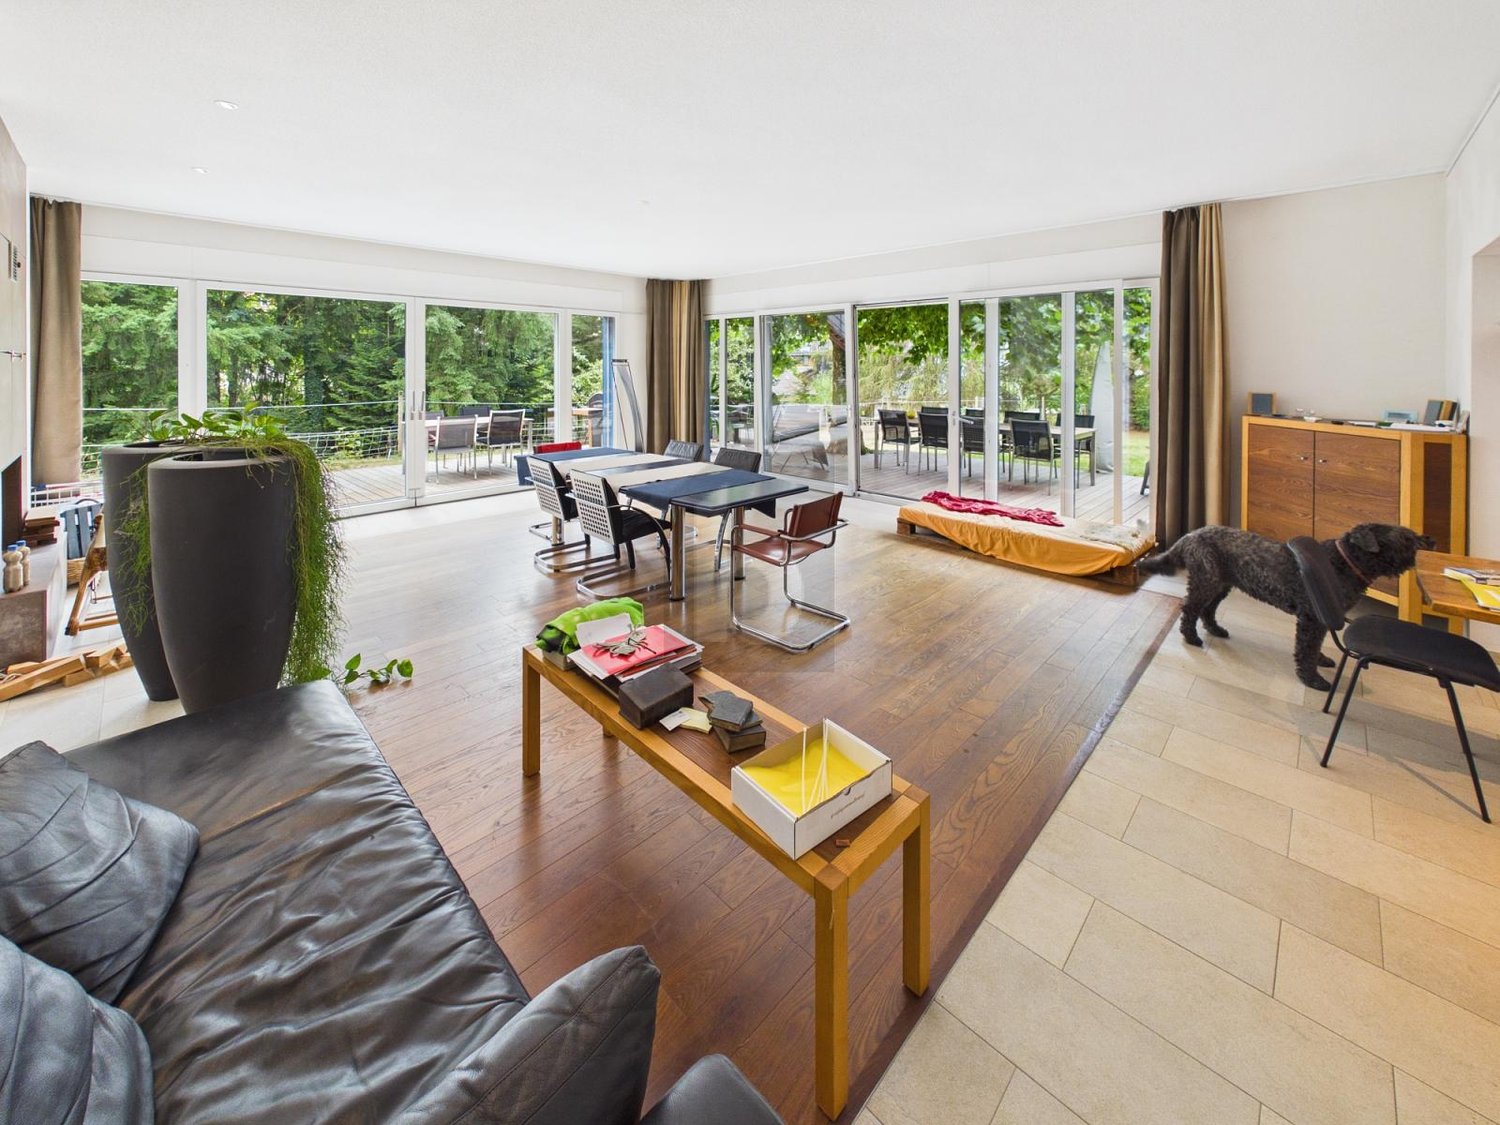
  • modern living room with sliding glass doors, black leather sofa, wooden coffee table, flat screen TV, TV stand, glass top, sliding glass doors to a patio, garden view
  • modern kitchen with island, built-in oven, stainless steel fridge, dishwasher, washing machine, bar stools, countertop table, yellow wall, glass doors leading to garden
  • White cabinet with several drawers, stackable cups, plates, coffee machine, box of coffee, and an electrical socket.
  • white walls, white floor, potted plant, desk with printer, chair, lamp, framed diploma, paintings
1 / 32
5.5 rooms208m²CHF 3,950.–
Allmengasse 23, 4900 Langenthal

Your dream house in a quiet and exclusive location - in the middle of Allmen

Are you looking for a nearly perfect single-family home in the middle of a green oasis? Then don't hesitate - we'll be happy to rent you a new single-family home with a great view of the Jura South Foot at a beautiful and exclusive location!The single-family home impresses with the following key data:- solid construction (double-shell masonry)- comfortable equipment standard - the rooms like kitchen and bathroom, living room and bedroom have always been maintained- spacious garden with pond- basement with plenty of space and room for hobbies - laundry room - additional natural cellar – storage room - underground garage with large outdoor parking- bright rooms with dressing room and gallery area- central heating heat pump - solar collectorsIn the entrance area, you will find a large wardrobe with plenty of space in the built-in closets. Right next to it is the guest toilet. After entering the living area, the kitchen is on the left, which is practically and modernly arranged. There is plenty of workspace! A direct exit to the garden/pool is, of course, available.The living room offers the best possible space for your large dining table, which doesn't have to look oversized. In the living room, you can enjoy the view of the garden and have direct access to the seating area, which has a wide awning. On the right in the living room area is the study, which is separated by a sliding door.Upstairs, we find the gallery area, bright, pleasant, and manageable. The parent's room is equipped with a large dressing room and has direct access to the shower and bathroom.The two children's rooms have an additional gallery area, which can be used as a play corner or a cozy retreat. The children's rooms also have a shower with toilet. Also, an additional reduit on the upper floor rounds off the above-average equipment standard.Click through the pictures at your leisure. Have we awakened your interest more than just? Would you like to schedule a viewing appointment directly? Don't hesitate to contact us. We'll be happy to take the time to introduce you to the great and exclusive single-family home.The additional costs amount to CHF 500.00.

Travel time
-
1 / 21
5.5 rooms130m²CHF 2,150.–
Kalberweidliweg 2, 3360 Herzogenbuchsee

Living with a wide view - spacious maisonette attic apartment with gallery and sunny balcony

Spacious living over two floors At Kalberweidliweg 2 in Herzogenbuchsee, we rent this spacious and bright 5.5-room maisonette attic apartment.The apartment is located on the 2nd upper floor and extends over two living levels. With approximately 130 m² of net living space and a total of approximately 170 m² of usable space, it offers plenty of space for families, couples, or individuals who want to combine living and working.The heart of the apartment is the open living and dining area with impressive ceiling height, large window surfaces, and a stove. The visible wooden elements and the open design create a friendly and cozy atmosphere.The adjacent kitchen has plenty of storage space and generous work surfaces. From the living area, you can directly access the approximately 16 m² large balcony. This offers enough space for a dining table, a lounge, or plants and convinces with good sunlight and a beautiful view of the surroundings.Via the internal staircase, you reach the open gallery. This additional area is ideal as an office, library, playroom, or cozy retreat.Several well-cut rooms can be flexibly used as bedrooms, children's rooms, guest rooms, or workrooms. Two bathrooms ensure a comfortable living comfort even for several occupants. One bathroom is equipped with a bathtub, the second has a shower as well as a separate washing machine and a tumble dryer.For additional storage space, a separate basement compartment and a separate attic are available.A separate hobby room is already included in the rent and offers additional space for hobbies, storage, or leisure activities.Pets are allowed. A parking space in the underground garage can be rented for CHF 100.- per month.LocationThe apartment is located at Kalberweidliweg 2 in a well-connected residential area of Herzogenbuchsee. Shopping facilities, schools, sports facilities, and public transport are easily accessible on foot or by bike.Coop, Migros, and Denner are located approximately 560 meters from the property. The primary school is about 434 meters away, and other schools and the sports facility are also located in the surrounding area.The bus stop Herzogenbuchsee, Sonnenplatz is approximately 518 meters away. The Herzogenbuchsee train station can be reached after about 800 meters. This makes the location ideal for commuters as well.Herzogenbuchsee offers a diverse infrastructure and combines short distances with a pleasant living quality in the Bernese Oberaargau.Have we piqued your interest? We would be happy to show you this exceptional maisonette attic apartment during a personal viewing.

Travel time
-
1 / 13
7.5 rooms274m²CHF 4,455.–
4618 Boningen

Breathtaking views of the greenery, Minergie standard, and large terraced garden

Welcome to this spacious and modern single-family home in a quiet location. The house, built in 2012 and freshly renovated in 2026, impresses with its high-quality equipment, enormous space, and an exclusive, extremely sunny location directly on the green waterfront of the Aare. A special highlight is the 1,167 m² large property with its own garden and fruit trees, which is extremely low-maintenance thanks to a lawn mower robot and offers a breathtaking, unobstructed view. Additionally, an extra plot in the agricultural zone belongs to the property.On a spacious living area of 274 m² (total area 319 m²), this house planned according to the Minergie standard offers a heat pump and comfort ventilation. The house has the highest living comfort on three floors, including the basement. It also features solar cells on the roof. The ground floor impresses with a large, open living and dining area with a modern kitchen and direct access to the inviting terrace. The kitchen is equipped with a large induction cooktop, steamer, and an induction wok from VZug. An additional room and a separate toilet with shower are also located on this level. On the upper floor, you will find four bright rooms (ideally three bedrooms and one office) and a spacious bathroom with a bathtub and a rain shower cabin with steam function. The basement offers a large, heated hobby or office room, a cellar, and the building services, providing perfect additional space. The child-friendly location ensures short distances: the primary school up to the 6th grade and the kindergarten are only 5 minutes away via a quiet neighborhood street, and the bus stop is only 8 minutes' walk away. The ancillary costs cover expenses such as the service subscription for heating and ventilation, water softening, and general building services. Additionally, and not included in the gross rent, are electricity, water, and wastewater, as well as the waste disposal basic fee, which is paid directly by the tenant to the provider eug for approximately CHF 285 per month. Cats may be kept after consultation, and dogs are subject to clarification.This property offer is characterized by: • Detached 7.5-room single-family house according to modern Minergie standard (not certified) • Freshly renovated in 2026 with high-quality equipment • Enormous property (1,167 m²) with garden, fruit trees, and lawn robot • Additional plot in the agricultural zone included • Unobstructed, idyllic view of the Aare river waterfront • Spacious terrace and balcony for relaxed hours outdoors • Versatile basement with large, heated leisure or office room • Garage and additional parking spaces directly at the house • Exclusive, child-friendly, and very sunny location (school just 5 minutes' walk away) Interested? Contact us for a non-binding consultation!

1 / 6
  • Balcony / Terrace
5.5 rooms317m²CHF 3,500.–
4950 Huttwil

LARGE AND EXCLUSIVE, IN OWNER STANDARD

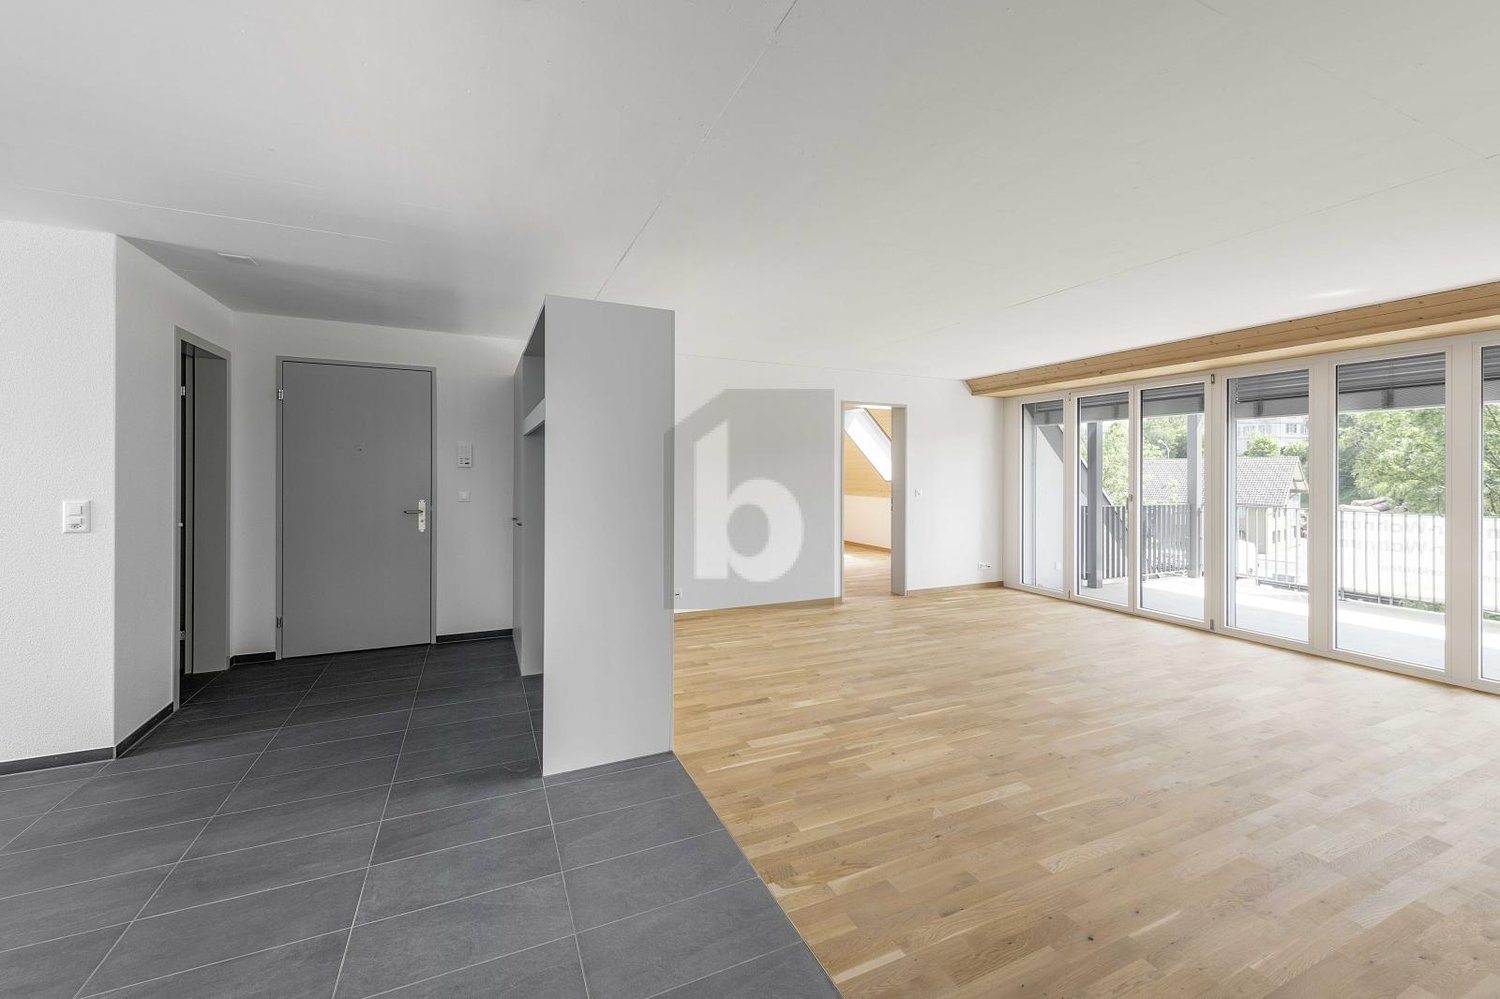
This exceptional 5.5-room ground-floor apartment in Huttwil offers spacious, bright rooms and an impressive living/dining area on 317 m². The high ceilings provide a unique living experience. The master bedroom has its own bathroom with shower and bathtub, as well as a dressing room. Parquet flooring in the living areas and ceramic tiles in the kitchen and bathrooms underline the high-quality construction standard. The large terrace with a park-like garden and a view of the horse pasture invites you to linger. Various storage rooms offer additional storage space. Ideal for families, couples with space requirements, or quiet living in the countryside.This BETTERHOMES offer is characterized by the following advantages:- spacious, bright rooms with a huge living/dining area- high ceilings for a unique living experience- spacious master bedroom with its own bathroom and dressing room- entire living area with parquet flooring, kitchen, and bathrooms with ceramic tiles- large terrace with wooden decking and a large tree for an ideal climate- park-like garden with a view of the horse pasture- plenty of storage space through various storage rooms- and, and, and ...Interested? Contact us for a non-binding viewing, also online viewing possible!Not found anything suitable? Over 1,900 more offers at: www.betterhomes.ch - the real estate fair mediatorDo you want to market a property yourself?Take advantage of our know-how: https://www.betterhomes.ch/de/profitierenDo you want to have a property valued?Find out its value now through our free valuation, immediately and without obligation!https://www.betterhomes.ch/de/knowledge/estimationMore detailsLocation: quiet and yet centralCondition: goodBathrooms / wet cells: 3 (1 x bathtub / shower / sink / toilet, 1 x bathtub / sink / toilet, 1 x shower / sink / toilet)Heating system: oilPublic transport: bus, 200 m / train, 600 mSchools: primary school, 500 m / secondary school, 600 mShops: Volg and bakery, 400 m / Coop and Denner, 600 m

  • Balcony / Terrace
1 / 6
  • Balcony / Terrace
  • Elevator
  • Wheelchair access
5.5 rooms132m²CHF 2,170.–
4950 Huttwil

NATURAL, SUSTAINABLE, MODERN

This bright 5.5-room apartment in Huttwil delights with 130 m² of spacious living. Parquet and underfloor heating provide comfort in all living areas, while the modern infrastructure ensures comfort in everyday life. The large balcony with a view invites you to breathe in. Ideal for families, couples, or people working from home who value space and quality. With a lift, barrier-free, private laundry tower, cellar, and attic. Optional underground parking space for CHF 130 per month, with an electric charging station for CHF 165, as well as a hobby room.This BETTERHOMES offer is characterized by the following advantages:- bright and spacious rooms- parquet and underfloor heating throughout the living area- modern equipment and infrastructure- sustainable, energy-efficient construction- large balcony with a view- private laundry tower in the apartment- barrier-free living with a lift- practical cellar and attic compartment included- optional underground parking spaces available (CHF 130.-/month; with electric charging station CHF 165.-/month)- optional hobby/craft room can be rented- and, and, and ...Interested? Contact us for a non-binding viewing!Not found what you're looking for? Over 1,900 more offers at: www.betterhomes.ch - the real estate fair mediatorWant to market your own property?Benefit from our expertise: https://www.betterhomes.ch/de/profitierenDo you want to have a property valued?Find out its value now through our free valuation, immediately and non-binding!https://www.betterhomes.ch/de/knowledge/estimationMore detailsLocation: rural, sunnyCondition: newBathrooms / wet cells: 2 (1x bathtub / WC / double sink, 1x shower / WC / sink)Heating system: solarPublic transport: bus, 300 m / train, 1 kmSchools: primary school, 700 mShops: Coop Pronto, 350 m / Coop, 1 km

  • Balcony / Terrace
  • Elevator
  • Wheelchair access
1 / 6
  • Balcony / Terrace
  • Elevator
  • Wheelchair access
5.5 rooms132m²CHF 2,200.–
4950 Huttwil

MODERN, SPACIOUS AND CLOSE TO NATURE

This bright 5.5-room ground-floor apartment in Huttwil offers a lot of space to arrive and breathe on 130 m². Spacious rooms, parquet flooring, and underfloor heating create a cozy living feeling. Modern, energy-efficient construction and contemporary infrastructure provide comfort in everyday life. The private terrace with 14 m² invites you to relax outdoors. With its own laundry tower, elevator, and barrier-free access, it is ideal for families, couples, or anyone who wants to live comfortably. Basement and attic included. Underground parking space optional for 130 per month, with e-charging station 165. Hobby room optional.This BETTERHOMES offer is characterized by the following advantages:- bright and spacious rooms- parquet flooring and underfloor heating throughout the living area- modern equipment and infrastructure- sustainable, energy-efficient construction- spacious private terrace 14 m²- own laundry tower in the apartment- barrier-free living with elevator- practical basement and attic compartment included- optional underground parking spaces available (130.-/month; with e-charging station 165.-/month)- optional a hobby/craft room can be rented- and, and, and ...Interested? Contact us for a non-binding viewing!Not found anything suitable? Over 1,900 more offers at: www.betterhomes.ch - the real estate fair mediatorWant to market your own property?Benefit from our know-how: https://www.betterhomes.ch/de/profitierenDo you want to have a property valued?Find out its value now through our free valuation, immediately and non-binding!https://www.betterhomes.ch/de/knowledge/estimationMore detailsLocation: rural, sunnyCondition: newBathrooms / wet cells: 2 (1x bathtub / WC / double sink, 1x shower / WC / sink)Heating system: solarPublic transport: bus, 300 m / train, 1 kmSchools: primary school, 700 mShops: Coop Pronto, 350 m / Coop, 1 km

  • Balcony / Terrace
  • Elevator
  • Wheelchair access
1 / 6
  • Balcony / Terrace
  • Elevator
  • Wheelchair access
5.5 rooms132m²CHF 2,170.–
4950 Huttwil

First occupancy, close to nature and modern

This 5.5-room apartment in Huttwil offers 130 m² of living space with bright, spacious rooms. Parquet and underfloor heating provide a comfortable living feeling, while the modern equipment and sustainable, energy-efficient construction ensure comfort and future viability. On the spacious balcony, you can enjoy the view. With its own laundry tower, elevator, and barrier-free access, it is ideal for families, couples with space requirements, or anyone who wants to live comfortably. Basement and attic included. Underground parking spaces optional, also with e-charging station. Hobby room optional.This BETTERHOMES offer is characterized by the following advantages:- bright and spacious rooms- parquet and underfloor heating throughout the living area- modern equipment and infrastructure- sustainable, energy-efficient construction- spacious balcony with a view- own laundry tower in the apartment- barrier-free living with elevator- practical basement and attic compartment included- optional underground parking spaces available (130.-/month; with e-charging station 165.-/month)- optional, a hobby/craft room can be rented additionally- and, and, and ...Interested? Contact us for a non-binding viewing!Not found anything suitable? Over 1,900 more offers at: www.betterhomes.ch - the real estate fair mediatorDo you want to market a property yourself?Benefit from our know-how: https://www.betterhomes.ch/de/profitierenDo you want to have a property valued?Find out its value now through our free valuation, immediately and non-binding!https://www.betterhomes.ch/de/knowledge/estimationMore detailsLocation: rural, sunnyCondition: newBathrooms / wet cells: 2 (1x bathtub / WC / double sink, 1x shower / WC / sink)Heating system: solarPublic transport: bus, 300 m / train, 1 kmSchools: primary school, 700 mShops: Coop Pronto, 350 m / Coop, 1 km

  • Balcony / Terrace
  • Elevator
  • Wheelchair access

Other interesting objects