Uffikon - Properties for rent

We recommend expanding your search criteria to get similar results. The current filters didn’t return any matches.

If you don’t want to change your current search criteria, we recommend creating a search alert, so you’ll be notified when matching offers become available.

More objects in your automatically expanded search area
15 results - Radius: + 10km
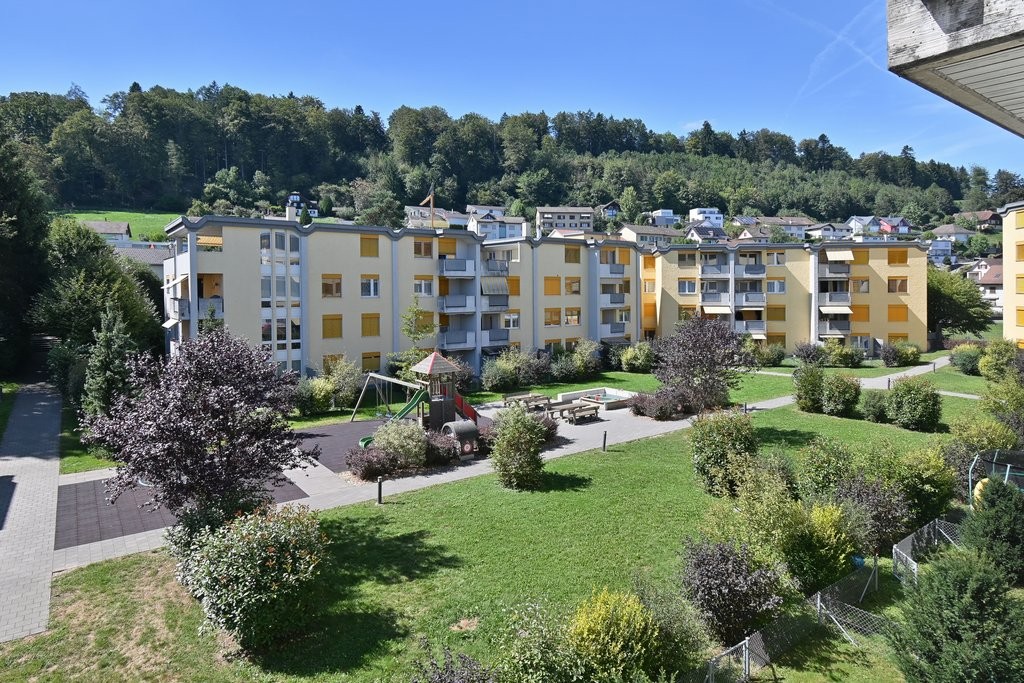
  • A fenced yard with grass, a playground structure, and surrounding residential buildings.
  • Panoramic view of a rural landscape with fields, scattered houses, and distant mountains under a clear sky.
  • A cozy living room with a sofa, a dining table with chairs, a television, a small side table, and a plant. The room features light green walls, wooden flooring, and large windows with white curtains.
  • A small, well-lit bedroom with a bed, wardrobe, shelves, and a table. The room features a window with curtains, a radiator, and a colorful accent wall.
  • Dining room with a round wooden table, four chairs, a small plant, and a shelf with decorative items. The room has wooden flooring and large windows with white curtains.
  • Bright kitchen with white cabinets, a dishwasher, sink, countertop, and various small appliances. The space features a wooden ceiling and a view into an adjacent room.
  • Bathroom with blue tiles, a sink, bathtub, mirror, towel rack, and shelves with folded towels and a bathrobe.
  • Aerial view of a garden area with a round swimming pool covered by a blue tarp, surrounded by a paved patio and grassy lawn.
  • A well-lit bedroom with a bed, a dresser, a small stool, a screen, and a toy on the bed.
  • A modern bedroom with a large bed, blue bedding, a nightstand, a wardrobe, and a shelf unit. The walls are painted in blue and white, and the floor is light-colored wood.
  • Bright kitchen with white cabinets, a dark wooden countertop, and a view of a living area with wooden flooring and a dining table.
1 / 11
Panoramic view of a rural landscape with fields, scattered houses, and distant mountains under a clear sky.
A cozy living room with a sofa, a dining table with chairs, a television, a small side table, and a plant. The room features light green walls, wooden flooring, and large windows with white curtains.
A small, well-lit bedroom with a bed, wardrobe, shelves, and a table. The room features a window with curtains, a radiator, and a colorful accent wall.
7 rooms, 145m², CHF 2,180.–
Premium
Dorfstrasse 21, 6242 Wauwil

Spacious 7-room attic apartment on Dorfstrasse in Wauwil

Discover this beautiful 7-room apartment on the 2nd floor of a residential building on Dorfstrasse 21 in Wauwil (6242) in the canton of Lucerne. With a living area of 145 m2, this spacious accommodation was renovated in 2023 and combines the charm of a historic building with modern comfortThe apartment offers, among other things: • With its 7 bright rooms, this apartment is ideal for families or people who want to enjoy a large living space. • Balcony with beautiful views: Enjoy sunny hours and a magnificent view of the surroundings. • Notable sunlight: The apartment enjoys beautiful sunlight, both in summer and winter. • A covered parking space is available for your daily comfort at 80.-- Fr. obligatory parking space per vehicle 80.--Fr. • Recently renovated (2023): Enjoy a renovated accommodation that combines modernity and quality. • Suitable for families: An environment designed to accommodate children in the best conditions. • Fireplace • Basement and attic • Swimming pool • Vegtable garden. Available • Individual electric heating • Deposit; 3 monthly interest on a blocked account at Valiant BankQuiet and well-located living space: Wauwil is a quiet village where life is pleasant. The apartment enjoys a quiet environment, both day and night. • Bus stop Wauwil Center: only 3 minutes walk away • Wauwil train station: reachable in just 6 minutes on foot • Denner supermarket: conveniently accessible on foot in 5 minutes • Wauwil school: also only 5 minutes walk away – ideal for families This unique apartment combines rural idyll with practical infrastructure and is available from December 1, 2026. A rare opportunity for discerning tenants looking for space, comfort, and a quiet living situation in the canton of Lucerne.

Travel time
-
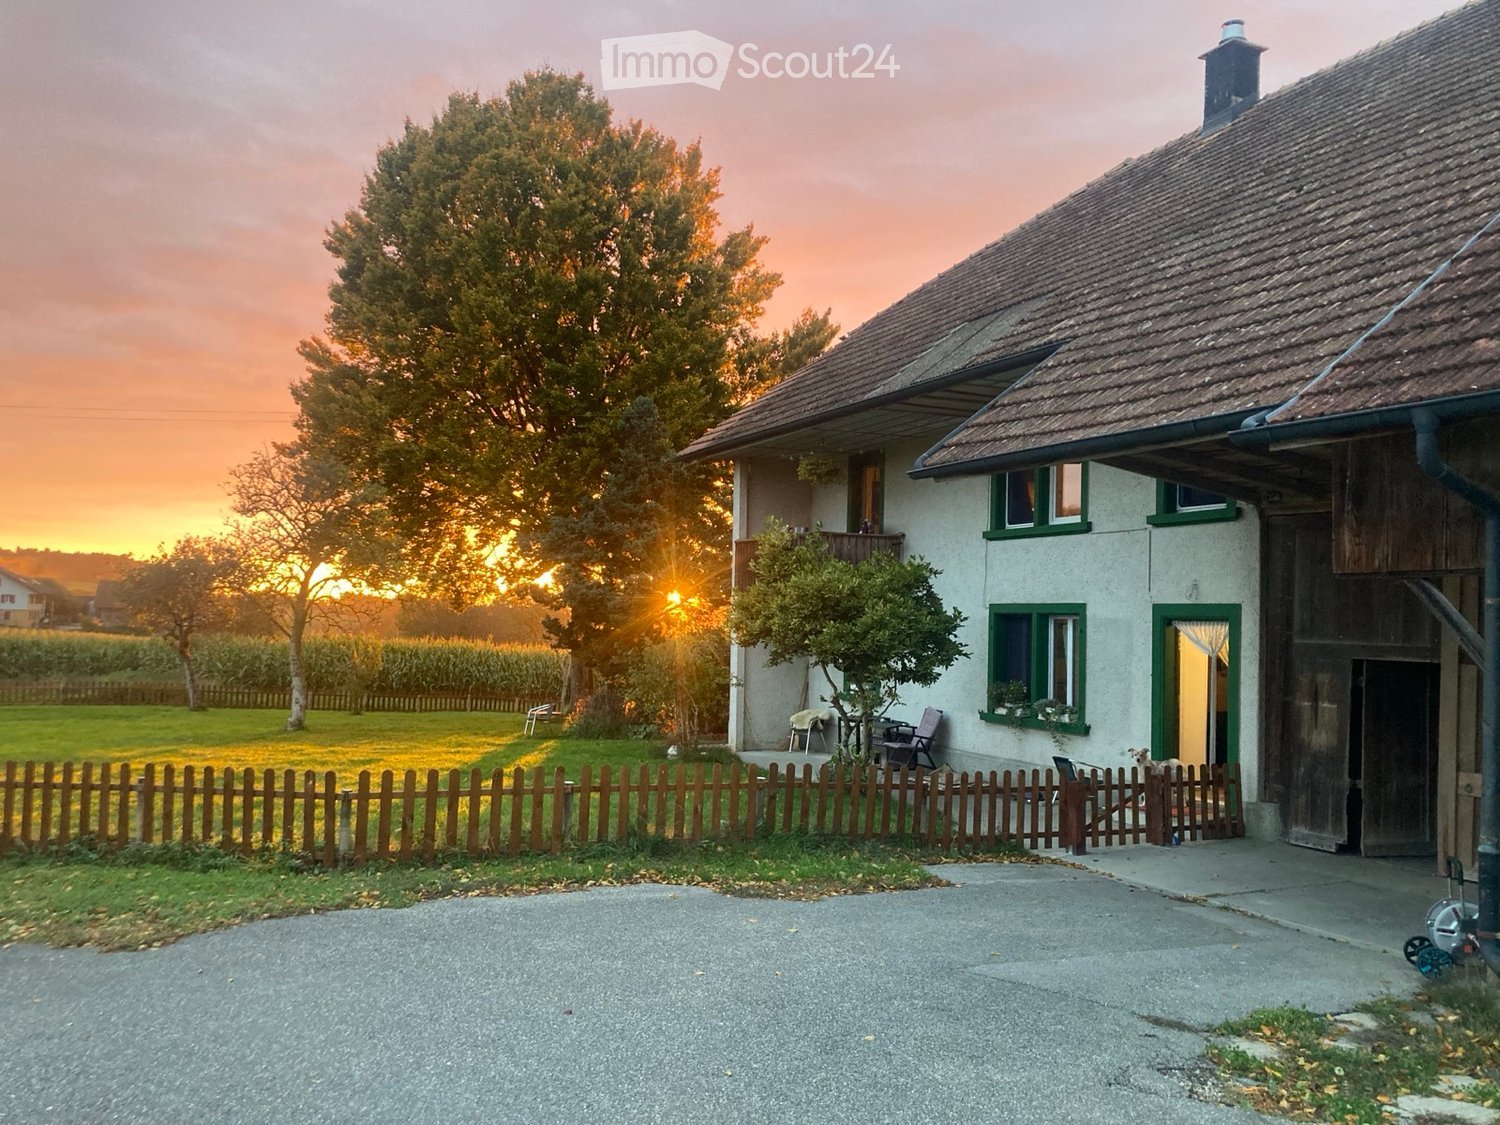
  • Two-story house with white walls, green-framed windows, and a wooden garage. The house is surrounded by a wooden fence, a grassy lawn, and trees, with a sunset view in the background.
  • Modern living room with a grey sectional sofa, blue ottoman, round patterned rug, table lamp, and potted plants. The room features wooden flooring and white walls with framed artwork.
  • Cozy living room with a blue sofa, wooden coffee table, armchair, ottoman, and a colorful rug. Shelves hold picture frames and decorative items, with plants adding a touch of greenery.
  • Bright dining area with wooden table, chairs, and a staircase leading to an upper level.
  • Cozy bedroom with wooden flooring, a large bed with a wooden headboard, nightstand with a lamp, a wooden chair, a potted plant, a dresser with drawers, and a cat bed.
  • Bathroom with a sink, bathtub, washing machine, shelves with towels, a picture frame, and a basket on the floor.
  • Modern kitchen with light-colored cabinets, a central island, and a sink with a faucet. The countertop is cluttered with various items, including a trash bin, a microwave, and a refrigerator. The floor is tiled, and the walls are painted in a light color.
  • Modern bathroom with wooden floor, grey tiled walls, sink, toilet, washing machine, and a wicker basket. A towel hangs on the cabinet, and a mirror is mounted on the wall.
  • Cozy living room with exposed wooden beams, a fireplace, a grey sofa with multiple cushions, a glass coffee table, an armchair with a fur throw, a laptop on a glass table, and decorative picture frames on the wall.
  • An unfinished wooden corridor with exposed brick walls, a wooden staircase leading upwards, and a red bicycle leaning against the wall.
  • A rustic wooden barn with a tiled roof, a covered porch area, and a gravel driveway. The building has a mix of brick and wooden walls, with a small shed visible in the background.
  • Garden area enclosed by a wooden fence, featuring a wheelbarrow, garden bed, and surrounding greenery with trees and open fields in the background.
  • Garden area with a stone pathway, trees, bushes, and a view of a field and distant house.
  • A grassy yard with a picnic table, surrounded by trees and a small white house with a gray roof and windows.
  • A serene rural landscape at sunset, featuring rolling green hills, scattered trees, and a small traditional house with a red-tiled roof in the distance.
1 / 15
5.5 rooms, 150m², CHF 4,100.–
Top
Bötschishaldenweg 356, 4805 Brittnau

Idyllic farmhouse with 5.5 rooms in a quiet location

Welcome to this unique farmhouse at Bötschishalde 356. The spacious property, including 5.5 rooms and a living area of 150 m² on two floors, offers you an idyllic home in the midst of the quiet Aargau landscape with a view to the Jura. The courtyard is suitable, among other things, for keeping small horses. From October 1, 2026, the object is available for subletting.In brief • Ground floor equipment: Living room, dining room, modern kitchen, bedroom, bathroom with toilet and shower. • 1st floor equipment: Gallery, 3 rooms, bathroom with toilet and bathtub, washing machine + dryer. • Secondary rooms: Attic / loft, workshop, stables, garages / shelters, pavilion on the ground floor and 1st floor • Surroundings: A total of 1,500 m² with a vegetable garden, lawn, fruit trees, adjacent forest and stream (belonging to the property) • Use: The building offers the possibility of keeping small animals as well as up to 3 small horses (after consultation with the landlords), as a self-sufficient farm or for the realization of larger work or hobby projects. • Environment: Various shopping possibilities in Pfaffnau, Reiden, Brittnau, Zofingen within 5-10 minutes by bike or car. Very good connection to Lucerne, Zofingen, Oftringen with only 7 minutes drive to the A2 motorway. The house offers the following highlights: • Spacious living area: 150 m² distributed over two floors with a ceiling height of 2.45 m provide a pleasant room feeling. • Beautiful view: Enjoy the magnificent view of the surrounding landscape far into the Jura. • Balcony / various seats: Perfect for sunny summer mornings or sociable grill evenings in the open air. • Chimney: Cozy warmth and atmosphere in the colder months. • Kitchen: Modern kitchen equipment with induction stove, steamer, oven, dishwasher. • Wood stove: In the kitchen, a wood stove is also available for rustic cooking and baking. • 2 modern bathrooms: Equipped with shower / resp. large bathtub, washing machine, dryer. • Heating: Central heating with heat pump. • Garage & parking: Enough space for your vehicles directly at the house. • Property: A spacious property of 2,500 m² offers plenty of space for garden, hobby projects, play and relaxation. After consultation with the landlords, adjacent pasture areas (1.5 hectares) can be made possible. • The keeping of horses (up to 148 cm) and small animals is possible. • Pets welcome: Your four-legged friends are also welcome. • Child-friendly: Ideal environment for families with children. • Also suitable as a living community. Location & environment: The house is located in a very quiet location with a view of the surrounding landscape and into the Jura. The rural environment offers pure nature and a high quality of life away from urban noise and yet with good connections for everyday needs – ideal for families, nature lovers and hobbyists.We look forward to your contact!
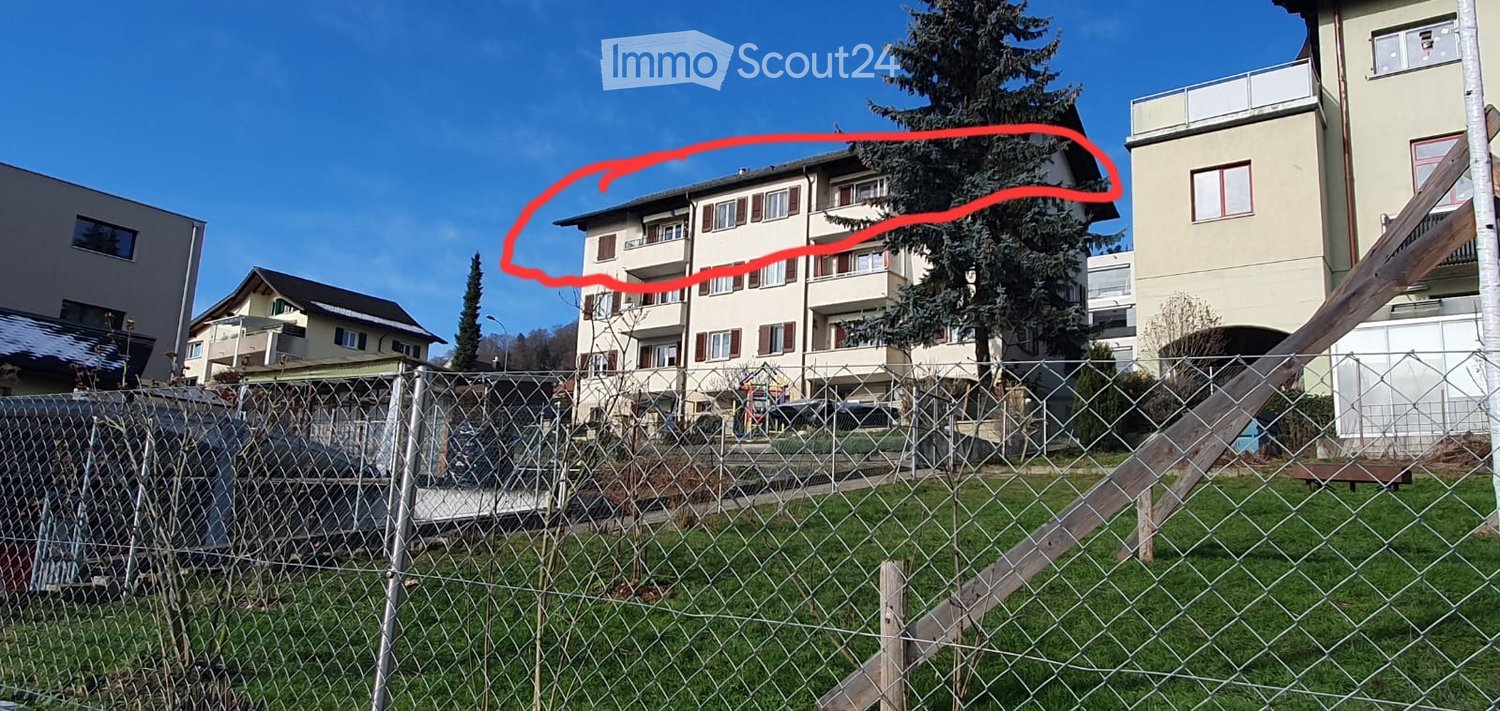
Travel time
-
  • Modern bathroom with a large skylight, white bathtub, two sinks, toilet, and a round mirror.
  • A narrow hallway leads to a compact laundry area with stacked washing and drying machines, light-colored walls, and wooden flooring.
  • Empty kitchen with light wooden flooring, white cabinets, and large windows offering a view of the outside. No furniture or appliances are present.
  • Empty hallway with light wooden flooring, white walls, and several closed doors leading to other rooms.
  • Empty hallway with wooden flooring, white walls, and recessed ceiling lighting. Features a small window at the end and several open doors leading to other rooms.
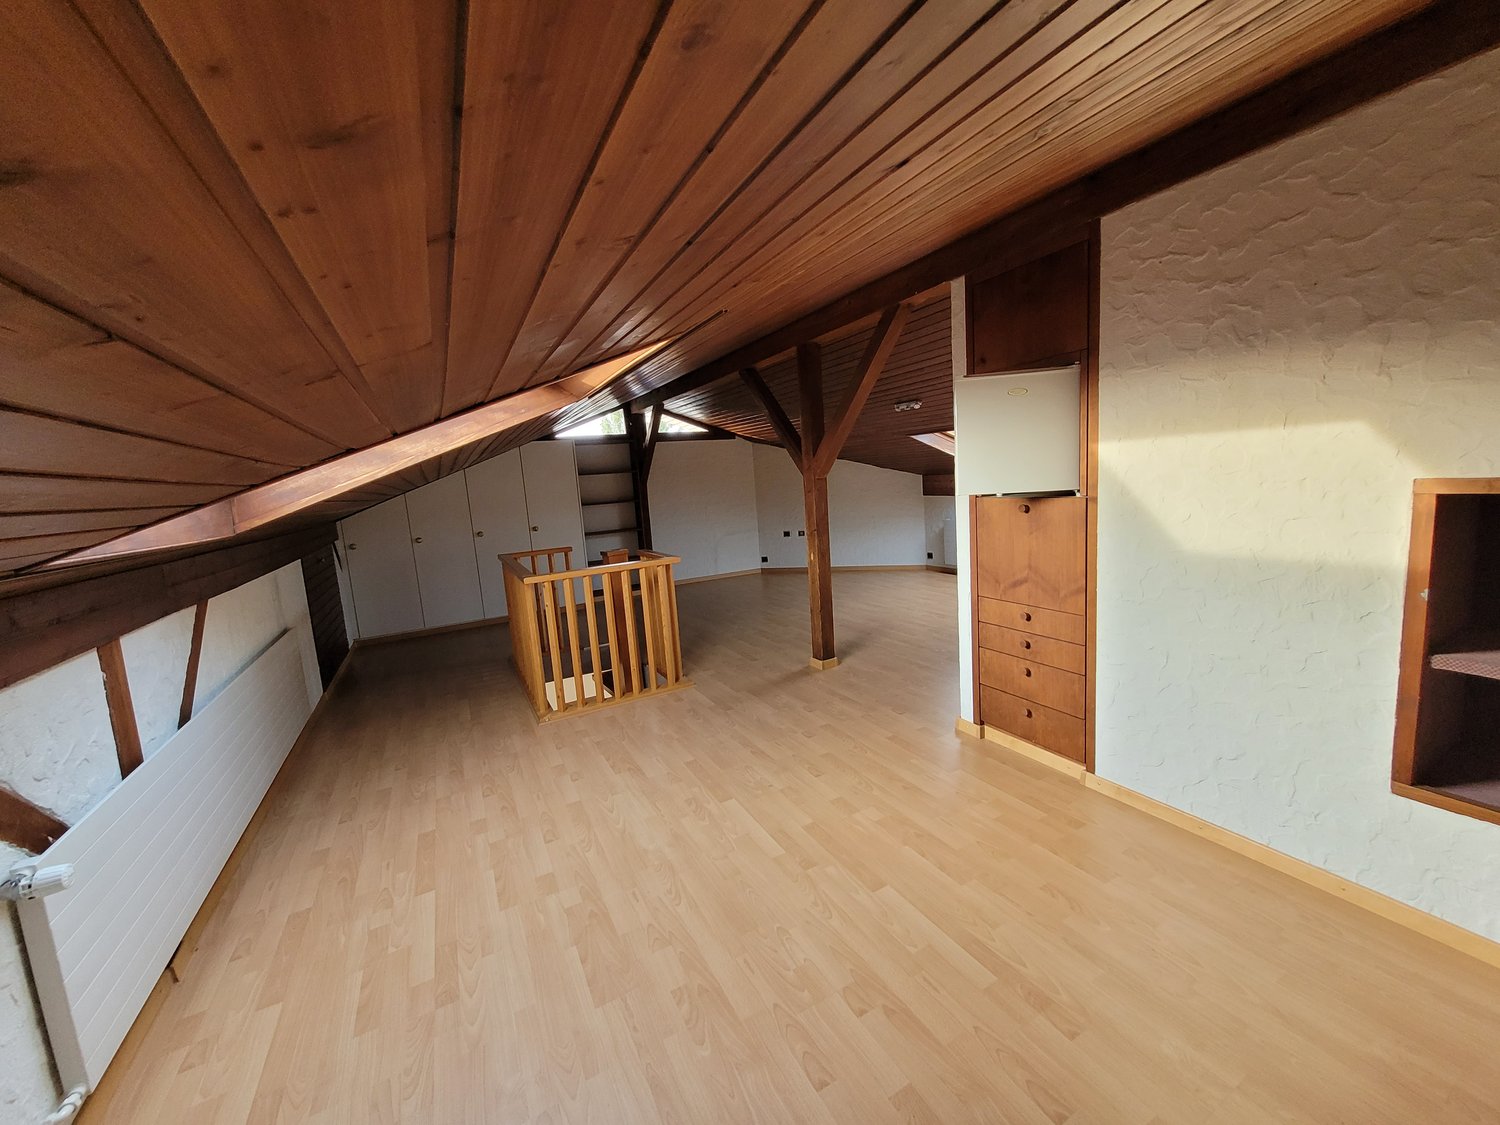
  • Empty attic room with wooden flooring, white walls, and large windows offering natural light and a view of greenery outside.
  • Modern staircase with wooden steps and a metal railing, leading to an open doorway at the top.
  • Empty room with light wooden flooring, white cabinets, a sink, and large windows with a view of the garden. A staircase leads to an upper level.
  • Empty room with wooden flooring, white walls, large sliding glass door leading to a balcony, and a staircase leading to another level.
1 / 9
5.5 rooms, 120m², CHF 2,720.–
Top
Böhlerstrasse 1, 5040 Schöftland

Modern 5.5-room maisonette apartment in Schöftland – New build 2025

Welcome to this spacious and modern 5.5-room maisonette apartment in the new building on Böhlerstrasse 1 in Schöftland. The apartment is located on the 1st floor of a two-story building and offers a contemporary and comfortable home on 120 m² of living space – a new tenant is being sought for the apartment and would be available by arrangement.The apartment offers: • Spacious maisonette layout: Spread over two floors, this apartment offers plenty of space and a special living feeling with two bathrooms and two balconies. • Bright, modern rooms: As a new building from 2025, you benefit from contemporary equipment and high-quality materials. • 5.5 rooms: Ideal for families or people who appreciate a lot of space and flexibility. • Parking space: Two parking spaces are available – practical and convenient. • Quiet location: The apartment is located in a pleasantly quiet environment – both during the day and at night. • Sunny: The location convinces with a lot of sunlight, especially in the summer months. Location and surroundings:The apartment is located in the charming municipality of Schöftland in the canton of Aargau. The infrastructure in the surrounding area leaves nothing to be desired: • Public transport: Schöftland train station is just 6 minutes' walk away, as is the Schöftland Bahnhof bus stop. The Schöftland Nordweg stop is about 11 minutes' walk away. • Health: The Lindenapotheke is just 5 minutes' walk away. • Education: The Aula Bezirksschule Schöftland is 6 minutes' walk away – ideal for families with school-age children. • Shopping: Some food shops are within 7 minutes' walk. This modern maisonette apartment combines contemporary living with a quiet and well-connected location. An excellent opportunity for families and anyone who appreciates the best of new building quality and rural charm. We look forward to your contact!
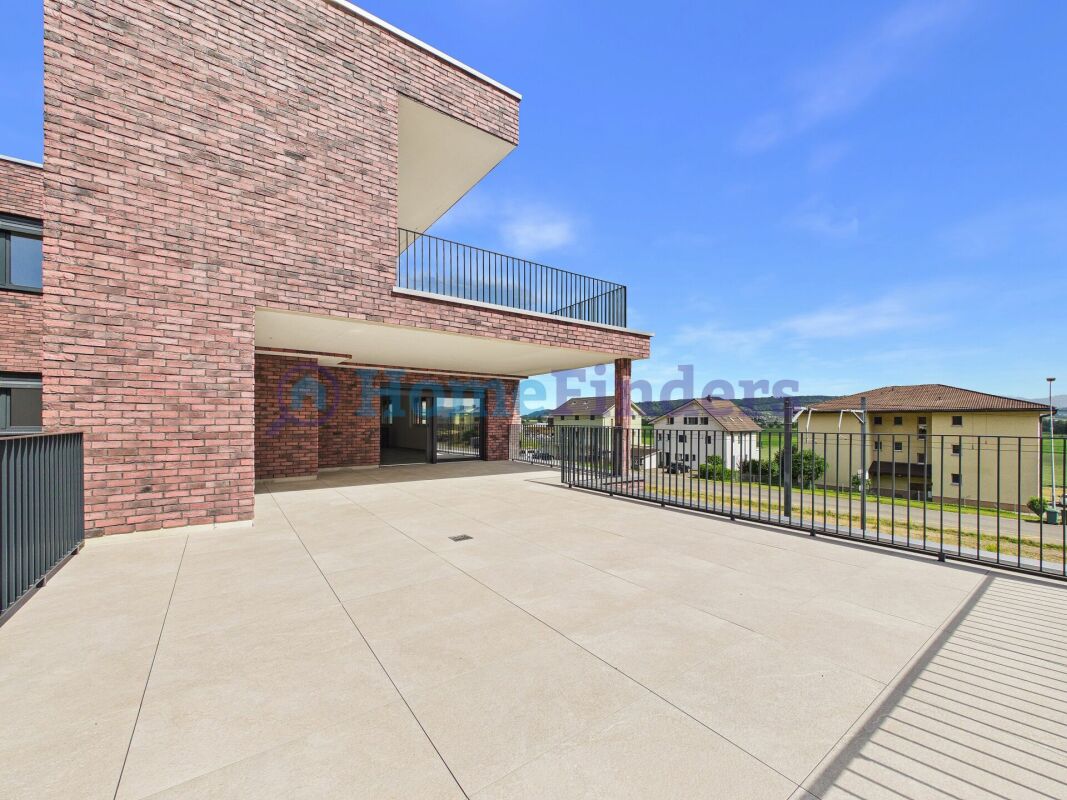
Travel time
-
New building
1 / 14
5.5 rooms, 129m², CHF 2,950.–
Poststrasse 10, 6242 Wauwil

FIRST OCCUPANCY WITH HUGE TERRACE!
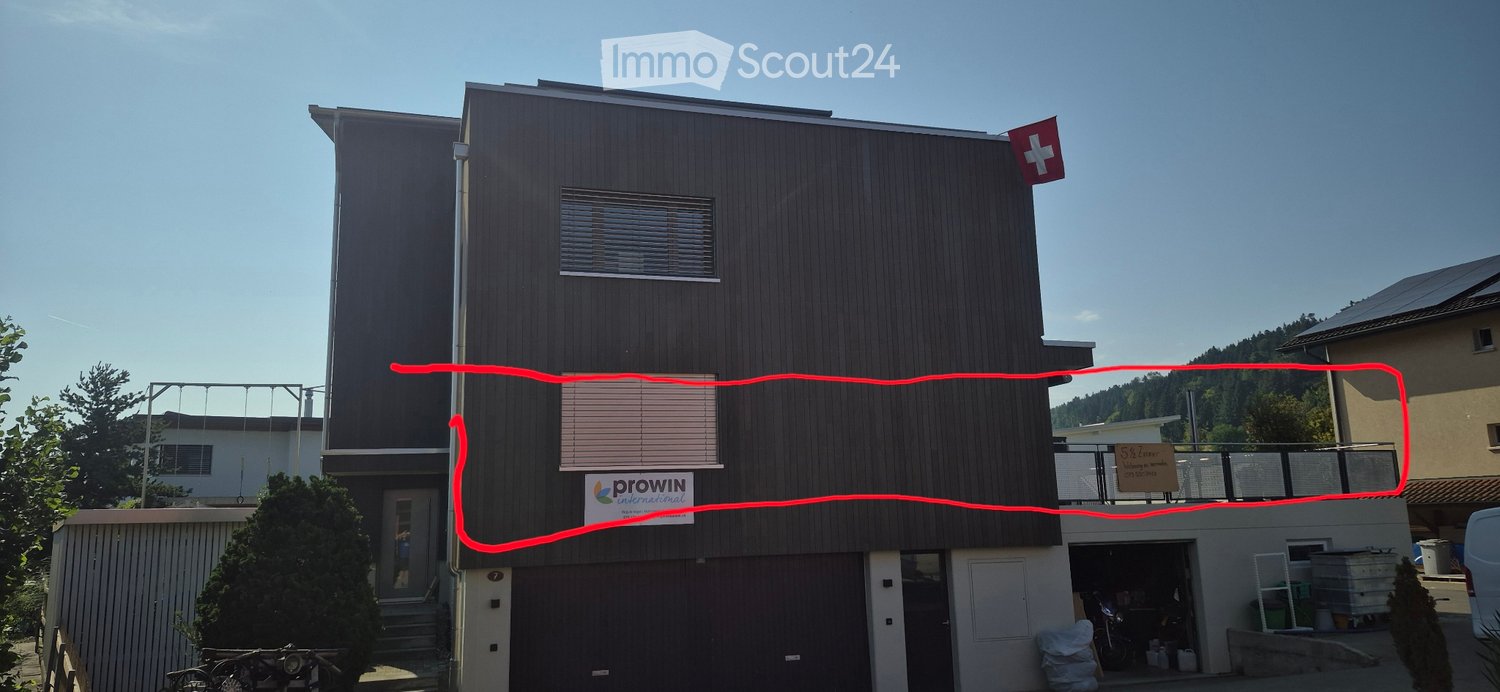
Welcome to your new home This attractive 5.5-room new apartment convinces with modern living comfort, high-quality construction standard and a well-thought-out floor plan. As a first occupancy, the apartment offers you the opportunity to move into a completely new home and enjoy the advantages of a modern residential building from the start.The bright living and dining area with open kitchen creates a pleasant living feeling and forms the heart of the apartment. The spacious terrace expands the living space outdoors and offers plenty of space to relax, for social evenings or cozy hours in the fresh air.The property is located in a well-connected location in Wauwil. Shopping facilities, schools, kindergartens and public transport are within short distance and make everyday life much easier.This offer from Homefinders convinces with: • First occupancy in a modern new building • Incl. CHF 350.- secondary costs • Garage box available for CHF 150.- and carport for CHF 130.- • Spacious terrace with 72m2 for lingering • Bright living and dining area with open kitchen • High-quality interior design and modern home technology • Shopping facilities, schools and public transport in immediate vicinity Interested?Contact Homefinders for a non-binding on-site visit.Not found the right object yet?Discover more attractive real estate offers at:www.homefinders.chDo you want to sell your property?Rely on the proven expertise of Homefinders. We will accompany you professionally through the entire sales process.What is your property worth?Use our free and non-binding online valuation.

Travel time
-
New building
1 / 13
6.5 rooms, 155m², CHF 4,300.–
Hettligen, 5728 Gontenschwil

Modern 6.5-room single-family house in Gontenschwil – New build from July 2026

Welcome to this brand-new, modern single-family house in the idyllic municipality of Gontenschwil (5728). The spacious 6.5-room house impresses with high-quality equipment, well-thought-out room layout, and a quiet, family-friendly location – available from July 15, 2026.The house spans 3 floors with a living area of 155 m² on a plot of 400 m². The bright wood look of the floors, the modern bathrooms with elegant gray tiles, and the open living kitchen with a dark kitchen island and large glass sliding doors give the house a contemporary, inviting ambiance. A wooden staircase with wall-mounted designer lights connects the floors stylishly. The house offers, among other things: • Modern kitchen: Open living and kitchen area with dark kitchen island, bright wood floor, and large glass sliding door to the outdoor area. • 3 bathrooms: High-quality equipment – including a bathroom with a bathtub and elegant gray tiles, another with a shower, and a guest toilet with a wooden washbasin and round mirror. • Balcony: Accessible via a large glass door, ideal for relaxation. • Garage & parking: Comfortable parking for your vehicle directly at the house. • Washing machine & dishwasher: Practical household appliances included. • Minergie standard: Energy-efficient building for sustainable living. • New build 2026: Modern construction with high-quality materials and timeless design. Location & surroundings: The house is located in a quiet residential area – both during the day and at night, there is pleasant silence. In the summer, you benefit from plenty of sunlight, and even in winter, the sun's radiation is good. In the surrounding area, you will find the Volg supermarket in just 11 minutes on foot, as well as the Kreisschule Homberg in 13 minutes on foot – ideal for families with children.This family-friendly new single-family house combines modern living with natural tranquility and is an excellent choice for families who value quality, comfort, and a harmonious living environment. Secure your new home in Gontenschwil now!

Travel time
-
1 / 11
5.5 rooms, 135m², CHF 2,480.–
Oberfeld 11, 5053 Staffelbach

Space for the whole family

From 01.11.2026, we will rent out this beautiful 5.5-room apartment in Staffelbach.The apartment offers you the following amenities:- Living and dining area as well as bedroom with parquet floor- Wet cells with low-maintenance, dark plate floor- Bright and large rooms- Open kitchen with glass ceramic stove, dishwasher, oven and storage space for your kitchen utensils- Bathroom with toilet, double sink, mirror cabinet and bathtub- Separate bathroom with toilet, sink, mirror cabinet and shower- Corridor with wardrobe and wall cabinet- Covered balcony- Playground in front of the building- Laundry room and drying room for shared use- Own cellar compartmentPet keeping is allowed in this property.Depending on availability, a parking space can be rented for CHF 130.00 per month.Environment:- The property is located in the Oberfeld residential area in the upper Suhrental- The environment is quiet, rural and close to nature- The nearest bus stops are easily accessible- The supply for daily needs is guaranteed in Staffelbach by the local Volg. An extended shopping offer with various food stores and other specialist shops can be found in the nearby SchöftlandPlease note that the pictures serve as reference pictures and may differ from the original. Have we aroused your interest? For a viewing appointment, please contact us in writing via the contact form. We look forward to your inquiry

Travel time
-
1 / 5
  • Balcony / Terrace
  • Parking space
  • Garage
8 rooms, 225m², CHF 3,000.–
6130 Willisau

CHARMING, RURAL FOR TWO GENERATIONS

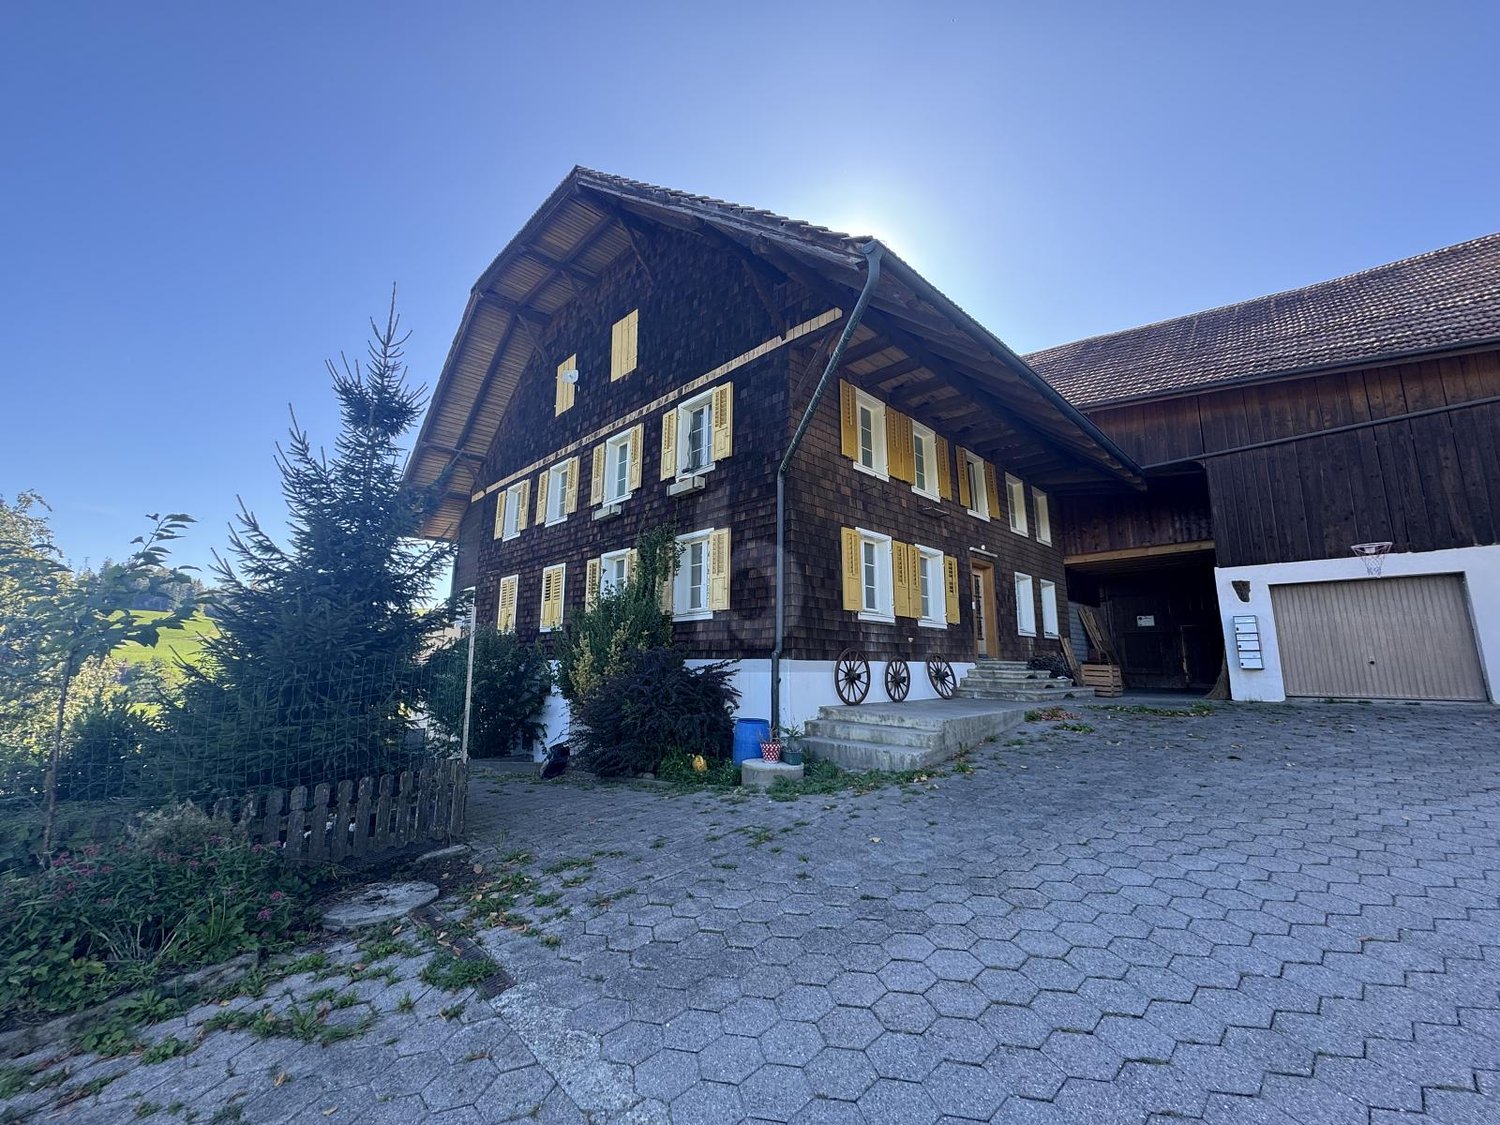
This charming farmhouse is located in a very quiet and idyllic area in Willisau and is ideal for living with two generations. The house has two residential units and convinces with its original character. A Tiba stove and a cozy sitting fireplace create a cozy atmosphere. The spacious surroundings with a garden offer a lot of space and individual possibilities for use. Keeping animals is possible after consultation, from dogs and cats to goats or horses after consultation. Ideal for all those who appreciate peace, nature, and original country life.This BETERHOMES offer is characterized by the following advantages:- charming farmhouse for two generations- spacious surroundings with individual design possibilities- spacious garden- cats and dogs welcome- keeping goats or horses possible after consultation- very quiet, idyllic location- traditional Tiba stove- cozy sitting fireplace- and, and, and ...Interested? Contact us for a non-binding viewing!Not found anything suitable? Over 2,000 more offers at: www.betterhomes.ch - the real estate fair mediatorWant to market a property yourself?Benefit from our know-how: https://www.betterhomes.ch/de/profitierenDo you want to have a property valued?Find out its value now through our free valuation, immediately and non-bindingly!https://www.betterhomes.ch/de/knowledge/estimationMore detailsLocation: idyllic Condition: age-related condition Bathrooms / wet cells: 3 (1x WC / shower / bathtub / sink, 2x WC / shower / sink)Heating system: pellet heating Public transport: bus stop, 4 kmSchools: primary school, 6 km Shops: Migros, 6 km

  • Balcony / Terrace
  • Parking space
  • Garage

Other interesting objects