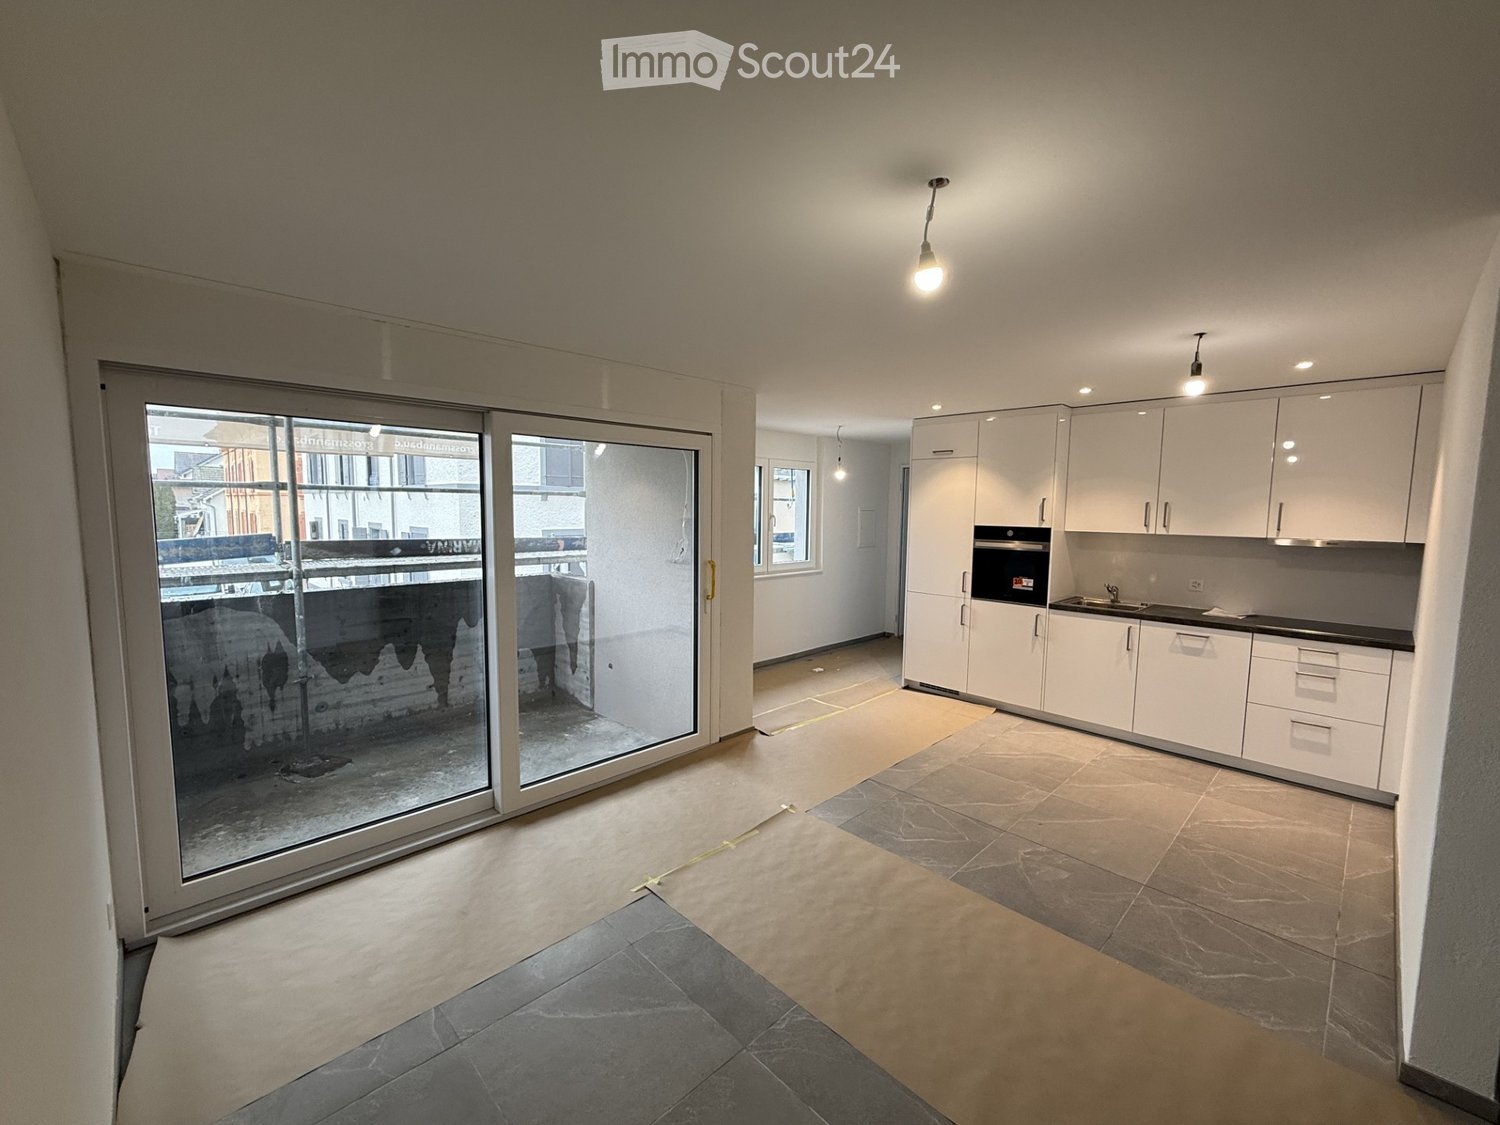
2 results - Properties for rent: Richenthal

More objects in your automatically expanded search area
20 results - Radius: + 10km
New building
1 / 10
3.5 rooms, 87m², CHF 2,300.–
Premium
Poststrasse 10, 6242 Wauwil

FIRST OCCUPANCY WITH HUGE TERRACE!

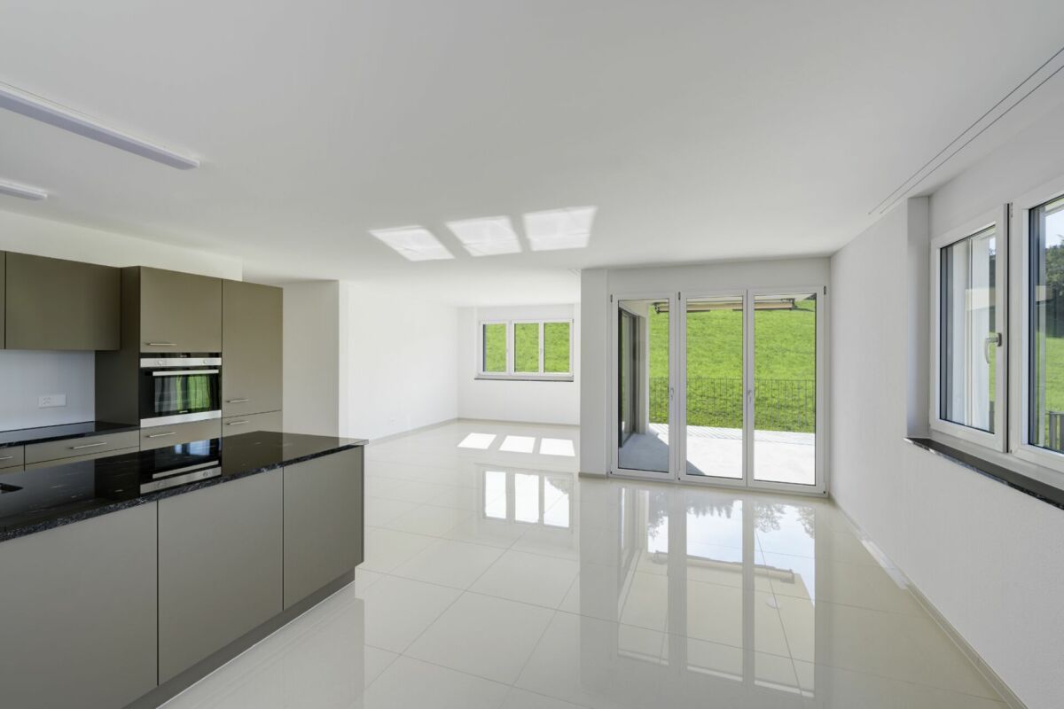
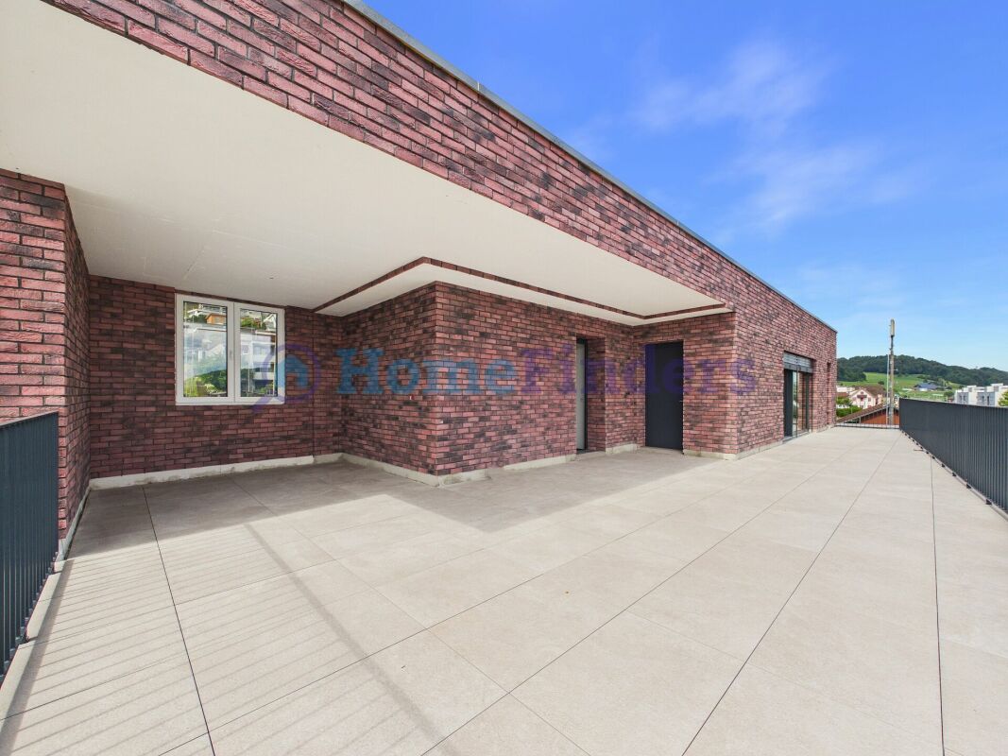
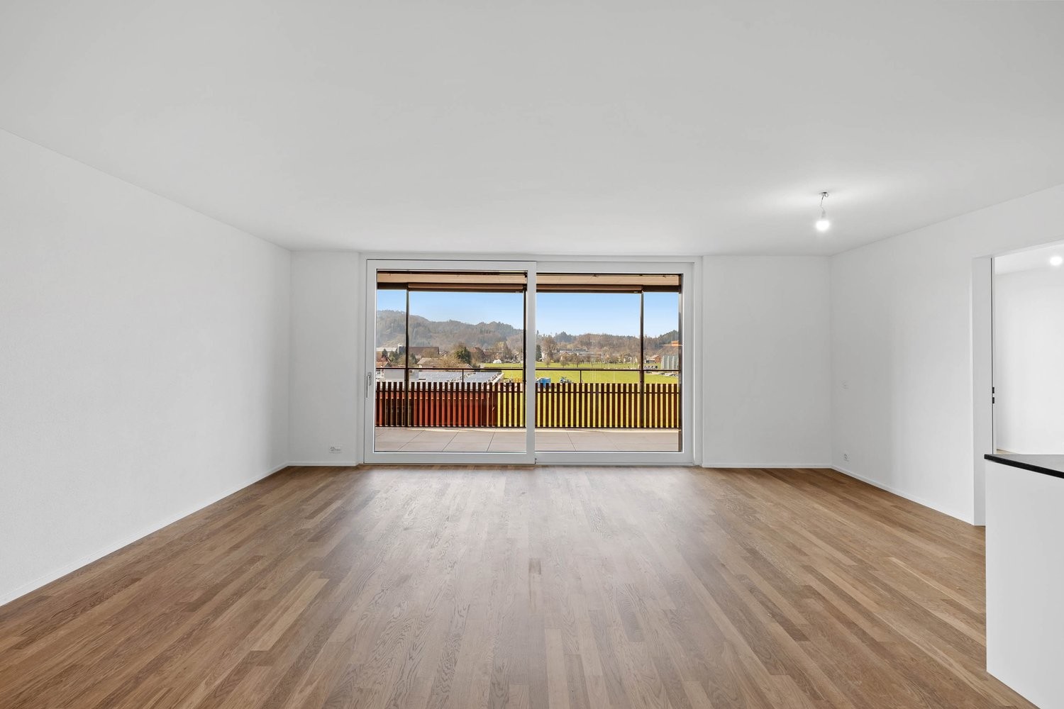
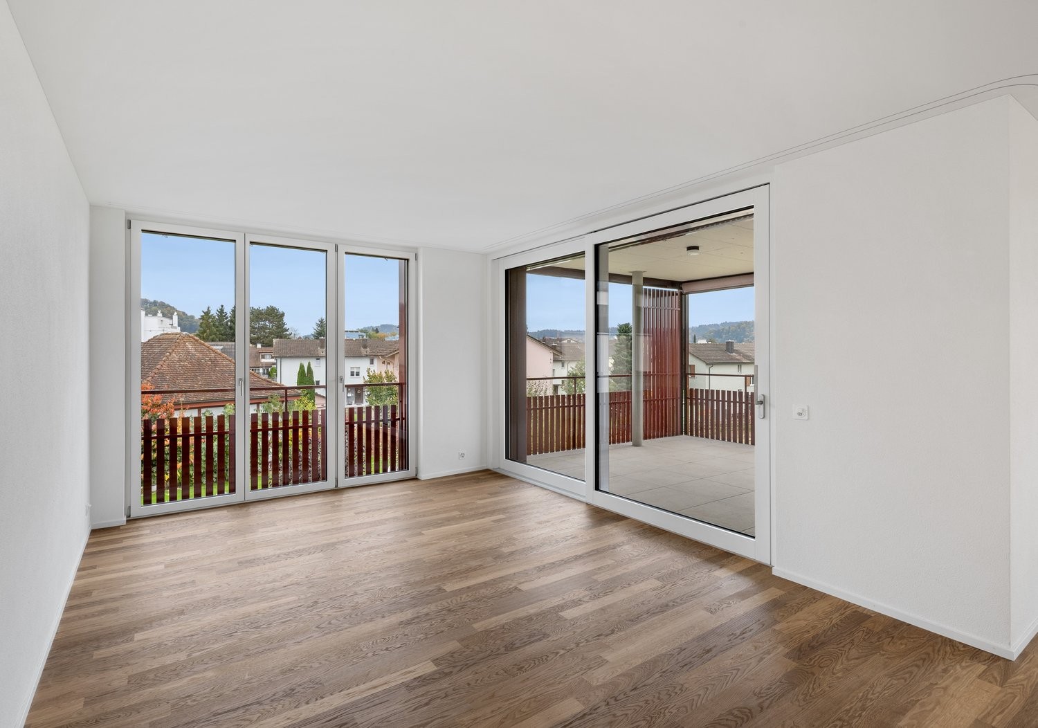
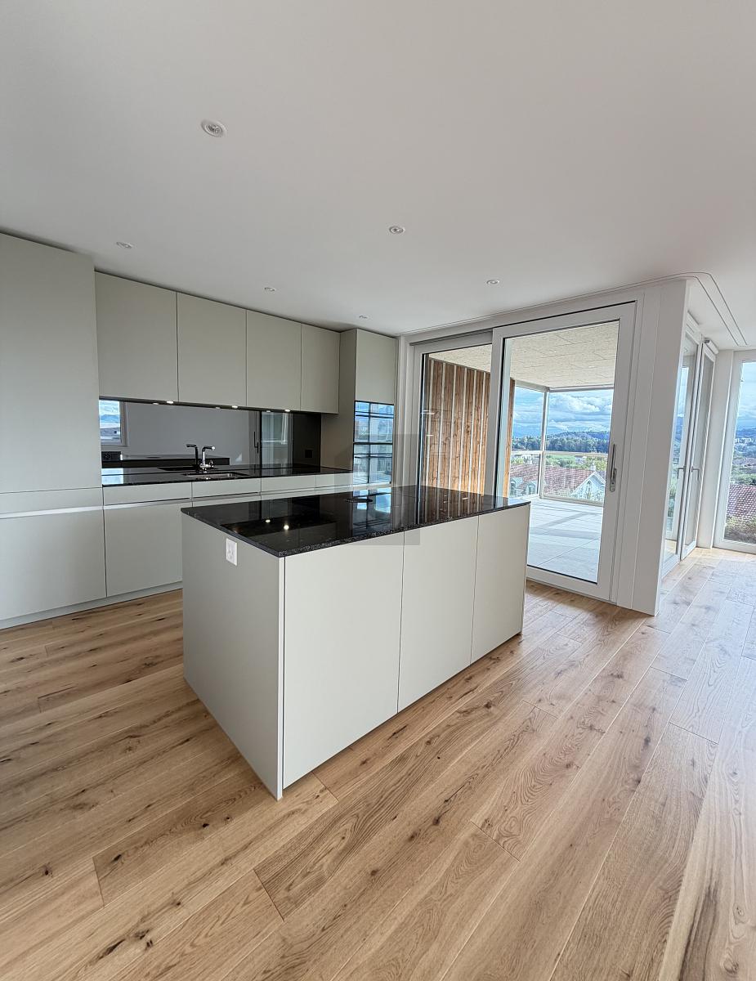
Welcome to your new homeThis attractive 3.5-room new apartment convinces with modern living comfort, high-quality equipment and a well-thought-out floor plan. As a first occupancy, the apartment offers you the opportunity to move into a completely new home and enjoy the advantages of a modern residential building from the start.The bright living and dining area with open kitchen creates a pleasant living feeling and forms the heart of the apartment. The spacious terrace extends the living space outdoors and offers plenty of space to relax, for social evenings or cozy hours in the fresh air.The property is located in a well-connected location in Wauwil. Shopping facilities, schools, kindergartens and public transport are within a short distance and make everyday life much easier.This offer from Homefinders convinces with: • First occupancy in a modern new building • Incl. CHF 250.- additional costs • Garage box available for CHF 150.- and carport for CHF 130.- • Spacious terrace with 65m2 for lingering • Bright living and dining area with open kitchen • High-quality interior design and modern house technology • Shopping facilities, schools and public transport in the immediate vicinity Interested?Contact Homefinders for a non-binding on-site inspection.Not found the right property yet?Discover more attractive real estate offers at:www.homefinders.chDo you want to sell your property?Rely on the proven expertise of Homefinders. We will accompany you professionally through the entire sales process.What is your property worth?Use our free and non-binding online valuation.
Travel time
-
New building
1 / 13
4.5 rooms, 112m², CHF 2,330.–
Premium
Hauptstrasse 71A / Haus E, 6260 Reiden

First rental - modern 4.5-room apartment with well-thought-out floor plan

This new development offers you various 4.5-room apartments for first rental - modern living, ideal for you and your family. Ready for occupancy from 01.09.2026.The following features await you:- bright and high rooms- open and spacious kitchen with the latest appliances- oiled oak parquet in living, dining, work and sleeping areas- ceramic tiles in kitchen, laundry room and bathroom- Two bathrooms, one with a floor-level shower with glass partition and one with a bathtub- Built-in closet in the entrance area- including basement compartment- sunny and large balconyThese details refer to the 4.5-room apartment E.4.08 in house E of this development. We have summarized all further important information for you on a homepage - https://wohnen-am-baech.li/.In addition to the attractive living space, you benefit from:- Attractive environmental design with playgrounds, chess and mill fields, sandpit and a communal shelter and benches for lingering- Parking spaces - for motorcycles CHF 40.00, standard CHF 130.00, e-cars with charging station and spacious XL parking spaces CHF 150.00- Preferential conditions for using the car sharing offer from Mobility- A central post package station directly on the premisesThe central location of the development not only offers convenient accessibility but also allows you to reach the surrounding amenities, shops and services in a very short time. Reiden has an excellent traffic location with direct connections to public transport and the A2 highway.With the photovoltaic system on the roof, a considerable part of the electrical energy is produced itself.Have we aroused your interest? We look forward to your contact!Best regardsThe AVIDA teamAVIDA - competent in real estate

Travel time
-
New building
1 / 13
4.5 rooms, 113m², CHF 2,490.–
Premium
Hauptstrasse 71C / Haus D, 6260 Reiden

First-time rental - Your 4.5-room dream apartment for the whole family

In this new development, various 4.5-room apartments are available for first-time rental - ideal for families who want to combine modern living with plenty of space and high-quality living. Ready for occupancy immediately.The ad contains pictures of a comparison object with identical equipment and the same floor plan. The following features await you:- bright and high rooms- open and spacious kitchen with the latest appliances- oiled oak parquet in the living, dining, work, and sleeping areas- ceramic tiles in the kitchen, laundry room, and bathroom- Two bathrooms, one with a floor-level shower with glass partition and one with a bathtub- Built-in closet in the entrance area- including basement compartment- sunny and large balconyThese details refer to the 4.5-room apartment D.3.02 in house D of this development. We have summarized all other important information for you on a homepage - https://wohnen-am-baech.li/.In addition to the attractive living space, you benefit from:- Attractive environmental design with playgrounds, chess and mill fields, sandpit, as well as a communal shelter and benches for lingering- Parking spaces - for motorcycles CHF 40.00, standard CHF 130.00, e-cars with charging station and spacious XL parking spaces CHF 150.00- Preferential conditions for using the car-sharing offer from Mobility- A central parcel station directly on the premisesThe central location of the development not only offers convenient accessibility but also allows you to reach the surrounding amenities, shops, and services in a short time. Reiden has an excellent traffic location with direct connections to public transport and the A2 highway. With the photovoltaic system on the roof, a considerable part of the electrical energy is produced itself.Have we sparked your interest? We look forward to your contact!Best regardsThe AVIDA teamAVIDA - competent in real estate

Travel time
-
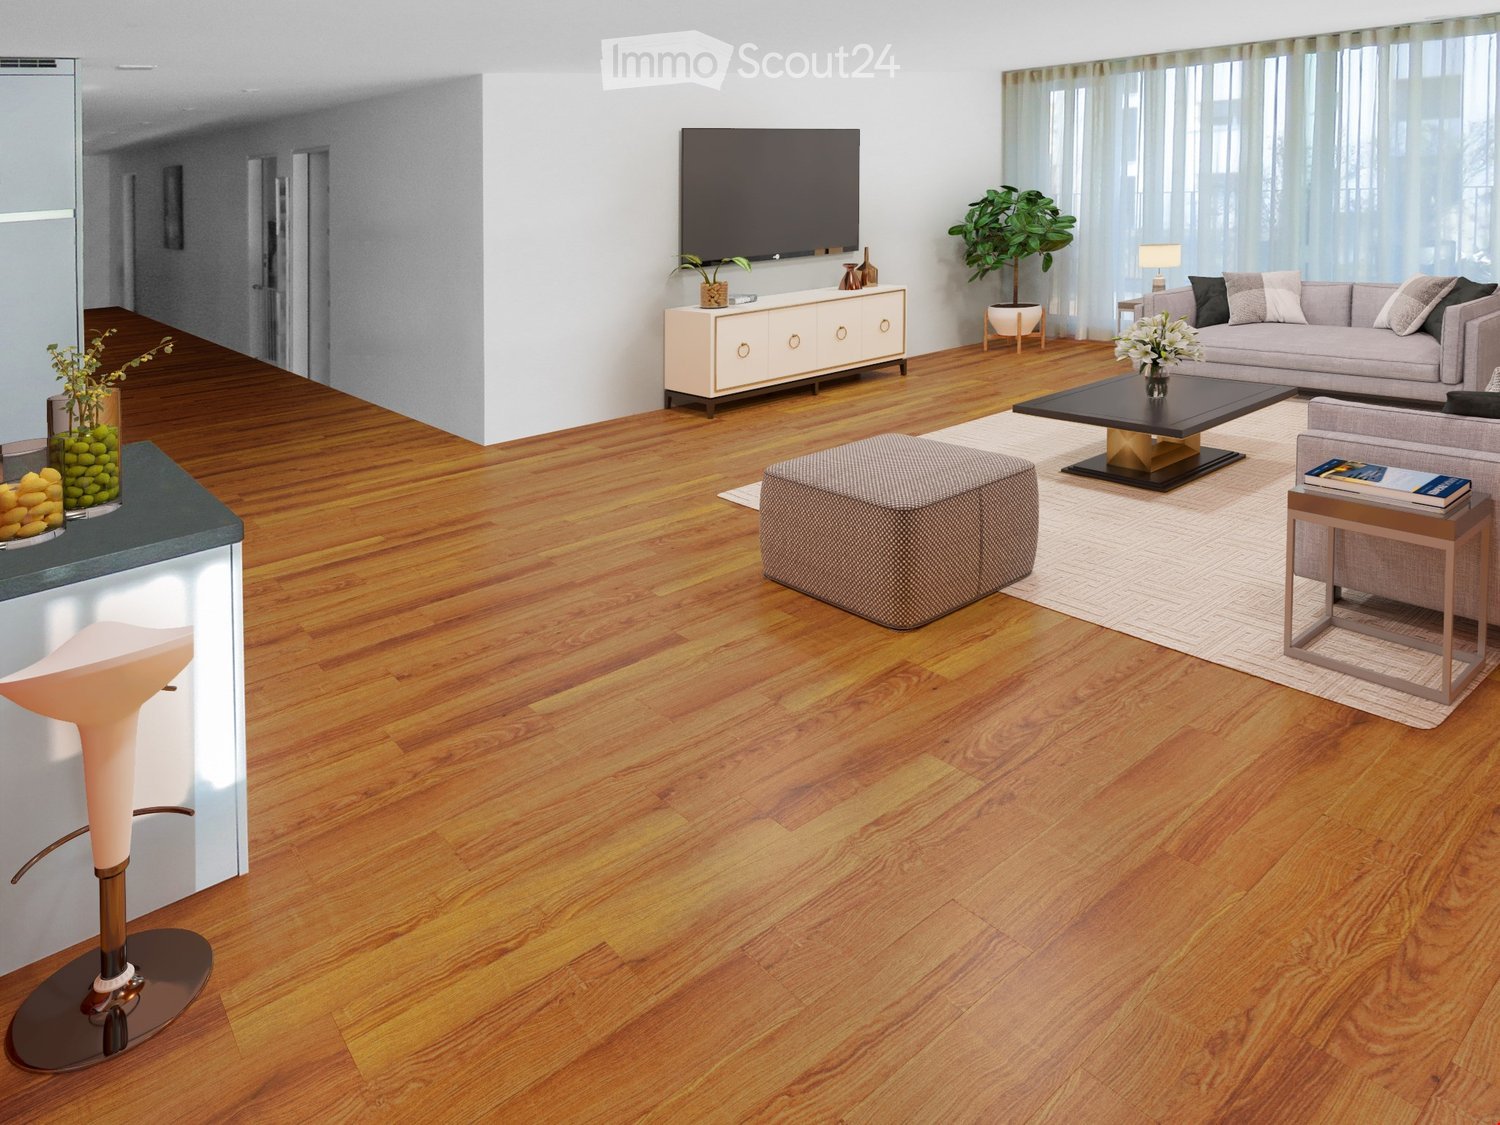
  • Open-plan living and dining area with modern furniture, large windows, and a kitchen island.
  • Modern, open-concept living and dining area with a large sectional sofa, coffee table, dining table with chairs, and a kitchen island with stools. The space features wooden flooring, large windows with curtains, and contemporary decor including artwork an
  • A long, narrow hallway with light wooden flooring and white walls, featuring several doors and recessed ceiling lighting.
  • Spacious balcony with modern metal railing, white ceiling, and scenic view of greenery and a neighboring house.
  • Modern bedroom with a large wooden bed, nightstand with lamp, dresser with mirror, and a small adjacent bathroom area with sink and mirror.
  • Modern bathroom with a white sink, dark cabinet, mirror with built-in lighting, glass shower enclosure, and a toilet.
  • Modern bathroom with a white sink, grey cabinet, large mirror with built-in lighting, and a window offering a view.
  • Modern laundry room with stacked washing machine and dryer, a small sink, beige tiled walls and floor, and a round ceiling light.
  • Floor plan of a 3.5-room apartment on the 2nd upper floor, total area 103.9 m². Layout includes living/dining/kitchen area, two bedrooms, bathroom, hallway, and balcony.
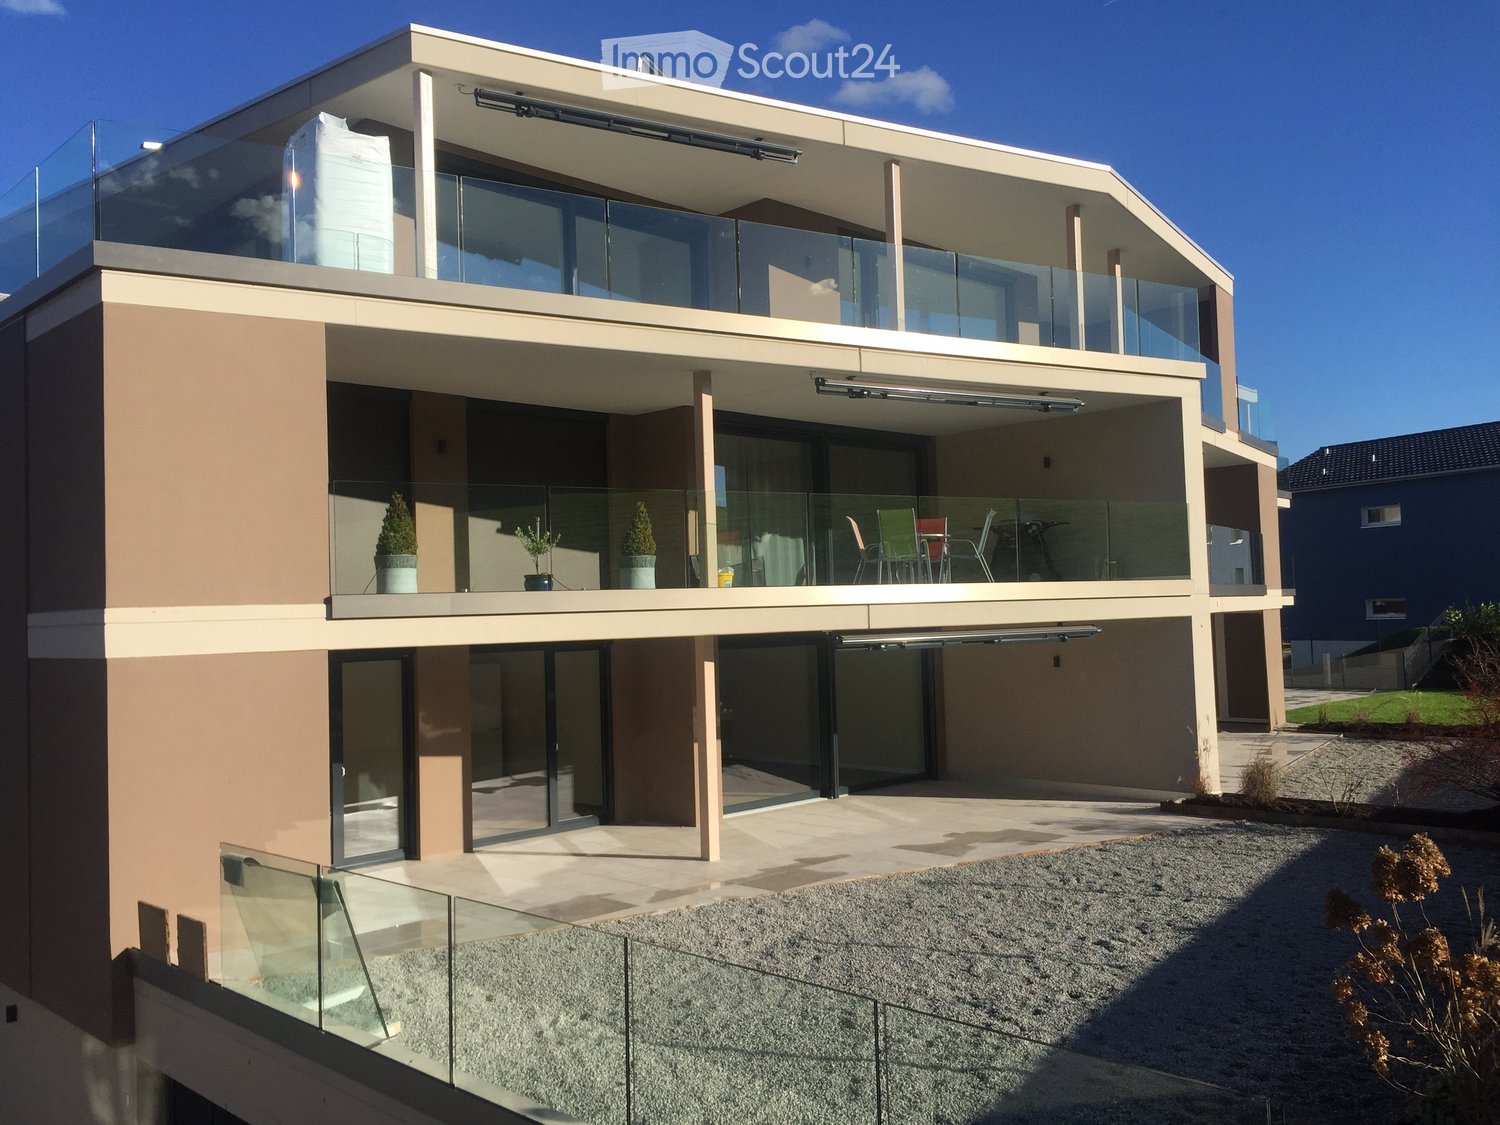
  • A modern multi-story residential building with large windows, balconies, and solar panels on the roof, surrounded by greenery and a scenic landscape.
  • Underground parking area with concrete pillars, marked parking spaces, and several parked cars.
1 / 11
3.5 rooms, 104m², CHF 2,200.–
Top
Chlifeldpark Haus A, 6262 Langnau b. Reiden

Modern very friendly 3.5-room new apartment in Chlifeldpark, Langnau b. Reiden

Apartment for rent. Spacious, high-quality and new Plenty of living space. Plenty of quality of life. Much more than standard. Living at ownership level. Without ownership obligations. In the Chlifeldpark in Langnau near Reiden, a 3.5-room new apartment awaits you, which scores with many advantages of an owner-occupied apartment. A kitchen where you don't just cook, but also like to get together. A living area that offers space for a large dining table and a cozy lounge. Two bathrooms, so no one has to wait in the morning. And a sunny balcony, where the evening becomes even more beautiful. Added to this are a private laundry tower, practical built-in closets, and a modern construction standard. In short: everything you wish for from a really beautiful home. Just for rent. HIGHLIGHTS: • Spacious 3.5-room new apartment with approximately 102.9 m² of interior space • High-quality construction in the owner-occupied apartment standard • Bright and airy living and dining area with open room concept • Modern kitchen with cooking island, steamer, and high-quality appliances • Sunny, south-facing balcony with 15.7 m² • Two modern bathrooms with shower • Laundry room with private laundry tower (washing machine and dryer) • Practical built-in closets and additional storage space • Elevator from the underground garage to the living floor • Energy-efficient new building with photovoltaic system • Underground parking spaces • Quiet residential area with good traffic connections • First occupancy, available for immediate move-in LOCATION: Quiet living. Well connected. Langnau near Reiden combines rural quality of life with good accessibility to the surrounding centers. The nearby Wigger invites you to take walks and bike tours. The bus stop is conveniently located right in front of the house. Curious? Then don't just look at the apartment online. Experience it in person.

Travel time
-
1 / 14
4 rooms, 125m², CHF 1,930.–
Top
Hardstrasse 10, 4805 Brittnau

First rental after complete renovation

This spacious maisonette apartment was renovated in 2026. The entire object was newly painted. The apartment was equipped with a new kitchen, which is functional and plain. Spread over two floors, this bright apartment with 125 m² of living space offers modern comfort in a quiet environment – ideal for families or couples who appreciate space and quality.Highlights: • Bright rooms: Spacious rooms with bright wooden floors, white walls, and large windows that let in plenty of daylight. • Modern kitchen: Fully equipped kitchen with white cabinets, granite countertops, built-in oven, stainless steel sink, and dishwasher – bright and functional with tile floor • Two bathrooms: One bathroom with bathtub, toilet, and large skylight, as well as another with shower, sink, and mirror – both stylishly tiled and modernly designed. • Balcony: A cozy balcony with a view of the neighborhood and the landscape – perfect for relaxing. • Practical entrance area: Bright hallway with built-in closet, tile floor, and an elegant staircase with white stone steps leading to the upper floor. A storage space for CHF 70.--/month or a carport for CHF 90.--/month can be rented additionally.Location and surroundings:In the summer, the location benefits from plenty of sunshine. The Kleinfeld bus stop is only 2 minutes' walk away, making public transport easily accessible. The Wigger is nearby and invites you to take walks. Shopping facilities and a kindergarten are also available in the surrounding area.We would be happy to show you this apartment as part of a non-binding viewing appointment. We look forward to your call.

Travel time
-
1 / 6
  • Balcony / Terrace
  • Parking space
  • Elevator
  • +1
4.5 rooms, 114m², CHF 3,190.–
Top
6212 St. Erhard

First-time occupancy in a central location with high-quality finishes

The municipality of St. Erhard-Knutwil is located in the center of the canton of Lucerne, just three kilometers from Sursee. Enjoy a first-time occupancy in a high-quality standard. The apartment is south-facing, has large windows, and offers plenty of sunlight. The modern kitchen blends harmoniously with the living area. Both bathrooms have natural daylight thanks to their own windows - one with a shower, one with a bathtub. The laundry room is practically located in the basement. Throughout, elegant oak parquet and high-quality tiles in the bathrooms round off the high standard of construction. Pet keeping is not allowed. This BETTERHOMES offer is characterized by the following advantages:- just a few minutes' drive from Sursee- high standard of construction and first-time occupancy- own laundry room in the apartment- two bathrooms and two toilets- bright and spacious rooms- spacious covered balcony- parquet flooring throughout- parking space available for CHF 150.-/month- and, and, and ...Interested? Contact us for a non-binding viewing!Not found what you're looking for? Over 1,900 more offers at: www.betterhomes.ch - the real estate fair mediatorWant to market your own property?Benefit from our know-how: https://www.betterhomes.ch/de/profitierenDo you want to have a property valued?Find out its value now through our free valuation, immediately and without obligation!https://www.betterhomes.ch/de/knowledge/estimationMore detailsLocation: central Condition: newBathrooms / wet cells: 2 (1x WC / shower / sink, 1x WC / bathtub / sink)Heating system: underfloor heating (district heating)Public transport: Bus Dorf, 70 m / Sursee train station, 2.7 kmSchools: Primarschule St. Erhard, 450 mShops: Volg, 250 m / Raiffeisen, 160 m / Agrola gas station, 190 m

  • Balcony / Terrace
  • Parking space
  • Elevator
  • +1
1 / 6
  • Balcony / Terrace
  • Parking space
3.5 rooms, 110m², CHF 1,810.–
Top
4665 Oftringen

SPACIOUS, BRIGHT AND WELL-CONNECTED

This spacious 3.5-room apartment in Oftringen offers bright rooms to breathe and feel good on 110 m². Two balconies provide sun during the day and fresh air in the evening: a large south-facing balcony and a small north-facing balcony. Practical built-in closets, a large walk-in closet, and the private laundry tower in the apartment make everyday life easy. Quietly located on a side street and yet well connected. Two parking spaces are included. Ideal for couples and singles! Unfortunately, not suitable for families and pets.This BETTERHOMES offer is characterized by the following advantages:- spacious, bright rooms- large balcony on the sunny side, small balcony on the north side- private laundry tower in the apartment- quiet location on a side street- many practical built-in closets- large walk-in closet- well-connected location- 2 parking spaces included- ideal for couples and singles!- and, and, and ...Interested? Contact us for a non-binding viewing!Didn't find anything suitable? Over 1,900 more offers at: www.betterhomes.ch - the real estate fair mediatorWant to market your own property?Take advantage of our know-how: https://www.betterhomes.ch/de/profitierenDo you want to have a property valued?Find out its value now through our free valuation, immediately and without obligation!https://www.betterhomes.ch/de/knowledge/estimationMore detailsLocation: quiet, easily accessibleCondition: goodBathrooms / wet cells: 2 (1x bathtub / shower / WC / double sink, 1x WC / sink)Heating system: oilPublic transport: bus, 100 mSchools: primary school, 250 mShops: Migros / Denner, 700 m

  • Balcony / Terrace
  • Parking space
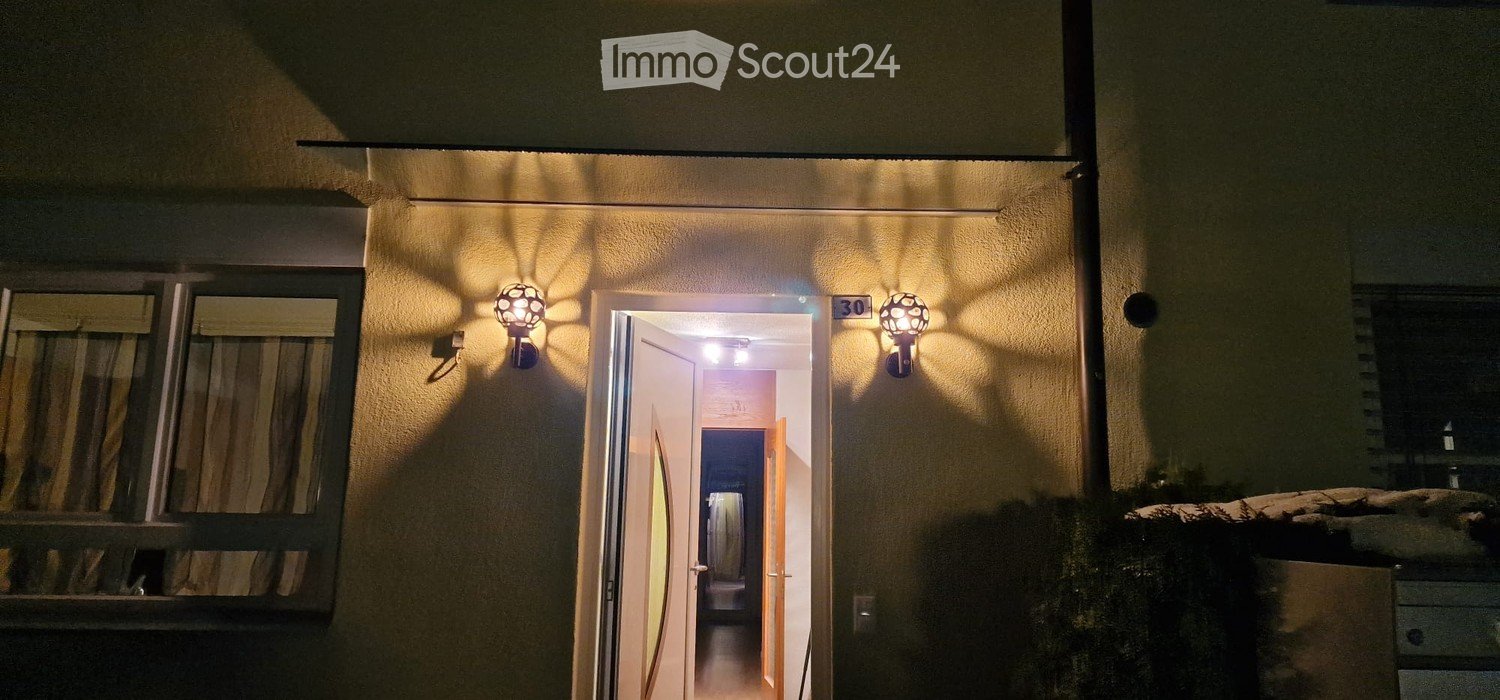
  • Nighttime view of a building entrance with illuminated wall-mounted lights, open doorway leading into a lit interior hallway.
  • Modern kitchen with light grey cabinets, white countertops, and a light wood floor. Features include a sink with a black faucet, an oven, a dishwasher, and a coffee maker on the counter.
  • Empty room with light wooden flooring, white walls, and a decorative stone-patterned accent wall. A grey cabinet is visible on the left side.
  • Modern living room with a stone fireplace, wooden flooring, and white walls.
  • Modern bathroom with marble walls, a stone sink, brass faucet, a round mirror, and a wooden shelf holding toiletries and a toilet paper roll.
  • Covered outdoor area with a raised ground floor, featuring a glass door entrance, yellow walls, and modern lighting fixtures.
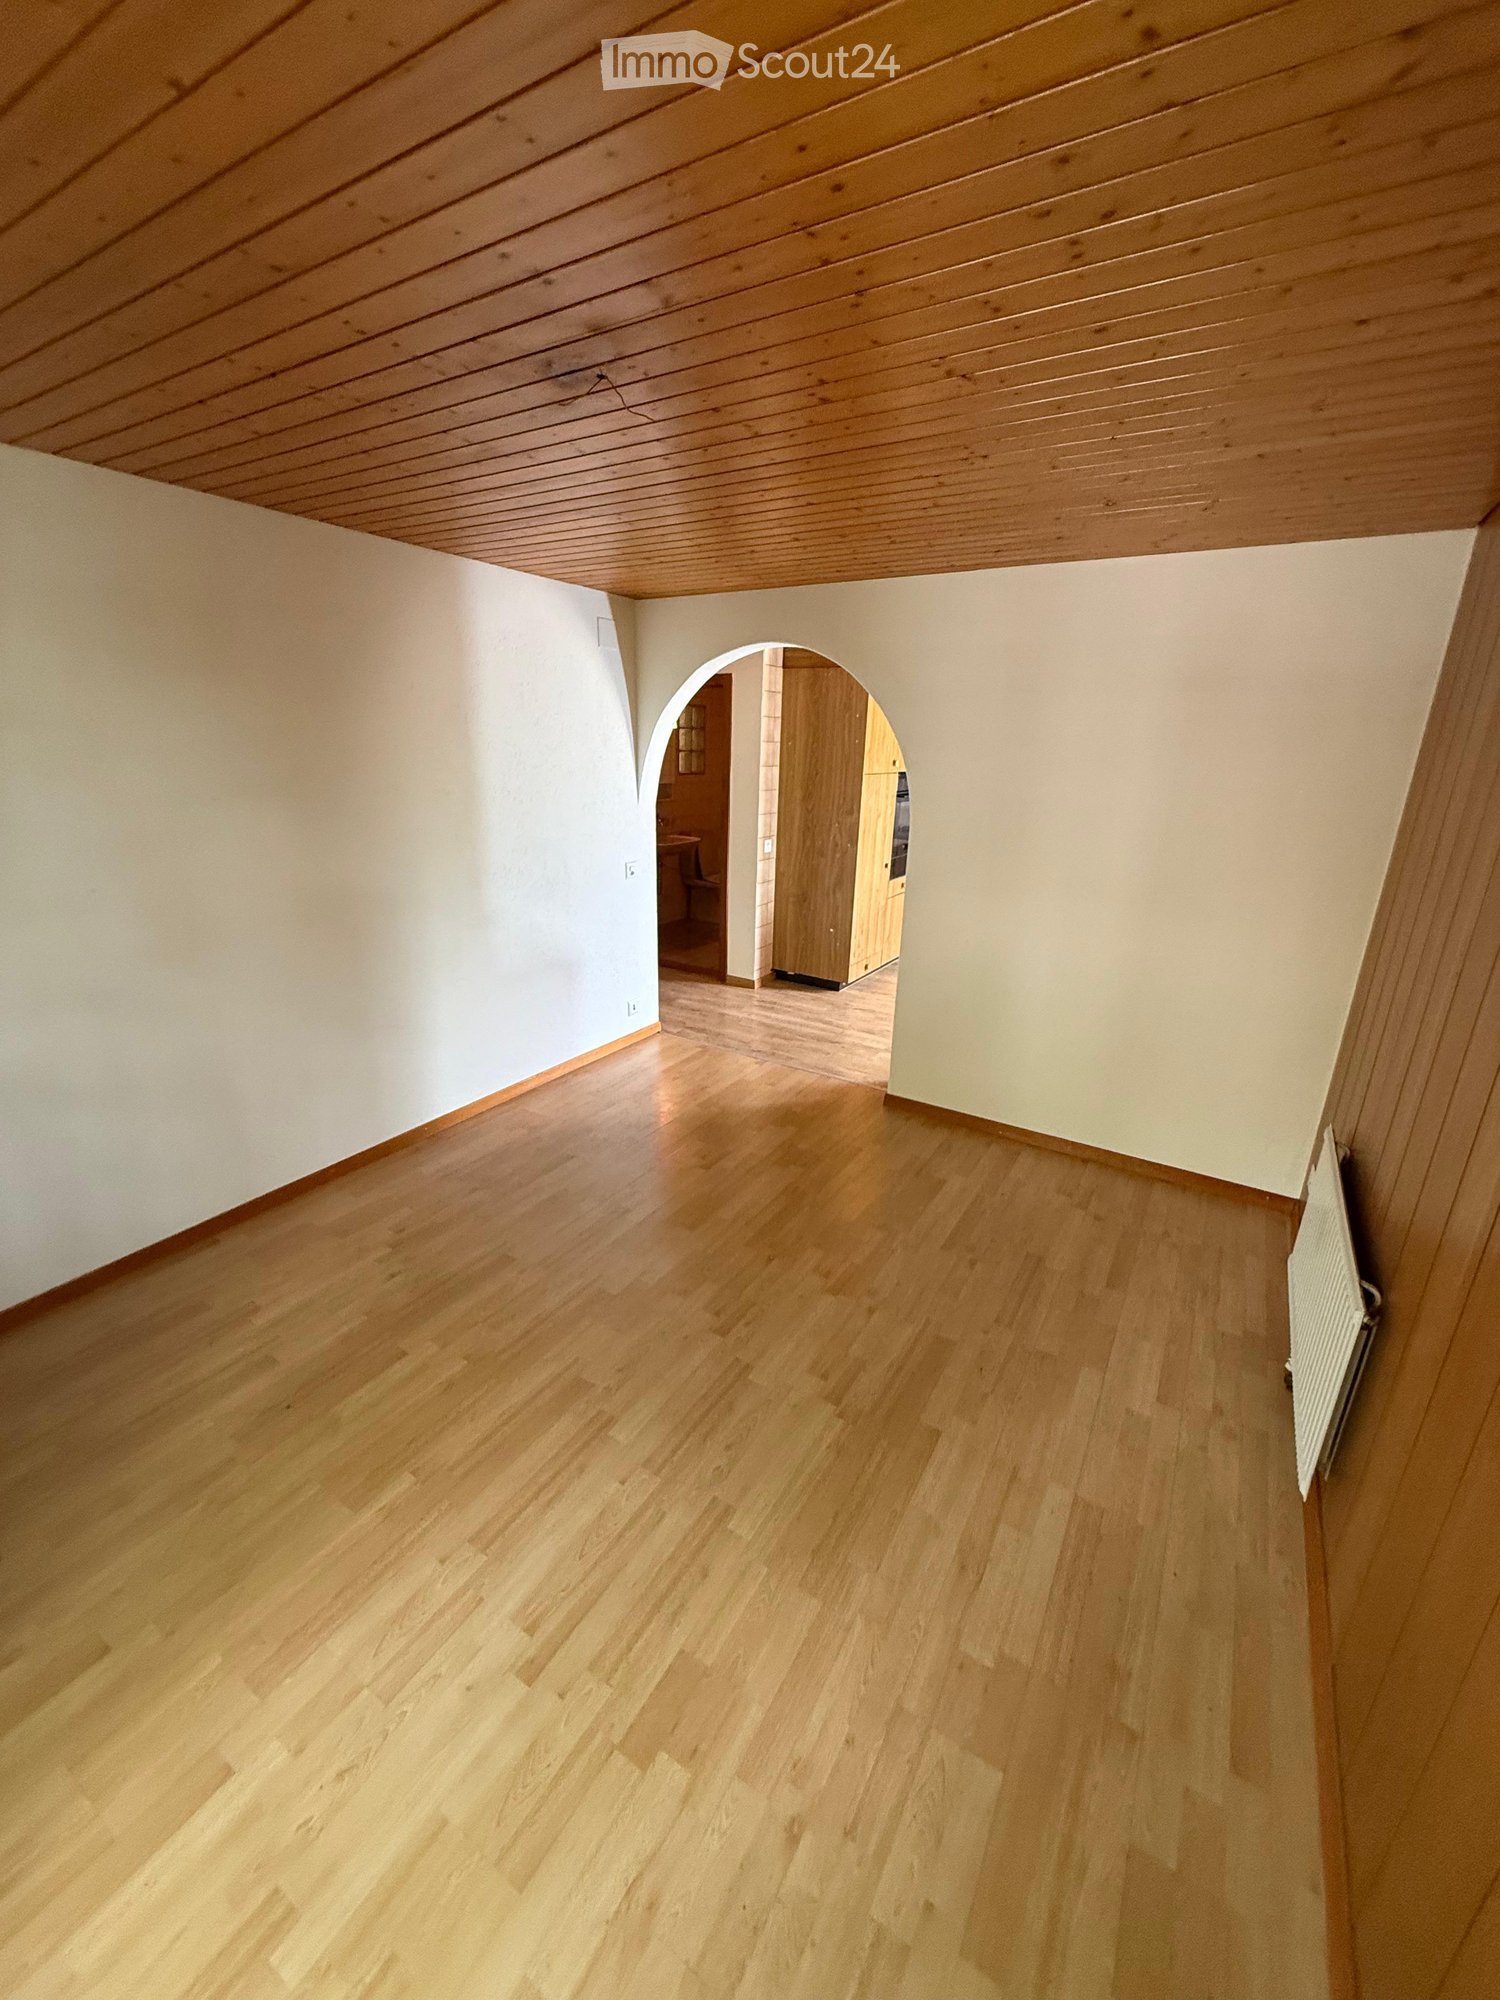
  • Empty room with light wooden flooring, white walls, and a large window with a radiator below it.
  • Empty room with light wooden flooring, white walls, and a large glass door leading outside.
  • Empty room with light wooden flooring, white walls, and a large glass door leading outside. A radiator is mounted on one wall.
  • Modern bathroom with a bathtub, sink, vanity cabinet, and toilet. Light-colored tiles and walls, sleek design.
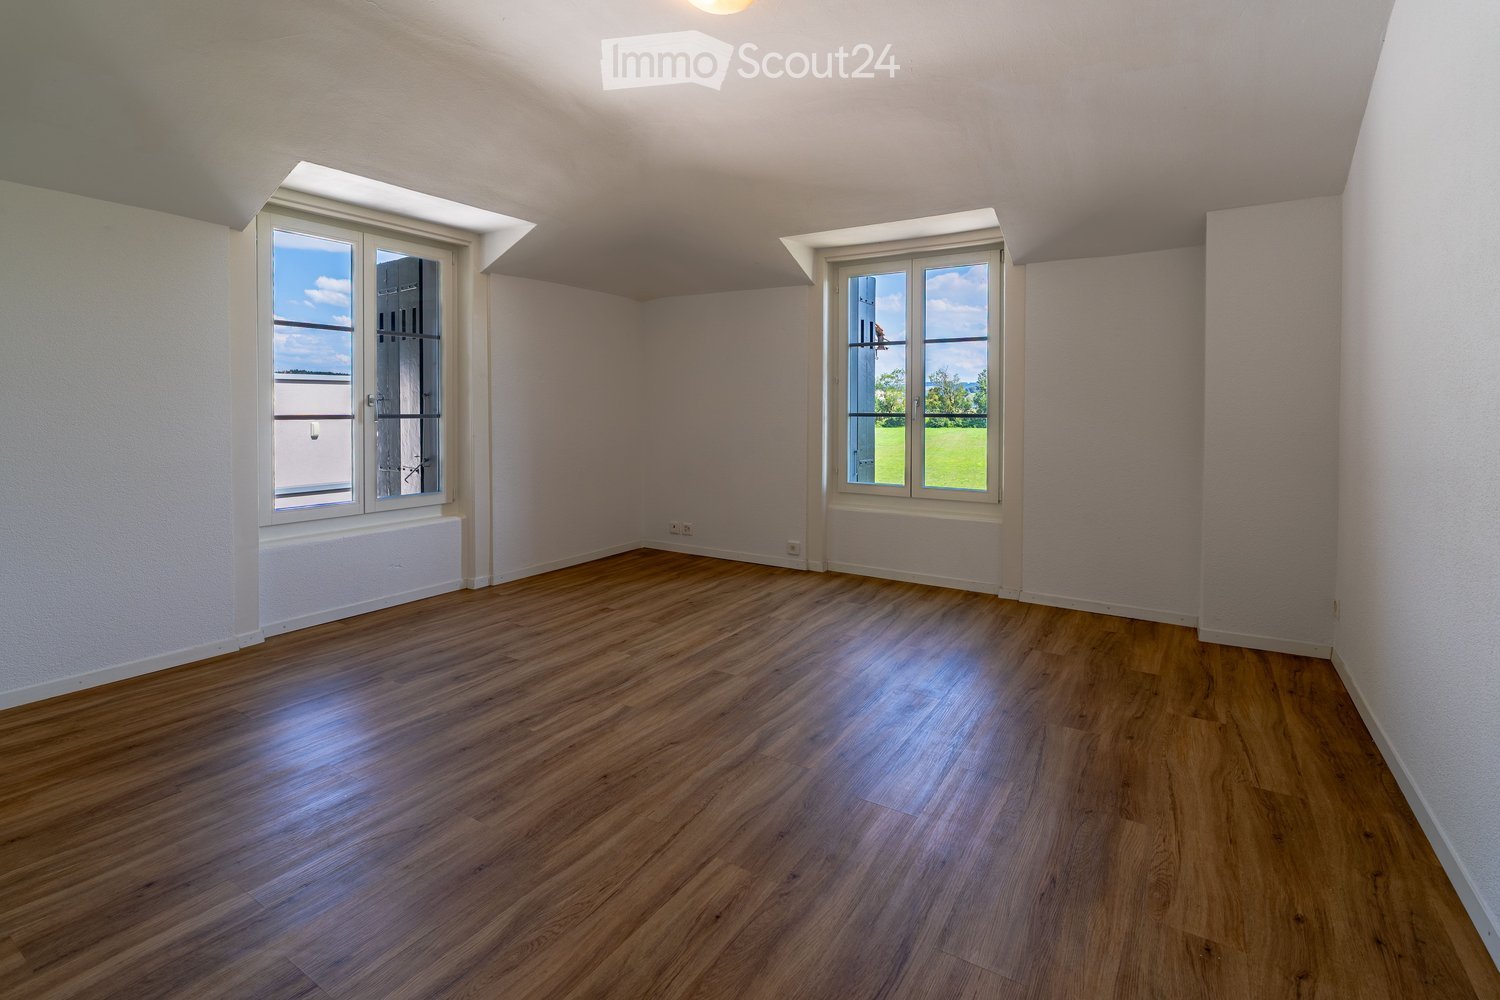
  • Empty attic room with wooden flooring, exposed wooden beams, and a skylight window. No furniture or equipment present.
  • An empty attic space with wooden flooring, slanted wooden ceiling, and skylight windows allowing natural light to enter.
  • A narrow hallway with wooden flooring and exposed wooden beams on the ceiling. A small skylight window at the end provides natural light.
  • Utility room with a washing machine, sink, exposed pipes, and concrete ceiling.
1 / 15
5.5 rooms, 150m², CHF 2,690.–
Top
Zentrumsweg 30, 4852 Rothrist

Bright 5½-room row house - freshly renovated with garden & fireplace

The bright and spacious 5 1/2 room house is located in a quiet residential area with unobstructed views in a traffic-free family quarter with a children's playground. The entire public school (kindergarten to high school with all levels) is within walking distance. The A1 highway is accessible in 2 minutes. Coop, Migros, Lidl, Aldi, Spar, and Volg are available for shopping.The floor plan has a living area of approximately 150 m2, is ideally designed, and equipped with beautiful laminate. The house consists of: • a basement with 2 large rooms (27m2/21m2) with a washing machine and drying lines • a ground floor with a kitchen (freshly painted), living area (ceiling with bright spots and freshly painted), fireplace, guest toilet, and garden access • 1st floor with 3 rooms à 16m2, 14m2, and 10m2 (freshly painted) and a freshly renovated bathroom with shower/toilet • a renovated attic with a freshly renovated bathroom with toilet and shower Highlights: • southwest-facing seating area with garden and terrace roofing for plenty of sunshine • fireplace in the freshly painted living area for relaxed winter evenings • 3 freshly renovated bathrooms: guest toilet in the entrance area, bathroom with toilet/bathtub directly next to the parental bedroom, and separate toilet with shower in the attic • 2 spacious basement compartments with V-Zug washing machines (washing machine and dryer in one device) and drying lines in the drying room • modern, light-brown laminate in all rooms, including the attic and living area • refreshing blue laminate in the kitchen • entrance area with built-in cabinets, wardrobe, and plenty of storage space • renovated facade for optimal room climate • 1 underground parking space can be rented for 120.- - additional parking spaces available upon request The written word does not replace the personal impression, so convince yourself on site. We would be happy to show you your new home during a non-binding viewing.

Travel time
-
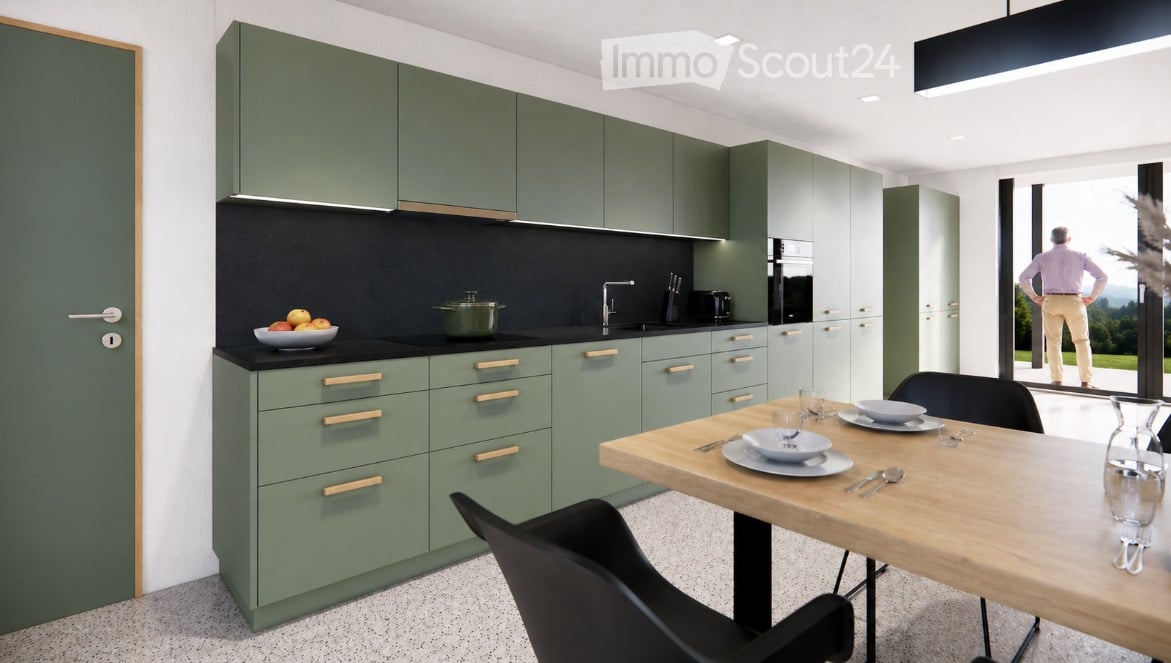
  • Modern kitchen with green cabinets, black countertops, and a wooden dining table with chairs. A bowl of fruit and a pot are on the counter, and a person is seen through a large window.
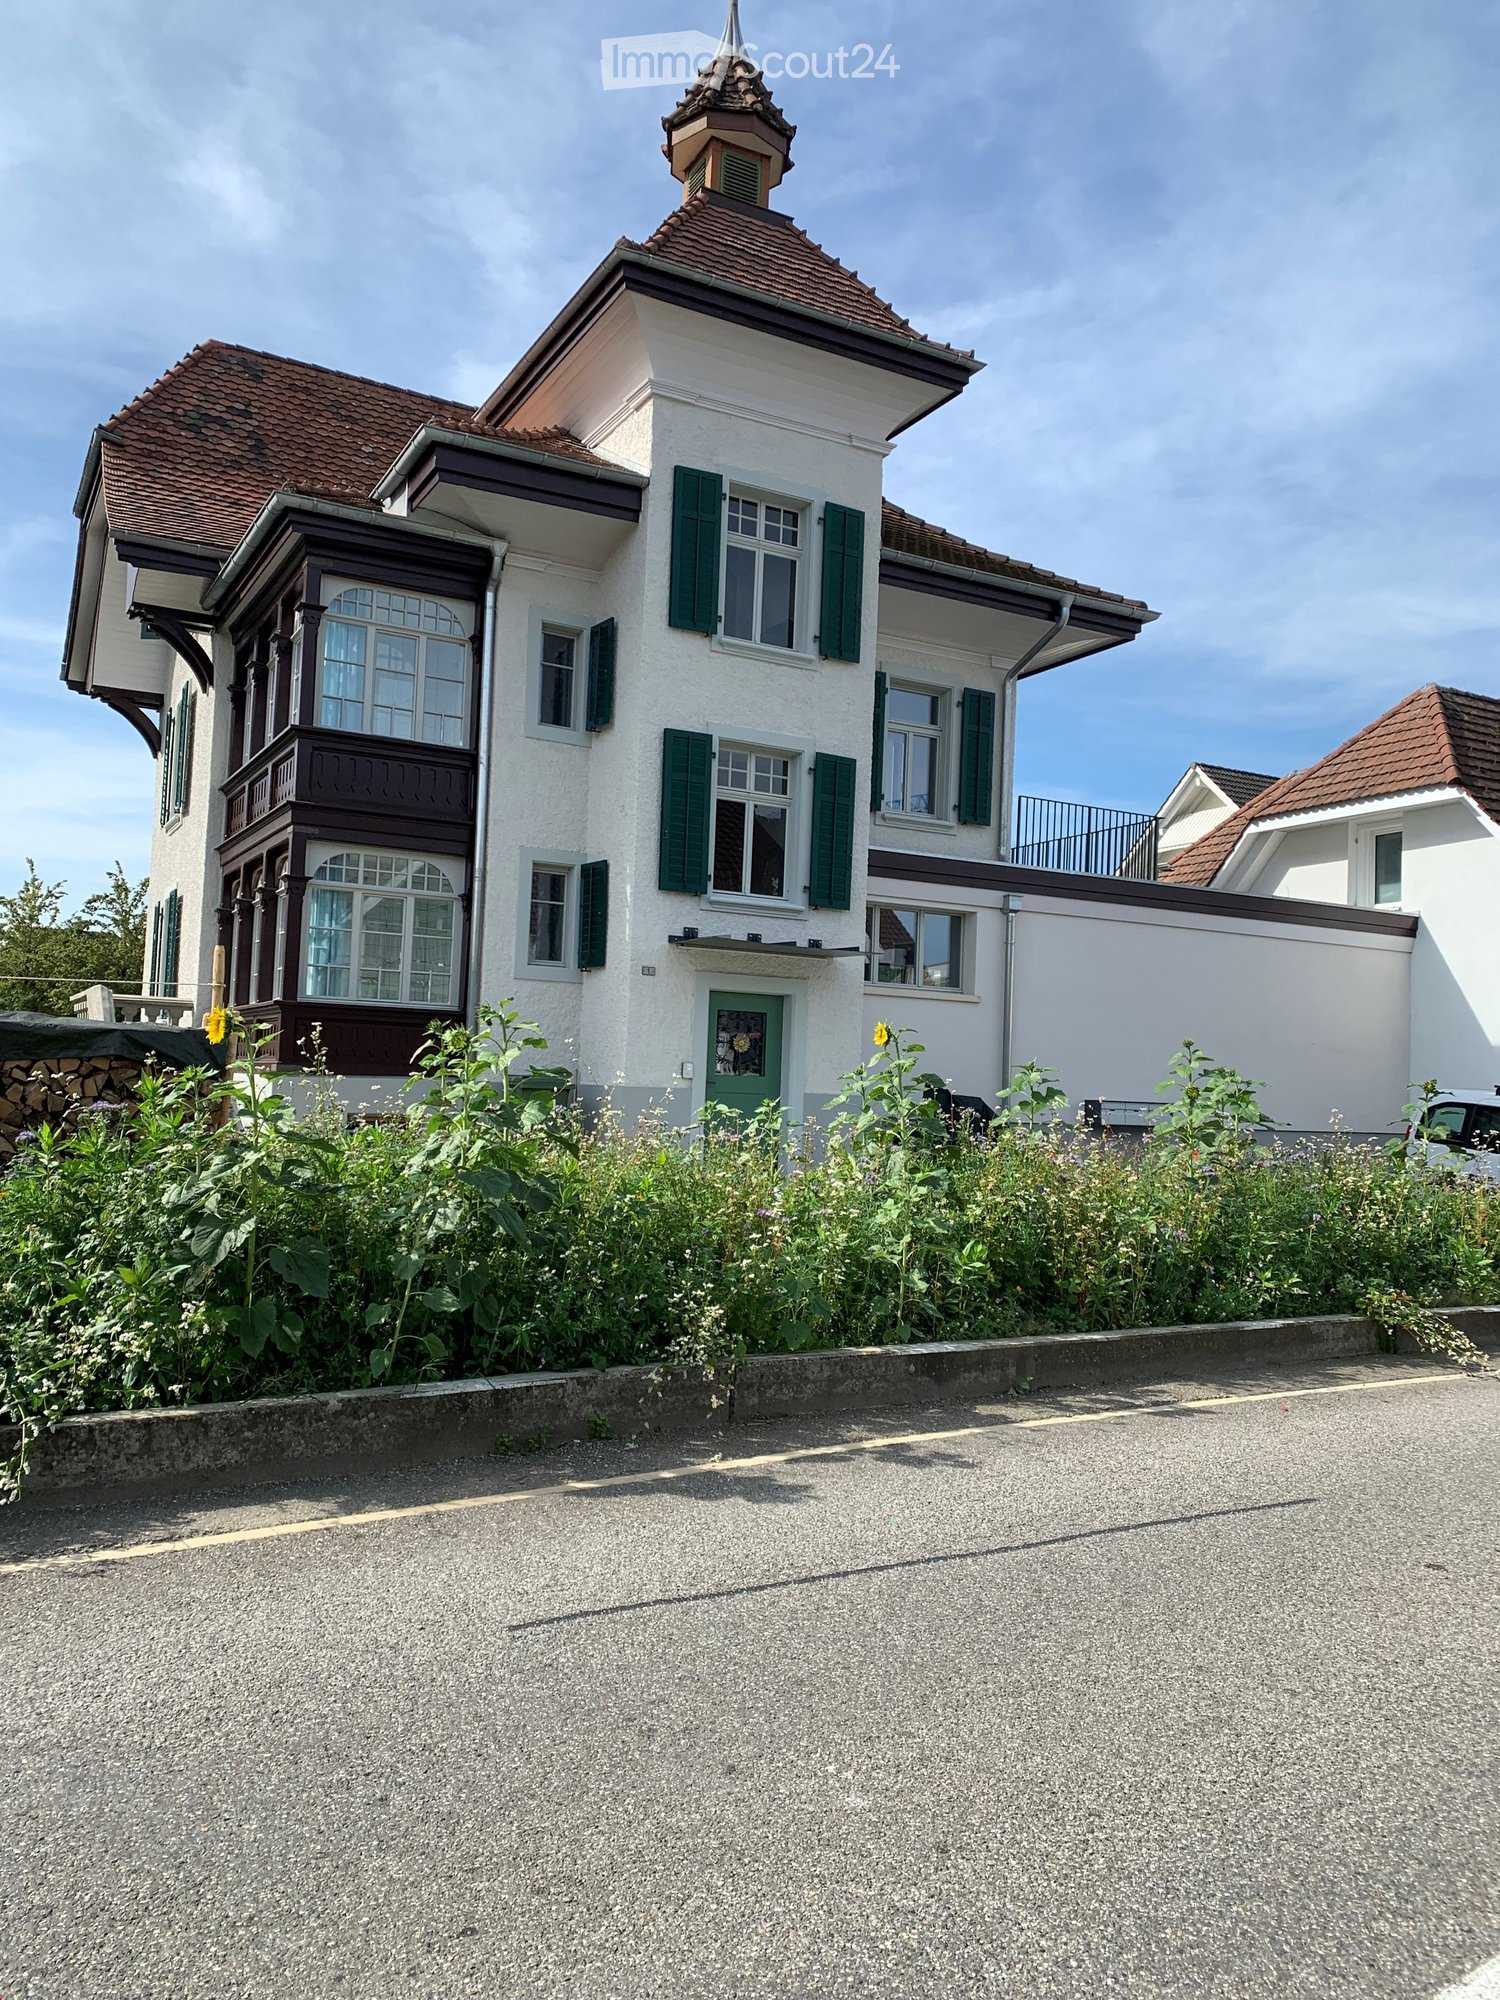
  • Modern two-story house with wooden siding, large windows, and a raised ground floor. Features a garage and a neighboring traditional house with shutters.
  • Floor plan showing a carport, living/kitchen area, bedroom, bathroom, and a seating area. Dimensions and room labels are provided.
1 / 3
2.5 rooms, 65m², CHF 1,750.–
Top
Milchgasse 27, 5053 Staffelbach

First rental: 2.5-room new apartment

From February 1, 2027, or earlier by agreement, we are renting a modern 2.5-room new apartment on the ground floor of a three-family house at Milchgasse 27 in 5053 Staffelbach.The apartment offers an open floor plan and a modern interior design on approximately 65 m² of living space.The heart of the apartment is the approximately 41 m² large living, dining, and kitchen area. The modern kitchen is equipped with high-quality appliances, a natural stone countertop, and plenty of storage space.The anhydrite floor and the massive wooden door frames made of oak underline the high-quality execution of the apartment.A particular advantage is the private entrance, which provides additional privacy. The approximately 15 m² large, partially covered seating area invites you to linger outside.The bathroom has a shower. In the separate laundry room, there is a private washing machine and dryer.Equipment overview • New building 2026, first rental • 2.5 rooms with approximately 65 m² of living space • Ground floor with private entrance • Spacious living, dining, and kitchen area with approximately 41 m² • Kitchen with high-quality appliances and natural stone countertop • Massive wooden door frames made of oak • Anhydrite floor with underfloor heating • Bathroom with shower • Separate laundry room with private washing machine and dryer • Approximately 15 m² large, partially covered seating area • Wooden construction • Bus stop reachable in about 6 minutes on foot • Optional carport parking space Net rent: CHF 1,550.–Additional costs: CHF 200.– (no annual settlement)Gross rent: CHF 1,750.–Optional: Carport parking space: CHF 100.– per monthNote: The apartment is currently in the completion phase. The last interior design and environmental work are still in progress.Interested?We would be happy to show you the apartment during a personal viewing.We look forward to your contact and some brief information about the incoming persons.Contact: Mrs. J. Hunziker Tel. 079 513 41 77 or E-Mail: immobilien@ihrschreiner.ch--> Inquiries from broker and mediation firms are not desired.

Travel time
-

Suggested properties for you based on search results

Other interesting objects