











Daiwil - Properties for rent

We recommend expanding your search criteria to get similar results. The current filters didn’t return any matches.

If you don’t want to change your current search criteria, we recommend creating a search alert, so you’ll be notified when matching offers become available.

More objects in your automatically expanded search area
78 results - Radius: + 10km
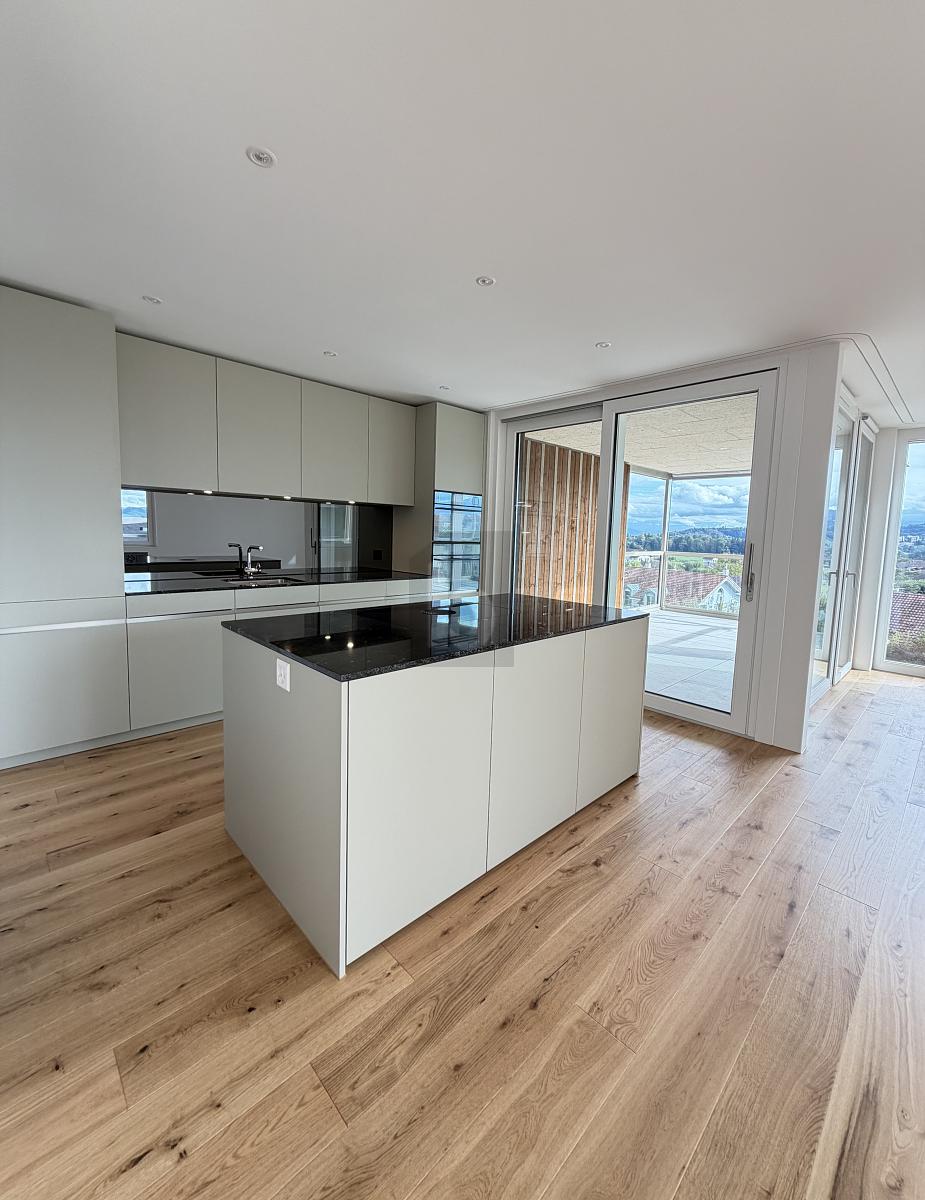
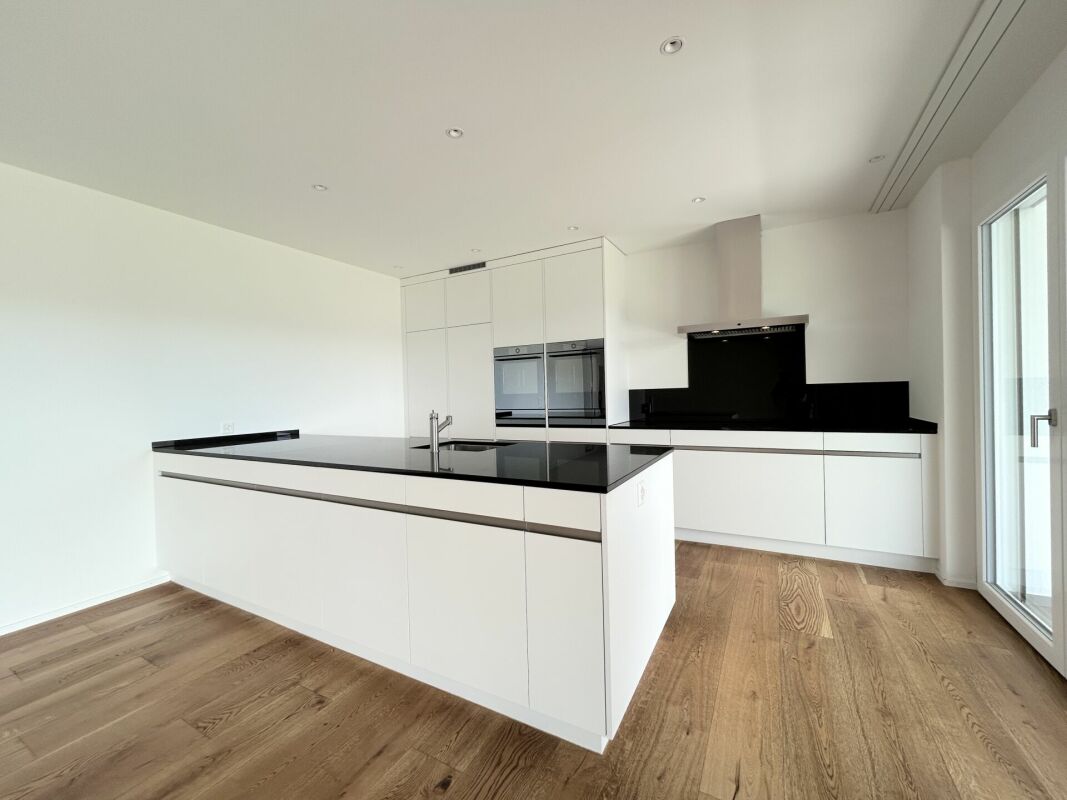
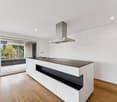
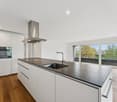
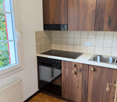
  • Modern, minimalist kitchen with white cabinets, a central island, and large windows offering a view of greenery. Features include a stainless steel range hood, a built-in oven, and a sleek black countertop.
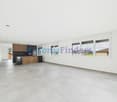
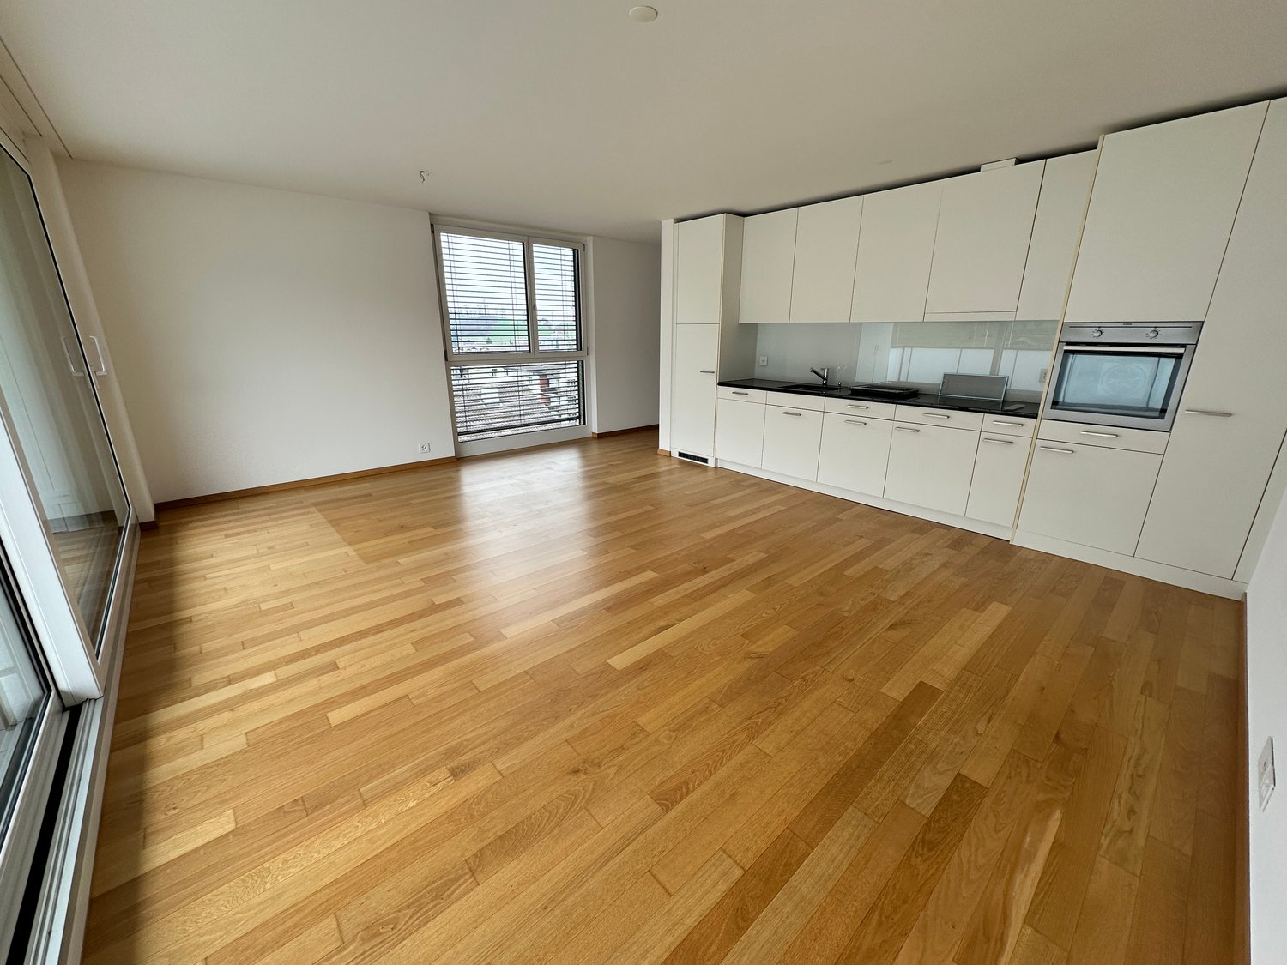
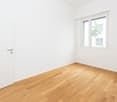
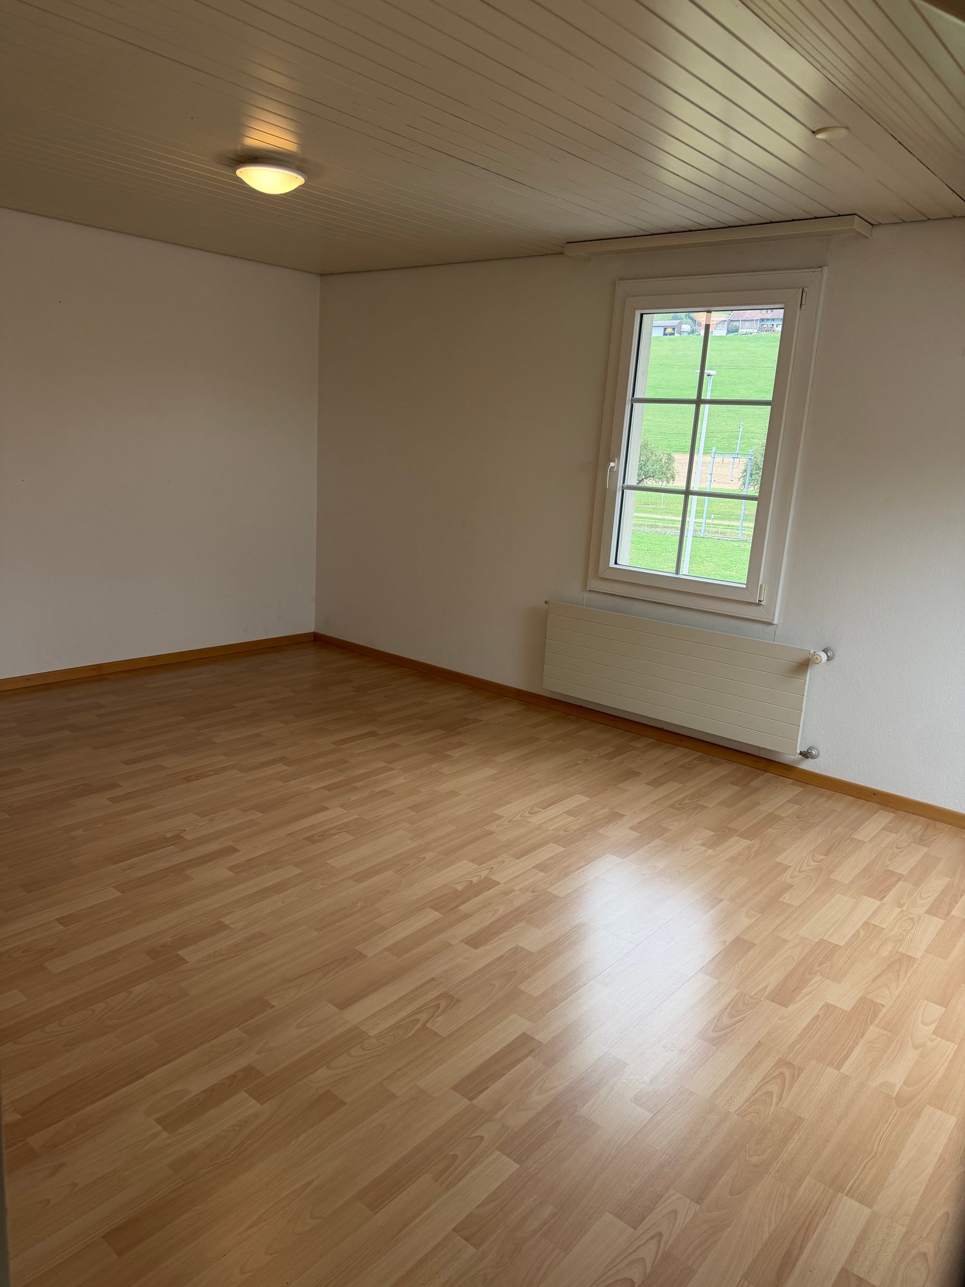
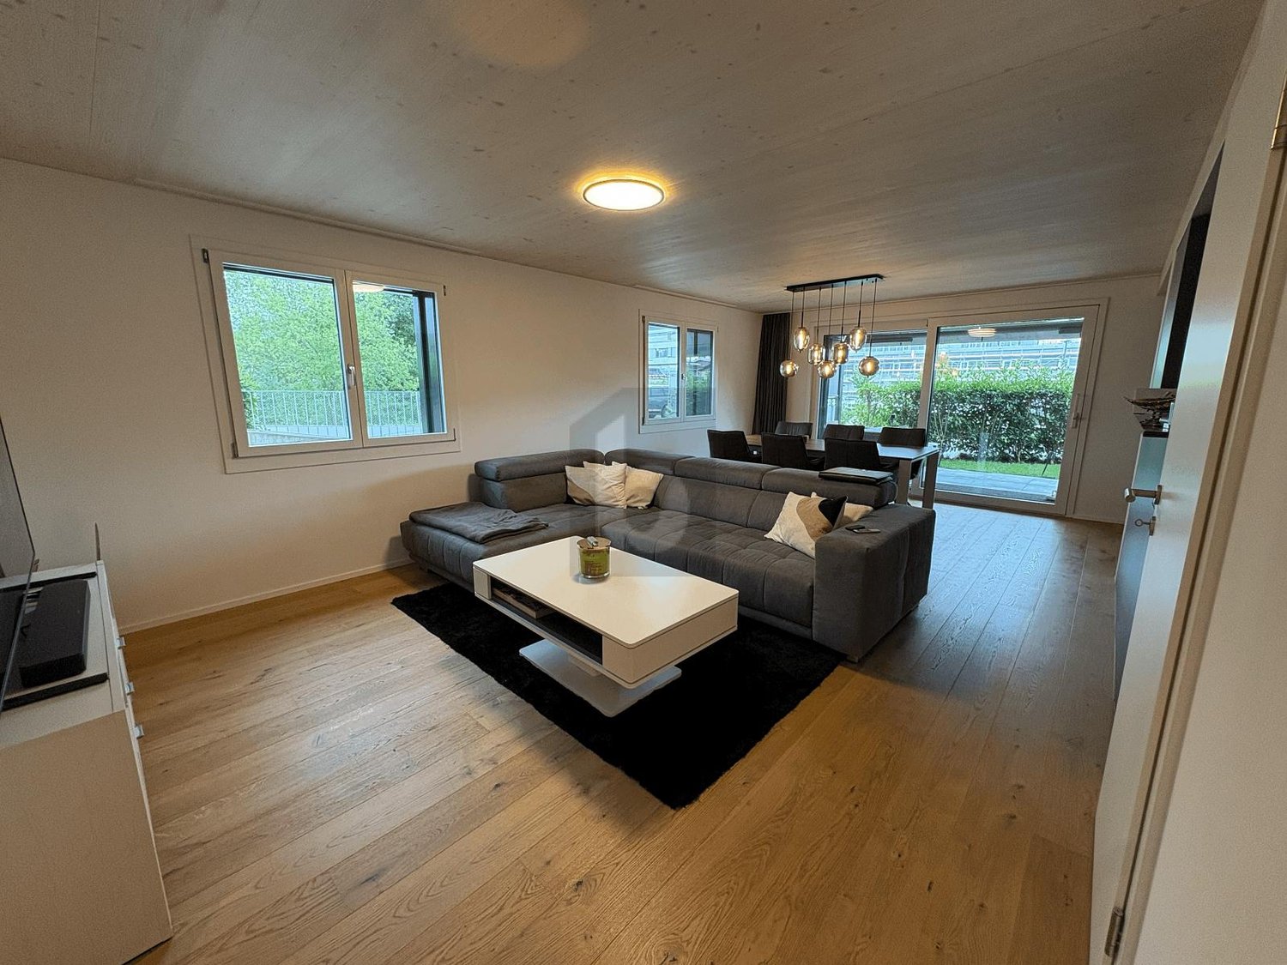
  • Empty room with white walls, wooden flooring, and large windows allowing natural light. No furniture or equipment present.
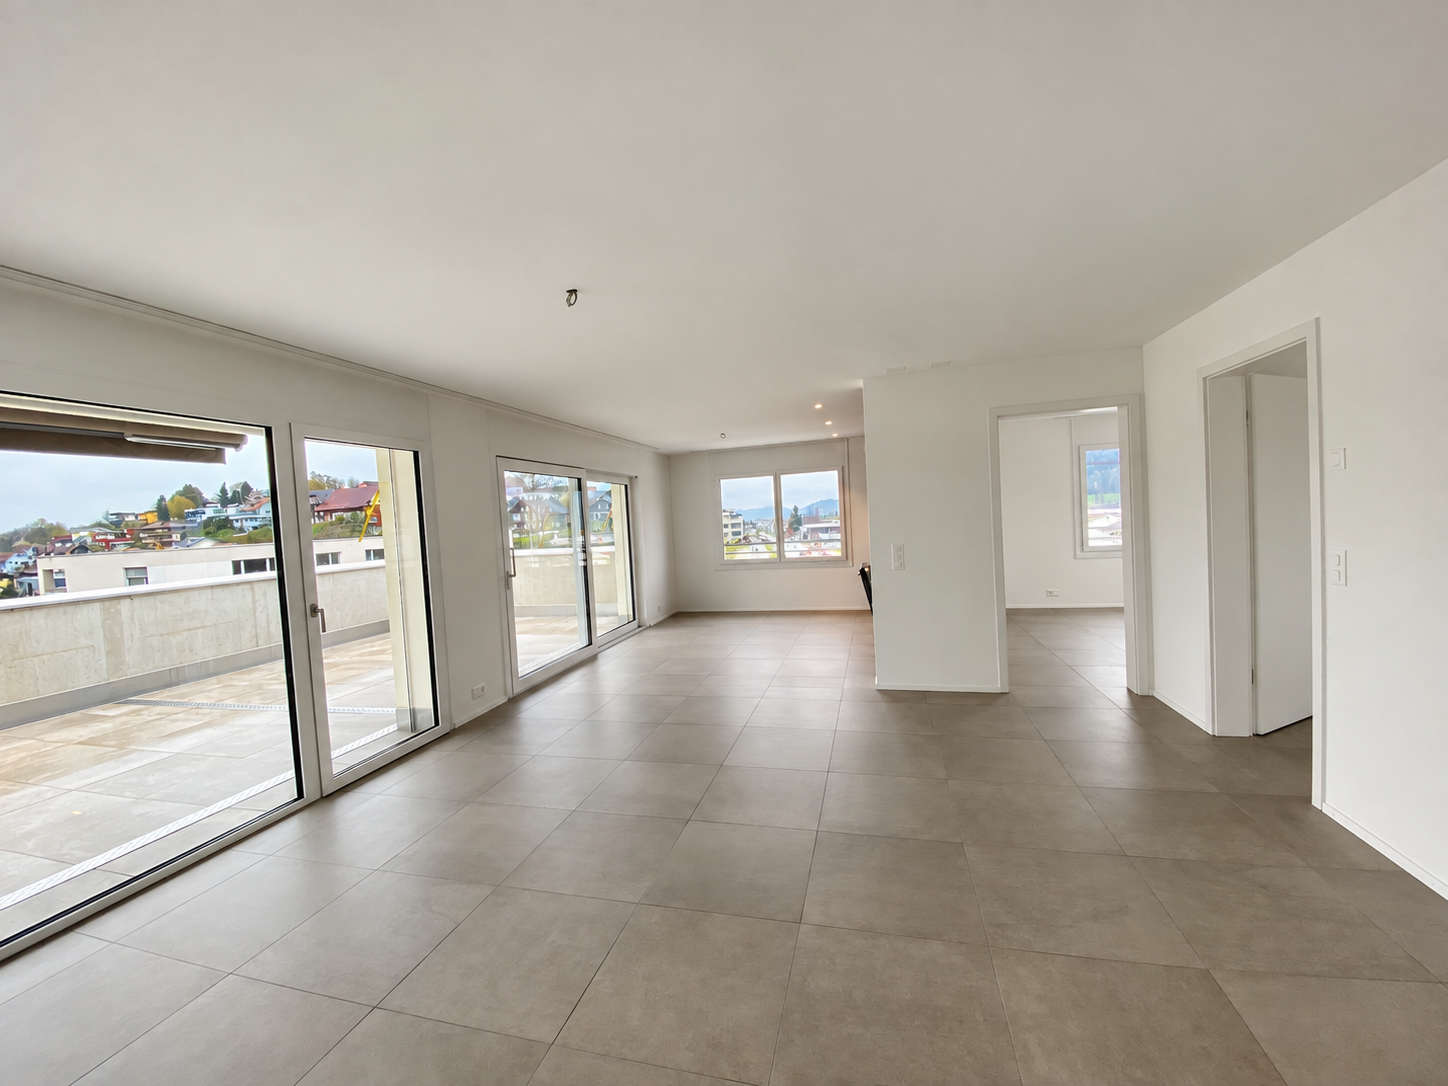
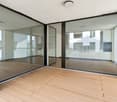
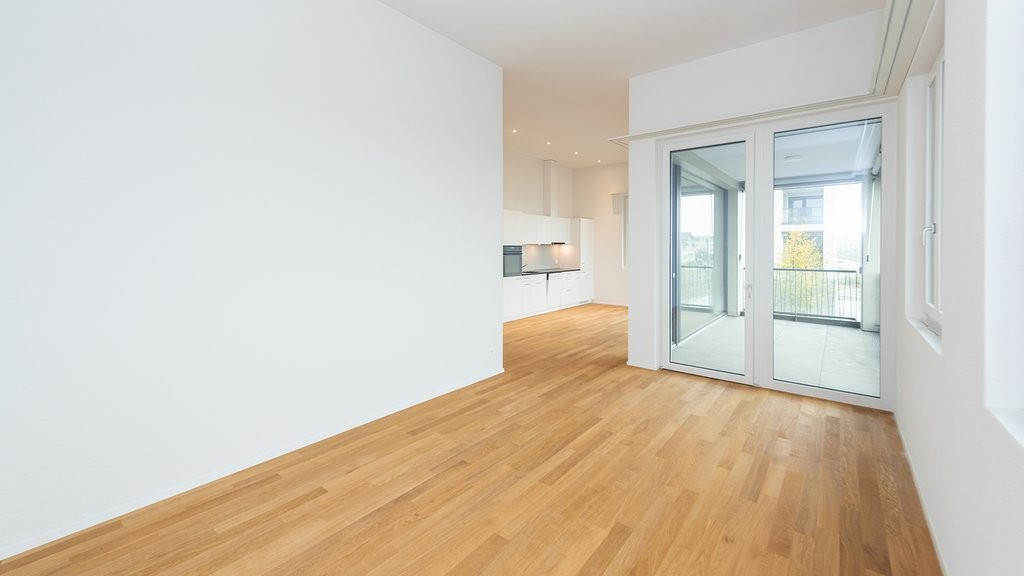
  • Empty room with wooden flooring, white walls, large glass sliding doors, and a visible adjacent room through an open doorway.
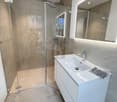
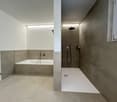
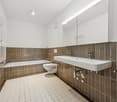
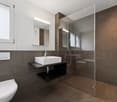
  • Modern bathroom with a white sink, chrome faucet, toilet, and a glass-enclosed shower area with a built-in seat.
  • Modern bathroom with a bathtub, faucet, and sink. The walls are tiled in a combination of light and dark gray, and there is a window providing natural light.
  • Modern, minimalist bathroom with grey tiles, a shower area, and a bathtub visible in the background.
  • Modern bathroom with a white sink, chrome faucet, built-in cabinet, large mirror, and toilet.
  • Empty room with wooden flooring, large sliding glass doors leading to a balcony, and light-colored walls.
  • Empty room with wooden flooring, large sliding glass doors leading to a balcony, and white walls.
  • Empty room with wooden flooring, large glass sliding doors leading to a balcony, and a view of greenery outside. The adjacent kitchen area is also visible but unfurnished.
  • Empty hallway with wooden flooring, white walls, and a white cabinet on the right side.
1 / 11
Empty room with white walls, wooden flooring, and large windows allowing natural light. No furniture or equipment present.
Empty room with wooden flooring, white walls, large glass sliding doors, and a visible adjacent room through an open doorway.
Modern bathroom with a white sink, chrome faucet, toilet, and a glass-enclosed shower area with a built-in seat.
4.5 rooms155m²CHF 3,020.–
Premium
Industriestrasse 12, 6210 Sursee

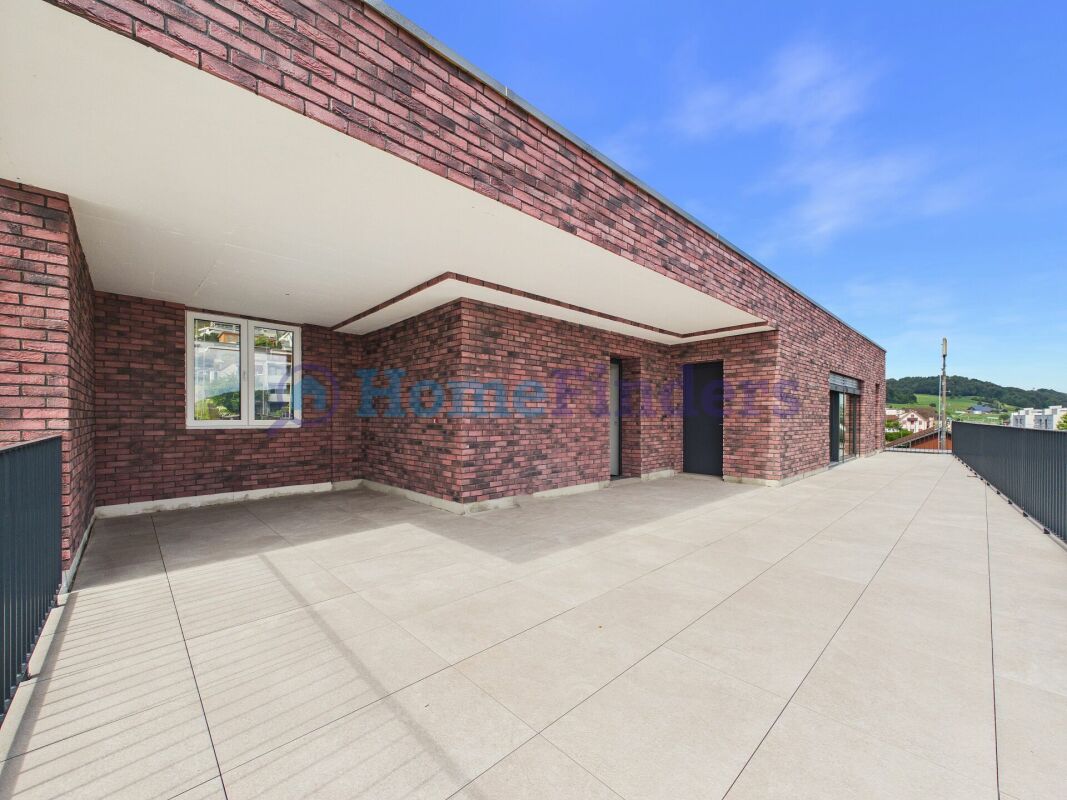
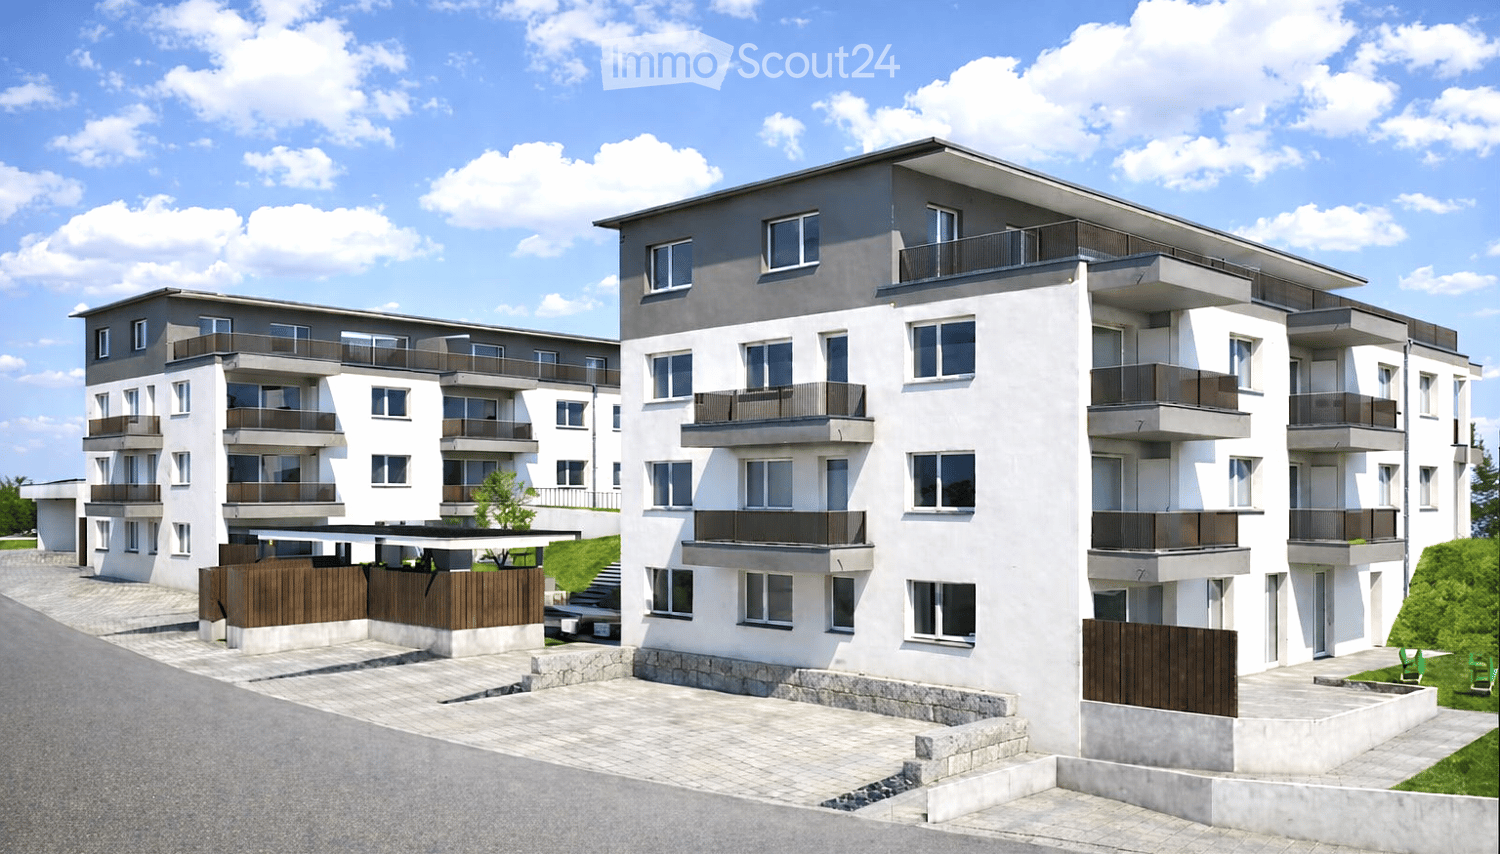
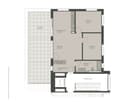
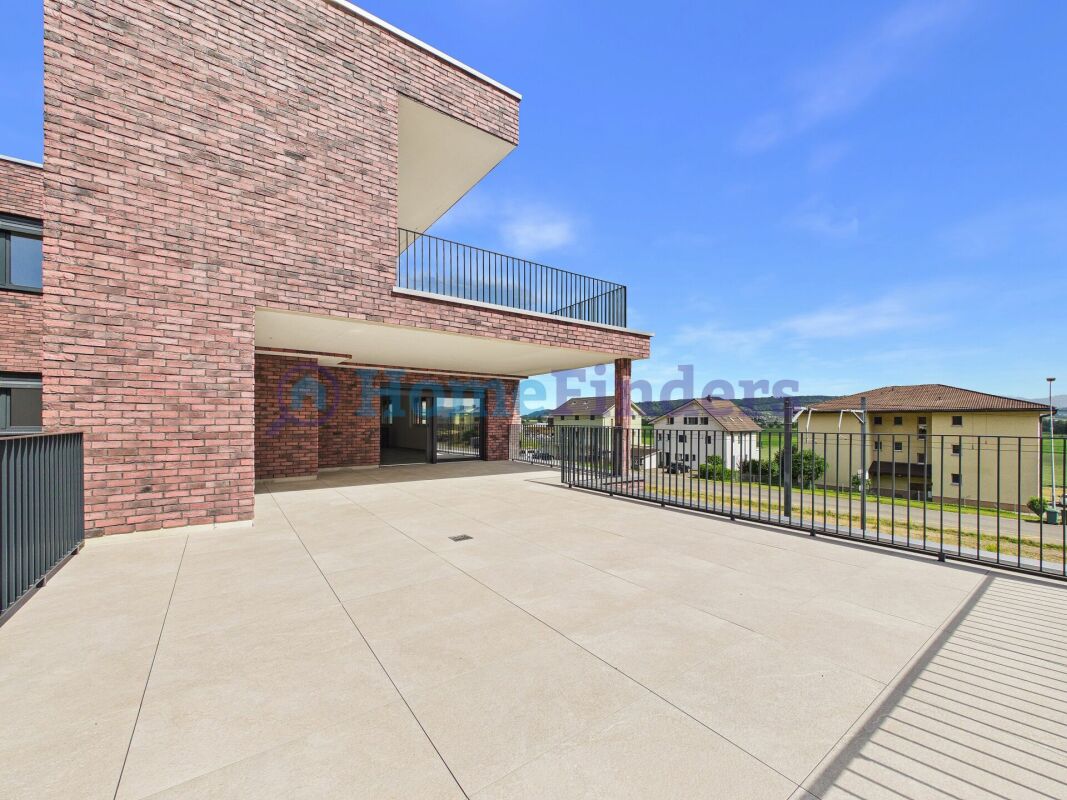
Spacious 4.5-room apartment with balcony and beautiful view in Sursee

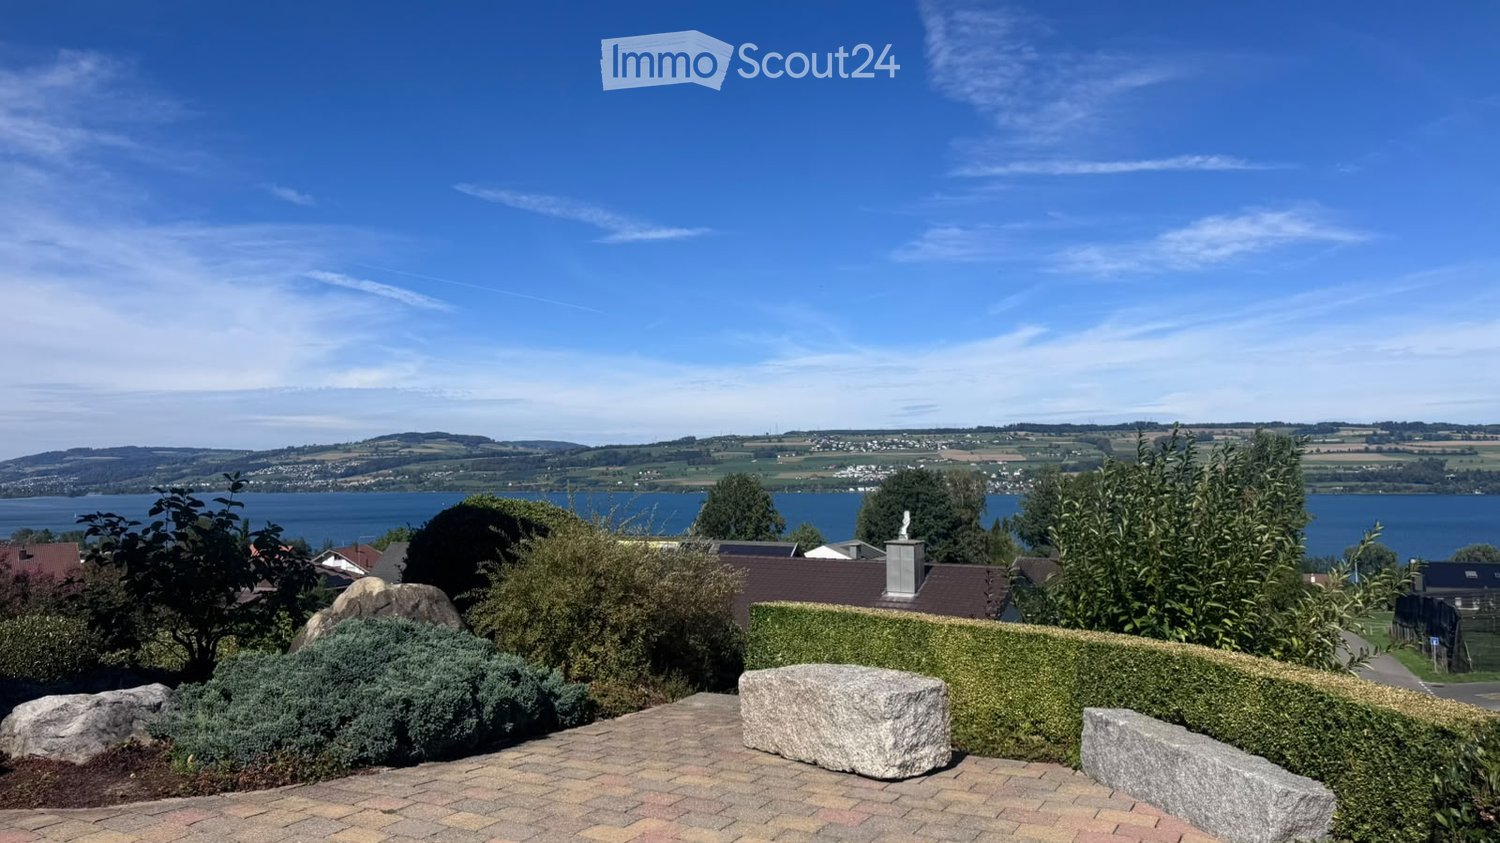
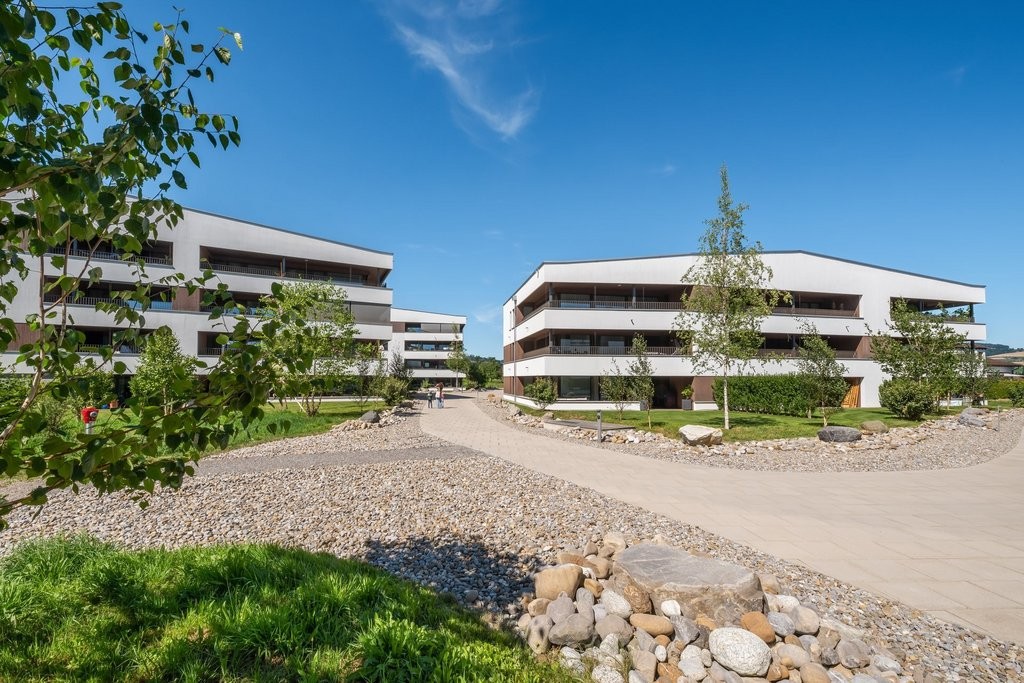
Welcome to this modern and bright 4.5-room apartment on the 4th floor of a well-maintained building on Industriestrasse 12 in Sursee. The apartment, built in 2015 and Minergie-certified, convinces with high-quality equipment, spacious room layout, and a sunny location.The apartment offers the following highlights: • Bright rooms: Several spacious rooms with elegant wooden flooring, white walls, and large windows that let in plenty of natural light. • Modern living and dining room: With large glass sliding doors that provide direct access to the balcony and offer a beautiful view of the surrounding area. • Stylish kitchen: Minimalist and modern design with white cabinets, a central kitchen island, built-in oven, and black countertop – with a view of green spaces. • Three modern bathrooms: High-quality equipped with bathtub, shower with glass enclosure and built-in seat, chrome fittings, and gray tile design. • Balcony: Spacious outdoor area with beautiful views, ideal for relaxation. • Elevator: Convenient access to all floors. • Garage: A garage space is included in the apartment. • Washing machine & dishwasher: Practical household appliances available. Location and surroundings:The apartment is located in a quiet area – both during the day and at night, it is pleasantly quiet. In the summer, the location is particularly sunny. The infrastructure in the surrounding area is excellent: • Bus stop Münchrüti: only 4 minutes' walk away • Sursee train station: can be reached in just 6 minutes on foot • Lidl supermarket: conveniently located within 4 minutes' walk • Kotten school: only 4 minutes' walk away • Surseepark pharmacy: can be reached in 9 minutes on foot This high-quality apartment is available from November 1, 2026

Travel time
-
  • Aerial view of a residential complex with multiple houses and a green lawn, surrounded by a rural landscape with mountains in the background. The second image shows a modern, well-lit kitchen with white cabinets, stainless steel appliances, and a black co
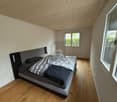
  • The top image shows a modern, minimalist bedroom with a single bed, a chair, a small table, and a wardrobe. The bottom image depicts a sleek, contemporary bathroom featuring a bathtub, sink, and toilet, all set against white tiled walls and dark flooring.
  • Two modern bathrooms with white tiles, a toilet, sink, mirror, and bathtub. The second bathroom features a skylight window and dark tiled flooring.
  • Floor plan of a multi-level residential building showing three floors with multiple rooms including kitchens, bathrooms, living areas, bedrooms, and studios.
  • The top image shows a modern living room with a grey sofa, coffee table, and dining area with chairs and a table. The bottom image shows a bedroom with a large bed, nightstand, lamp, and wardrobe.
  • Bright living room with white walls, large sliding glass doors, a white sofa, coffee table, dining table with chairs, and a TV stand.
  • Map showing nearby schools and shopping locations around Ufhusen, including Coop Pronto Shop, Migros Supermarkt, and several schools.
  • Floor plan showing multiple plots and sections with labeled areas and measurements, including various colored zones and numerical designations.
1 / 8
The top image shows a modern, minimalist bedroom with a single bed, a chair, a small table, and a wardrobe. The bottom image depicts a sleek, contemporary bathroom featuring a bathtub, sink, and toilet, all set against white tiled walls and dark flooring.
Two modern bathrooms with white tiles, a toilet, sink, mirror, and bathtub. The second bathroom features a skylight window and dark tiled flooring.
Floor plan of a multi-level residential building showing three floors with multiple rooms including kitchens, bathrooms, living areas, bedrooms, and studios.
6.5 roomsCHF 2,440.–
Premium
6153 Ufhusen

Row house in Ufhusen

DescriptionDescription 2x newly renovated 6.5-room row houses with large gardenQuiet and sunny location in Ufhusen LU – plenty of space, garden, and beautiful viewsLooking for a modern and spacious home in a quiet location? These two newly renovated 6.5-room row houses, built in 2017, in Ufhusen LU offer generous living space, plenty of privacy, and a beautiful outdoor area.The houses are located at the southeastern end of a hill and impress with their beautiful views and sunny location. The spacious living and dining areas each have direct access to the terrace and the large garden – ideal for families, cozy hours outdoors, or relaxation.Object No. 803 and Object No. 806Highlights • 🏡 2 newly renovated 6.5-room row houses • 📅 Built in 2017 • 🌿 Large garden with terrace • ☀️ Quiet and sunny location with views • 🛋️ Spacious living and dining area • 🚿 Each with 3 toilets, 2 showers, and 1 bathtub • 🌡️ Comfortable underfloor heating • 🔥 Pellet heating • 🍽️ Modern kitchen with AEG appliances • 🪵 Oak parquet in all bedrooms • 🧱 High-quality ceramic tiles in the other living areas • 🧺 Washing machine and dryer in the basement • 🔐 KABA security locking system • 🚗 2 underground parking spaces available per house Comfort and equipmentThe modern properties have a well-thought-out floor plan and a contemporary equipment.The bright living and dining areas form the heart of the houses and offer direct access to the terrace and the large garden.The modern kitchens are equipped with AEG appliances, ceramic hob, steam extractor hood, oven, as well as refrigerator and freezer.The pellet heating with underfloor heating ensures comfortable living comfort.High-quality } has been laid in all bedrooms. The living and dining areas, kitchens, corridors, and wet cells are equipped with anthracite-colored ceramic tiles.Underground parkingEach house has 2 parking spaces available in the underground parking garage.Rent per parking space: CHF 120.– / monthThe parking spaces can be rented separately with the respective house.Rental conditionsNet rent: CHF 2,200.– / month per houseAdditional costs: CHF 240.– plus minus direct billing to the tenantUnderground parking space: CHF 120.– / month per spaceRent deposit: 2 months' rentLocationUfhusen is located in the canton of Lucerne and offers an idyllic and natural living environment. The houses are situated in a quiet environment with beautiful views and are ideal for people and families who value peace, space, and quality of life.Interested?Convince yourself of these beautiful houses and arrange a viewing appointment.Reference No.: 6153-12 / 6153-9ContactErblin Kadrijaj Bachweg 8 6410 Goldau 📧 info@amdee.ch 📞 078 752 92 55FreeUse all advantagesSynchronize your favorites, manage search alerts, and access all your services seamlessly – regardless of the device. Create your free account now for a personalized property search!ContactErblin Kadrijaj

  • Modern living room with light-colored wooden flooring, a grey sectional sofa, a coffee table, a television, and several potted plants. The room features a wicker hanging light fixture and a brick accent wall.
  • Dining area with a black dining table, six chairs, pendant lights, a painting, and plants. The room has wooden flooring and large windows with green curtains.
  • Modern kitchen with white cabinets, black countertops, wooden flooring, and stainless steel appliances including a range hood, oven, and sink.
  • Bright hallway with wooden flooring, white walls, built-in storage units, and a small table with items on it. A cat tree is visible in the background.
  • Brightly lit room with wooden flooring, a large window with blue curtains, a desk with a chair, a cabinet, and a TV on a stand.
  • Bright bedroom with wooden flooring, large bed with headboard, nightstand, chair, small table, potted plants, and a view of the balcony.
  • Modern bathroom with a white sink, chrome faucet, toilet, and a cat litter box. Features a large window with sheer curtains, a mirror, and a decorative stone wall piece.
  • A small bathroom with a washing machine, dryer, refrigerator, shelf, and a wooden stool.
  • Modern bathroom with dark tiled floor, white tiled walls, a shower with glass enclosure, a toilet, a sink with wooden cabinet, and a window with a view of trees.
  • Balcony with a view, featuring a sofa, table, chair, umbrella, and potted plants.
1 / 10
3.5 rooms110m²CHF 1,990.–
Top
Schürgasse 7, 6244 Nebikon

Modern 3.5-room new apartment in Nebikon

Welcome to this stylish 3.5-room apartment on the 2nd floor of a modern new building from 2020 in the quiet municipality of Nebikon (6244). The apartment is available from 01.10.2026 or by arrangement and offers contemporary living with high comfort.The apartment impresses with bright, spacious rooms, a modern interior design, and a pleasant living atmosphere. Large window areas provide plenty of daylight and create a direct connection to the outdoor area. The beautiful wooden floor gives the living and bedrooms a warm and high-quality atmosphere.The heart of the apartment is the open living and dining area with a modern kitchen. The contemporary kitchen offers plenty of storage space and blends harmoniously into the open living area. From here, you can directly access the spacious terrace - ideal for enjoying sunny hours outdoors.The other rooms also present themselves as bright and modern. The bathroom is timelessly designed and equipped with high-quality, low-maintenance materials.Highlights of the attic apartment:Spacious and bright attic apartmentModern, open kitchenBright living and dining areaLarge window areasSpacious outdoor area/terraceHigh-quality wooden floorsModern bathroomContemporary construction standardAttractive living location in Nebikon LUParking space can be rented additionallyNebikon offers a good combination of rural living quality and good accessibility. Shopping facilities, public transport, and other daily necessities are located in the surrounding area. Ideal for couples, small families, or professionals who value comfort and good connections. Secure your new home in Nebikon now!

Travel time
-
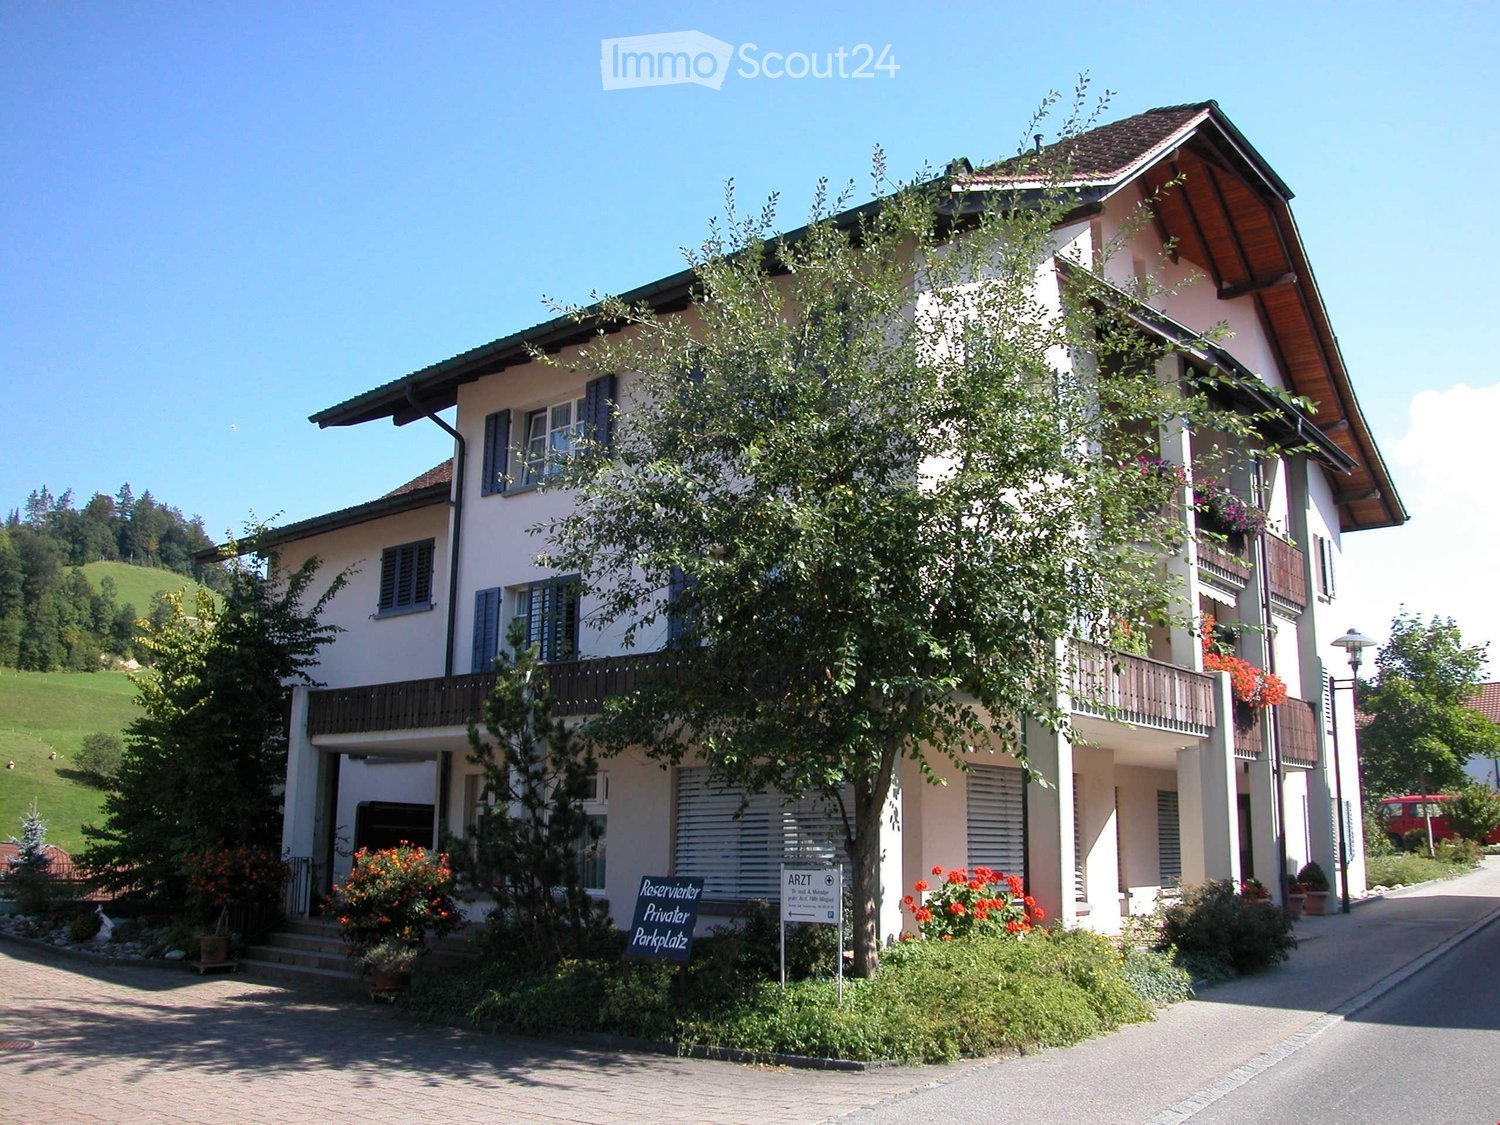
  • Two-story detached house with white exterior, red shutters, garage, and steps leading to entrance.
  • Aerial view of a rural area with fields, houses, and a clear blue sky.
  • Bright living room with wooden flooring, large windows with sheer curtains, a red leather chair, a white armchair, a sofa, a coffee table with decorative items, and a television on a stand.
  • Cozy bedroom with a large bed, nightstand, wooden cabinet, and a view through large windows.
  • Modern bathroom with a white tiled shower area, a sink with a mirror cabinet, and various toiletries neatly arranged on shelves and the sink counter.
  • Dining room with a wooden dining table, four wooden chairs, a built-in bench with red cushions, a chandelier, and a picture frame on the wall. There is a large window with curtains and a door leading to an outdoor seating area.
  • Bright kitchen with white cabinets, stainless steel appliances, a sink, and a towel rack with hanging items. The space includes a refrigerator, dishwasher, and a handbag placed near the door.
  • Floor plan of the basement level showing a garage, hobby room, technical room, boiler room, and storage areas.
  • Ground floor floor plan showing entrance, kitchen, dining area, living room, bedroom, bathroom, and garage with two parking spaces.
  • Top floor layout showing three bedrooms, hallway, bathroom, and outdoor terrace area.
1 / 10
6.5 rooms105m²CHF 2,350.–
Top
Höhenweg 21, 6242 Wauwil

Charming 6.5-room single-family house in Wauwil - for rent from December 2026

Welcome to this charming, detached single-family house at Höhenweg 21 in the idyllic municipality of Wauwil (6242). The two-story old building house with its distinctive white facade and characteristic red shutters offers 105 m2 of living space and a 414 m2 large plot of space and quality of life for the whole family.The house offers, among other things: • 6.5 rooms on two floors • Garage and three parking spaces for comfortable parking of your vehicles • Sensational view of the Wauwil plain as well as the Central Swiss and Bernese Alps • Pets welcome – ideal for animal-loving families • Child-friendly environment with plenty of space to play The location is sunny and the surroundings are quiet - both during the day and at night. The house is situated in a picturesque, rural area with green fields and wide skies.Location and infrastructure: The bus stop Wauwil Center can be reached in just 3 minutes on foot, the Wauwil train station in about 6 minutes on foot. For daily shopping, Denner and Coop are available within 5 minutes on foot. Families with children appreciate the proximity to the Wauwil school, also just 5 minutes on foot.This well-maintained single-family house combines the charm of an old building with an excellent connection to public transport and all important everyday facilities. A real home for those who want to enjoy country life in Central Switzerland. Available from December 1, 2026.We look forward to your contact!

Travel time
-
1 / 6
  • Balcony / Terrace
  • Parking space
  • Elevator
4 rooms94m²CHF 1,750.–
Top
6112 Doppleschwand

In a quiet location with unobstructed views

The bright and modern attic apartment in Stocketli, Doppleschwand, offers the ideal retreat with 4 rooms and a large terrace. The apartment impresses with its own laundry room, a modern open kitchen, and a comfortable bathroom. The 49 m² large terrace with loggia invites you to relax and offers a magnificent view into the green. The lift (with key) leads directly into the apartment. Thanks to the good bus connection, you can quickly reach the city. A garage and a parking space can be rented additionally. A bakery and the post office are just a few minutes' walk away. Keeping more than one dog and free-range cats is not possible.This BETTERHOMES offer is characterized by the following advantages:- Possibility: Garage space for CHF 120.-/month - Outdoor parking space for CHF 80.-/month- Own laundry room with washing tower (WM / WT)- Very high rooms- Comfortable bathroom with shower and bathtub- 49 m² large terrace with covered seating area- Open kitchen with oven and steamer- View into the green- and, and, and ...Interested? Contact us for a non-binding viewing, also online viewing possible!Didn't find anything suitable? Over 1,900 more offers at: www.betterhomes.ch - the real estate fair mediatorWant to market your own property?Take advantage of our know-how: https://www.betterhomes.ch/de/profitierenDo you want to have a property valued?Find out its value now through our free valuation, immediately and non-binding!https://www.betterhomes.ch/de/knowledge/estimationMore detailsLocation: at the end of a dead-end streetCondition: like newBathrooms / wet cells: 1x (WC / sink / shower / bathtub)Heating system: geothermal underfloor heating Public transport: bus stop, 230 mSchools: primary school, 260 mShops: bakery / post office, 50 m

  • Balcony / Terrace
  • Parking space
  • Elevator
New building
1 / 14
5.5 rooms129m²CHF 2,950.–
Poststrasse 10, 6242 Wauwil

FIRST OCCUPANCY WITH HUGE TERRACE!

Welcome to your new homeThis attractive 5.5-room new apartment convinces with modern living comfort, high-quality equipment and a well-thought-out floor plan. As a first occupancy, the apartment offers you the opportunity to move into a completely new home and enjoy the advantages of a modern residential building from the start.The bright living and dining area with open kitchen creates a pleasant living feeling and forms the heart of the apartment. The spacious terrace extends the living space outdoors and offers plenty of space to relax, for social evenings or cozy hours in the fresh air.The property is located in a well-connected location in Wauwil. Shopping facilities, schools, kindergartens and public transport are within short distance and make everyday life much easier.This offer from Homefinders convinces with: • First occupancy in a modern new building • Incl. CHF 350.- additional costs • Garage box available for CHF 150.- and carport for CHF 130.- • Spacious terrace with 72m2 for lingering • Bright living and dining area with open kitchen • High-quality interior design and modern house technology • Shopping facilities, schools and public transport in immediate proximity Interested?Contact Homefinders for a non-binding on-site viewing.Not found the right property yet?Discover more attractive real estate offers at:www.homefinders.chDo you want to sell your property?Rely on the proven expertise of Homefinders. We will accompany you professionally through the entire sales process.What is your property worth?Use our free and non-binding online valuation.

Travel time
-
1 / 23
3.5 rooms135m²CHF 2,090.–
Bernstrasse 4, 6144 Zell LU

Charming 3.5-room ground-floor apartment in Zell LU – available immediately!

Welcome to this well-maintained and quietly located 3-room apartment on Bernstrasse 4 in Zell LU. The apartment is located on the 1st floor of a house from 1919, which was completely renovated in 2026, and combines historic charm with modern living comfort on approximately 135 m² of living space.The apartment offers: • Bright rooms: Spacious rooms with wooden floors, white walls, and large windows with wooden window sills – inviting and cozy. • Balcony: A charming balcony with wooden walls and wooden railing – ideal for relaxing. • 2 bathrooms: Comfortable and practical for the whole family. • Modern equipment: Dishwasher and washing machine included. • Parking space: A parking space is available. • Beautiful view: Enjoy a pleasant view directly from your apartment. • Air conditioning: Pleasant room temperatures on hot summer days. Location and surroundings: The apartment is located in a quiet environment – both during the day and at night it is pleasantly quiet. In the summer, you benefit from plenty of sunlight, and even in winter, the sun's rays are good. The proximity to the river and good public transportation make everyday life particularly pleasant. Families appreciate the proximity to the school on Schulhausstrasse, which can be reached in about 14 minutes on foot.This child-friendly apartment is available immediately and is ideal for families or couples looking for a quiet and comfortable home in a natural environment. Convince yourself and arrange a viewing today!

Travel time
-
New building
1 / 10
3.5 rooms87m²CHF 2,300.–
Poststrasse 10, 6242 Wauwil

FIRST OCCUPANCY WITH HUGE TERRACE!

Welcome to your new homeThis attractive 3.5-room new apartment convinces with modern living comfort, high-quality equipment and a well-thought-out floor plan. As a first occupancy, the apartment offers you the opportunity to move into a completely new home and enjoy the advantages of a modern residential building from the start.The bright living and dining area with open kitchen creates a pleasant living feeling and forms the heart of the apartment. The spacious terrace extends the living space outdoors and offers plenty of space to relax, for social evenings or cozy hours in the fresh air.The property is located in a well-connected location in Wauwil. Shopping facilities, schools, kindergartens and public transport are within a short distance and make everyday life much easier.This offer from Homefinders convinces with: • First occupancy in a modern new building • Incl. CHF 250.- additional costs • Garage box available for CHF 150.- and carport for CHF 130.- • Spacious terrace with 65m2 for lingering • Bright living and dining area with open kitchen • High-quality interior design and modern house technology • Shopping facilities, schools and public transport in the immediate vicinity Interested?Contact Homefinders for a non-binding on-site inspection.Not found the right property yet?Discover more attractive real estate offers at:www.homefinders.chDo you want to sell your property?Rely on the proven expertise of Homefinders. We will accompany you professionally through the entire sales process.What is your property worth?Use our free and non-binding online valuation.

Travel time
-
1 / 13
6.5 rooms174m²CHF 2,640.–
6162 Entlebuch

New 6.5-room maisonette for rent in Escholzmatt

Spacious, newly built family home in EscholzmattThis 2023-built 6.5-room maisonette combines modern living comfort, plenty of space, and a cozy atmosphere. On two levels - on the 1st floor and in the attic - you have 174 m² of net living space at your disposal. The well-thought-out floor plan offers families spacious community areas as well as valuable retreats.The bright living and dining area with an open-plan kitchen forms the heart of the home. The kitchen has an oven and a steamer, making it suitable for both uncomplicated family everyday life and joint cooking evenings. An additional room on this level can be flexibly used as an office, guest room, playroom, or children's room. There is also a bathroom. In the practical utility room, there is a separate washing machine and a separate dryer.From the living area, you can directly access the approximately 24 m² large balcony. The spacious outdoor space creates room for joint meals, a lounge, or children's vehicles and expands family life into the outdoors. On the top floor, there are more bright rooms and a second bathroom - ideal for a clear division between parents and children.Comfort and equipment: • New construction with warm wood materials and wood parquet • Triple-glazed windows, some with insect screens and electric shutters • Pleasant underfloor heating and district heating with wood chip heating • Double garage with direct access and 1 outdoor parking space • Basement and ancillary rooms on the lower floor The location in Escholzmatt convinces families with a kindergarten, primary school, and integrated secondary school in the village. The Escholzmatt train station offers a half-hourly service with S6 and RE7 towards Lucerne, Langnau, and Bern during the day. At the same time, the UNESCO Biosphere Entlebuch, Marbachegg, the Schrattenfluh, and other natural destinations invite you to active weekends.The net rent is CHF 2,400.-, plus CHF 240.- in ancillary costs; the gross rent is CHF 2,640.-. The maisonette is available by arrangement or upon request.

1 / 8
4.5 rooms119m²CHF 2,535.–
am Heubächli 7, 6022 Grosswangen

Living at Heubächli

4.5-room apartment in Grosswangen Living in the green! This is possible in the Heubächli development in Grosswangen. Embedded in the natural landscape with a view of the mountains, flanked by two streams, the Rotbach and the Heubächli, the seven building bodies are placed in the area.In house 7, we rent a 4.5-room apartment on the 1st floor from October 1, 2026. These are designed for all generations and forms of life: families, couples, singles, young and old feel comfortable at Heubächli.The apartments present themselves with a lot of light and bright rooms. The open kitchen and living area is perfect for social hours with friends or family. In the kitchen, you have a ceramic glass cooktop, oven, steamer, refrigerator, and dishwasher at your disposal. Reduits and built-in cabinets offer practical storage space.The wet cells are equipped with a shower and/or bathtub. High-quality ceramic tile coverings are laid on the walls and floors. The private washing machine and tumble dryer in the lockable laundry room in the basement offer great flexibility and more available living space. The washing tower can be installed in the apartment on request.The spacious outdoor area is designed as an inner courtyard with spaces and green areas. Young and old are invited to stay and play here. The multi-family houses are connected to each other via footpaths and the underground garage.Thanks to the Denner quarter shop in house 1 and the Mobility electric vehicles, which are placed at the residential estate, the residents can reduce their ecological footprint.Photovoltaic systems will be installed on the roofs of the development and the apartments will be heated with a ground-source heat pump.Parking spaces in the garage can be rented for CHF 120.00 per month.

Travel time
-

Other interesting objects