




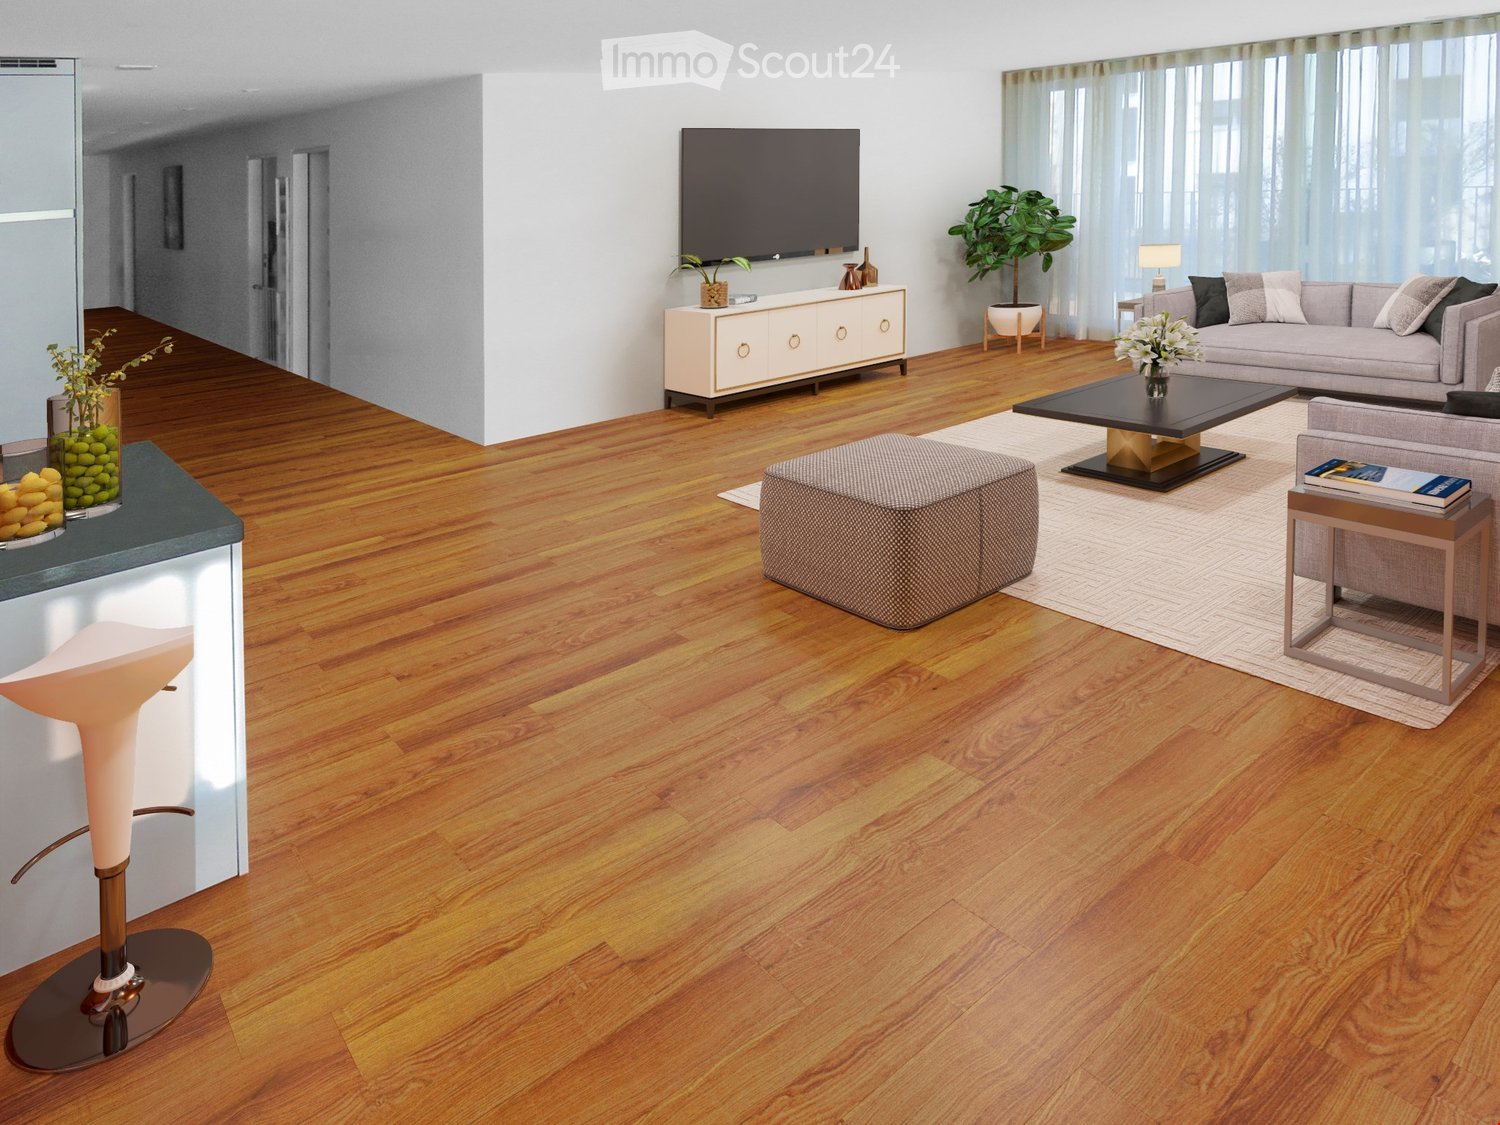


















1 result - Properties for rent with Balcony / Terrace: Uffikon

More objects in your automatically expanded search area
19 results - Radius: + 10km
New building
1 / 18
6.5 rooms202m²CHF 3,990.–
Premium
Kesslergasse 274, 5728 Gontenschwil

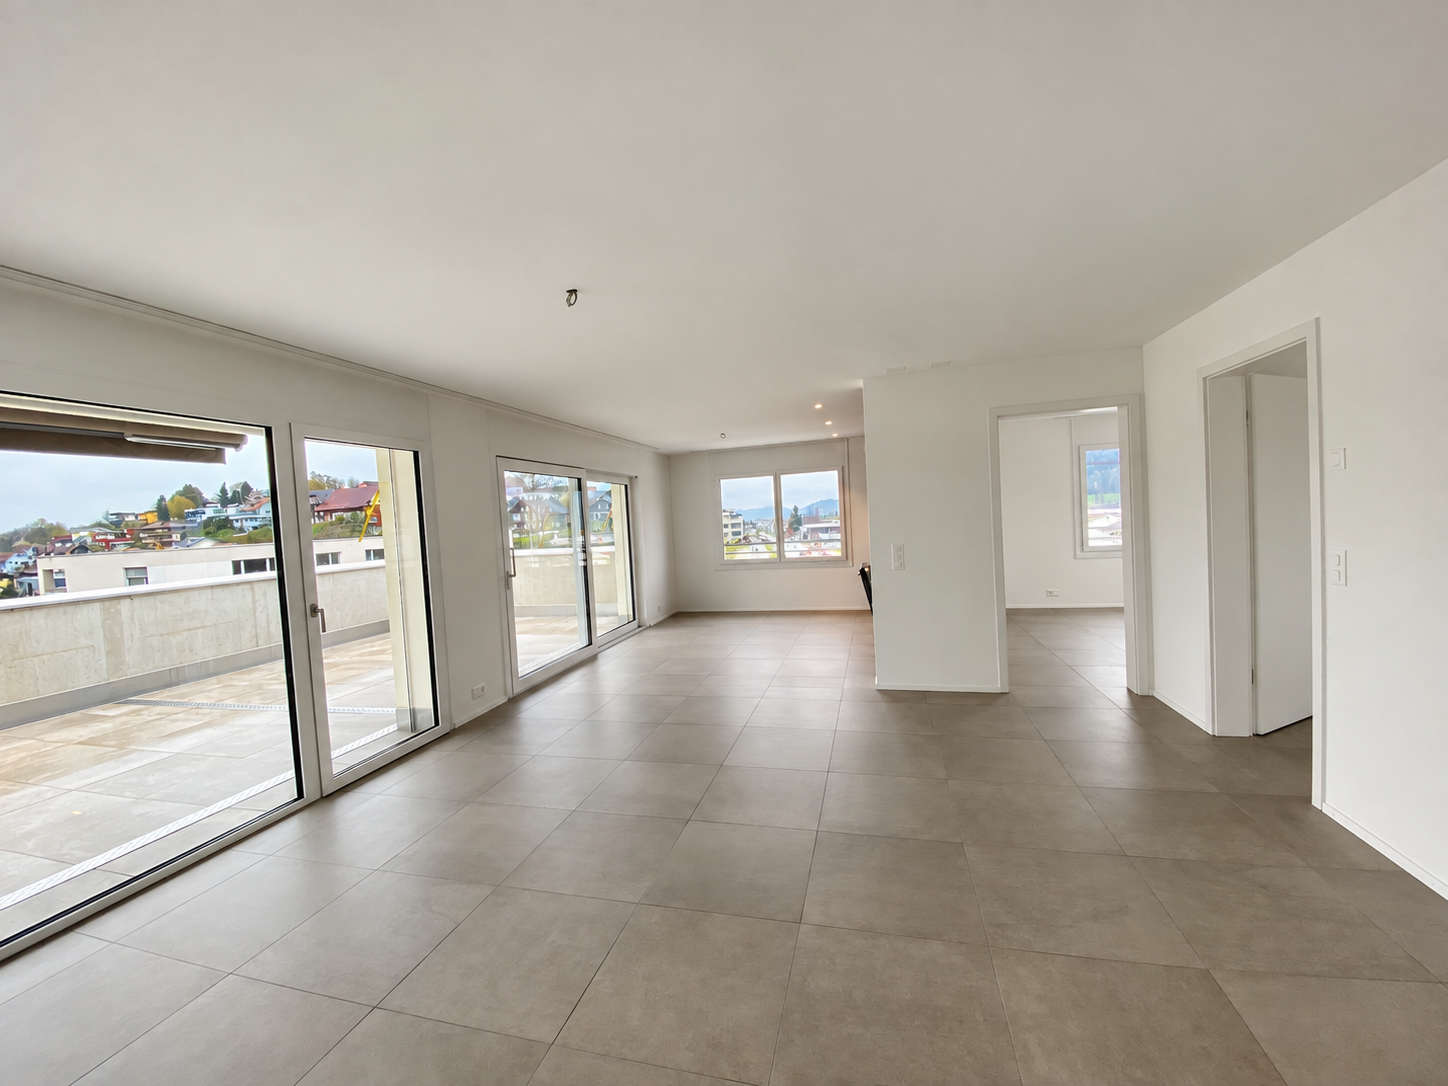
Exclusive 6-room garden apartment with 200 m² living space – First occupancy in new building

Exclusive 6-room garden apartment with 200 m² living space – First occupancy in new buildingWelcome to your new home. This exceptional 6-room garden apartment combines the generosity of a single-family house with the comfort of a modern new building apartment.With approximately 200 m² of living space, an impressive garden and terrace area of over 300 m², and a high-quality interior design, this property offers a living experience that is unparalleled in the region.Your highlights at a glance • First occupancy in a high-quality new building • Approx. 200 m² living space • Over 300 m² private garden and terrace area • Covered seating area with approximately 34 m² • Spacious living and dining area with open kitchen • High-quality kitchen appliances and noble materials • Parent's suite with dressing room and private bathroom • Two additional bathrooms • Private laundry room with washing machine and dryer • Comfortable Loxone smart home control • Ground probe heat pump and energy-efficient construction • Elevator from the basement to the apartment • Basement room in the basement, storage room on the ground floor • 2 underground parking spaces and 2 outdoor parking spaces included in the rent • Pets are welcome The exceptionally large garden offers ideal conditions for families, garden lovers, and pet owners. Here you can enjoy the advantages of a single-family house without having to worry about its maintenance.The apartment is ideal for families, entrepreneurs, couples with space requirements, or people who appreciate the comfort of a single-family house and at the same time want to enjoy the benefits of a modern condominium.The central location in Gontenschwil combines quiet living with good accessibility to the centers of Aarau, Lenzburg, Sursee, and Lucerne.RentNet rent including 2 underground parking spaces and 2 outdoor parking spaces: CHF 3,600.– / monthUtility costs deposit with annual settlement: CHF 390.– / monthMonthly total rent: CHF 3,990.–The apartment is completed, ready for immediate occupancy, and looks forward to its first residents.We would be happy to show you this unique residential property during a personal viewing.

Travel time
-
  • A two-story building with a classic facade, featuring a gabled roof and multiple windows. Two vintage cars are parked in front of the building.
  • A cozy living room with a green sectional sofa, wooden coffee table, laptop on a desk, floor lamp, and several potted plants. The room features large windows with a view of greenery outside, a wooden door, and a warm, inviting atmosphere.
  • Modern living room with a green sectional sofa, ottoman, small coffee table, hanging plants, wooden cabinet, and decorative shelf with candles and books.
  • Cozy bedroom with a wooden bed, nightstand, lamp, and potted plants. Blue accent wall with a sun-shaped mirror.
  • Cozy bedroom with a wooden bed, patterned bedding, nightstand with lamp, dresser with mirror, and decorative wall pieces including a sun design and elephant head.
  • A cozy kitchen with marble countertops, a refrigerator, microwave, and a small dining area with a round table and chairs. A fruit basket and a flower vase are on the table, and a picture frame hangs on the wall.
  • Modern kitchen with marble-patterned cabinets, stainless steel appliances, and a dining area with a table and chairs.
  • Modern bathroom with dark green tiled walls, a bathtub, a sink with a modern faucet, a toilet, shelves with plants and candles, and a wicker basket on the floor.
  • A cozy, well-lit room with wooden walls and ceiling, featuring a wooden dining table surrounded by wicker chairs. The table is set with drinks, candles, bowls, and small potted plants, creating a warm and inviting atmosphere.
  • Brightly lit room with large windows, a wooden table set with bowls, a candle, and a glass of drink, accompanied by wicker chairs and potted plants.
  • A modern hallway with a built-in shoe rack, a small table with a plant and candle, and an open doorway leading to a living room area with a green sofa and decorative plants.
  • A narrow hallway with a carpeted staircase leading upwards, featuring a wooden door on one side and a small window with a decorative curtain on the other. The walls are textured white plaster.
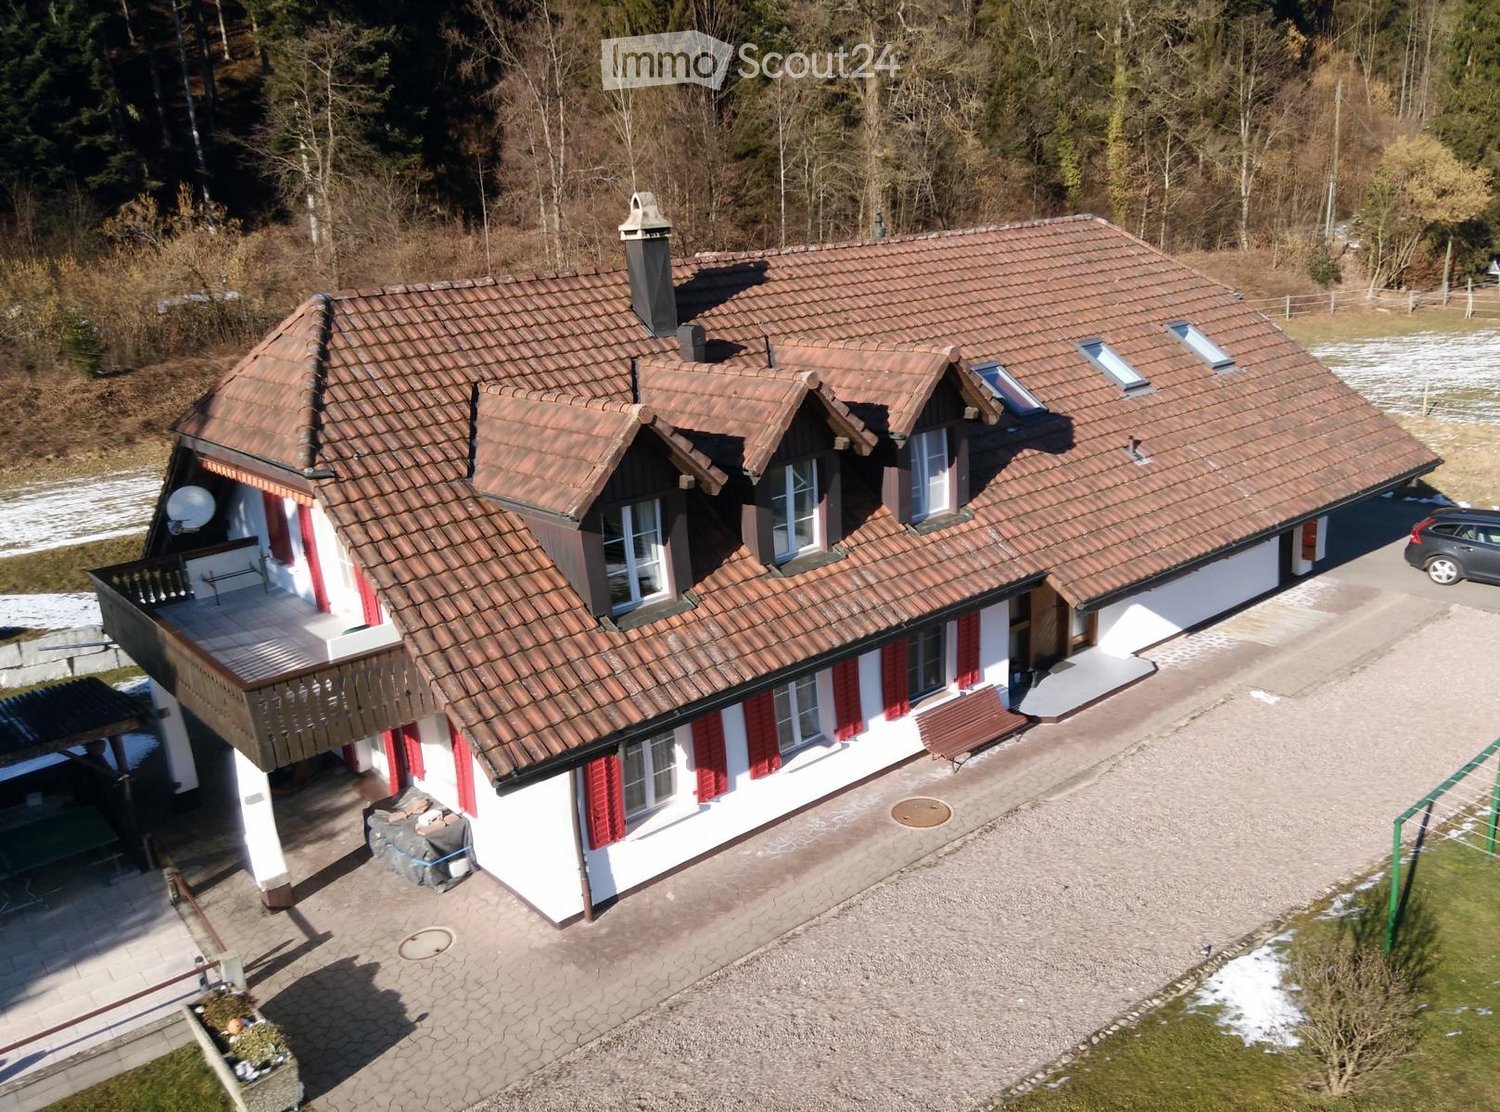
  • Aerial view of a traditional Swiss building with a red-tiled roof and white walls, surrounded by a well-maintained garden and neighboring houses.
  • A multi-story residential building with a light-colored facade, multiple windows, and a cobblestone street in front.
  • A traditional half-timbered building with white plaster and dark wooden beams, featuring multiple windows and a small garden area with potted plants and a stone planter in front.
  • A small, cozy balcony with a wooden ceiling, green table and chairs, a lantern, and a potted plant near the entrance door.
  • Floor plan of a 2nd floor apartment with a kitchen, living room, two bedrooms, and two bathrooms.
1 / 17
A cozy living room with a green sectional sofa, wooden coffee table, laptop on a desk, floor lamp, and several potted plants. The room features large windows with a view of greenery outside, a wooden door, and a warm, inviting atmosphere.
Modern living room with a green sectional sofa, ottoman, small coffee table, hanging plants, wooden cabinet, and decorative shelf with candles and books.
Cozy bedroom with a wooden bed, nightstand, lamp, and potted plants. Blue accent wall with a sun-shaped mirror.
2.5 rooms50m²CHF 1,250.–
Premium
Ringmauergasse 31, 4800 Zofingen

Unique 2.5-room apartment with beautiful loggia and historic old town charm

Looking for a home with soul, history, and character? In the picturesque old town of Zofingen, we are renting this cozy 2.5-room apartment on the 2nd floor as of October 1, 2026. The apartment is located in a historic Riegelhaus from 1790 and exudes pure old town charm. It offers spacious 50 m² living space, plus 10m² loggia, plus 3m² recess, and is ideal for a single person looking for something special. (A couple would also be possible)The highlights of the apartment at a glance:· Lot of character: Historic Riegelhaus ambiance with cozy, old-town-typical slightly lower rooms.· Dreamy loggia: A 10 m² large, bright loggia that can be used flexibly as an open or closed balcony. Access directly from the kitchen.· Practical storage room: A 3 m² large unheated recess. Access directly from the loggia.· Practical storage space: Built-in closets in the bedroom and living room· Central & quiet: Located on the edge of the old town, near the historic Pulverturm, at Ringmauergasse 31 – surprisingly quiet for this central location.· Green oasis: The cozy garden seating area may be shared by arrangement.· Affordable rent Details and rental conditions:· Living space: 50 m² living space + 10 m² loggia + 3 m² recess· Net rent: CHF 1190.--· General ancillary costs: CHF 60.-- for water, general electricity, stairway cleaning, and maintenance of the outdoor area. Shared use of washing machine and tumble dryer on the ground floor· The private electricity consumption for the apartment is invoiced directly by Stadtwerk Zofingen Energie (StWZ Energie).Other information • Public transport: Bus stop Oberer Stadteingang in just 3 minutes' walk, bus station Zofingen Bahnhof in 4 minutes, and Zofingen train station in 7 minutes' walk. • Shopping: A Coop supermarket is conveniently accessible on foot in 9 minutes. • Health: The Löwen Apotheke is accessible in just 3 minutes. Experience the unique charm of this historic apartment during a viewing on site.We look forward to your contact with a few brief details about your person! (If possible in writing by email)Note: The furnishing of the apartment is intended as an example.

Travel time
-
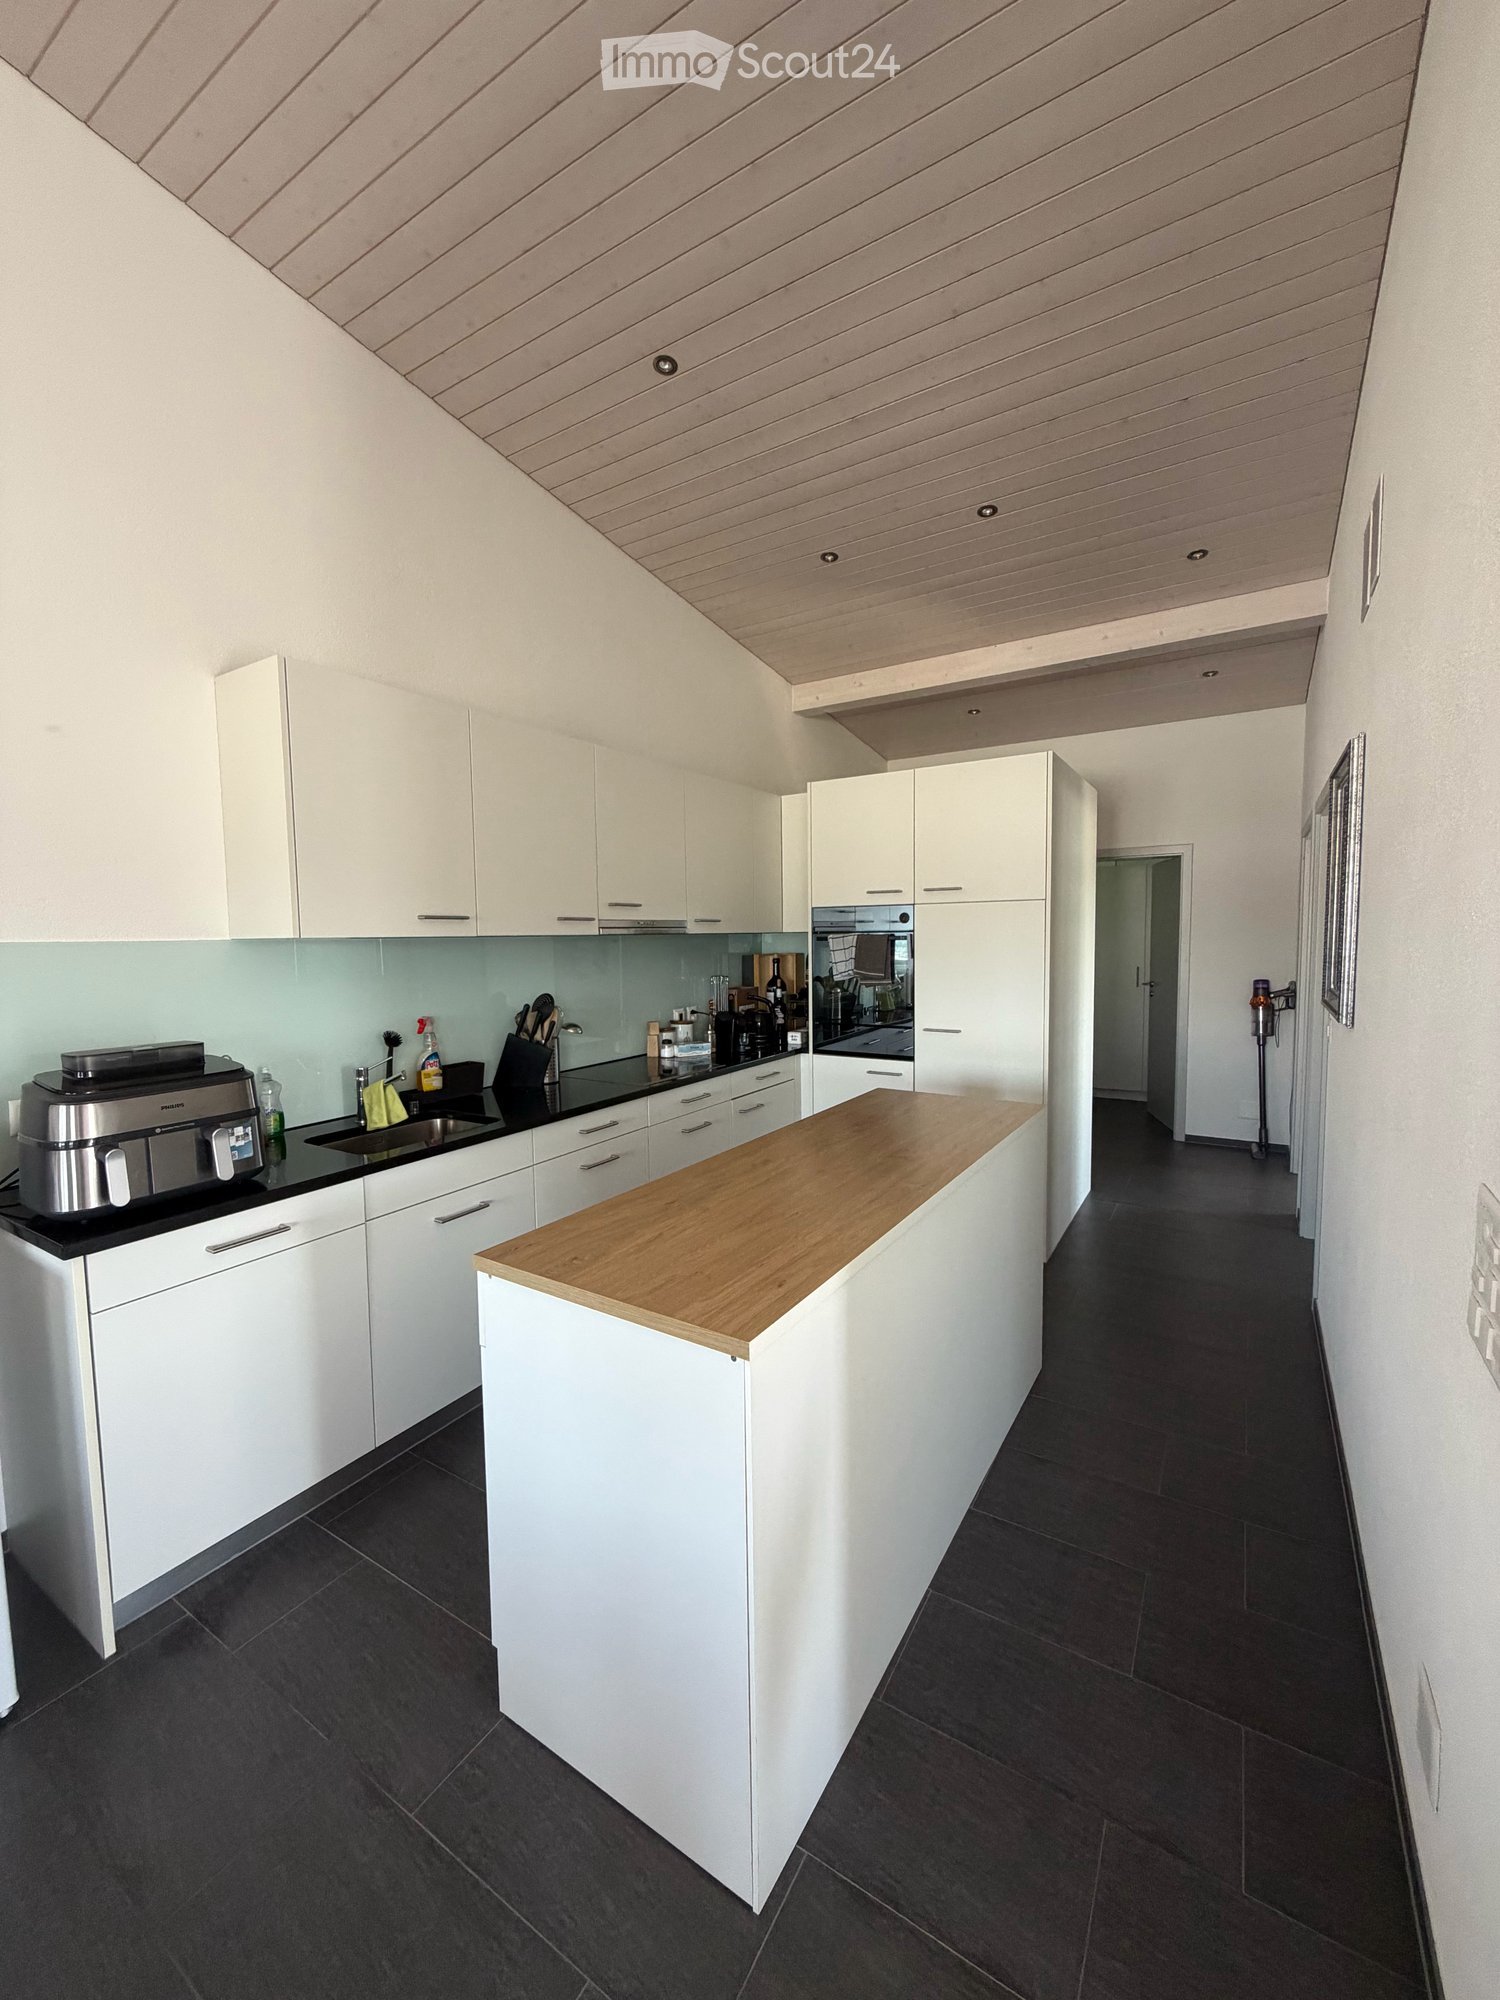
  • Modern, minimalist kitchen with white cabinets, a central island, and large windows offering a view of greenery. Features include a stainless steel range hood, a built-in oven, and a sleek black countertop.
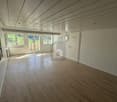
  • Empty room with white walls, wooden flooring, and large windows allowing natural light. No furniture or equipment present.
  • Empty room with wooden flooring, white walls, large glass sliding doors, and a visible adjacent room through an open doorway.
  • Modern bathroom with a white sink, chrome faucet, toilet, and a glass-enclosed shower area with a built-in seat.
  • Modern bathroom with a bathtub, faucet, and sink. The walls are tiled in a combination of light and dark gray, and there is a window providing natural light.
  • Modern, minimalist bathroom with grey tiles, a shower area, and a bathtub visible in the background.
  • Modern bathroom with a white sink, chrome faucet, built-in cabinet, large mirror, and toilet.
  • Empty room with wooden flooring, large sliding glass doors leading to a balcony, and light-colored walls.
  • Empty room with wooden flooring, large sliding glass doors leading to a balcony, and white walls.
  • Empty room with wooden flooring, large glass sliding doors leading to a balcony, and a view of greenery outside. The adjacent kitchen area is also visible but unfurnished.
  • Empty hallway with wooden flooring, white walls, and a white cabinet on the right side.
1 / 11
Empty room with white walls, wooden flooring, and large windows allowing natural light. No furniture or equipment present.
Empty room with wooden flooring, white walls, large glass sliding doors, and a visible adjacent room through an open doorway.
Modern bathroom with a white sink, chrome faucet, toilet, and a glass-enclosed shower area with a built-in seat.
4.5 rooms155m²CHF 3,020.–
Premium
Industriestrasse 12, 6210 Sursee

Spacious 4.5-room apartment with balcony and beautiful view in Sursee

Welcome to this modern and bright 4.5-room apartment on the 4th floor of a well-maintained building on Industriestrasse 12 in Sursee. The apartment, built in 2015 and Minergie-certified, convinces with high-quality equipment, spacious room layout, and a sunny location.The apartment offers the following highlights: • Bright rooms: Several spacious rooms with elegant wooden flooring, white walls, and large windows that let in plenty of natural light. • Modern living and dining room: With large glass sliding doors that provide direct access to the balcony and offer a beautiful view of the surrounding area. • Stylish kitchen: Minimalist and modern design with white cabinets, a central kitchen island, built-in oven, and black countertop – with a view of green spaces. • Three modern bathrooms: High-quality equipped with bathtub, shower with glass enclosure and built-in seat, chrome fittings, and gray tile design. • Balcony: Spacious outdoor area with beautiful views, ideal for relaxation. • Elevator: Convenient access to all floors. • Garage: A garage space is included in the apartment. • Washing machine & dishwasher: Practical household appliances available. Location and surroundings:The apartment is located in a quiet area – both during the day and at night, it is pleasantly quiet. In the summer, the location is particularly sunny. The infrastructure in the surrounding area is excellent: • Bus stop Münchrüti: only 4 minutes' walk away • Sursee train station: can be reached in just 6 minutes on foot • Lidl supermarket: conveniently located within 4 minutes' walk • Kotten school: only 4 minutes' walk away • Surseepark pharmacy: can be reached in 9 minutes on foot This high-quality apartment is available from November 1, 2026

Travel time
-
  • Modern bedroom with a large bed, nightstands, lamps, a round rug, and decorative plants and vases.
  • Modern kitchen with light grey cabinets, a central island, and a built-in oven. The space features a wooden dining table with chairs, decorative vases, and a small plant on the counter.
  • Modern living and dining area with a leather sofa, wooden dining table, chairs, TV, and plants. Large windows open to a balcony.
  • Modern open-plan living and dining area with a sofa, dining table, chairs, television, and kitchen cabinets.
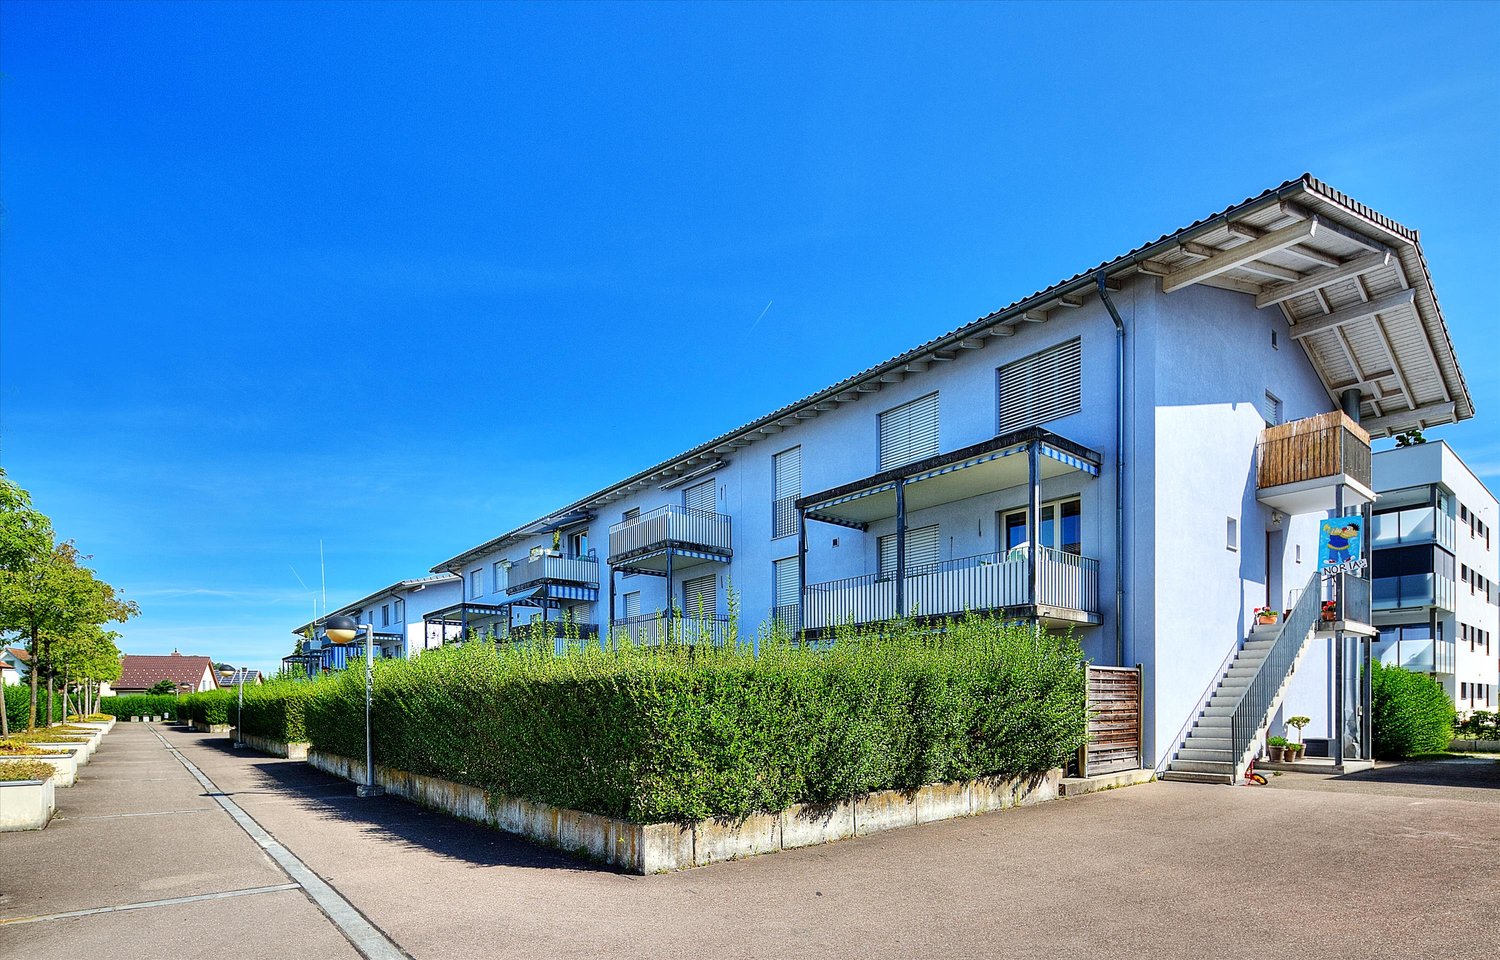
  • Modern two-story residential building with balconies, surrounded by greenery and a playground area.
  • Modern two-story house with solar panels on the roof, balconies, garage, and surrounding greenery.
1 / 6
4.5 rooms105m²CHF 2,350.–
Top
Wilistrasse 1101, 5728 Gontenschwil

Newly built 4.5 room apartment

In Gontenschwil, our MFH with 6 high-quality rental apartments is currently under construction. You can find all the information at www.milu.chOn the ground floor and on the 1st floor, a total of 4 apartments with 4.5 rooms are being built. Spacious, bright living areas, high-quality materials, and a modern interior design create a stylish living ambiance with character. Each apartment has its own outdoor area, providing additional space for relaxation.Highlights of the apartments • Bright, open living and dining areas with large windows and direct access to the terrace/balcony • Practical, open kitchen with granite countertop, combi steamer, and oven, dishwasher, induction glass ceramic stove, and a large refrigerator and freezer • 3 bright bedrooms or offices. The windows are planned as French balconies (room-high with fall protection) to bring in as much light as possible and still have the greatest possible freedom in furnishing. • Bathroom with shower/glass partition, toilet, and sink with under-sink cabinet • Bathroom with bathtub, toilet, and large sink with under-sink cabinet • Underfloor heating throughout the apartment • Built-in wardrobe, including a cleaning closet • Private laundry room (washing machine and dryer) in the basement • High-quality ceramic floor in modern wood look throughout the apartment • Spacious balcony for enjoyable sun hours Sustainable and forward-thinkingThe energy concept convinces with a geothermal heat pump and photovoltaic system. The energy-efficient underfloor heating with individual room control provides high living comfort while keeping energy consumption low. Thanks to the PV system, you benefit from discounted electricity rates.Comfort and infrastructure • Elevator in each floor • Underground parking garage • Fully equipped electric parking spaces • Bicycle rooms and practical storage rooms Ready for occupancy: November 2026For more information about all apartments, including floor plans, prices, and equipment, please visit our project website: www.milu.chNotes on the visualizations: • The depicted floor plans and visualizations may differ from the actual execution • Materials, surfaces, and colors serve only for illustration and are not binding • Movable furniture and decorations are not part of the rental offer • Changes and adjustments are reserved

Travel time
-
  • Empty room with wooden flooring, white walls, and large sliding glass doors leading to a balcony. Minimalist design with recessed lighting.
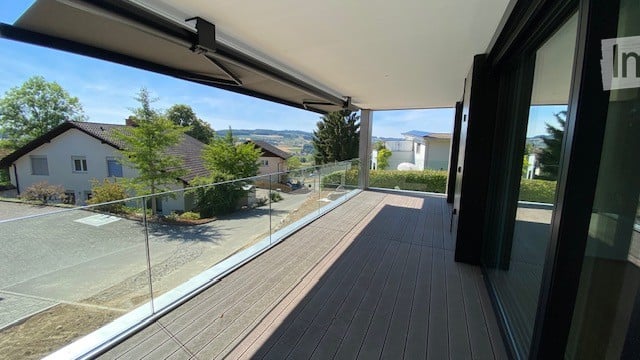
  • Modern wooden deck with glass railing, overlooking a lush green landscape with trees.
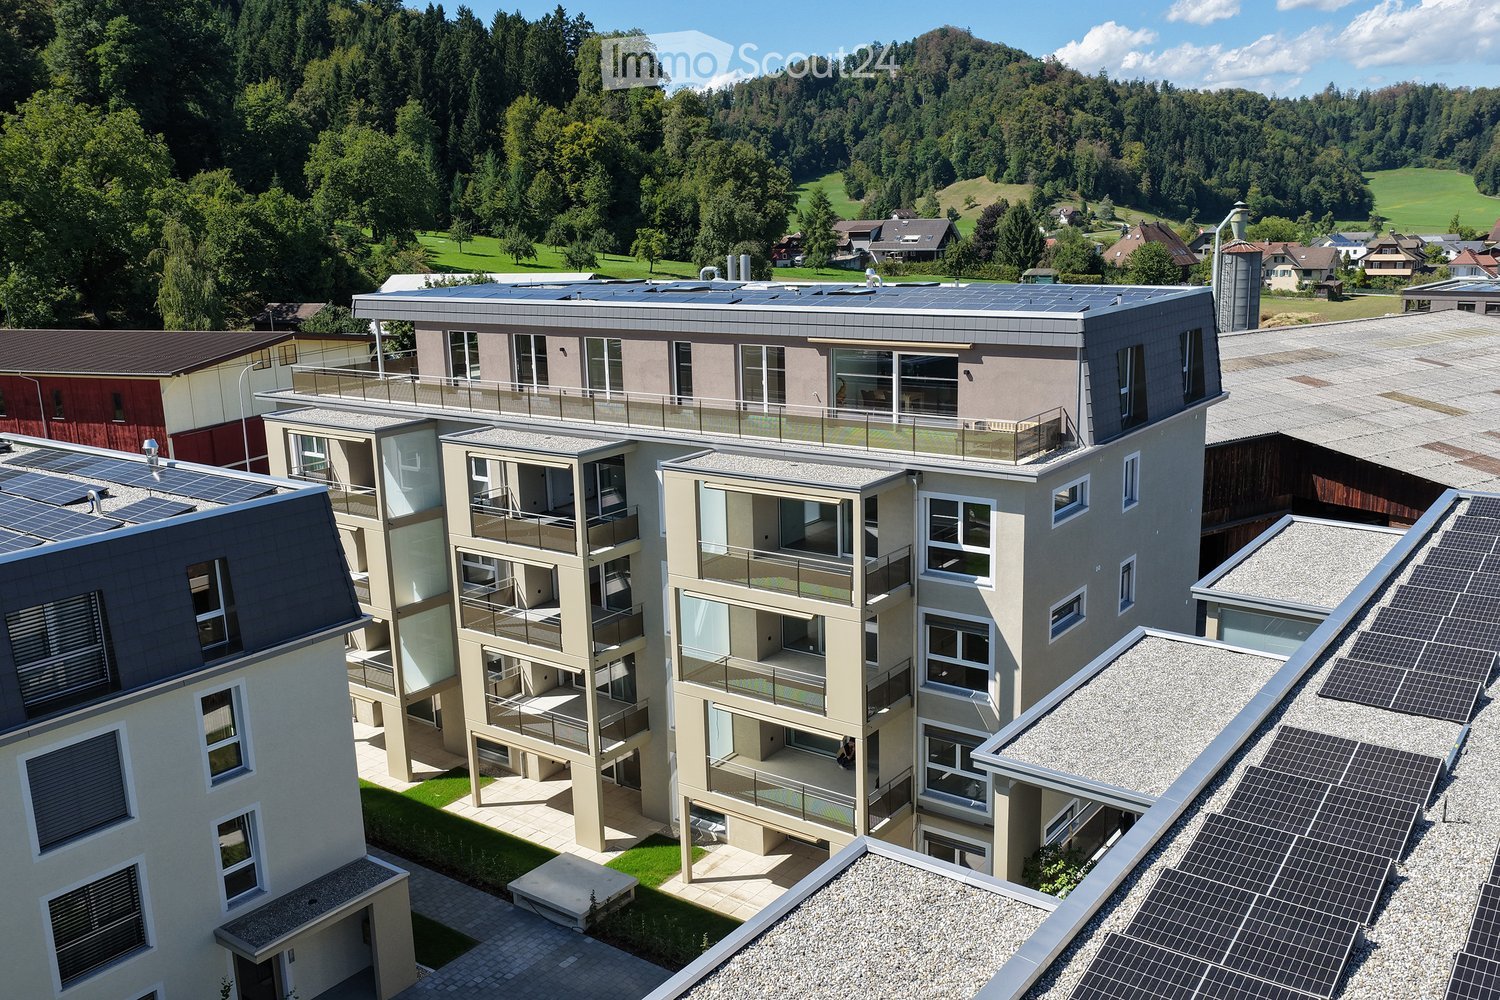
  • 3 story house, solar panels, multiple balconies, modern design, green surroundings
  • Empty hallway with light wooden flooring, white walls, built-in wardrobes, and a sliding glass door leading to a balcony with a scenic view.
  • Modern bathroom with a white sink, sleek faucet, and large mirror with built-in lighting. The adjacent room features light wooden flooring and large sliding glass doors leading to a green outdoor area.
  • Modern bathroom with a bathtub, sink, toilet, and large mirror with built-in lighting. The walls are tiled in a beige marble pattern, and the floor is tiled in a light beige color.
  • Modern kitchen with light wooden flooring, white walls, and a central island with a sink and faucet. Large sliding glass doors lead to an outdoor area.
  • Modern kitchen with white and grey cabinets, a central island, and a built-in oven. The floor is light wood, and the space is well-lit with natural light from a large window.
  • Modern bathroom with a glass-enclosed shower, a toilet, a sink with a wooden cabinet, and a washing machine.
  • Empty room with wooden flooring, white walls, and a sliding glass door leading to a balcony.
  • Hallway with modern black decorative panels featuring a white abstract pattern, illuminated by ambient lighting.
  • Empty room with light wooden flooring, white walls, and large glass doors leading to an outdoor area. Minimalist design with recessed lighting.
  • Modern balcony with wooden decking, large glass sliding doors, and a view of greenery.
  • House on a hill, brown roof, surrounded by green grass and trees, clear blue sky
  • Empty room with wooden flooring, large sliding glass doors leading to a balcony, and a view of a green landscape.
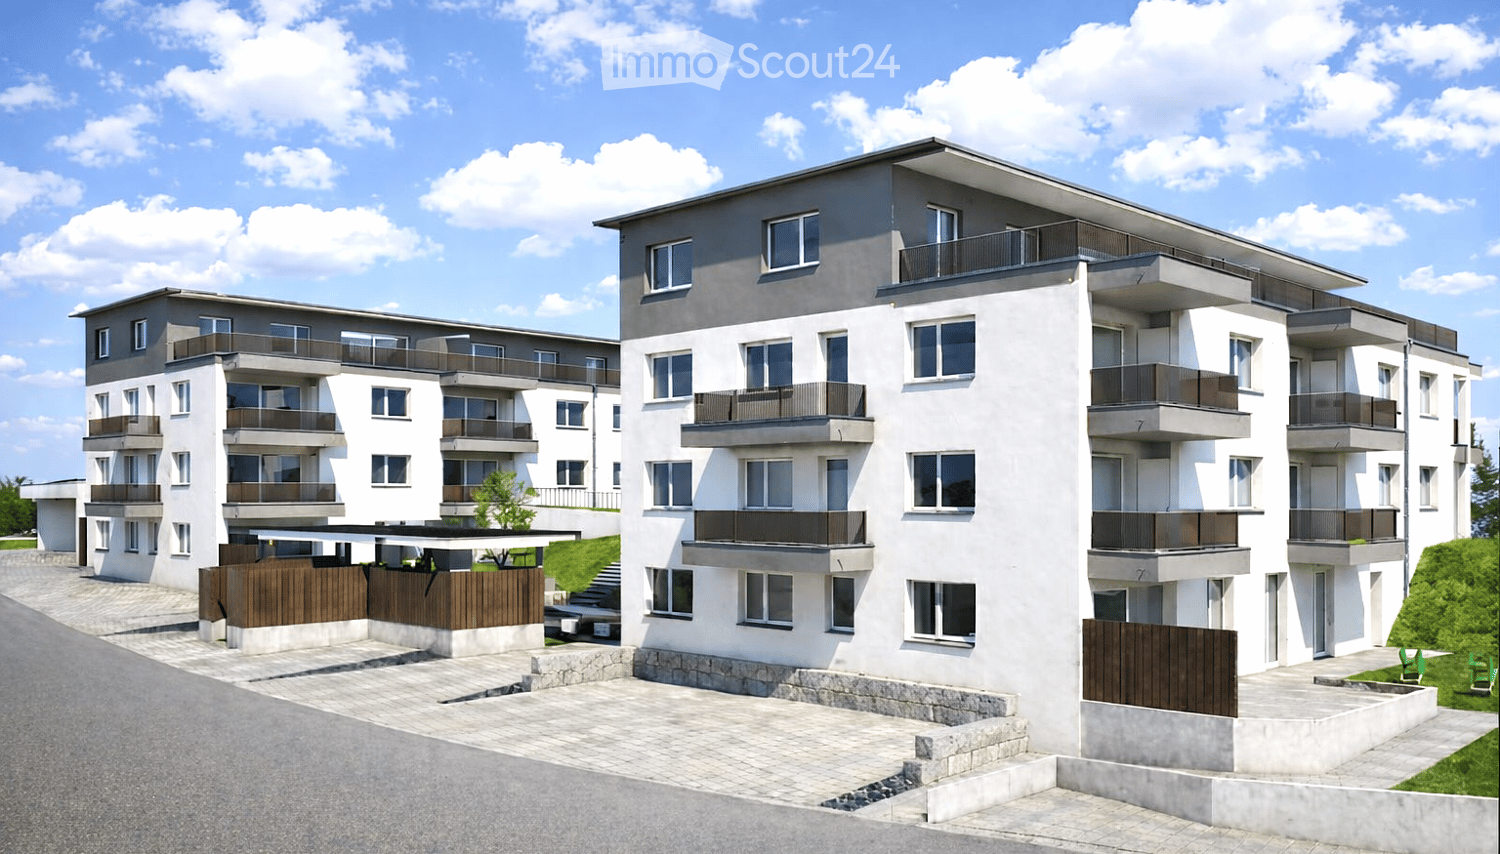
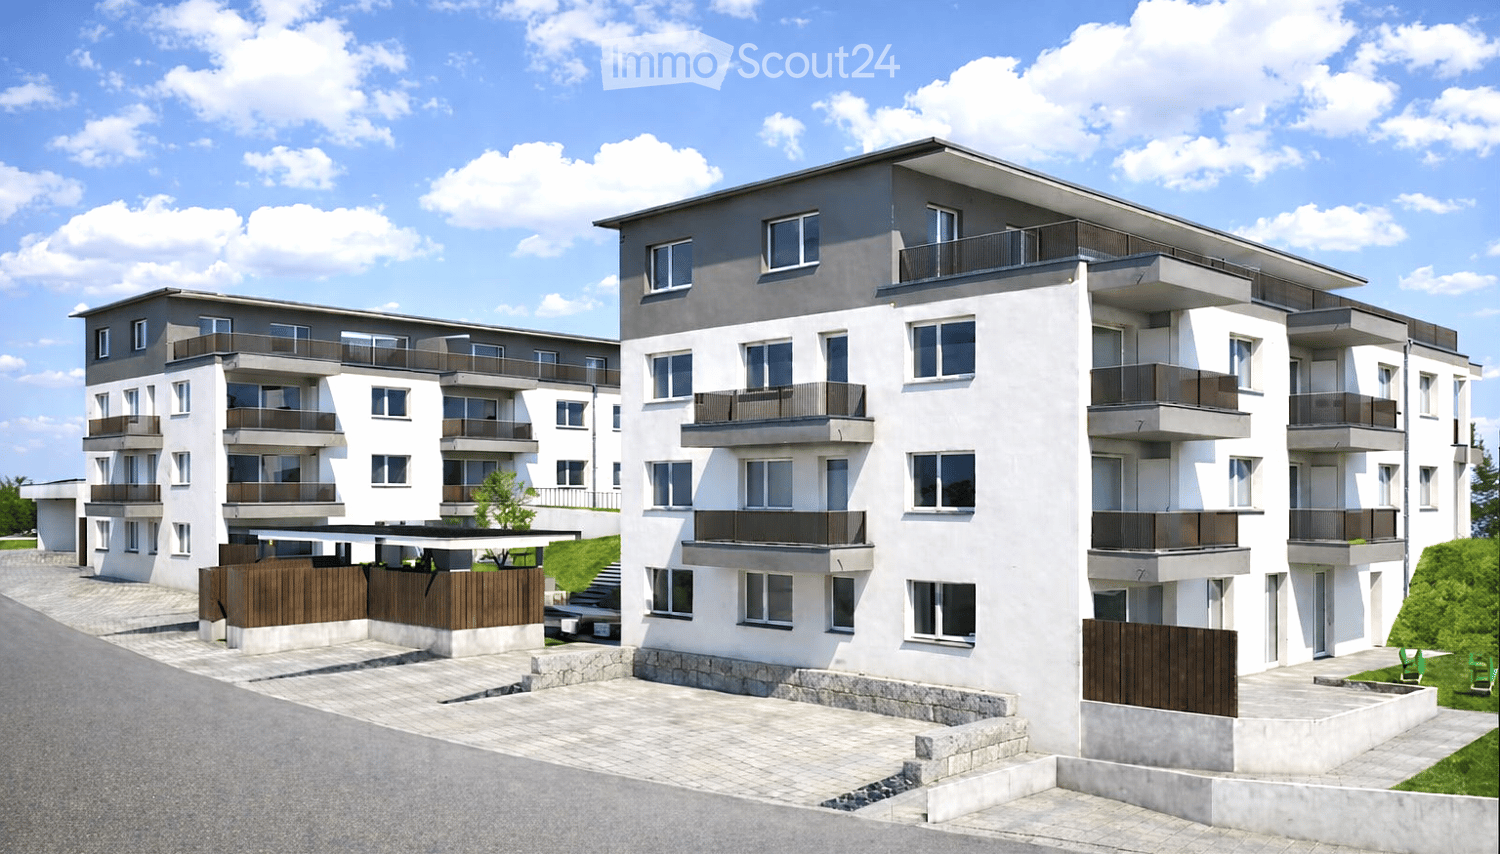
  • Modern multi-story apartment building with balconies, garage entrance, and contemporary facade design.
  • Modern staircase with wooden panel walls and a metal handrail, leading upwards.
  • Aerial view of a rural village with houses, green fields, and grazing horses.
  • Floor plan of a multi-room residential space with a living room, dining area, kitchen, three bedrooms, and two bathrooms.
  • Floor plan of a multi-level house with living room, dining area, kitchen, bedrooms, bathrooms, and a balcony.
1 / 20
3.5 rooms134m²CHF 3,230.–
Top
Bleumattstrasse 28, 6233 Büron

First-time rental: Top-modern apartment in owner-occupied standard, Minergie efficient with solar power

Just a few steps from the Müliweiher recreational area, we are renting from July 2026 modern, bright and quiet 3.5-room apartments that, thanks to their high construction standard, leave no wishes unfulfilled. A sunny garden seat/terrace with partial views of the Surental offers ideal space for relaxed hours in your new home – living close to nature and yet well connected.The apartment impresses with: • Sunny orientation and light-filled rooms thanks to floor-to-ceiling windows • Equipment with stylish oak parquet floors and noble plates • Spacious, modern kitchen with cooking island, oven and Combi-Steamer • Comfortable large bathrooms with shower/bathtub / washbasin incl. under-basin furniture / WC • Guest toilet • Electrically operated shutters and sun awnings • Ideal climate thanks to controlled living room ventilation with Free-Cooling • Lift • Own laundry tower • Spacious built-in wardrobes • Terrace 14m2 • Own ventilated cellar compartment 11m2 Location and surroundings: The apartment is located in a quiet residential area and is yet perfectly connected. The Büron Dorf bus stop can be reached in just 5 minutes on foot. For daily shopping, a Migros-Voi branch is available in 6 minutes on foot. The A2 motorway junction in Sursee can be reached in a short drive.This modern apartment is perfect for all those who value contemporary living comfort, barrier-free access and a quiet, yet well-connected location in the countryside.OG Apartment 6: 3.5 rooms / 134 m2, net rent: CHF 3050.–Parking space in the garage: CHF 130.– / outdoor parking space: CHF 90.–More information about the property at https://bleumattstrasse.ch

Travel time
-
  • Modern balcony with wooden decking, glass railing, and scenic view of surrounding houses and landscape.
  • Empty room with light wooden flooring, white walls, and a small kitchen area with a countertop and cabinets visible in the background.
  • 3 story house, solar panels, multiple balconies, garden, green surroundings
  • Modern bathroom with a double sink, wooden vanity, large mirror, bathtub, and toilet. The walls are tiled in a beige marble pattern, and the floor is also tiled in a similar style.
  • Modern two-story house with large glass windows and balconies, featuring a sleek concrete and wood exterior design.
  • Modern balcony with large glass sliding doors, wooden decking, and scenic view of surrounding landscape and buildings.
  • Empty room with wooden flooring, large sliding glass door leading to a balcony, white walls, and visible electrical outlets.
  • Modern multi-story residential building with balconies, garage entrance, and contemporary facade design.
  • Modern bathroom with a white sink, wooden cabinet, large mirror, bathtub, and toilet. The walls and floor are tiled in a light beige color, and the lighting is bright and contemporary.
  • Hallway with decorative black panels featuring a white abstract pattern, light fixture, and a door with a panel.
  • Modern bathroom with a glass-enclosed shower, a wooden vanity with a sink, a large mirror, and a stacked washer/dryer unit.
  • Modern kitchen with a central island, integrated sink and faucet, sleek cabinetry, and built-in appliances.
  • Balcony with dark wooden floor and decorative black screens featuring illuminated patterns.
  • Empty room with wooden flooring and large window offering a view of the surrounding area.
  • House on a hill, brown roof, surrounded by green grass and trees, clear blue sky
  • Modern kitchen with light wood flooring, built-in appliances, and a central island with a sink and faucet. Large windows provide a view of the outdoor area.
  • Modern staircase with wooden panel walls and a metal handrail, leading upwards.
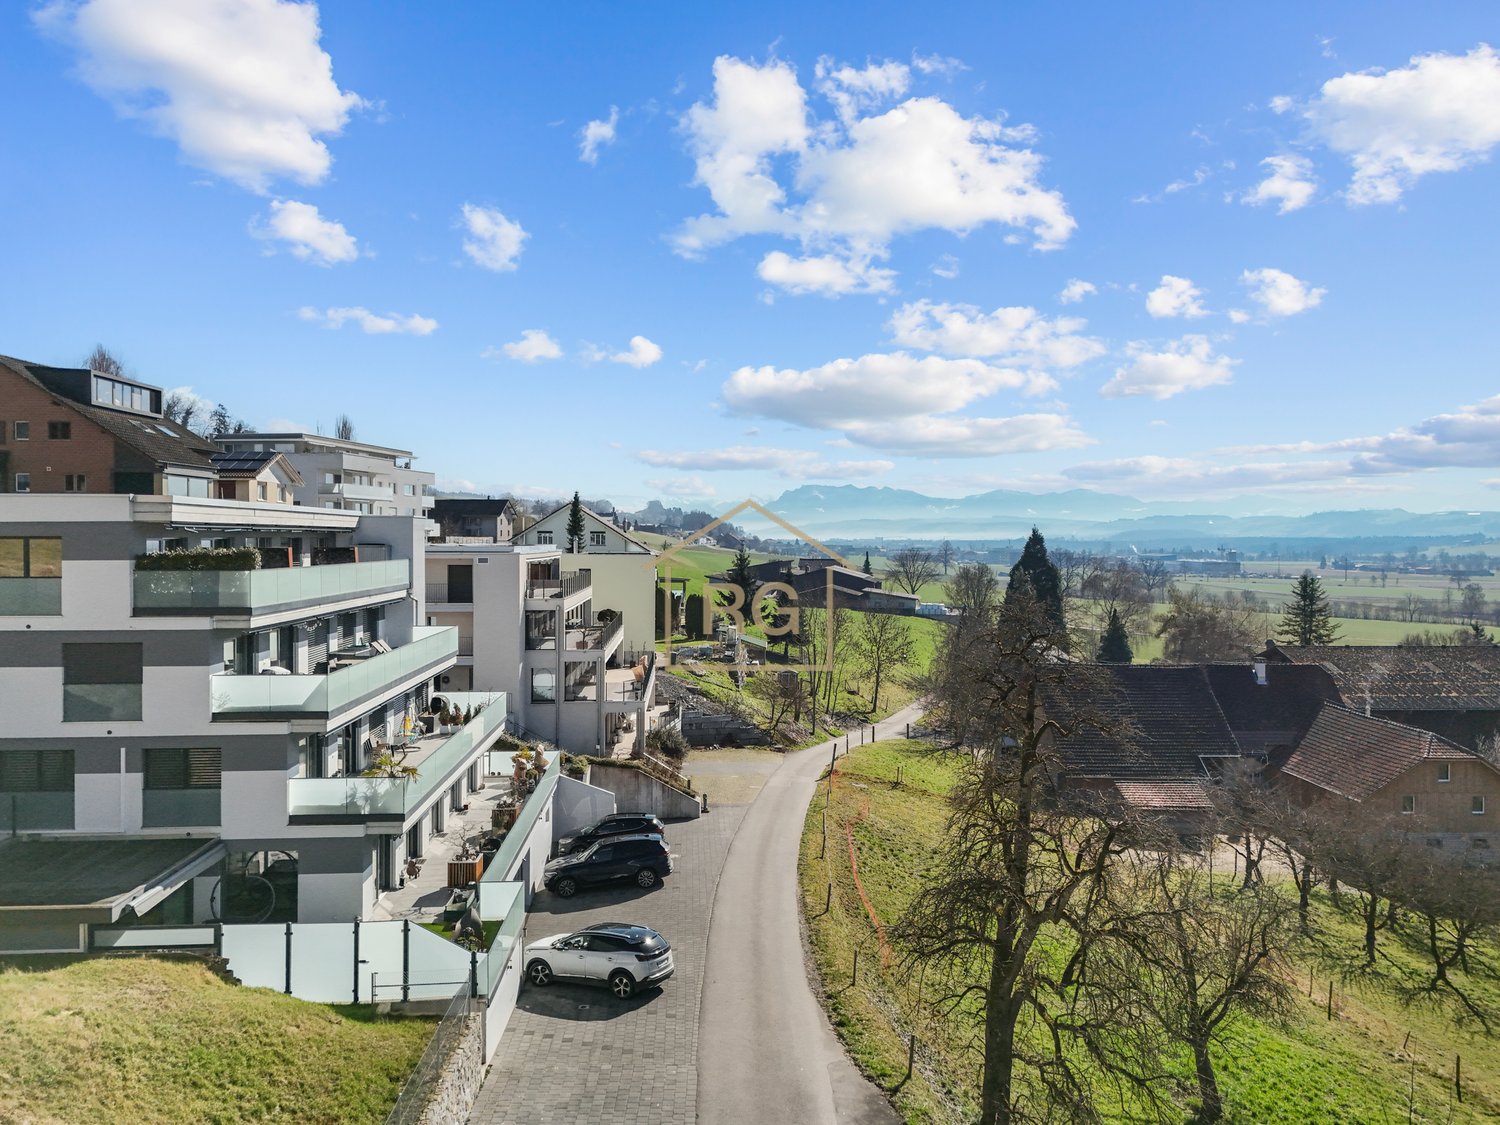
  • Aerial view of a house with a brown roof, surrounded by a green field with horses, trees, and bushes. In the distance, there are more houses, a church, and a mountain range.
  • Modern balcony with wooden decking, large glass sliding doors, and a view of the surrounding greenery.
  • living room, kitchen, 3 bedrooms, 2 bathrooms, balcony
  • Living room, dining room, kitchen, 2 bedrooms, 2 bathrooms, stairs, balcony
1 / 21
3.5 rooms118m²CHF 2,830.–
Top
Bleumattstrasse 28, 6233 Büron

First-time rental: Top-modern apartment in owner-occupied standard, Minergie efficient with solar power

Just a few steps from the Müliweiher recreational area, we are renting out this modern, bright, and quiet 3.5-room apartment on the top floor, which leaves no wishes unfulfilled due to its high standard of construction. A spacious 23 m2 terrace offers ideal space for relaxed hours in your new home – living close to nature and yet well connected.The apartment impresses with: • Sunny orientation and light-filled rooms thanks to floor-to-ceiling windows • Equipment with stylish oak parquet floors and noble plates • Spacious, modern kitchen with cooking island, oven, and Combi-Steamer • Comfortable large bathrooms with shower/bathtub, sink, and toilet, including under-sink furniture • Guest toilet • Electrically operated shutters and sun awnings • Ideal climate thanks to controlled living room ventilation with Free-Cooling • Elevator • Own laundry tower • Terrace 23m2 • Ventilated private basement compartment 11m2 Location and surroundings: The apartment is located in a quiet residential area and is yet well connected. The Büron Dorf bus stop can be reached in just 5 minutes on foot. For daily shopping, a Migros-Voi branch is available within 6 minutes on foot. The A2 motorway junction in Sursee can be reached in a short drive.This modern apartment is perfect for all those who value contemporary living comfort, barrier-free access, and a quiet yet well-connected location in the green.Top-floor apartment 5: 3.5 rooms / 118 m2, net rent: CHF 2650.–Parking space in the garage: CHF 130.– / Outdoor parking space: CHF 90.–More information about the property at https://bleumattstrasse.ch

Travel time
-
  • Roof terrace with concrete tiles, low stone walls, and a view of a town and surrounding hills.
  • Spacious room with wooden floors, skylight windows, staircase, and a pool table.
  • Empty room with wooden flooring, large windows, and sliding doors leading to a balcony.
  • Spacious, unfurnished room with wooden floors, exposed wooden beams, and skylights. A door leads to another room with a pool table.
  • Empty attic room with wooden slanted ceilings, light-colored walls, and dark wooden flooring. No furniture or equipment present.
  • Empty room with wooden flooring and white walls, featuring a slanted wooden ceiling and a skylight window allowing natural light to enter.
  • Empty room with wooden flooring, white walls, and a window with a radiator below it.
  • Empty room with light wooden flooring, white walls, and a radiator under a large window with a view of greenery.
  • Empty room with wooden flooring, large window, sliding glass door leading to a balcony, radiator, and ceiling light fixture.
  • Empty room with light wooden flooring, white walls, and built-in white closet units. The room has a wooden door leading to another space.
  • Empty hallway with wooden built-in storage units, light-colored wooden flooring, and a skylight at the far end. Two doors lead to other rooms.
  • Bathroom with a white tiled wall, bathtub, showerhead, and a wooden door.
  • Spacious room with wooden ceiling and floors, large skylight windows, a pool table with green felt surface, and modern pendant lights.
  • A modern kitchen with light wooden cabinets, granite countertops, a sink, and built-in appliances including an oven and microwave.
  • Empty room with wooden flooring, fireplace, and large windows leading to another room.
  • Empty room with wooden flooring, white walls, exposed wooden ceiling beams, fireplace, and large windows with radiators beneath them.
  • Spacious balcony with wooden walls and ceiling, large windows offering scenic views, tiled floor, and a single piece of furniture.
  • Small bathroom with white tiled walls, dark tiled floor, sink with faucet, toilet, and built-in cabinet.
  • A scenic view of a residential area with multiple houses, surrounded by lush green hills and trees under a partly cloudy sky.
1 / 19
8.5 rooms220m²CHF 3,000.–
Top
Ruederstrasse 9, 5040 Schöftland

Spacious 8.5-room attic apartment with panoramic views in Schöftland

This exceptional 8.5-room attic apartment on the 3rd and 4th floors at Ruederstrasse 9 in Schöftland is waiting for you. With a spacious living area of 220 m², this apartment offers plenty of space for families, shared flats, pets, and hobbies.The apartment impresses with its unique character, featuring two terraces across the entire south side and a balcony on the west side. It also includes a fireplace that promises cozy evenings, as well as a chimney on one of the terraces. Part of one terrace is covered and can be closed off with a sliding door, so no barbecue evening will be ruined.Highlights of the apartment: • Three bathrooms: One bathroom with a bathtub and shower, one with a shower and connections for a washing tower, and another with a sink and toilet. • Terraces: With a view over Schöftland and the surrounding hills – ideal for relaxation. One of them is partially covered. • Multipurpose room: Spacious room with 4 m ceiling height, parquet floor – versatile. • Built-in closets: In the hallway and partially in the rooms for ample storage space. • Fireplace: for a cozy atmosphere. • Double garage: CHF 200. The apartment is child-friendly and pet-friendly – ideal for families or anyone who values space and comfort.The location convinces: • Schöftland train station: Can be reached in just 5 minutes on foot. • Schools: Only 5 minutes' walk away. • Aarau West motorway access: Only 5 minutes' drive away.

Travel time
-
1 / 6
2.5 rooms73m²CHF 1,980.–
Top
Surseestrasse 15, 6242 Wauwil

Great apartment with beautiful views

Modern living in a central location in WauwilAt Surseestrasse 15 in Wauwil, this attractive 2.5-room apartment with a well-thought-out floor plan and high-quality construction standard awaits you. The apartment offers a comfortable home for singles or couples who want to combine modern living with good infrastructure.The heart of the development is the spacious, car-free neighborhood square. With its seating areas and attractive landscaping, it is a popular meeting point and invites you to linger. The elevated location of the terrace and the planted embankment with native shrubs create a pleasant distance from the street along Surseestrasse and provide additional privacy.Highlights of the apartment • Bright living and dining area with modern, open kitchen • Spacious bedroom with bathroom/shower/WC en suite • Separate guest toilet with its own washing tower • Entrance with practical wardrobe • Sunny terrace (19 m²) with windscreen glazing • Electric shutters throughout the apartment • Parking space in the garage for CHF 120.– per month available Availability: September 1, 2026 or by arrangementThe development is located in a central area of Wauwil. Shopping facilities, public transport, and recreational areas are within a short distance and can be easily reached.We would be happy to send you the detailed rental documents or arrange a personal viewing appointment with you. We look forward to your contact.

Travel time
-
  • Empty room with wooden flooring and large sliding glass doors leading to a balcony with a scenic view.
  • Empty room with wooden flooring, large sliding glass doors leading to a balcony, and a window on the left side.
  • Wooden deck balcony with metal railing, overlooking a residential area with houses and greenery.
  • Modern kitchen with white cabinets, black countertop, sink, and large windows overlooking a green field.
  • Empty room with wooden flooring and large sliding glass doors leading to a balcony with a scenic view of greenery and a house.
  • Empty room with wooden flooring and large sliding glass doors leading to a balcony with a view of a green field.
  • Modern bathroom with a double sink, wooden cabinet, and large mirror above it. The walls and floor are tiled in a light beige color.
  • Modern bathroom with a bathtub, toilet, sink, and showerhead. The walls are tiled in a marble-like pattern, and the floor is tiled in a light beige color.
  • Modern two-story building with multiple balconies, large windows, and a clean, contemporary design.
  • Floor plan of a multi-room apartment with labeled rooms including two bathrooms, two bedrooms, living area, dining area, kitchen, hallway, entrance, staircase, and balcony.
1 / 10
3.5 rooms105m²CHF 2,080.–
Top
Ahornweg 8, 6145 Fischbach LU

Apartment in Fischbach LU

This beautiful 3.5-room attic apartment in the new multi-family house at Ahornweg 8 in Fischbach LU is available for you from 01.11.2026 or by arrangement. The bright apartment on the 2nd floor convinces with a special floor plan and high-quality construction standard. • Spacious living room with separate dining area: 105 m² living space with elegant wooden floor and floor-to-ceiling windows • Modern kitchen: Magnolia-colored cabinets with brown Dekton worktop, gray stainless steel sink, oven including microwave • Two bathrooms: One with a large shower area, the other with a bathtub and illuminated mirrors • Private balconies: Two balconies with real wood flooring and gray railings offer a magnificent view • Private washing machine/tumbler • Garage: Own garage space for convenient parking Special features: The apartment is wheelchair accessible and has an elevator. The building was completed in 2024 and offers modern standards. The location is unique and sunny, with an unobstructed view.Location: Fischbach LU offers a quiet residential area with good connections. The bus stop "Fischbach Alte Post" is only 4 minutes' walk away, and the Fischbach primary school can be reached in 11 minutes on foot. The surroundings are quiet - both during the day and at night.This attic apartment is perfect for couples or singles who value modern equipment, plenty of light, and a quiet location.Rent: CHF 1'850.– / Additional costs: CHF 230.– / Garage space: CHF 130.–

Travel time
-
  • Modern bathroom with a large skylight, white bathtub, two sinks, toilet, and a round mirror.
  • A narrow hallway leads to a compact laundry area with stacked washing and drying machines, light-colored walls, and wooden flooring.
  • Empty kitchen with light wooden flooring, white cabinets, and large windows offering a view of the outside. No furniture or appliances are present.
  • Empty hallway with light wooden flooring, white walls, and several closed doors leading to other rooms.
  • Empty hallway with wooden flooring, white walls, and recessed ceiling lighting. Features a small window at the end and several open doors leading to other rooms.
  • Empty attic room with wooden flooring, white walls, and large windows offering natural light and a view of greenery outside.
  • Modern staircase with wooden steps and a metal railing, leading to an open doorway at the top.
  • Empty room with light wooden flooring, white cabinets, a sink, and large windows with a view of the garden. A staircase leads to an upper level.
  • Empty room with wooden flooring, white walls, large sliding glass door leading to a balcony, and a staircase leading to another level.
1 / 9
5.5 rooms120m²CHF 2,720.–
Top
Böhlerstrasse 1, 5040 Schöftland

Modern 5.5-room maisonette apartment in Schöftland – New build 2025

Welcome to this spacious and modern 5.5-room maisonette apartment in the new building on Böhlerstrasse 1 in Schöftland. The apartment is located on the 1st floor of a two-story building and offers a contemporary and comfortable home on 120 m² of living space – a new tenant is being sought for the apartment and would be available by arrangement.The apartment offers: • Spacious maisonette layout: Spread over two floors, this apartment offers plenty of space and a special living feeling with two bathrooms and two balconies. • Bright, modern rooms: As a new building from 2025, you benefit from contemporary equipment and high-quality materials. • 5.5 rooms: Ideal for families or people who appreciate a lot of space and flexibility. • Parking space: Two parking spaces are available – practical and convenient. • Quiet location: The apartment is located in a pleasantly quiet environment – both during the day and at night. • Sunny: The location convinces with a lot of sunlight, especially in the summer months. Location and surroundings:The apartment is located in the charming municipality of Schöftland in the canton of Aargau. The infrastructure in the surrounding area leaves nothing to be desired: • Public transport: Schöftland train station is just 6 minutes' walk away, as is the Schöftland Bahnhof bus stop. The Schöftland Nordweg stop is about 11 minutes' walk away. • Health: The Lindenapotheke is just 5 minutes' walk away. • Education: The Aula Bezirksschule Schöftland is 6 minutes' walk away – ideal for families with school-age children. • Shopping: Some food shops are within 7 minutes' walk. This modern maisonette apartment combines contemporary living with a quiet and well-connected location. An excellent opportunity for families and anyone who appreciates the best of new building quality and rural charm. We look forward to your contact!

Travel time
-
  • Modern two-story house with a combination of white and wood exterior, large windows, a balcony, and a flagpole with a flag.
  • Modern kitchen with a dark blue island, light wood flooring, and large windows. Features include a sink, coffee maker, and decorative elements like a flower vase and framed picture.
  • Modern living room with a dark brown sectional sofa, colorful throw pillows, a small kitchenette area, a play tent, and decorative shelves. The room features wooden flooring, large windows with sheer curtains, and warm lighting.
  • Cozy bedroom with a large bed, nightstand, lamp, and large windows with sheer curtains. The room features a slanted wooden ceiling and a decorative heart hanging from the curtain.
  • Modern bathroom with a white sink, chrome faucet, toilet, glass-enclosed shower, wooden shelves, decorative plants, and towels.
  • Brightly lit children's bedroom with a grey crib, changing table, shelves, and wall decals of penguins and a polar bear.
  • Balcony with a round table, decorative statues, potted plants, a wooden chair, and a wood-burning stove.
1 / 7
5.5 rooms140m²CHF 2,700.–
Top
Fröscherengasse 6, 6244 Nebikon

Beautiful 5.5-room apartment with high-quality owner-occupied standard

Welcome to your new dream apartment in a two-family house on Fröscherengasse 6 in 6244 Nebikon!This modern attic apartment from 2019 offers 5.5 bright rooms on a generous 140 m² of living space – ideal for couples, families or anyone who loves a lot of space. Enjoy relaxed hours on the sunny balcony with a retreat or take advantage of your own outdoor parking space and a spacious cellar for additional storage space. The high-quality equipment includes a modern kitchen with Quooker, dishwasher, washing machine and dryer – for maximum comfort in everyday life. All devices can be easily controlled via the HomeConnect app.The open room layout with high ceilings creates a unique living experience with plenty of light and air. All windows and balcony doors are equipped with fly screens. Rent: 2,500 CHF per month, plus 200 CHF in ancillary costs. Available from 01.03.2027 or by arrangement (possibly moving in as early as 01.01.2027). 1-2 parking spaces can be rented for CHF 50. Don't miss this opportunity and experience exclusive living in the attic – directly from the owner!The centrally located apartment combines excellent accessibility with quiet living. The motorway can be reached in just 5 minutes, while the train station is a 10-minute walk and other public transport connections are easily accessible. The quiet and family-friendly neighborhood in a 30 km/h zone, the nearby stream and the diverse recreational opportunities make this apartment particularly attractive.Contact us for a viewing appointment.

Travel time
-

Suggested properties for you based on search results

Other interesting objects