Quick Filters for your search

Quick-filters

We show you quick-filters based on the most used filters by location.

By using these, you can enhance your search experience by finding new and interesting properties to your likings.

1 result - Properties for rent: Sullens

1 / 12
6.5 roomsCHF 4,500.–
Chemin de la Coulat 3, 1036 Sullens

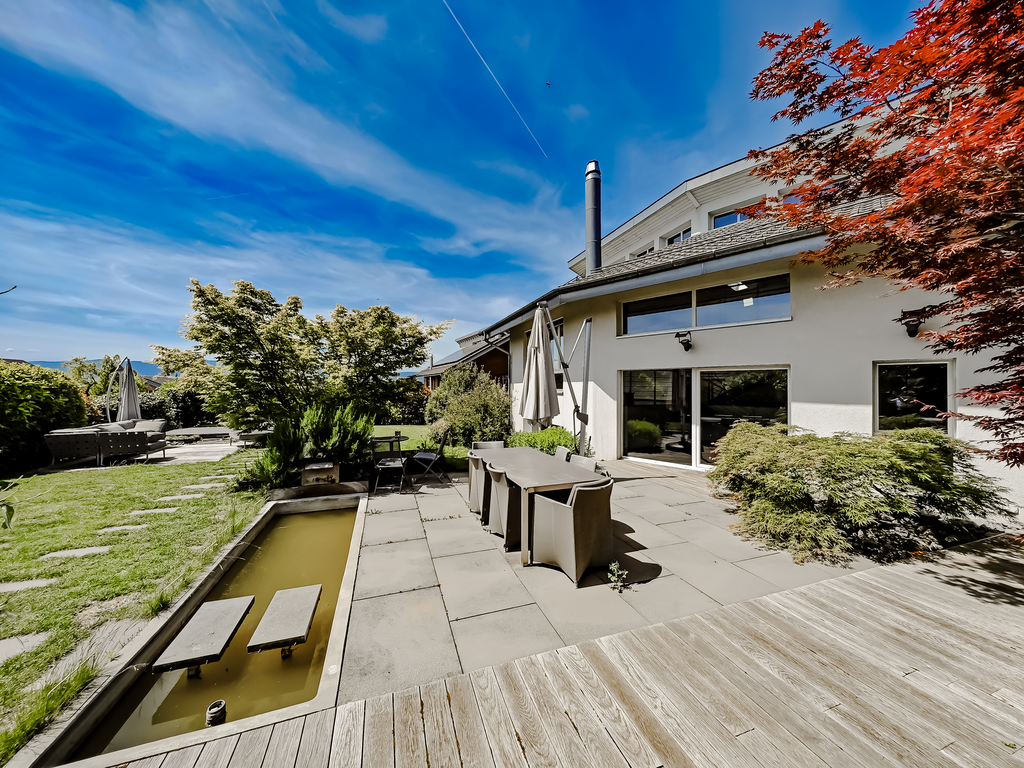
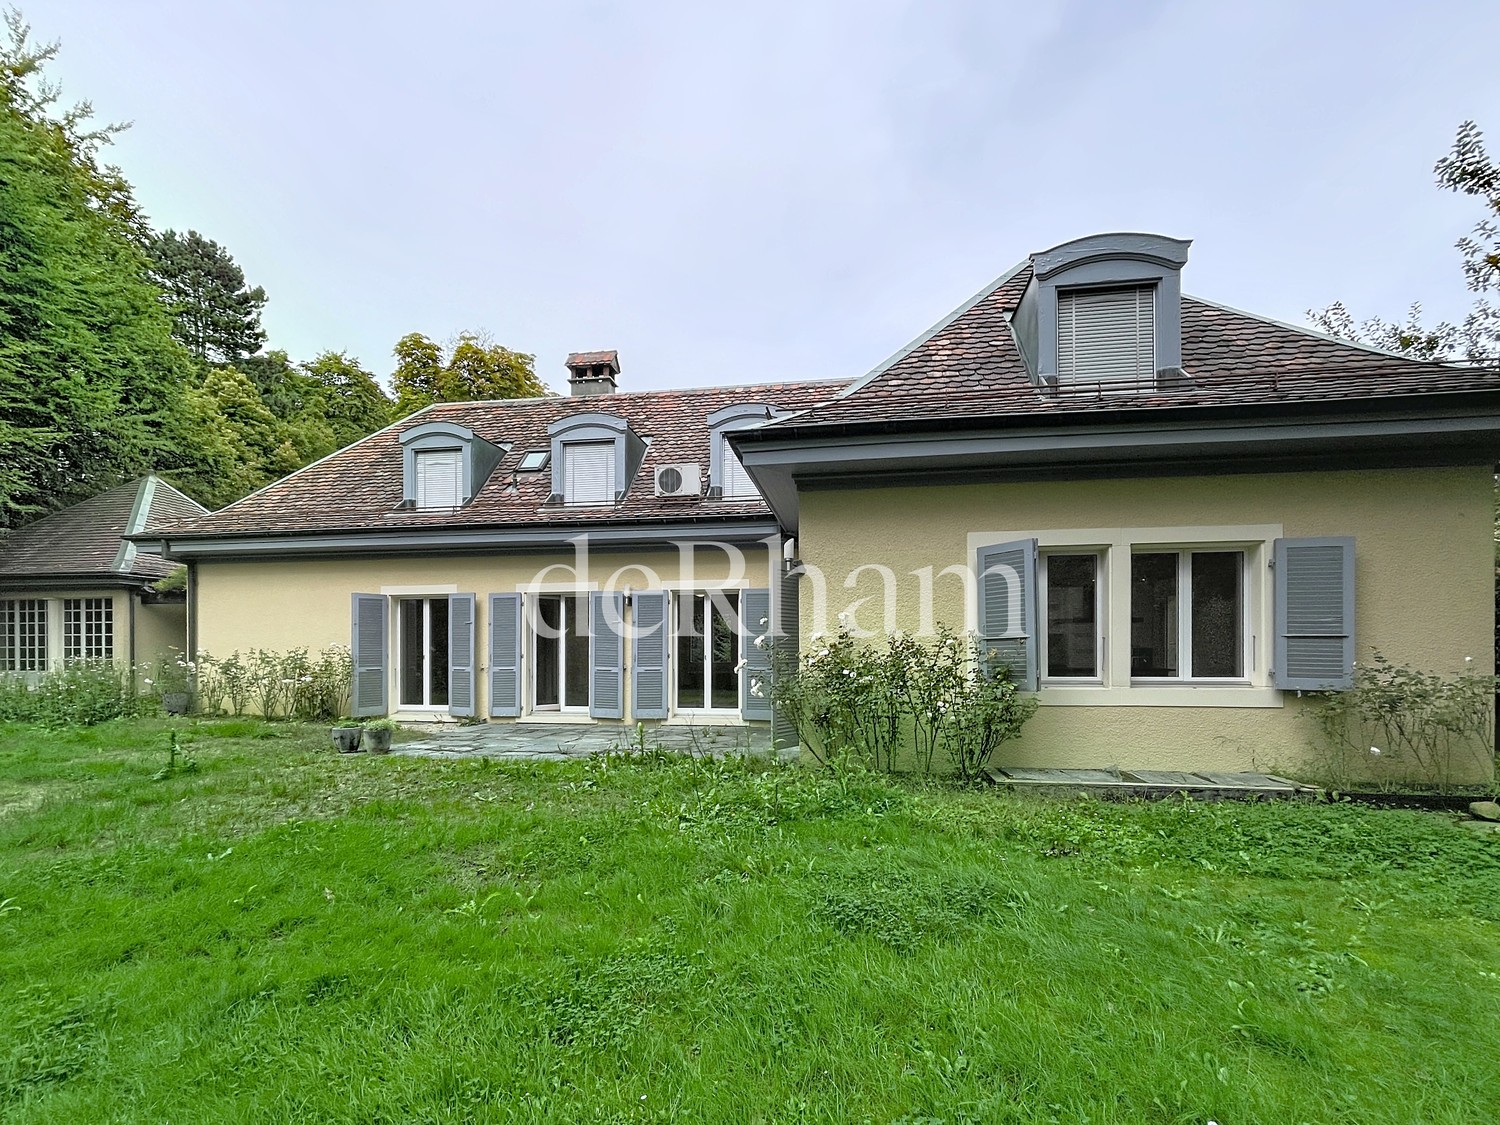
Atypical and bright architect's villa in a green setting

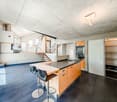
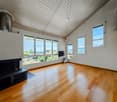
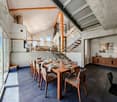
FALL IN LOVE ! AT THE GATES OF LAUSANNENestled in a particularly quiet and sought-after residential area of Sullens, this magnificent individual villa immediately seduces with its half-level architecture, generous volumes, and warm and bright atmosphere. Ideally located just a few minutes from the Cossonay motorway access, the property offers a peaceful living environment while remaining perfectly connected to the region's main axes. Designed to offer comfort, fluidity, and intimacy, the house features an original and harmonious distribution of spaces:- A large entrance hall with built-in cupboards- A guest toilet- An independent laundry room with washing column- A large kitchen with storage/attic space- A convivial and bright dining room opening onto the outdoors- A spacious living room with fireplace- A beautiful mezzanine that can accommodate an office, library, leisure, or relaxation areaFour bedrooms spread over different levels, including a parental suite with dressing room and adjacent shower/WC, a bedroom with integrated mezzanine, a bedroom on the lower ground floor with access to the garden- A bathroom with bathtub- A large basement/workshop on the lower ground floor with external access- A technical roomOutside, the villa benefits from a magnificent tree-lined and flowered garden, carefully laid out, offering a rare bucolic environment and great intimacy. Two terraces and a Jacuzzi complete this particularly pleasant outdoor living space. In terms of parking, the property has:- A covered parking space for two vehicles (CHF 240.-/month in addition to the rent)- Several additional outdoor parking spaces allowing up to 4-5 cars to be parked in total (including covered parking)- An additional storage room behind the covered parking spaceAn atypical, warm, and characterful property, ideal for lovers of volumes, light, and unique architecture.Note: Example layouts are not contractual

Travel time
-
More objects in your automatically expanded search area
20 results - Radius: + 10km
  • Single-story house with light beige walls, white shutters, and a dark roof, surrounded by a well-maintained lawn and trees.
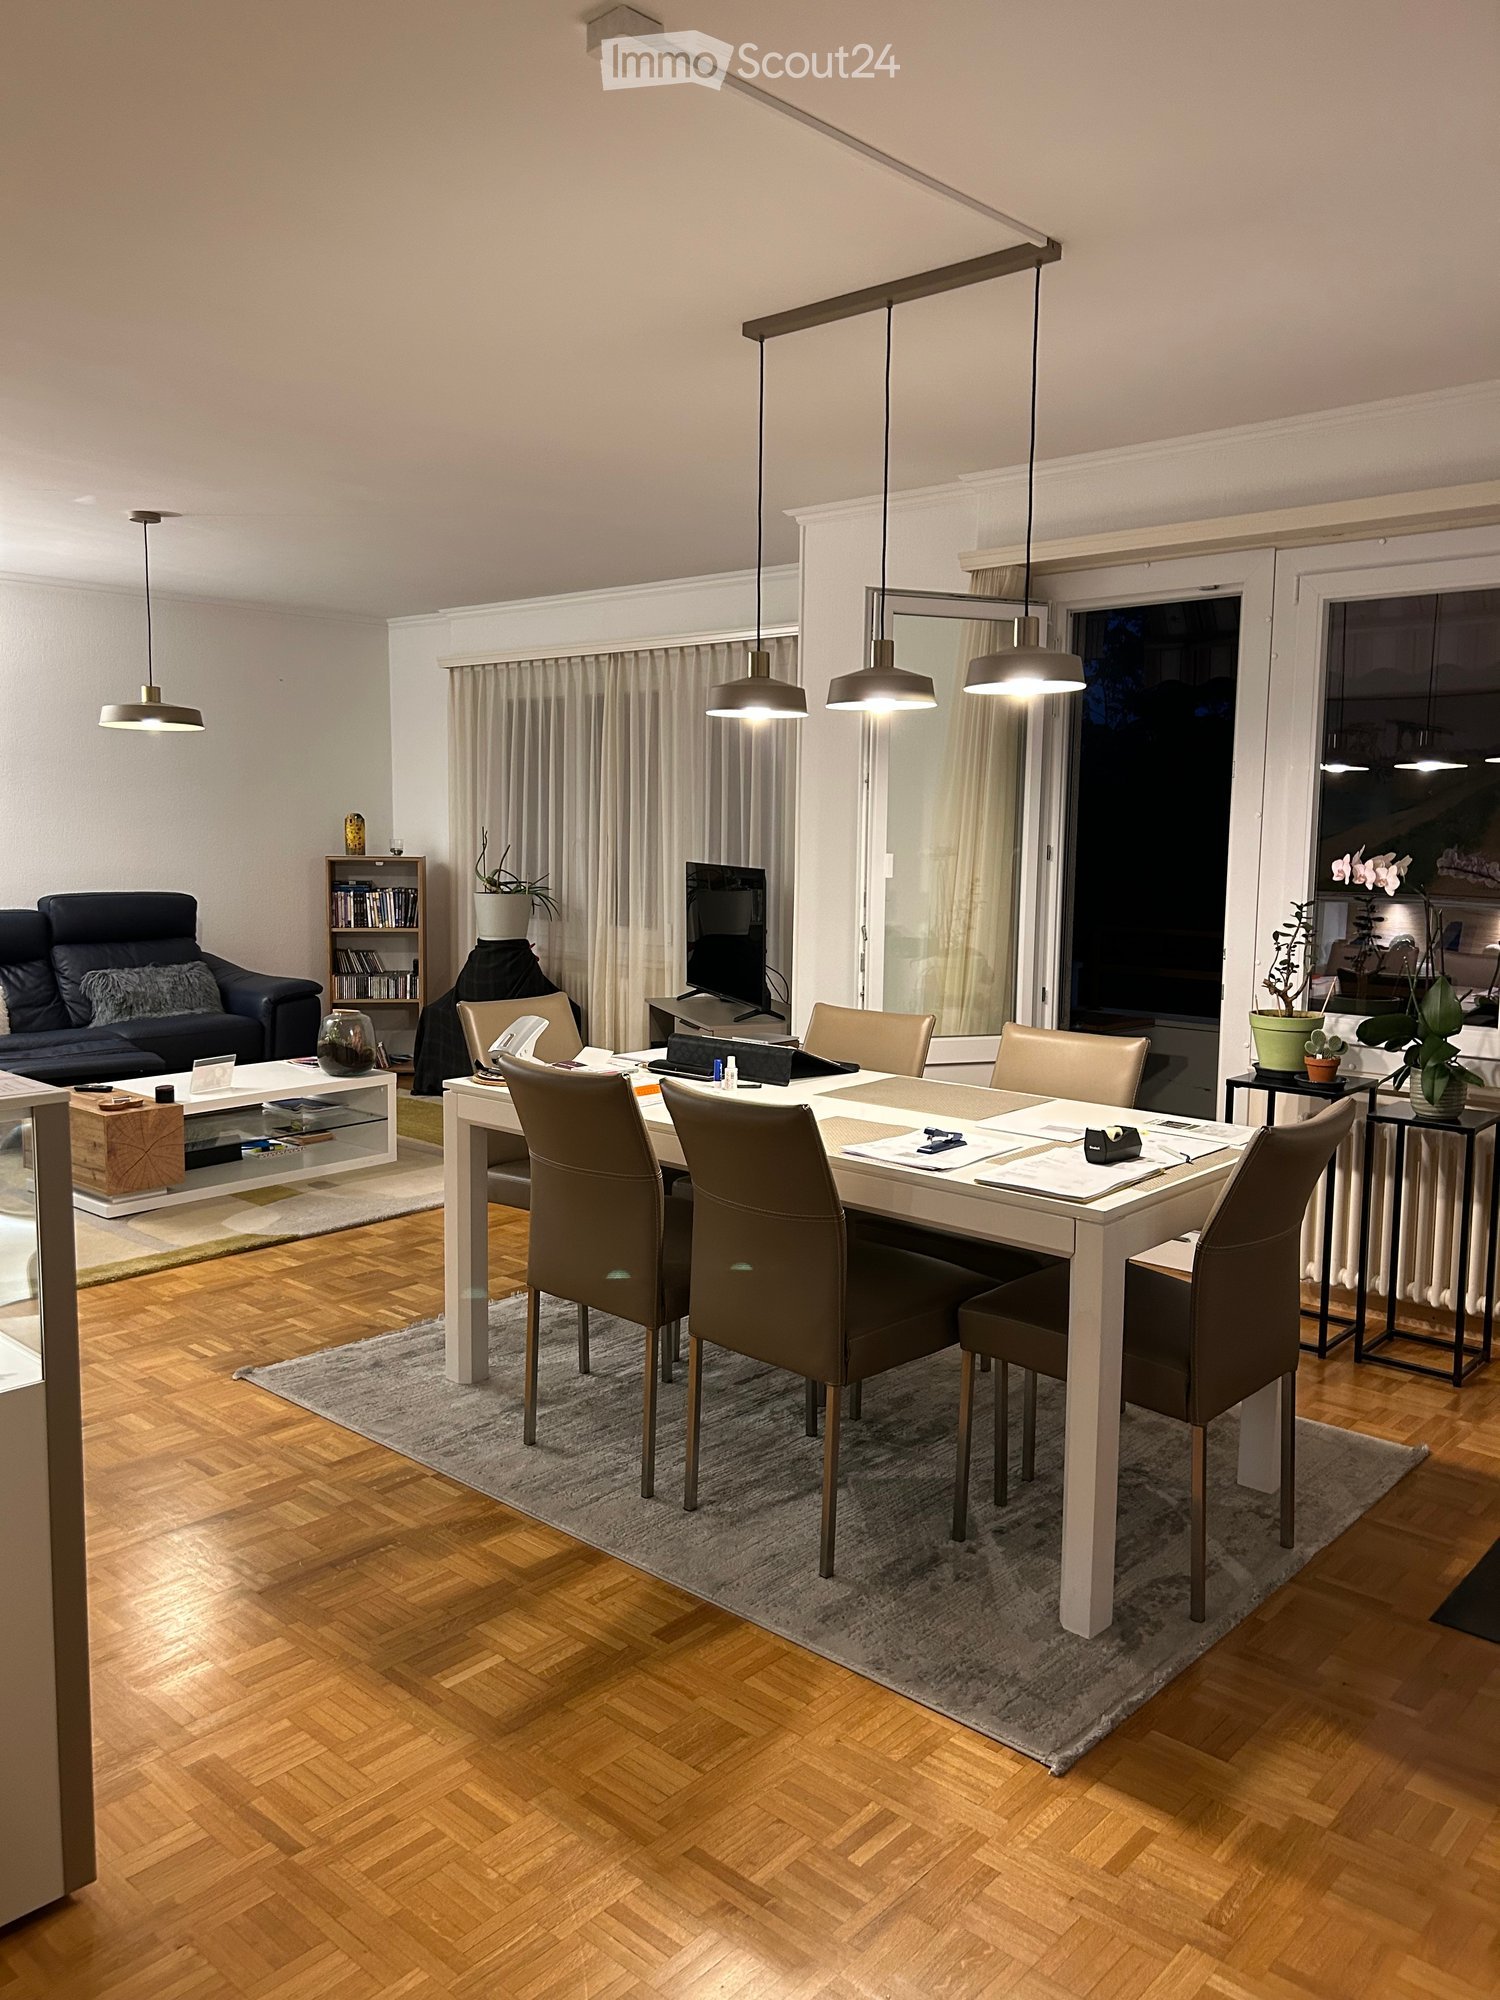
  • Open-concept living and dining area with wooden flooring, large windows, a black sectional sofa, a dining table with chairs, and decorative artwork.
  • Modern bedroom with two double beds, nightstands, lamps, a large round mirror, a picture frame, and potted plants near the window and door.
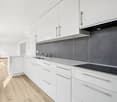
  • Modern kitchen with white cabinets, black countertop, stainless steel appliances including a refrigerator, oven, and microwave, and a range hood above the stove.
  • A well-maintained outdoor patio area with a sofa, coffee table, dining table, chairs, and various potted plants. The space features a stone floor, a decorative lantern, and a view of greenery in the background.
  • Single-story house with beige walls, brown roof, and small dormer window. The house is surrounded by a well-maintained lawn and trees.
  • Garden area with stone steps leading up to a house, surrounded by various plants and flowers, with a raised ground floor and a parked car visible in the background.
  • Well-maintained garden with a large lawn, a trampoline, a basketball hoop, and a raised garden bed with plants.
  • Well-maintained lawn with trees, shrubs, and a small wooden structure, adjacent to a house with light-colored walls and white-framed windows.
  • Modern bathroom with two white sinks, mirrored cabinet, and sleek fixtures.
  • Cozy bedroom with a blue and white checkered bedspread, a wicker chair, a nightstand with a vase, and two framed pictures on the wall.
  • Modern bathroom with a white bathtub, double sink vanity with blue cabinets, mirror, towel rack, and decorative plant. Blue tiles on the floor and white tiles on the walls.
  • Well-maintained garden with a lush green lawn, a wooden gazebo, flowering bushes, and a small garden bed with plants and rocks.
  • Ground floor floor plan showing living room, kitchen, four bedrooms, two bathrooms, and a terrace.
  • Floor plan of a basement area featuring a laundry room, shower room, bedroom, and playroom with labeled dimensions.
1 / 15
7.5 rooms225m²CHF 5,300.–
Top
chemin des vignes 11, 1028 Préverenges

Charming 7.5-Room Villa for Rent in Préverenges – Idyllic Setting Near the Lake

Welcome to this beautiful and spacious villa nestled in the peaceful village of Préverenges, in the canton of Vaud. Set along the picturesque Chemin des Vignes, this elegant 7.5-room apartment / property offers an exceptional living experience across three floors, with a generous living space of 260 m² and a lovely plot of 1,300 m². Parquet floors ground floor and mezzanine, except kitchen and bathrooms. Available from 1st September 2026, this home is perfect for families seeking comfort, space, and a serene environment. The owner retains a separate apartment without vis-à-vis which is often not occupied.The villa features: • Spacious Living Areas: Bright and welcoming interiors spread across three floors, with a total living space of 260 m² and impressive ceiling heights in the living / dining area. • Modern Kitchen: Fully equipped with white cabinets, black countertops, stainless steel appliances including a refrigerator, oven, microwave, new dishwasher and a new technology cooker/hood — a true chef's delight. • Contemporary Bathroom: Featuring two white sinks, a mirrored cabinet, and sleek, modern fixtures large shower and WC. • Guest toilet • Full bathroom with bathtub: For three bedrooms on oppposite end of apartment. • Cosy Fireplace: Perfect for relaxing evenings during the cooler months. • Balcony & Outdoor Patio: Enjoy al fresco dining on the charming patio with outdoor furniture, surrounded by lush greenery. • Beautiful Garden: A well-maintained garden with mature trees, fruit trees, flowering shrubs, a stone pathway, and a large lawn — ideal for children and pets alike. • Garage & Parking: A private garage plus additional parking space. • Washing Machine: In-house laundry facilities included. Private with washer - dryer capability. Bring your own or can be arranged with latest technology. • 4 bedrooms on ground floor, one bedroom in below floor. About the Property: Built in 1978 and thoughtfully renovated in 2019, this villa combines classic charm with modern comfort. 1,000 m³ Living space through three floors, ample space for a large family. Beach volley nearby as are tennis courts, surfboard rental and boating facilities. 8 mins to highway on west side of Lausanne providing practical access to Geneva airport.Location & Surroundings: Préverenges is a sought-after lakeside village offering a wonderful quality of life. The property enjoys a sunny setting and is set in a quiet environment. The nearby lake adds to the natural beauty of the area. • Schools: Primary and secondary, excellent Swiss schools just 4 minutes by foot. • Pharmacy: Pharmacie de Préverenges – just 4 minutes by foot. • Bus Stop: Préverenges Village – only 4 minutes walking distance. • Train Station: Lonay-Préverenges – approximately 15 minutes on foot. • Supermarket: Denner – reachable in about 11 minutes on foot. • Lake: Nearby, perfect for leisurely walks and outdoor activities. This exceptional villa represents a rare opportunity to enjoy generous family living in one of the canton's most charming lakeside communities.

Travel time
-
  • {"type": "Furnished Room", "objects": ["dining table", "chair", "cup", "stool", "stool", "stool", "stool", "stool", "stool", "stool", "stool", "stool", "stool", "stool", "stool", "stool", "stool", "stool", "stool", "stool", "stool", "stool", "stool", "sto
  • A spacious, well-lit living area with wooden flooring, a grand piano, a staircase leading to an upper level, and several seating options including a chair and small tables.
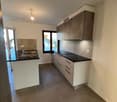
  • Open-plan kitchen and dining area with wooden beams, white cabinets, and a dining table with chairs.
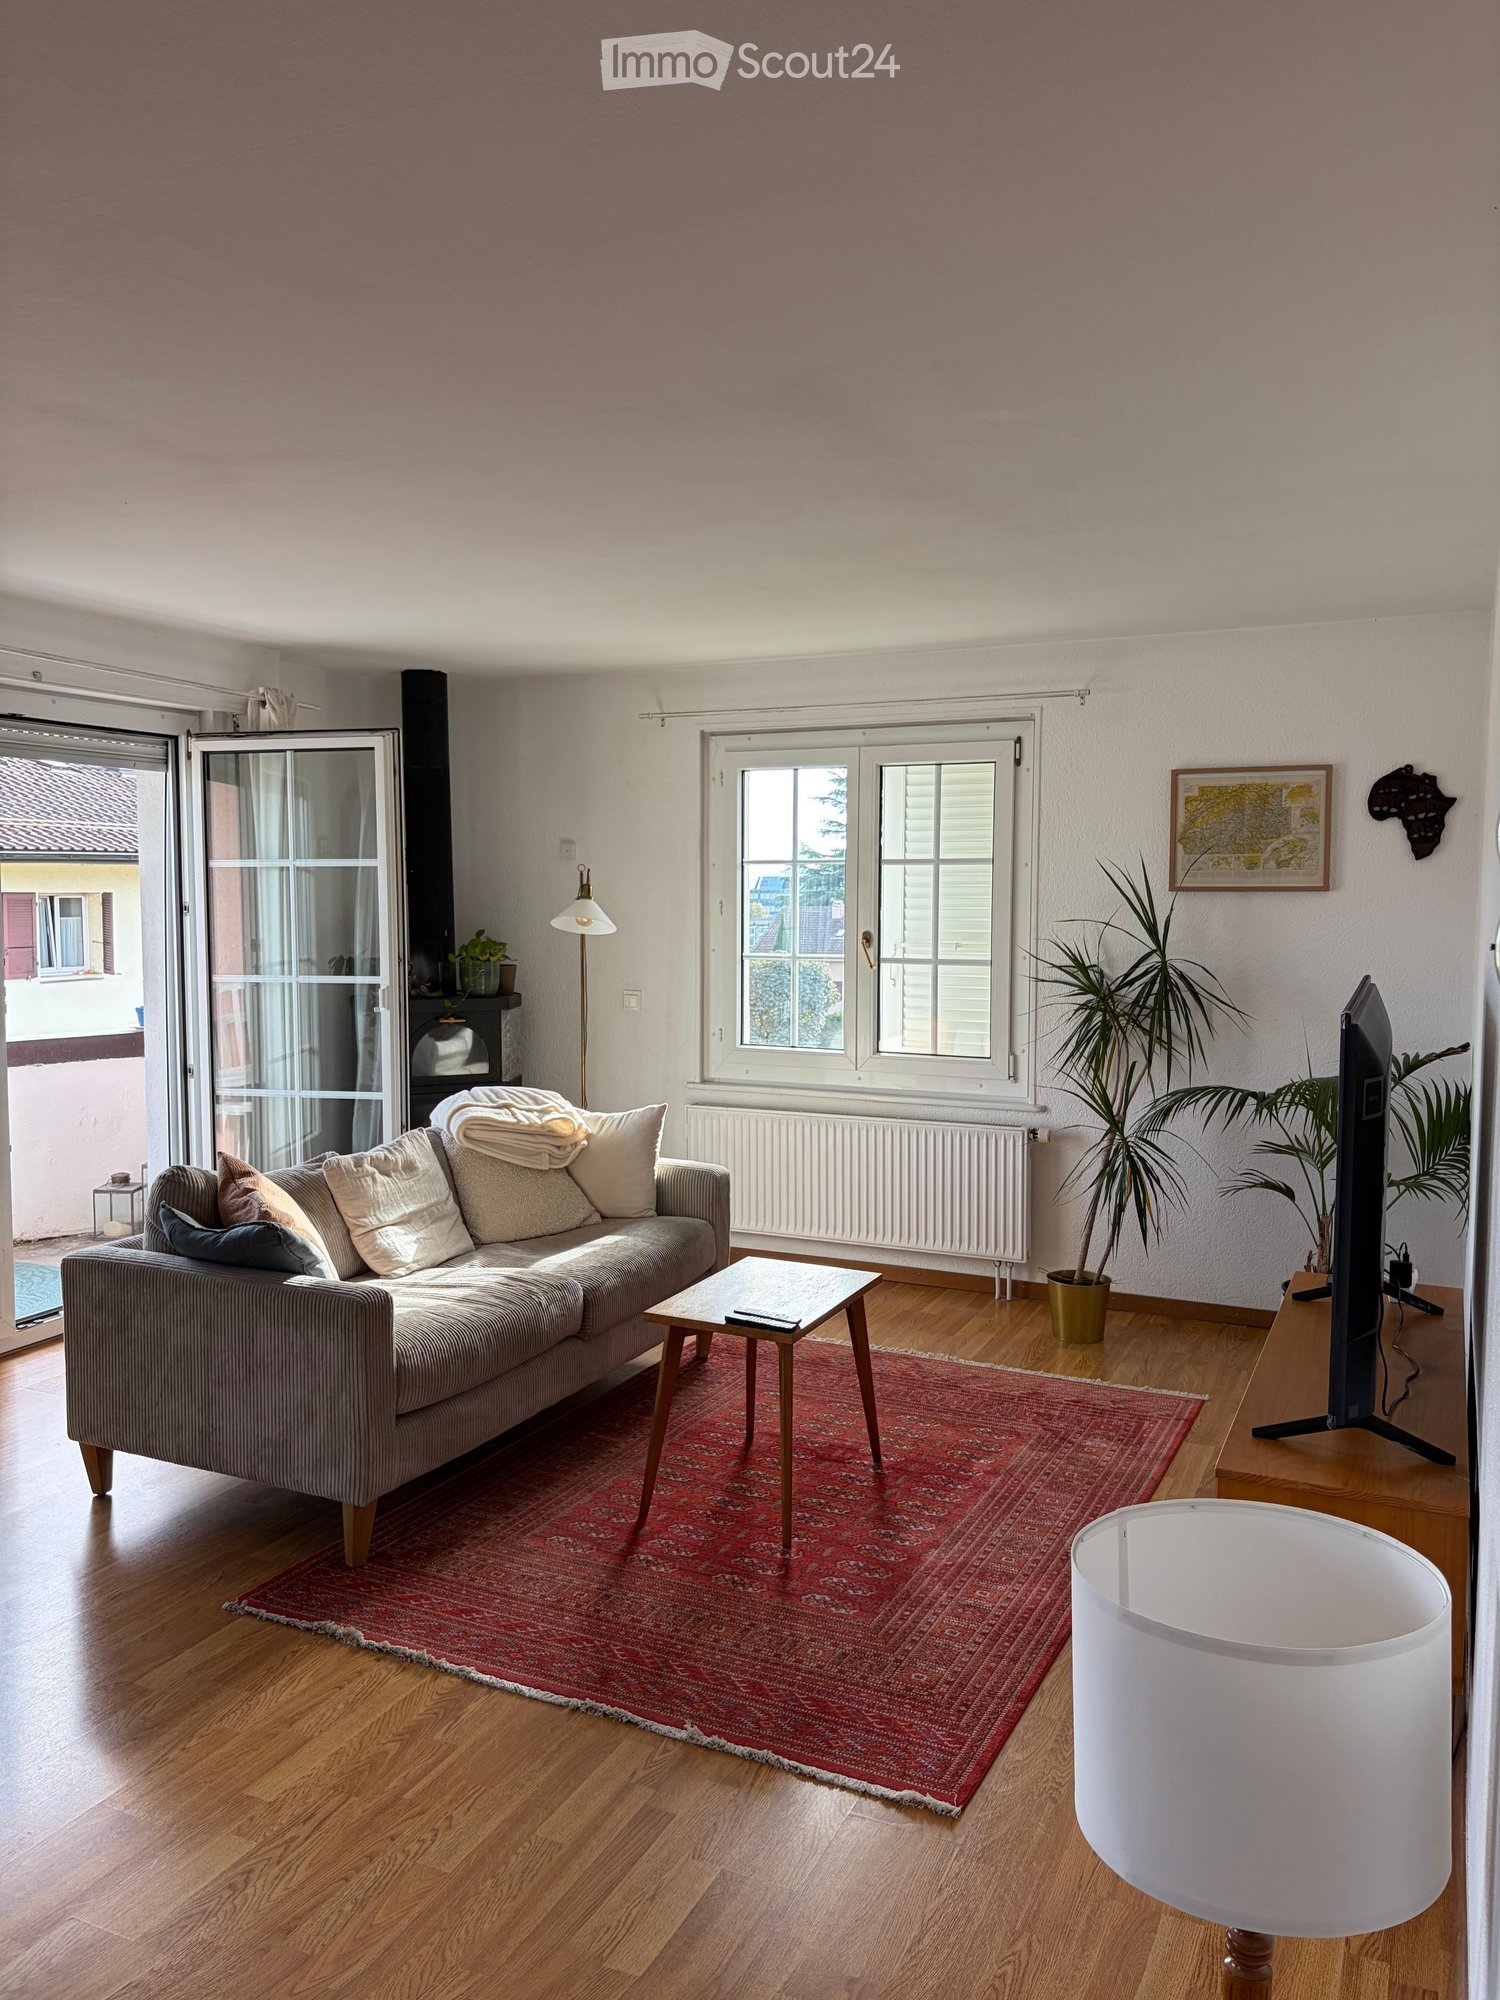
  • A cozy living room with wooden walls and floors, featuring a grey sofa with colorful pillows, a coffee table with remote controls, a television on a wooden stand, and a small side table with a lamp.
  • A cozy attic room with wooden walls and a slanted ceiling, featuring a refrigerator, a small table with a patterned cloth, a chair, a TV screen, and a cabinet.
  • Cozy bedroom with wooden flooring, a bed with a colorful blanket, a chair, a fan, a small table with items, and a window with a view of the night sky.
  • Cozy bedroom with a bed covered in a blue and yellow patterned duvet, a nightstand with a plant and decorative items, a chair with a colorful cushion, and a small table with various items.
  • Bright attic bedroom with wooden flooring, white walls, and a large bed with white bedding and pillows. A nightstand and a small stool are visible in the adjacent room.
  • Balcony with a wooden bench, potted plants, and a scenic view of a city and lake.
1 / 9
5.5 rooms160m²CHF 3,770.–
Top
Route de Cossonay 45, 1008 Prilly

Apartment with a special charm in the attic of 5.5 rooms in Prilly

Exceptional attic apartment with 5.5 rooms located on the 3rd floor of a character building, Route de Cossonay 45 in Prilly. With its 160 m² of living space, this apartment combines the charm of the old with modern comfort, available from 01.09.2026The highlights of this apartment: • Spacious and bright living room: With wooden flooring, a beautiful staircase leading to the upper floor, and a warm atmosphere, • Open kitchen: A fully equipped kitchen area opening onto the dining room and living room, with exposed wooden beams and a convivial dining table. • 3 bedrooms, one with a private bathroom. 1 other independent shower • 1 large mezzanine for office, TV room or relaxation with independent toilet • Washing machine and dryer already installed in the apartment • Small balcony with lake view and access to a garden available to tenants • 1 individual cellar • Ideal location: This apartment benefits from excellent accessibility and many nearby amenities: • Transportation: Bus stop 9 Corminjoz is just 2 minutes walk, Prilly-center stop of line 33 is 5 minutes and Union-Prilly station is 9 minutes walk. • Shopping: A Coop is located 5 minutes walk for daily shopping. • Education: A primary school and the College de l'Union are just 5 minutes walk, ideal for families with children. Combining architectural character, generous volumes, and a privileged location, this attic apartment is a rare opportunity on the rental market in the Lausanne region. Do not miss this chance to live in an exceptional setting in Prilly.Tenant takeover from 01.09.2026 for 3770 CHF/month, including charges and gas heating

Travel time
-
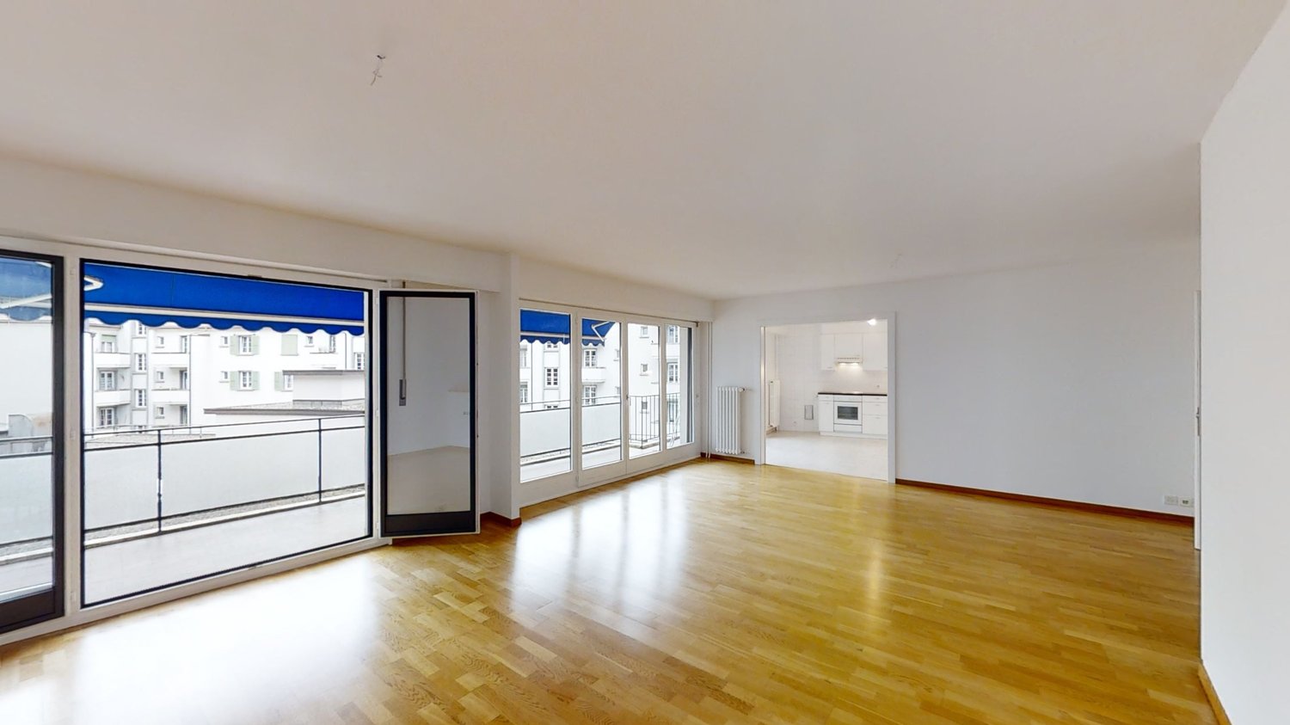
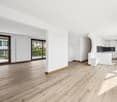
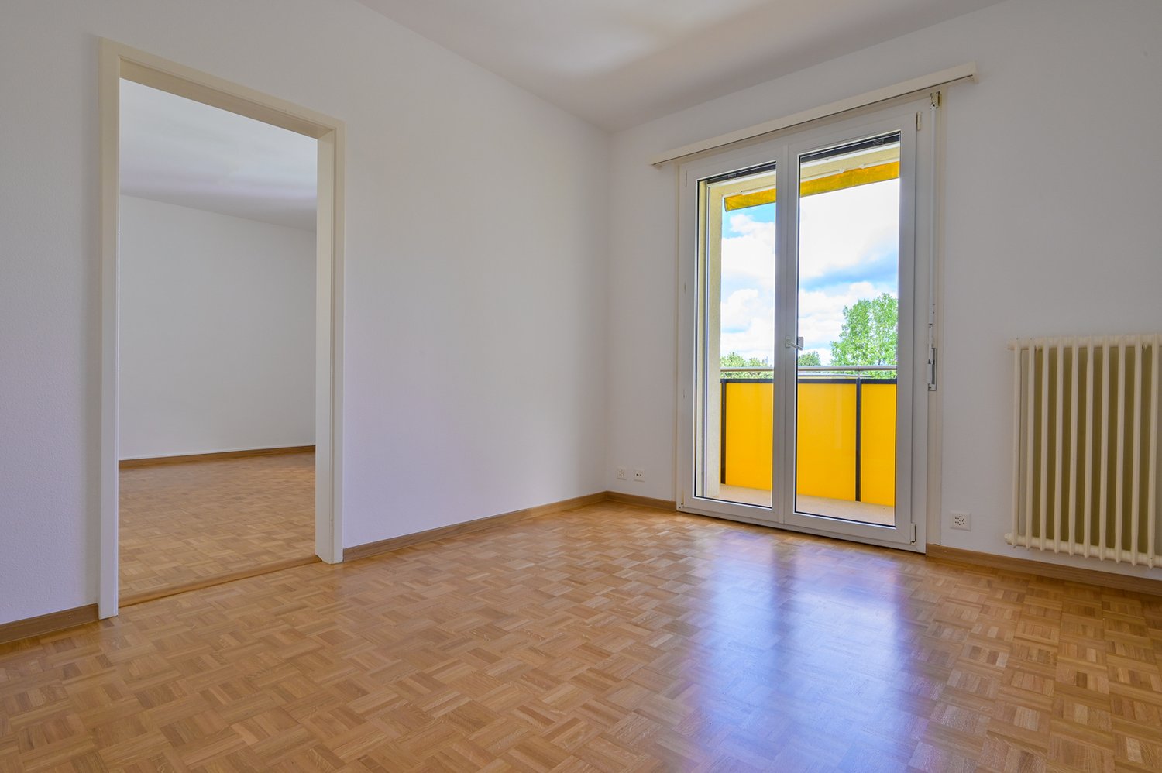
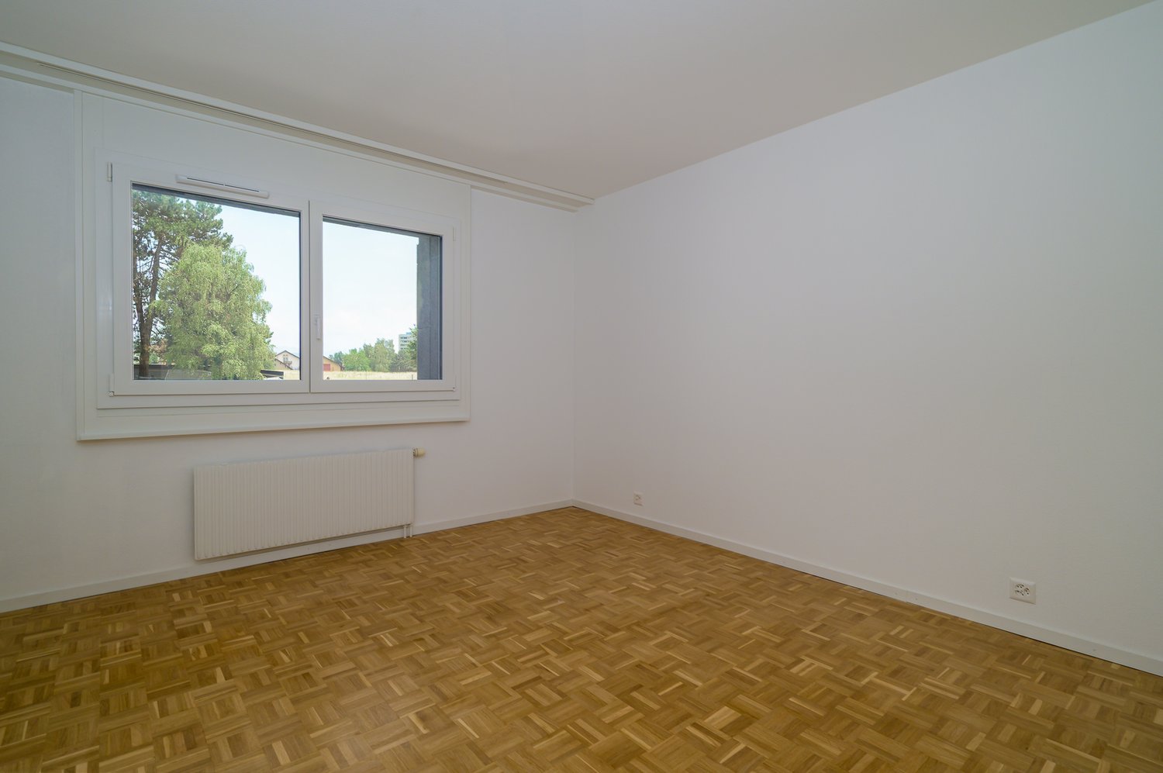
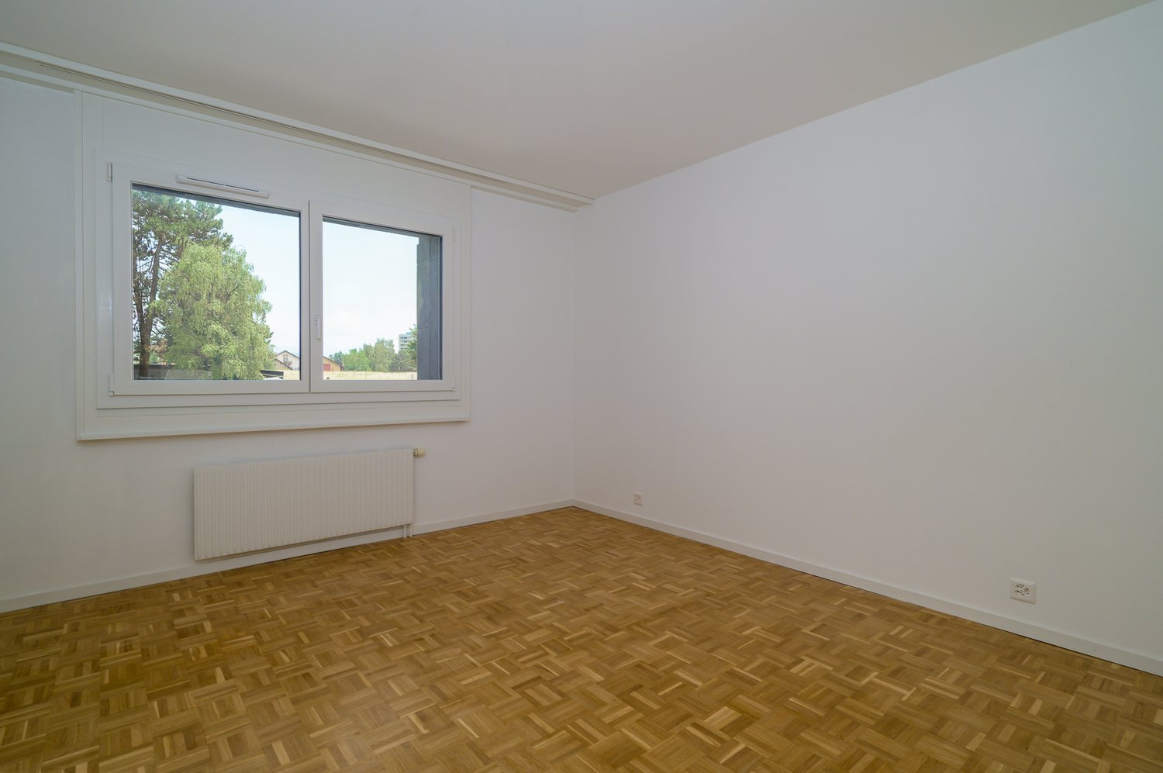
  • Empty room with parquet flooring, white walls, three windows with natural light, doors
  • empty room, wooden parquet flooring, white walls, a radiator, a ceiling lamp
  • modern kitchen with wooden cabinets, white countertops, white subway tiles, hexagonal floor tiles, double sinks, faucet, windows, and recessed lighting
  • modern kitchen with white cabinets, black sink, wooden floor, radiator, windows
  • wooden beams, wooden parquet, small window, sloped ceiling, white walls, empty door
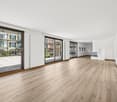
  • empty room, wooden floor, large windows, doors
  • wooden beams, parquet floor, light from skylight, open doors
  • wooden floor, wooden beams, window, view
  • modern bathroom with hexagonal tiles, double sinks, round mirrors, glass shower enclosure, ceiling lights
1 / 11
6.5 rooms177m²CHF 7,000.–
Top
1004 Lausanne

Magnificent house, very rare, ideal for a family in the heart of Lausanne

Discover this superb individual house of 177 m² habitable, built in 1922 and entirely renovated in 2025, located in a very sought-after neighborhood of Lausanne. This property of character on 3 levels and 1 entresol offers an exceptional living space with a vast garden in the heart of Lausanne.Entresol: • 1 cellar/technical room • 1 laundry room of 17m2 • 1 workshop of 20 m2 Ground floor • Entrance • Large living/dining room • Large open kitchen with dining area (dishwasher, oven, ceramic hob, fridge) • 1 guest toilet First floor • 2 large bedrooms of 16-17 m2 with balcony • 1 bedroom of 9 m2 • 1 bathroom with bathtub and shower Attic • 1 open office of 10 m2 • 1 large parental bedroom of 31 m2 with directly accessible bathroom Exterior • 1 terrace • 1 large garden • 1 outdoor parking space Privileged situationThis property benefits from a calm and sunny environment, with all shops and services in the immediate vicinity. The Aubépines bus stop is only 3 minutes away on foot.This character house, combining historic charm and modern comfort, represents a rare opportunity in a sought-after neighborhood of Lausanne. Available immediately for a new family wishing to enjoy an exceptional living space.FileA complete file is mandatory before the visit, only complete files will be considered. • 3 last pay slips • Contacts of reference persons from the administration or employer • Copy of an official identity document • Copy of a current extract from the debt collection register

1 / 13
7.5 rooms271m²CHF 5,600.–
Centre du Village, L 3, 1127 Clarmont

Spacieuse maison familiale avec jardin

Rue du Village 23C -1127 ClarmontBy L3 Properties | Région Morges+++ Beaux volumes+++ Construction et finitions soignées+++ Extérieurs agréablesA 12 minutes de Morges et à 5 minutes d'Apples, cette maison mitoyenne de 7.5 pièces jouit d'une situation au centre du village. L'arrêt de bus (direction Morges) est à 30 mètres.Exposé Ouest, le jardin privatif est clôturé avec une agréable terrasse. La maison présente une architecture moderne avec des grands volumes et des matériaux de bonnes qualités.Surface jardin : env. 80 m2Surface terrasse : env. 18 m2Surface utile : env. 277 m2Surface habitable : env. 271 m2Nombre de chambres : 5Nombre de salles de bain : 3+ Studio/chambre d'amis avec cuisine et salle de bain privativeUne caveDeux places de parc intérieuresDate d'entrée au 1er juin 2026Bail à loyer d'une année renouvelableLoyer mensuel maison + places de parc : Chf 5'650.-Charges mensuelles : 450.-Loyer mensuel total : Chf 6'100.-Rue du Village 23C -1127 ClarmontBy L3 Properties | Région Morges+++ Beautiful volumes+++ Careful construction and finishes+++ Pleasant exteriorsA 12-minute drive from Morges and 5 minutes from Apples, this 7.5-room semi-detached house in the center of the village. The bus stop (direction Morges) is 30 meters away.West-facing, the private garden is enclosed with a pleasant terrace. The house features modern architecture with large volumes and good-quality materials.Garden area: approx. 80 m2Terrace area: approx. 18 m2Usable area: approx. 277 m2Dwelling area: approx. 271 m2Number of bedrooms: 5Number of bathrooms: 3 Studio/guest room with private kitchen and bathroomA cellarTwo indoor parking spacesEntrance date June 1, 2026One-year renewable leaseMonthly rent house parking spaces: Chf 5'650.-Monthly charges : 450.-Total monthly rent : Chf 6'100.-

1 / 13
5.5 rooms158m²CHF 3,580.–
Route Neuve 10, 1024 Ecublens

Spacious 5.5-room apartment on the 3rd floor

Very beautiful bright 5.5-room duplex apartment in Ecublens, close to EPFL, UNIL, and the new Renens railway node. This property combines comfort and practicality and has been redesigned to allow for comfortable remote work thanks to its spaces and a network of 8 internet outlets distributed throughout the apartment as well as a fiber-optic connection.This apartment, whose parquet floors have been renovated, welcomes you with an entrance hall with wall-to-wall closets and a mirror, thus offering optimal storage. The living room with a fireplace, warm and convivial, gives access to the floor where a beautiful living space is equipped with closets. This space is, for example, an ideal place for an office, a game room, a reading corner, or a bedroom. A toilet is also present on this floor.The apartment consists of:- Entrance hall with wall-to-wall closets and mirror- Large living room with fireplace- Fully equipped kitchen- 1 bedroom- 1 parental bedroom with bathroom- 1 shower On the floor:- 1 large living space - 1 bedroom- 1 toiletA large basement, an individual storage room (Fr. 250.--/month extra) and an outdoor parking space (Fr. 90.--/month) complete this property.Do not hesitate to come and discover this magnificent apartment!Net rent Fr. 3'190.--/month Advance payments for heating, hot water, and ancillary costs Fr. 390.--/monthIndividual storage room Fr. 250.--/monthOutdoor parking space Fr. 90.--/month

Travel time
-
1 / 12
5.5 rooms123m²CHF 4,400.–
chemin Riant-Val 16, 1012 Lausanne

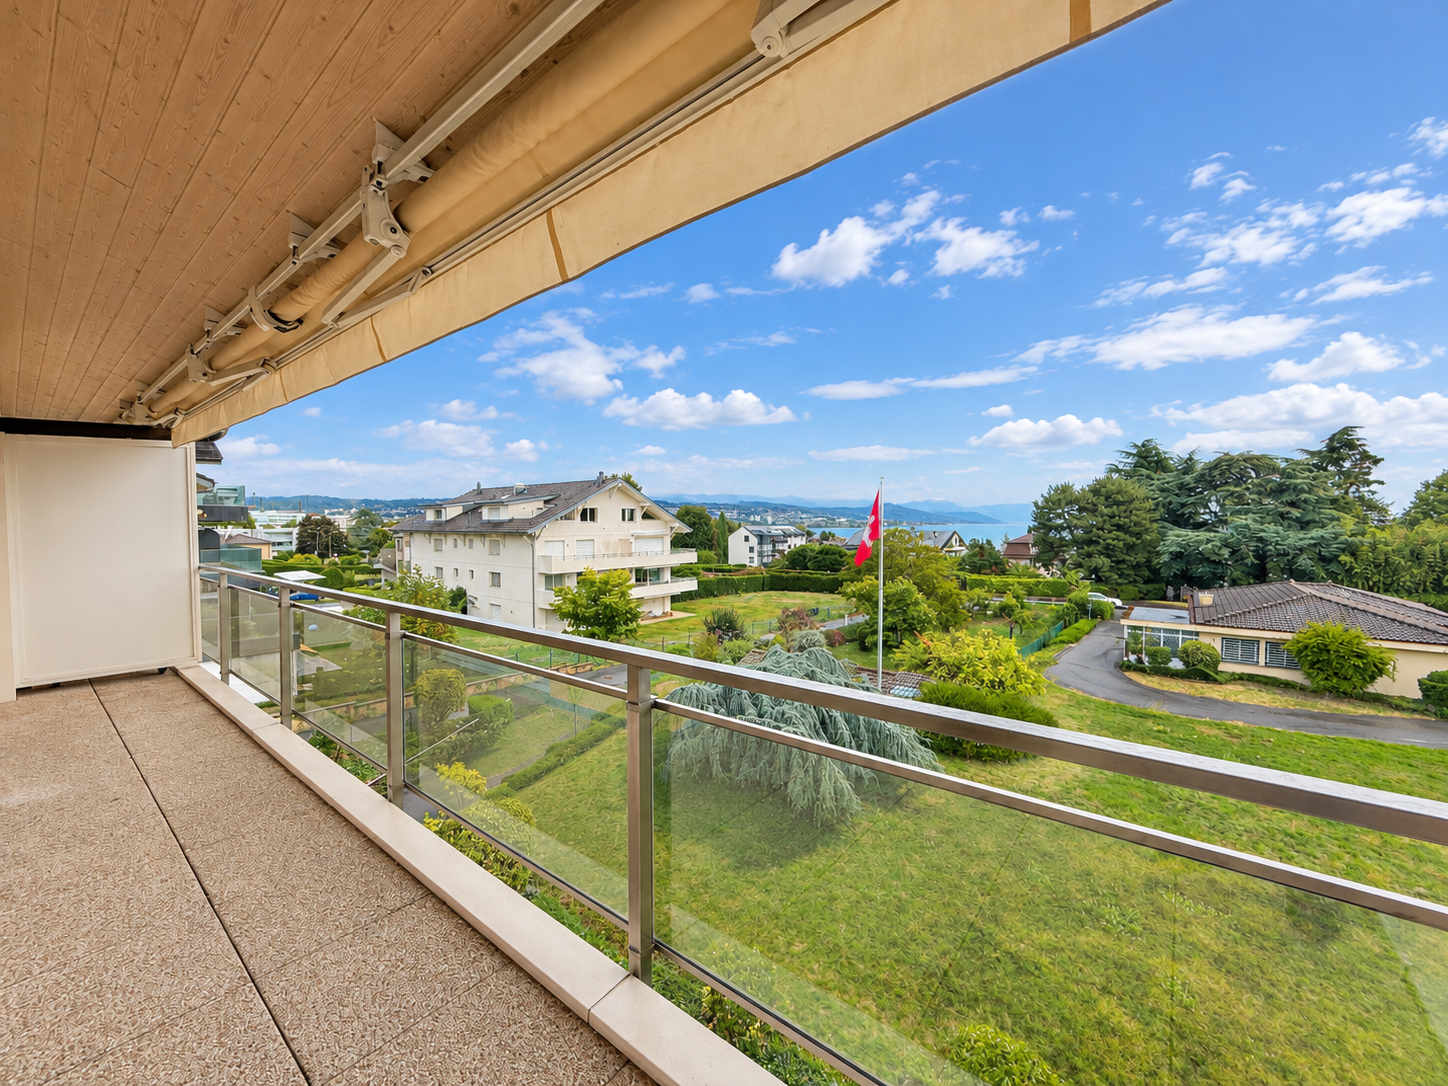
Magnificent duplex apartment completely renovated with breathtaking views of the lake

Ideally located in a preferred residential area of Lausanne, this superb duplex apartment of 5.5 rooms, completely renovated with quality materials, offers a unique living space combining charm, comfort, and elegance. Spread over two levels, it seduces with its generous volumes, exceptional brightness, and magnificent panoramic views of Lake Geneva and the Alps.As soon as you enter, you will discover a large entrance hall equipped with a wall cupboard and a spacious living room bathed in light, sublimated by a fireplace that gives the space a warm and convivial atmosphere. Large openings provide access to a pleasant balcony, a true extension of the living area, where you can enjoy an exceptional panorama in all seasons.The contemporary kitchen, fully equipped, combines aesthetics and functionality. Open to the living spaces, it offers an ideal setting for sharing moments with family or friends.The first level also includes two comfortable bedrooms, a shower room equipped with the necessary connections for the installation of a washing column, as well as a separate toilet.Upstairs, two additional rooms offer numerous possibilities for layout: bedrooms, office, playroom, or leisure space, according to your needs. A bathroom with a toilet completes this level, ensuring optimal comfort for the entire family.A few meters from the building, a private garden and a small vegetable garden are available and accessible with a direct path for gardening enthusiasts. A garage box with an automatic door in front of the building completes this property.The apartment benefits from a privileged location in a calm and green environment, while remaining in immediate proximity to public transport, schools, shops, and main communication axes. The city center of Lausanne is accessible in just a few minutes, offering a perfect balance between serenity and urban life.Available from August 1st, 2026, at the following price:Net rent: CHF 4'400.- including garden and garage boxAdvance payment for heating, hot water, and ancillary costs: CHF 240.-Total gross rent: CHF 4'640.-Do not hesitate to contact our rental service by phone at 021 633 51 51 or by email at location@publiaz.ch to visit this exceptional property.

Travel time
-
1 / 13
  • Pets allowed
  • Garage
10 rooms430m²CHF 9,500.–
Chemin de Ballègue, 1066 Epalinges

Architect's villa with pool near Lausanne

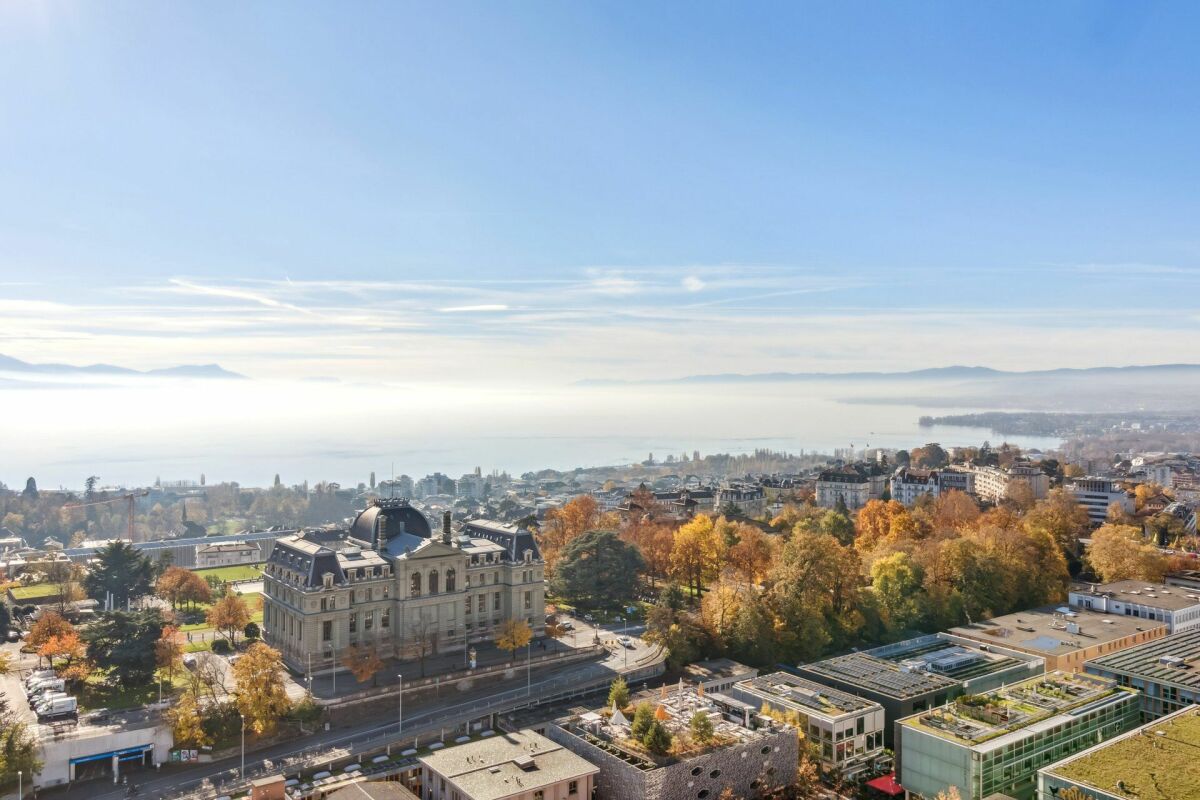
With its views of the mountain ranges overlooking Lake Geneva, Epalinges will surprise you. Its center welcomes a performance hall, local shops, and a tea room in a village spirit that will please you. The Lausanne Golf Course is located in the immediate vicinity of the property, just 3 minutes away! Similarly, the Lausanne Hotel School (EHL) can be reached in less than 5 minutes. You will need 10 minutes by car to reach the center of Lausanne and less than 5 minutes to reach the center of Epalinges, where you will find all the amenities (Migros and Coop shopping centers, restaurants, Biopôle medical center, etc.) as well as the M2 metro line connecting Epalinges to Lausanne-Ouchy via Lausanne-Flon and Lausanne-Gare CFF. The "LeCube" villa is built on a flat plot of about 2,500 m2. The beautifully landscaped and well-maintained garden features a pool with a pool house and summer kitchen. An undeniable asset for this property! The living area of approximately 430 m2 is divided into two levels and two "cubes" (+ a converted basement of about 150 m2). A spiral staircase and an inner courtyard are located in the center. This clever layout offers many possibilities and opportunities for customization. Resolutely modern, with carefully designed architectural lines, this new, exceptional villa will meet the expectations of the most demanding buyers. Nothing is left to chance, the materials and execution details are of the highest quality. The quality of the living spaces, the brightness, and the layout have been carefully planned to highlight the exclusive, ultra-modern character of the property and enjoy the surrounding landscape. This contrast will appeal to aesthetes and those seeking calm. The villa is divided as follows: Ground floor:-Entrance hall with cloakroom-Spacious living room with fireplace-Office, library-Beautiful dining room of about 45 m2-Luxuriously equipped kitchen-Guest toilet First floor:-Three bedrooms with wardrobe-One bedroom with bathroom/shower/WC en suite, with balcony-Parental bedroom with dressing room and bathroom/WC with corner bathtub, with balcony-Two shower rooms/WC, one with sauna Basement:-One bedroom with bathroom/shower/WC en suite-One soundproof music room (can also be used as a playroom)-One cinema-One air-conditioned wine cellar-One wine cellar-Technical rooms (laundry room, etc.) Outdoor areas:-Beautifully landscaped garden-36 m2 pool-Pool house with shower, toilet, and summer kitchen-Pétanque court-A small "practice" area for golf enthusiasts (can also be removed) Features:-Double garage with access to the kitchen-Many outdoor parking spaces Rent:CHF 9,500.-+ CHF 1,800.- flat rate for garden and pool maintenance+ Individual expenses Plans and additional photos are available upon request.
  • Pets allowed
  • Garage
1 / 13
5 rooms170m²CHF 4,600.–
A Epalinges, 1066 Epalinges

Spacious house in Epalinges

Located in a sought-after residential area of Epalinges, this spacious individual house will seduce families looking for comfort, space, and tranquility.Spread over three levels, the house offers generous volumes and beautiful brightness. The living space consists of a vast living room with a fireplace, with direct access to the garden, as well as a large functional kitchen equipped with an American fridge, among other things.The ground floor also includes an office, ideal for teleworking or as a multipurpose room according to the needs of its occupants.The night area includes four bedrooms, including a parental suite with its private bathroom. The latter also benefits from a vast mezzanine, ideal for setting up an office space, a game room, a reading corner, or a relaxation area according to your desires. On the floor, there is also a shower room/WC.An additional shower room/WC is available on the ground floor.The basement completes this property advantageously by offering precious storage spaces as well as various possibilities for development.Outside, you will enjoy a beautiful private garden, ideal for family relaxation moments.The house also has a private garage as well as the possibility of parking several vehicles in front of the house.An ideal house for a family wanting to benefit from a privileged living environment in Épalinges, close to amenities, schools, and transportation.Monthly rent: CHF 4'600.Individual charges are at the tenant's expense.Available immediately or by agreement Visits: Victoria CAZANU 021/804.79.82

1 / 13
8 rooms315m²CHF 9,900.–
A Préverenges, 1028 Préverenges

Villa bathed in light with breathtaking views of the lake

Ideally located in Préverenges, just a few steps from Lake Geneva, this individual villa benefits from an open and omnipresent view of the lake, visible from the main living areas. A spectacle that evolves over the hours and seasons.The entrance opens onto a welcoming hall with integrated storage, distributing the various spaces on the ground floor harmoniously. The living room, spacious and bathed in light thanks to a large glass front, constitutes a true convivial space. In its extension, the kitchen, enhanced by a pantry, integrates perfectly into a welcoming dining room. A room arranged as a library offers a practical and warm space as well as a shower room/WC.On the upper floor, the night area consists of three comfortable rooms with integrated storage, as well as a shower room/WC. A beautiful parental suite completes this level, with its dressing room and private bathroom/WC.The top floor offers a space with multiple possibilities: additional suite, office, creative space or for teenagers. It also has a shower room/WC and a large balcony offering a superb view of the lake. The large glass fronts in the villa ensure exceptional brightness and allow you to enjoy the lake view from most rooms.In the basement, there is a multipurpose room, several storage spaces and a laundry room.Outside, the setting is simply privileged:A large terrace and a well-kept garden extend the living spaces. A perfect place to enjoy the beautiful days in complete tranquility.The villa benefits from a privileged location, close to all amenities.A few steps away, the bus stop served by line 701 TL allows easy access to Morges, La Bourdonnette as well as connections to metro M1, UNIL and EPFL. The shores of the lake offer magnificent possibilities for walks and relaxation on foot, while shops, primary and secondary schools, bakery and physiotherapist are quickly accessible, guaranteeing a practical and pleasant daily life.The commune of Préverenges has an attractive tax policy, with a communal coefficient of 65%, lower than the cantonal average.This property is offered for rent at CHF 9'900.-, plus individual charges.Garage and outdoor parking spaces are includedA place where light and lake become an integral part of your daily life.Contact us to organize a visit: Fanny Matos 021/804.79.86 / fanny.matos@bernard-nicod.ch

1 / 12
5.5 rooms100m²CHF 2,250.–
B Rue de la Placette 15, 1304 Cossonay

Spacious 5.5-room apartment with charm in the heart of Cossonay's Old Town

Ideally nestled in the authentic and sought-after setting of Cossonay's Old Town, this 5.5-room apartment will seduce lovers of charm and tranquility. Located on the 1st floor of a character building (without elevator), it benefits from a warm atmosphere and a peaceful environment, while remaining in immediate proximity to all amenities.Partially renovated, this property offers a beautiful harmony between the charm of the old and current comfort. The living spaces are well distributed and allow great flexibility in layout, ideal for a family, a couple or anyone wishing to have a workspace at home.The apartment consists of an open kitchen leading to a convivial living room, forming a pleasant and bright living space. Three bedrooms complete the sleeping area, offering calm and intimacy. An additional room equipped with a sink can be arranged according to your needs: office, leisure room or extra bedroom.The property also has two sanitary facilities, namely a shower room with WC and a bathroom with WC, providing appreciable comfort in daily life.In addition, you will benefit from a private cellar and a shared laundry room equipped with a washing machine and dryer, shared with only two other apartments.Located in a dynamic village of over 4,800 inhabitants, this apartment benefits from an ideal location: just 15 minutes from Morges and about 25 minutes from Lausanne by car, as well as 40 minutes by public transport. The motorway axes are quickly accessible and the train and bus service facilitates daily travel.This apartment is available immediately at a price of CHF 2'250.- + CHF 250.- charges, totaling CHF 2'500.-.There is a possibility to rent a parking space in an underground garage located 5 minutes' walk from the building for an additional price of CHF 115.- per month.If you are interested and wish to visit this property, please contact our rental service by phone at 021 633 51 51 or by email at location@publiaz.ch.

Travel time
-

Suggested properties for you based on search results

Other interesting objects