Sulgen - Properties for rent

We recommend expanding your search criteria to get similar results. The current filters didn’t return any matches.

If you don’t want to change your current search criteria, we recommend creating a search alert, so you’ll be notified when matching offers become available.

More objects in your automatically expanded search area
42 results - Radius: + 10km
1 / 16
7.5 rooms, 250m², CHF 4,500.–
Premium
Sonnenstrasse 9A, 8572 Berg TG

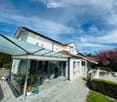
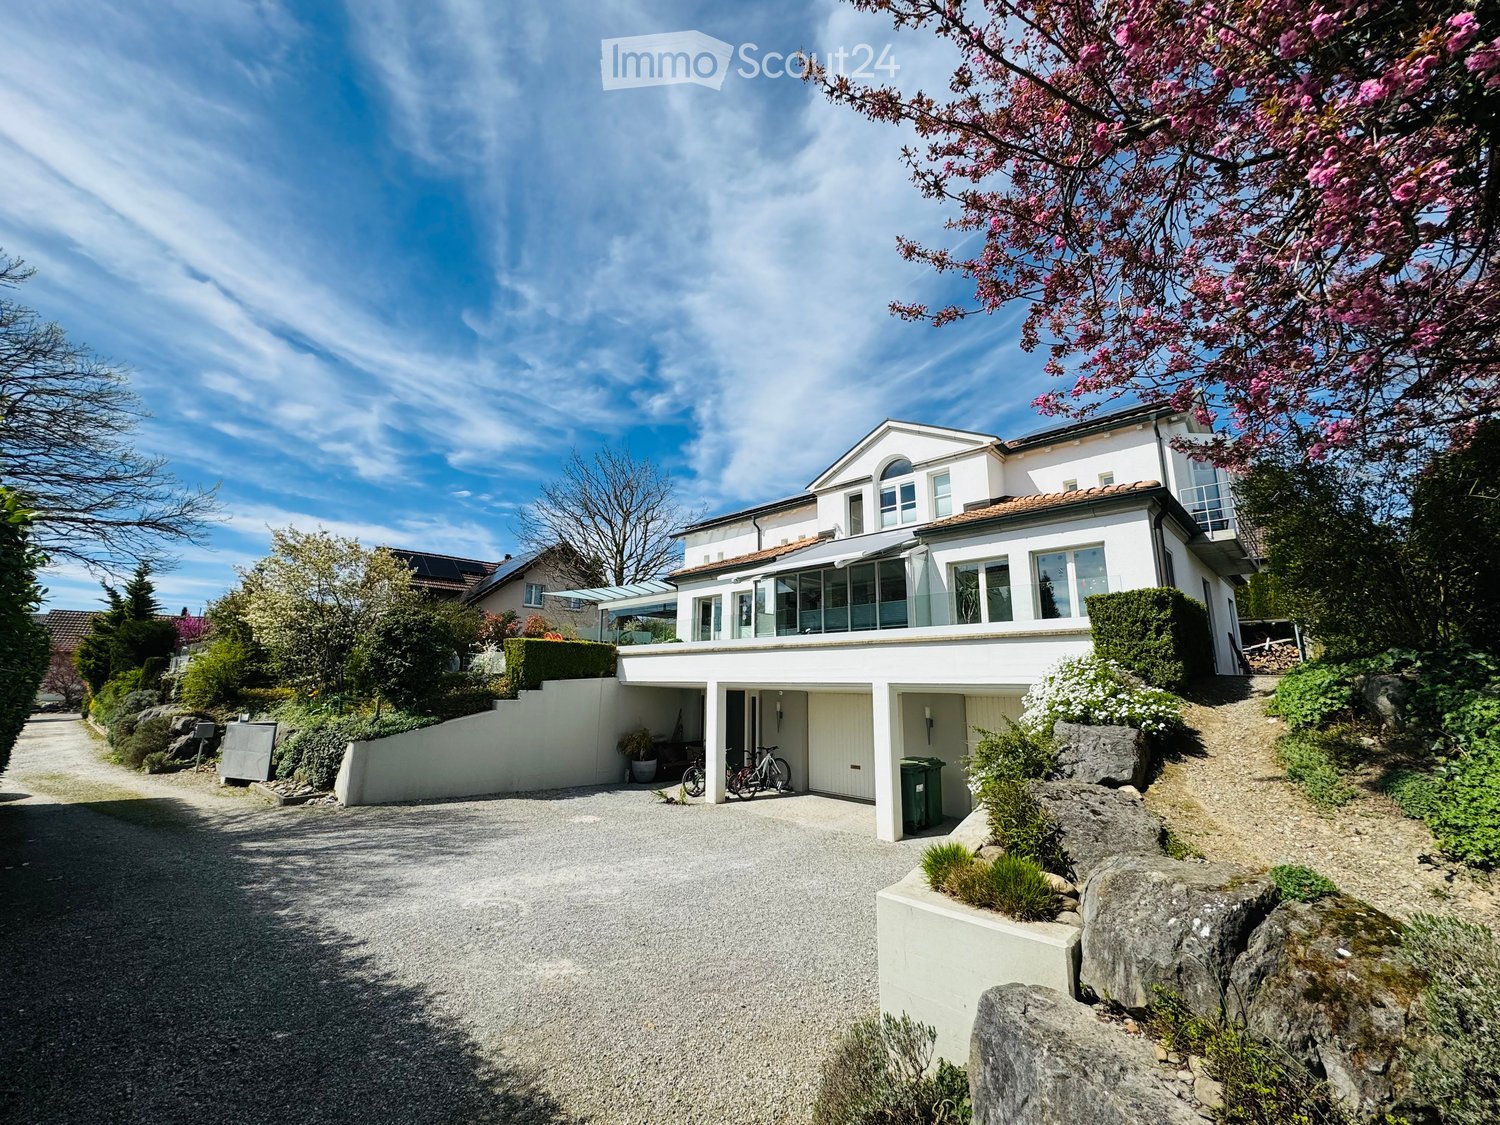
Modern 7.5-room detached house with panoramic views in 8572 Berg TG

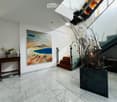
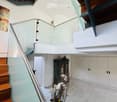
AVAILABILITY & OTHER INFORMATION • Available from 01.02.2027 or by arrangement • Garden maintenance by a local gardener (4 x per year) is included in the rent LOCATIONThis exclusive, family-friendly detached house is in the southern part of Berg (TG), in a quiet residential neighbourhood. A private road leads to the house and ends in a cul-de-sac at the property. From the south side of the house, you can enjoy beautiful views of the mountains. The municipality of Berg has approximately 3'500 residents and offers all the essential everyday amenities (bakery, Volg, Landi, bank, medical practice, etc.). Berg has two train stations on the Konstanz - Weinfelden line and is well connected for commuters travelling towards Zurich. The Weinfelden motorway exit can be reached in approximately 10 minutes by car. The primary school, secondary school and kindergarten are all within easy walking distance (approximately 500m) and are on the same side of the main road.OVERVIEWThe property was built in 1985 using solid construction methods and underwent extensive renovation in 2002. Since then, it has been continuously maintained and upgraded (e.g. new garden landscaping, new PV system, replacement of all electrical appliances, installation of an entrance door with fingerprint scanner on the lower ground floor, new bathroom on the lower ground floor, new children's room on the ground floor, new sun protection and installation of electric venetian blinds on the ground floor, new windows in the main bedroom (upper floor) and in the children's bathroom (ground floor), etc.).The house and garden are very well maintained and in like-new condition. Only high-quality materials have been used. The floors are finished in Carrara marble and cherry parquet. The main bathroom features a high-quality shower panel, a freestanding bathtub and exclusive washbasins by Philipp Stark.The kitchen impresses with its state-of-the-art appliances, all of which have been replaced within the last 5 years. The kitchen fronts are finished in core beech, and the worktop is made of Nero Assoluta granite.LOWER GROUND FLOOR (AT GROUND LEVEL) • Double garage with direct access to the house • Spacious foyer with built-in wardrobes and stairs leading to the living area • Fitness room / guest room with WC and new bathroom • Laundry room / drying room with new Miele appliances • Basement storage room • Gas heating with underfloor heating • Water softener GROUND FLOOR • Living room with dining area and open-plan kitchen, with direct access to the covered patio and beautifully landscaped garden • Fireplace by „Dani Rutz“ and walls featuring elaborate stucco work • The sunroom (dining area) has an automatic shading system (completely refurbished in 2024) • There are three children's rooms with built-in wardrobes on this floor, as well as a bathroom with shower / WC. One of the children's rooms was newly built in 2023 and has a sleeping gallery 1ST FLOOR • The gallery is currently used as a library and the parents' living room • The main bedroom can be reached from the gallery through a walk-in wardrobe • The study has spacious built-in wardrobes • The main bathroom features high-quality shower panels, a freestanding bathtub and exclusive washbasins by Philipp Stark

Travel time
-
New building
1 / 9
  • Balcony / Terrace
  • Elevator
  • Garage
  • +5
5.5 rooms, 131m², CHF 2,290.–
Premium
Käsereistrasse 3, 8582 Dozwil

(B11) Plenty of space for everyday life

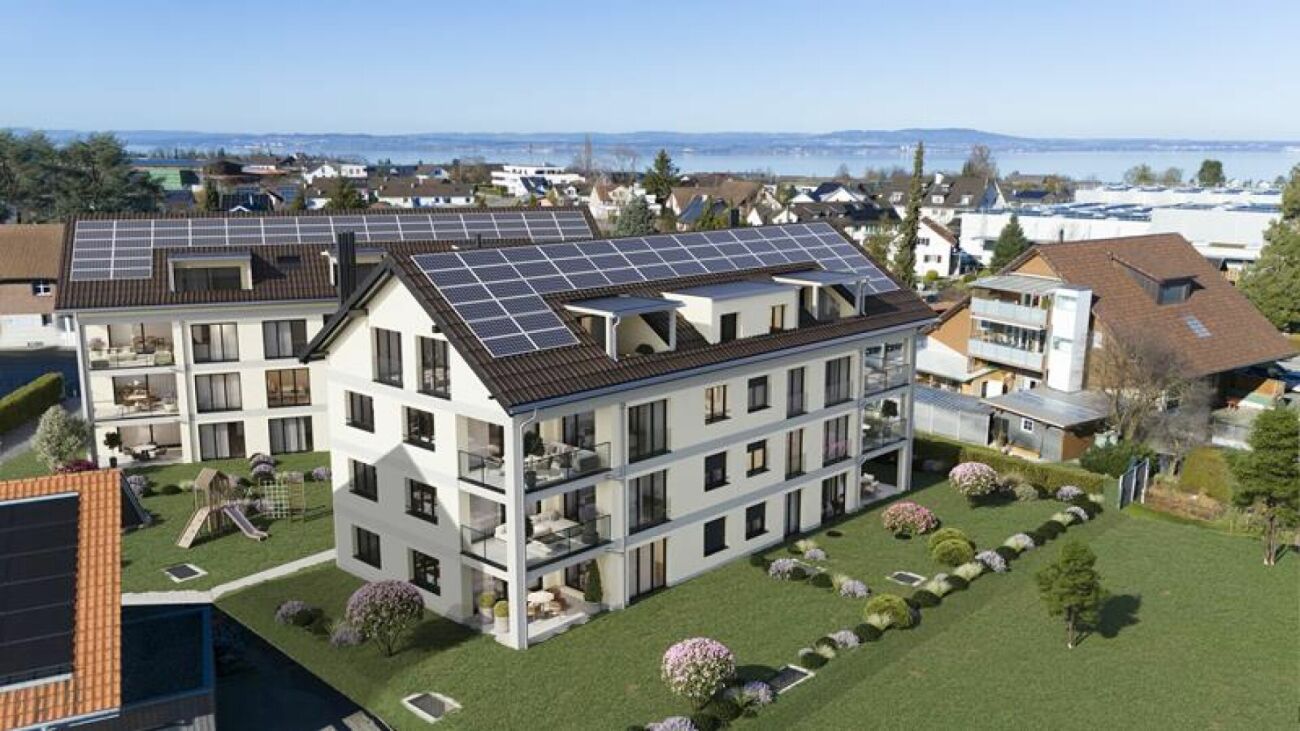
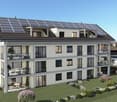
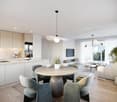
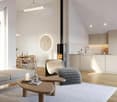
New-build property with modern rental apartments in Dozwil DEVELOPMENT AND LOCATIONTwo apartment buildings of solid construction with a total of 20 rental apartments are being built on Käsereistrasse in Dozwil. Private outdoor areas, an elevator and underground parking complement the homes.YOUR NEW HOMEWith four separate rooms, this apartment can be adapted to many different lifestyles. The balcony extends the living area on the first upper floor.FEATURES OF THE 5.5-ROOM APARTMENT· 1st upper floor with 130,5 m² of living area· Four separate rooms· Cosy wood-burning stove· Private balcony· Private basement storage unit· If you need more space, an additional room can be rented separately, subject to availability.PROPERTY FEATURES· Solid construction with elevator and underground garage· Air-to-water heat pump and photovoltaic system; electric vehicle charging is possible in the underground garage· Private patio, balcony or loggia for every apartmentRENTAL TERMS· First occupancy from October 2027· Minimum rental period: 1 year· Cats allowed; dogs not permitted· Rental deposit via a blocked account or Swisscaution· Underground parking space: CHF 130 per month; motorcycle parking space: CHF 50 per month, each subject to availability Interested? We look forward to hearing from you and will be happy to provide further information.

  • Balcony / Terrace
  • Elevator
  • Garage
  • +5
Travel time
-
1 / 14
  • Balcony / Terrace
  • Elevator
  • Wheelchair access
5.5 rooms, 127m², CHF 2,150.–
Bahnhofstrasse 4, 8570 Weinfelden

Spacious 5.5-room apartment opposite the train station!

Welcome to Bahnhofstrasse 4 in Weinfelden – here you will find a bright and well-maintained 5.5-room apartment on the 1st floor with a terrace of almost 80 m2.The apartment impresses with the following highlights: • Stylish floors: Light wood parquet creates a warm, inviting atmosphere. • Bright kitchen: Cream-colored cabinets, granite countertops, and stainless steel appliances including oven, dishwasher, and double sink – functional and aesthetically pleasing at the same time. • Two bathrooms: Modern bathroom with beige tiles, bathtub, sink with chrome fittings, and large mirror. • Wood-burning stove: A modern wood stove with chimney gives the living area a special coziness. • Built-in closets: Practical, built-in storage solutions in several rooms. • Wheelchair accessible: The apartment is barrier-free and easily accessible. Deposit CHF 6'450.00Minimum rental period 1 yearLocation & surroundings:The apartment benefits from an excellent location directly on Bahnhofstrasse in Weinfelden. Weinfelden train station is just a few steps away, ensuring excellent public transportation connections. The location is quiet during the day and pleasantly quiet at night. In summer, the location is particularly sunny. • Weinfelden train station: approx. 1 minute on foot • Weinfelden train station bus stop: approx. 2 minutes on foot • Dr. Hörmann pharmacy: approx. 1 minute on foot • Denner supermarket: approx. 6 minutes on foot • Pestalozzi schoolhouse: approx. 4 minutes on foot This spacious apartment combines modern living comfort with a central, well-connected location

  • Balcony / Terrace
  • Elevator
  • Wheelchair access
Travel time
-
1 / 38
  • Balcony / Terrace
  • Parking space
  • Garage
  • +3
5.5 rooms, 183m², CHF 2,440.–
Thurfeldstrasse, 9215 Schönenberg an der Thur

Charming Single-Family House for Rent in Schönenberg an der Thur

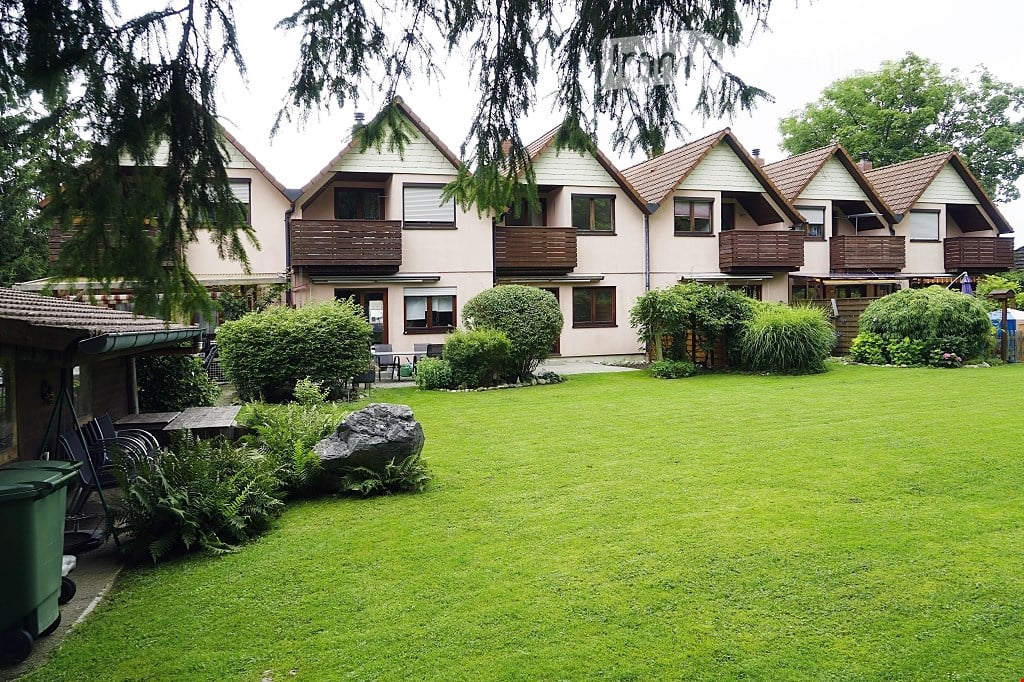
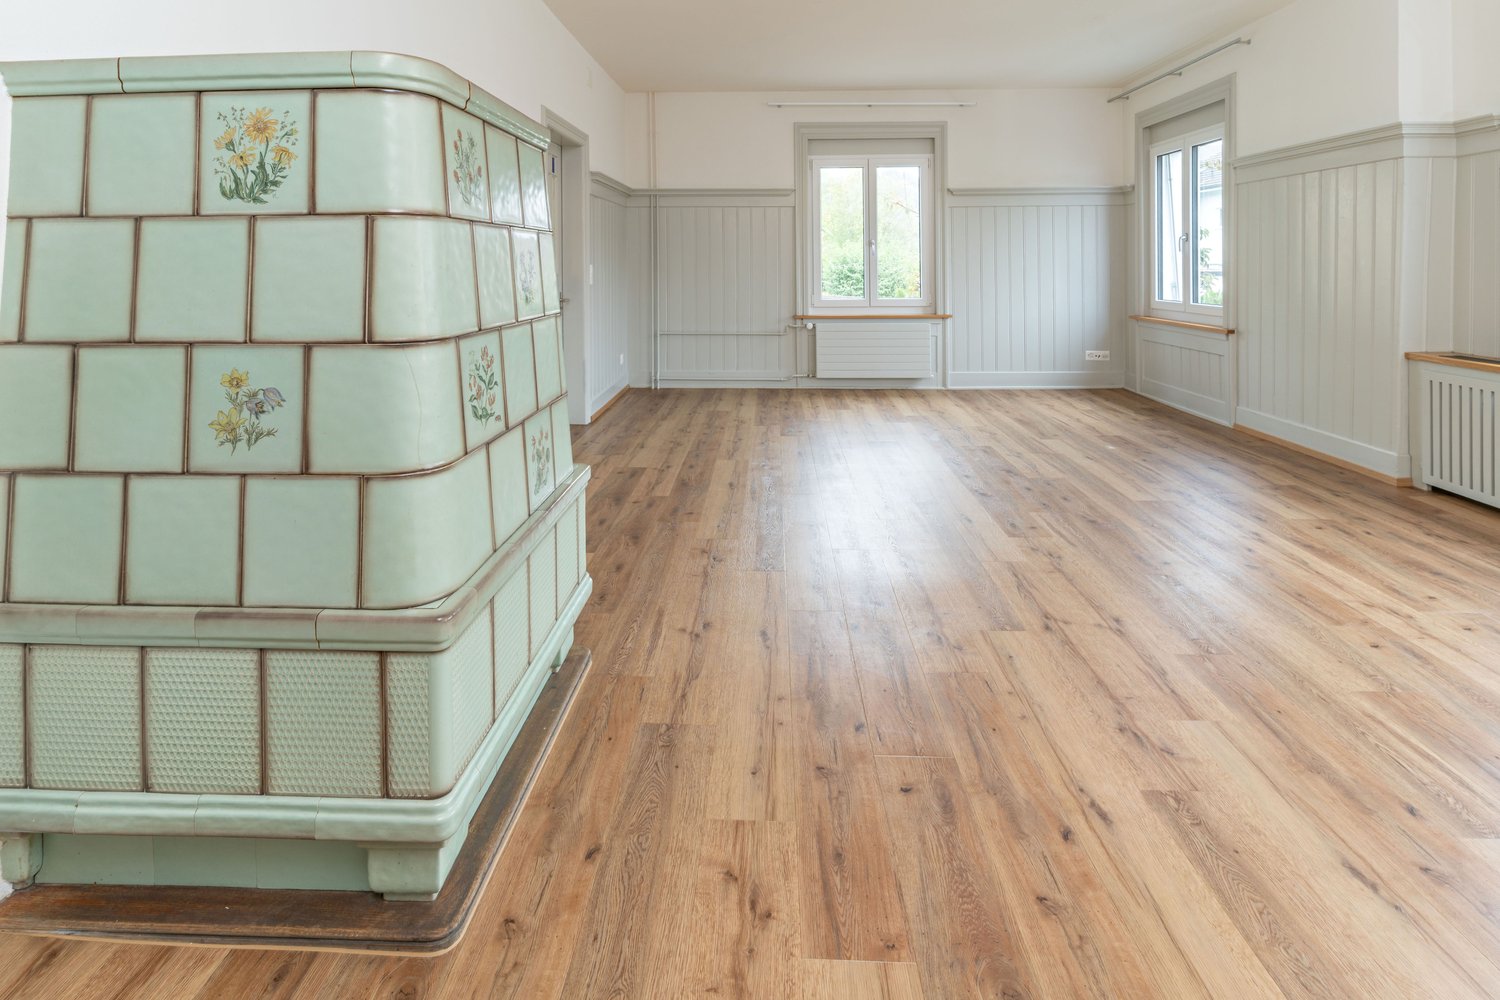
Welcome to this spacious and characterful single-family home nestled in the peaceful village of Schönenberg an der Thur (9215). Offering a sunny setting and a quiet residential atmosphere, this property is an ideal retreat for families or anyone seeking comfort and tranquility in the beautiful Thurgau countryside.The house features a wealth of charming details across multiple floors, including: • Generous Living Spaces: Multiple bright, unfurnished rooms with light wood laminate flooring, white walls, and elegant wainscoting panels — several featuring large windows with garden views. • Character Highlights: Beautifully preserved green ceramic tile stoves with floral motifs add warmth and historic charm to several rooms. • Modern Kitchen: Sleek white handleless cabinets, dark granite countertops with a built-in hob, under-cabinet lighting, and a window overlooking the garden. • Multiple Bathrooms: Including a modern bathroom with a built-in bathtub, glass-enclosed shower, and grey tiled walls and floor, as well as additional bathrooms with walk-in showers and wall-hung toilets. • Balconies: Several rooms open onto balconies with dark wooden railings, offering views of the courtyard with lawn, a tall fir tree, and the surrounding greenery. • Attic Rooms: Cosy rooms under sloped ceilings with skylights and laminate flooring — perfect as additional bedrooms or a home office. • Basement: Ample storage space, a utility room with washing machine and dryer, a hot water boiler, and additional cellar rooms. • Staircase: A classic interior staircase with wooden handrails and grey carpeted treads connecting all floors. Sunshine & Tranquility: The property enjoys a sunny position and is situated in a very quiet environment — ideal for those who value peace and privacy.Location & Surroundings: Schönenberg an der Thur offers excellent everyday convenience. The Kradolf train station is just a 6-minute walk away, making commuting straightforward. A Volg supermarket is reachable in 8 minutes on foot, and the Austrasse school is only 9 minutes away — perfect for families with children. The nearby river adds to the natural appeal of this idyllic location.This is a rare opportunity to rent a spacious, characterful home in one of Thurgau's charming villages. Available immediately — don't miss your chance to make this wonderful property your new home.

  • Balcony / Terrace
  • Parking space
  • Garage
  • +3
Travel time
-
1 / 13
  • Balcony / Terrace
  • View
  • Parking space
  • +4
5.5 rooms, 178m², Price on request
Schlosshaldenstrasse 25, 8570 Weinfelden

NEW BUILD // Space for style and room for quality of life

Arrive, take a deep breath and enjoy something special! Live in a house with two apartments.With 177 m² of living space, timeless elegance, spacious rooms and welcome privacy come together to create a home with character. The expansive, covered 34m² balcony on the ground floor extends the living space outdoors, while the 47 m² covered terrace on the garden level offers direct access to the private, idyllic green space. Inside, an impressive living area and stylish retreats offer plenty of room for spending time together and enjoying peace and quiet.Elegant finishes and a well-considered layout enhance the exceptional quality of life. The elevator provides convenient access to both floors, while the spacious double garage with an electric vehicle charging station adds the finishing touch.Highlights of this exceptional property:▪️ 5 1/2 rooms with a spacious, well-designed layout ▪️ Impressive living, dining and kitchen area of approx. 63 m²▪️ Three spacious bedrooms▪️ Separate dressing room▪️ Two bathrooms and an additional guest WC▪️ Elegant parquet flooring▪️ Two covered terraces totalling around 80 m²▪️ Private garden▪️ Sought-after south-facing hillside location with wonderful views over WeinfeldenTo help everyone feel at home, we would like to draw your attention to the following. Pets are permitted on request and with the landlord’s prior approval. We would be happy to discuss the options for your pet with you. A non-smoking household is preferred for the apartment.This luxurious duplex apartment offers more than just generous living space. It is a home for people who value quality, room to breathe and a special location, and appreciate that little something extra.We look forward to showing you this luxury property!

  • Balcony / Terrace
  • View
  • Parking space
  • +4
Travel time
-
1 / 18
5.5 rooms, 155m², CHF 3,300.–
Leonhardstrasse 6, 8575 Bürglen

Charming single-family house with garden & carport

In a quiet and family-friendly neighborhood street in Bürglen, this well-maintained 5.5-room single-family house from 2010 awaits you. The property convinces not only with its excellent condition but above all with its generous architecture. The living concept with above-average large rooms offers families a lot of space for individual development.Already when entering the house, the openly designed entrance with airy staircase catches the eye. The wide staircase conveys an inviting feeling of living comfort immediately. This generosity continues throughout the house and creates an ambiance in which families can feel at home right away.The heart of the house is the spacious living and dining room with open kitchen. Thanks to its size, this area offers a variety of possibilities for furnishing. For example, a separate TV area, a cozy library with a reading corner, or an additional play area for children could be created without losing the open character of the room. The modern kitchen with practical counter connects harmoniously with the living area and quickly becomes the popular meeting point for family and guests.The upper floor also benefits from a well-thought-out architecture with well-furnished rooms for individual furnishing solutions.The well-maintained outdoor area with two sunny seating areas and a charming fountain, as well as lush hedges and a tree, invites you to linger, play, and enjoy. The property is flat and thus has particularly good usability. Here, children have enough space to romp, while parents can enjoy the peace of their own garden, and four-legged friends can also look forward to sufficient exercise.Interested? Then contact me for a personal viewing of the house.

Travel time
-
1 / 21
5.5 rooms, 160m², CHF 2,950.–
Säntisstrasse 12, 8560 Märstetten

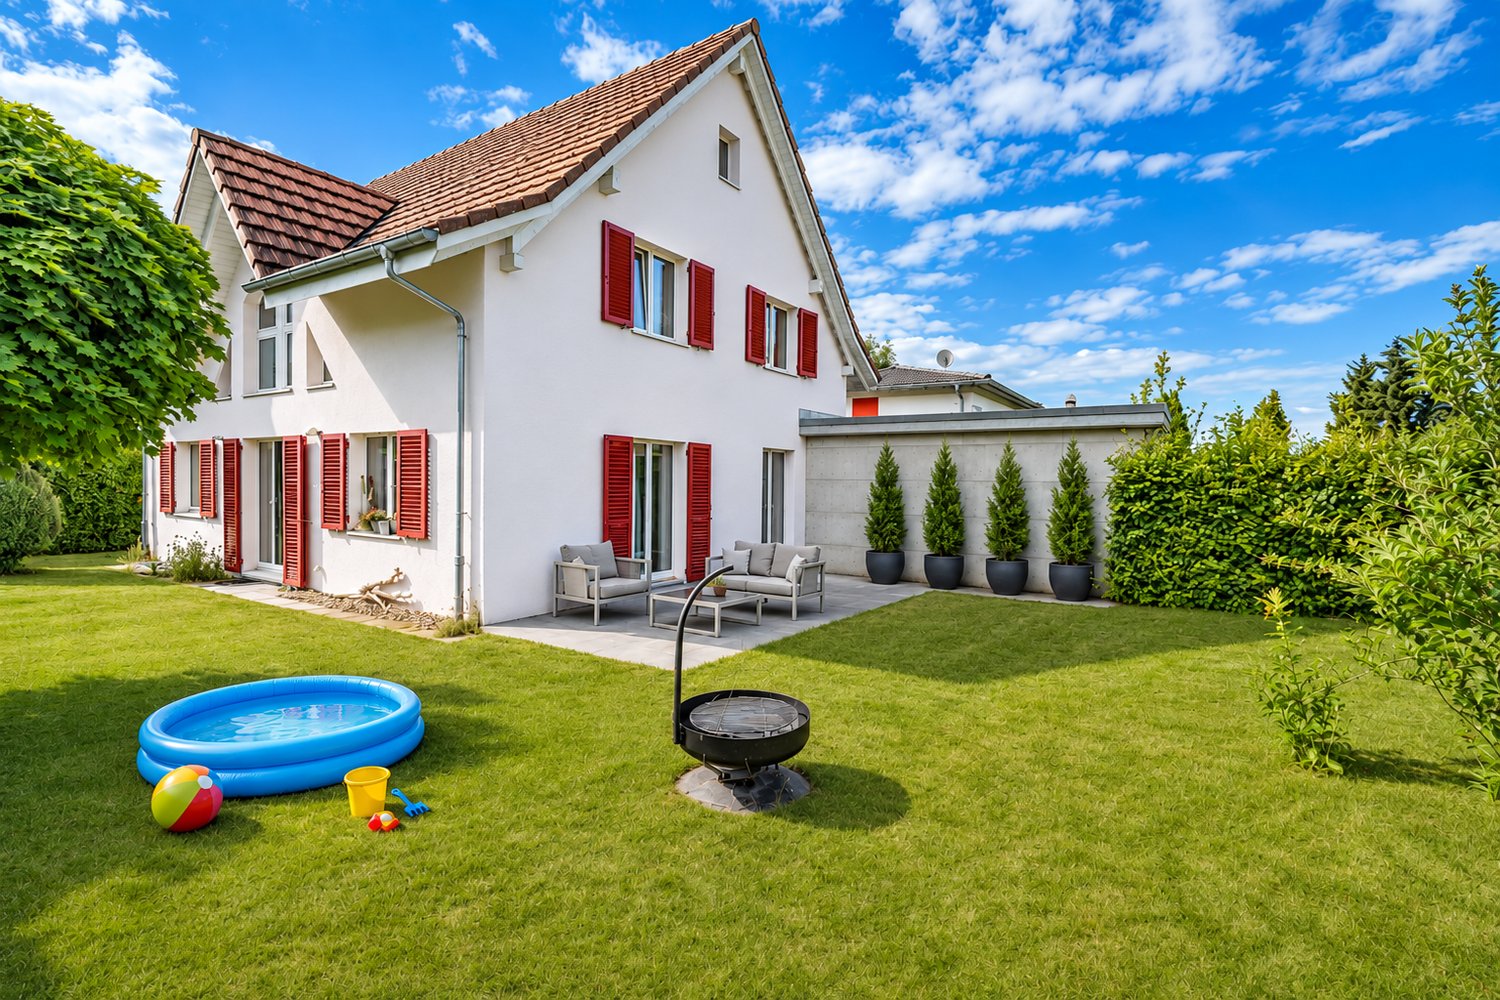
Stylish 5.5-room house with Alpine panorama, sunny garden and large double garage

Living with a viewThose looking for a home that combines spaciousness, living quality, and a family-friendly environment will feel right at home here. This attractive 5.5-room semi-detached house in Märstetten impresses with a dreamy view of the Alps, plenty of space on three floors, and a well-thought-out living concept for families, couples, or anyone who likes to live spaciously.On approximately 160 m² of living space, you can expect bright, light-filled rooms that create a pleasant living atmosphere. The heart of the house is the new, modern kitchen from 2026, which invites you to cook and enjoy together. From the living area, you can directly access the sunny garden with pergola, where you can spend relaxed summer evenings, sociable barbecue parties, or quiet hours with a view of the greenery.The house is located in a quiet and child-friendly residential area with a playground and offers a lot of practical benefits at the same time: an own cellar with plenty of storage space, a separate laundry room with washing machine and tumble dryer, as well as short distances in everyday life provide additional comfort.Particularly practical is the large double garage in the form of a closed garage box with direct access to the house. The garage is rented separately for CHF 200.– per month.A home to arrive, feel good, and enjoy – with plenty of space, a magnificent view, and high living quality.The rent for the house is CHF 2'900.– per month (excluding ancillary costs, such as electricity, gas, water. The bill goes directly from the works to the tenant; amount according to individual consumption). Together with the double garage, a monthly rent of CHF 3'100.– results (excluding ancillary costs).The garage does not have to be rented compulsorily.NO BROKER CALLS!
Travel time
-
New building
1 / 11
5.5 rooms, CHF 2,960.–
Guggenbühlstrasse 7/9, 8586 Erlen

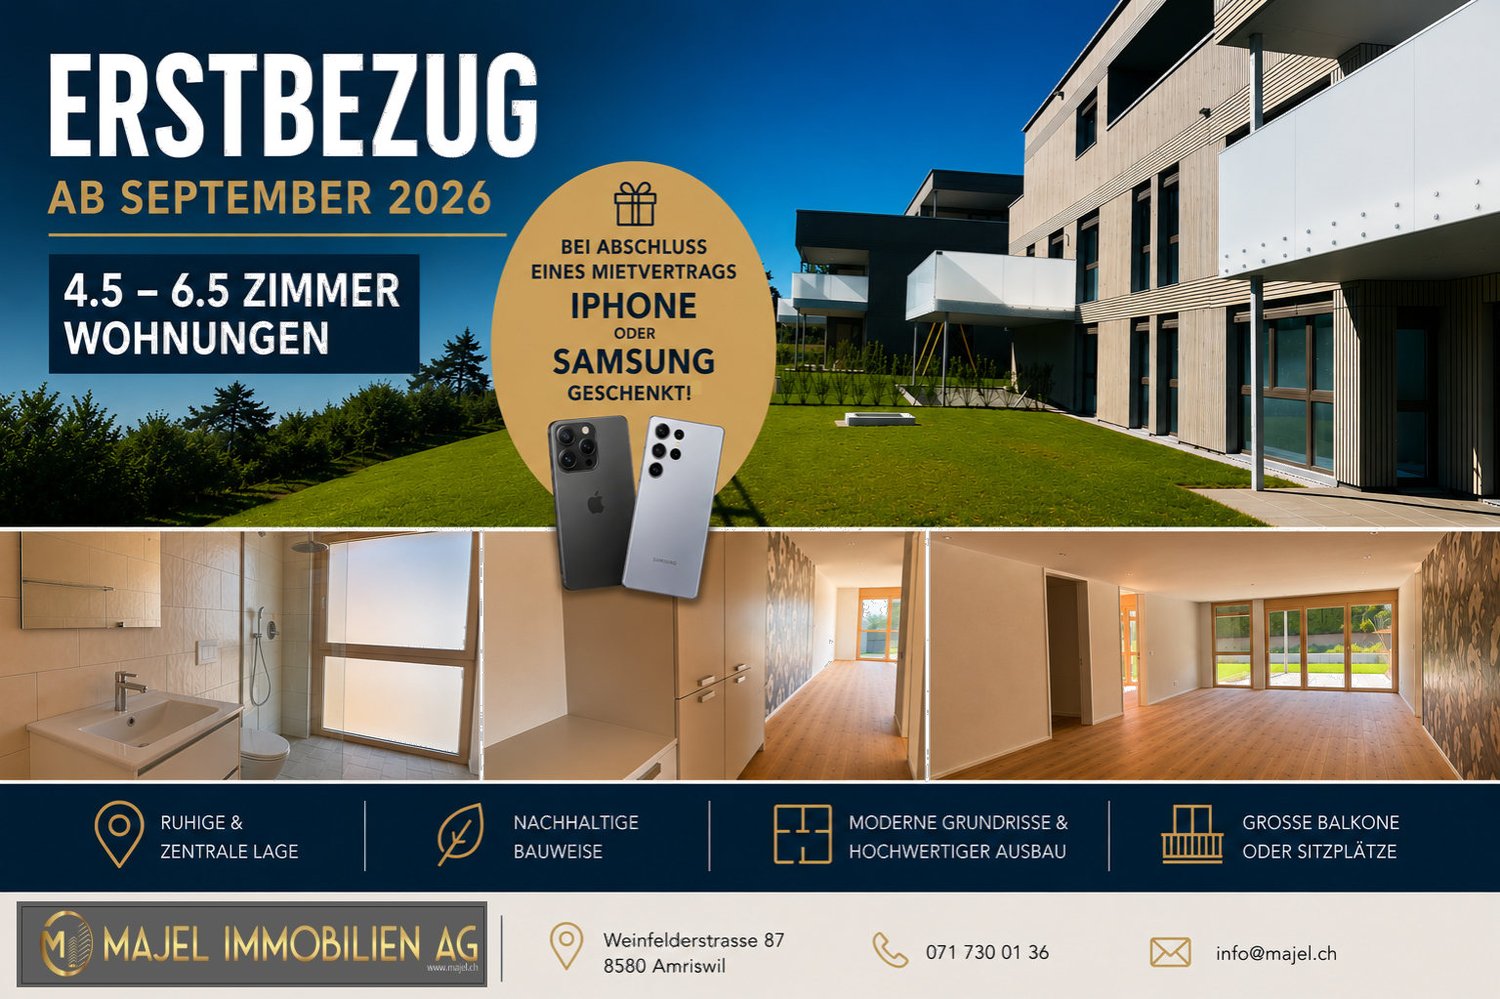
Attractive 5.5 room new apartment in a quiet location in Erlen

We rent two spacious 5.5 room new apartments at Guggenbühlstrasse 7/9 in Erlen, ground floor and 1st floor:The exclusive owner-occupied apartments are located in a grown, particularly quiet and family-friendly residential area (cul-de-sac, 30 km/h zone). The two architecturally appealing multi-family houses convince with a modern, pre-grayed wood-aluminum facade,highest energy efficiency in the upper segment as well as a sustainablehouse-own energy production. Highlights of the high-quality interior design • SmartHome system (ABB): Intelligent, comfortable control oflight, heating, shading and kitchen appliances. • Sustainable energy & Free Cooling: Environmentally friendlygeothermal probe for underfloor heating and pleasant cooling insummer. • House-own photovoltaic system: Power generation directly on theroofs for sustainable self-consumption. • Noble materials: Long-plank parquet (oiled/brushed oak) inliving/bedrooms; stoneware tiles in wet cells. • Premium kitchen: Siemens appliances, noble granite cover and-back wall, as well as Grohe faucet for filtered/sparklingwater. • Wellness & privacy: Own washing/drying tower (WM/TM)as well as prepared connections for steam sauna or whirlpool. • Attic dream (4.5 rooms): Exclusive living upstairs with its own, intensively greened roof terrace (up to 185 m²). • Safety & comfort: 3-fold insulated Ego Kiefer wood-aluminum windows,burglary protection on the ground floor, barrier-free Schindler 3000 lift. Location and family-friendly infrastructure• Absolute calm: Located in a cul-de-sac without through traffic.• Child-friendly: Kindergarten (approx. 5 minutes by bike), primary & secondary school (approx. 10 minutes on foot) in the immediate vicinity.• Nature & leisure: Near the Bädli Riedt leisure facility, the Biessenhofer-pond and various village clubs.• Excellent connection: Centers like Weinfelden, Amriswil,Kreuzlingen or Zurich are quickly and conveniently accessible.We look forward to a joint viewing.Best regardsMajel Immobilien AG

Travel time
-
1 / 28
10 rooms, 280m², CHF 4,400.–
Lothalde 21a, 8595 Altnau

In 8595 Altnau - Charming old building renovated with love and unobstructable view

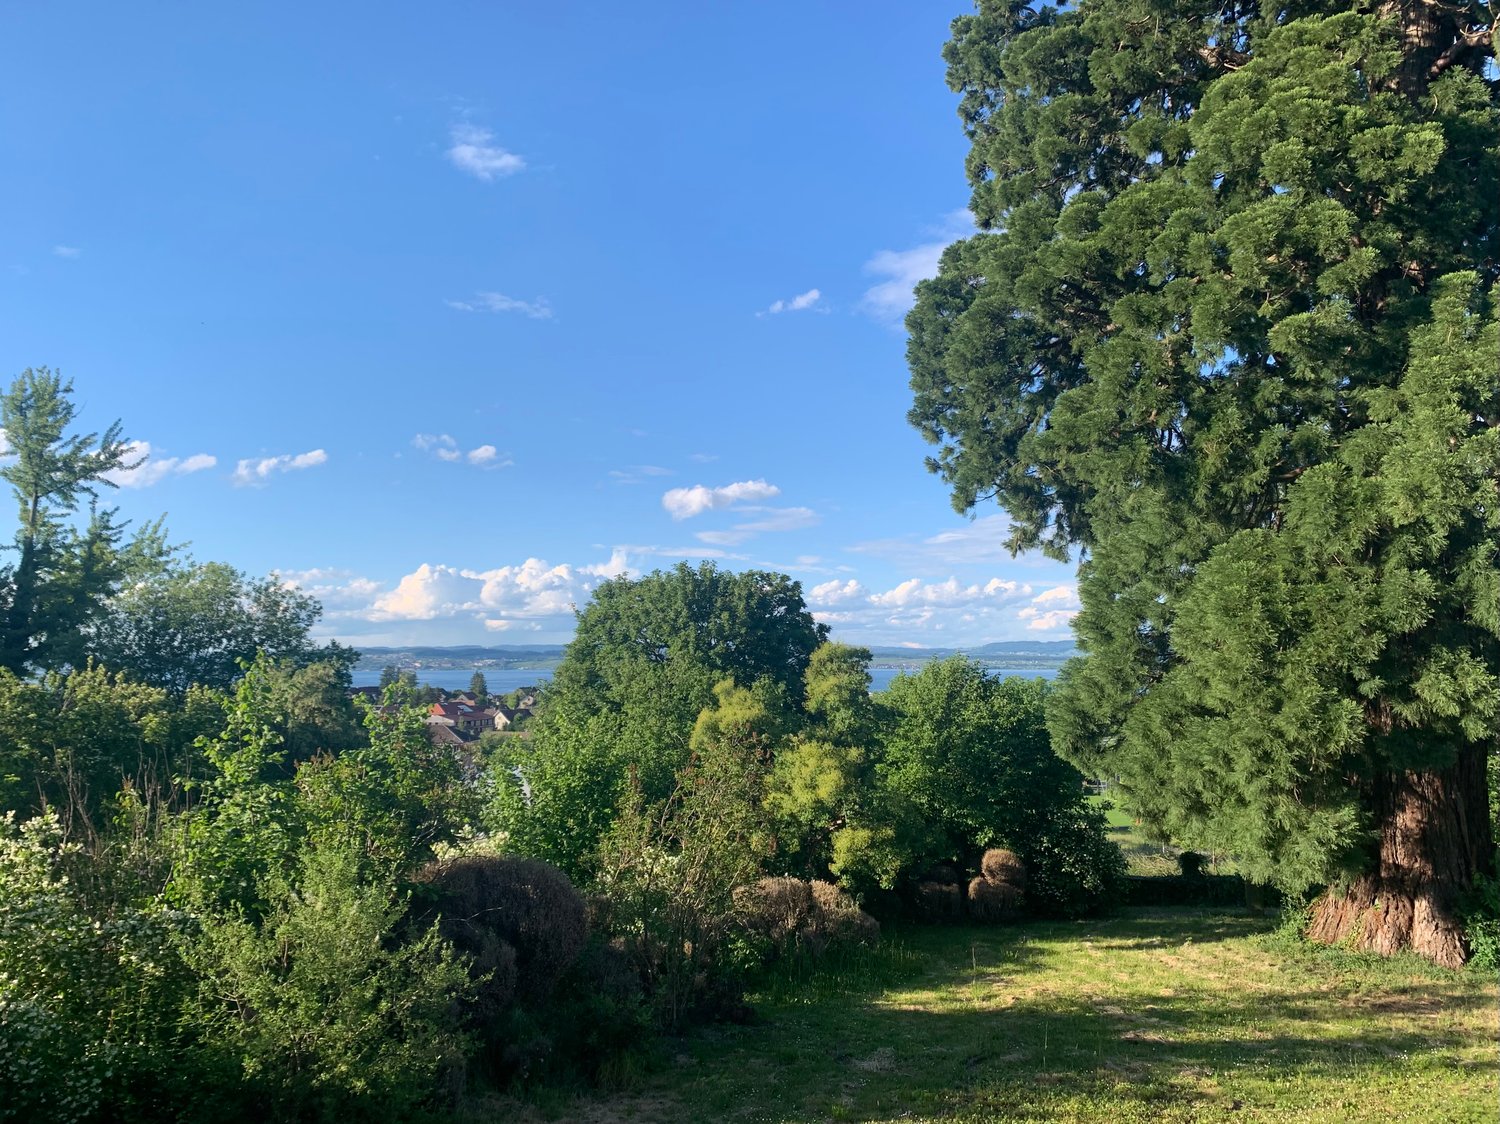
'Charming old building - renovated with love and with unobstructable view over the garden, the majestic mammoth tree and the lake'In the popular Altnau, in a protected, picturesque property (18th/19th century) with 10 rooms at an elevated location with a far-reaching view partly to the lake, for rent. Your new home?For families and couples, a picturesque home with character in a rural ambiance with shopping, butcher, bakery, as well as kindergarten, primary school, secondary school, and more opens up here.The spacious and impressive single-family house built to the east offers a lot: • Living area approx. 280 m2 (net living area) with 10 rooms • A home that enables idyllic living and efficient working (quiet business) • First rental after core renovation with high-quality construction for well-being and arrival on 3 floors plus gallery • Attractive, large kitchen for well-being, spacious rooms • Modern wet cells (3, shower/bathtub/toilet, shower/toilet, separate toilet) • Noble oak herringbone parquet, partly original solid wood parquet, ceramic tiles • Ground probe heat pump, ecological construction • Two uncovered parking spaces are included in the net rent • Elevated location in the local protection zone with a far-reaching view and partial lake view • Live where others vacation The net rent is CHF 4,400 per month, and the ancillary costs are borne by the tenants (experience figures regarding the height are not yet available). Questions? We are happy to be reached by contact form or phone.We look forward to your interest and to introducing you to the property with all its advantages!
Travel time
-

Other interesting objects