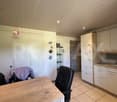
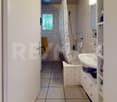
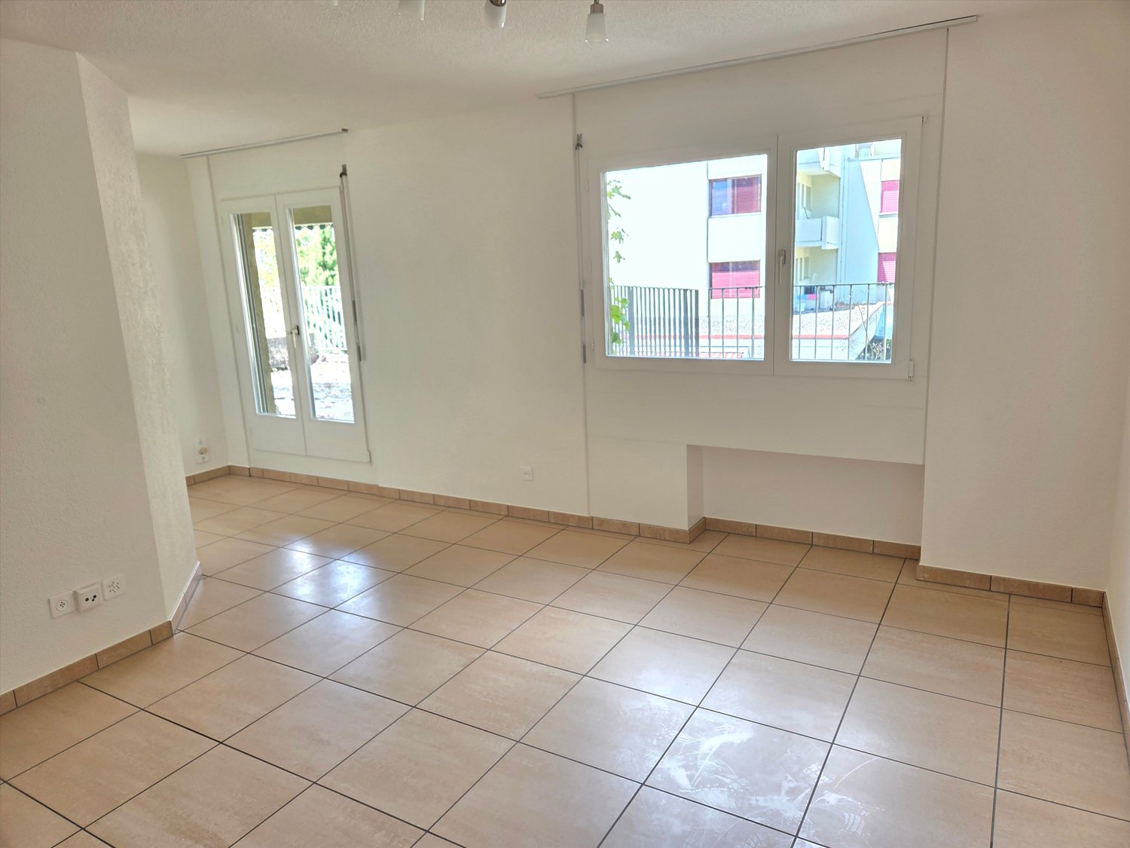
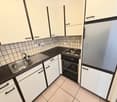
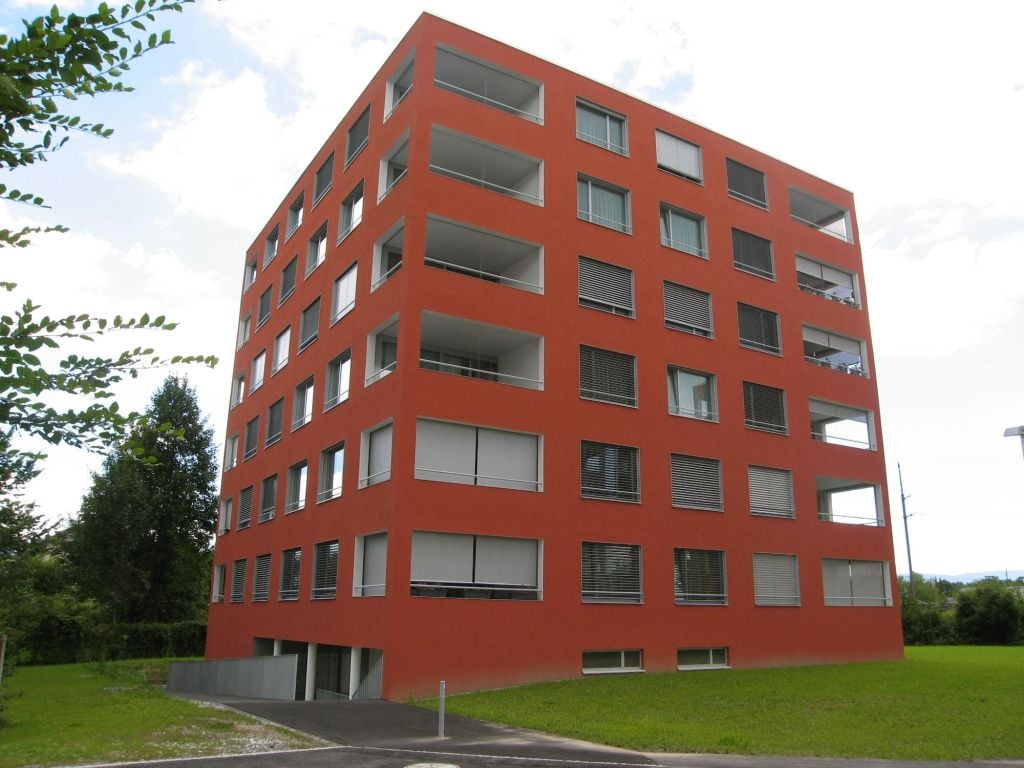
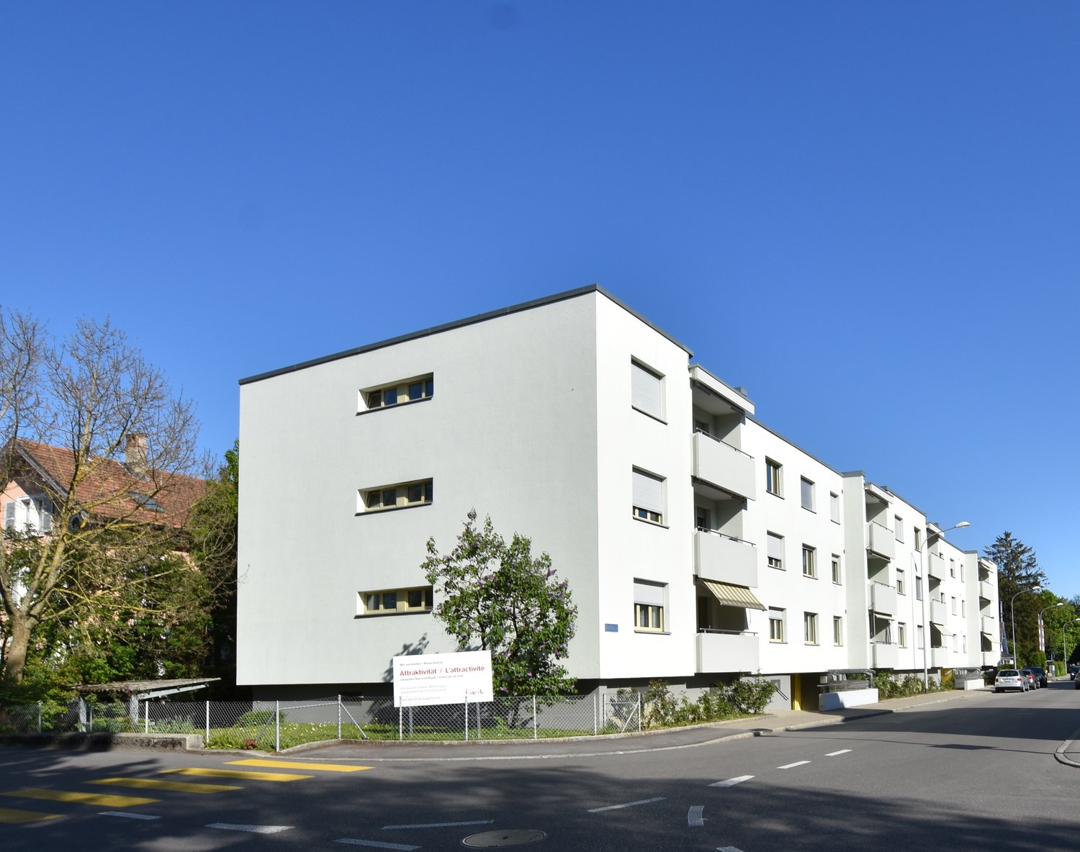
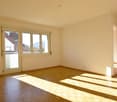
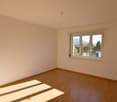
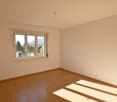
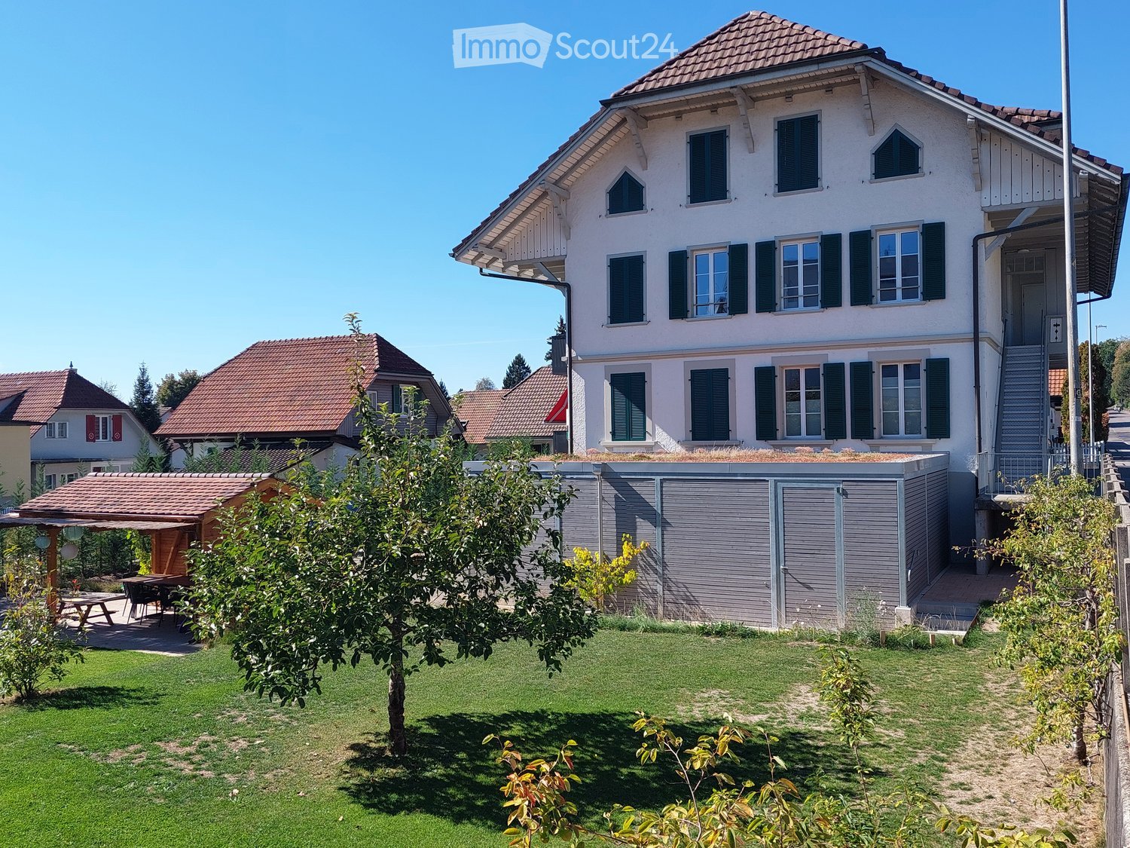
1 result - Properties for rent: Suberg

More objects in your automatically expanded search area
20 results - Radius: + 10km
New building
1 / 4
3.5 rooms, 89m², CHF 3,150.–
Premium
2563 Ipsach

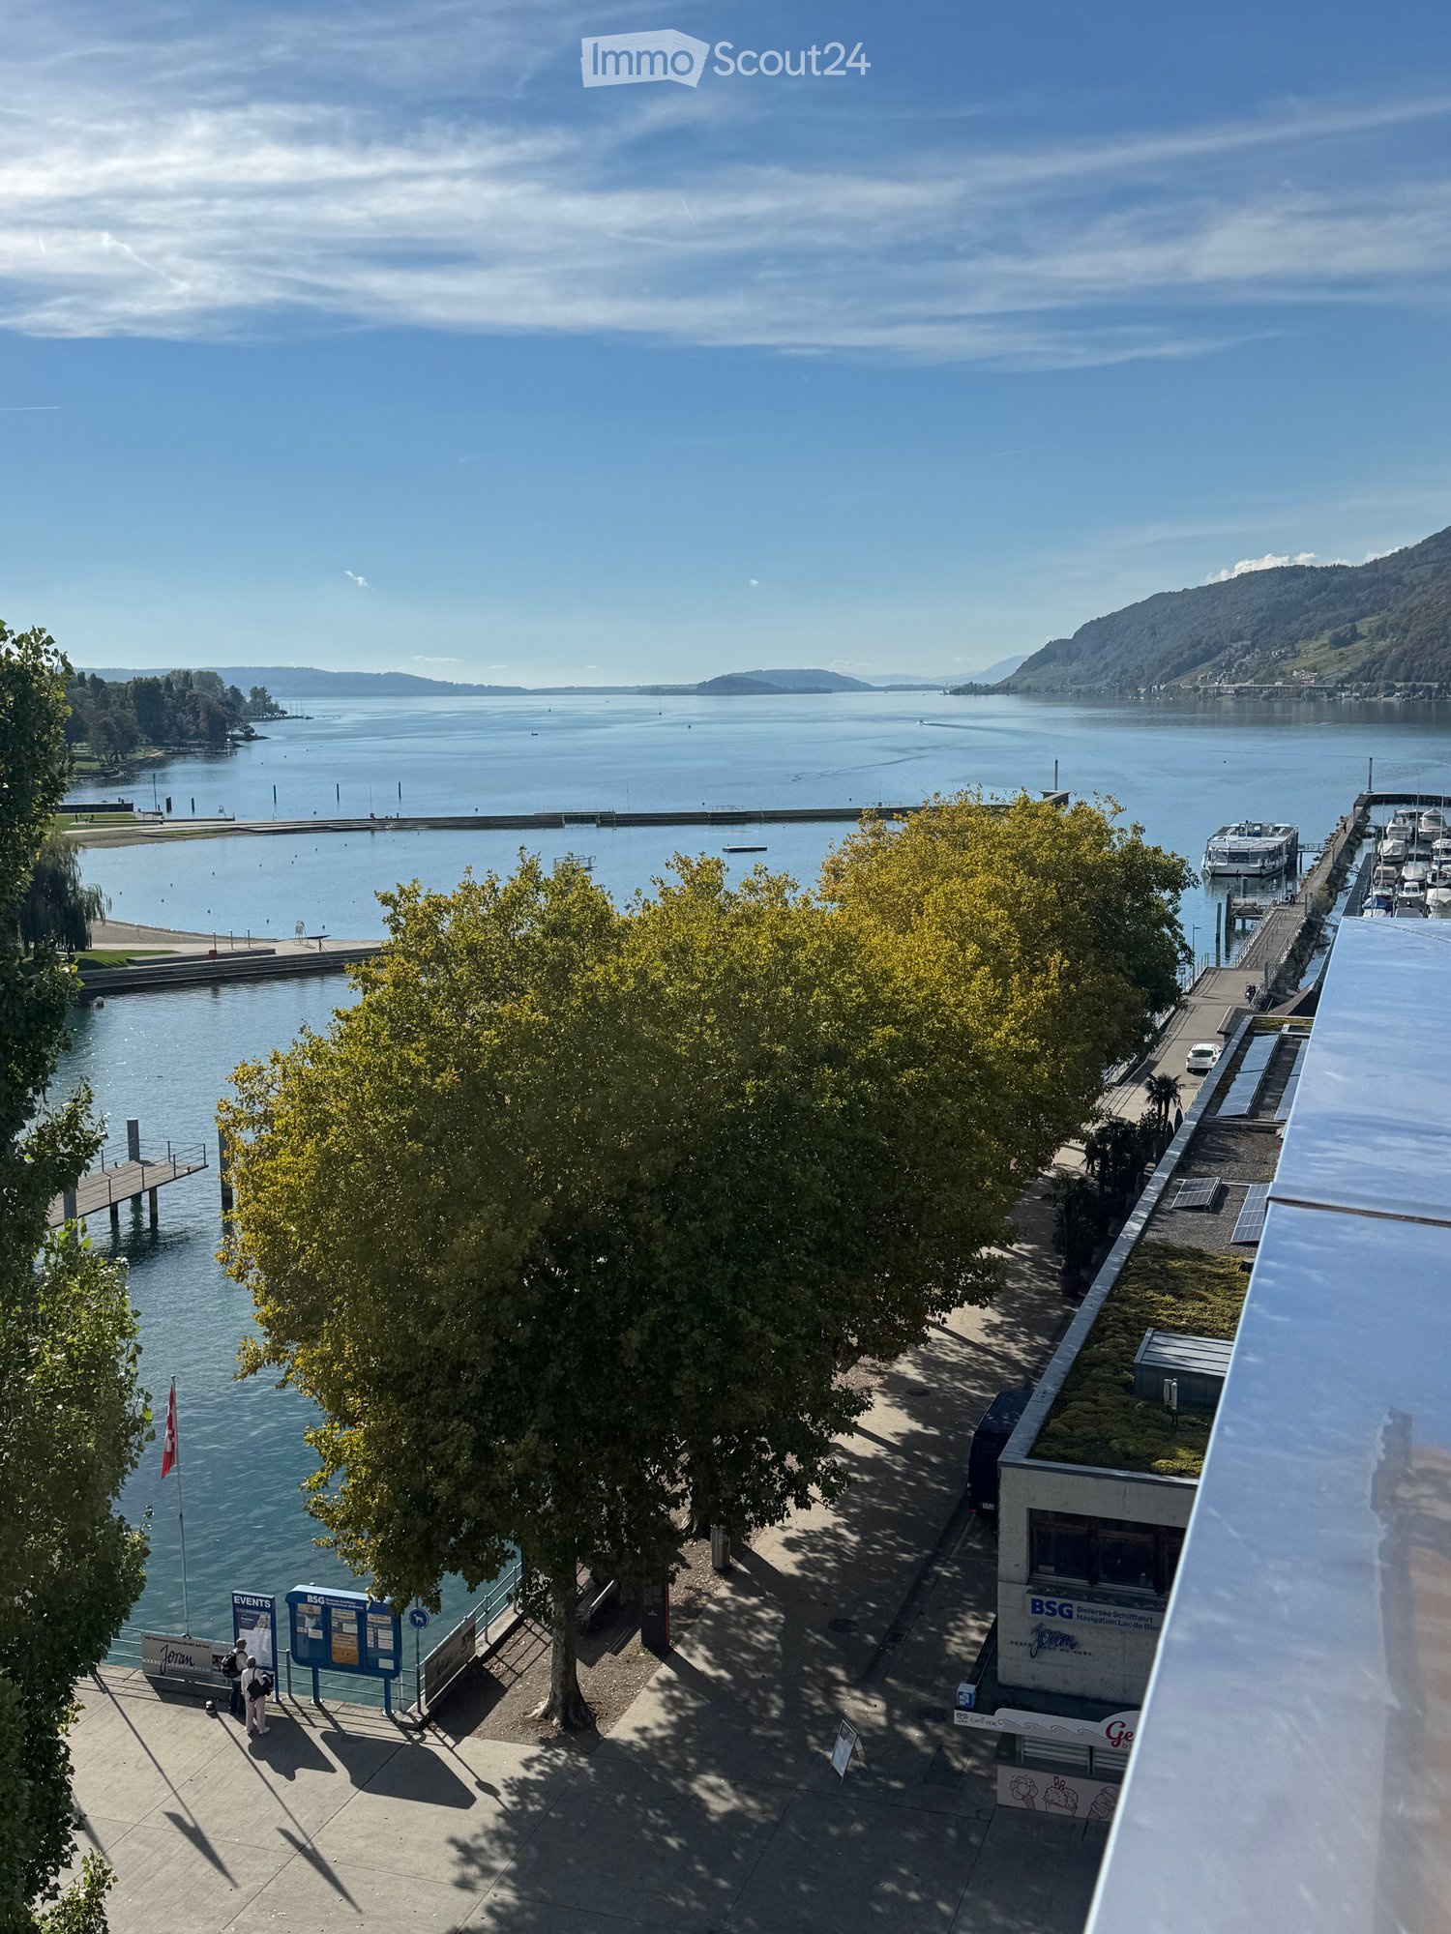
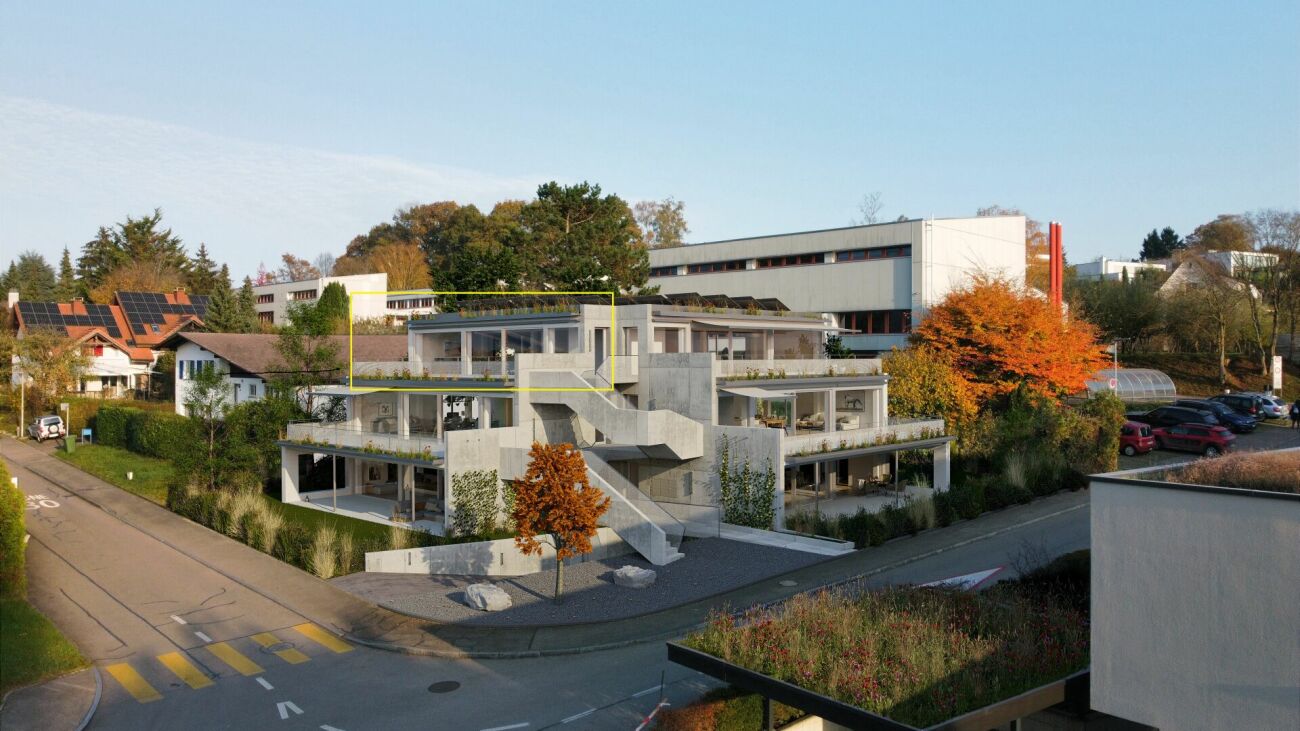
Newly built attic apartment with lake view in Ipsach

Newly built attic apartment with lake view - living above the roofs of Ipsach Welcome to your new home in Ipsach, where modern architecture, sustainable construction and a view of Lake Biel merge to create a unique living experience. This exclusive 3.5-room attic apartment in Ipsach offers the highest living comfort on approximately 89 m² of living space and convinces with a well-thought-out room layout, bright rooms and an impressive terrace.The heart of the apartment is the openly designed living and dining area with large sliding doors, which harmoniously connect the interior with the approximately 45 m² large terrace. From here, you can enjoy a magnificent panoramic view over Lake Biel to the Jura South Foot: a place where every sunrise and sunset becomes a special experience.The high-quality new building was planned with great attention to detail and meets the highest demands on design, comfort and sustainability. The solid wood construction creates a healthy and pleasant room climate, while natural materials provide a warm and inviting atmosphere. Wood as a renewable building material also actively contributes to long-term CO2 storage and combines ecological awareness with modern living.In terms of energy, the property sets new standards. An efficient ground-source heat pump, combined with a photovoltaic system and battery storage, provides sustainable energy supply and contributes to low operating costs in the long term.A special comfort feature is the lift with direct access from the parking garage to the apartment, making the attic apartment completely wheelchair accessible and meeting the highest demands on barrier-free living. Up to three generously dimensioned parking spaces are available for vehicles.The location in Ipsach combines tranquility and quality of life with an excellent infrastructure. Shopping facilities, schools, pharmacies and public transport are within walking distance. At the same time, Lake Biel, the surrounding recreational areas and numerous walking and cycling paths invite you to active relaxation and leisure hours in nature.This attic apartment is the ideal choice for people who are looking for something special and value high-quality architecture, sustainable construction and a privileged living location with a unique view.Highlights: • Exclusive 3.5-room attic apartment in new building (year of construction 2026) • Fantastic lake view of Lake Biel and the Jura South Foot • Approximately 45 m² large sun terrace with panoramic view • Direct lift access from the parking garage to the apartment • Bright living and dining area with large sliding doors • Sustainable solid wood construction with healthy living climate • Ground-source heat pump and photovoltaic system with battery storage • Wheelchair-accessible design for maximum comfort • Basement and up to three XXL parking spaces available • Quiet and yet central location with short distances to shopping, schools and public transport • Direct proximity to Lake Biel and diverse leisure and recreational opportunities This dream home combines modern elegance, sustainable building quality and one of the most beautiful views in the region - a home for all those who want to enjoy a piece of holiday feeling every day.Have we sparked your interest? We would be happy to show you the property personally.

1 / 11
3 rooms, 62m², CHF 1,185.–
Top
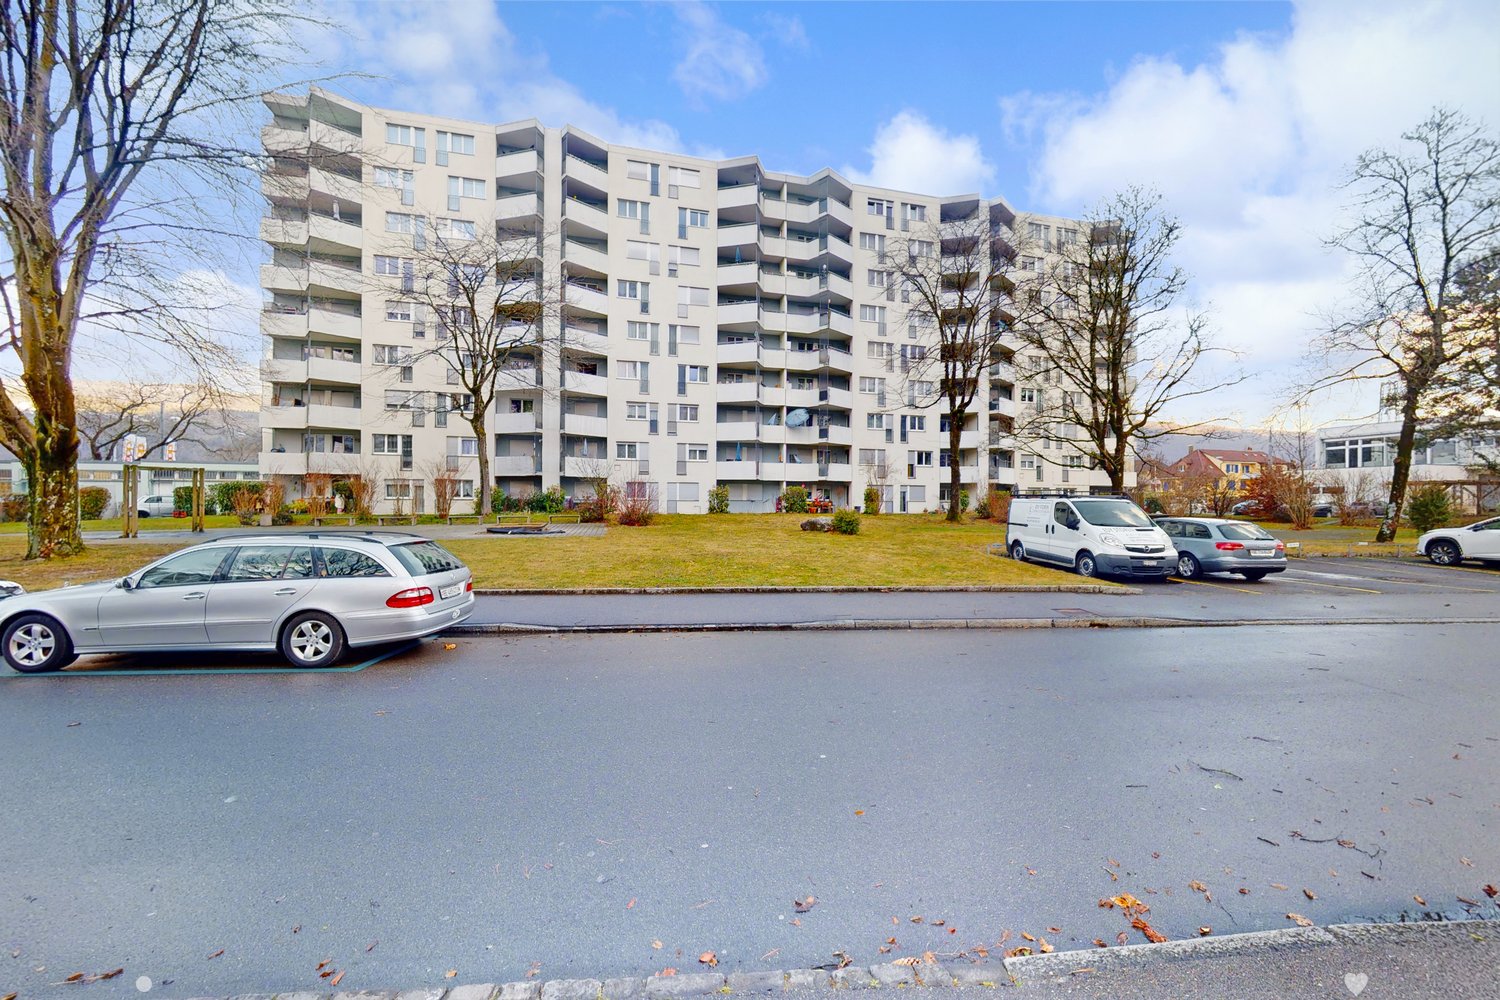
Mettstrasse 146-152, 2504 Biel/Bienne

Willkommen in der Oase!

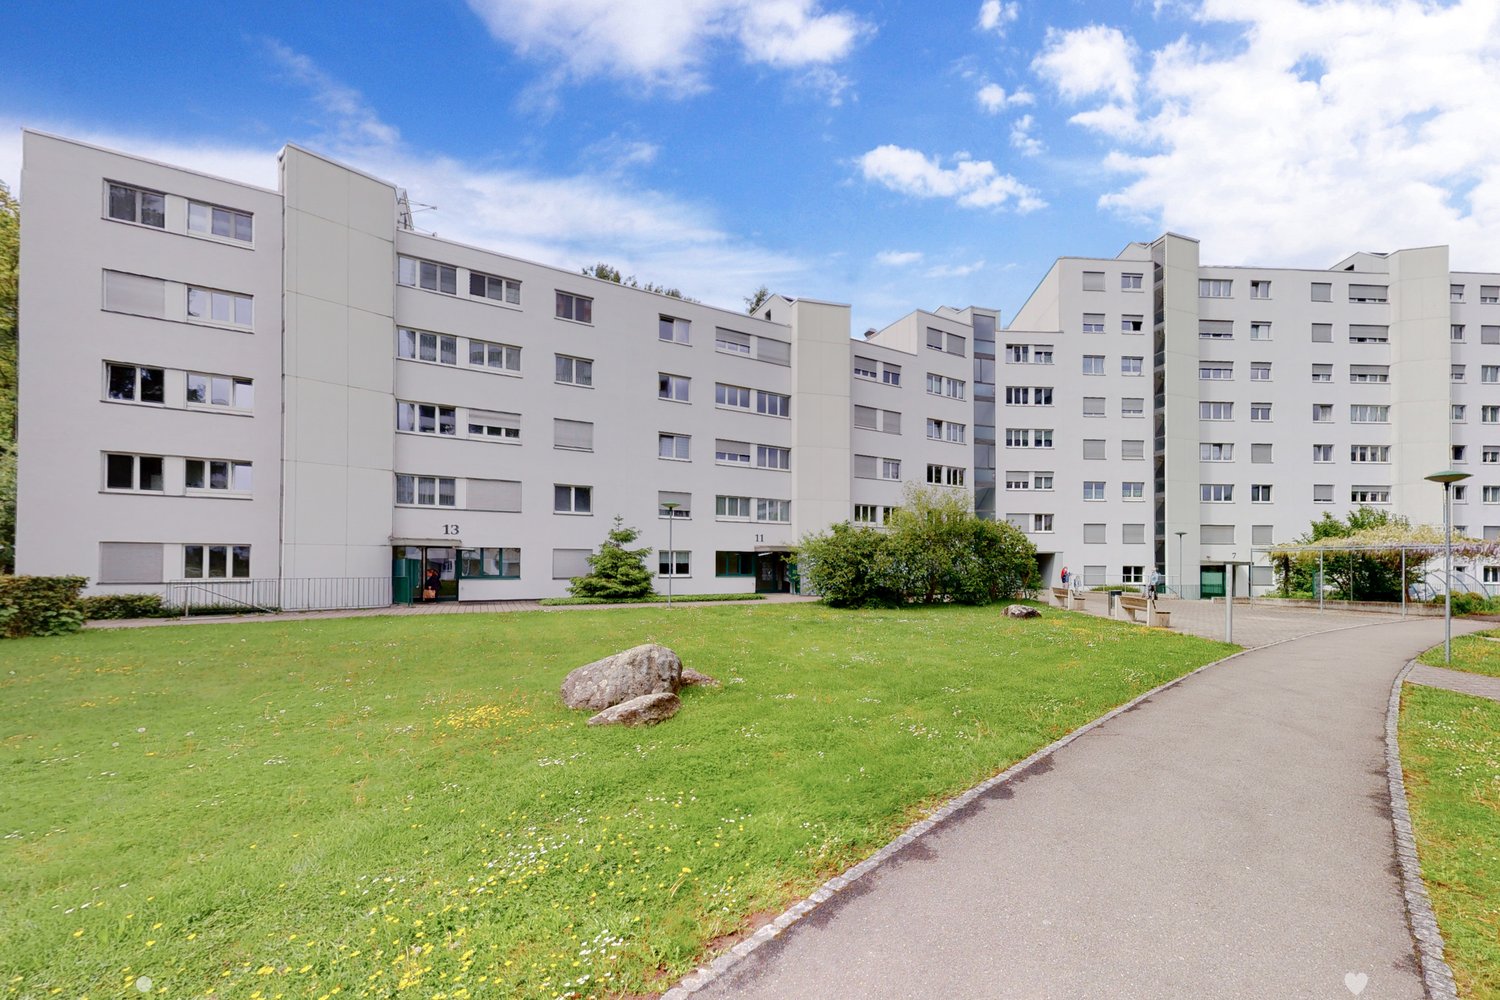
Was für eine tolle Liegenschaft! An der Mettstrasse 150 in 2504 Biel mit viel Charme bieten wir Ihnen diese helle Wohnung mit folgendem top Ausbaustandard an:- Parkettboden in allen Zimmern- Plattenboden in Küche und Badezimmer- moderne Küche mit Geschirrspülmaschine und Glaskeramikherd- Badezimmer mit Badewanne- Balkon- Kellerabteil inklusive- LiftEin Einstellplatz kann bei Bedarf in der Tiefgarage für CHF 115 . pro Monat dazu gemietet werden.Hier hat es alles, was es zum Leben braucht, an top Lage, ruhig und doch nahe der Stadt. Die Häuser sind eingebettet im Grünen, die Umgebung wird von den beiden Hauswarten sehr gepflegt, es hat diverse Spazierwege und Spielplätze für Kinder verschiedenen Alters. Nur 5 min zu Fuss von hier befindet sich Coop, wie auch Migros, ein Bistro, Grundschule, Kindergarten und Apotheke. Der Bahnhof Biel-Mett ist in ebenfalls 5 min zu erreichen, die Bushaltestelle ist vor der Haustüre. Der Wald ist direkt hinter der Liegenschaft und bietet noch mehr Erholung.Biel, die grösste zweisprachige Stadt der Schweiz, ist Uhren-Weltmetropole und Kommunikationsstadt zugleich. Durch die zentrale Lage zwischen Bielersee und Jurafuss verfügt Biel über eine sehr hohe Lebensqualität.Haben wir Ihr Interesse geweckt? Dann kontaktieren Sie uns über "Anbieter kontaktieren". Sie erhalten anschliessend eine E-Mail mit den Besichtigungsinformationen sowie der Möglichkeit, sich digital auf die Wohnung zu bewerben. Damit Ihre Bewerbung berücksichtigt werden kann, ist eine Wohnungsbesichtigung notwendig. Bei den Fotos handelt es sich um eine vergleichbare Wohnung und können deshalb kleine Abweichungen enthalten. Den Grundriss finden Sie im Inserat als PDF-Datei.*****************************Quel bien-fonds! À la Rue de Mâche 150 à 2504 Bienne captivante avec beaucoup de charme, nous vous offrons ce clair appartement avec le standard suivant:- parquet dans tous les chambres, carrelage dans la cuisine et la salle de bains- cuisine moderne avec lave-vaisselle intégré et des plaques de cuisson en vitro céramique- salle de bains avec baignoire- grand balcon/coin de jardin- cave - ascenseurUne place de parking souterrain coûte CHF 115. par mois.Ici il y a tous quon a besoin pour vivre, à situation très bien, calme et près de la ville. Les maisons sont situées dans une magnifique espace verte, les environs sont bien entretenues des concierges, il y a des chemins et des aires de jeux. La Coop, la Migros, le bistrot, les écoles élémentaires, lécole maternelle est la pharmacie sont à cinq minutes à pied des appartements. Ainsi la gare et la station de bus. La forêt est directement derrière le bien-fonds et offre plus de repos.Bienne est la plus grande ville bilingue en Suisse, la capitale mondiale de lhorlogerie du monde et une ville de communication. Grâce à sa situation au bord du lac et du Jura, la qualité de vie est très haute.Avons-nous éveillé votre intérêt ? Dans ce cas, contactez-nous via la rubrique Contacter l'annonceur . Vous recevrez ensuite un e-mail contenant les informations relatives à la visite ainsi que la possibilité de postuler en ligne pour cet appartement. Pour que votre candidature soit prise en compte, une visite de l'appartement est obligatoire.Les photos représentent un appartement similaire et peuvent donc présenter de légères différences. Vous trouverez le plan dans l'annonce sous forme de fichier PDF.

Travel time
-
1 / 8
3 rooms, 63m², CHF 1,153.–
Top
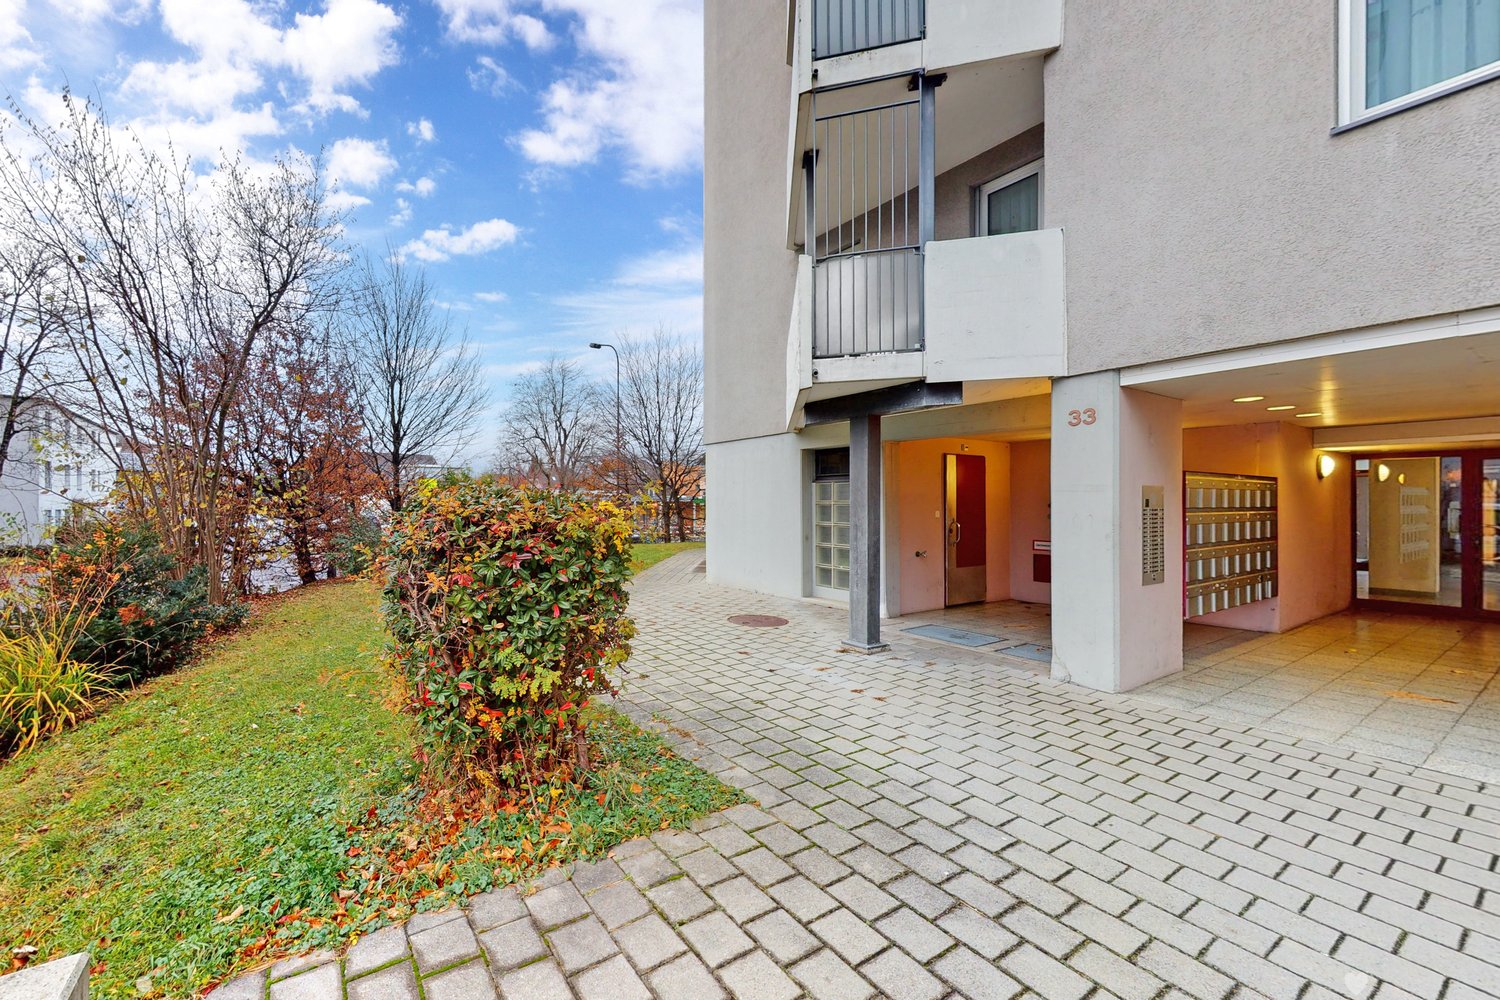
Südstrasse 33, 2504 Biel/Bienne

Im Grünen - Wohnoase Jurintra

Wohnen im Grünen aber dennoch zentral und mit vielen Einkaufsmöglichkeiten, dass bietet Ihnen die Wohnoase Jurintra im Zentrum von Biel-Mett! Die Hoch- und Reihenhäuser sind in eine wunderschöne sowie grosszügige Parkanlage gebetet. Die verschiedenen und neu sanierten Wohnungstypen bieten für jeden Geschmack etwas. - Moderne Küche mit Geschirrspüler und Glaskeramikherd- Parkettboden in allen Zimmern- Grosszügiger Balkon - Helle und schön geschnittene ZimmerHaben wir Ihr Interesse geweckt? Dann kontaktieren Sie uns über "Anbieter kontaktieren". Sie erhalten anschliessend eine E-Mail mit den Besichtigungsinformationen sowie der Möglichkeit, sich digital auf die Wohnung zu bewerben. Damit Ihre Bewerbung berücksichtigt werden kann, ist eine Wohnungsbesichtigung notwendig. Bei den Fotos handelt es sich um eine vergleichbare Wohnung und können deshalb kleine Abweichungen enthalten. Den Grundriss finden Sie im Inserat als PDF-Datei.***********************Habiter dans la nature tout en étant proche de la ville et des comerces?Profitez dun Oasis en plein centre de Bienne-Mett!Les maisons mitoyennes et les immeubles-tours sont situées dans magnifiques espaces verts. Il y a des appartements rénovés de tailles différentes pour tous les goûts.- cuisine modèrne avec lave-vaisselle intégré et des plaques de cuisson en vitro céramique- Parquet dans tous les chambres- Grand balconAvons-nous éveillé votre intérêt ? Dans ce cas, contactez-nous via la rubrique Contacter l'annonceur . Vous recevrez ensuite un e-mail contenant les informations relatives à la visite ainsi que la possibilité de postuler en ligne pour cet appartement. Pour que votre candidature soit prise en compte, une visite de l'appartement est obligatoire.Les photos représentent un appartement similaire et peuvent donc présenter de légères différences. Vous trouverez le plan dans l'annonce sous forme de fichier PDF.

Travel time
-
1 / 7
3 rooms, 64m², CHF 1,220.–
Top
Schollstrasse 3-13, 2504 Biel/Bienne

Wunderschöne Wohnoase Jurintra!

Im schönen Jurintra mit viel Charme bieten wir Ihnen per 16.12.2023 diese helle Wohnung mit folgendem Top-Ausbaustandard an:- Parkettboden im Wohn-/Esszimmer, Schlafzimmer und Korridor- Plattenboden in Küche und Badezimmer- moderne Küche mit Geschirrspülmaschine und Glaskeramikherd- Badezimmer mit Badewanne- Balkon- Kellerabteil inklusive- LiftBei Bedarf kann ein Parkplatz in der Tiefgarage für CHF 115.00 pro Monat gemietet werden.Das Quartier Biel-Mett ist eine lebendige und attraktive Wohngegend mit vielen Einkaufsmöglichkeiten, Restaurants und Freizeitaktivitäten in unmittelbarer Nähe. Die Anbindung an den öffentlichen Verkehr ist hervorragend, mit einer S-Bahn-Station und mehreren Buslinien in der Nähe.Haben wir Ihr Interesse geweckt? Dann kontaktieren Sie uns über "Anbieter kontaktieren". Sie erhalten anschliessend eine E-Mail mit den Besichtigungsinformationen sowie der Möglichkeit, sich digital auf die Wohnung zu bewerben. Damit Ihre Bewerbung berücksichtigt werden kann, ist eine Wohnungsbesichtigung notwendig. Bei den Fotos handelt es sich um eine vergleichbare Wohnung und können deshalb kleine Abweichungen enthalten. Den Grundriss finden Sie im Inserat als PDF-Datei.***************************************Quel bien-fonds! Dans la Jurintra captivante avec beaucoup de charme, nous vous offrons ce clair appartement avec le standard suivant:- parquet dans tous les chambres- carrelage dans la cuisine et la salle de bains- cuisine moderne avec lave-vaisselle intégré et des plaques de cuisson en vitro céramique- salle de bains avec baignoire- grand balcon- cave- ascenseurUne place de parking souterrain coûte CHF 115. par mois.Ici il y a tous quon a besoin pour vivre:- à situation très bien, calme et près de la ville- il y a des chemins et des aires de jeux pour tous les âges- diverse possibilités des achats comme la Coop, la Migros- un bistrot charmant- les écoles élémentaires et lécole maternelle à proximité- la pharmacie à la porteBienne- la plus grande ville bilingue en Suisse- la capitale mondiale de lhorlogerie du monde et une ville de communication- la qualité de vie est très hauteAvons-nous éveillé votre intérêt ? Dans ce cas, contactez-nous via la rubrique Contacter l'annonceur . Vous recevrez ensuite un e-mail contenant les informations relatives à la visite ainsi que la possibilité de postuler en ligne pour cet appartement. Pour que votre candidature soit prise en compte, une visite de l'appartement est obligatoire.Les photos représentent un appartement similaire et peuvent donc présenter de légères différences. Vous trouverez le plan dans l'annonce sous forme de fichier PDF.
Travel time
-
  • Traditional wooden house with a steep, shingled roof and multiple windows, featuring a stone-paved courtyard.
  • Modern hallway with wooden staircase, white cabinets, and a sink area. Exposed wooden beams on the ceiling and large windows provide natural light.
  • Modern kitchen with stainless steel sink, white cabinets, and a sleek countertop, featuring a large window and minimalist design.
  • Modern kitchen with white cabinets, a built-in oven, and a sleek countertop.
  • Empty room with wooden walls, large windows, and a door leading outside. The space has a simple, natural design with a light-colored floor and a small rug near the entrance.
  • Modern wooden staircase with sleek design, featuring light wood steps and railings, illuminated by integrated LED lighting on the wall.
  • Empty room with wooden flooring, exposed wooden ceiling, and large window with a view of a wooden deck. There is a doorway leading to another room with a staircase.
  • Modern bathroom with green tiled walls, a white bathtub, toilet, and sink. Features a sleek faucet and built-in shelves.
  • Modern bathroom with a white sink, sleek faucet, shower area with multiple showerheads, and a wooden cabinet under the sink.
  • Wooden staircase with a black railing, light-colored wooden steps, and a glass side wall, leading to an upper level with a visible landing and railing.
  • Wooden balcony with vertical slats, large window, and view of green landscape.
  • A long, open wooden corridor with exposed beams and brick walls, leading to an outdoor area with a paved ground and distant buildings.
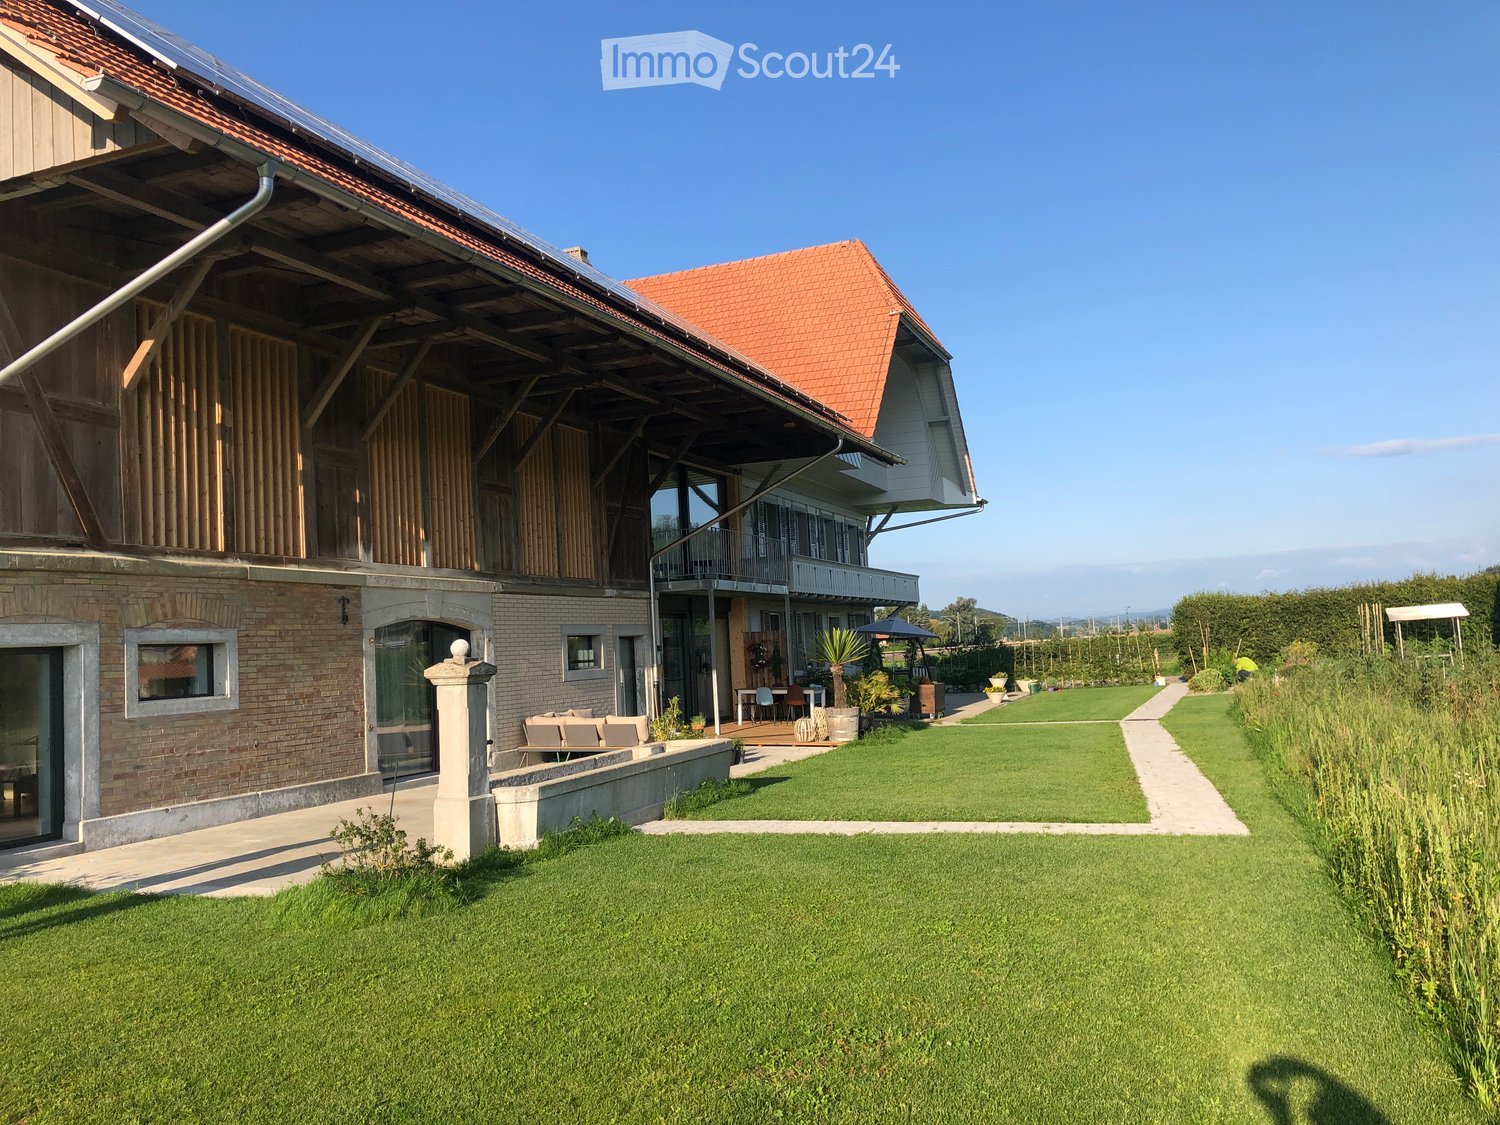
  • Lush green lawn with trees, a wooden bench, and a rustic house with a red-tiled roof in the background.
1 / 13
3.5 rooms, 114m², CHF 2,120.–
Top
Winterswil 237, 3054 Schüpfen

New, charming 3.5-room maisonette apartment with covered outdoor area and private garden

Discover this new 3.5-room maisonette apartment with a lot of charm, a large covered outdoor area, and a private garden. The apartment is located in a renovated farmhouse from 1740 with a total of three residential units. The apartment is new (first rental) and offers natural and peaceful living in the catchment area of the cities of Bern and Biel – on the Frienisberg.The apartment convinces with: • Room layout: 3.5 rooms spread over two floors: 2 bedrooms (or offices) and a bathroom with bathtub and shower on the upper floor, living room and spacious, open kitchen with direct access to the covered outdoor area on the ground floor (tenne). Additionally, there is a Reduit and an attic. • Private garden and covered outdoor area: Allows for active relaxation and lingering in the green with a lot of design freedom. • The farmhouse offers rooms for communal use, such as the attic, further covered outdoor areas, and a laundry room. • Historic flair: Authentic building substance from the 18th century meets modern equipment. • Quiet surroundings: Location in the protected, idyllic Wiler, surrounded by forest and meadow. • Panoramic view: View into the green and the surrounding landscape from the Frienisberg to the Jura. • A charging station / Wallbox for electric cars, fiber optic internet, and a PV system for sustainable energy. A parking space is included in the rent. Location and connection: The apartment is located in Winterswil. The post bus station "Winterswil" can be reached in just 8 minutes on foot and offers a connection to the public transport network. In Schüpfen, there is also an SBB train station with regular connections to Bern and Biel.We look forward to your interest!

Travel time
-
  • Modern residential complex with grey facades, balconies, and a landscaped courtyard with pathways and greenery.
  • Modern kitchen with grey cabinets, wooden flooring, and a sink with a faucet. An oven is integrated into the cabinetry.
  • Empty room with light wooden flooring, large sliding glass doors leading to a balcony, and a view of a residential area with trees and houses.
  • Empty room with wooden flooring, white walls, and large sliding glass doors leading to another space.
  • Modern bathroom with grey tiled walls and floor, featuring a white sink with a chrome faucet, a large mirror with built-in lighting, a toilet, and a glass-enclosed shower with a handheld showerhead.
  • Floor plan of a 3.5-room apartment with living/dining/kitchen area, two bedrooms, two loggias, a WC/shower, and a small study.
  • Modern dining area with a large wooden table, multiple chairs, and a vase with red flowers on a side table. Large windows provide natural light.
  • A cozy room with wooden bookshelves filled with books, a small blue stool, and a wooden ladder leading to higher shelves.
  • Modern living room with a red velvet sofa, light blue chairs, a small table, a fireplace with logs, and a framed artwork on the wall.
  • Modern, minimalist room with three sun loungers, a white storage unit, and a large mirror. The space features exposed concrete walls, wooden paneling, and pendant lights.
  • Modern two-story building with light wood siding, large windows, and balconies. A small tree with yellow leaves is in the foreground, surrounded by garden beds and pathways.
  • Modern residential complex with grey concrete buildings, balconies, and a community garden area with raised beds, vegetables, and a small tree.
  • Official energy certificate for a multi-family house built in 2018, located at Kochermatte 6, 2558 Aegerten. The certificate includes efficiency ratings, energy consumption data, and a small image of the building.
  • Building energy certificate showing energy efficiency ratings, U-values, heating systems, and energy consumption details for a multi-family house.
1 / 14
3.5 rooms, 88m², CHF 1,906.–
Top
Kochermatte 6, 2558 Aegerten

Rental in barrier-free cooperative settlement

For one another and together - Kochermatte in AegertenThe idea of a lived community for more togetherness and less loneliness in the second half of life was taken over by the housing cooperative in Bonaduz, which has been operating for several years, and conceptually further developed in the Aegerten project. Through a study commission, the best possible solution was sought and the chosen project of :mlzd from Biel was completed in early 2019.In a central and quiet location, the Kochermatte offers a total of 32 apartments, with 1 ½ to 4 ½ rooms. With the exception of the smallest apartments, almost all apartments have two covered and wind-protected loggias for lingering (oriented east and west). In addition, a lot of space is offered for the community, as listed here:- Large meeting point with community kitchen for lunch tables, game afternoons or parties- Library with chimney- Fitness room and an oasis with sauna for relaxation- Developed workshop and craft room- Grill area and possibility to participate in the communal vegetable garden(Usage agreement, 49.- per month included)For high sustainability and low ancillary costs, the GEAK-A/A building standard, the CO2-neutral pellet heating, and the own PV system with charging stations for electric vehicles are responsible.Further information can be found at: www.inbuonacompagnia-aegerten.ch and www.kochermatte.chBecome a member of our cooperative - we would be very pleased about a visit from you! You have questions or would like further information - just give us a call, we are at your disposal.

Travel time
-
  • Modern living and dining area with large windows offering a scenic view, featuring a sofa, chairs, dining table, television, bookshelf, and decorative items.
  • Modern open-plan living and dining area with large windows and a balcony. Features a dark brown sofa, coffee table, dining table with white chairs, and a sleek kitchen area with an oven and sink.
  • Modern multi-story residential building with grey wooden facade, large windows, balconies, and solar panels on the roof.
1 / 3
3.5 rooms, 110m², CHF 2,590.–
Top
Mattenweg 2, 3250 Lyss

Looking for exclusive living comfort in a prime location?

Welcome to your new home at Mattenweg 2 in Lyss. This spacious and exceptional 3.5-room apartment on the 2nd floor of a modern new building (first occupancy) convinces with simple design, high-quality construction and an excellent, very central location. The building scores in terms of sustainability with its ventilated wooden facade (heat protection in summer, thermal insulation in winter) and solar panels for own electricity production. Living comfort that leaves no wishes unfulfilled.The apartment offers: • 110 m² living space: Spacious rooms for the highest living comfort • Bright living and dining area: Modern, open room design with large windows, seamless flooring • Two large balconies: Ideal for relaxing and enjoying • Contemporary kitchen: Elegant and functional, with cooking island, plenty of storage space (separate pantry), seamlessly integrated into the open living area • Bathroom with freestanding bathtub and separate shower, guest toilet • Own washing machine & dryer • Large basement with plenty of storage space • Barrier-free access & elevator: Easily accessible with elevator in the building • Garage: Two parking spaces are available, preparation for charging station for electric cars is available • New building 2026: Modern building standards and energy efficiency Location & surroundings:The apartment is located very centrally and is easily accessible. • Lyss train station: Short walking distance – ideal connection to public transport • Various shopping options, pharmacy, doctors, restaurants: within walking distance • Recreational areas: Nature-based recreation right outside the front door This apartment combines modern living, sustainability, and excellent infrastructure. It meets high demands for couples or people with limited mobility who are looking for comfortable and contemporary living in Lyss. Available from December 1, 2026 – secure your new home now!

Travel time
-

Suggested properties for you based on search results

Other interesting objects