1 result - Properties for rent: Stetten AG

1 / 10
5.5 rooms, 166m², CHF 3,960.–
Bachmättliweg 13, 5608 Stetten AG

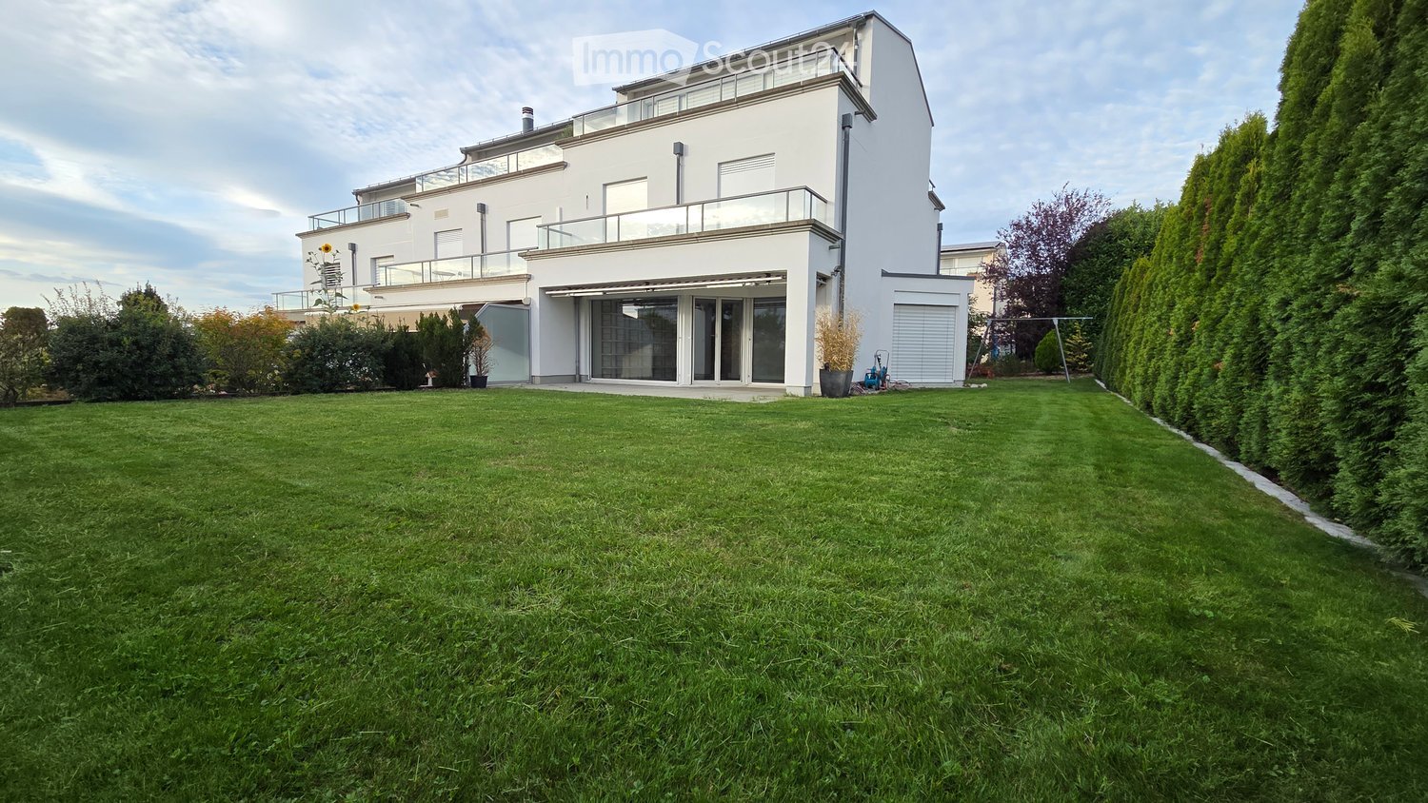
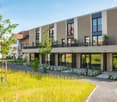
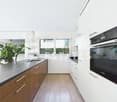
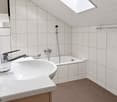
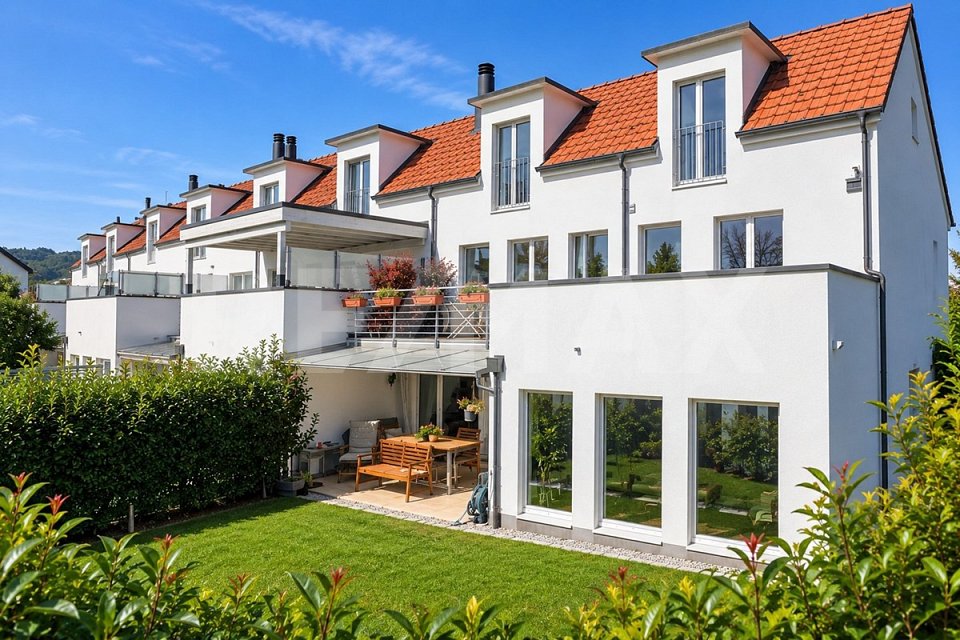
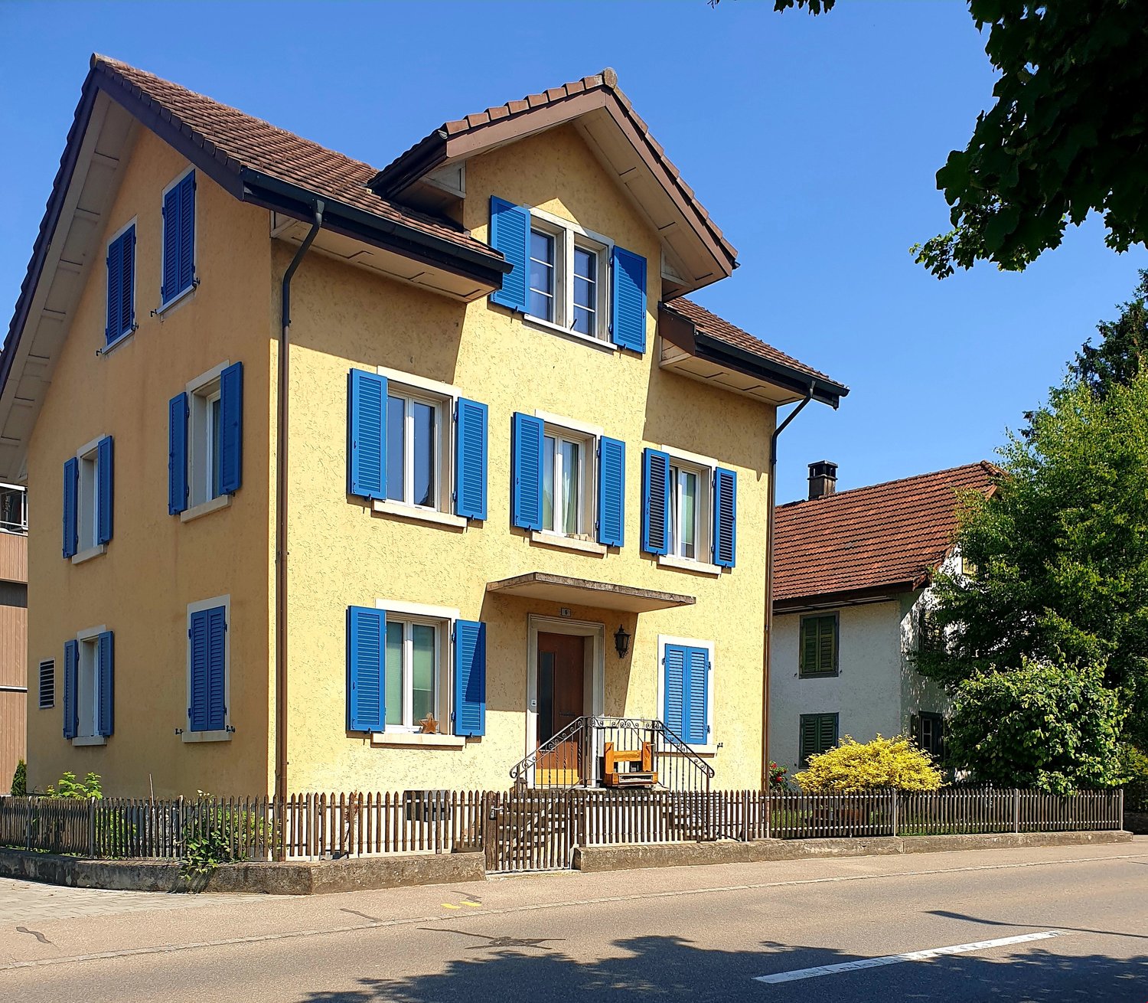
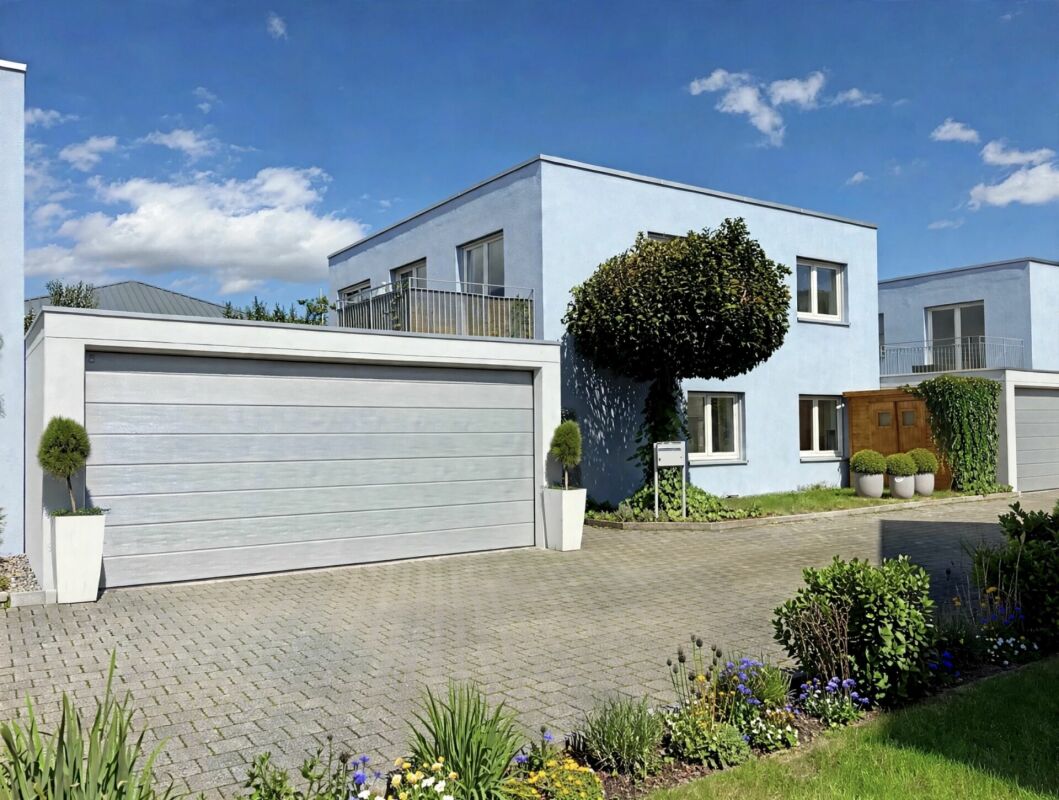
Dream Home: Modern 5.5-Room Single-Family House with Garden & Garage

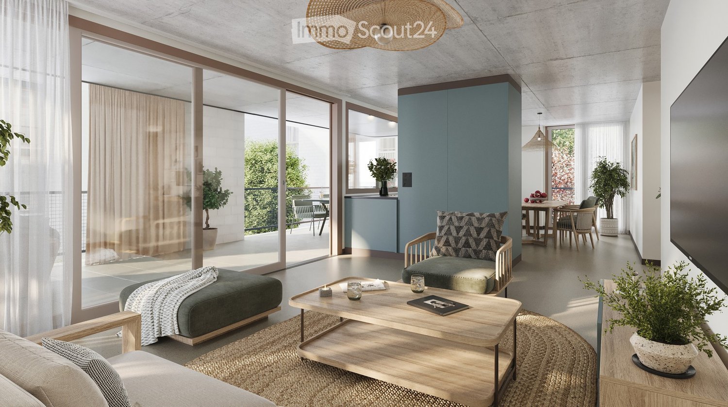
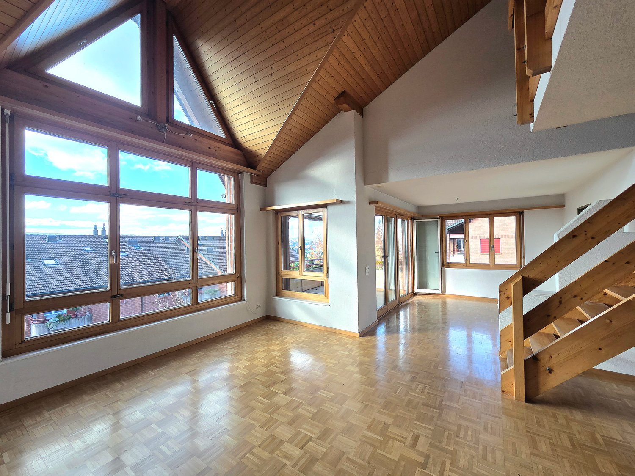
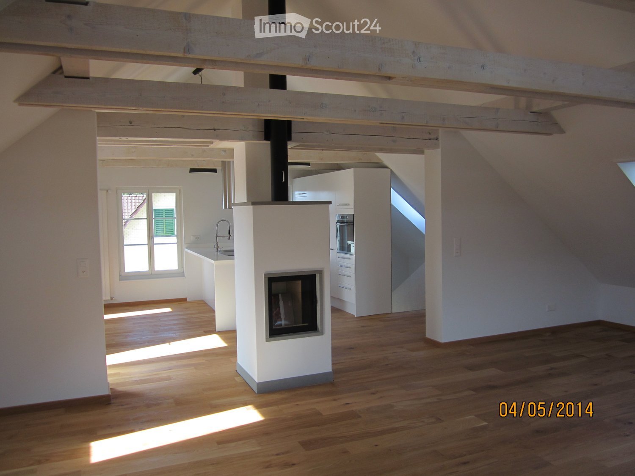
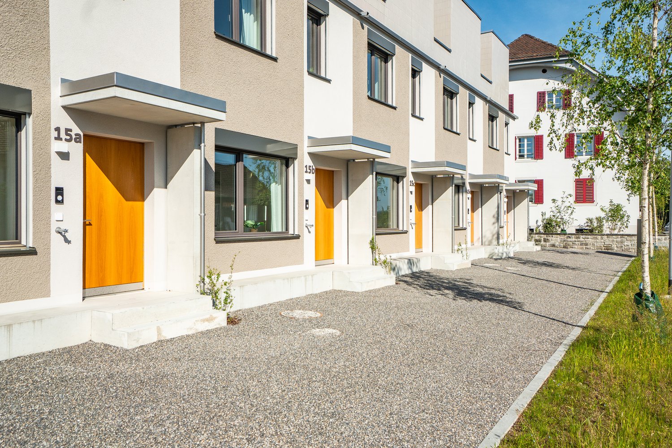
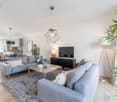
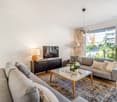
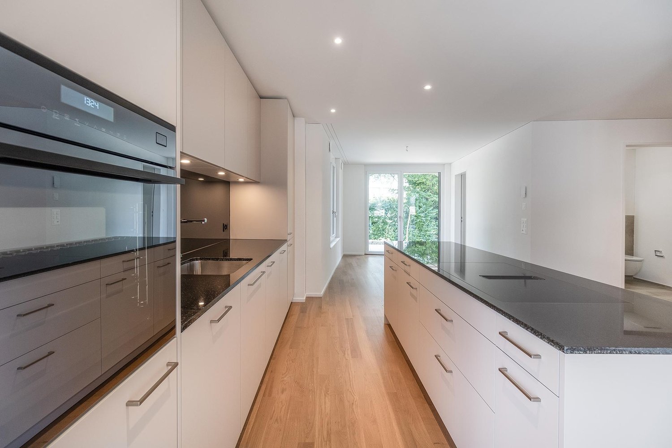
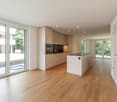
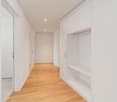
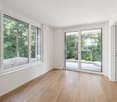
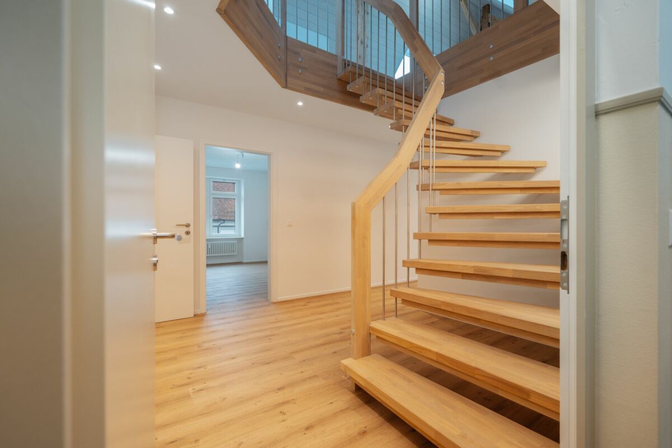
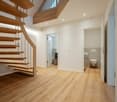
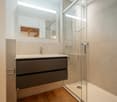
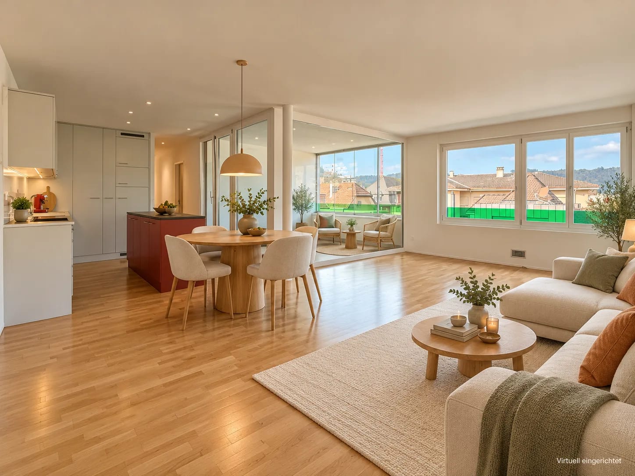
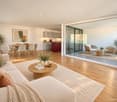
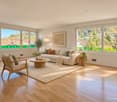
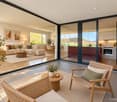
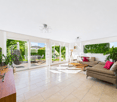
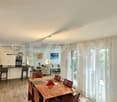
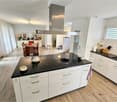
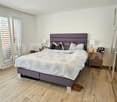
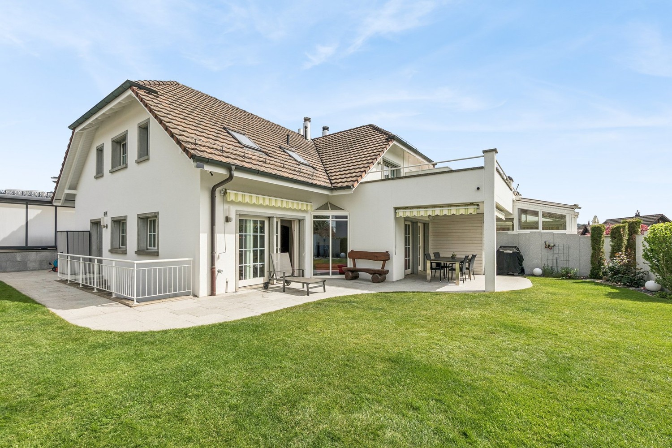
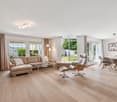
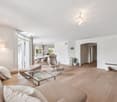
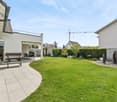
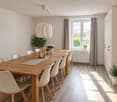
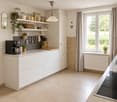
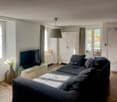
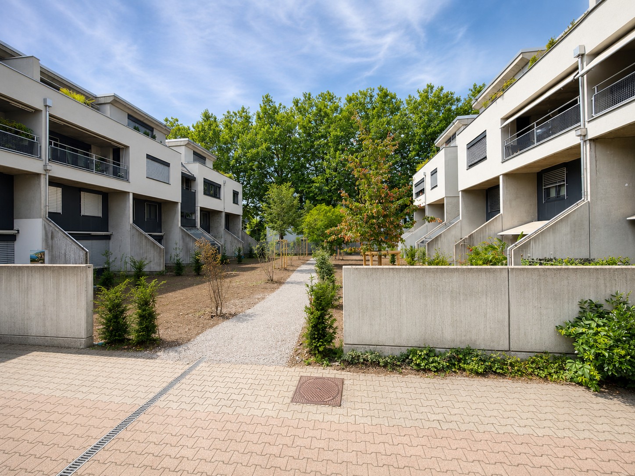
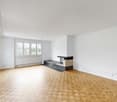
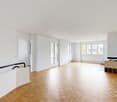
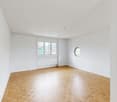
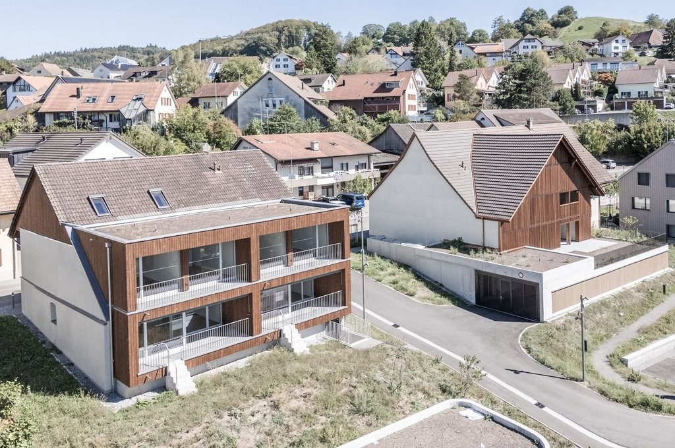
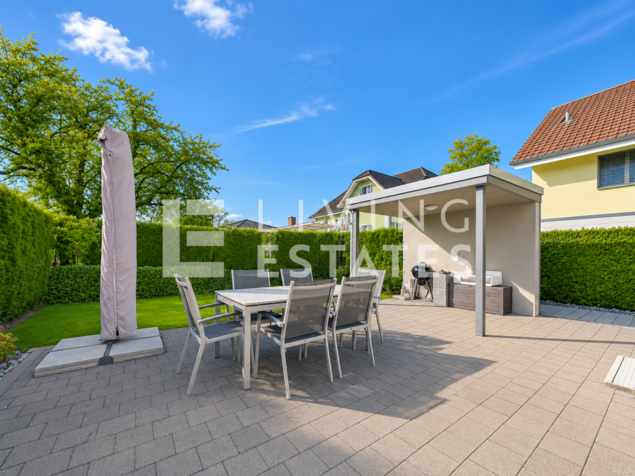
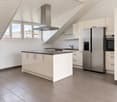
Dream Home: Modern 5.5-Room Single-Family House with Garden & Garage This modern 5.5-room Minergie single-family house with garden, sunny terrace, and double garage offers everything you could wish for.The house is located in a family-friendly development with its own private street and playground, where children can play without worries. The location is also convincing: the center and school can be reached in just five minutes on foot. A bus stop is also located in the immediate vicinity.But it's not just the location that makes this house special. The modern and well-thought-out room layout also offers plenty of space and a pleasant living atmosphere. Thanks to the Minergie standard, underfloor heating, and laminate floors, you can enjoy modern living comfort.As soon as you enter the house, you'll be greeted by a spacious entrance area with two floor-to-ceiling built-in closets that offer ample storage space for jackets, shoes, and other everyday items.On the ground floor, there are three spacious rooms and a modern bathroom with a shower. A central room connects the individual rooms and provides a pleasant distribution. Additionally, you have a spacious storage room at your disposal, which cleverly separates the laundry and heating room from the living area.On the upper floor, you'll find the bright and open living and dining area. The well-thought-out room layout creates a pleasant separation between the individual areas without losing the open living feel.On one side, there's the modern kitchen with a spacious dining area that offers enough space for shared meals. Opposite, the extensive living area invites you to relax and linger. From here, you can directly access the balcony.Also located on the upper floor is the parental bedroom with its own dressing area and direct access to the bathroom. This bathroom is equipped with a bathtub and a separate shower, providing additional comfort and privacy.Another highlight is the spacious garden with a partially stone-paved seating area. Thanks to the protected location between the buildings and the planting on the slope, you can enjoy a lot of privacy and sunny hours here. The ideal place for cozy barbecue evenings, relaxed afternoons, or shared time with the family.This attractive living offer is rounded off by the double garage, which provides enough space for two vehicles.The rent consists of:Net rent SFH: CHF 3,840.00 including double garageNK advance payment: CHF 120.00Total: CHF 3,960.00Convince yourself and arrange a viewing appointment today. We look forward to showing you this beautiful home in person. Most important things in brief • 166 m² living space • Minergie standard with heat pump • Modern open kitchen • Double garage • Garden • Family-friendly

Travel time
-
More objects in your automatically expanded search area
20 results - Radius: + 10km
New building
1 / 7
5.5 rooms, 197m², CHF 4,900.–
Premium
Heimentalstrasse 48, 5430 Wettingen

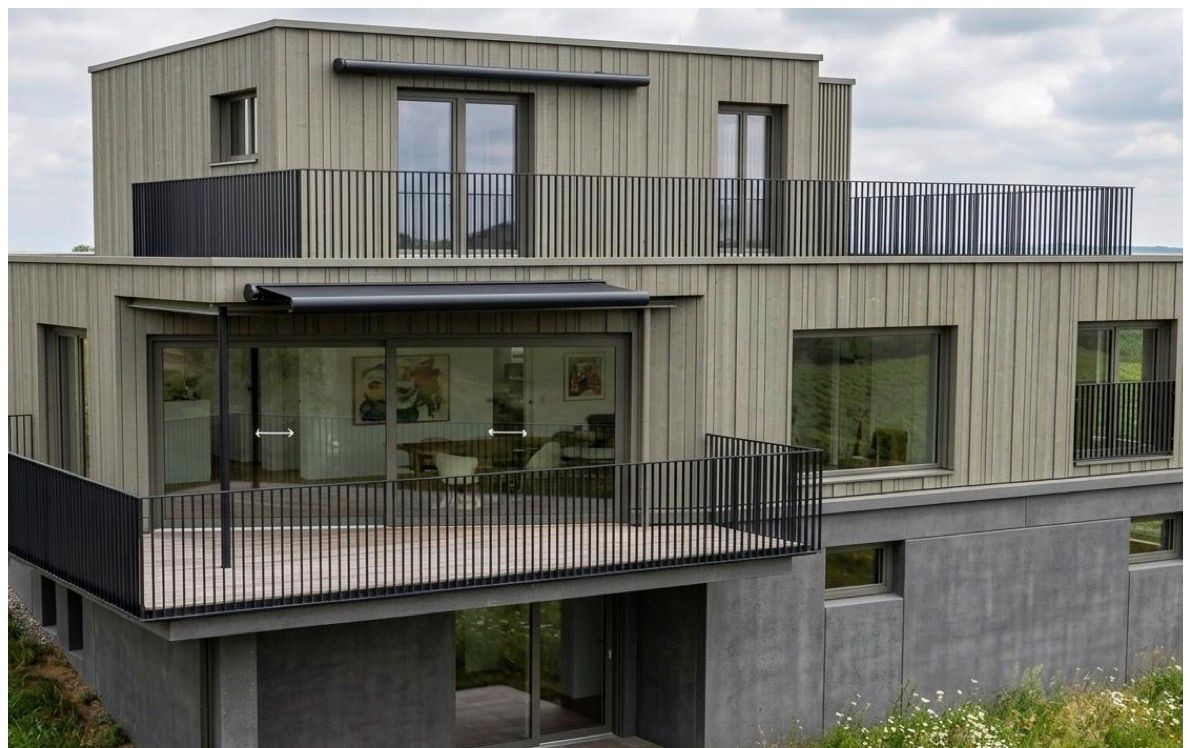
Modern 5.5-room single-family house with open attic studio – New building in attractive residential area

Modern 5.5-room single-family house with open attic studio – New building with a view in a quiet residential area in Wettingen At Heimentalstrasse 48 in Wettingen, a modern, detached 5.5-room single-family house with approximately 197 m² of living space is being built. The new building is currently under construction and is expected to be ready for occupancy in December 2026.The house is located in a quiet hillside location and impresses with spacious rooms, modern architecture, and plenty of daylight. The living space is spread over three floors and offers plenty of space for individual living, working, and retreat.The spacious living area is characterized by very large window surfaces and sliding windows that connect the interior and exterior spaces. A spacious seat window with a view as well as outdoor terraces create additional attractive living and recreational areas.A special highlight is the attic floor with an open studio, a spacious bedroom, and a large terrace. From here, you can enjoy a very nice view of Wettingen and the Limmattal. The open studio can be used in a variety of ways as an additional living or working area or as a retreat.The house also includes a garden area with a seating area under trees, which provides a protected and natural outdoor area for relaxation.With a total of three bathrooms, the house offers a high level of living comfort. A spacious garage, a bike cellar, and an additional outdoor parking space complement the space offer.The combination of a quiet hillside location, spacious windows, various outdoor areas, a view, and a detached house offers a high level of privacy and living quality.The property is ideal for couples, families, or people with increased space requirements who want to combine modern and spacious living with the character of their own home. The most important features • detached 5.5-room single-family house • new building, expected to be ready for occupancy in December 2026 • approximately 197 m² of living space • spacious layout over three floors • quiet hillside location with a view • very large window surfaces and sliding windows • spacious seat window with a view • outdoor terraces • attic floor with open studio and spacious bedroom • large attic terrace with a view of Wettingen and the Limmattal • garden area with seating area under trees • three bathrooms • spacious garage, bike cellar, and additional outdoor parking space • high level of privacy • net rent CHF 4,900.– per month We would be happy to arrange a viewing with you.We look forward to your contact.H+H IMMO AG

Travel time
-
  • A modern two-story house with a large, well-maintained lawn in the foreground. The house features large windows, a balcony on the upper floor, and a covered patio area with glass doors leading to the interior.
  • Balcony overlooking a scenic sunset view of a residential area with houses, solar panels, and distant hills.
  • Modern glass sliding door leading to a tiled balcony area with a view of the garden and surrounding greenery.
  • Empty room with grey tiled floor, white walls, large windows, and a staircase leading to another level.
  • Empty room with tiled floor, large windows, and built-in shelving unit. No furniture or equipment present.
  • Modern kitchen with white and grey cabinets, black countertops, and a stainless steel oven. Features a sink with a faucet and large windows with blinds.
  • Modern kitchen with grey cabinets, black countertop, stainless steel appliances, and a visible bathroom area through an open doorway.
  • Modern bathroom with a white sink, chrome faucet, round mirror, and soap dispenser on a wooden countertop.
  • Empty room with light wooden flooring and white walls, featuring a large sliding glass door leading to a balcony.
  • Empty room with wooden flooring and large sliding glass doors leading to a balcony.
  • Modern bathroom with a double sink, sleek faucet, large mirror with ornate frame, toilet, and built-in storage cabinets.
  • Empty room with wooden flooring, white walls, and large windows with blinds. There is a doorway leading to another room.
  • Modern bathroom with dark grey tiles, white fixtures, a bathtub, toilet, sink, and a large mirror with a decorative frame.
  • Hallway with a glass door featuring floral designs, leading to an office area. The floor is tiled, and the walls are light-colored.
  • Empty room with wooden flooring, large windows, and a staircase leading downwards. No furniture or equipment present.
  • Empty room with wooden flooring, large windows, and a staircase leading to another level.
  • Empty room with tiled floor, white walls, and a single window. No furniture or equipment present.
  • Utility room with a washing machine, sink, water heater, and various pipes and valves.
  • Underground parking area with a white Volkswagen car parked inside, concrete floor, white walls, and fluorescent lighting.
1 / 19
6.5 rooms, 200m², CHF 4,000.–
Top
Lielisloo 28, 8965 Berikon

Spacious 6.5-room row house in a quiet location in Berikon

This spacious and well-maintained 6.5-room row house in a quiet, family-friendly neighborhood in Berikon (AG) offers everything a family needs to feel at home: With a living area of 200 m² on 4 floors and a large garden, this charming home provides ample space for the whole family. This attractive property is available for rent immediatelyThe house offers the following highlights: • 6.5 rooms on a living area of 200 m² (total area 220 m²) • Garden seating area and several balconies with beautiful views - ideal for relaxation • Two garage spaces in the garage with comfortable access directly into the house • Spacious plot with a garden of 340 m² • Child-friendly environment – perfect for families • Year of construction 2004 – modern living standard The house is located in a quiet area – both during the day and at night, there is pleasant silence. Additionally, you benefit from plenty of daylight, which makes living here particularly pleasant.The location convinces with an excellent infrastructure: • Berikon-Widen train station – only 6 minutes walk away • Kreisschule bus stop – 6 minutes walk • Kindergarten (8 minutes walk), primary school (15 minutes walk) and Kreisschule Mutschellen (5 minutes walk) – ideal for families • Coop and Migros supermarket – 9 minutes walk away • Apotheke Mutschellen – 8 minutes walk • Highway access in 10 minutes by car: Zurich can be reached in just 20 minutes by car, Zug in 25 minutes by car. This family-friendly row house combines spacious living with a timeless, modern equipment, a sunny and quiet location, and an excellent connection to public transport and all important everyday facilities.

Travel time
-
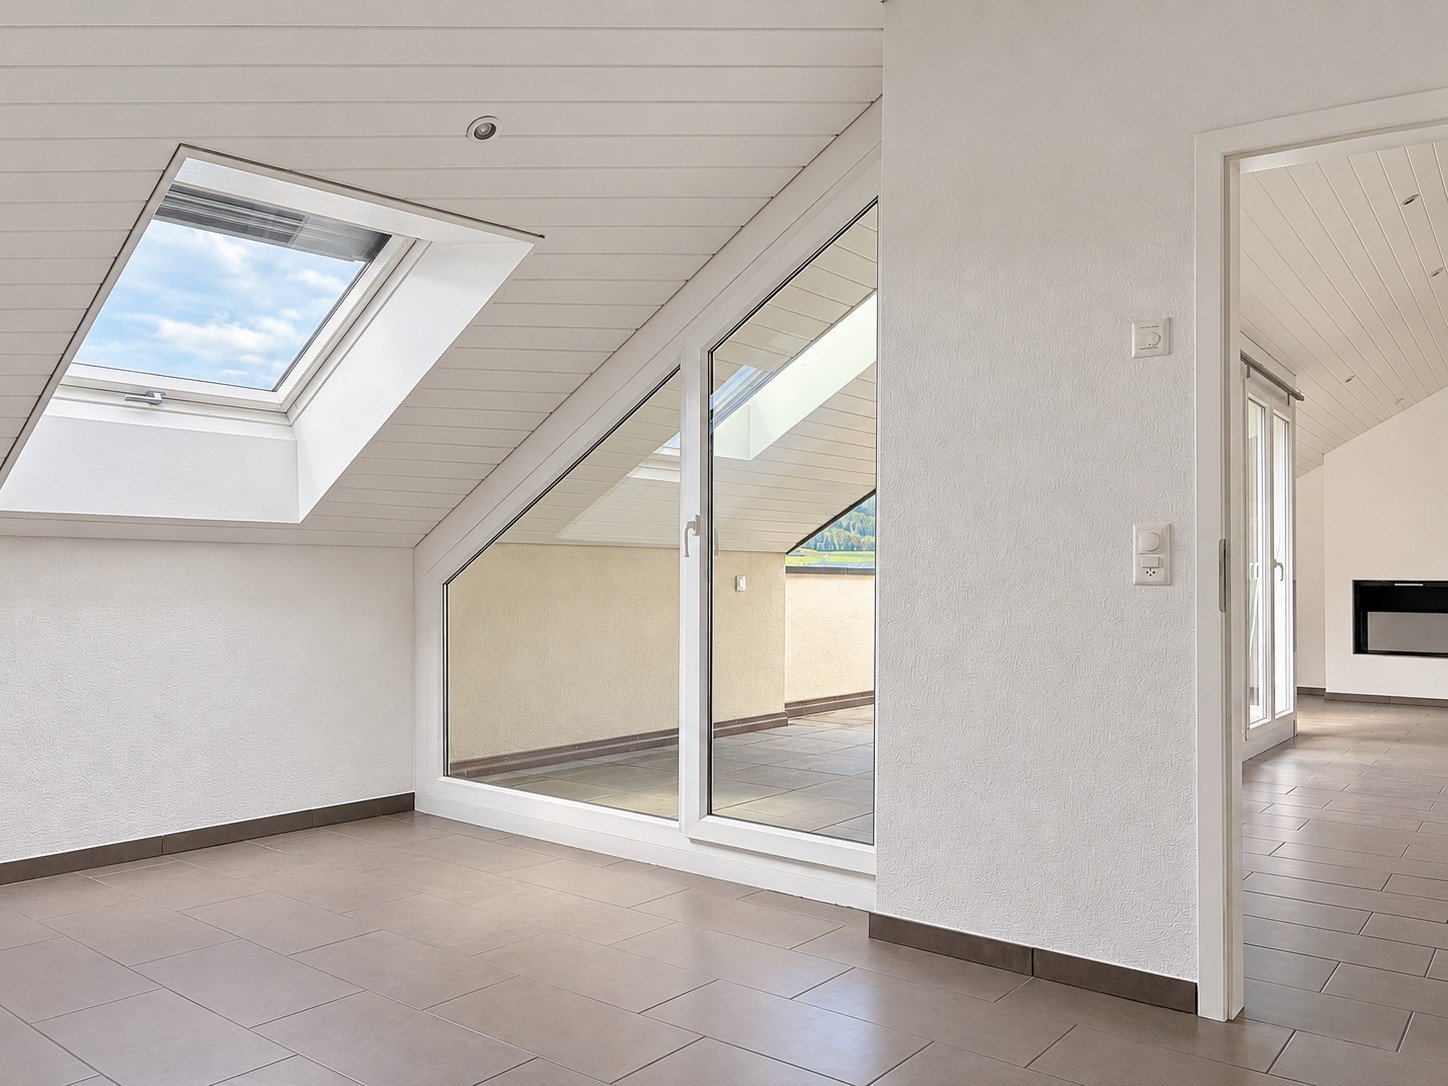
  • Empty attic room with a sloped wood-paneled ceiling, a blue accent wall, a laminate floor, and a window with a view of houses and trees.
1 / 22
5.5 rooms, 180m², CHF 3,700.–
Top
Vorderdorfstrasse 14, 8112 Otelfingen

A touch of luxury in a beautiful rural setting

Looking for something special? In the beautiful village center of Otelfingen, we are renting this great object. The one-sided attached house part is characterized by a variety of advantages that make comfortable and cozy living possible. The object offers you: • bright ceramic tile floor in the entrance area, kitchen, living and dining room, as well as in the office/room • open, modern and spacious kitchen with natural stone cover, oven, steamer, dishwasher, glass ceramic cooktop with large exhaust hood, separate freezer in the recess • DU / WC on the 1st floor • Swedish stove • Laminate flooring in all rooms on the 2nd floor • Parent's bedroom with walk-in closet • DU / WC • DU / WC with whirlpool bathtub • expanded attic with separate attic room • laundry chute from all floors to the basement • central vacuum system, connections on all floors • ecological earth probe heating • 2 balconies (1x northwards / 1x southwards) • 3 garage spaces with separate garage doors remote-controlled • Veloraum and separate hobby room • expanded and insulated hobby room in the basement with underfloor heating • washing machine/tumbler with Seccomat in the basement • separate basement room (air raid shelter) Otelfingen is located in a rural area and yet close to the cities of Zurich and Baden. The train station is within 8-10 minutes walking distance. With the S6, you can reach Baden train station in 15 minutes and Zurich main station in 30 minutes. The A1 motorway junction is just a few minutes' drive away. Kindergarten, middle and high school can be found in the village.Have we sparked your interest? Then we look forward to your call to arrange a viewing

Travel time
-
  • Modern living room with large windows, a sofa, coffee table, dining area, and decorative plants.
  • Modern balcony with white seating, potted plants, and a view of the building exterior.
  • Open-plan living and dining area with modern furniture, a dining table with chairs, a sofa, and a kitchen area with an oven and sink.
  • Modern bathroom with white tiles, a sink, toilet, bathtub, and a large window. Green flooring and a leafy plant add a touch of nature.
  • Modern hallway leading to a furnished room with a desk, chair, bed, nightstand, and decorative items.
  • Modern living room with a sofa, coffee table, armchair, side table, floor lamp, TV screen, and plants. Large sliding glass doors open to a balcony.
  • Modern bedroom with a large bed, nightstands, lamps, a chandelier, and a framed picture on the wall.
  • Modern living room with large glass sliding doors leading to a balcony, featuring a sofa, coffee table, ottoman, side table, and television. The balcony has a wicker chair, potted plants, and a view of greenery.
  • Floor plan of a multi-room apartment with labeled areas including living/dining, bedrooms, bathrooms, and a loggia.
1 / 9
5.5 rooms, 127m², CHF 3,290.–
Top
Reutenenstrasse/Ringstrasse, 5210 Windisch

First occupancy of 24 apartments in Windisch

In Windisch, 24 new, sustainable 2.5 to 5.5-room rental apartments are being built on Reutenenstrasse/Ringstrasse. The apartments convince with well-thought-out floor plans that combine generosity and functionality. Each unit has a spacious loggia, your private outdoor retreat that seamlessly connects indoors and outdoors. Whether for couples, families, or singles, the Rütene residential oasis offers the perfect home for every lifestyle.Currently, a 2.5-room apartment and a 5.5-room apartment are still available. For more information, visit: www.ruetene.chAPARTMENTS • Spacious 2.5 to 5.5-room apartments • Modern, open floor plans • Private laundry tower in the réduit • Large loggias and private outdoor spaces • Ground-floor apartments with garden access • Penthouse apartments with roof terraces LOCATION/MOBILITY • Highway access in 8 minutes • Good connection to public transportation • Shopping opportunities within walking distance • Family-friendly living environment (school and kindergarten within walking distance) • Parking spaces available (including preparation for e-charging stations) • Bicycle parking spaces inside and outside with e-bike charging options HIGHLIGHTS • First occupancy • High-quality interior design • Bright rooms thanks to floor-to-ceiling windows • SNBS Gold certified • Photovoltaic system • Floor heating with cooling function • Park-like surroundings with plenty of green space • Playground and communal areas

Travel time
-
1 / 12
5.5 rooms, 165m², CHF 2,790.–
Top
Rebbergstrasse 17, 8917 Oberlunkhofen

Living like in a detached house!

Welcome to this well-maintained, bright 5.5-room duplex apartment on the 2nd floor in Oberlunkhofen! With its generous living area, well-designed layout and unique architecture, this apartment impresses with the following highlights: • Generous living area on two floors: 3 rooms on the 2nd floor and a gallery measuring 25 m2 with a 20 m2 room, as well as separate access on the 3rd floor, offer plenty of space to live and feel at home, just like in a detached house. (Also ideal for combining living and working) • 2 balconies: Enjoy sunny days on your covered balcony with evening sun, or catch the morning sun on the rear balcony off the main bedroom. • Beautiful views: Enjoy an attractive outlook across the Reusstal to Lindenberg • Two bathrooms and a guest toilet: Comfort and flexibility • Washing machine & tumble dryer in the apartment: V-ZUG appliances • Garage & parking: Convenient parking options right on site, outdoor parking space, garage box, etc. Quiet location: The apartment is in very peaceful surroundings. It also benefits from excellent sunlight, with both evening and morning sun.Surroundings: Oberlunkhofen offers an idyllic residential setting in the canton of Aargau. The nearby peaceful woodland and the Reusstal nature reserve invite you to enjoy relaxing walks and varied outings.The Haldenmatten bus stop is just a 3-minute walk away and provides good public transport connections. Families appreciate the proximity to the primary school and kindergarten, both just a 7-minute walk away.This charming apartment is ideal for couples, small families or anyone who appreciates peaceful, idyllic country living in a well-connected community.We look forward to hearing from you!

Travel time
-
1 / 28
  • Balcony / Terrace
  • Parking space
  • Elevator
  • +2
5 rooms, 131m², CHF 2,830.–
Chilegässli 1, 5610 Wohlen AG

Charming 5-room maisonette apartment with gallery, roof terrace, and loggia

From November 1, 2026, or by arrangement, we are renting this exceptional 5-room maisonette apartment in the historic Domherr-Meyer-Haus in the central location of Wohlen. The apartment, which was completely renovated in 2024, spans two floors and combines historic charm with modern living comfort. Visible original roof beams, the spacious gallery, and two attractive outdoor areas give the apartment a very special character. The well-maintained multi-family house has only four apartments and is located in the heart of Wohlen. Shopping facilities, restaurants, and Wohlen train station are easily accessible within a few minutes' walk. Apartment highlights • 5 rooms on two floors • Spacious gallery - ideal as a home office, study, or additional living area • Visible historic roof beams with special charm • Spacious kitchen with integrated storage room and morning sun • Bright living and dining area • Loggia with beautiful views of the mountains • Unique attic room with windows on three sides • Separate roof terrace with evening sun and impressive views of Wohlen • Practical storage room • Private washing machine and private dryer • Historic elevator • Private basement compartment via an elegant, curved staircase, you can access the spacious gallery from the living area. This is ideal as a workplace or additional retreat. The attic room above with windows on three sides and the roof terrace with evening sun form a special highlight of this apartment. Rental conditionsRent: CHF 2,600.- per monthAdditional costs: CHF 230.- per monthCovered parking space: CHF 110.- per month A covered parking space can be rented additionally if needed. Viewing and contactTo arrange a viewing, please contact the current tenant directly: Mrs. RuossPhone: 079 784 63 43 For administrative questions, the administration is at your disposal: j.broghammer@pfarreiwohlen.ch Have we sparked your interest? Discover this special maisonette apartment with historic charm, spacious living areas, and unique views during a personal viewing.

  • Balcony / Terrace
  • Parking space
  • Elevator
  • +2
Travel time
-
1 / 13
  • Elevator
  • Garage
5.5 rooms, 133m², CHF 3,390.–
Wiesenstrasse 1, 5430 Wettingen

5.5 rooms, freshly renovated, with glazed loggia in the heart of Wettingen

In a central location in Wettingen, you will find an apartment that convincingly combines spaciousness and everyday practicality. The freshly renovated 5.5-room apartment is located on the 3rd floor of a well-maintained multi-family house with 16 apartments, built in 2006.Open living, protected outdoor seatingThe open living, dining, and kitchen area measures 41.9 m². Large windows let in plenty of daylight, bright parquet, and recessed ceiling spots create a calm, warm atmosphere. The modern kitchen with a cooking island, oven, and stove invites you to cook while conversing with family and guests. From the living area and kitchen, you can access the glazed loggia with 11.8 m², a protected outdoor space that can be used for most of the year.Space for different phases of lifeFour rooms, ranging from 12.1 m² to 17.4 m², are lined up along a central corridor and are clearly separated from the living area. They are suitable as bedrooms, children's or guest rooms, or as a workplace. Two bathrooms, two réduits, and the private washing machine in the apartment make everyday life easier.The most important key figures • 5.5 rooms on the 3rd floor, 133 m² net living area • Glazed loggia with 11.8 m² • Bathroom with bathtub, second bathroom with shower • Minergie standard, underfloor heating • Lift and parking garage in the house • Net rent CHF 3,000 per month, ancillary costs CHF 390, gross rent CHF 3,390 • Parking space in the garage for CHF 130 per month available optionally • Available for move-in immediately LocationWettingen is located between the Limmat and Lägern, directly adjacent to Baden. Baden train station is approximately 1.1 km away, and the Neuenhof motorway access is approximately 1.7 km away. Shopping, schools, and local recreation can be reached on short paths.All information about the property at a glanceFill out the contact form and get direct access to the personal object area. There you will find all the pictures, floor plans, and documents related to the property. You can also book available viewing appointments directly or request an individual appointment.Fill out the contact form now and get access to the property.

  • Elevator
  • Garage
Travel time
-
1 / 13
5.5 rooms, 139m², CHF 4,600.–
8953 Dietikon

Dream home with plenty of space: 5.5-room corner house with garden and large terrace, 8953 Dietikon ZH

In the Lärchenpark residential area, this 2022 extensively renovated corner single-family house awaits you for rent. Approximately 139 m² of net living space on three residential floors combine communal living with personal retreat possibilities. The well-maintained garden with seating areas and the approximately 25 m² large roof terrace expand the home into versatile outdoor areas. Three bedrooms, an open office area, and additional hobby and auxiliary rooms provide space for family life, work, and leisure. Two bathrooms, a separate guest toilet, and the private laundry room make everyday life easier. Particularly practical are the two underground parking spaces with direct access to the house. A home for families and couples who want to live quietly in the countryside and at the same time appreciate the proximity to Zurich.More photos at https://www.remax.ch/de/119871001-216- 5.5-room corner single-family house for rent- Net living space 139 m²- Plot 247 m²- Open living and dining area - Three residential floors and a basement with hobby and auxiliary rooms- Bright, open living and dining area- Open kitchen with cooking island- Three bedrooms- Two bathrooms and a separate guest toilet- Approximately 25 m² large roof terrace on the 1st floor- Well-maintained garden with covered garden seating area- Hobby room and additional auxiliary rooms in the basement- Private laundry room with washing machine and tumble dryer- Two underground parking spaces with direct access to the house- Extensively renovated in 2022Equipment:Lots of daylight, an open room concept, and the private garden directly in front of the door make this corner house a very special home. The rooms are spread over four levels and offer plenty of space for communal living, concentrated work, and personal retreat possibilities. On the main living floor in the ground floor, the spacious living and dining area and the open kitchen with cooking island form the center of the house. Large window areas bring in a lot of light and open up the view into the greenery. Direct access to the garden seating areas expands the living area outdoors. The entrance with guest toilet complements this floor. On the first upper floor, there is the main bedroom and an openly designed area that can be used as an office or workplace. The loft-like design and the large glass surfaces create a airy room feeling. The directly accessible balcony with approximately 25 m² offers additional free space. The bathroom area includes a bathtub, a separate shower, a double sink, and a toilet. The top floor offers two more, closed rooms that can be flexibly used as bedrooms, children's rooms, guest rooms, or workrooms. Roof slopes and wood paneling give them a cozy character. A separate bathroom with shower, sink, and toilet completes this level. On the lower floor, there is a hobby room, another room that can be used as a room or studio, and the housekeeping area with its own laundry room. The direct access to the underground parking garage ensures comfortable paths in everyday life.Connection and infrastructure:On the natural edge of the Dietikon settlement, the Lärchenpark combines quiet living with a variety of possibilities for an active leisure time. A bike path directly from the settlement, a Vitaparcours, and nearby playgrounds invite you to move and spend time together outdoors. Whether a bike tour, a jogging round, or an afternoon with the children: relaxation can be easily integrated into everyday life here. The next stop of the Bremgarten-Dietikon-Bahn is within walking distance. Via the Dietikon train station, there are S-Bahn connections in the direction of Zurich and Baden. The motorway connections also offer connections to the surrounding economic regions. In the city center, there are shopping facilities, restaurants, post office, banks, and other services. A regular fresh market, cultural events, and a diverse club life complement the offer. Kindergarten, primary school, and upper school are located
1 / 13
8.5 rooms, 200m², CHF 5,900.–
Steiacherstrasse 17, 8103 Unterengstringen

Spacious living with plenty of privacy - 8.5-room semi-detached house in Unterengstringen

At Steiacherstrasse 17 in Unterengstringen, you will find a spacious 8.5-room semi-detached house that combines plenty of space, privacy, and high living comfort. On three floors, the house offers a well-thought-out room layout with plenty of space for family, home office, guests, and personal retreats. The heart of the house is the bright living, dining, and kitchen area with large windows and a cozy fireplace. The high-quality kitchen is equipped with Miele appliances, steamer, double oven, and integrated Teppan-Yaki. Directly from the living area, you can access the sunny terrace and the well-maintained garden. Here, you can enjoy relaxed hours with family and friends in your own outdoor area. On the upper floor, there is the spacious master bedroom with en-suite bathroom, air conditioning, and private terrace. The basement offers additional comfort with further flexibly usable rooms, a sauna, and spacious cellar and ancillary rooms. Your highlights at a glance • 8.5 rooms on three floors • Bright living and dining area with fireplace • High-quality kitchen with Miele appliances • Master bedroom with en-suite bathroom and private terrace • Air conditioning in the master bedroom • Sauna in the basement • Sunny terrace and well-maintained garden • Numerous built-in closets and plenty of storage space • Heat pump and fiber optic connection • 5 outdoor parking spaces, including 2 covered carport spaces The quiet and family-friendly location in Unterengstringen combines pleasant living with proximity to Zurich and the Limmattal. Have we sparked your interest? We would be happy to show you this unique semi-detached house during a personal viewing.We look forward to your contact. Your OMIT AG marketing teamJudith Lehmann and Marco Schönbächler

Travel time
-
1 / 12
7.5 rooms, 250m², CHF 3,600.–
Besenbürenstrasse 6, 5624 Bünzen

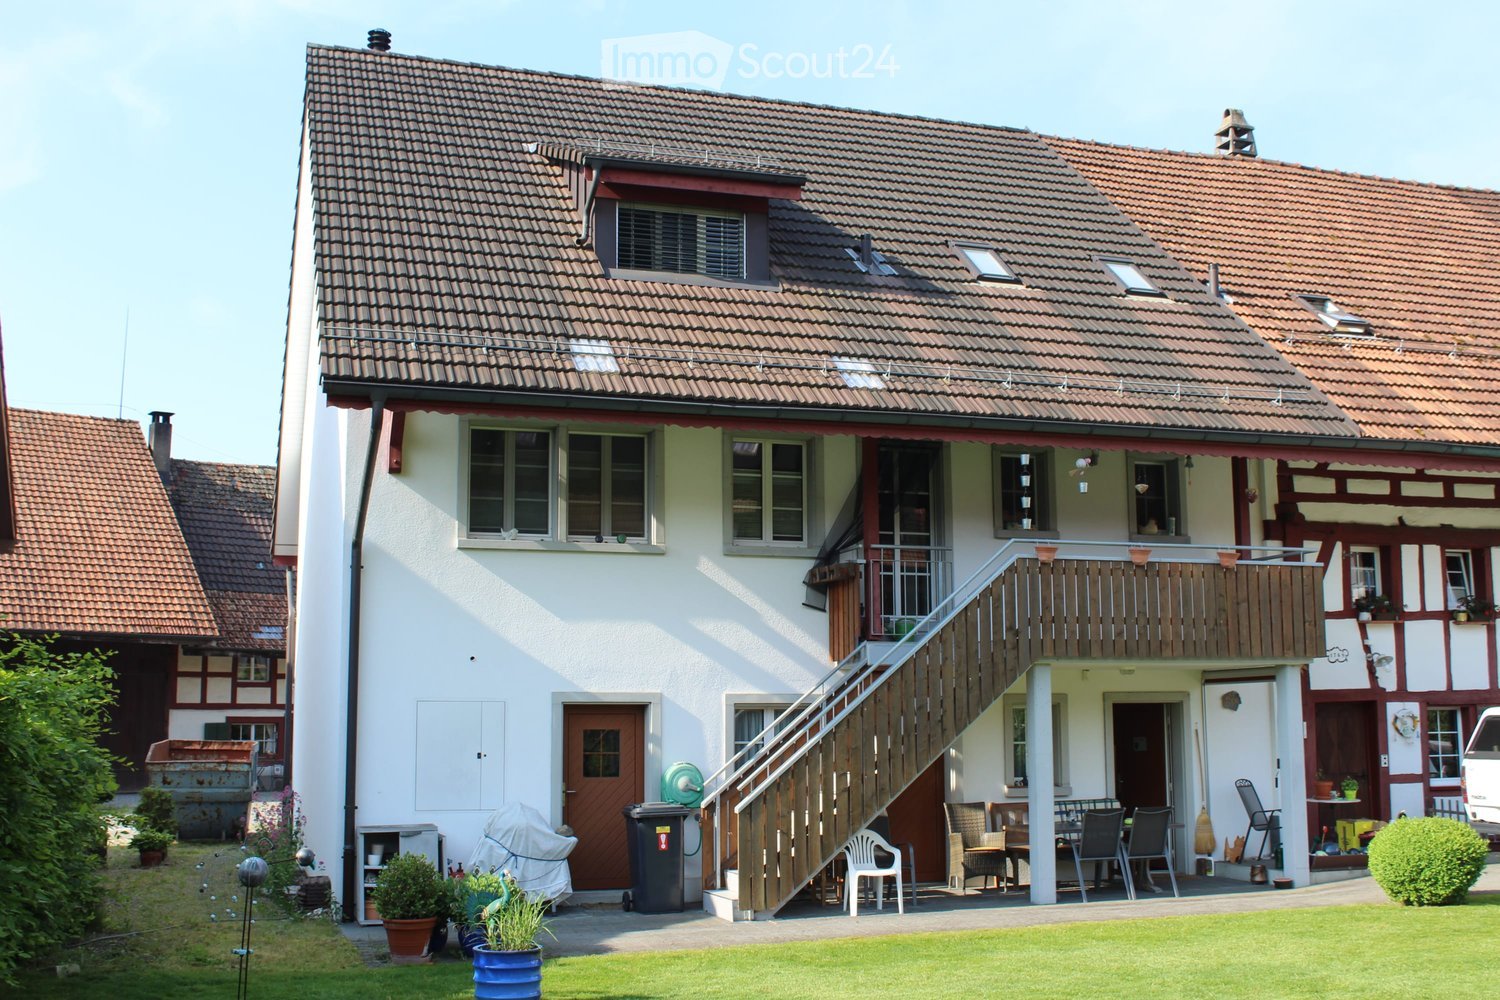
Spacious 7.5 room farmhouse with large garden and plenty of charm

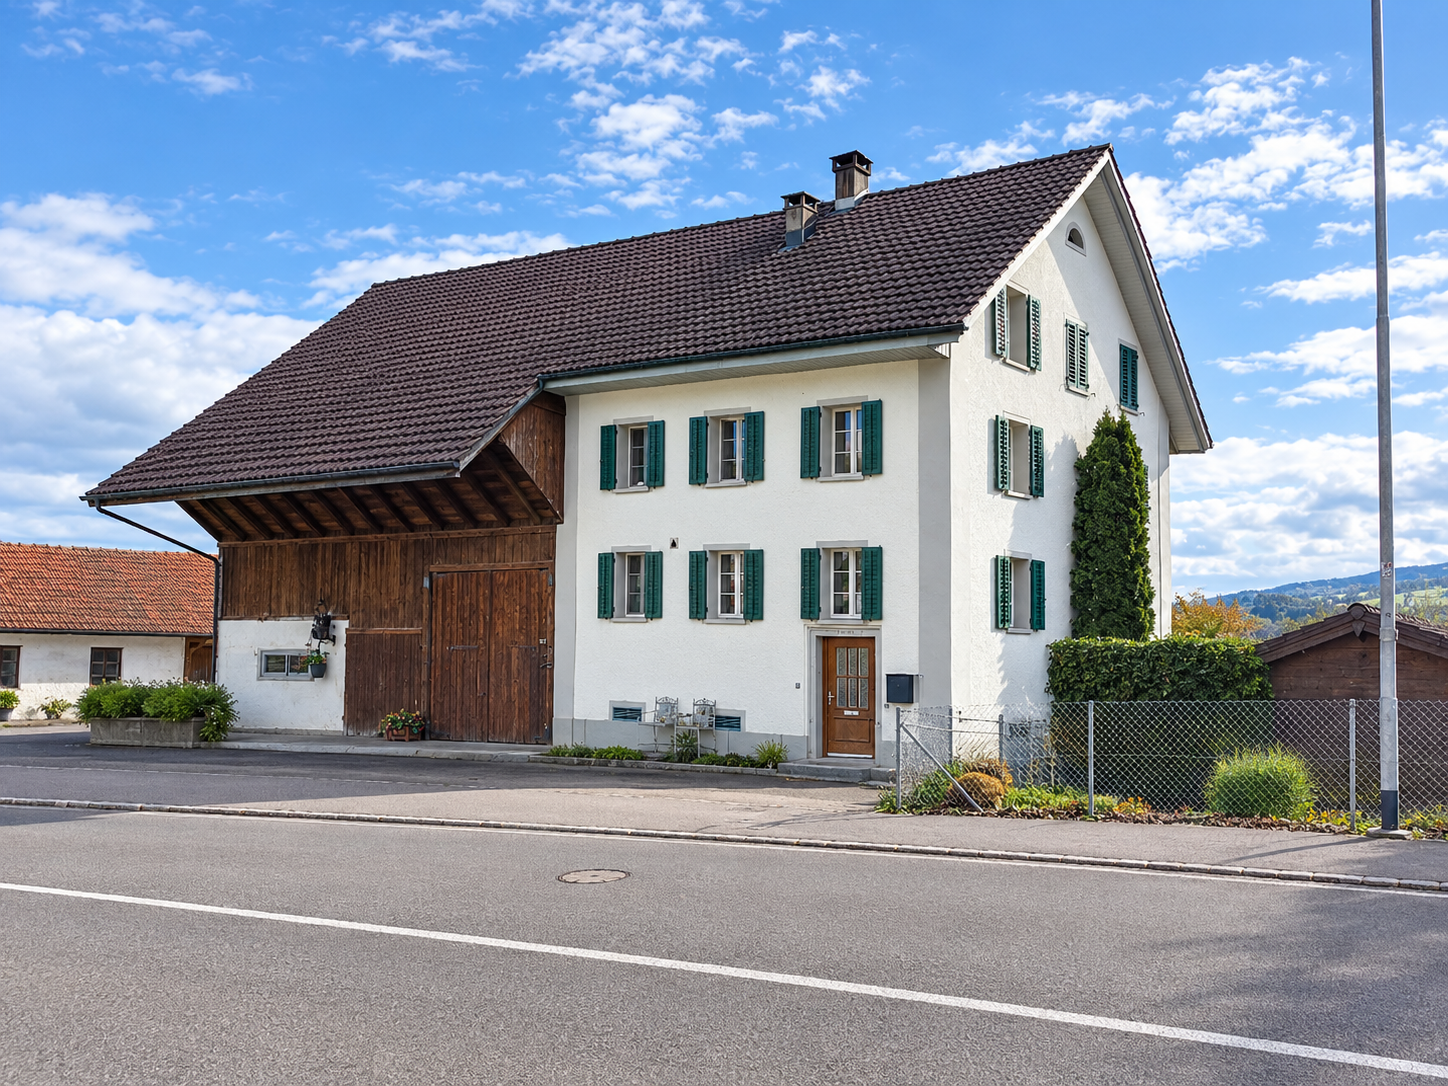
This charming, modernly furnished farmhouse combines rural living atmosphere with contemporary comfort. On approximately 250 m² of living space, there is plenty of room for individual living ideas, family life, and personal retreats.The house is located in a central location in Bünzen and is available by arrangement. The bus stop is directly opposite, while the school and Volg are easily accessible on foot. The train station is also only about a ten-minute walk away.Ground FloorOn the ground floor, there is a kitchen that, in addition to the usual cooking appliances, is also equipped with a traditional Tiba stove. It also offers plenty of storage space and sufficient space for everyday life. Next to it is the living room, whose classic tile stove gives the room a special charm and creates a cozy atmosphere.The spacious dining room offers plenty of space for shared meals and social hours with family and guests. The room offer is complemented by a spacious bathroom with a bathtub, as well as a washing machine and dryer.Upper FloorOn the upper floor, there are five bright bedrooms. An additional bathroom with a shower complements this floor and provides additional comfort in everyday life. AtticThe recently renovated attic offers additional living possibilities on approximately 46 m². The visible wooden beams give the room a special atmosphere and combine rustic charm with modern living feeling.Whether as a spacious living and sleeping area, stylish home office, playground for children, or personal retreat, here you can design living space according to your own ideas.GardenThe large, fenced garden offers plenty of space to play, relax, and enjoy. A garden house, a covered seating area, and a fire pit make the outdoor area an ideal place for social summer evenings with family and friends.The garden beds offer space for your own vegetable cultivation. If you have other ideas, you can plant the areas individually or convert them into a spacious lawn.Barn and ParkingThe barn belonging to the house offers additional space for bicycles, cars, and other versatile uses. Parking spaces are also available in front of the house.Additional CostsAll additional costs are directly borne by the tenants. The house is heated with wood or electric radiators. If you appreciate spacious living, an idyllic garden, and the unmistakable charm of a traditional farmhouse, you will quickly feel at home here. Convince yourself and arrange a viewing appointment today.

Travel time
-
1 / 13
5.5 rooms, 150m², CHF 2,150.–
Dorfstrasse 6, 5624 Bünzen

Charming 5.5-room single-family house on Dorfstrasse in Bünzen

The single-family house is located on Dorfstrasse 6, immediately next to the community center, school, and Volg store. Within a 10-minute walk, you can reach the Boswil-Bünzen train station. The bus stop, as well as the kindergarten and primary school, are about 200m away. RentCHF 2,150.00 per month. The ancillary costs (electricity, water, heating) are estimated at CHF 250.00-300.00/month and are paid directly by the tenants to the bill issuer.Room layoutBasement: cellar/hobby room, heating room with boiler and heat storage, cellar roomGround floor: entrance, WC/shower with washing machine, 2 rooms, air-water heat pump Upper floor: corridor, kitchen, bathroom, 2 rooms, reduitTop floor: very large living room (can be easily divided into 2 rooms)Outdoor: seating areaFloor and wall coverings Wet cells: ceramic floor and wall tilesLiving room: wood parquetKitchen: floor tilesRooms: wood parquet / laminateThe wall surfaces are provided with abrasion. Attic room with old beams, partly antique wooden floors. The ceilings are partially provided with stucco and ceiling paintings.Kitchen All appliances in the kitchen are new. The kitchen has a small table with a corner bench.Wet rooms Shower and WC on the ground floor / bathtub, double sink, and WC on the upper floorLaundry room Is integrated into the bathroom on the ground floor, could alternatively be installed in the reduit on the upper floor.Environment - The plot is relatively small, the garden maintenance is low- Seating area, 2 house entrances- Concrete composite stones or garden slabs- Green area with basic plantingParking spaces2 parking spaces in the underground garage of the adjacent multi-family house (access directly from the plot) can be rented for CHF 125.00 per month each.Dogs are not allowed in this property.
Travel time
-
1 / 10
5.5 rooms, 140m², CHF 2,867.–
Feldstrasse 10, 5436 Würenlos

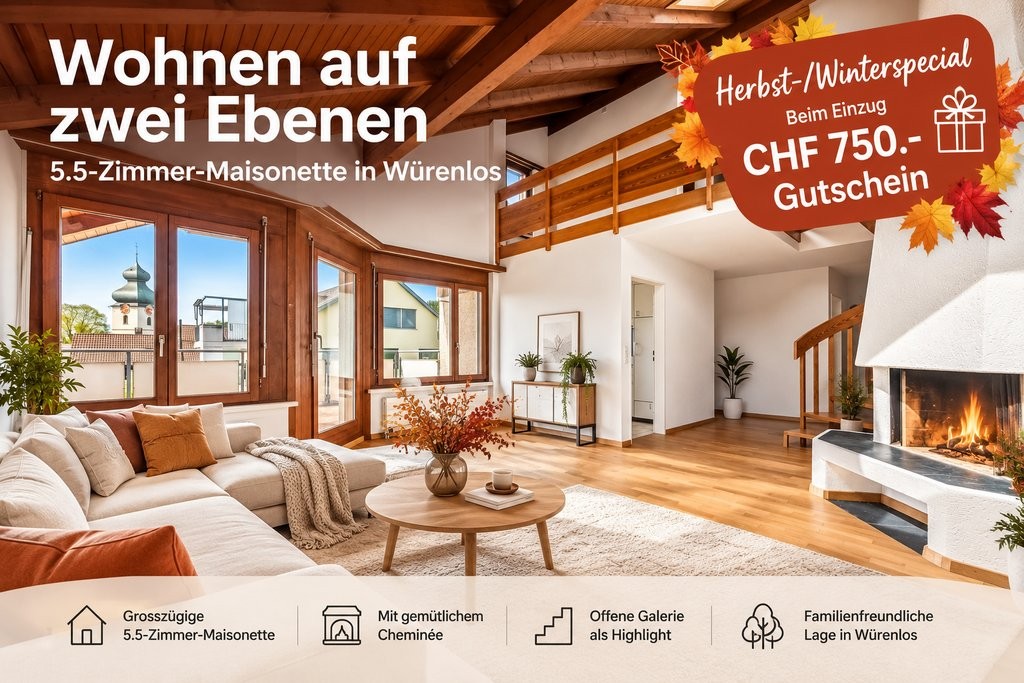
Living on two levels: 5.5-room maisonette with chimney

Plenty of space, a cozy chimney, and an open gallery - discover your new home in Würenlos!We are renting this attractive 5.5-room maisonette apartment immediately or by arrangement. The apartment convinces with its special floor plan on two levels, bright living rooms, and a family-friendly environment.What to expect: • Spacious, bright living area with parquet floor and cozy chimney • Open gallery with charming wooden elements: a special highlight • Living and bedrooms with parquet floor • Well-equipped kitchen with ceramic glass stove, dishwasher, oven at eye level, and practical storage space • Two bathrooms, one with bathtub and one with shower • Additional separate guest toilet • Balcony for relaxed hours outdoors • Private basement compartment with additional storage space • Pets are welcome Ideal for families and anyone who appreciates spacious livingThe property is located in a pleasant residential area directly next to the school and sports facilities. Shopping opportunities, restaurants, and public transportation are easily accessible.The Würenlos train station and the A1 and A3 highway connections provide good traffic connections. The nearby Limmat, forests, and walking paths invite you to leisure activities and relaxation in the green.Visit your new home virtually now!Discover the apartment comfortably from home with our 360-degree tour and get a first comprehensive impression of the rooms: https://my.matterport.com/show/?m=UAd3Kp2p5V6Parking: A parking space can be rented for CHF 120.00 per month, depending on availability.Available: Immediately or by arrangement.Curious?Convince yourself of the special charm of this maisonette apartment. We look forward to your contact via the contact form and will show you the apartment during a personal viewing.Note: The pictures serve as references and may differ from the actual condition of the apartment.

Travel time
-

Suggested properties for you based on search results
Other interesting objects