Rooms
5
Living space
139 m2
Rent
CHF 4,600.–
Notify on price drop
"Dream home with plenty of space: 5.5-room corner house with garden and large terrace, 8953 Dietikon ZH"
Address
8953 DietikonPrice
- Net rent:
- CHF 4,250.–
- Add'l expenses:
- CHF 350.–
- Rent:
- CHF 4,600.–
- Notify on price drop
Main information
- Availability:
- 01.12.2026
- Type:
- Bifamiliar house
- No. of rooms:
- 5
- Number of floors:
- 4
- Surface living:
- 139 m2
- Land area:
- 247 m2
- Volume:
- 853 m3
- Year built:
- 1999
Characteristics
Balcony / Terrace
Parking space
Documents (1)
Description
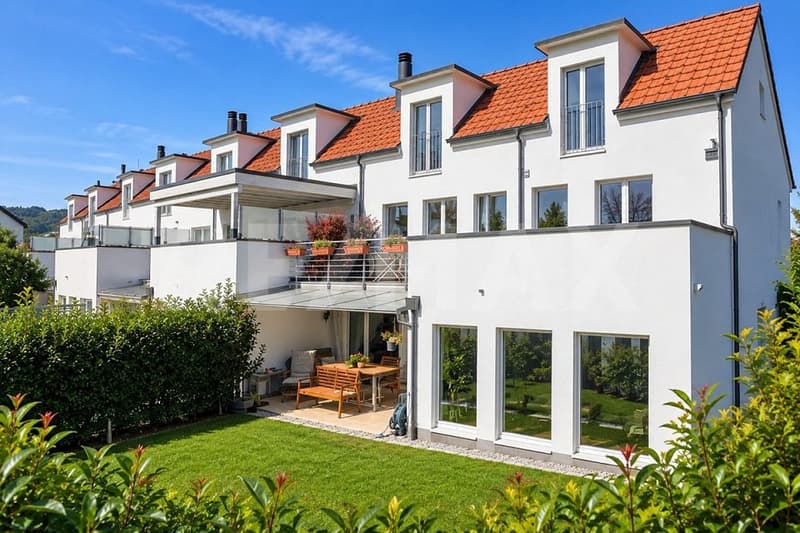
In the Lärchenpark residential area, this 2022 extensively renovated corner single-family house awaits you for rent. Approximately 139 m² of net living space on three residential floors combine communal living with personal retreat possibilities. The well-maintained garden with seating areas and the approximately 25 m² large roof terrace expand the home into versatile outdoor areas. Three bedrooms, an open office area, and additional hobby and auxiliary rooms provide space for family life, work, and leisure. Two bathrooms, a separate guest toilet, and the private laundry room make everyday life easier. Particularly practical are the two underground parking spaces with direct access to the house. A home for families and couples who want to live quietly in the countryside and at the same time appreciate the proximity to Zurich.
More photos at https://www.remax.ch/de/119871001-216
- 5.5-room corner single-family house for rent
- Net living space 139 m²
- Plot 247 m²
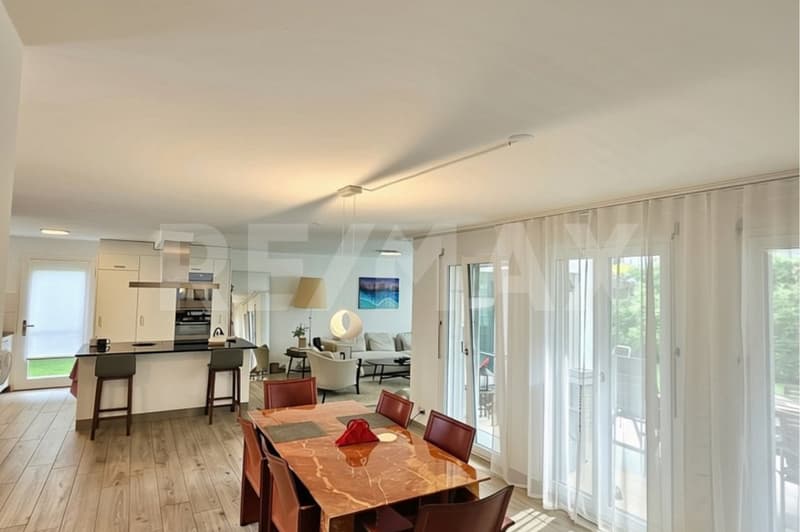
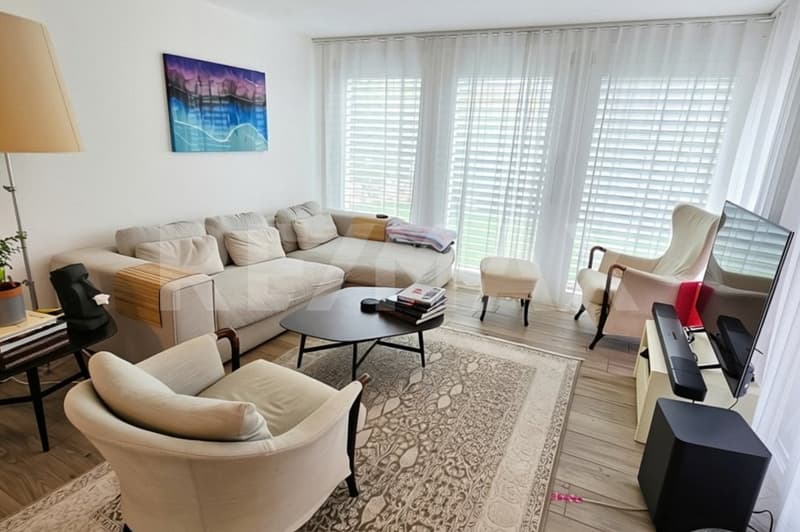
- Open living and dining area
- Three residential floors and a basement with hobby and auxiliary rooms
- Bright, open living and dining area
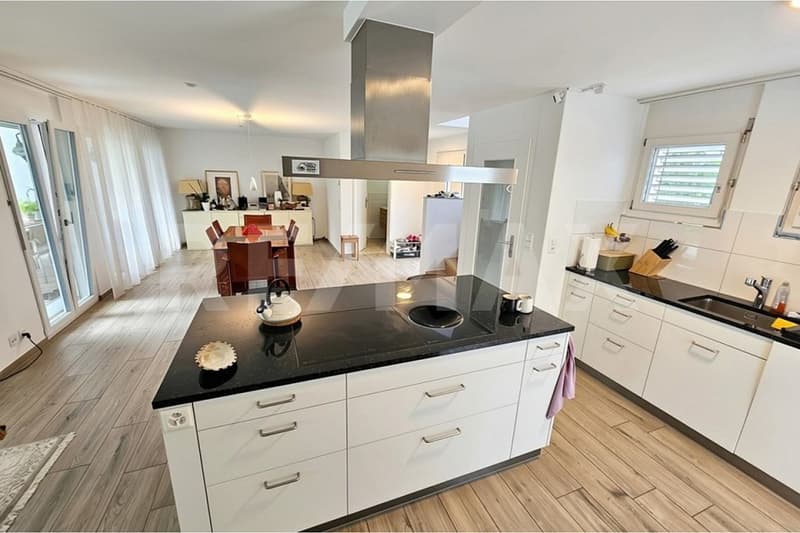
- Open kitchen with cooking island
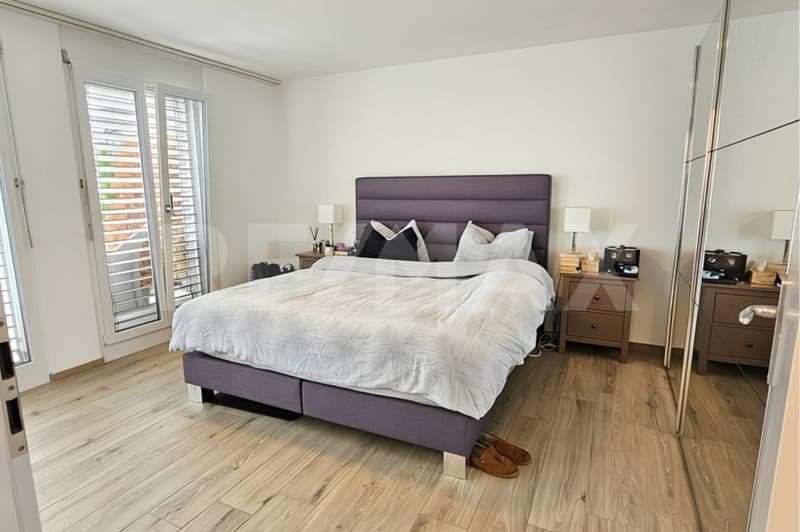
- Three bedrooms
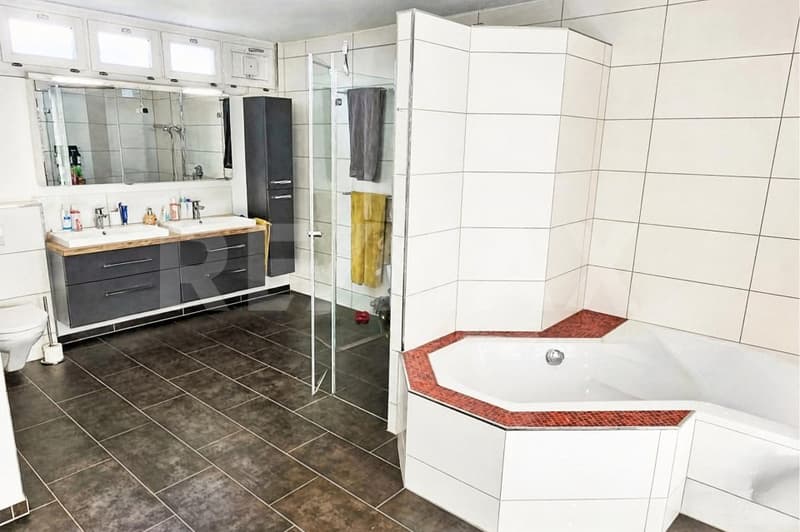
- Two bathrooms and a separate guest toilet
- Approximately 25 m² large roof terrace on the 1st floor
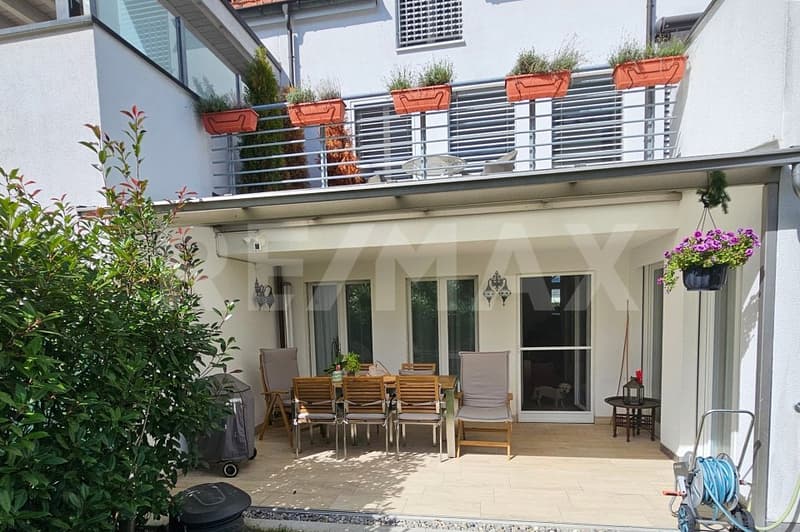
- Well-maintained garden with covered garden seating area
- Hobby room and additional auxiliary rooms in the basement
- Private laundry room with washing machine and tumble dryer
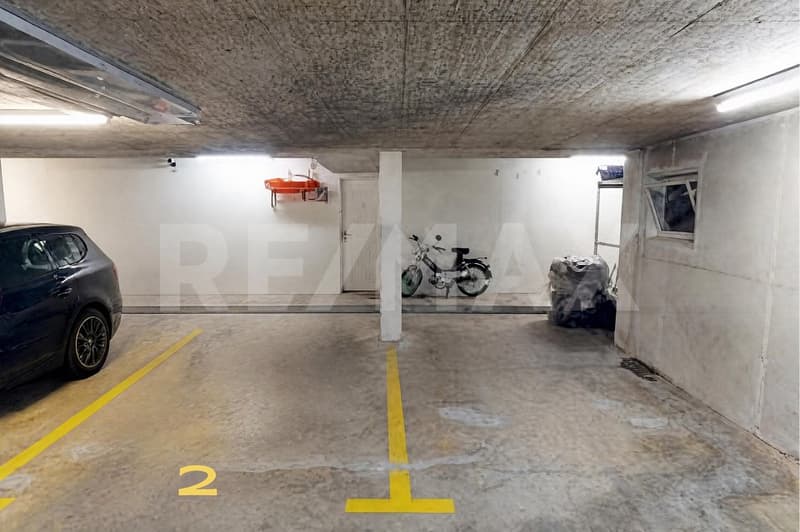
- Two underground parking spaces with direct access to the house
- Extensively renovated in 2022
Equipment:
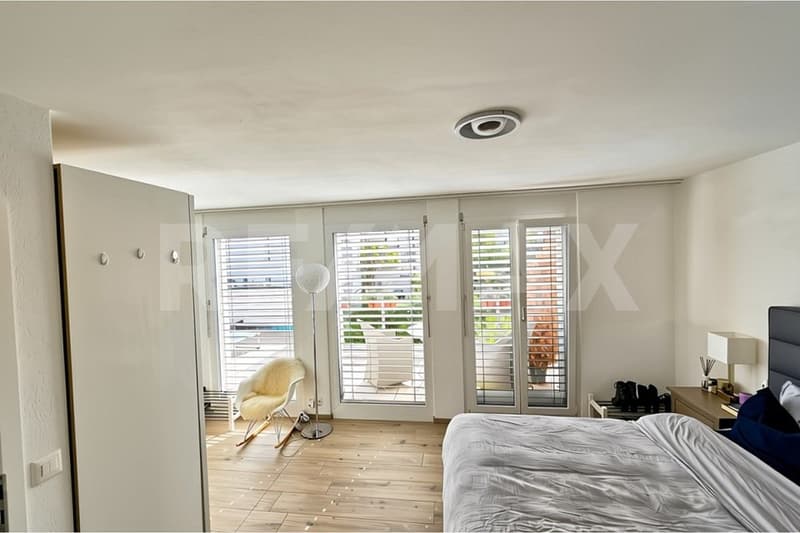
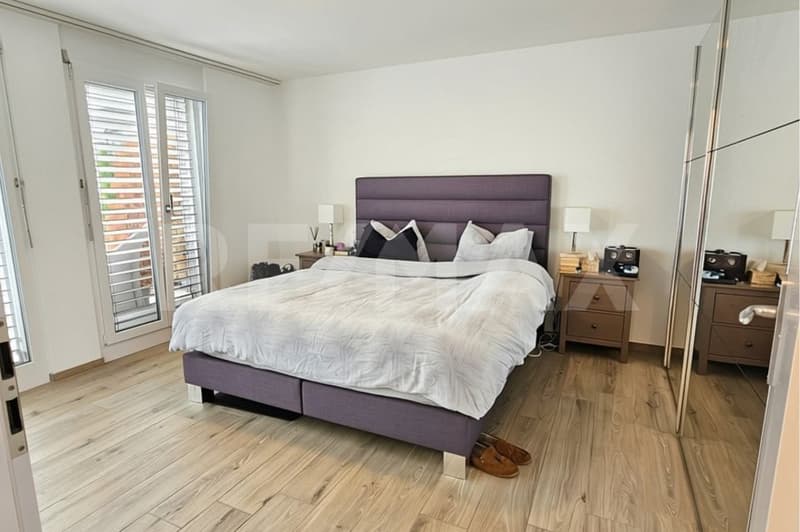
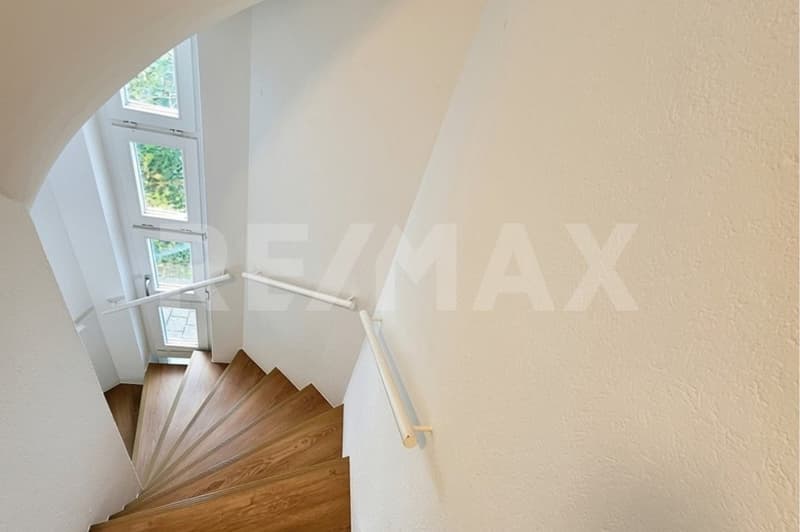
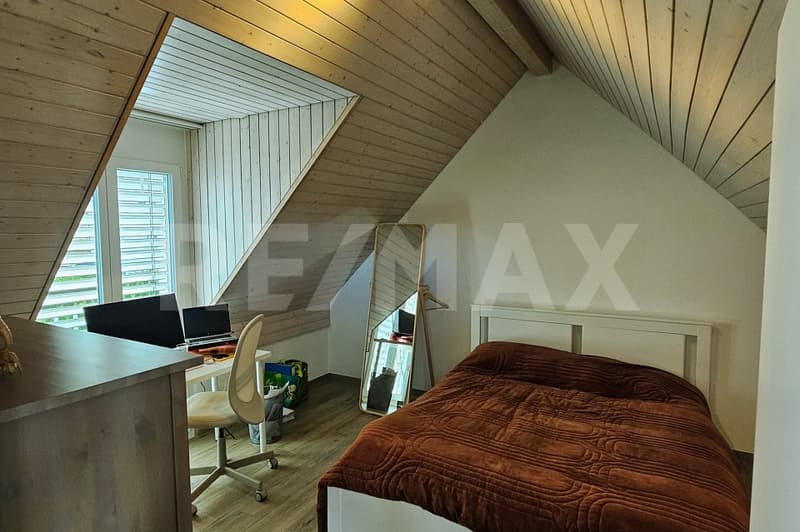
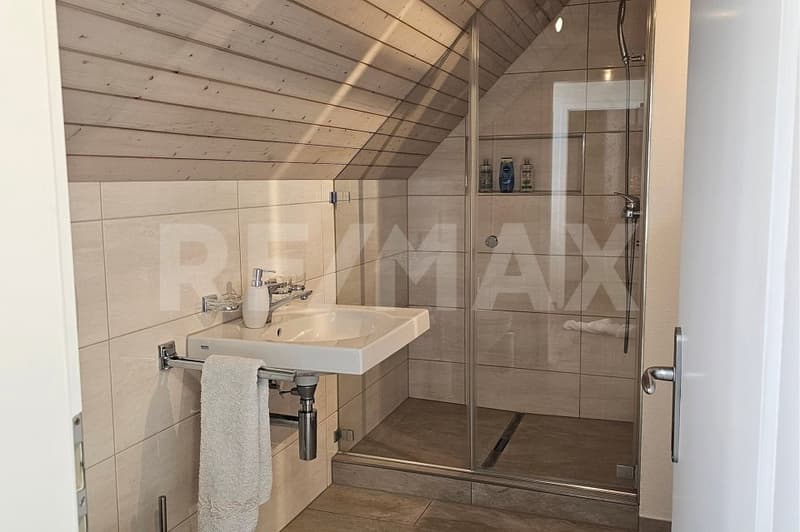
Lots of daylight, an open room concept, and the private garden directly in front of the door make this corner house a very special home. The rooms are spread over four levels and offer plenty of space for communal living, concentrated work, and personal retreat possibilities. On the main living floor in the ground floor, the spacious living and dining area and the open kitchen with cooking island form the center of the house. Large window areas bring in a lot of light and open up the view into the greenery. Direct access to the garden seating areas expands the living area outdoors. The entrance with guest toilet complements this floor. On the first upper floor, there is the main bedroom and an openly designed area that can be used as an office or workplace. The loft-like design and the large glass surfaces create a airy room feeling. The directly accessible balcony with approximately 25 m² offers additional free space. The bathroom area includes a bathtub, a separate shower, a double sink, and a toilet. The top floor offers two more, closed rooms that can be flexibly used as bedrooms, children's rooms, guest rooms, or workrooms. Roof slopes and wood paneling give them a cozy character. A separate bathroom with shower, sink, and toilet completes this level. On the lower floor, there is a hobby room, another room that can be used as a room or studio, and the housekeeping area with its own laundry room. The direct access to the underground parking garage ensures comfortable paths in everyday life.
Connection and infrastructure:
On the natural edge of the Dietikon settlement, the Lärchenpark combines quiet living with a variety of possibilities for an active leisure time. A bike path directly from the settlement, a Vitaparcours, and nearby playgrounds invite you to move and spend time together outdoors. Whether a bike tour, a jogging round, or an afternoon with the children: relaxation can be easily integrated into everyday life here. The next stop of the Bremgarten-Dietikon-Bahn is within walking distance. Via the Dietikon train station, there are S-Bahn connections in the direction of Zurich and Baden. The motorway connections also offer connections to the surrounding economic regions. In the city center, there are shopping facilities, restaurants, post office, banks, and other services. A regular fresh market, cultural events, and a diverse club life complement the offer. Kindergarten, primary school, and upper school are located
More photos at https://www.remax.ch/de/119871001-216
- 5.5-room corner single-family house for rent
- Net living space 139 m²
- Plot 247 m²
- Open living and dining area
- Three residential floors and a basement with hobby and auxiliary rooms
- Bright, open living and dining area
- Open kitchen with cooking island
- Three bedrooms
- Two bathrooms and a separate guest toilet
- Approximately 25 m² large roof terrace on the 1st floor
- Well-maintained garden with covered garden seating area
- Hobby room and additional auxiliary rooms in the basement
- Private laundry room with washing machine and tumble dryer
- Two underground parking spaces with direct access to the house
- Extensively renovated in 2022
Equipment:
Lots of daylight, an open room concept, and the private garden directly in front of the door make this corner house a very special home. The rooms are spread over four levels and offer plenty of space for communal living, concentrated work, and personal retreat possibilities. On the main living floor in the ground floor, the spacious living and dining area and the open kitchen with cooking island form the center of the house. Large window areas bring in a lot of light and open up the view into the greenery. Direct access to the garden seating areas expands the living area outdoors. The entrance with guest toilet complements this floor. On the first upper floor, there is the main bedroom and an openly designed area that can be used as an office or workplace. The loft-like design and the large glass surfaces create a airy room feeling. The directly accessible balcony with approximately 25 m² offers additional free space. The bathroom area includes a bathtub, a separate shower, a double sink, and a toilet. The top floor offers two more, closed rooms that can be flexibly used as bedrooms, children's rooms, guest rooms, or workrooms. Roof slopes and wood paneling give them a cozy character. A separate bathroom with shower, sink, and toilet completes this level. On the lower floor, there is a hobby room, another room that can be used as a room or studio, and the housekeeping area with its own laundry room. The direct access to the underground parking garage ensures comfortable paths in everyday life.
Connection and infrastructure:
On the natural edge of the Dietikon settlement, the Lärchenpark combines quiet living with a variety of possibilities for an active leisure time. A bike path directly from the settlement, a Vitaparcours, and nearby playgrounds invite you to move and spend time together outdoors. Whether a bike tour, a jogging round, or an afternoon with the children: relaxation can be easily integrated into everyday life here. The next stop of the Bremgarten-Dietikon-Bahn is within walking distance. Via the Dietikon train station, there are S-Bahn connections in the direction of Zurich and Baden. The motorway connections also offer connections to the surrounding economic regions. In the city center, there are shopping facilities, restaurants, post office, banks, and other services. A regular fresh market, cultural events, and a diverse club life complement the offer. Kindergarten, primary school, and upper school are located
Viewing
Contact for viewing
Hanspeter Kennel
Advertiser


RE/MAX Immobilien in Brunnen
Axenstrasse 11
6440Brunnen
Contact
Hanspeter Kennel
- Listing ID
- 4003608885
- Object ref.
- 119871001-19801227