St. Pelagiberg - Properties for rent

We recommend expanding your search criteria to get similar results. The current filters didn’t return any matches.

If you don’t want to change your current search criteria, we recommend creating a search alert, so you’ll be notified when matching offers become available.

More objects in your automatically expanded search area
66 results - Radius: + 10km
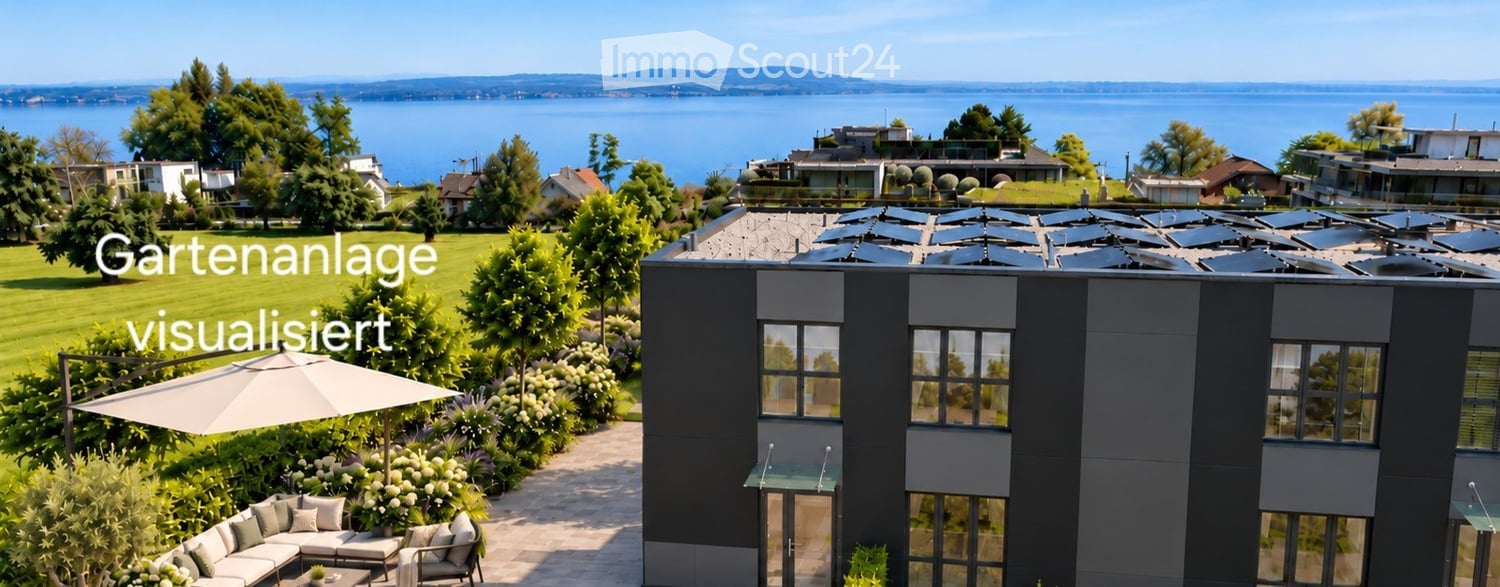
  • Garden area with a modern house, large umbrella, sofa, and a scenic lake view in the background.
  • Modern house with a well-maintained garden, featuring a patio area with a sofa, coffee table, and umbrella, surrounded by greenery and a clear blue sky.
  • Modern two-story building with dark gray facade, large windows, and glass entrance doors.
  • Modern outdoor patio with stone steps, low stone walls, and a view of a landscaped garden with greenery and modern sculptures in the background.
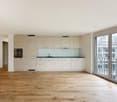
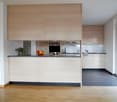
  • Modern kitchen with grey cabinets, a central island, and built-in appliances including an oven and range hood. The space features light-colored tiles and ample natural light from large windows.
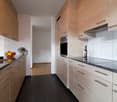
  • Modern kitchen with wooden cabinets, stainless steel sink, and multiple drawers.
  • Empty hallway with light-colored tiled flooring and white walls, leading to a kitchen area with dark cabinets and a microwave.
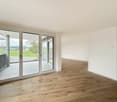
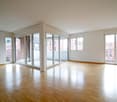
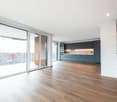
  • Empty room with tiled floor, white walls, large sliding glass doors leading to a balcony, and windows on the right side.
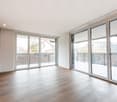
  • Empty room with light-colored tiled flooring and white walls, featuring a large sliding glass door leading to a balcony.
  • Modern hallway with light-colored tiled flooring, white walls, and a wooden staircase leading upwards. A doorway leads to another room with a washing machine visible.
  • Spiral wooden staircase with open wooden railings, grey tiled floor, white walls, and a white door frame on the left side.
  • Empty room with light grey tiled flooring and white walls, featuring an open doorway to a bathroom with a toilet visible.
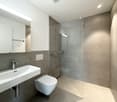
  • Modern bathroom with a white sink, chrome faucet, toilet, and a glass-enclosed shower with a handheld showerhead.
  • Empty room with tiled floor and large windows offering a view of a green area and water.
  • Modern bathroom with a white vanity, large mirror, and glass-enclosed shower area.
  • Modern bathroom with a toilet, sink, washing machine, and a large window offering a view of the outdoors.
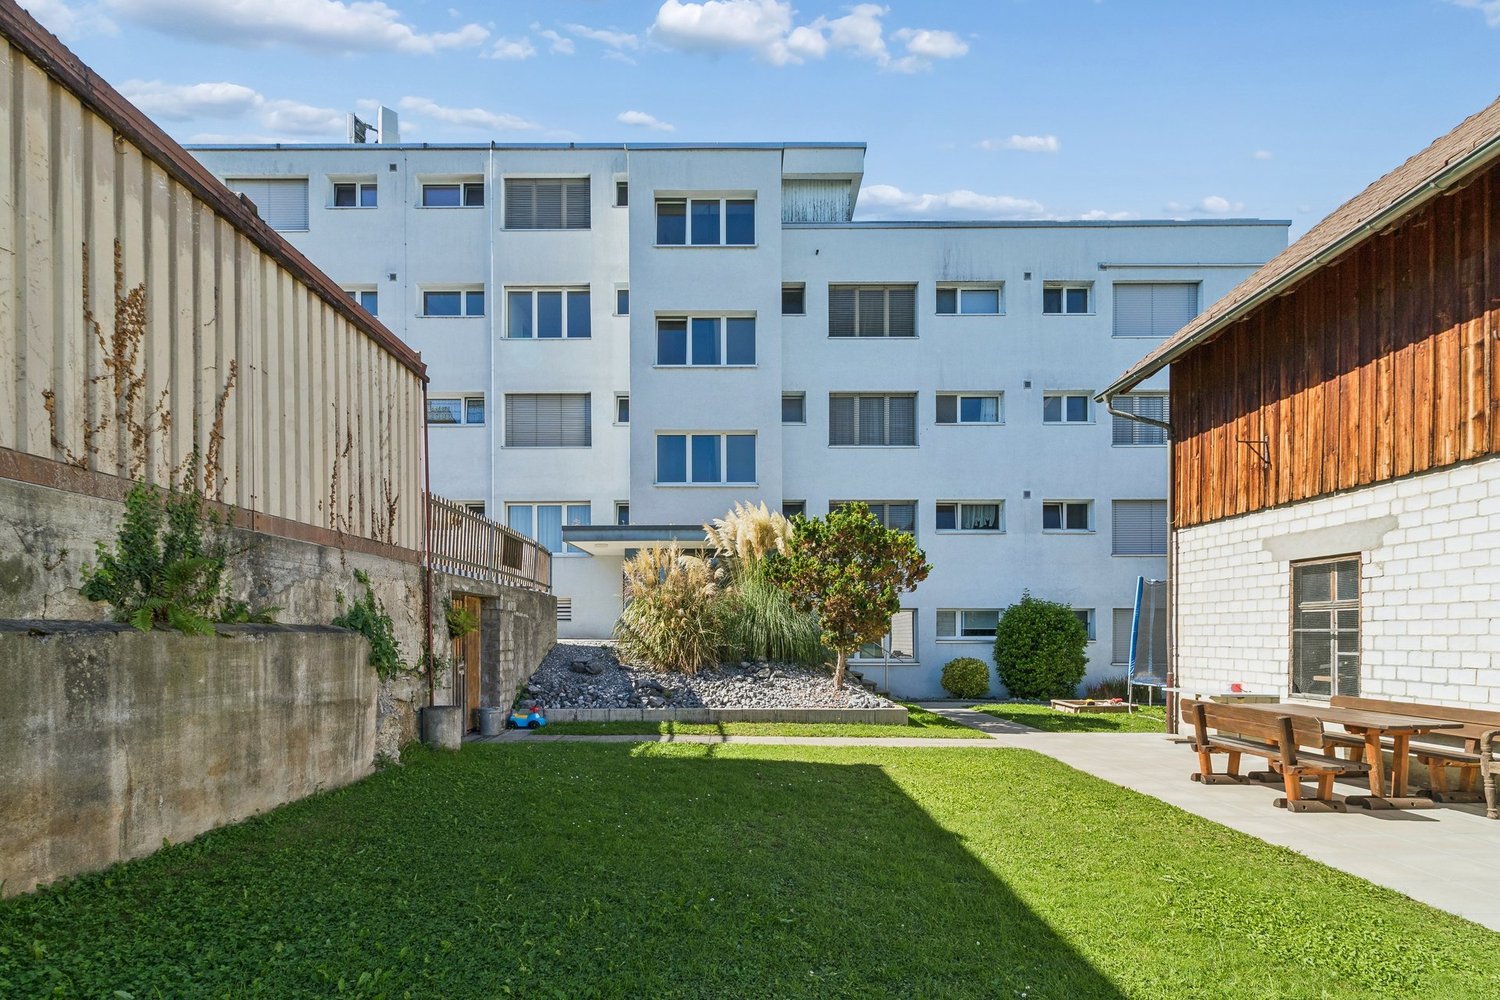
  • Modern multi-story building with large windows and balconies, featuring a sleek, contemporary design with grey and black panels.
  • Wooden balcony with metal railing, overlooking a green lawn and distant water body.
  • Balcony with wooden decking and metal railing, overlooking a green lawn, trees, and a body of water in the distance.
  • A well-maintained green lawn with trees and shrubs, overlooking a body of water and distant hills under a partly cloudy sky.
1 / 20
5.5 rooms, 171m², CHF 3,930.–
Top
Döllistrasse 27a, 8592 Uttwil

Exclusive living with lake view, first rental, solar house

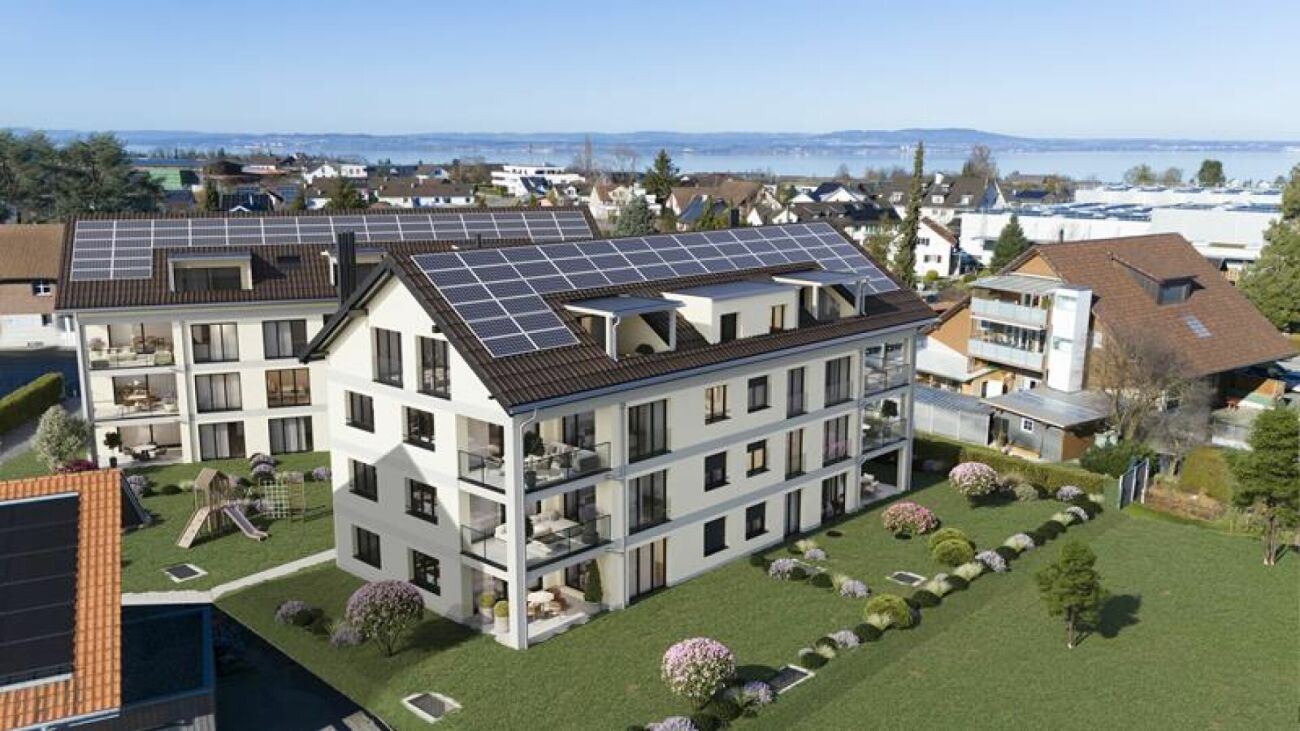
This exclusive 5 ½-room house "West" with 171 m² of living space combines modern design, high-quality materials, and a unique view to create an exceptional living offer. Available for occupancy immediately or by agreement. The property delights with spacious, light-flooded rooms and a well-thought-out floor plan over two floors. Particular emphasis is placed on the beautiful lake view, which can be enjoyed from all rooms, as well as from the 20 m² large balcony and the garden seating area. A special eye-catcher is the facade clad with solar modules, which not only sets architectural accents but also covers a large part of the energy requirements. The innovative energy concept with a heat pump combines sustainability with modern living comfort. The high-quality kitchen with exclusive equipment, the electrically operated blinds, and the stylish bathrooms underline the high standard of construction. A well-thought-out lighting concept ensures a pleasant living atmosphere throughout the house. The thoughtful garden design is currently in progress, so that a wonderful green oasis will soon surround the house. Room layout Ground floor • Spacious, bright entrance area • Open kitchen/living/dining area, high-quality kitchen appliances with separate steamer • Guest room • Guest toilet with washing tower Upper floor • Parent's bedroom with en-suite bathroom • 2 additional rooms, ideal for children, guests or home office • Additional bathroom Highlights at a glance • First rental • Exclusive 5 ½-room house • Beautiful lake view • Very bright and spacious rooms • High-quality interior construction • Modern kitchen with exclusive equipment • Garden seating area and 20 m² large balcony • 3 bathrooms with 2 spacious showers • Floor heating • Electrically operated blinds • Well-thought-out lighting concept • Air heat pump • Solar module facade as an architectural eye-catcher with innovative energy concept • Central location • 2 single garages • Basement Soon, a effective sight and sound barrier wall will be built on the street side. Life in this house is fully oriented towards the lake side. Optional for rent On request, an additional approx. 40 m² large studio apartment with its own entrance can be rented (rent CHF 1,000, utilities CHF 100). This has a kitchen block, a bathroom with shower, a covered seating area, and its own parking space. Ideal for one person or, for example, as an office, practice, or beauty studio.

Travel time
-
1 / 14
  • Pets allowed
  • View
  • Parking space
  • +5
6.5 rooms, 200m², CHF 3,215.–
Seestrasse 4, 9323 Steinach SG

6.5 room maisonette with lake view, large terrace and garden

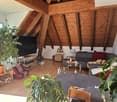
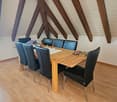
6.5-room maisonette apartment on Seestrasse in Steinach Spacious living with plenty of space, special living ambiance and private gardenOn Seestrasse 4 in Steinach, a charming 6.5-room maisonette apartment with a special living ambiance and plenty of space for different living situations awaits you. Visible wooden beams, warm wood details, and characteristic windows give the rooms a cozy and individual atmosphere. The apartment spans two levels and is located in close proximity to Lake Constance.A special highlight is the approximately 70 m² large terrace, which is directly accessible from the kitchen. Whether a cozy dining area, lounge or personal planting corner - the outdoor area can be designed in a variety of ways. Between the neighboring houses, there is also a beautiful view of Lake Constance.The adjacent garden with lawn, trees, and garden house offers additional outdoor space. Whether for playing, gardening, relaxing or for social hours with family and friends - the outdoor area expands the living space in a pleasant way.The maisonette construction creates a clear division of the different living and living areas. On the lower level, there are two rooms that can be used flexibly as bedrooms, guest rooms, work or hobby rooms.On the upper level are the separate kitchen, additional rooms, and two bathrooms. One has a bathtub and two sinks, the second has a shower. Both bathrooms are equipped with a toilet.The further equipment includes a dishwasher as well as a private washing machine and a tumble dryer. Pets are allowed.The combination of a versatile floor plan, charming details, large terrace, private garden, and proximity to Lake Constance makes this apartment a special home in Steinach.Highlights • Charming 6.5-room maisonette apartment • Spacious garden with versatile uses • Attractive and versatile room layout • Plenty of space for families and individual living ideas • Bright and pleasant living atmosphere • Several levels with special maisonette character • Quiet and attractive location in Steinach • Shopping opportunities, schools, and public transport in the surrounding area • Proximity to Lake Constance A home with plenty of space and a spacious garden - ideal for all those who want to combine comfortable living with plenty of space indoors and outdoors.Interested? You are welcome to get to know the apartment personally during a viewing. We look forward to your contact.
  • Pets allowed
  • View
  • Parking space
  • +5
Travel time
-
New building
1 / 9
  • Elevator
  • Garage
  • Tumble dryer
  • +4
5.5 rooms, 131m², CHF 2,490.–
Käsereistrasse 3, 8582 Dozwil

(B01) 5.5-room apartment - Swedish stove and private seating area on the ground floor

Newly built property with modern rental apartments in Dozwil CONSTRUCTION AND LOCATIONTwo multi-family houses are being built in solid construction with a total of 20 rental apartments on Käsereistrasse in Dozwil. Private outdoor areas, an elevator, and the parking garage complement the residential offer.YOUR NEW HOMEFour separate rooms make this ground-floor apartment versatile. The seating area extends the spacious living area outdoors.WHAT THE 5.5-ROOM APARTMENT OFFERS· Ground floor with 130.5 m² of living space· cozy Swedish stove· spacious living, dining, and kitchen area· covered seating area· private basement compartment· if more space is needed, a storage room can be rented separately, if available.PROPERTY CHARACTERISTICS· solid construction with elevator and parking garage· air/water heat pump and PV system; e-mobility possible in the underground garage· private seating area, balcony, or loggia for each apartmentRENTAL CONDITIONS· first occupancy from October 2027· minimum rental period: 1 year· cats allowed; dogs not desired· rental deposit via escrow account or Swisscaution· parking space: CHF 130 per month; motorcycle space: CHF 50 per month, if available Has your interest been piqued? We look forward to your contact inquiry and are happy to provide information.

  • Elevator
  • Garage
  • Tumble dryer
  • +4
Travel time
-
New building
1 / 13
  • Balcony / Terrace
  • Pets allowed
  • Parking space
  • +2
5.5 rooms, 128m², CHF 2,665.–
Seemoosholzstrasse 7b, 9320 Arbon

Spacious 5.5-room apartment with extensive terrace

At Seemoosholzstrasse 7b in Arbon, we are renting this modern and spacious 5.5-room apartment on the high ground floor.The open living and dining area impresses with large window fronts, plenty of daylight, and direct access to the extensive, partially covered terrace. The modern kitchen blends harmoniously into the living area and offers spacious workspaces, plenty of storage space, and contemporary kitchen appliances.The four additional rooms have a practical floor plan and are ideal as bedrooms, children's rooms, guest rooms, or home offices. A stylish natural stone wall in the living area and the high-quality floor coverings give the apartment a special character.The apartment offers the following advantages: • Spacious, open living and dining area • Modern kitchen with dishwasher and high-quality built-in appliances • Four versatile rooms • Bathroom with bathtub • Separate toilet with shower • Private washing machine and private dryer • Extensive, partially covered terrace • Large window fronts and bright rooms • Practical and family-friendly floor plan • Basement compartment • Elevator in the building • Parking spaces available • Pets allowed by arrangement The modern equipment, the spacious room offer, and the attractive outdoor area make this apartment an ideal home for families or couples with increased space requirements.Have we sparked your interest? We would be happy to show you this attractive apartment during a personal viewing.

  • Balcony / Terrace
  • Pets allowed
  • Parking space
  • +2
Travel time
-
1 / 12
5.5 rooms, 83m², CHF 2,475.–
Kreuzbleichestrasse 6, 9000 St. Gallen

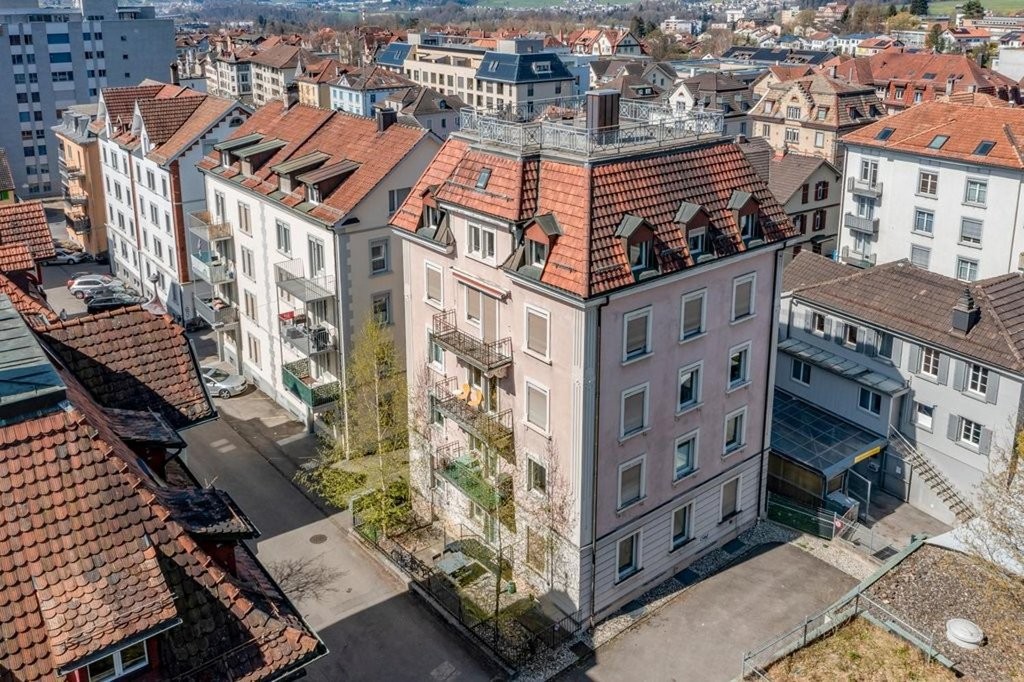
Unique 5.5-room apartment with roof terrace & large attic

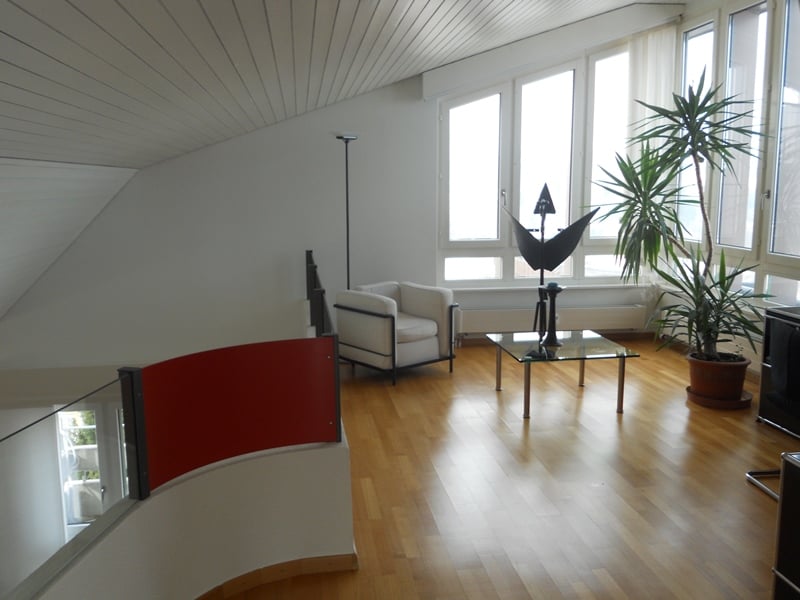
We are renting this attractive 5.5-room apartment in a central location in the popular Kreuzbleiche quarter in St. Gallen, available immediately or by arrangement.The apartment impresses with its practical room layout, bright rooms, and generous space. In addition to the living areas, you benefit from an extensive terrace with a beautiful view and a spacious attic compartment directly above the apartment, which offers a variety of uses and additional storage space.The apartment offers you the following amenities: • Bright living and bedrooms with parquet flooring • Kitchen and wet cells with easy-to-maintain, original plate flooring • Kitchen with ceramic glass stove, dishwasher, oven, and sufficient storage space for your kitchen utensils • Combined washing machine/tumbler in the apartment • Bathroom with bathtub, shower, and daylight • Spacious terrace with beautiful views and plenty of space • Spacious attic compartment directly above the apartment • Shared laundry room and drying room • Pets are allowed Optional, a hobby room in the basement can be rented for CHF 290.00 per month.EnvironmentThe property is located in the family-friendly Kreuzbleiche quarter. Shopping facilities, schools, restaurants, and various leisure and sports facilities are in the immediate vicinity. Thanks to the excellent connection to public transport and the proximity to the motorway junction, you benefit from optimal accessibility.The combination of a spacious terrace, additional storage space in the attic, and the central location makes this apartment a special offer with surprisingly much space and numerous possibilities for individual use.We look forward to your inquiry and would be happy to show you the apartment during a personal viewing.

Travel time
-

Other interesting objects