1 result - Properties for rent with Balcony / Terrace: Schlatt TG

More objects in your automatically expanded search area
20 results - Radius: + 10km
New building
1 / 12
4.5 rooms111m²CHF 2,640.–
Premium
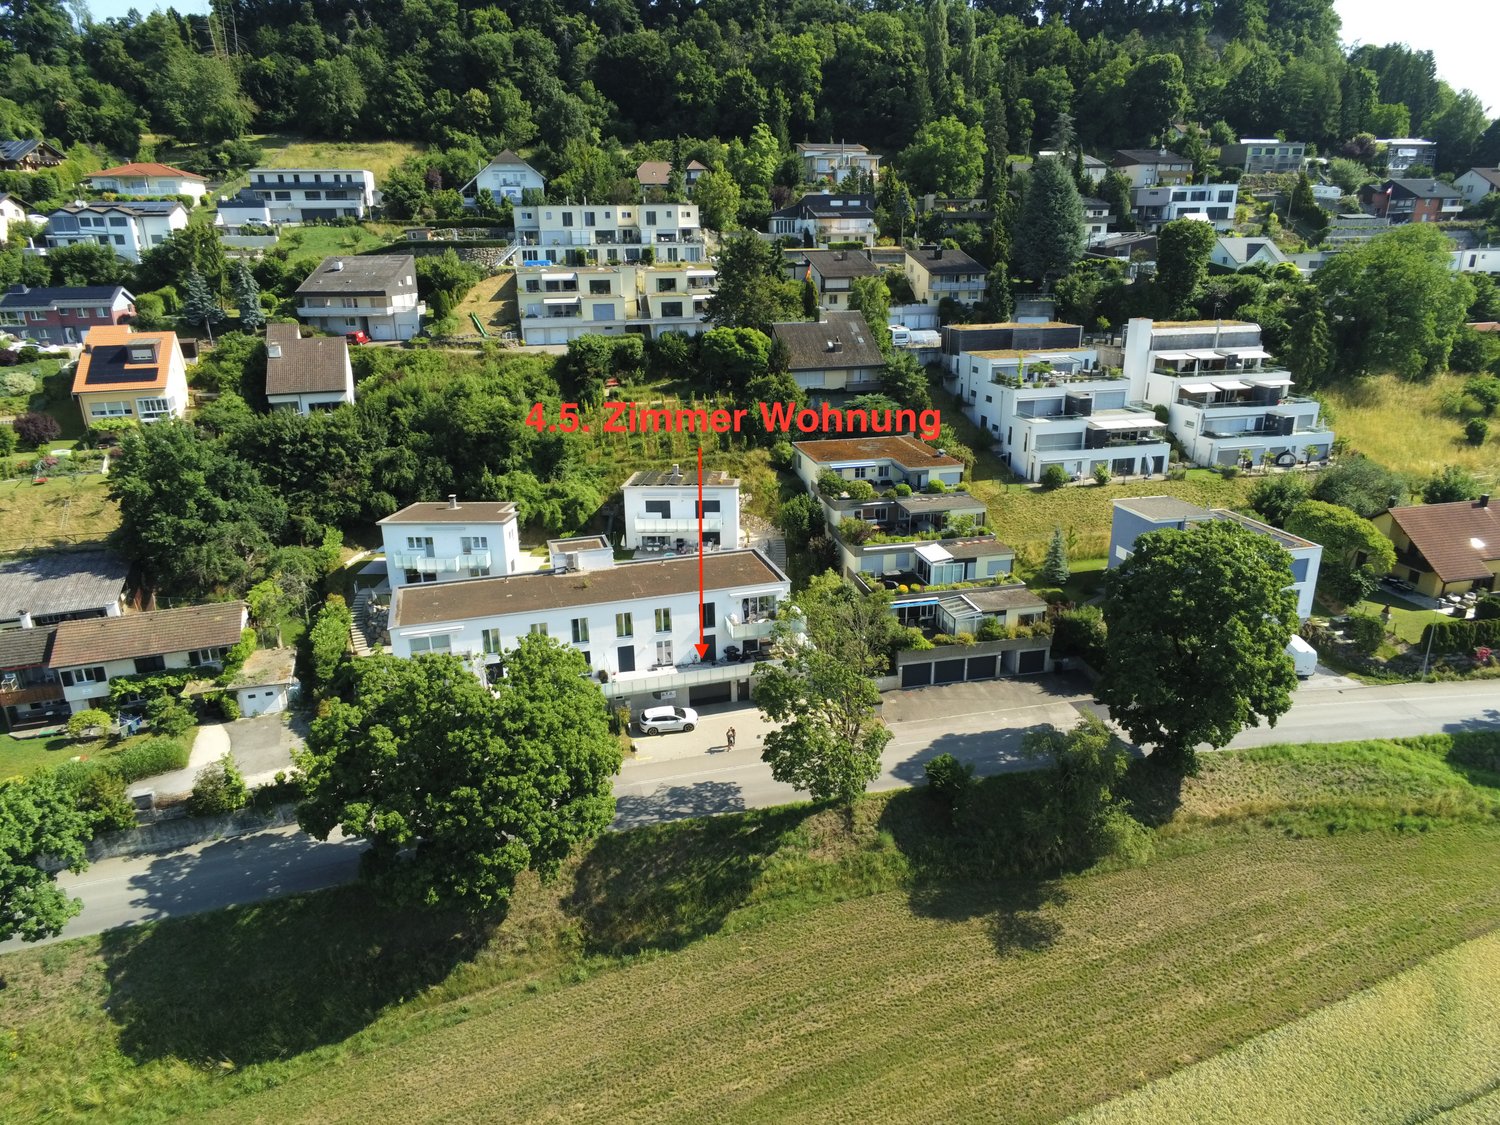
Hauentalstrasse 94, 8200 Schaffhausen

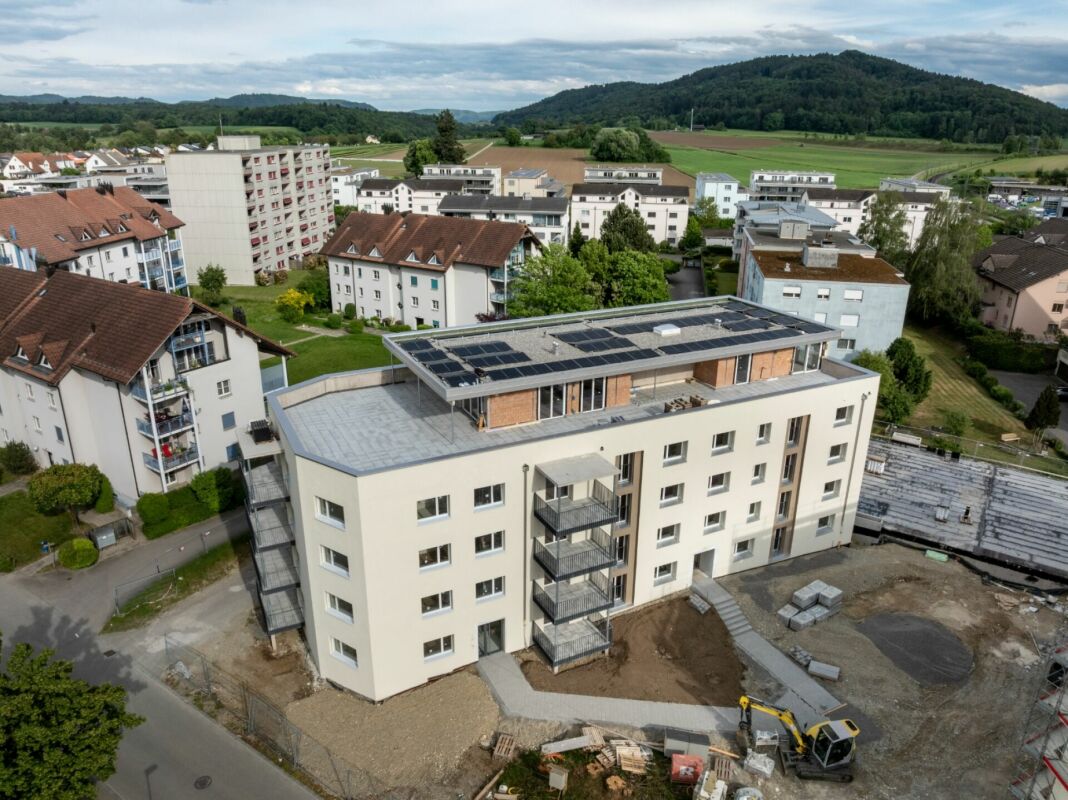
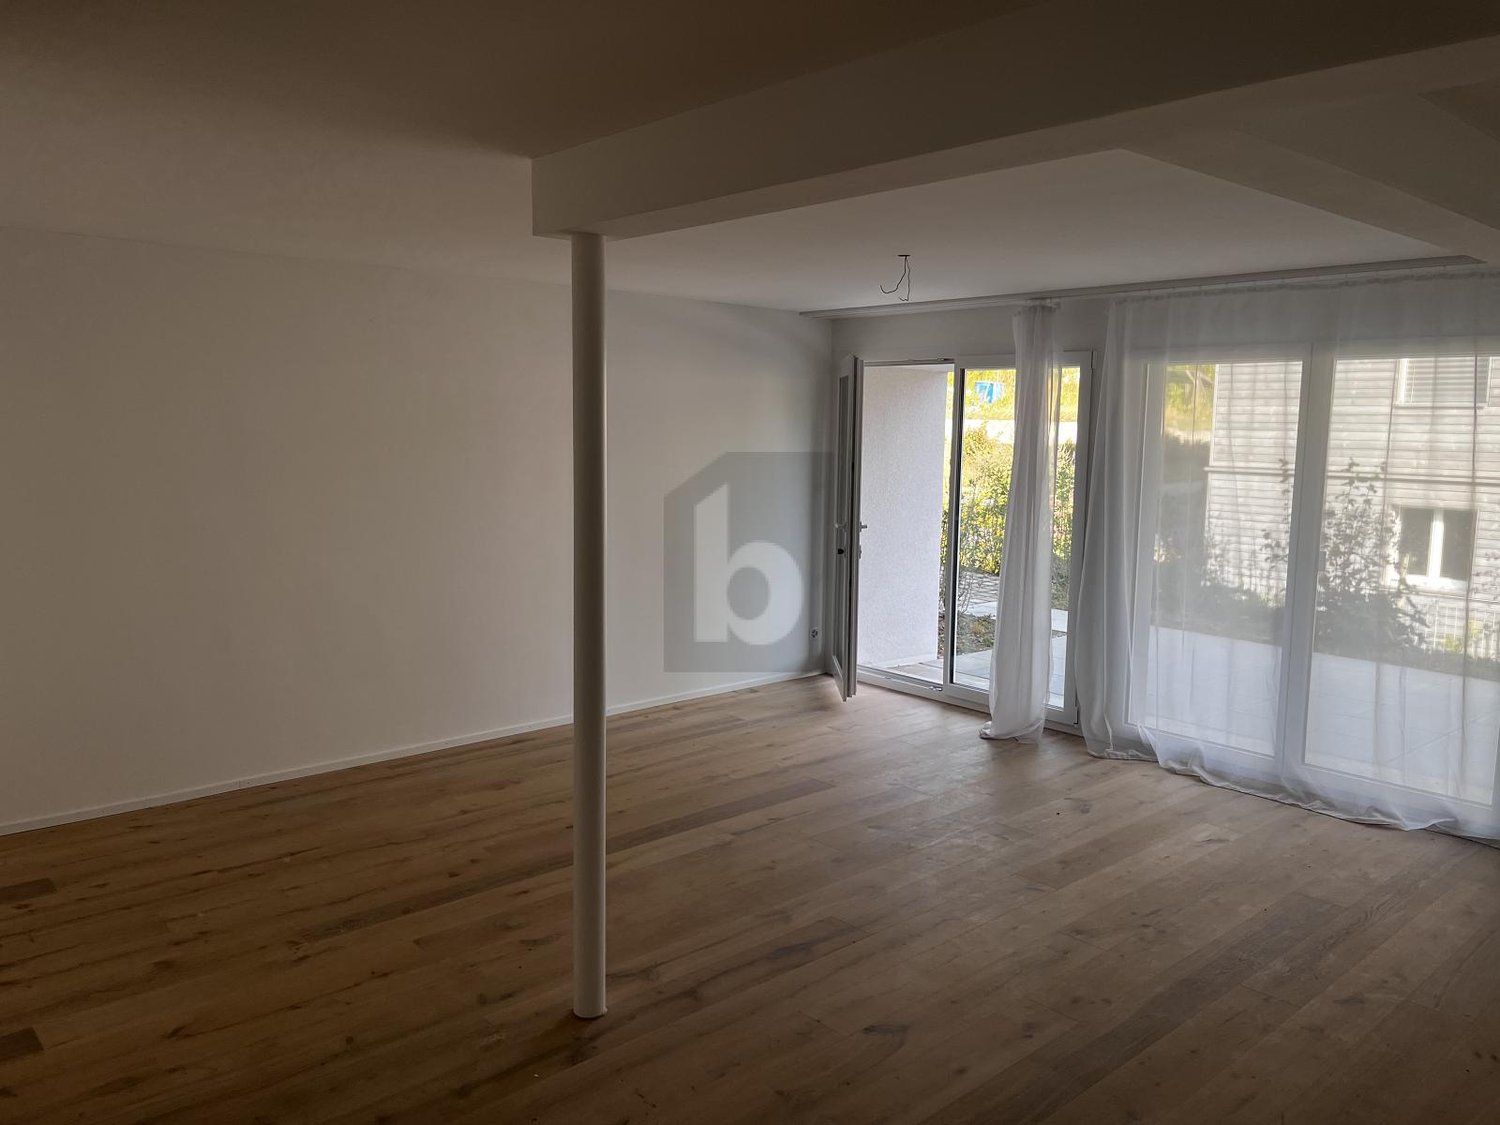
Between city and nature - Attractive 4.5-room apartment in Breitipark!

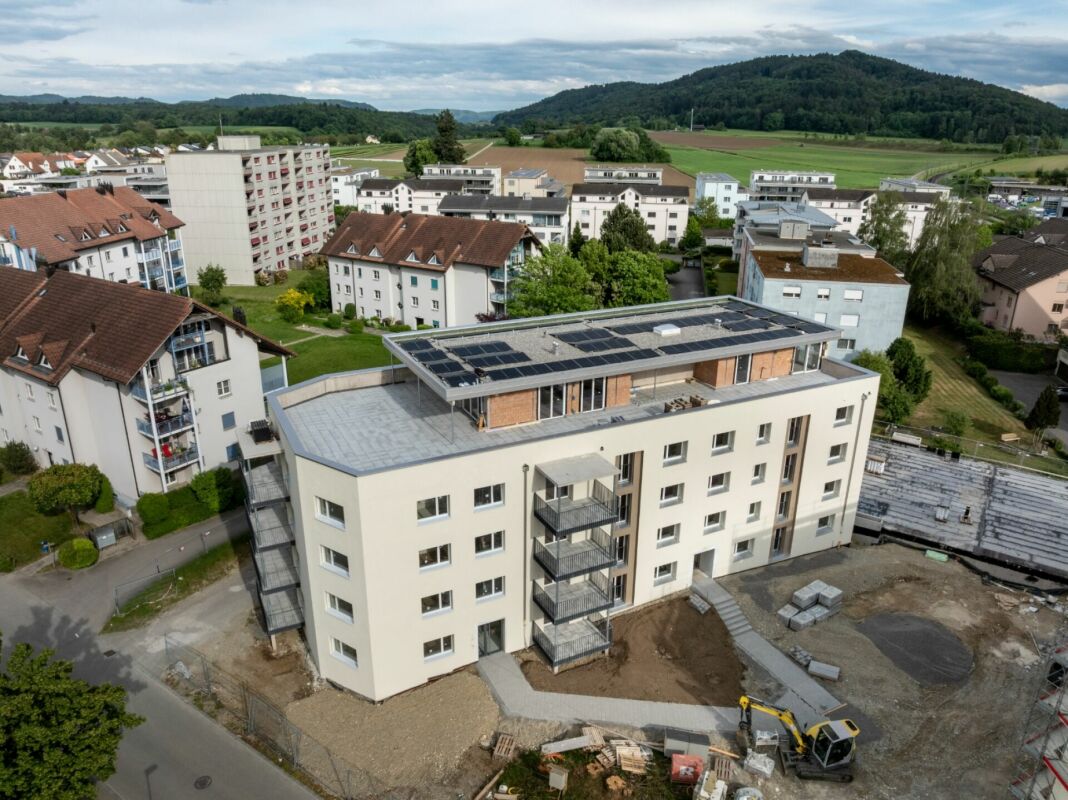
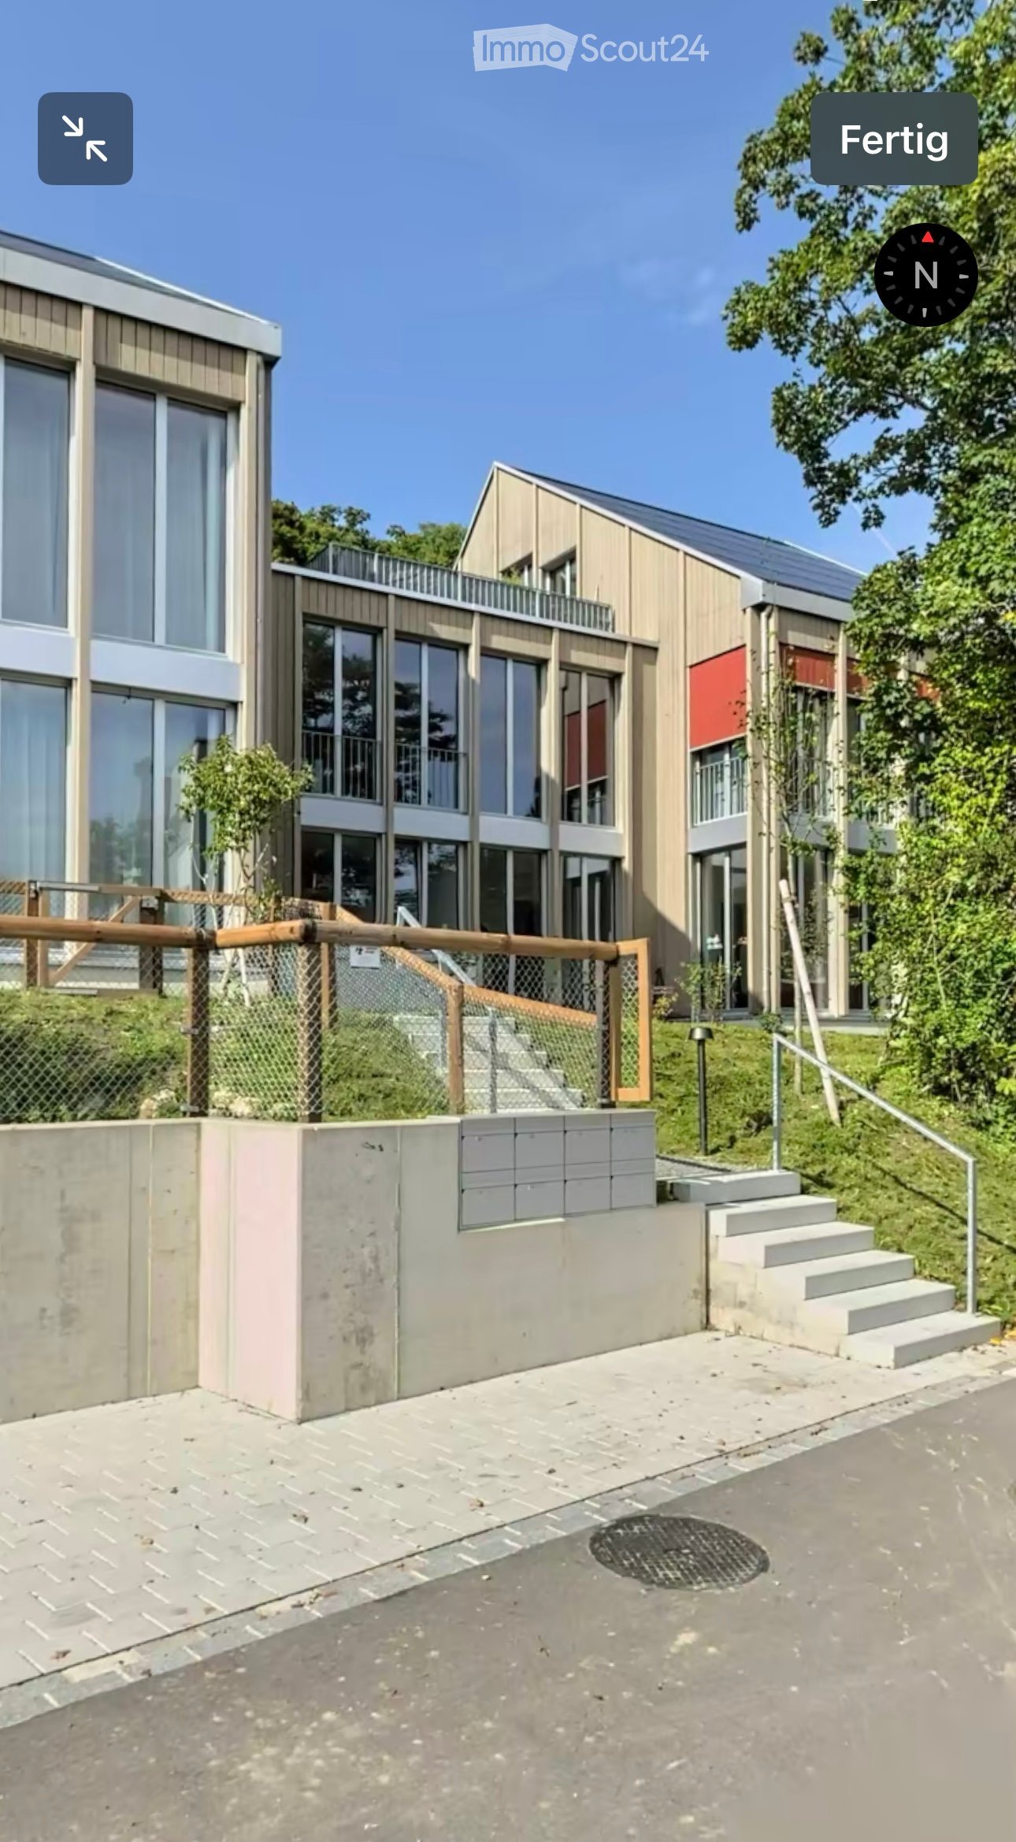
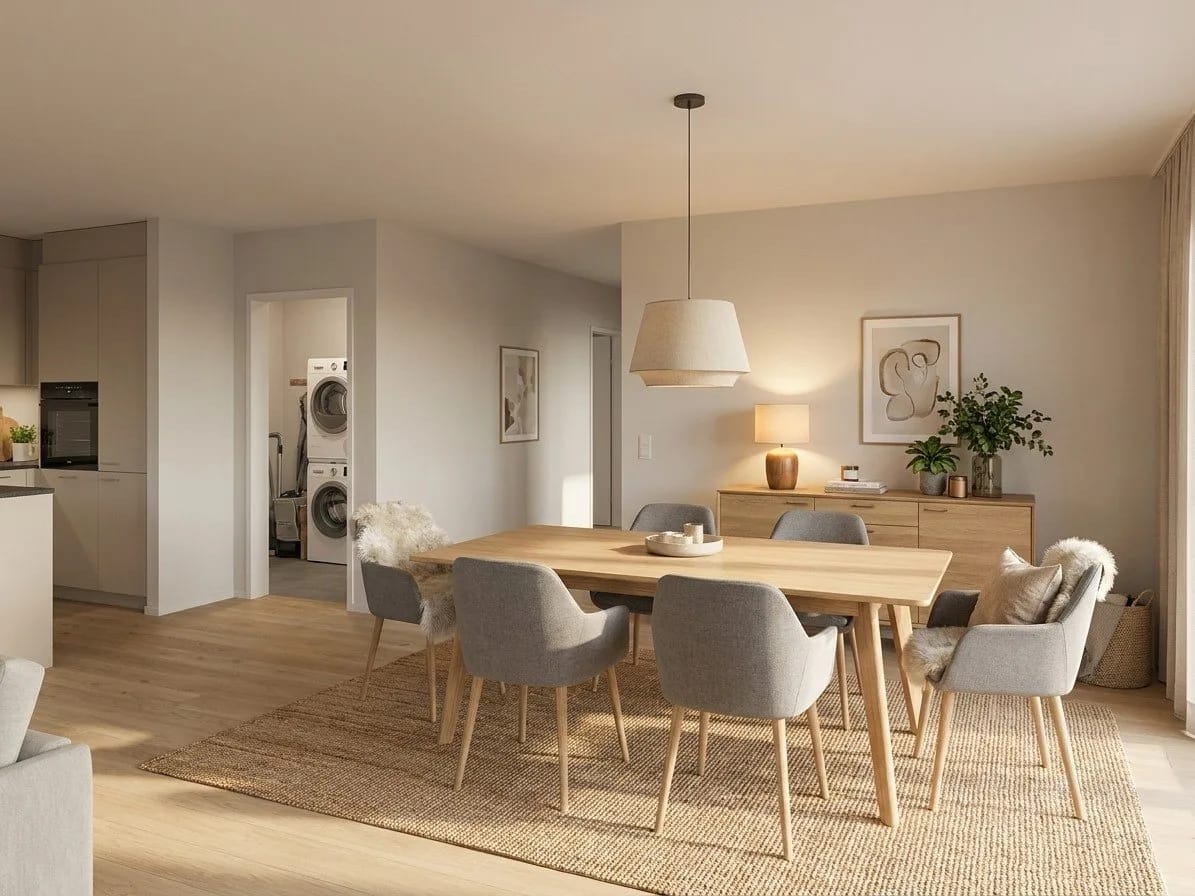
Breitipark - Modern living. Naturally in Schaffhausen. From November 1, 2026, we will rent a 4.5-room apartment in the beautiful Breitipark! The new settlement 'Breitipark' in Schaffhausen is the perfect home for all those who do not want to make any compromises in terms of living and housing quality. Those who live in 'Breitipark' do not have to choose between nature and leisure. Simply live close to the city and in the middle of nature, surrounded by forests, meadows, and bodies of water. Leisure and recreation are practically right outside your front door. Whether schools, shopping opportunities, sports fields, or the KSS. In the Breitequartier, all the prerequisites for a daily life with short distances are given. Do you want to enjoy the peaceful and natural surroundings as well as the vibrant and cultural life of the city of Schaffhausen? For you as a tenant in 'Breitipark', this is no problem. Both with public transportation and by car, you can reach the city center in 10 minutes. If you are sporty, you only need 8 minutes by bike. With these short distances, you will surely not find it difficult to leave your car in the underground parking garage from time to time. Speaking of underground parking! At 'Breitipark', sustainability is written in capital letters. Every parking space in the underground garage is already equipped with basic equipment for an e-charging station. Is that all in terms of sustainability? Of course not. Your new home is awarded the Swiss quality label "greenproperty" and thus meets the highest standards. The efficient wood chip heating, the photovoltaic systems, and the controlled apartment ventilation complement this. With the Quooker, your new kitchen is also sustainably and innovatively equipped. Cold, boiling hot, or sparkling water is provided to you by the Quooker in no time. This not only saves time but also energy and PET bottles. Do you think that was it with the advantages of 'Breitipark'? Far from it. As diverse and unique as the development is, so are its extras! With the electronic package box system, no package will get lost in the stairwell again. You can simply repair the hole in your bike tire in the bike workshop. The in-laws or friends are visiting? Then simply accommodate your loved ones in the visitor room of 'Breitipark'. You can spend a convivial evening together in the multi-purpose room. Smarthome, the electronic locking system "eAccess", the park with a playground, or your own laundry tower - which of your wishes remains unfulfilled at 'Breitipark'? Further information can also be found on our project homepage www.breitipark-schaffhausen.ch. A parking space can be rented for an additional CHF 130.00. Do not hesitate to contact us today for your new home. We look forward to your contact! **The pictures are merely reference pictures. Please strictly adhere to the floor plan**

Travel time
-
  • Empty attic room with wooden floors, white walls, exposed wooden beams, and two windows. A black wood-burning stove is present, but no furniture or furnishings.
  • Bright, open living space with wooden floors, white walls, and a black wood-burning stove. Features include wooden doors, built-in wooden shelves, and a small kitchen area with white cabinets.
  • Empty attic room with wooden floors, white walls, exposed wooden beams, and a single window with wooden frame.
  • Empty attic room with wooden flooring, white walls, and exposed wooden beams on the ceiling. Features a single window with wooden frame and a built-in wooden shelf.
  • Empty attic room with wooden flooring, white walls, slanted wooden ceiling, and a single window with brown frame.
  • Modern bathroom with white tiles, a toilet, a sink with a chrome faucet, a mirrored cabinet, and a skylight window.
  • Modern bathroom with pink tiles, a bathtub, two sinks, a toilet, and a skylight window.
  • Two images of a clean, unfurnished hallway with white walls, tiled flooring, and wooden doors. The hallway features built-in wooden cabinets and a telephone mounted on the wall.
  • A peaceful rural landscape with a wooden shed, grassy fields, a winding gravel path, and a small river in the background.
1 / 9
Bright, open living space with wooden floors, white walls, and a black wood-burning stove. Features include wooden doors, built-in wooden shelves, and a small kitchen area with white cabinets.
Empty attic room with wooden floors, white walls, exposed wooden beams, and a single window with wooden frame.
Empty attic room with wooden flooring, white walls, and exposed wooden beams on the ceiling. Features a single window with wooden frame and a built-in wooden shelf.
4.5 rooms130m²CHF 1,900.–
Premium
Mitteldorfstrasse 25, 8478 Thalheim an der Thur

Bright 4.5-room apartment with balcony and beautiful view in Thalheim an der Thur

Welcome to this spacious and well-maintained 4.5-room apartment on the third floor of a multi-family house on Mitteldorfstrasse 25 in Thalheim an der Thur. The apartment impresses with a living area of 130 m², a quiet location, and a beautiful view – ideal for families or couples who appreciate space and comfort.The apartment offers, among other things: • Spacious living area: 130 m² spread over 4.5 rooms offer plenty of space for individual design. • Balcony with beautiful view: Enjoy sunny hours on your own balcony with an attractive view. • Garage and parking: Both are available and can be rented for an additional fee. • Child-friendly: The apartment and its surroundings are ideal for families with children. • Freshly renovated: The apartment is currently being renovated. The kitchen and guest bathroom are being completely renovated, as well as a large part of the floors. The pictures are representations and may differ in color or details from the original. • Basement/laundry room. The apartment has its own basement room with electricity. The laundry room is shared among three parties. Location and surroundings:The apartment is located in a quiet environment – both during the day and at night, it is pleasantly quiet. In the summer, you benefit from plenty of sunshine, and in the winter, the sun's rays are good. A river is nearby, which provides for relaxing walks. • Thalheim school house: Only 4 minutes' walk away – ideal for families with school-age children. • Volg Thalheim: The nearest supermarket is about 12 minutes' walk away. • Thalheim an der Thur bus stop: Can be reached on foot in about 11 minutes, with connections to public transport. This charming apartment combines rural tranquility with practical infrastructure and is available immediately. An ideal opportunity for all those who appreciate the quiet village life in the Zürcher Weinland and still want to be well-connected.

Travel time
-
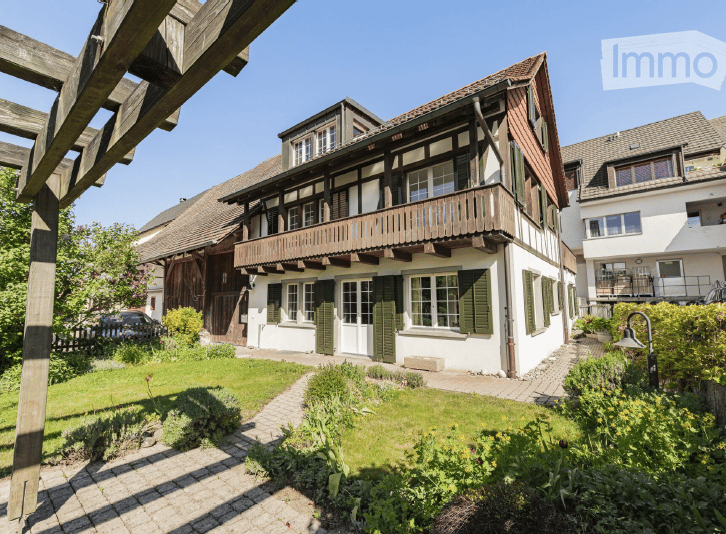
  • Two-story house with white walls, red shutters, and a wooden extension on the right side. The house features a balcony on the left and is surrounded by greenery.
  • Two-story house with wooden siding and red-tiled roof, featuring multiple chimneys and windows.
  • Two-story house with a red-tiled roof, white walls, and wooden siding on the upper level. Features include a chimney, dormer windows, a front entrance, and a parked car in the driveway.
  • A well-maintained garden area with a paved pathway leading to a modern building. The garden features neatly trimmed bushes, small trees, and a stone wall. A balcony with a metal railing is visible on the building.

  • Bright, wooden-floored room with a large, decorative green and black fireplace, large windows, and a door leading to another room.
  • Modern bathroom with a glass-enclosed shower, a white sink, a toilet, and a toilet brush holder. The walls are tiled, and the floor is wooden.
  • Empty room with wooden walls and ceiling, wooden floor, and a window with a view of greenery.
1 / 7
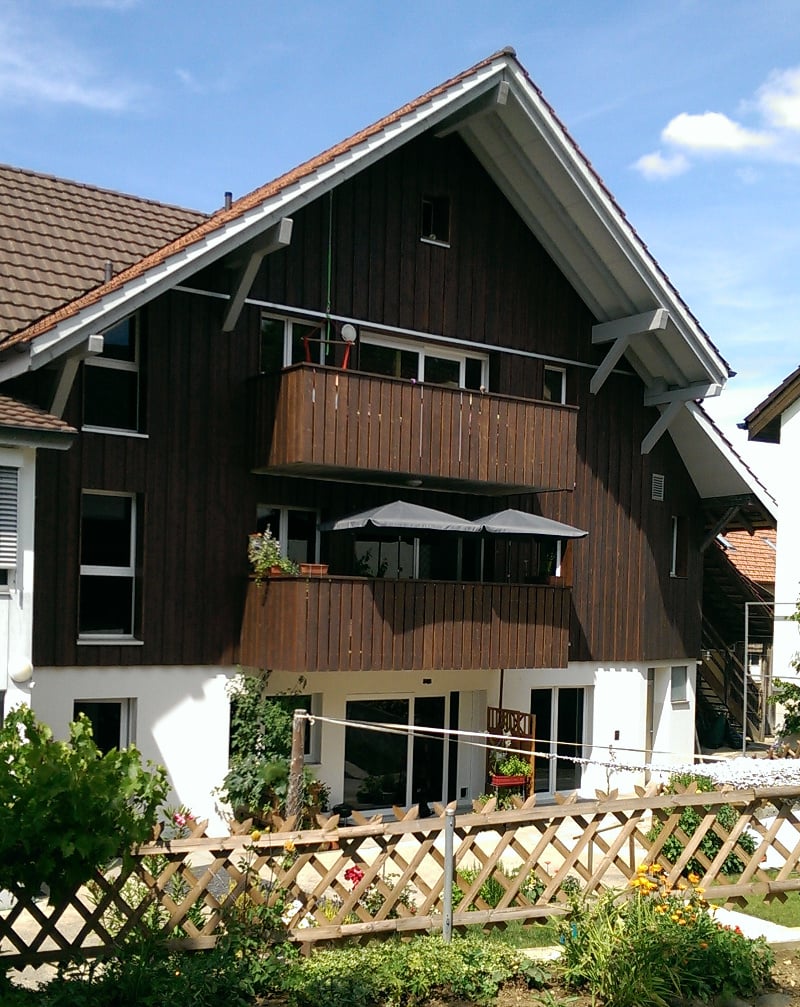
Two-story house with wooden siding and red-tiled roof, featuring multiple chimneys and windows.
Two-story house with a red-tiled roof, white walls, and wooden siding on the upper level. Features include a chimney, dormer windows, a front entrance, and a parked car in the driveway.
A well-maintained garden area with a paved pathway leading to a modern building. The garden features neatly trimmed bushes, small trees, and a stone wall. A balcony with a metal railing is visible on the building.
7 rooms130m²CHF 2,800.–
Premium
Steig 21, 8466 Trüllikon

Charming 7-room single-family house in Trüllikon – Available immediately!

Welcome to this beautiful, historic single-family house from 1873 at Steig 21 in Trüllikon. The lovingly renovated house (last in 2018) combines the charm of bygone times with modern living comfort and offers spacious space for the whole family on two floors.The house offers the following highlights: • 7 rooms on 130 m² living space: Generous room layout with plenty of space for family and guests. • Charming wooden elements: Wooden walls, wooden ceilings, and wooden floors give the house a warm, cozy atmosphere with a view of the greenery. • Fireplace: Cozy evenings by the fireplace are guaranteed here. • Balcony: Enjoy the beautiful view and sunny days outdoors. • P plot of 400 m²: Sufficient outdoor space to relax and play. • Parking space: A parking space is available. • Pets allowed: Your four-legged friends are also welcome. • Child-friendly: Ideal for families with children. Location and surroundings:The house is located in the quiet municipality of Trüllikon in the canton of Zurich. The location is very sunny in summer and pleasantly quiet – both during the day and at night. The idyllic surroundings invite you to relax and enjoy. • Trüllikon primary school: Can be reached in just 12 walking minutes – ideal for families. • Trüllikon kindergarten bus stop: Can be reached on foot in 10 walking minutes. • Volg supermarket: The next shopping opportunity is just 12 walking minutes away. This unique house with its long history and unmistakable character is available immediately. A rare opportunity to live in a historic building with modern comfort in the idyllic Zurich countryside. We look forward to your contact!
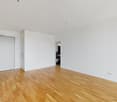
Travel time
-
  • Two-story house with white exterior, multiple windows, and a covered balcony on the upper level. The house is surrounded by a well-maintained lawn and garden area.
  • Aerial view of a residential property with multiple buildings, including a main house, outbuildings, and a swimming pool, surrounded by green fields and a road.
  • Aerial view of a rural property with multiple houses, a vineyard, and a well-maintained lawn.
  • Modern kitchen with white cabinets, stainless steel sink, and built-in oven. Features a dark countertop and sleek design.
  • A cozy living and dining area with a wooden ceiling, tiled floor, and large windows. Features a black sofa, a glass dining table with modern chairs, and a wooden cabinet.
  • Bright living and dining area with wooden ceiling, tiled floor, large windows, and sliding glass doors leading to a balcony. Features a blue sofa, dining table with chairs, wooden cabinets, and decorative plants.
  • Cozy attic bedroom with wooden beams, a single bed with red bedding, a small wooden chair, a television, and a wooden cabinet.
  • A cozy attic room with a slanted wooden ceiling, a large window with curtains, a desk with a computer, a fish mounted on the wall, and a wooden chair.
  • Modern bathroom with white cabinets, a double sink, a large mirror, a glass-enclosed shower, and a decorative rug on the dark floor.
1 / 9
5 roomsCHF 3,250.–
Top
Im Häsli 10, 8239 Dörflingen

Charming 5-room single-family house in country house style in Dörflingen SH

Welcome to this beautiful single-family house in country house style from 1934 in the idyllic location in Häsli 10 in Dörflingen. The well-maintained old building with a bright facade, covered balcony, and wonderful view convinces with its charm and offers living space for the whole family on three floors.The house offers, among other things: • 5 rooms on three floors – plenty of space for family and guests • Ongoing renovations, including 2026 basement and electrical systems • Covered balcony with a beautiful view of the greenery • Outdoor chimney for cozy hours • 2 garages and parking space for convenient parking of vehicles • Washing machine available in the house • Well-maintained lawn and garden around the house • Surroundings suitable for house and small pets • Window shutters made of aluminum • Rural surroundings adjacent to vineyards • Heat pump heating • New electric battery-powered lawn mower with four-wheel drive self-propelled for the entire area Location and surroundings: The house is located in a quiet, child-friendly environment in Dörflingen in the canton of Schaffhausen. The location is sunny in both summer and winter. Thanks to the quiet street, you can enjoy a pleasant silence at any time of day or night. The bus stop Dörflingen Church is just a 4-minute walk away, and the New Schoolhouse is only 3 minutes away – ideal for families with children.This beautiful and well-maintained old building combines rustic flair with modern living comfort and offers a unique opportunity to live in one of the quietest and greenest corners of the canton of Schaffhausen.During the viewing, any wishes can be discussedWe look forward to your contact!

Travel time
-
  • Two-story house with beige exterior, tiled roof, balcony with chairs, small garden, and mailbox.
  • Two-story house with beige exterior, tiled roof, multiple windows with shutters, balcony with outdoor furniture, small garden area with potted plants and shrubs.
  • Bright living and dining area with exposed wooden beams, white walls, grey sofa, dining table with four chairs, cat tree, potted plant, and decorative vases.
  • Bright living room with white walls, exposed wooden beams, large windows with grey curtains, grey sofa, white coffee table, and a black fireplace.
  • Modern kitchen with blue and wood cabinets, white countertops, stainless steel sink, dishwasher, and refrigerator.
  • An empty attic room with exposed wooden beams, white walls, and a wooden floor. The room features a slanted ceiling and a window with white curtains.
  • Empty room with wooden flooring, large window with dark curtains, and a sliding glass door leading to a wooden deck area.
  • Empty room with light wooden flooring and white walls, featuring a large open window with a view of a neighboring building.
  • Empty room with wooden flooring, white walls, and large windows with sheer curtains. No furniture or equipment present.
  • Modern bathroom with a double sink vanity, large mirror, toilet, and a shower with a decorative curtain. The room features tiled walls and a window for natural light.
  • Modern bathroom with white tiles, dark blue lower tiles, a toilet, a shower with a handheld sprayer, and a small potted plant on the wall.
  • A small, unfurnished room with light wooden flooring, white walls, and a white dresser with multiple drawers. A white door is visible on the right, and a window with white curtains is on the left.
  • A modern bathroom with a white Siemens washing machine and dryer unit, both with open doors, placed against a white wall with a wooden beam above.
  • Wooden staircase with black carpeted steps and a wooden handrail, white walls with a decorative design, tiled floor, and a visible electrical outlet on the left side.
  • A well-maintained garden with a patio area featuring a stone table, chairs, umbrellas, potted plants, and a barbecue in the background.
  • Well-maintained garden with artificial grass, patio furniture, large umbrellas, potted plants, and a wooden deck area.
  • Well-maintained garden with a patio, outdoor furniture, potted plants, and a small lawn area.
  • Two-story house with a tiled roof, a garage with two parked cars, and a small garden area with a fence.
1 / 18
6.5 rooms180m²CHF 2,540.–
Top
8452 Adlikon b. Andelfingen

Spacious 6.5-room semi-detached house in Adlikon b. Andelfingen

Welcome to this charming and spacious 6.5-room semi-detached house in the idyllic municipality of Adlikon b. Andelfingen. The well-maintained house with its attractive beige facade, windows with shutters, and inviting balcony on the upper floor offers approximately 180 m² of living space on three floors – ideal for families seeking space, comfort, and nature.The house impresses with the following highlights: • Bright living area: Spacious, bright rooms with large windows, tile flooring with underfloor heating, and a stylish black wood stove – cozy and livable at any time of the year. • Rooms: spacious floor plans, one room with a balcony, underfloor heating, low-maintenance laminate, insect screens • Wet cells: two wet cells - shower/WC and bath/WC, underfloor heating • Household room: each house has a separate laundry room • Balcony: A beautiful balcony on the upper floor invites you to relax and enjoy. • Small garden area: A very well-maintained outdoor area – perfect for quiet hours outdoors. • Chimney/wood stove: For cozy warmth and a comfortable atmosphere. • Garage and parking: Comfortable parking options directly at the house. • Child-friendly: Plenty of space and a quiet environment – ideal for families with children. • Beautiful view: Enjoy the charming landscape around Adlikon. • No pets, no shared apartments Location and surroundings: The house is located in a quiet environment – both during the day and at night, there is pleasant silence. In the summer, you benefit from plenty of sunshine, and even in winter, the location shows its bright side. The bus stop Adlikon bei Andelfingen is in the immediate vicinity, or you can reach the train station in Andelfingen in about 15 minutes on foot. The natural surroundings invite you to take walks and excursions into the Zurich wine region.This semi-detached house combines rural tranquility with comfortable living on a spacious area. Available from October 1, 2026 – may we show you your new home in the countryside in person?

1 / 6
  • Balcony / Terrace
  • Parking space
  • Wheelchair access
4.5 rooms80m²CHF 1,795.–
Top
8245 Feuerthalen

Cozy Living with Munot View

This charming 4.5-room ground-floor apartment in Feuerthalen offers a home to arrive at on 80 m². On the balcony, you can enjoy the view of the Munot, in the large communal garden, children have space to play and adults have peace to recharge. The barbecue area invites you to sociable summer evenings. Parking, large cellar compartment, and plenty of additional storage space are included. Ideal for couples, small families, or commuters who appreciate the proximity to Schaffhausen.This BETTERHOMES offer is characterized by the following advantages:- Balcony with a view of the Munot- Large communal garden- Communal barbecue area- Parking included in the rent- Large cellar compartment- Plenty of additional storage space- Close to Schaffhausen- And, and, and ...Interested? Contact us for a non-binding viewing!Not found anything suitable? Over 2,000 more offers at: www.betterhomes.ch - the real estate fair mediatorWant to market your own property?Benefit from our know-how: https://www.betterhomes.ch/de/profitierenDo you want to have a property valued?Find out its value now through our free valuation, immediately and non-binding!https://www.betterhomes.ch/de/knowledge/estimationMore detailsLocation: central, close to the city, well-connectedCondition: well-maintained old building apartmentBathrooms / wet cells: 1 (1x bathtub / WC / sink)Heating system: gas heatingPublic transport: Feuerthalen train station, 1 km / Schaffhausen train station, 1.2 kmSchools: Primary school, 650 mShops: Rhymarkt Feurthalen, 1.2 km (Coop, Jumbo, pharmacy, restaurant)

  • Balcony / Terrace
  • Parking space
  • Wheelchair access
New building
1 / 14
4.5 rooms112m²CHF 3,240.–
Schupfenzelgstrasse 4, 8253 Diessenhofen

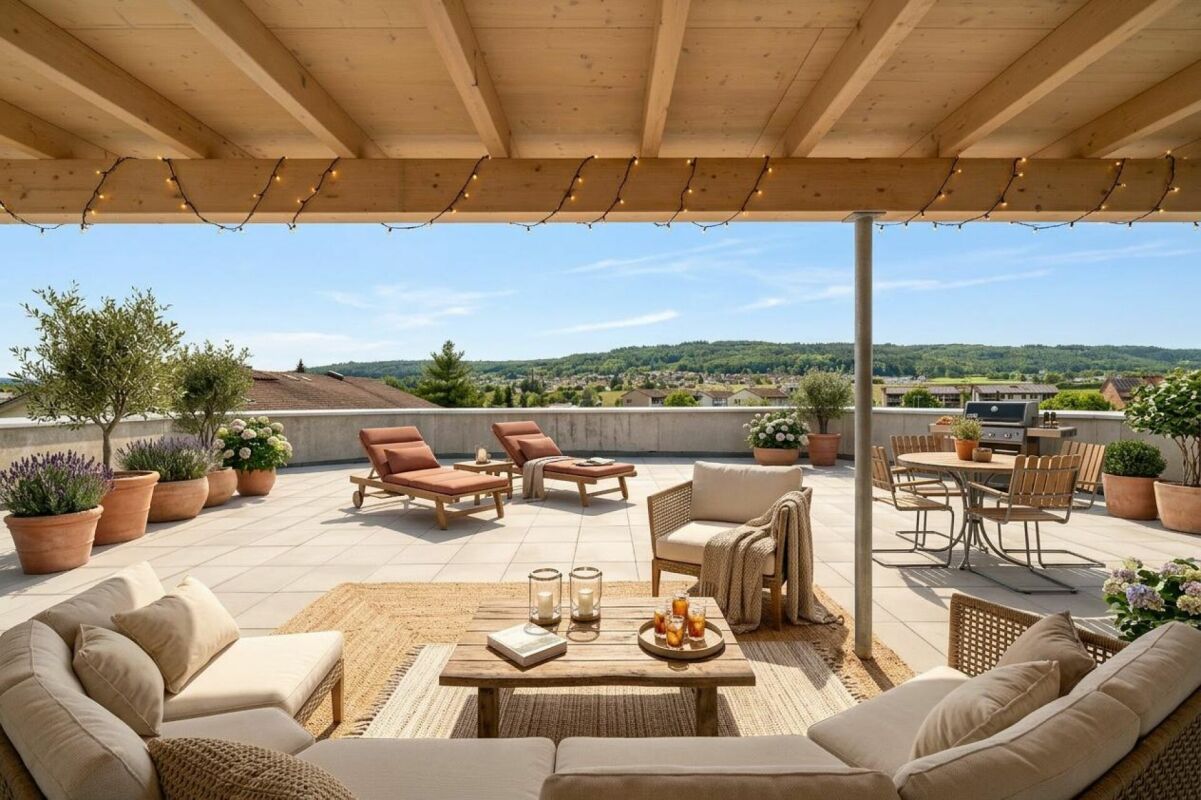
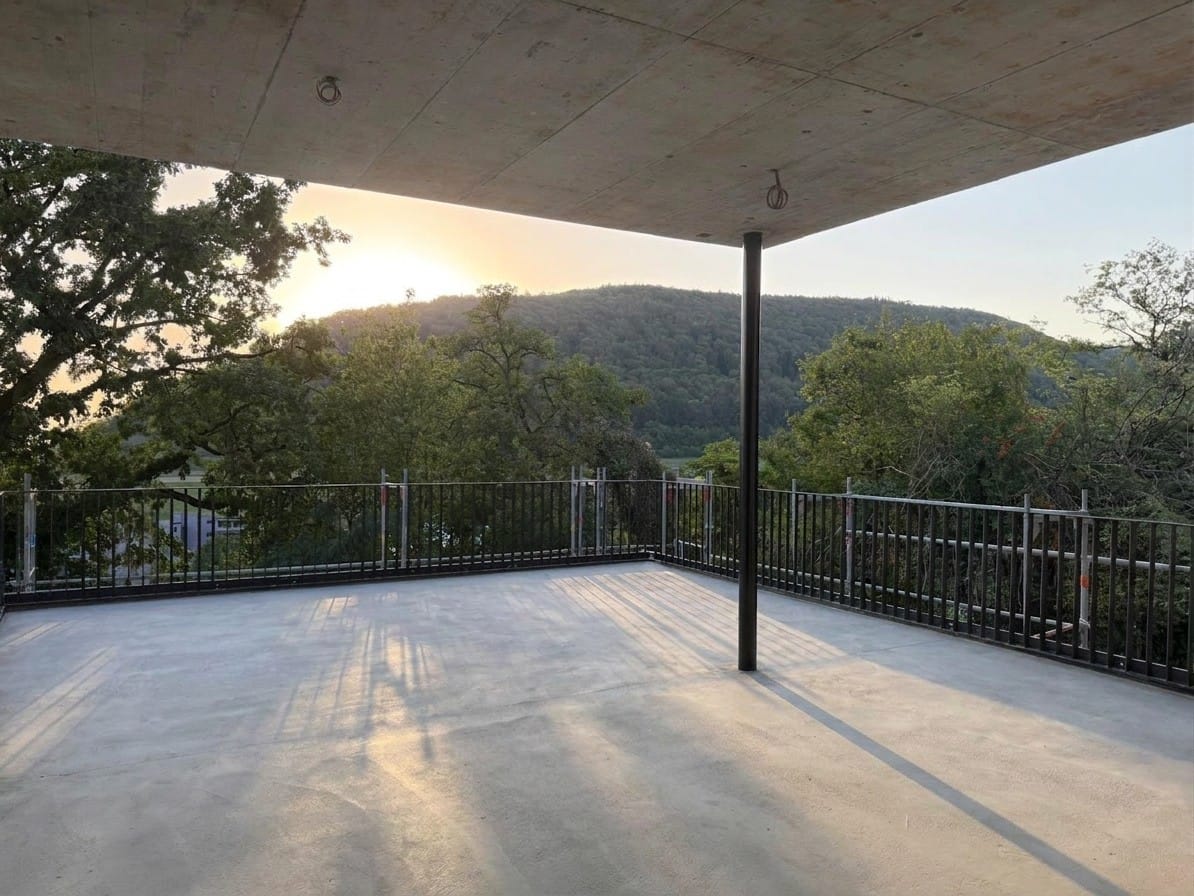
Exclusive 4.5-room attic apartment with approx. 163 m² sun terrace - First occupation in new building

First occupation: Modern 3.5-room apartment for well-being Welcome to your new home! This exclusive new building attic apartment combines modern living, spacious rooms and an exceptional terrace to create a unique living experience.On approximately 112 m² of living space, you can expect a well-thought-out floor plan with bright, open rooms and high-quality materials. The heart of the apartment is the spacious living and dining area with direct access to the impressive terrace of approx. 163 m² - ideal for relaxing, enjoying or for social hours with family and friends.The modern kitchen with elegant cooking island offers plenty of storage space and high-quality appliances, leaving no wishes unfulfilled. The stylish bathroom impresses with modern equipment and an additional separate guest toilet is available.Highlights of the apartment: • First occupation in new building • Exclusive attic apartment • Approx. 112 m² living space • Approx. 163 m² large sun terrace • Modern kitchen with cooking island • Bright living and dining area • High-quality interior design • Modern bathroom • Separate guest toilet • Spacious window fronts • Lift available Quiet and attractive residential areaThis apartment is ideal for couples, families or people who appreciate modern living with a lot of privacy and a spacious outdoor area.Have we sparked your interest? Then we look forward to your contact and are available for further information or a viewing appointment.

Travel time
-
1 / 13
  • Balcony / Terrace
  • Pets allowed
  • Elevator
  • +1
4.5 rooms126m²CHF 2,810.–
Thurtalstrasse 55, 8478 Thalheim an der Thur

Attractive 4.5-room attic apartment with two loggias

Spacious 4.5-room attic apartment with 126 m² and two loggias This attractive 4.5-room attic apartment with approximately 126 m² of living space is located in the second occupancy and impresses with its spacious floor plan, bright living atmosphere, and two beautiful loggias.Upon entering the apartment, you will be greeted by a welcoming entrance area with a practical built-in closet. The lower area features a spacious living and dining area with access to the loggia. Additionally, this floor has a bedroom and a bathroom with a bathtub and separate laundry room. The upper floor, accessible via the stairs, has two more bedrooms, a anteroom, and an additional bathroom with a shower.The second loggia on the upper floor is accessible from both the anteroom and one of the bedrooms.The apartment offers: • approx. 126 m² of living space • 4.5 rooms on two floors • 3 bedrooms • spacious living and dining area • 2 loggias • bathroom with bathtub and laundry room • additional bathroom with shower • practical built-in closet in the entrance area • apartment in second occupancy • basement storage room • shared drying room • bicycle room Optional: Underground parking spaces can be rented for CHF 140 per month and space.The apartment is ideal for couples or families who appreciate spacious living, a special room layout, and attractive outdoor areas.

  • Balcony / Terrace
  • Pets allowed
  • Elevator
  • +1
Travel time
-
1 / 13
  • Balcony / Terrace
  • Pets allowed
  • Elevator
  • +2
4.5 rooms104m²CHF 2,380.–
Unterdorf 2, 8254 Basadingen

Exclusive 4.5-room penthouse apartment with open gallery and large balcony

This modern and generously designed 4.5-room penthouse apartment in a new building offers plenty of space, high living comfort, and a special living experience. The open gallery gives the apartment a unique character and creates additional space for an office, a cozy lounge, or an individual retreat.The bright living and dining area forms the heart of the apartment. Large window surfaces provide plenty of daylight and an open, pleasant living atmosphere. From the living area, you can directly access the large balcony, which offers plenty of space to relax, enjoy, and linger.The modern kitchen impresses with a stylish design, generous workspaces, plenty of storage space, and high-quality kitchen appliances. All living and bedrooms are equipped with high-quality parquet flooring. The bathrooms feature modern floor tiles for an elegant and low-maintenance ambiance.For additional comfort, the apartment has its own washing machine and its own dryer.The most important advantages at a glance:• Generous 4.5-room penthouse apartment in a new building• Open gallery room with versatile usage possibilities• Bright and spacious living and dining area• Large balcony with plenty of space to linger• Modern kitchen with high-quality appliances• High-quality parquet flooring in all rooms• Bathrooms with modern floor tiles• Own washing machine and own dryer• Contemporary and high-quality construction standard• Well-thought-out room layout and bright living rooms• Optional underground parking space for CHF 135 per monthThis attractive penthouse apartment combines modern living, high-quality materials, and generous space conditions. The open gallery and the large balcony make it a special home with a high quality of life.Convince yourself with a personal visit of this exceptional apartment. We look forward to your contact.

  • Balcony / Terrace
  • Pets allowed
  • Elevator
  • +2
Travel time
-

Suggested properties for you based on search results

Other interesting objects