









Schelten - Properties for rent

We recommend expanding your search criteria to get similar results. The current filters didn’t return any matches.

If you don’t want to change your current search criteria, we recommend creating a search alert, so you’ll be notified when matching offers become available.

More objects in your automatically expanded search area
24 results - Radius: + 10km
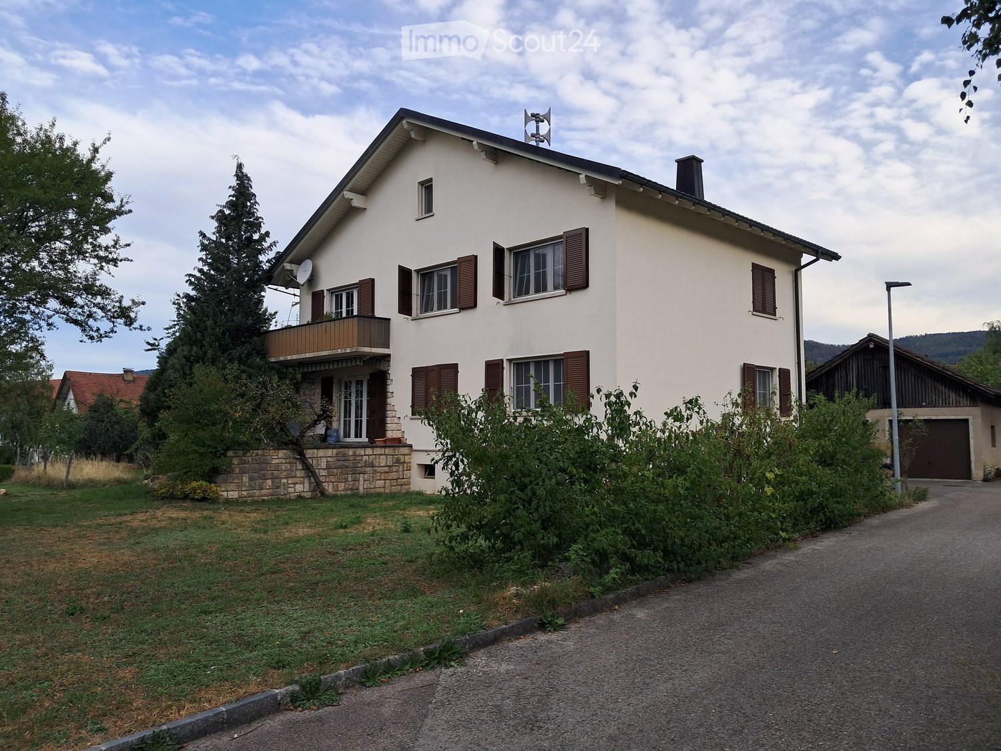
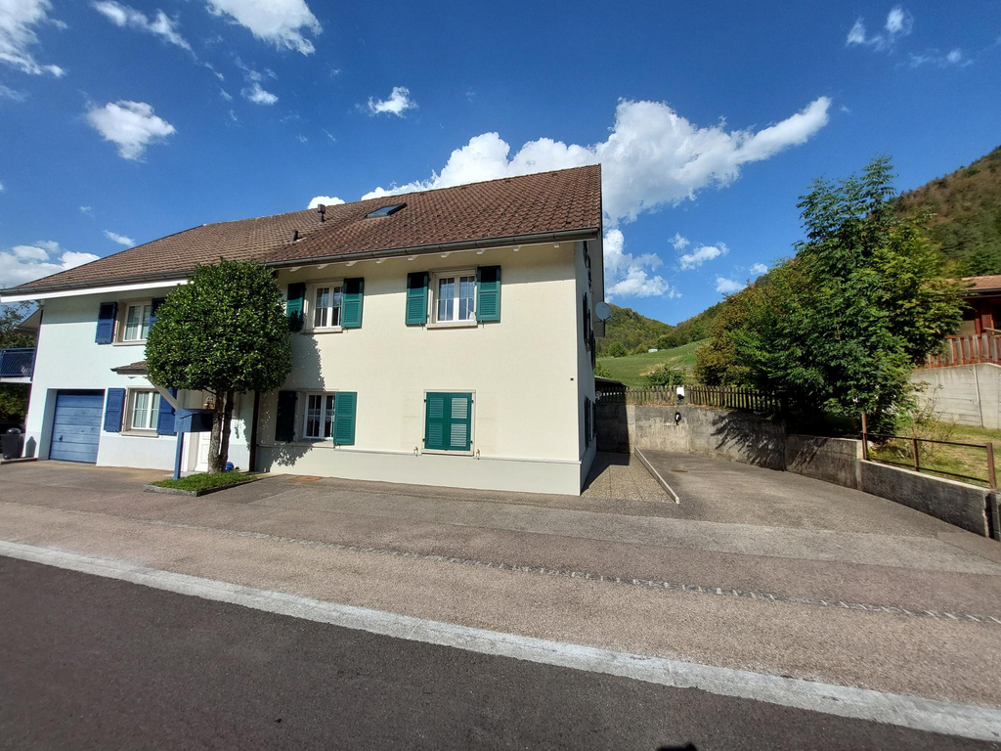
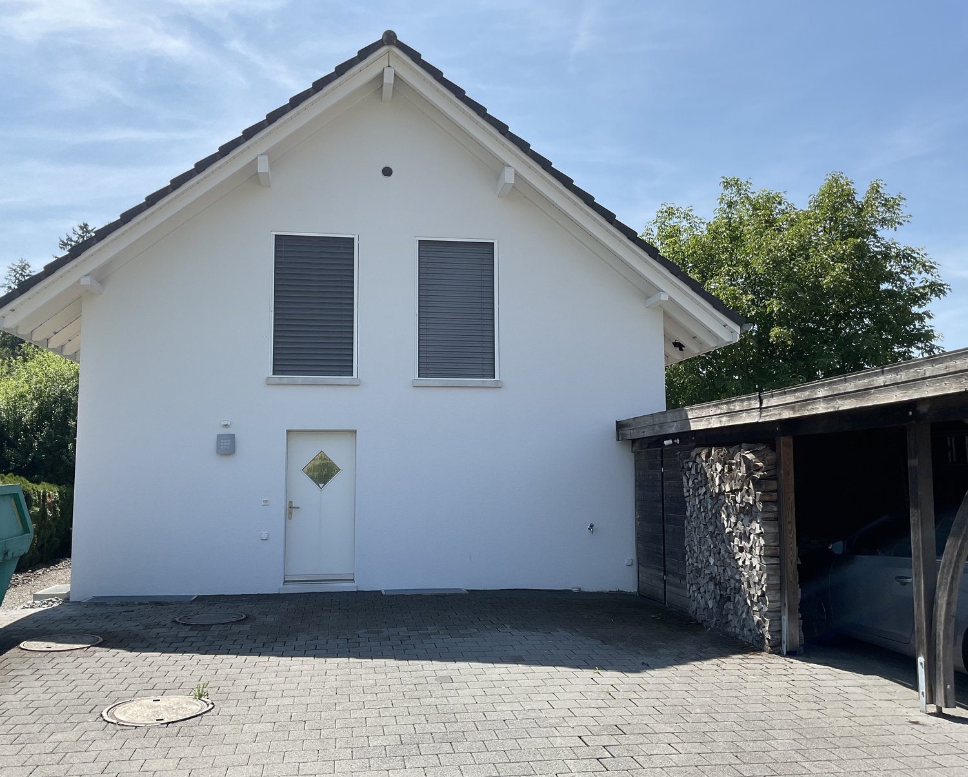
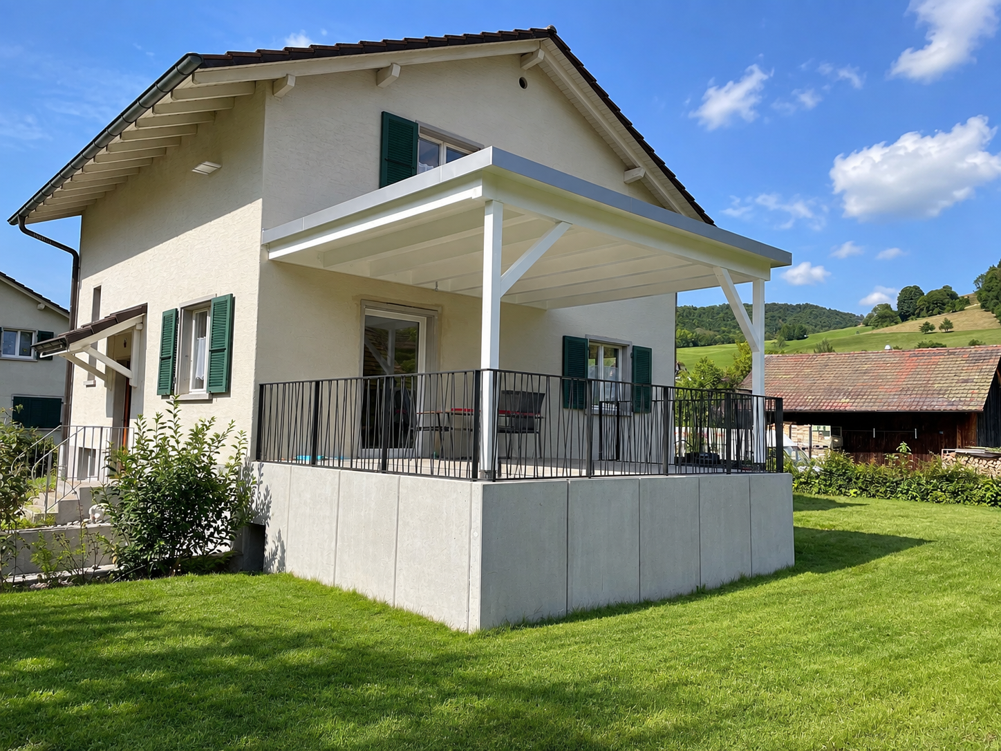
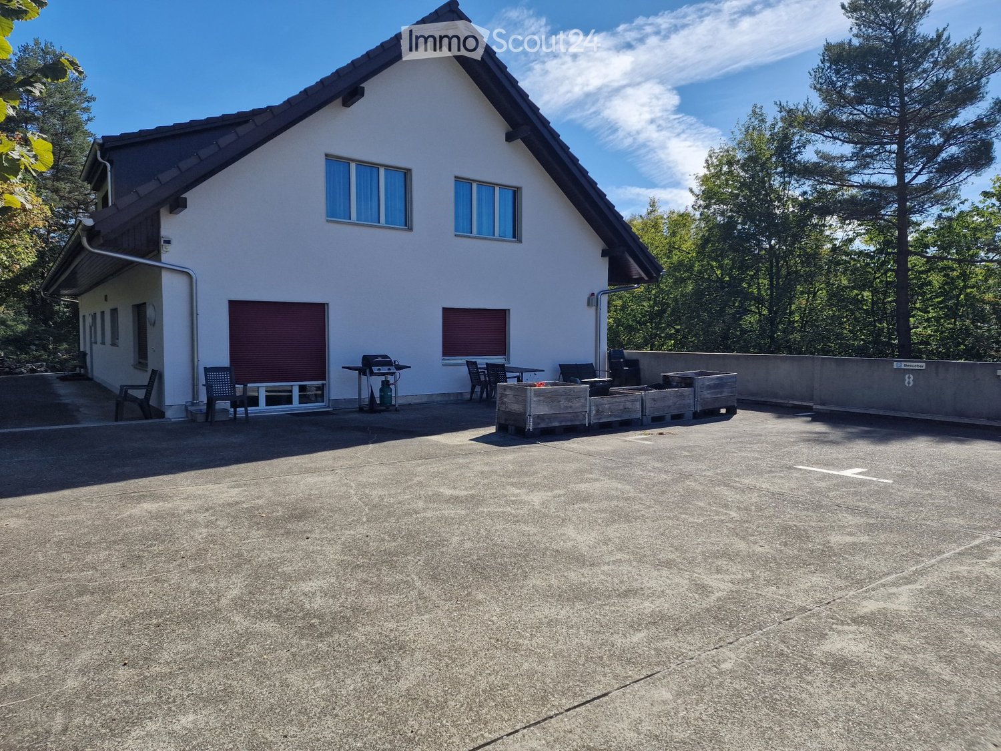
  • Two-story house with white exterior, brown shutters, and a balcony on the first floor. The house has a stone foundation and is surrounded by greenery and a driveway.
  • Modern bathroom with a toilet, glass-enclosed shower, dark tiled floor, and skylight windows.
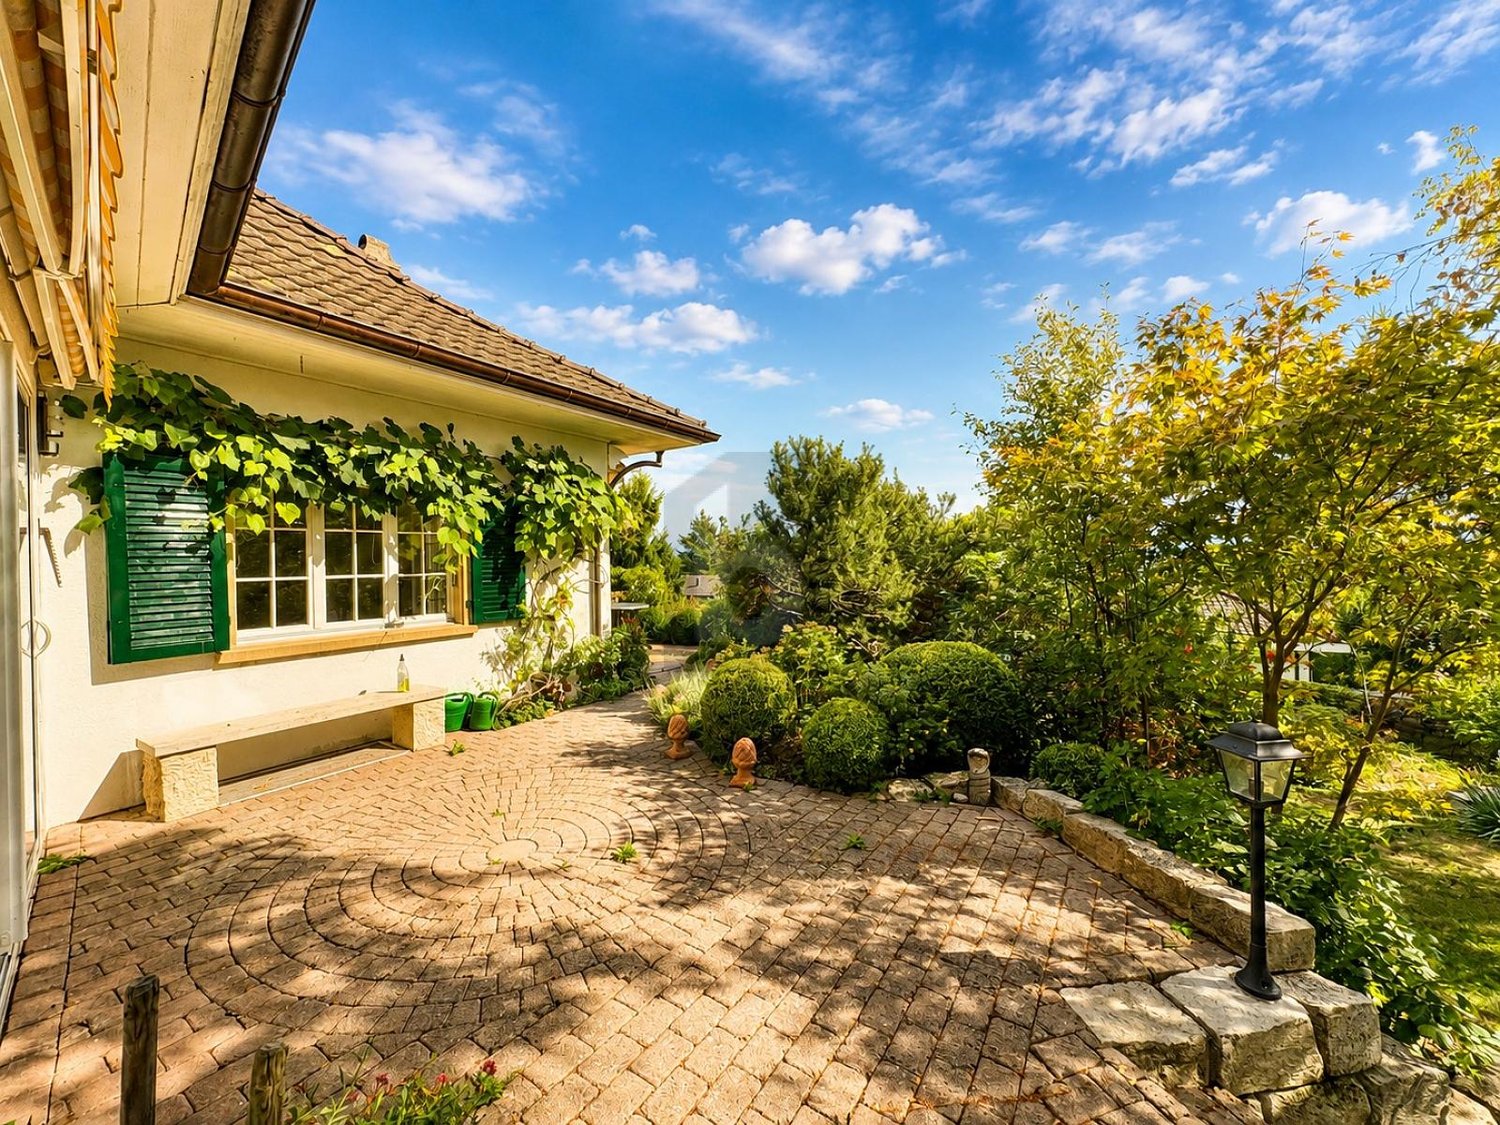
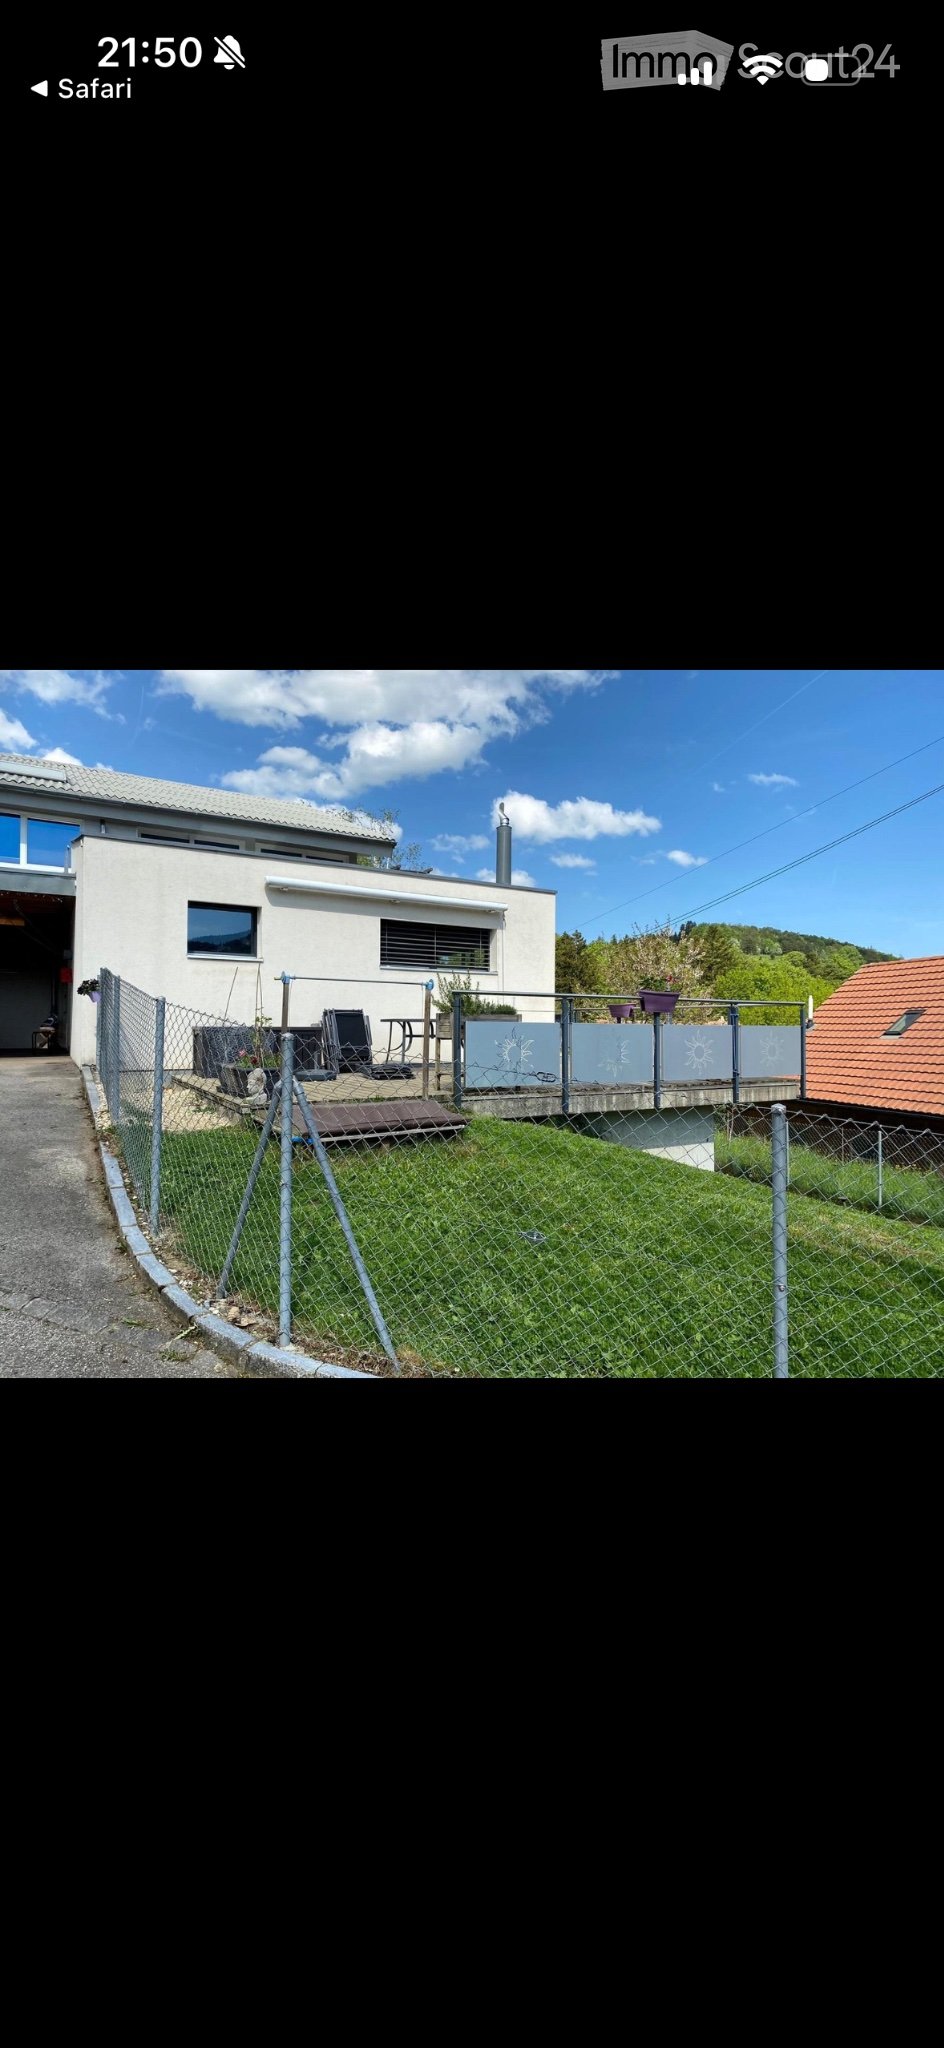
  • Garden area with a patio table and chairs, surrounded by plants and a house with a tiled roof in the background.
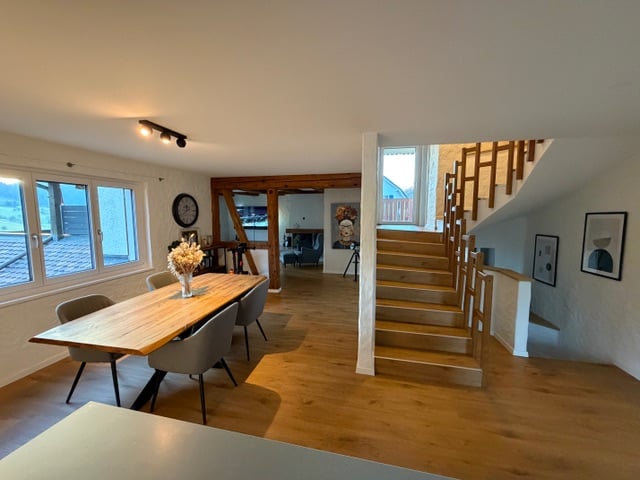
  • A furnished room with a wooden table, chairs, a TV screen, a large mirror, and a potted plant visible in the background.
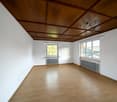
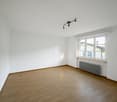
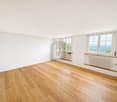
  • Empty attic room with wooden flooring, white walls, skylight windows, and a single window with a view of greenery.
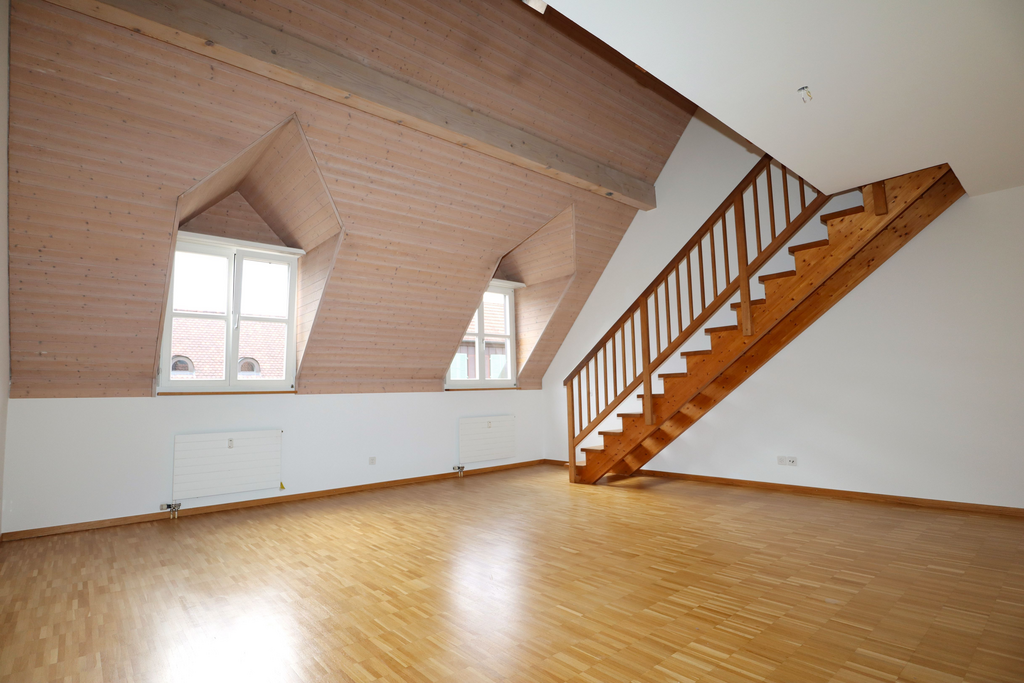
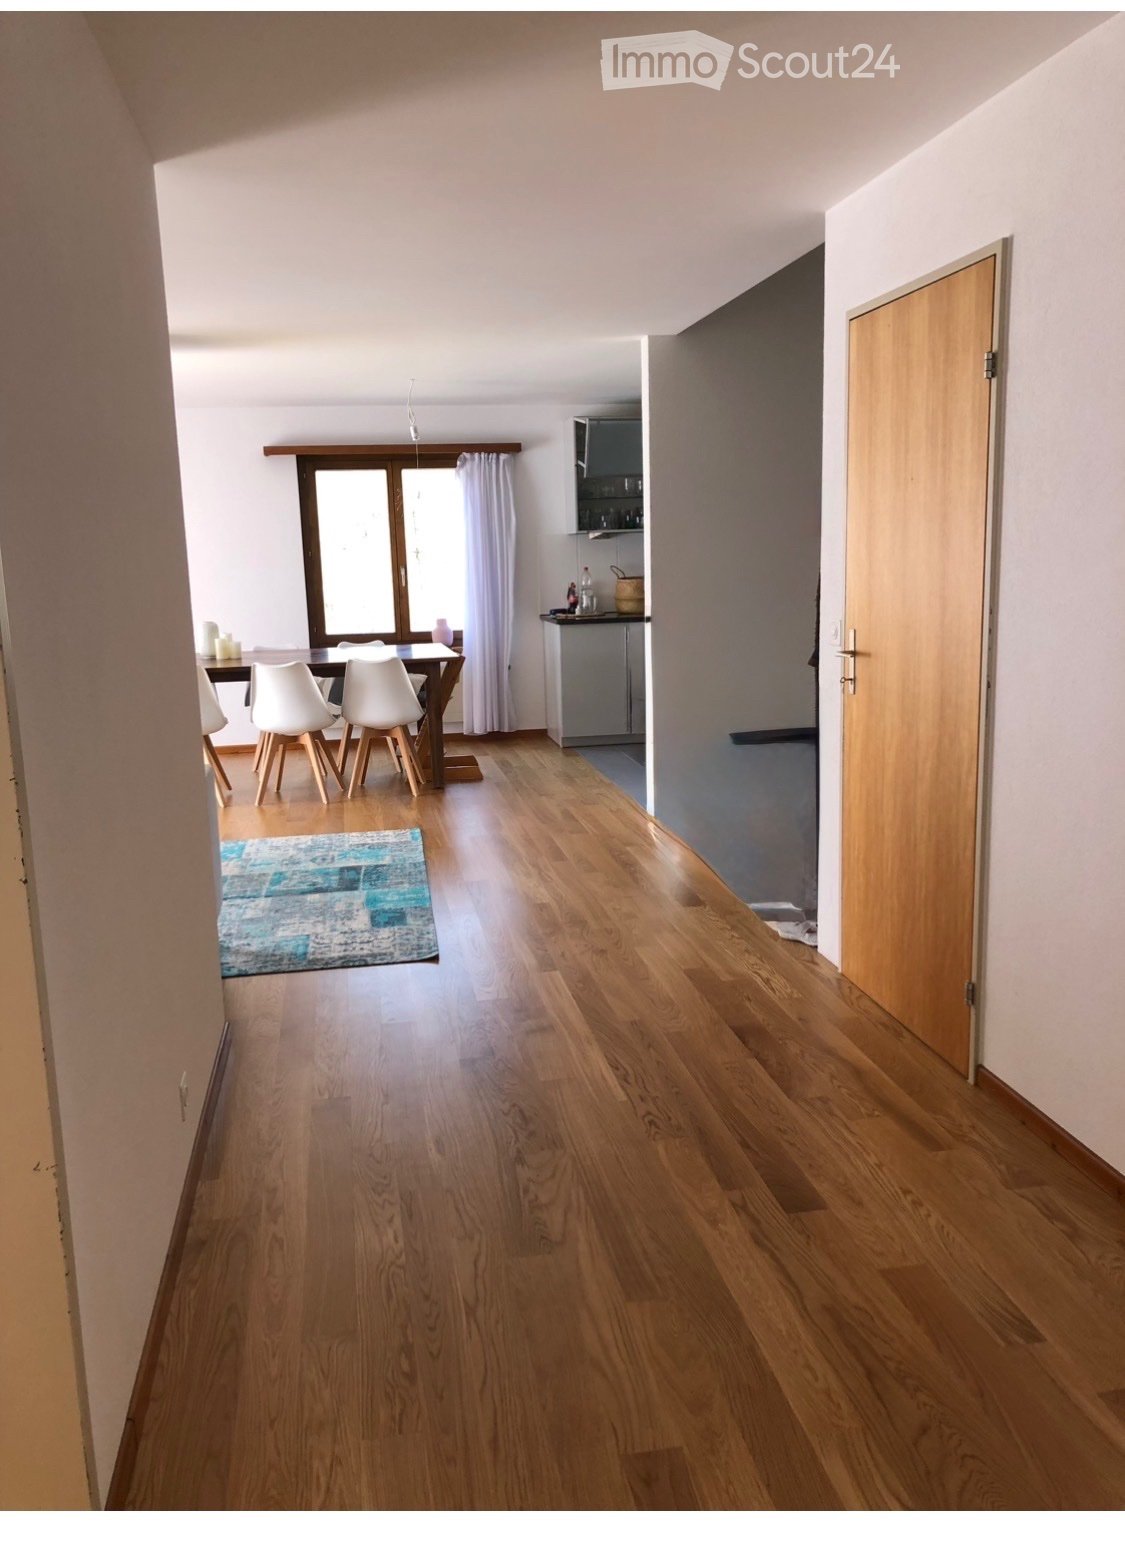
  • A modern hallway with wooden flooring, white walls, and built-in lighting. Features a staircase leading upwards and a closed door on the left side.
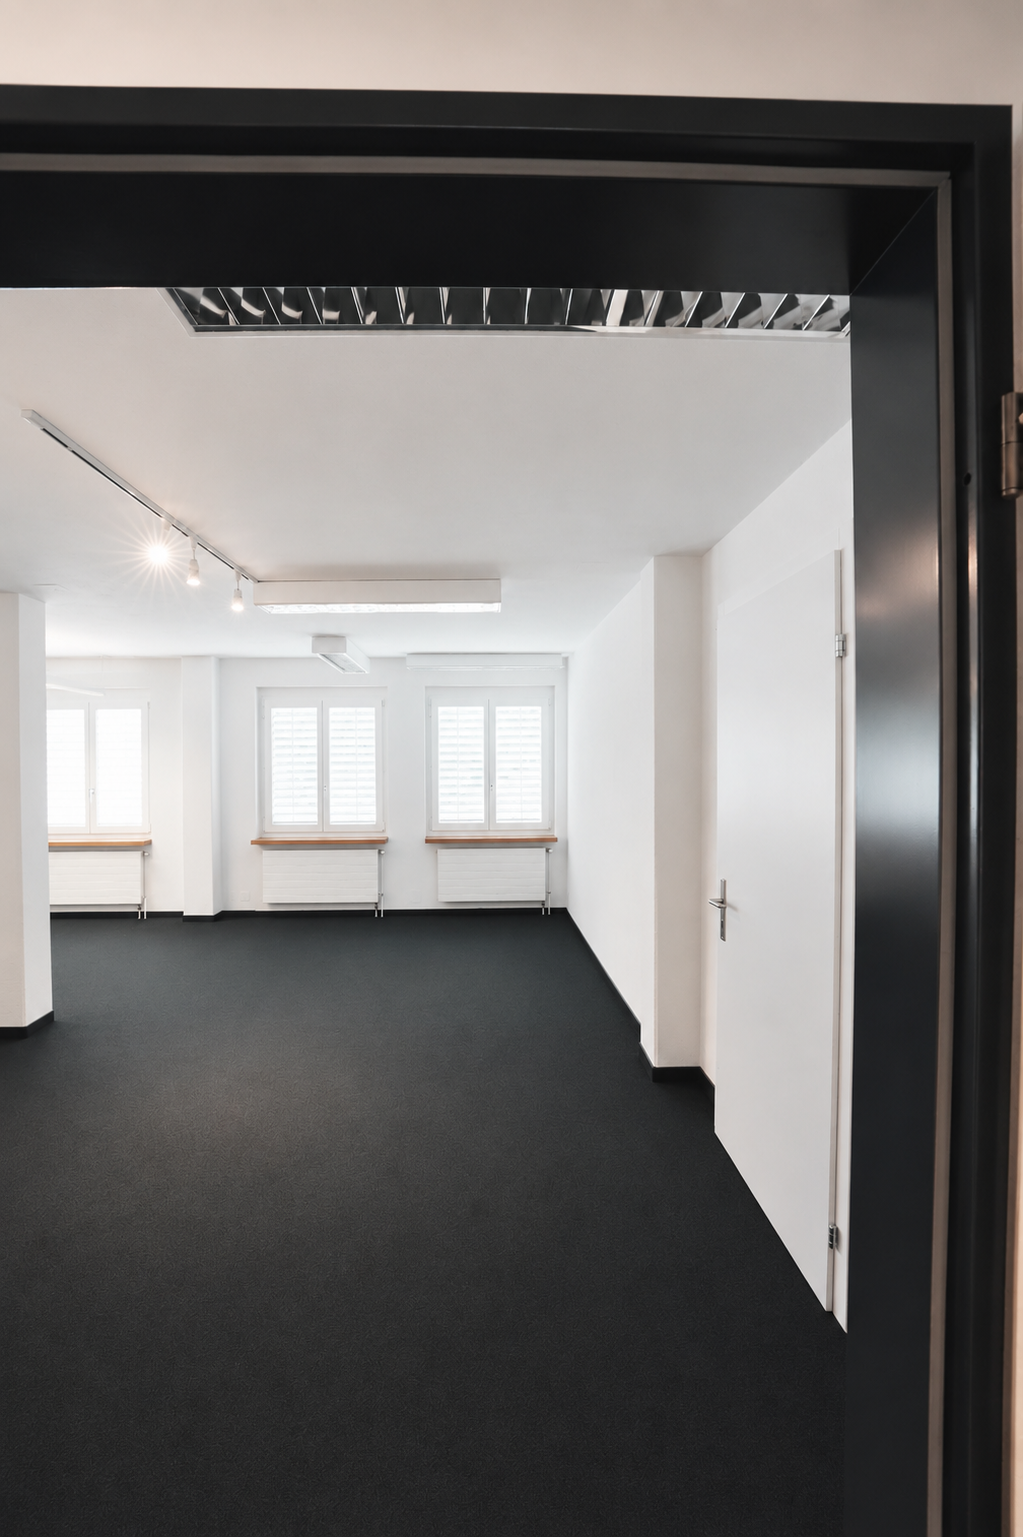
  • Office space with wooden flooring, slanted ceiling, skylight, desk with computer, office chair, printer, and storage items.
  • Bathroom with tiled walls and floor, featuring a bathtub, toilet, sink, and a window with frosted glass. A towel rack and a small green rug are also visible.
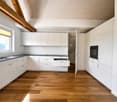
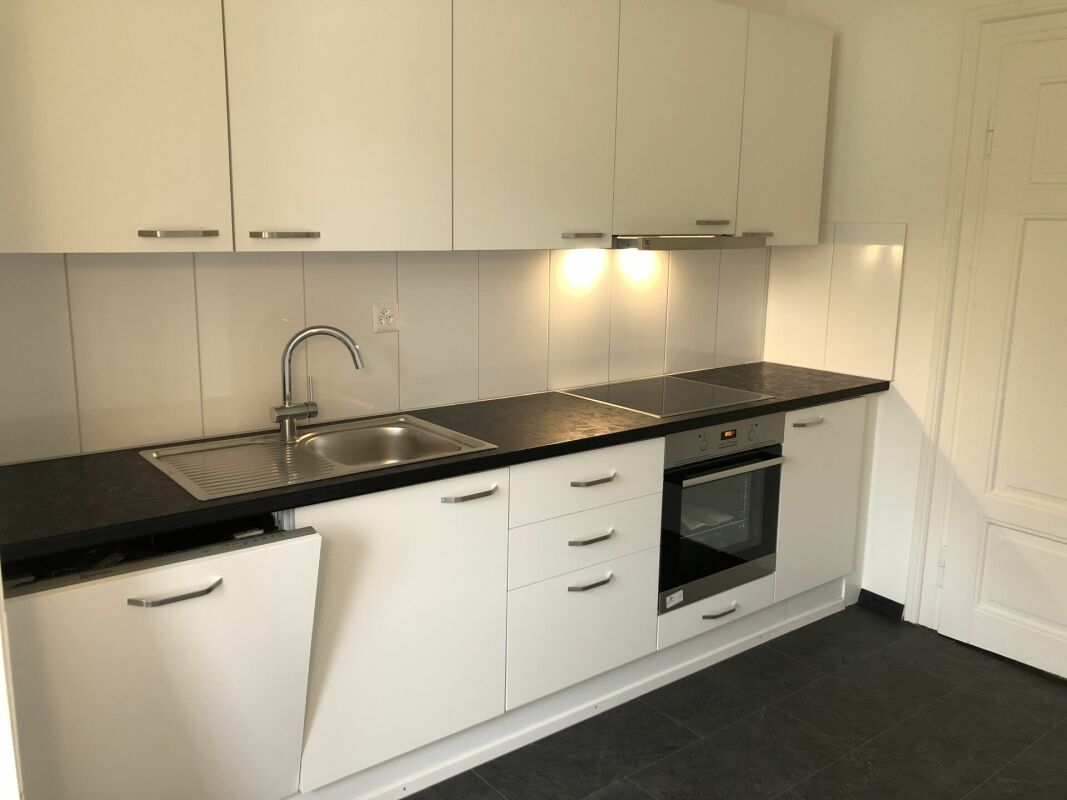
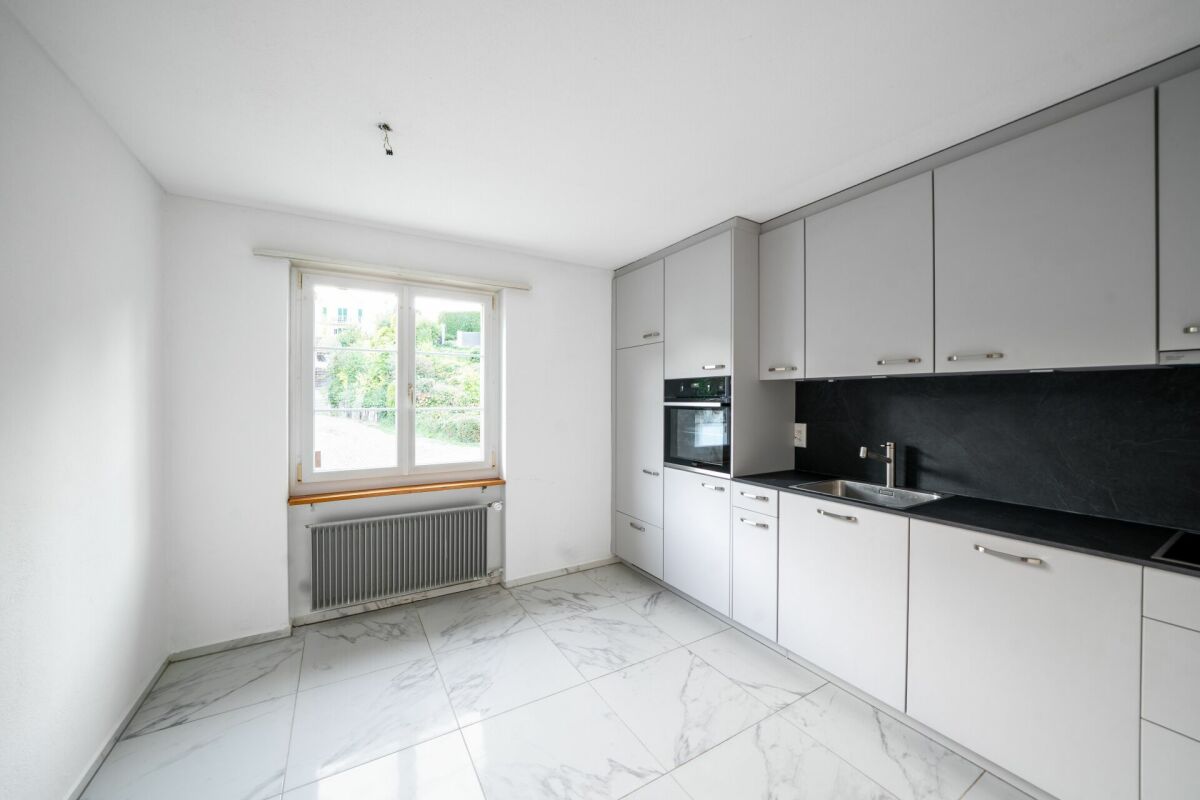
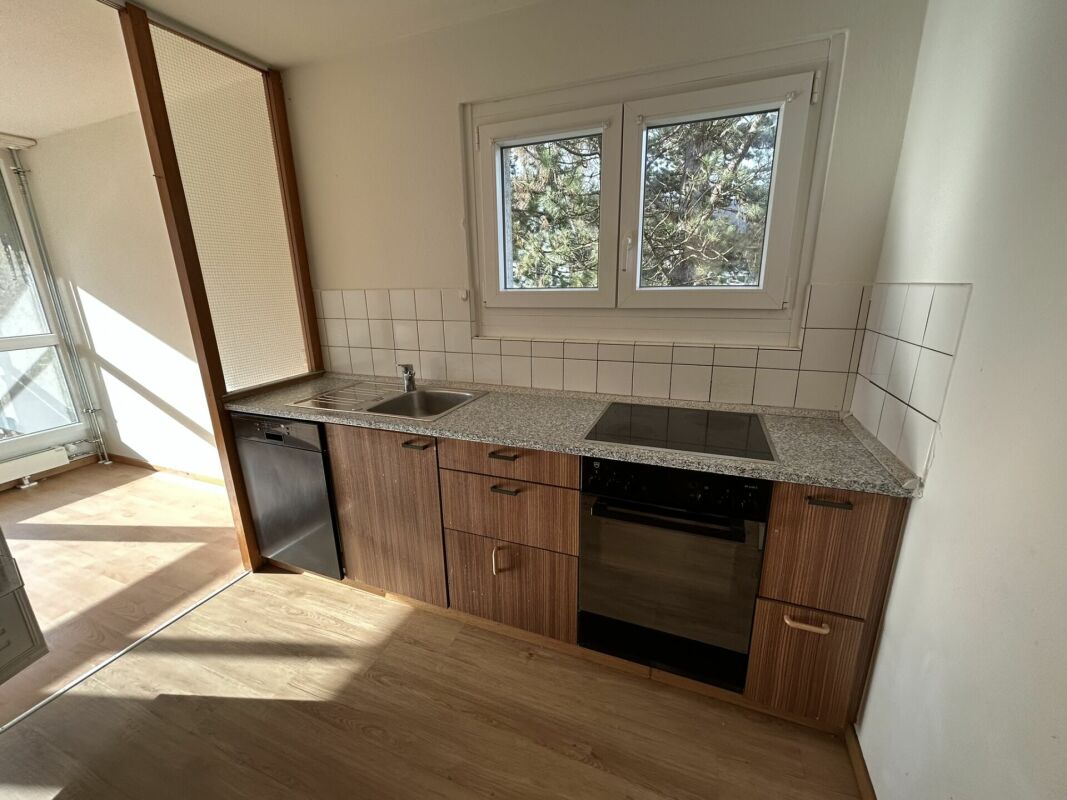
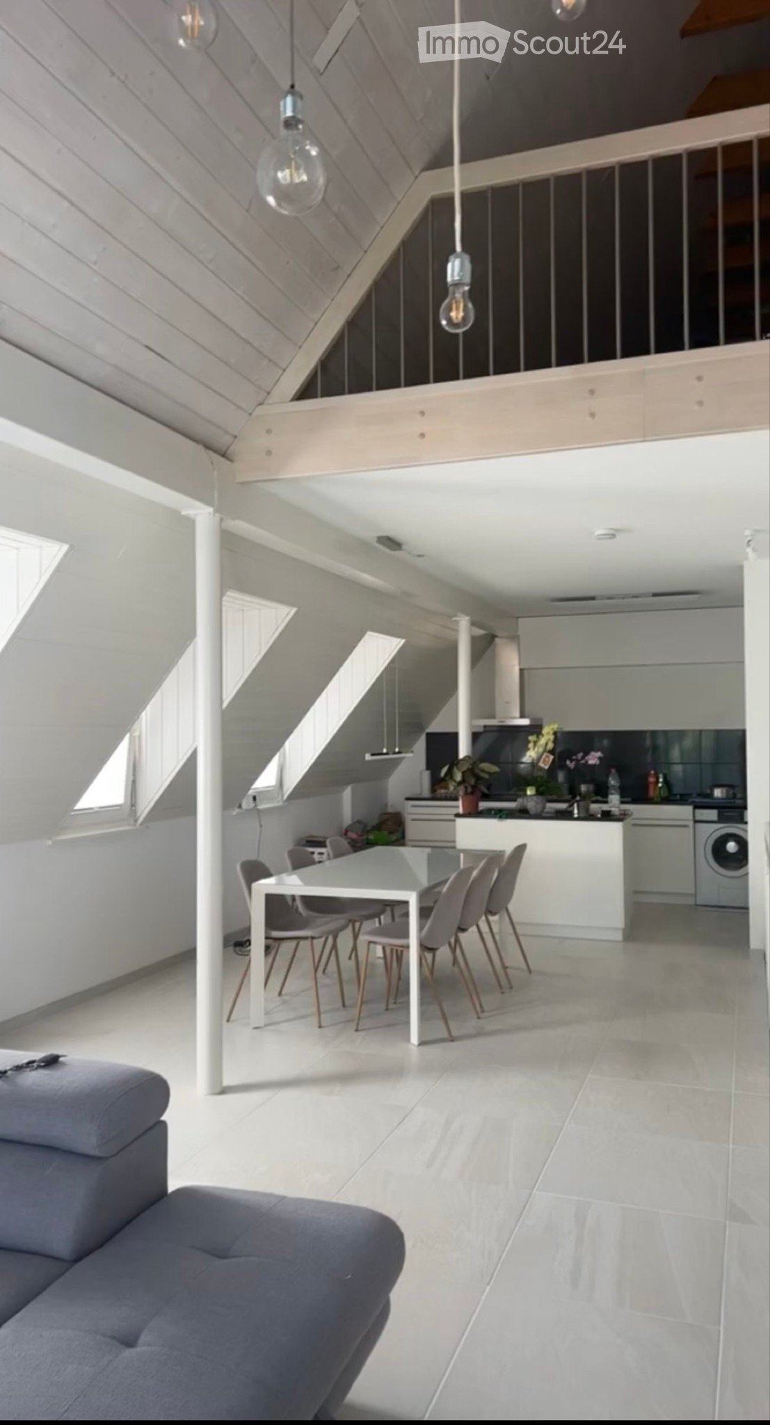
  • Modern kitchen with white cabinets, stainless steel appliances, and a granite countertop. Includes a sink, oven, dishwasher, toaster, and various kitchen items.
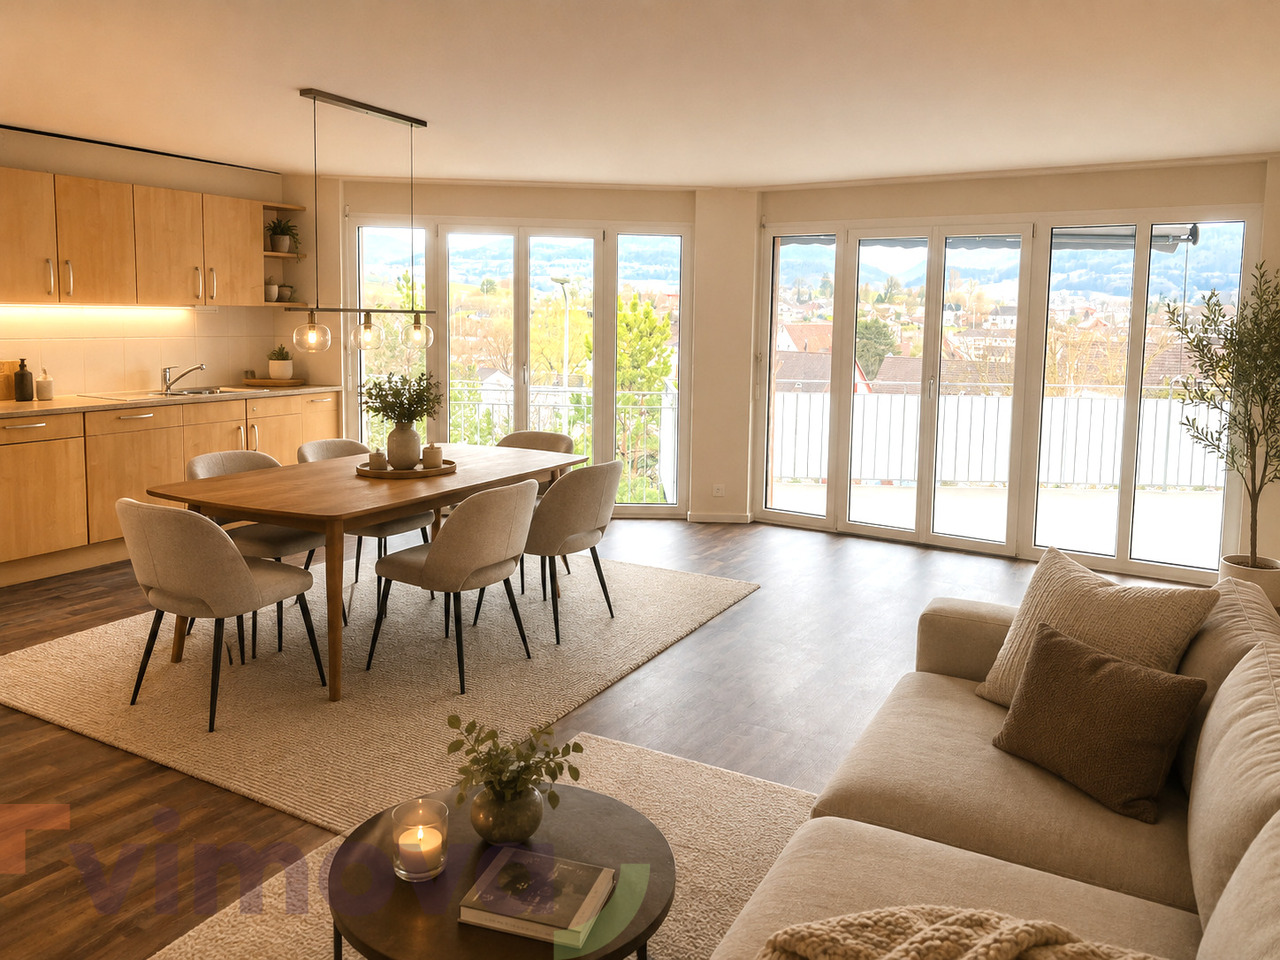
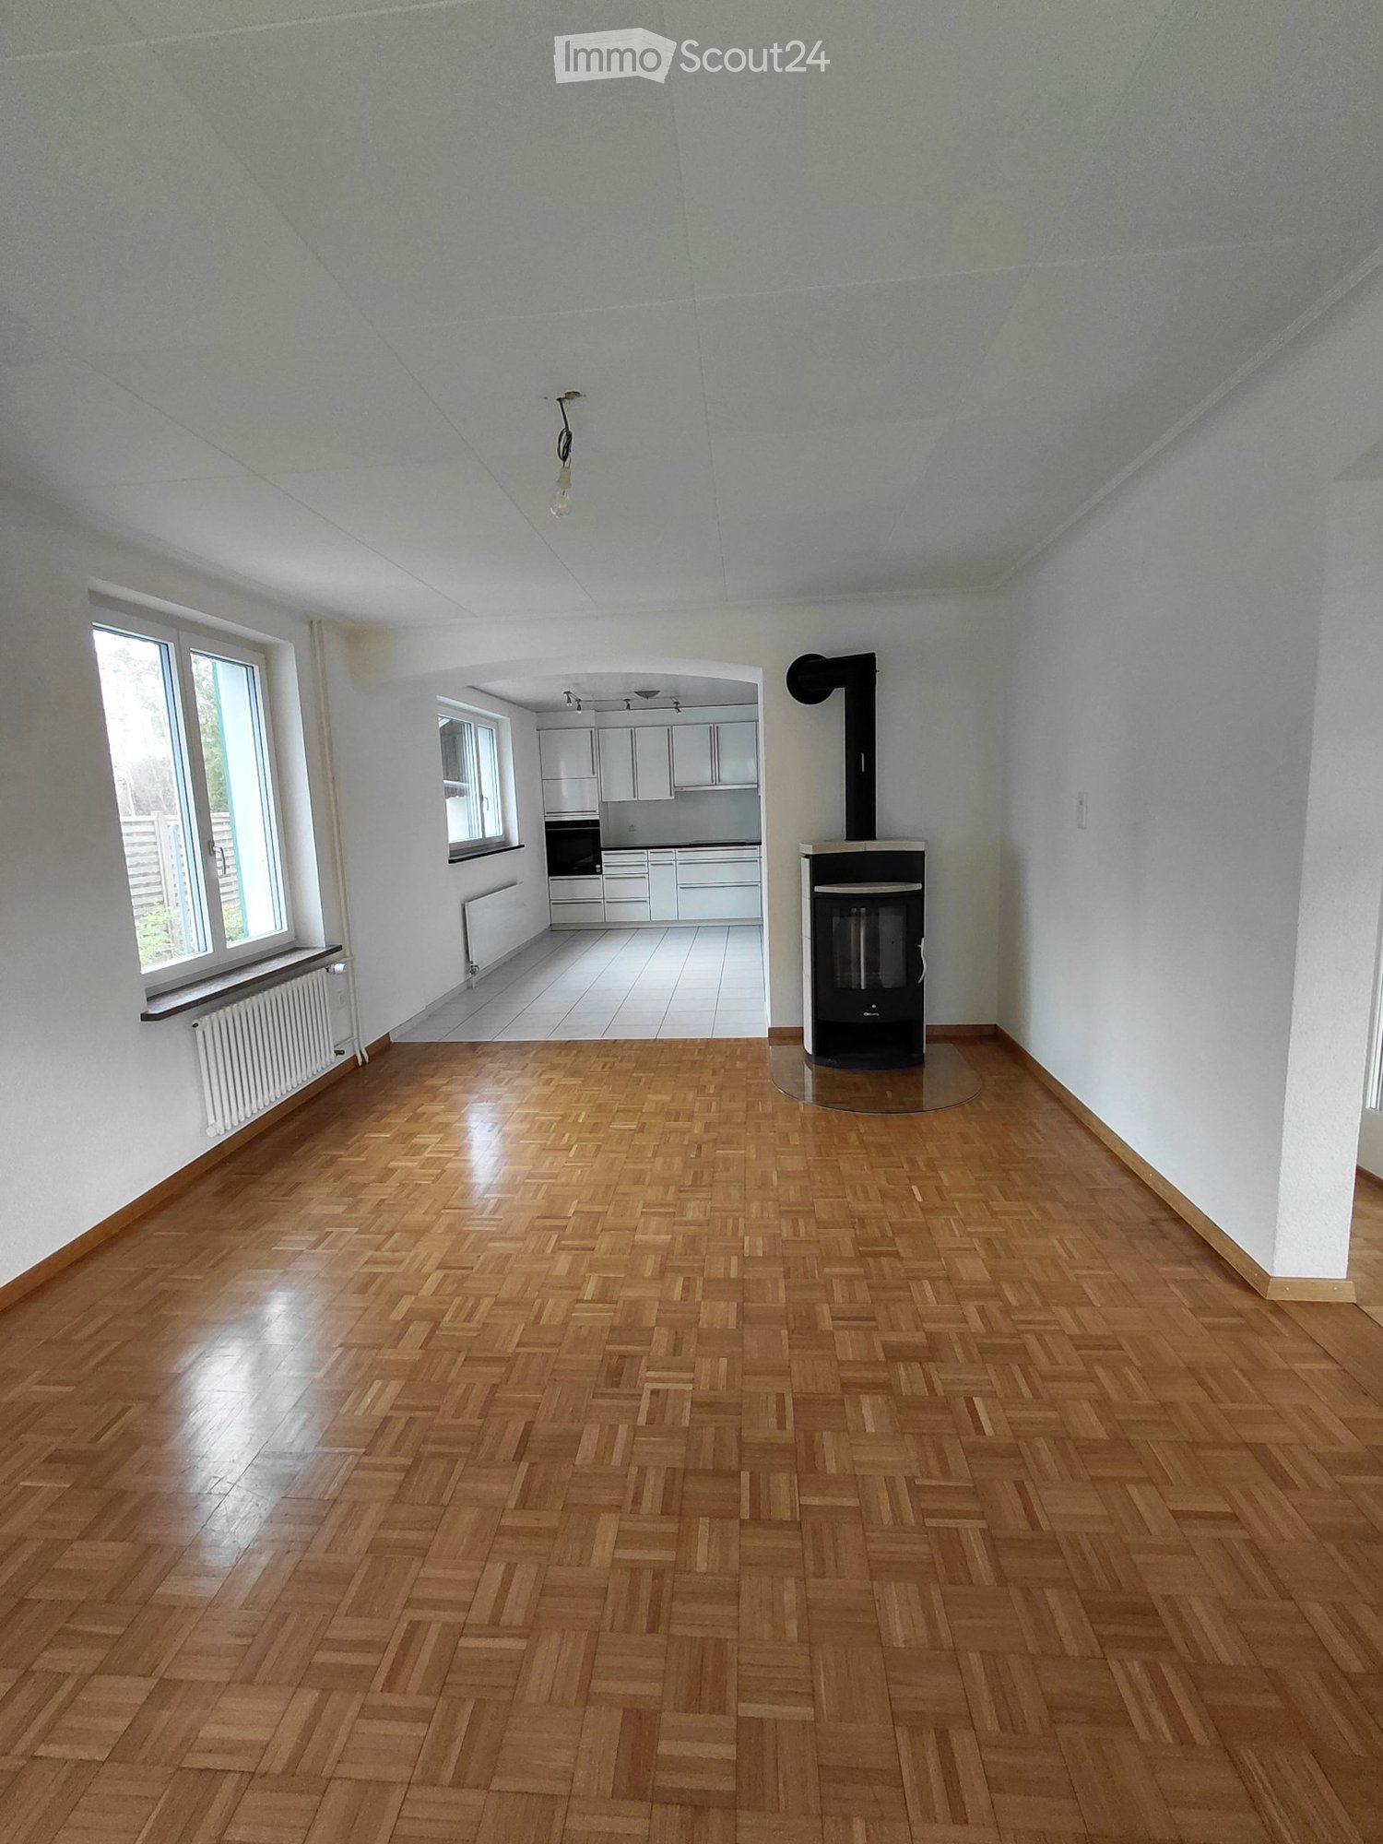
  • Bright living room with wooden flooring, large windows, a sofa with pillows, a coffee table, a television, and several plants.
1 / 10
5.5 rooms, CHF 1,400.–
Top
Rière le Moulin, 2827 Mervelier

Charming 5.5-room duplex apartment in a house in Mervelier

Discover this charming 5.5-room duplex apartment, located on the 1st floor of a house in Mervelier (JU), available from November 1st, 2026. Partially renovated in 2017, this apartment combines comfort and a green setting.The apartment offers: • Balcony with nice view: Enjoy a pleasant outdoor space with an unobstructed view of the surroundings. • Outdoor terrace: An outdoor access is available. • 1 modern shower room: Equipped with a glass-walled shower, dark tile floor, and a skylight providing plenty of natural light. • 1 bathroom: Equipped with a bathtub and a window. • 1 large living room: with several windows and direct access to the balcony. • 1 kitchen: The kitchen is habitable. • 4 bedrooms: Located on the first and second floors. • Garage and parking: Practical parking solutions are included. • Veggie garden, cellar and laundry room • Pets allowed: Your four-legged companion is welcome. The property: The two-family house is surrounded by greenery. A peaceful and well-maintained environment that will appeal to families and couples alike.Sunlight: The apartment benefits from nice sunlight, ideal for fully enjoying the balcony and living spaces.Quiet environment: The neighborhood is particularly quiet, both day and night, for a serene living environment.Location: Nestled in the charming village of Mervelier, this apartment is easily accessible thanks to the Mervelier Poste bus stop, just a 5-minute walk away. A preserved natural environment, ideal for nature lovers and families.This rare property, suitable for families and pets, offers an exceptional living space in the Swiss Jura. Don't miss this opportunity!

Travel time
-
1 / 12
  • Balcony / Terrace
  • View
  • Parking space
  • +2
5 rooms, 180m², Price on request
Laufenstrasse 5, 4244 Röschenz

Your spacious home: dreamily renovated 5.5-room apartment

5.5 rooms, high-quality renovation and attention to detail.This special 5.5-room apartment was originally renovated for the owner's personal use. Accordingly, the room layout, materials, and equipment were carefully selected. Bright rooms, noble parquet flooring, and characteristic visible beams meet modern details and create a living feeling that clearly stands out from the ordinary.The heart of the apartment is the spacious living, dining, and kitchen area. The high-quality kitchen with V-Zug appliances is complemented by a separate back kitchen with additional storage space. Large, ceiling-suspended ring lights set special design accents.The bathrooms were also generously planned. Shower, bathtub, and sinks offer a lot of comfort and space in everyday life. The private laundry room directly in the apartment provides additional practical independence.Your highlights at a glance: • Spacious living, dining, and kitchen area • High-quality kitchen with top equipment • Separate back kitchen • Parquet flooring and characteristic visible beams • Striking designer ring lights • Two spacious bathrooms with shower and bathtub • Private laundry room directly in the apartment • Approx. 7 m² balcony with great views • Underfloor heating, electric shutters, and further building automation • Outdoor parking space available for CHF 60.-/month Another highlight: the practical gallery as a office or home office solution with over 30 m² of usable space.A balcony for your downtimeThe approximately 7 m² large balcony extends the living space outdoors and offers a nice spot for the first coffee in the morning, relaxed hours, or a cozy evening.The large private area in front of the house provides enough space for outdoor activities and is separated from the street by an electric gate.Thought through to the last detailHere, it was not just renovated, but planned with a claim. You can feel this throughout the entire apartment: in the spacious rooms, the high-quality equipment, and the details that make everyday life more beautiful and comfortable.Stylish, spacious, and ready for your move-in.Contact us for more information or a viewing - you will be thrilled!

  • Balcony / Terrace
  • View
  • Parking space
  • +2
Travel time
-
1 / 12
5.5 rooms, CHF 2,150.–
Rue de la Scheulte 11, 2827 Mervelier

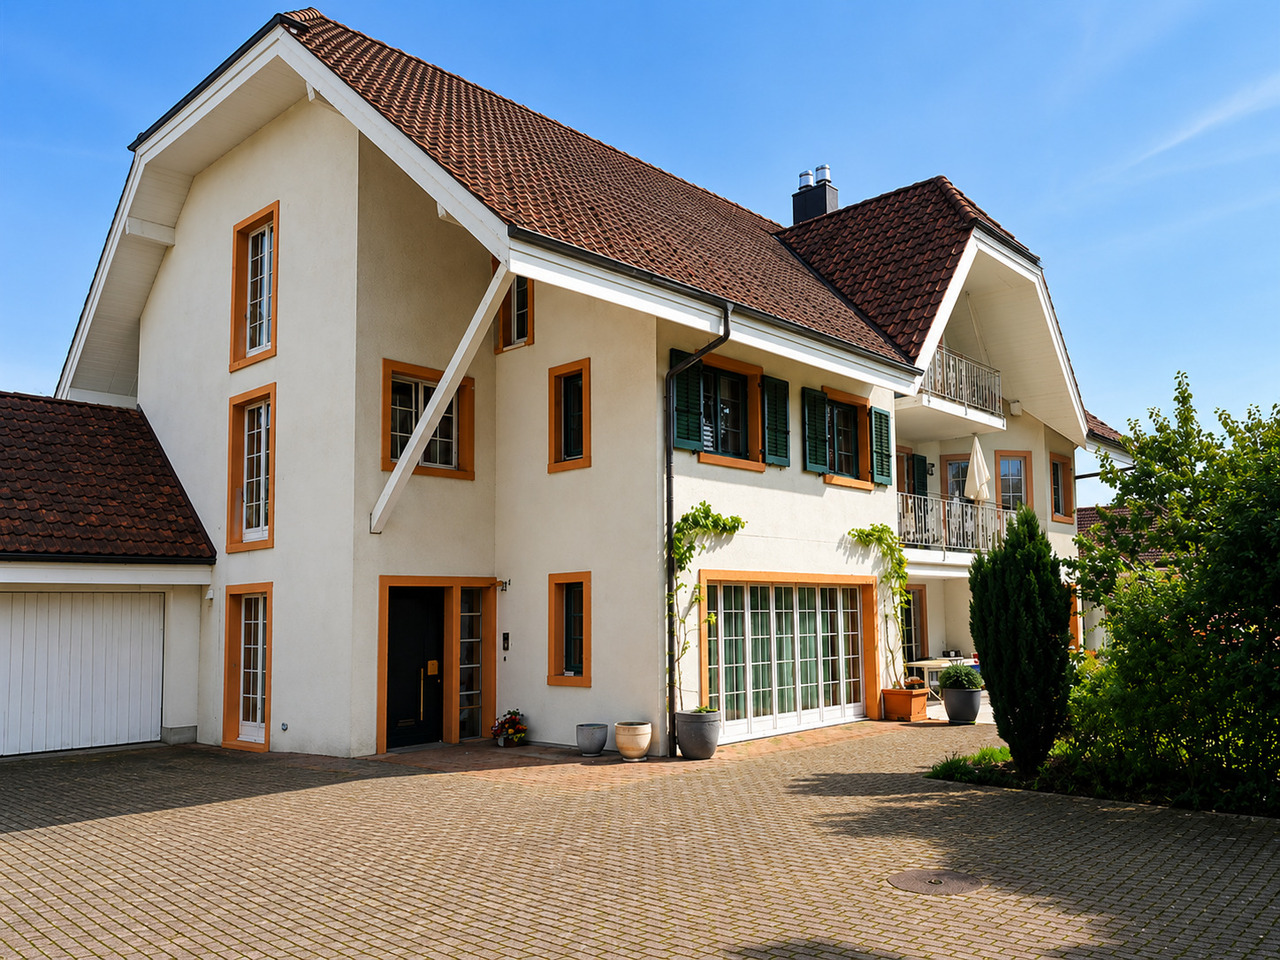
Spacious 5.5-room family house with terrace

Discover this 5.5-room family house for rent in Mervelier, available immediately, with included charges. Spread over three levels, it seduces with its beautiful volumes, ideal distribution, and living spaces designed for the comfort of the whole family.Its main assets:- 4 bedrooms- Open kitchen onto a bright living room- Direct access to a pleasant terrace and a large outdoor space- 2 bathrooms with WC- Equipped laundry room with washing and drying column- Cellar and several storage spaces- 2 outdoor parking spaces with electric vehicle charging station- Bicycle storage roomFunctional and warm, this house offers each person their own space while providing convivial living areas to share precious moments with the family.Distribution: Ground floorA spacious entrance with storage cupboard leads to two bedrooms. You will also find a laundry room equipped with a washing and drying column, a cellar, as well as two storage rooms offering many storage possibilities.1st floorThe open kitchen onto the living room creates a pleasant and bright living space. From the living room, you have direct access to the terrace and the large outdoor space, ideal for enjoying the beautiful days and the tranquility of the place. A shower room with WC completes this floor.2nd floorThis level accommodates two additional bedrooms as well as a bathroom with WC.An ideal house for families looking for accommodation that combines comfort, functionality, and quality of life in a pleasant environment.

Travel time
-
1 / 13
5.5 rooms, 141m², CHF 2,700.–
Bromberg 44, 4242 Laufen

Charming single-family house with garden in sunny residential and scenic location

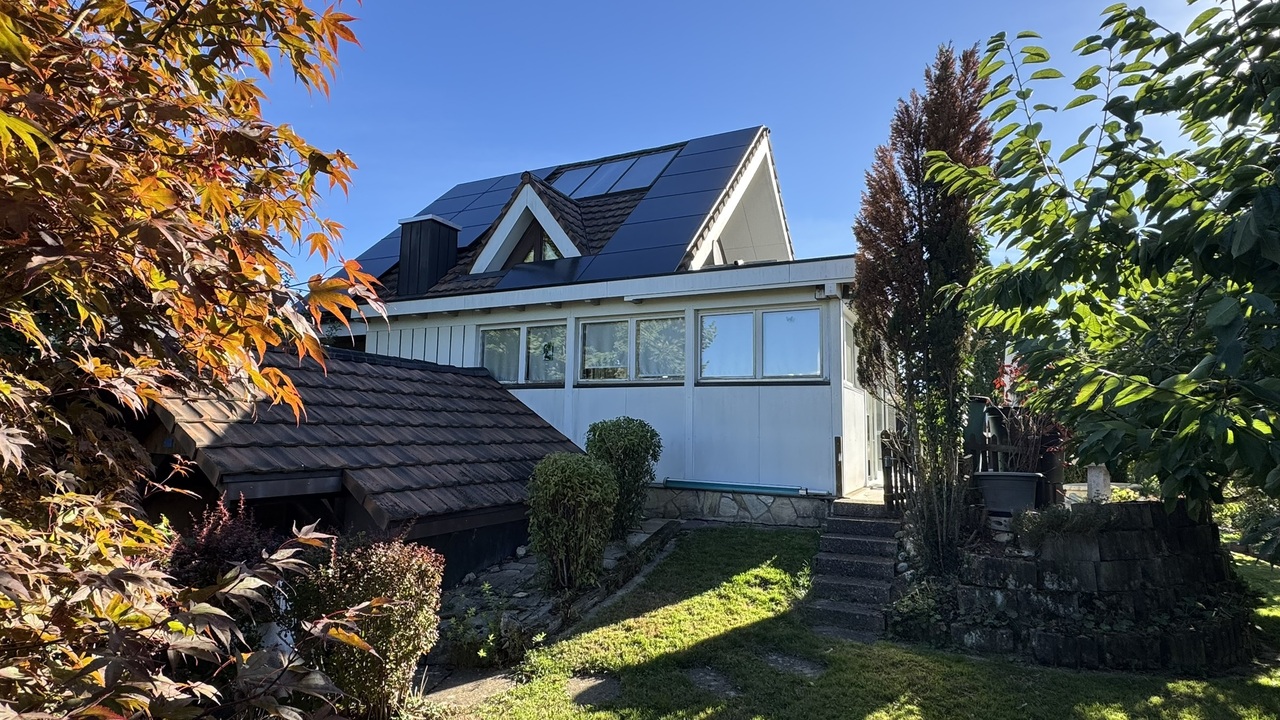
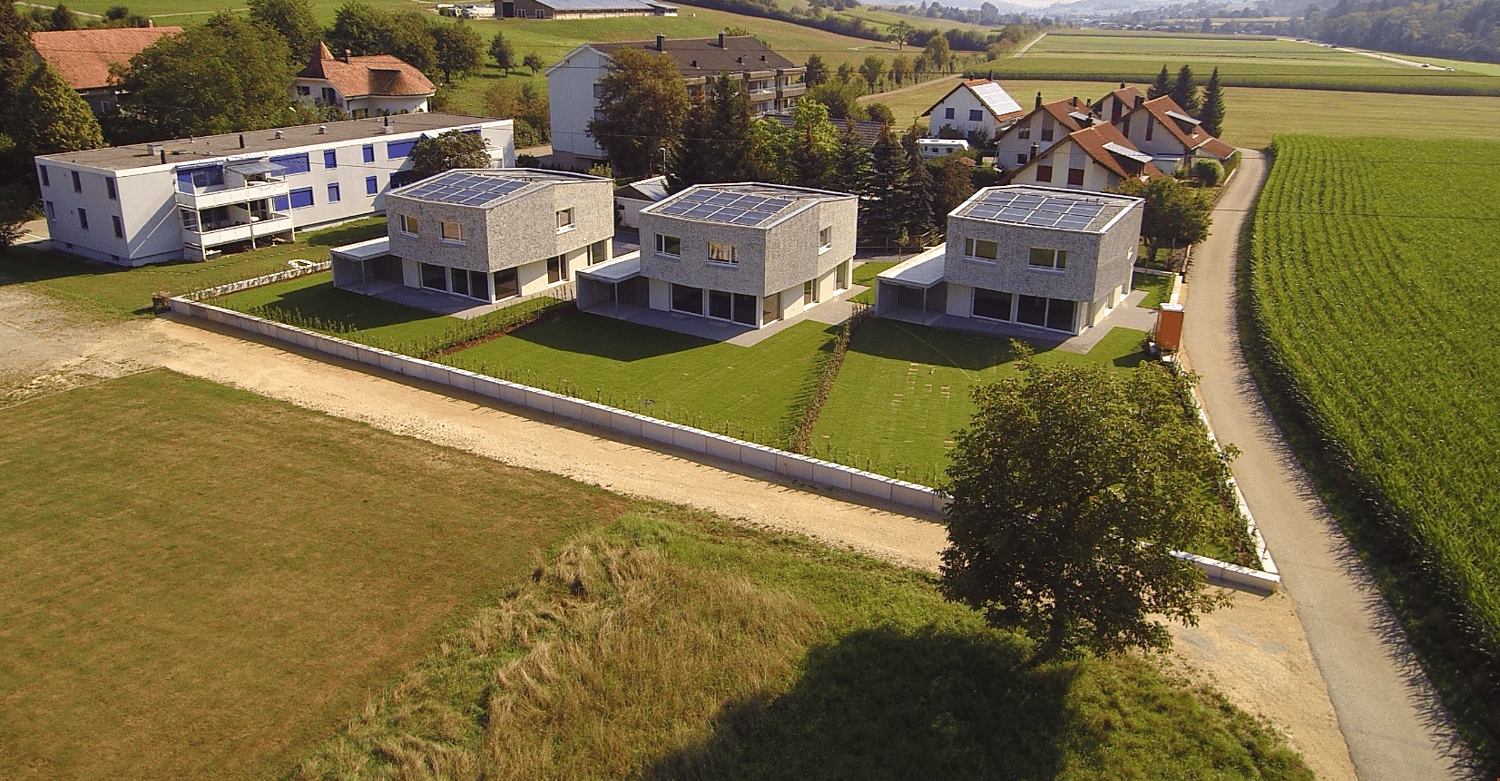
In a preferred, sunny and extremely quiet location directly on the recreational area, we rent on behalf of the client this spacious, detached 5.5-room single-family house in a local outskirts location, with a carport, garden house and bocce court.The south-facing, lovingly designed garden with a sunny seating area (including a Jacuzzi, grill) invites you to relax outdoors.A special highlight is the winter garden, which is directly accessible from the living and dining area and offers additional space to linger all year round.A bocce court and a garden house with a sitting room and storage room round off the offer and provide numerous opportunities to spend your free time in a museum.In the sleeping area, laminate floors in wood optic create a cozy atmosphere, while the living area, bathrooms and staircase are equipped with low-maintenance floor plates. Thanks to a heat pump and a photovoltaic system, the ancillary costs are kept at a low level.A partially covered carport is available for your vehicle. The bus stop as well as various shopping facilities, schools and the train station are easily accessible within a few minutes' walk.The single-family house presents itself in a good and well-maintained condition and will be freshly painted after the move-out in December. The move-in date is scheduled for February 1, 2027 (by arrangement). A long-term rental is desired.The individual floor plan is divided as follows:Basement: • Entrance / stairs • Heating room with heat pump, photovoltaics • Laundry room with washing machine and dryer • Hobby room with bar, unheated, can be taken over (former garage) • Air raid shelter (wine cellar with clay pipe rack) Ground floor: • Entrance / entrance hall / stairs • Guest toilet • Modern kitchen with plenty of storage space, stone cladding, oven, dishwasher, refrigerator • Direct access from the living / dining room to the winter garden, seating area and garden and storage room • Spacious living and dining room with fireplace Upper floor: • Entrance / stairs • 2 rooms, both with access to the balcony • 1 room with built-in wardrobe • Bathroom with shower / WC / urinal Attic: • Insulated attic The ancillary costs will be passed on directly to the tenant based on actual consumption.We are happy to arrange a viewing appointment or answer questions. We look forward to your contact.

Travel time
-
1 / 16
5.5 rooms, 179m², CHF 2,900.–
Mittelfeldstrasse 9, 4535 Hubersdorf

Stylish 5½-room single-family house with garden in Hubersdorf

In a quiet and sunny residential area in Hubersdorf, we rent this well-maintained 5½-room single-family house (built in 2007). With a living area of around 180 m², the house offers plenty of space for families, couples or anyone who appreciates spacious living in a natural environment.Highlights • 5½-room single-family house with high-quality, timeless natural stone flooring in the living areas and laminate flooring in the rooms • Approx. 180 m² living space / built in 2007 • Bright, spacious living and dining area • Spacious, light-filled rooms • Spacious kitchen • Two bathrooms (ground floor: WC/shower/sink, upper floor: WC/shower/double sink, corner bathtub) • Cozy Swedish stove in the living room • Heat pump and underfloor heating • Electrically operated window shutters in the living room • Fly screens in the bedrooms and kitchen • Well-maintained garden with seating area • Tool shed • Carport and additional outdoor parking spaces • Water softening system • Workbench in the basement • Basement with plenty of storage space and many possible uses • Professional alarm systems (if desired) The amount of ancillary costs depends on individual consumption and any DIY work (garden work).Location and surroundings:Hubersdorf offers a high quality of life with an idyllic environment and at the same time excellent accessibility to the city of Solothurn. The rural tranquility makes the residential area particularly attractive. For children, kindergarten and schools (primary and secondary level) are within short distance. The bus stop and the A1 motorway exit are in close proximity.

Travel time
-
1 / 5
5 rooms, 134m², CHF 2,200.–
Habstangenweg 2, 4717 Mümliswil

Detached single-family house in Mümliswil

Object description This detached single-family house in Mümliswil impresses with a pleasant living atmosphere, versatile spatial conditions, and an attractive location in the midst of the natural surroundings of the Thal Nature Park.This residential house in Mümliswil offers a versatile range of rooms on approximately 134 m² and a pleasant living atmosphere. The bright living area with direct access to the balcony forms the heart of the house and invites you to cozy hours with family and friends.The separate kitchen fits functionally into the room concept. Several rooms are distributed over the two living levels and offer enough space for family life as well as individual retreat possibilities. Two wet cells provide additional comfort in everyday life.Basement, laundry, and further storage spaces offer additional storage space.Particularly practical are the several storage spaces directly in front of the house, which are available to the residents. Additionally, there is the possibility to rent a closed garage box directly opposite the property for CHF 120.00 per month.The location in Mümliswil combines natural and quiet living with good regional accessibility. Shopping facilities and institutions of daily needs are located in the municipality and the surrounding area. The regional center Balsthal is within short driving distance. At the same time, the landscape of the Solothurner Jura offers a variety of leisure and recreation opportunities directly in front of the door.An attractive property for families, couples, or individuals who appreciate spacious conditions, peace, and high living quality.

Travel time
-
1 / 8
5 rooms, 120m², CHF 2,350.–
Schmelzistrasse 61, 4228 Erschwil

Available from 01.12.2026 Family-friendly 5-room house with garden and covered seating area in Erschwil

In 4228 Erschwil, this charming, 1965-built and 2023-renovated 5-room house with a living area of approximately 120 m² awaits you. The house offers plenty of space, a beautiful outdoor area, and practical secondary rooms – ideal for couples or families looking for a cozy home with their own garden. The five rooms are equipped with low-maintenance vinyl flooring and offer versatile usage possibilities as living, sleeping, children's, guest, or work rooms. The kitchen with its classic wooden fronts has plenty of storage space and is equipped with a glass ceramic cooktop, oven, and dishwasher. A cozy corner bench also provides additional space for a dining area. The bathroom has a shower and bathtub. The room offer is complemented by a separate guest toilet and a private laundry room. There is also no shortage of additional storage space: The house has a basement and thus offers practical storage and usage possibilities. A special highlight is the outdoor area. The spacious, covered seating area invites you to cozy hours outdoors. The private garden offers plenty of space and also has a playground for children.For vehicles, a garage and two outdoor parking spaces are available directly at the property. The most important facts at a glance: · 5 rooms· approx. 120 m² living space· built in 1965· renovated in 2023· vinyl floors· kitchen with wooden fronts and corner bench· glass ceramic cooktop, oven, and dishwasher· bathroom with shower and bathtub· separate guest toilet· private laundry room· basement· covered seating area· private garden with playground· 1 garage· 2 outdoor parking spaces A beautiful home for all those who appreciate spacious living, a private garden, and the quiet, natural surroundings of Erschwil.If you are interested in this great house, we are happy to answer your questions or arrange a viewing.

Travel time
-
1 / 6
  • Parking space
  • Garage
7.5 rooms, 190m², CHF 3,200.–
4524 Günsberg

GREEN OASIS WITH PANORAMIC VIEW + FRESHLY RENOVATED

In a quiet, family-friendly location in Günsberg, this freshly renovated 7.5-room single-family house with 190 m² of living space awaits people who appreciate space and quality. The high-quality interior design, the well-thought-out floor plan, and the modern kitchen with plenty of storage space create a harmonious living atmosphere. One kitchen is available per floor - ideal for multi-generational living or two residential units. The large garden with seating areas and a garden house invites you to linger. Pets are allowed.This BETTERHOMES offer is characterized by the following advantages:- large garden with various seating areas and garden house- freshly renovated- modern interior design- high-quality kitchen with plenty of storage space- very quiet and family-friendly- well-thought-out floor plan ensures optimal use of space- one kitchen per floor- potential for two residential units- pets are allowed- spacious cellar provides plenty of storage space and various uses- and, and, and ...Interested? Contact us for a non-binding viewing!Not found anything suitable? Over 2,000 more offers at: www.betterhomes.ch - the real estate fair mediatorWant to market your own property?Take advantage of our know-how: https://www.betterhomes.ch/de/profitierenDo you want to have a property valued?Find out its value now through our free valuation, immediately and without obligation!https://www.betterhomes.ch/de/knowledge/estimationMore detailsLocation: very quiet and family-friendlyCondition: freshly renovatedBathrooms / wet cells: 3 (1x bathtub / shower / toilet / sink, 1x shower cabin / sink / toilet, 1x shower)Heating system: heat pumpPublic transport: bus stop, 350 mSchools: primary school and kindergarten, 300 mShops: Volg, 550 m

  • Parking space
  • Garage

Other interesting objects