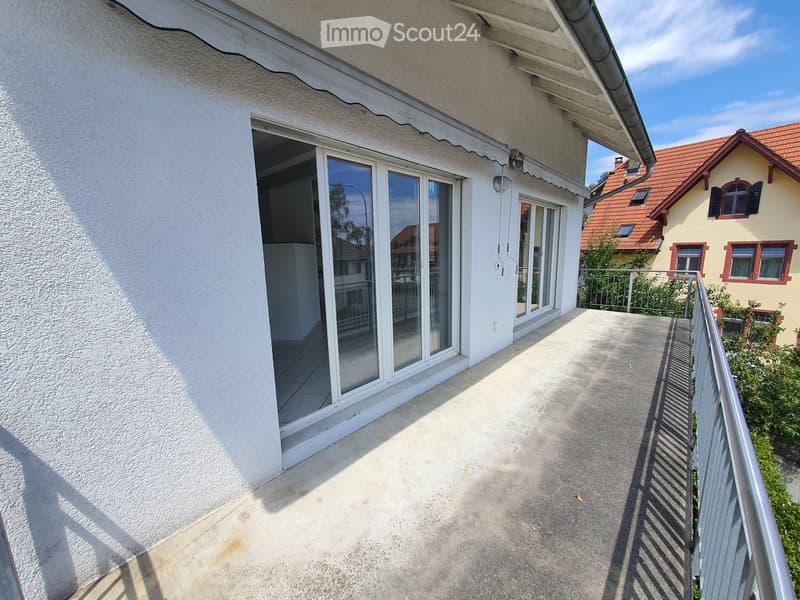
• Balcony with a metal railing and a large glass sliding door to the living space, overlooking neighboring houses and greenery.
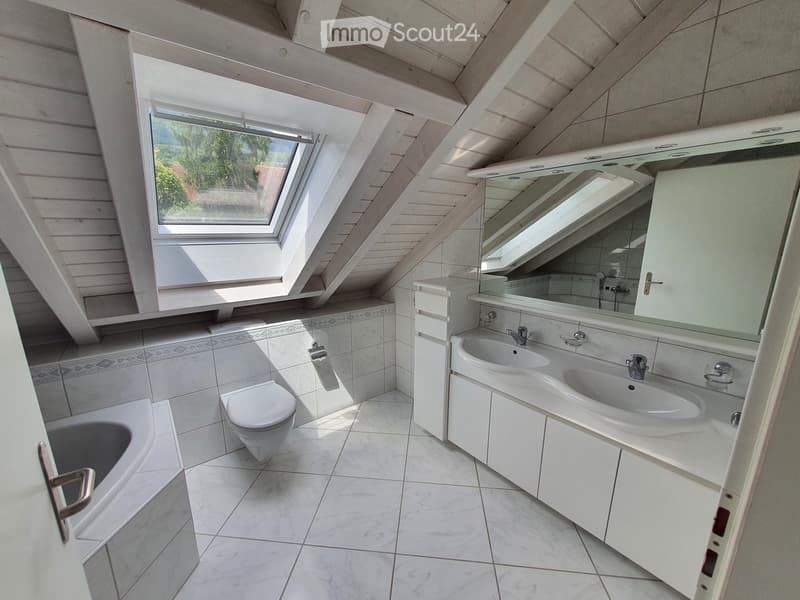
  • Bathroom under a sloped attic ceiling with a bathtub, wall-mounted toilet, double sink vanity, and a skylight window with a view of trees and rooftops.
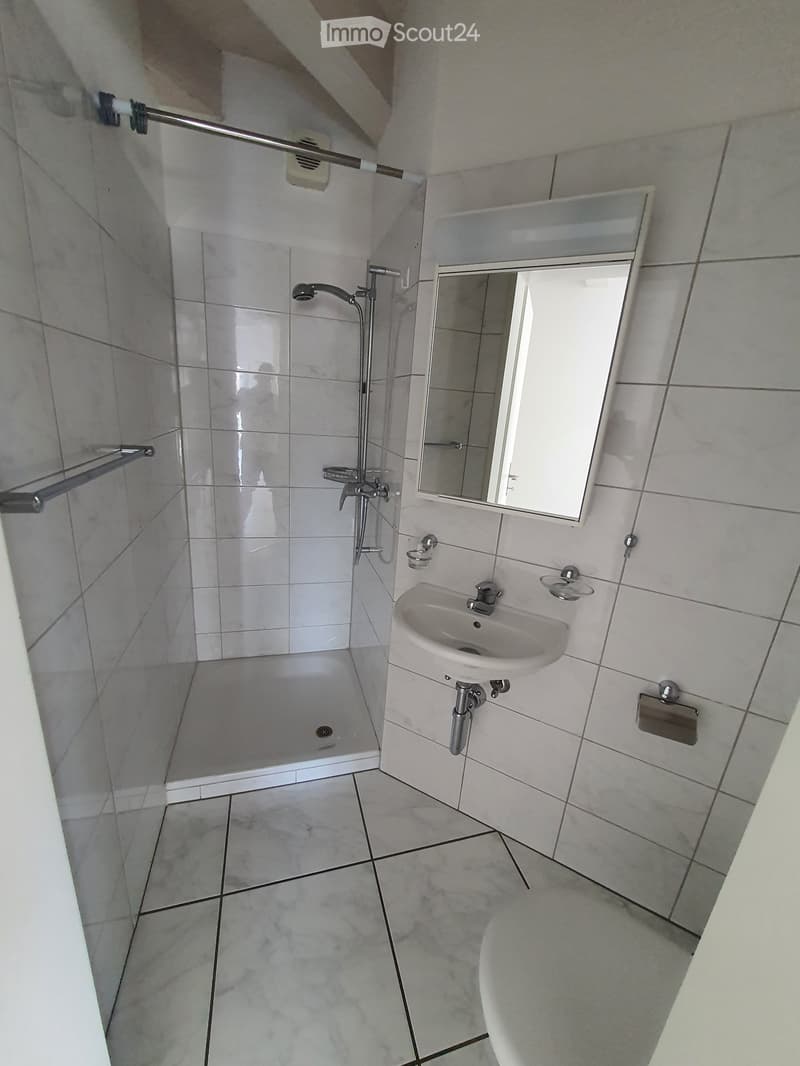
  • Bathroom with a walk-in shower, a wall-mounted sink with a mirror, and white marble-effect tiles.
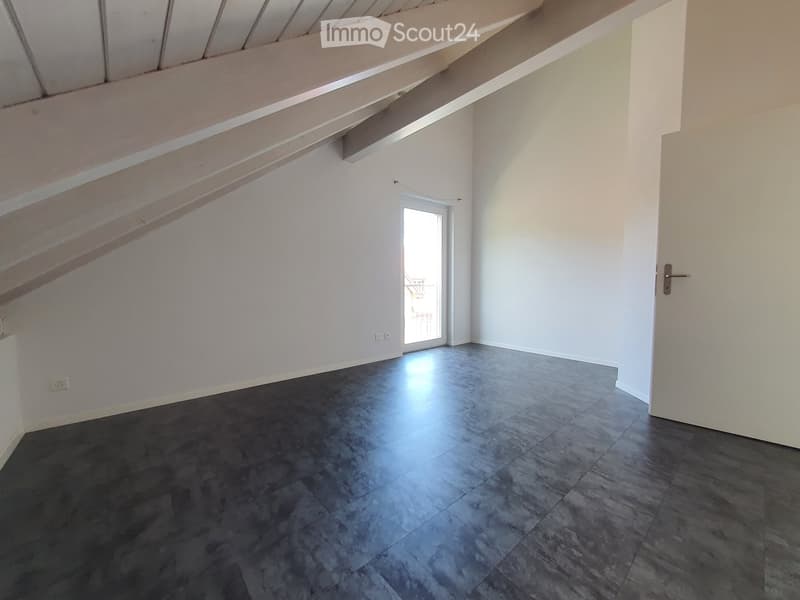
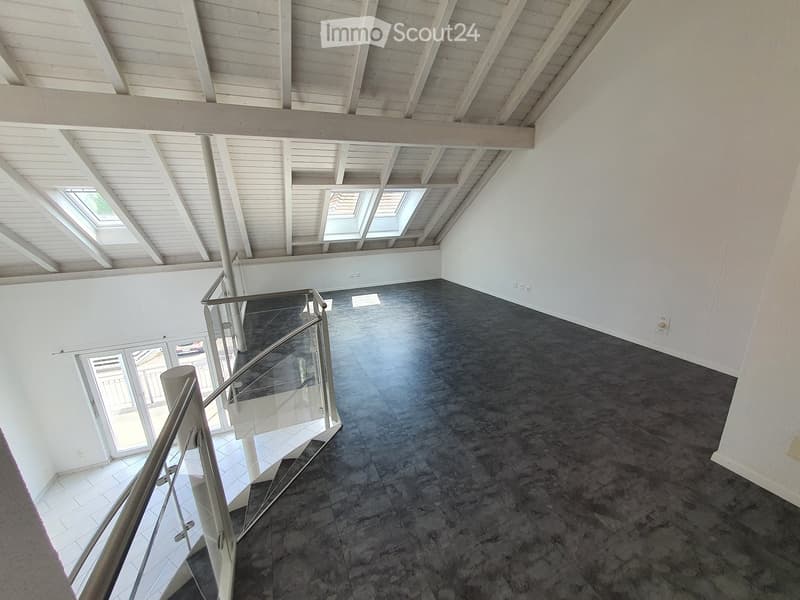
  • Unfurnished room with white sloped ceiling beams, a dark tiled floor, and a glass door to a balcony.
  • Empty upper-floor room with white-painted sloped beamed ceiling, dark tiled floor, glass staircase with stainless railing, and glass doors to a balcony.
  • Why is this image blurred?
    This listing was created with basic package, allowing only 5 images to be visible. Additional images are available exclusively to TenantPlus subscribers.
    5 1/2-Zimmer-Duplexwohnung (6)
    More insights with TenantPlus
  • 5 1/2-Zimmer-Duplexwohnung (7)
    More insights with TenantPlus
  • 5 1/2-Zimmer-Duplexwohnung (8)
    More insights with TenantPlus
  • 5 1/2-Zimmer-Duplexwohnung (9)
    More insights with TenantPlus
  • 5 1/2-Zimmer-Duplexwohnung (10)
    More insights with TenantPlus
  • Get full property details

    Contact the advertiser for the exact address, floor plans and additional documents.

1 / 11
Rooms
5.5
Living space
158 m2
Rent
CHF 1,860.–

"5 1/2-room duplex apartment"

Address

Kirchgasse 2, 4538 Oberbipp

Travel time

  • 5 min.Station: Oberbipp

Surrounding information

Source of this data

The data displayed is provided by one of our third-party suppliers.

Please note that the locations displayed may not be up to date and there may be some deviations.

  • Supermarket

    3 min.Volg
  • School

    9 min.Riedweg
  • Public Transport

    5 min.Oberbipp

Times refer to the route on foot.

Price

Rent:
CHF 1,860.–

Main information

Availability:
Immediately
Type:
Maisonette / Duplex
No. of rooms:
5.5
Floor:
1
Number of floors:
2
Surface living:
158 m2
Last refurbishment:
2024
Year built:
1999

Characteristics

  • Balcony / Terrace

  • Parking space

Documents (0)

Description

Room program:

Ground floor

Child 1

Child 2

Child 3

Guest bathroom with shower, glass partition, toilet and sink

Living and dining area

open high-gloss kitchen with designer extractor hood, large refrigerator, convection oven and dishwasher

Upper floor

open living room on the bright gallery

Parent's bedroom

Parent's bathroom with corner bathtub, double sink, toilet and private laundry tower

Rent includes 1 car parking space, additional parking space available for CHF 45.- per month

Listing ID
4003619525
Object ref.
9ju64.b357f

Contact the advertiser

Tenant profile
Success booster
Greater chance of success

In high-demand areas, property listers find themselves pre-selecting prospects to manage the number of viewings. Timing – first come, first served – is key, but other criteria can also influence selection. A high income doesn’t always mean an advantage – be honest about it.

By continuing, I declare that I accept the GTC and acknowledge the privacy policy, and that personal aggregated data related to my interests may be shared with the advertiser.

Similar properties which might be interesting for you

Fraud prevention: a few useful tips

  • Never transfer money in advance
  • Be careful if the price appears too low
  • Never share personal data such as bank details or copies of ID upfront
  • Do not sign a contract before you have visited the property

Tips and services