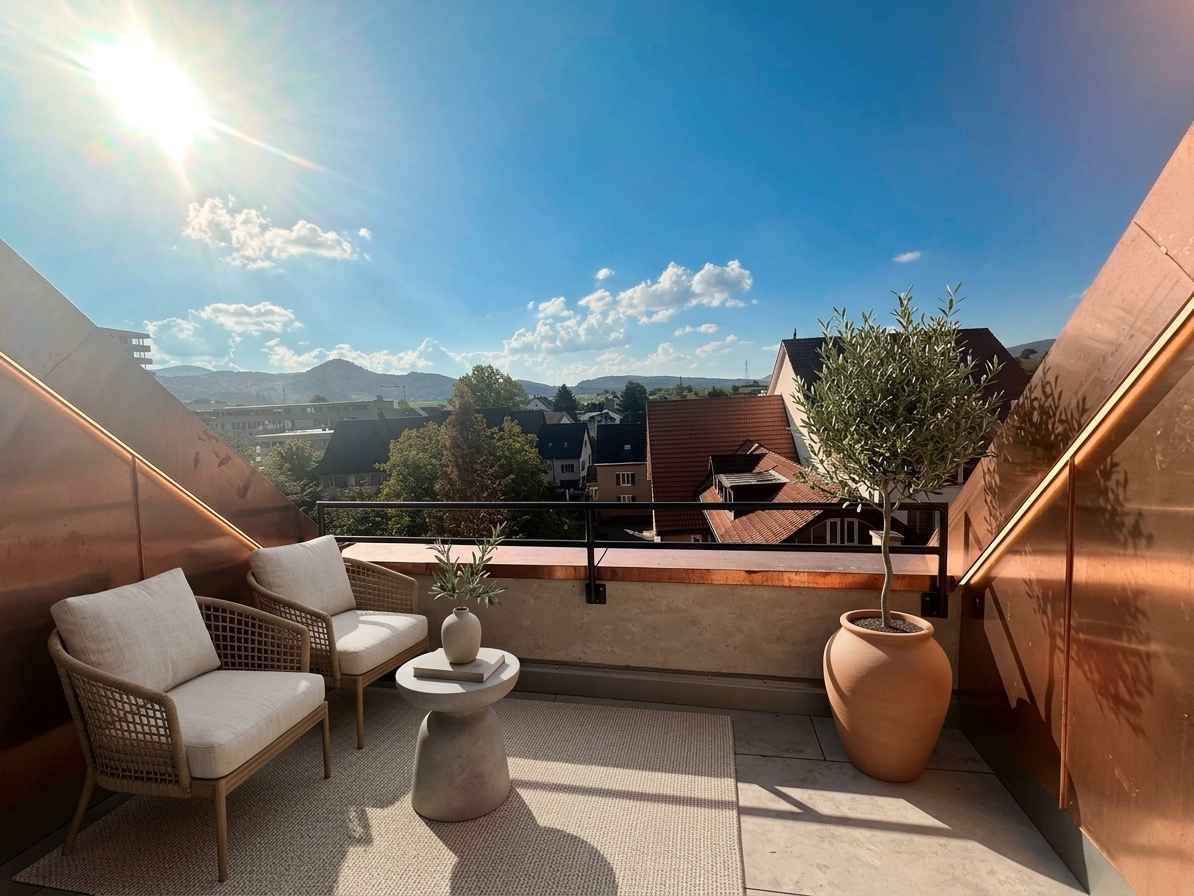
Schelten - Rent a new build apartment

We recommend expanding your search criteria to get similar results. The current filters didn’t return any matches.

If you don’t want to change your current search criteria, we recommend creating a search alert, so you’ll be notified when matching offers become available.

More objects in your automatically expanded search area
21 results - Radius: + 10km
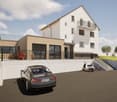
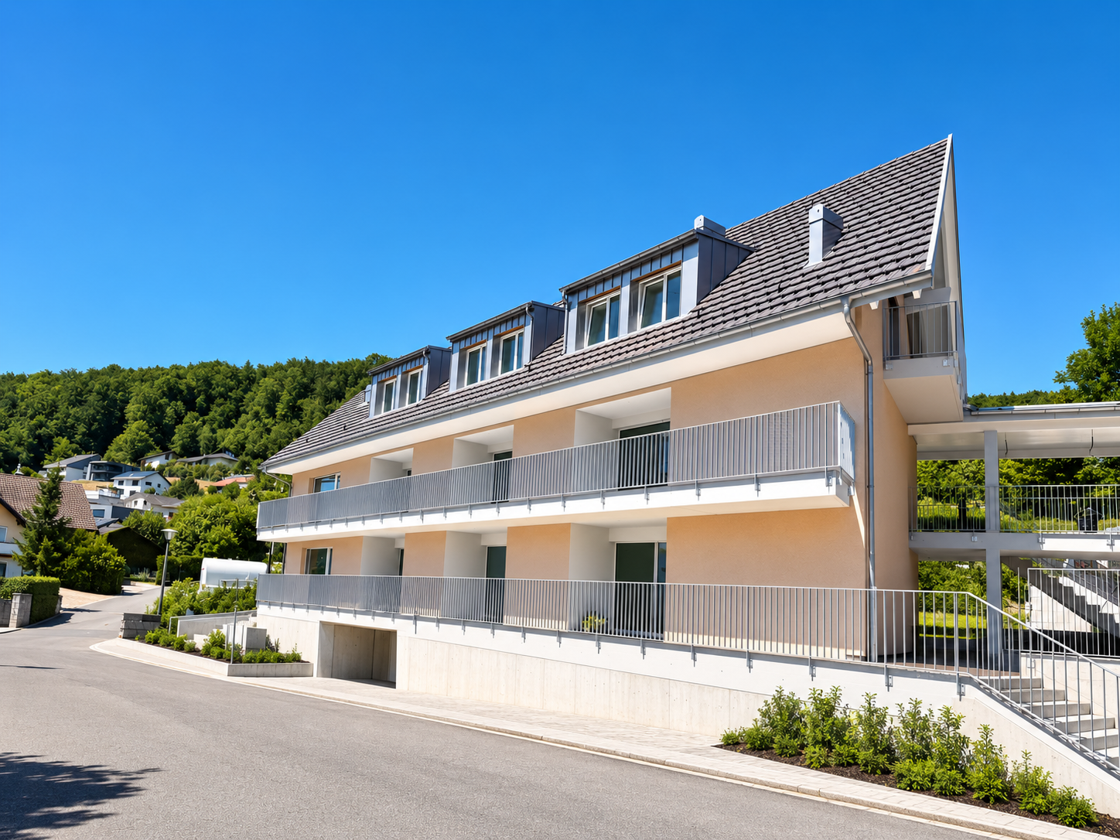
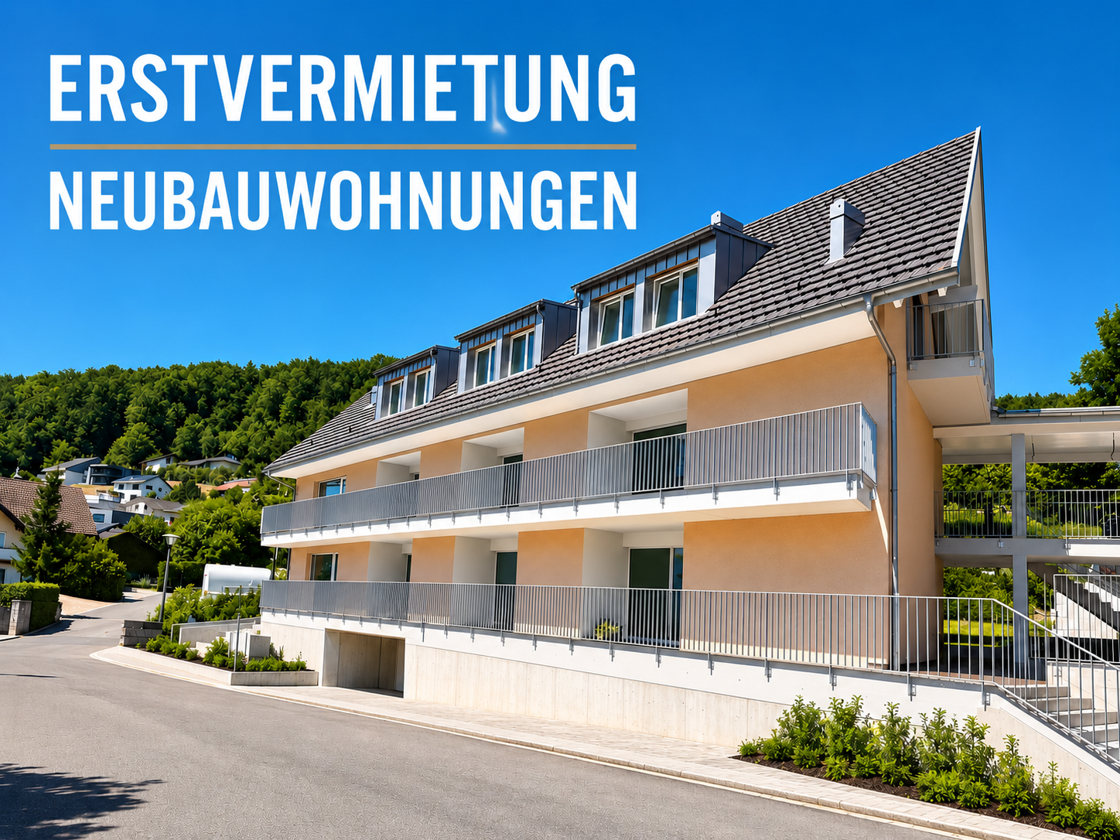
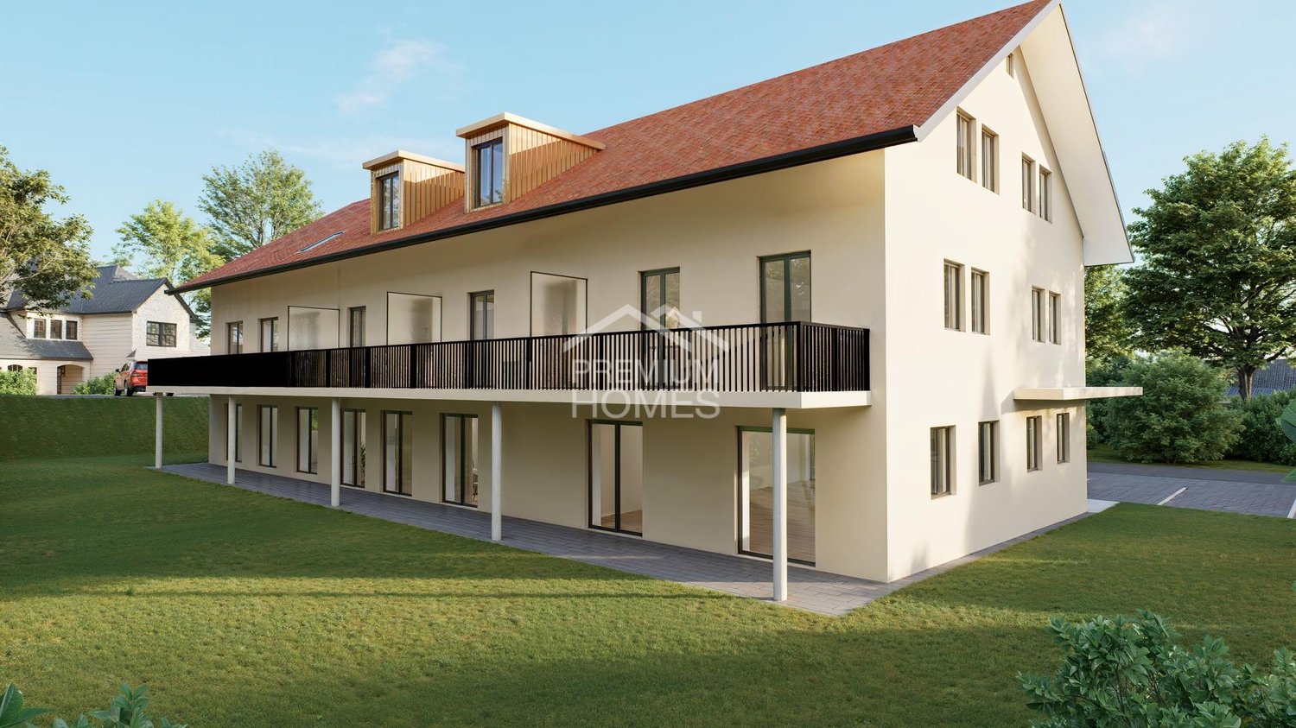
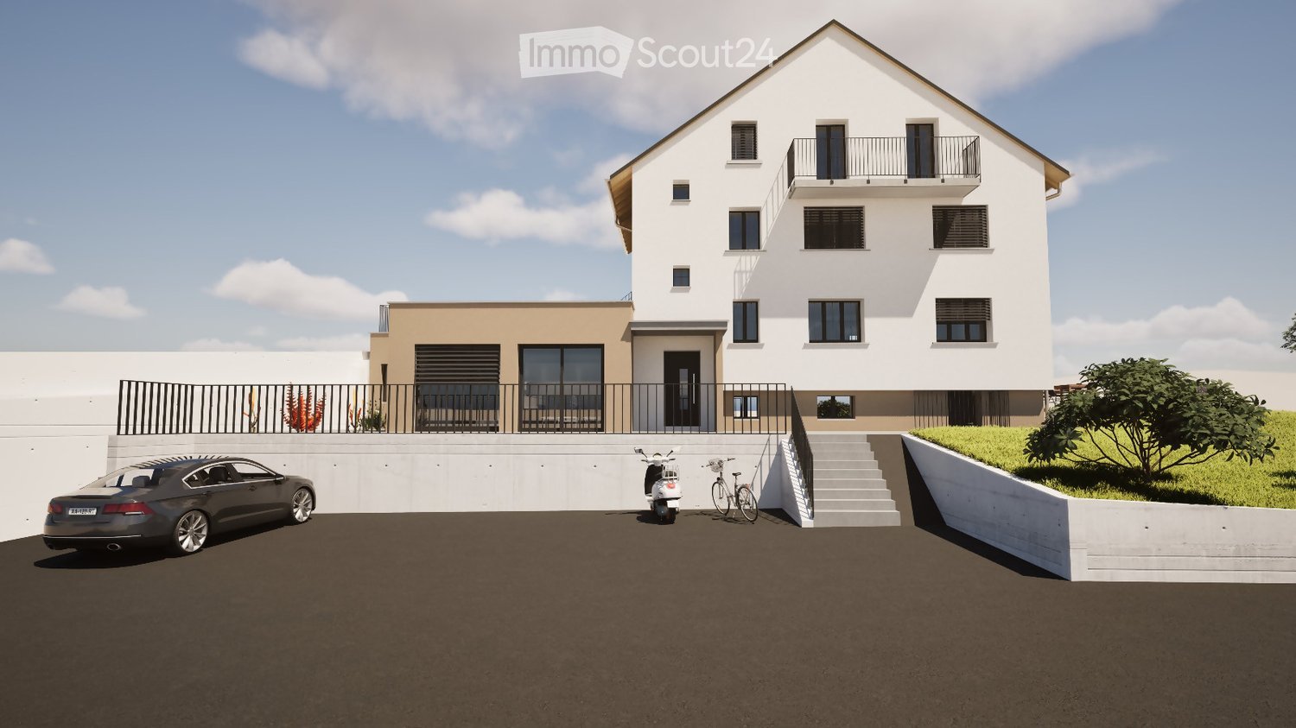
  • Modern two-story house with white and beige exterior, raised ground floor, balcony, and parking area.
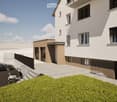
  • Modern two-story house with white and beige exterior, balconies, and a raised ground floor with steps leading up to the entrance. A car is parked in the driveway.
  • Modern multi-story building with white and beige facade, large windows, and a raised ground floor entrance. A car is parked in the driveway, and a staircase leads up to the building.
1 / 3
Modern two-story house with white and beige exterior, balconies, and a raised ground floor with steps leading up to the entrance. A car is parked in the driveway.
Modern multi-story building with white and beige facade, large windows, and a raised ground floor entrance. A car is parked in the driveway, and a staircase leads up to the building.
3.5 rooms, 68m², CHF 1,730.–
Premium
Rütistrasse 14, 4710 Balsthal

First-time occupancy "3.5 room apartments !!! Living in Balsthal – close to nature and worth living!

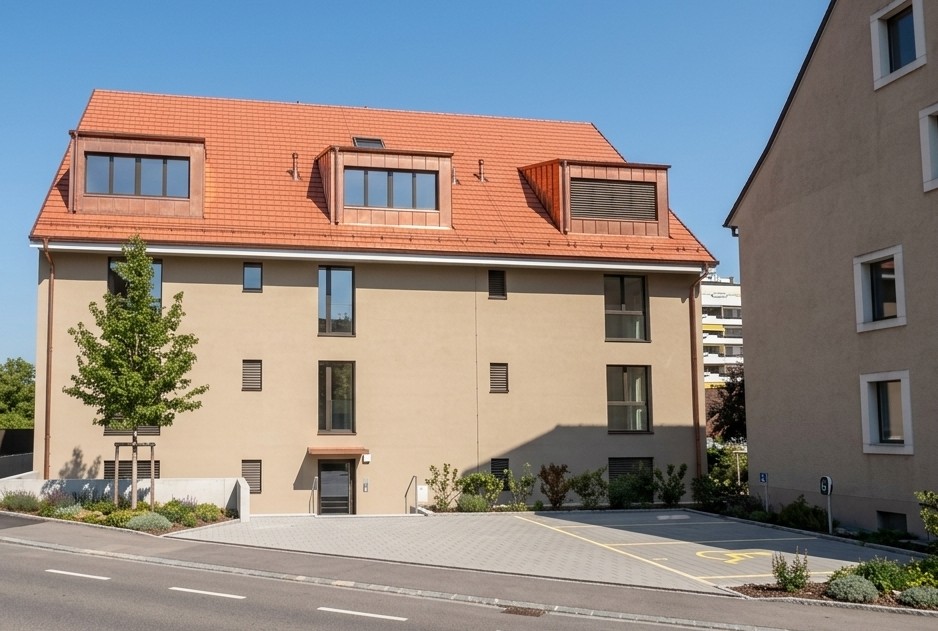
Balsthal delights with its idyllic location at the southern foot of the Jura, surrounded by a beautiful natural landscape. Shopping facilities, schools, and public transport are within easy reach.Whether relaxation in nature or an active everyday life – here, quality of life, peace, and good accessibility come together in an ideal wayModern living – arrive, feel good, and be at home!Look forward to modern, newly built apartments for the first time. The small multi-family house comprises only 4 apartments and offers with only 3 neighboring apartments a particularly private and pleasant living environment. • Ground-floor apartment with direct access to the garden / 68m2 living space / 30m2 garden seating area Net rent: CHF 1650.- / Additional costs: CHF 180.- • Terrace apartment on the 1st floor / 68m2 living space / 55m2 terrace area Net rent: CHF 1780.- / Additional costs: CHF 180.- • Attic apartment with balcony / 68m2 living space Net rent: CHF 1550.- / Additional costs: CHF 180.- Covered parking spaces can be rented additionally for CHF 70.-.Each apartment has a cellar room in the basement. A laundry room is located in the basement, but there is the possibility to install your own washing machine in the apartment.The large garden area (around 500 m²) is available for relaxation and shared use and invites you to linger, play, and enjoy the outdoors.Ready for occupancy from December 2026 or by agreement.

Travel time
-
1 / 26
3.5 rooms, 71m², CHF 1,550.–
Kirchweg 359, 4234 Zullwil

First-time rental of 2 MFH Kirchweg 358 / 359 in Zullwil – Modern living in the countryside

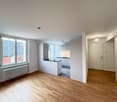
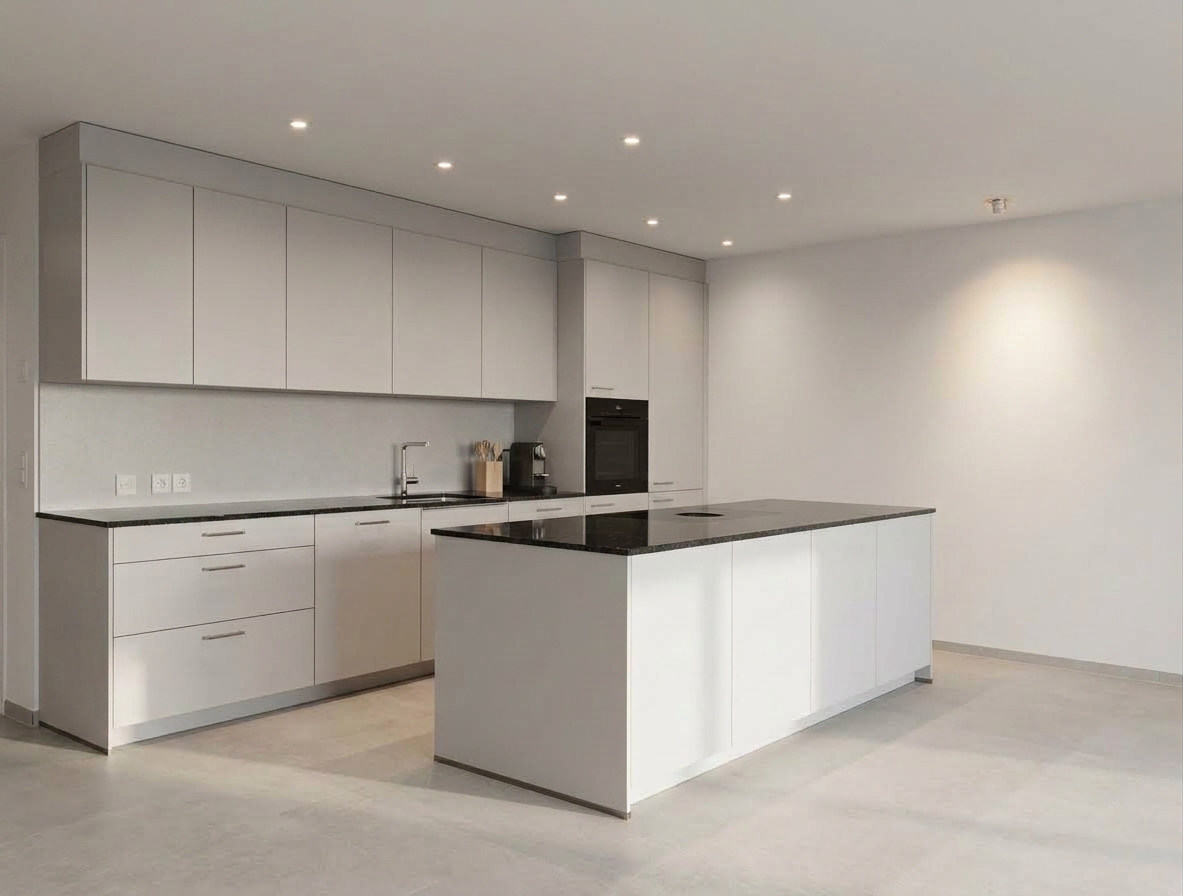
In a quiet and natural location, two modern multi-family houses with a total of 12 attractive rental apartments are being built in Zullwil. The high-quality designed apartments combine modern living comfort with an idyllic environment and offer an ideal home for singles, couples, and small families.The well-thought-out floor plans, spacious window areas, and high-quality interior design create a bright and pleasant living atmosphere. Here you live close to nature and yet well connected.Apartment offer • 12 modern rental apartments • 2½- to 3½-room apartments • Attractive and functional floor plans • Bright living and dining areas • Modern architecture • Quiet, natural living location • High-quality interior design • Parking spaces for CHF 130.00 per month Features • Modern built-in kitchen with high-quality Electrolux appliances • Combi steamer with steam and hot air function • Integrated refrigerator/freezer combination • Induction cooktop with integrated cooktop extractor (trench ventilation) • Fully integrated dishwasher • Flush-mounted cooking surface • Modern bathroom equipment • High-quality materials and modern surfaces The kitchen equipment includes an Electrolux combi steamer, an integrated refrigerator/freezer combination, a fully integrated dishwasher, and an induction cooktop with an integrated extractor system.AvailabilityFrom October 1, 2026LocationZullwil convinces with its quiet living location, proximity to nature, and high quality of life. The apartments are ideal for people who want to combine a relaxed living environment with modern comfort.Your new home in the countryside – modern, natural, and livable.The execution, color scheme, and equipment may differ from the visualizations and descriptions. Further floor plan variants can be found in the other ads.

Travel time
-
1 / 17
2 rooms, 55m², CHF 1,400.–
Kirchweg 359, 4234 Zullwil

Newly built apartment with balcony in Zullwil

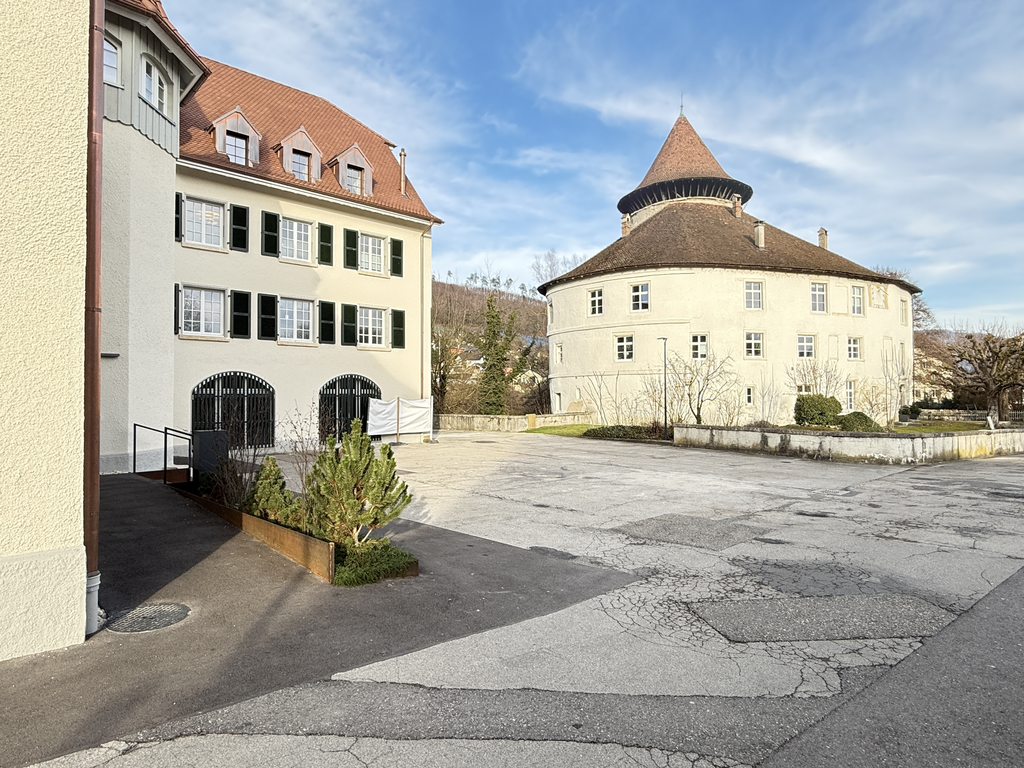
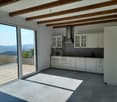
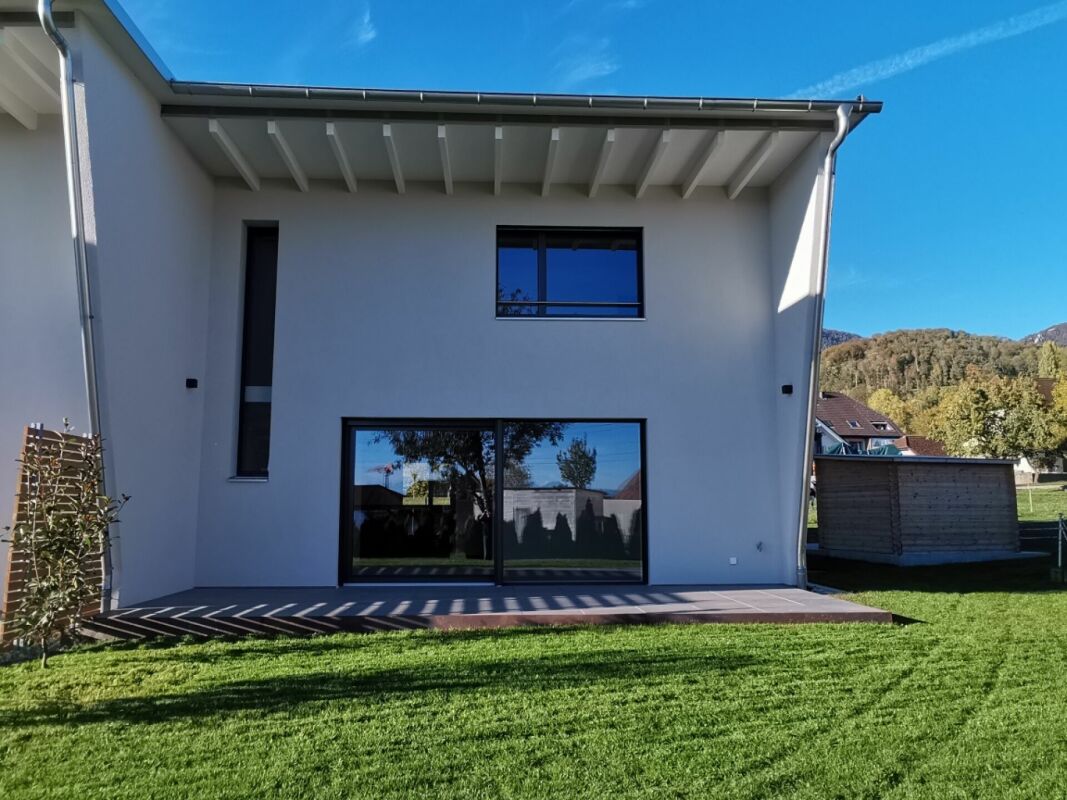
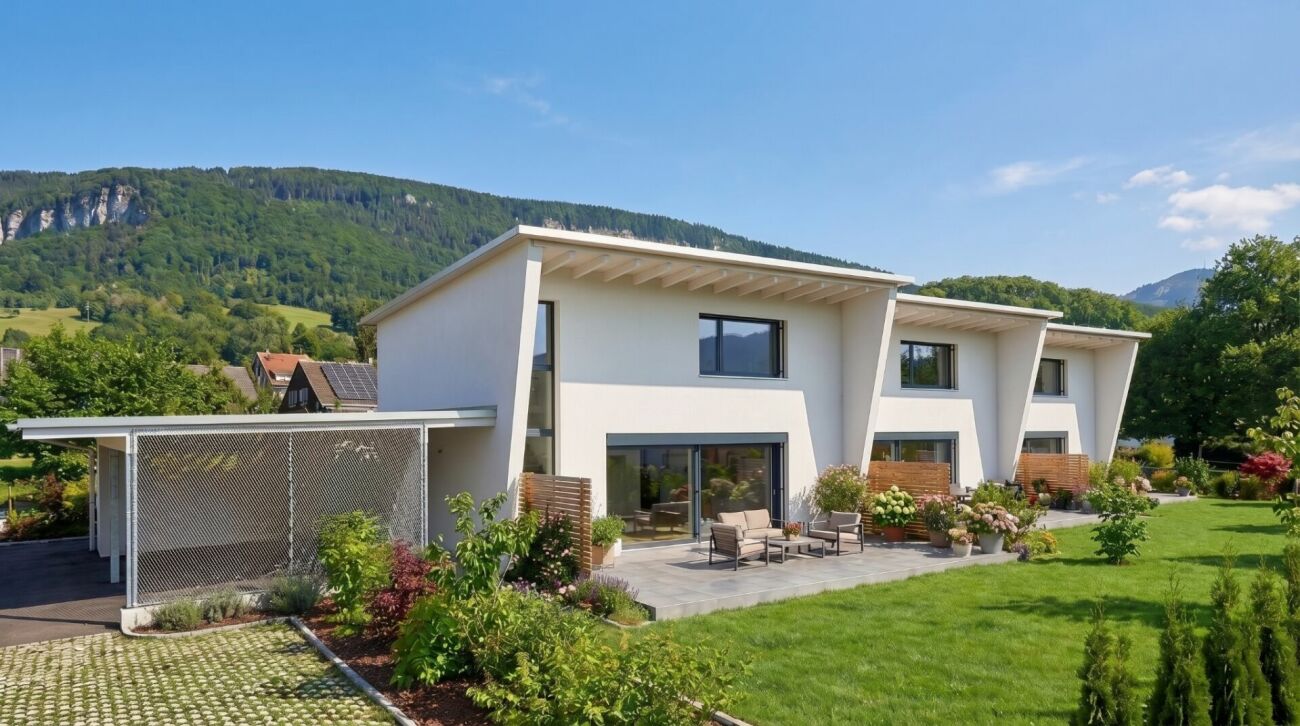
Welcome to this modern 2-room new apartment at Kirchweg 359 in Zullwil. The building was completed in October 2026 and offers the highest living comfort in a quiet, natural environment. The apartment is available immediately.The modern two-story residential building with large windows, balconies, and a sloping roof blends harmoniously into the idyllic landscape of the Schwarzbubenland. From the apartment, you can enjoy a breathtaking panoramic view of the lush green valley with gentle hills and dense forests.The apartment impresses with the following highlights: • Modern kitchen: Equipped with white cabinets, dark worktops, stainless steel dishwasher, oven, and ample storage space. Large sliding doors lead directly to the balcony with a view of the greenery. • Two modern bathrooms: Stylishly designed with high-quality tiles, illuminated mirror, chrome fittings, and a glazed shower. One of the bathrooms has a washing machine and a dishwasher. • Bright rooms: With wooden floor, white walls, and characteristic, exposed wooden beams on the ceiling as well as built-in lights. • Attic with charm: Sloping wooden ceilings and large balcony doors lead to the balcony – a real highlight. • Balcony: With a wonderful view of the surrounding nature and landscape. • Lift: Convenient access to all floors. • Parking space: Practical storage space directly in front of the building. Location and surroundings: The apartment is located in a quiet environment – both during the day and at night, there is pleasant silence. In the summer, the location benefits from plenty of sunshine. The bus stop Zullwil Dorf is only 2 minutes' walk away and provides a good connection to the region. Nearby is also a historic medieval stone tower, which reflects the rich history of the area.This new apartment combines modern living with rural idyll and is ideal for couples or singles who appreciate peace, nature, and contemporary comfort. Secure your new home in Zullwil now!

Travel time
-
1 / 10
3.5 rooms, 80m², CHF 1,750.–
Hinterleymenweg 3, 4246 Wahlen

Modern 3.5-room apartment in a new building

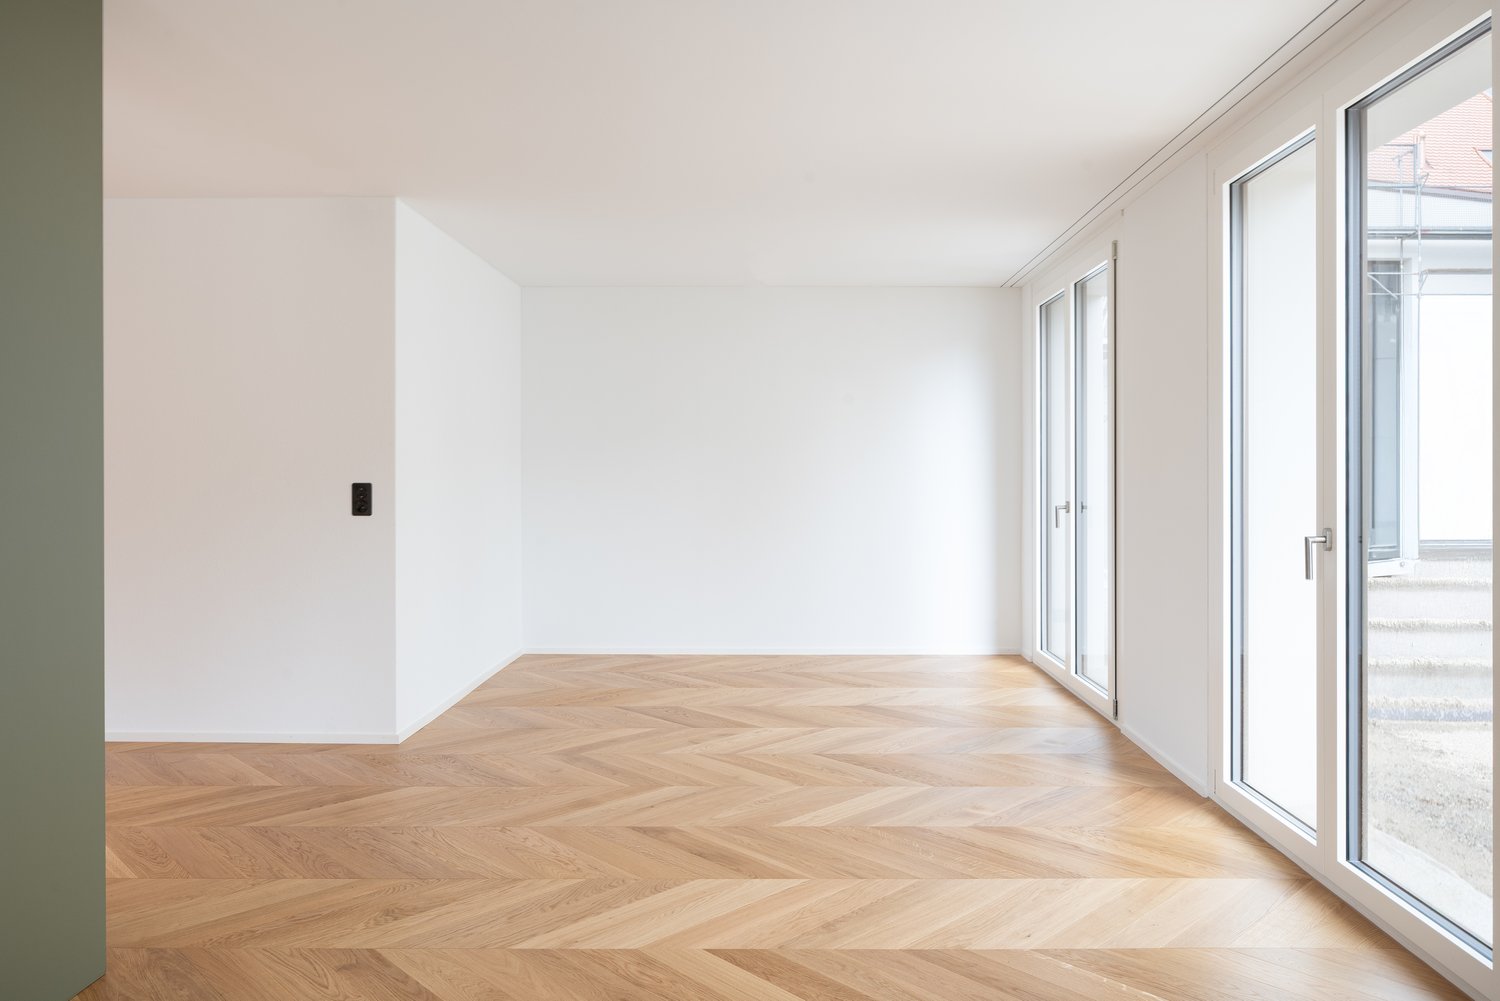
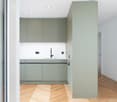
An exceptional residential project in the village center In 2025, Mitten in Wahlen is a unique residential project consisting of three multi-family houses with a total of 20 exclusive apartments, a commercial space, and a cozy bistro. The buildings are connected by a shared underground garage, providing additional comfort. Diverse residential offer for all life phases The apartment offer is aimed at different target groups: studios and 2.5-room apartments for singles, 3.5-room apartments and lofts for couples and people in their second life phase, and spacious 4.5-room apartments with gardens for families. High-quality equipment and thoughtful design Each apartment was developed with great care and attention to detail. Thoughtful architecture, high-quality materials, and innovative equipment ensure a perfect balance between functionality, style, and sustainability. Beautifully maintained garden seats, loggias, and small balconies provide additional space for relaxation and enjoyment. Current availability Currently, the following apartments are available for immediate occupancy or by arrangement: "Haus Peter" / Hinterleymenweg 1: 1st floor: 3.5-room apartment approx. 71 m2 "Haus Winkel" / Hinterleymenweg 3: 1st floor: 3.5-room apartment approx. 79.5 m2 Ground floor: hobby room/storage approx. 12.00 m2 "Haus Laufen" / Laufenstrasse 5: 1st floor: 2.5-room apartment approx. 80.7 m2 Ground floor: versatile commercial space approx. 91.20 m2 Highlights of the apartments: • Bright rooms: Large windows provide plenty of natural light and a pleasant atmosphere. The high ceiling of 2.5 meters enhances the feeling of spaciousness. • High-quality flooring: Elegant herringbone oak parquet in a light finish gives the apartment a modern and stylish touch. Bath and garden seats, loggias, and balconies in high-quality floor tiles • Modern bathroom: Equipped with a glass shower, white sink, and black/bronze accents, ensuring a contemporary look. • Functional kitchen: Spacious and functional cabinets, light countertops, and integrated dishwasher provide comfort and style. • Outdoor moments: Loggias, balconies, and garden seats invite you to relax outside. • Comfort in everyday life: Private washing machine and dryer in the apartment. • High-speed internet: Fiber optic connection in the property and apartment. • Basement: Spacious basement room on the lower floor. • Parking: Private parking space available. Can be rented for CHF 120.00 per month. Ideal location and environment: • Quiet residential area with low noise and traffic pollution • Kindergarten and school only about 100 m away • Robinson playground about 200 m away • Bus stop Petersplatz about 50 m away, perfect connection Interested? Please contact us for more information or a viewing. We will send you the detailed rental documents upon request.

Travel time
-
1 / 9
  • Balcony / Terrace
  • Parking space
2.5 rooms, 70m², CHF 1,610.–
4536 Attiswil

Modern new-build attic apartment with terrace & fitness room

In a quiet, rural location, 8 high-quality new apartments are being built to owner-occupier standards with smart home technology, oak parquet flooring, modern kitchen, fitness room, and electric charging stations.At Am Käsereiweg 1 in Attiswil, 8 modern apartments are being built in a well-maintained multi-family house. The quiet location combines natural living with good connections to Solothurn and the surrounding municipalities.Available apartments:Ground floor:- 3.5 room apartment 85 m² with garden seat - CHF 1'890.- incl. NK- 3.5 room apartment 85 m² with garden seat - CHF 1'890.- incl. NK- 2.5 room apartment 70 m² with garden seat - rentedUpper floor:- 3.5 room apartment 90 m² with terrace - CHF 1'850.- incl. NK- 3.5 room apartment 90 m² with terrace - CHF 1'850.- incl. NK- 3.5 room apartment 90 m² with terrace - CHF 1'850.- incl. NK- 2.5 room apartment 70 m² with terrace - CHF 1'550.- incl. NKAttic:2.5 room apartment 65 m² - CHF 1'490.- incl. NKBasement:- 2 hobby rooms à 45 m² - CHF 390.- incl. NKThese apartments offer an ideal combination of comfort, quality, and quiet location. Here, no wishes are left unfulfilled. Take advantage and convince yourself! This PREMIUM HOMES offer includes: • High-quality interior design to owner-occupier standards • Spacious room layout • Modern kitchen with glass ceramic, dishwasher, and granite countertop • Bathroom with walk-in shower and modern appliances • Private laundry room in each apartment • Oak parquet flooring (rustic) in all living rooms • Smart home functions • Bright rooms with integrated spot lighting • Garden, seat, or terrace depending on the apartment • Exclusive fitness studio in the house - accessible to tenants 24/7 • Charging stations for electric cars and e-bikes • Adequate parking spaces available Interested? We would be happy to take you on a non-binding tour! Do you want to sell your house or apartment worry-free? We will tell you the current market value of your property, discreetly and non-bindingly! Are you interested in a first non-binding exchange of ideas? Don't hesitate to contact us. We look forward to hearing from you.

  • Balcony / Terrace
  • Parking space
New building
1 / 7
3.5 rooms, 71m², CHF 1,870.–
Hinterleymenweg 1, 4246 Wahlen

Modern 3.5-room apartment in an attractive new building project

An exceptional residential project in the village center In 2025, Mitten in Wahlen is a unique residential project consisting of three multi-family houses with a total of 20 exclusive apartments, a commercial space, and a cozy bistro. The buildings are connected by a shared underground garage, providing additional comfort. Diverse residential offer for all life phases The apartment offer is aimed at different target groups: studios and 2.5-room apartments for singles, 3.5-room apartments and lofts for couples and people in their second life phase, and spacious 4.5-room apartments with gardens for families. High-quality equipment and thoughtful design Each apartment was developed with great care and attention to detail. Thoughtful architecture, high-quality materials, and innovative equipment ensure a perfect balance between functionality, style, and sustainability. Beautifully maintained garden seats, loggias, and small balconies provide additional space for relaxation and enjoyment. Current availability Currently, the following apartments are available for immediate occupancy or by arrangement: "Haus Peter" / Hinterleymenweg 1: 1st floor: 3.5-room apartment approx. 71 m2 "Haus Winkel" / Hinterleymenweg 3: 1st floor: 3.5-room apartment approx. 79.5 m2 Ground floor: hobby room/storage approx. 12.00 m2 "Haus Laufen" / Laufenstrasse 5: 1st floor: 2.5-room apartment approx. 80.7 m2 Ground floor: versatile commercial space approx. 91.20 m2 Highlights of the apartments: • Bright rooms: Large windows provide plenty of natural light and a pleasant atmosphere. The high ceiling of 2.5 meters enhances the feeling of spaciousness. • High-quality flooring: Elegant herringbone oak parquet in a light finish gives the apartment a modern and stylish note. Bathroom and garden seats, loggias, and balconies in high-quality floor tiles • Modern bathroom: Equipped with a glass shower, white sink, and black/bronze accents, ensuring a contemporary look. • Functional kitchen: Spacious and functional cabinets, bright worktop, and integrated dishwasher provide comfort and style. • Outdoor moments: Loggias, balconies, and garden seats invite you to relax outside. • Comfort in everyday life: Private washing machine and dryer in the apartment. • High-speed internet: Fiber optic connection in the property and apartment. • Basement: Spacious basement room on the lower floor. • Parking: Private parking space available. Can be rented for CHF 120.00 per month. Ideal location and environment: • Quiet residential area with low noise and traffic pollution • Kindergarten and school house only about 100 m away • Robinson playground about 200 m away • Bus stop Petersplatz about 50 m away, perfect connection Interested? Please contact us for more information or a viewing. We will send you the detailed rental documents on request.

Travel time
-
New building
1 / 15
4.5 rooms, 122m², CHF 2,340.–
Rainweg 1A, 4713 Matzendorf

Great ground floor apartment

Discover this spacious 4.5-room apartment on the ground floor of a new building with a construction year of 2024 in Matzendorf. With a living area of 121.9 m², this apartment offers modern comfort and contemporary equipment for discerning tenants.Apartment highlights: • Spacious living: 4.5 rooms offer plenty of space for families or couples who need a home office. • Modern equipment: The apartment has a washing tower and a dishwasher for added comfort. • Seating area: Enjoy the view and fresh air on your own seating area. • Barrier-free: The apartment is wheelchair accessible and the property has an elevator. • Parking options: Parking spaces in the garage and outdoor parking spaces are available and can be rented (EP at CHF 125.00/month and AP at CHF 50.00/month). Location and surroundings: • Quiet location with low noise pollution both during the day and at night. • The area offers plenty of sunshine in the summer. • Shopping options (Coop) in close proximity. • Schools (primary and secondary) are located in the immediate vicinity. No pets are allowed in this property.A voucher worth CHF 500.00 from the furniture store of your choice will be given to you when you sign the contract.This apartment in Matzendorf offers you the perfect combination of modern living comfort, quiet location, and proximity to nature. Ideal for those who value quality of life and contemporary equipment.The floor plan may contain deviations.

Travel time
-
1 / 6
  • Balcony / Terrace
3.5 rooms, 91m², CHF 2,220.–
4232 Fehren

3.5 room attic with unique castle character

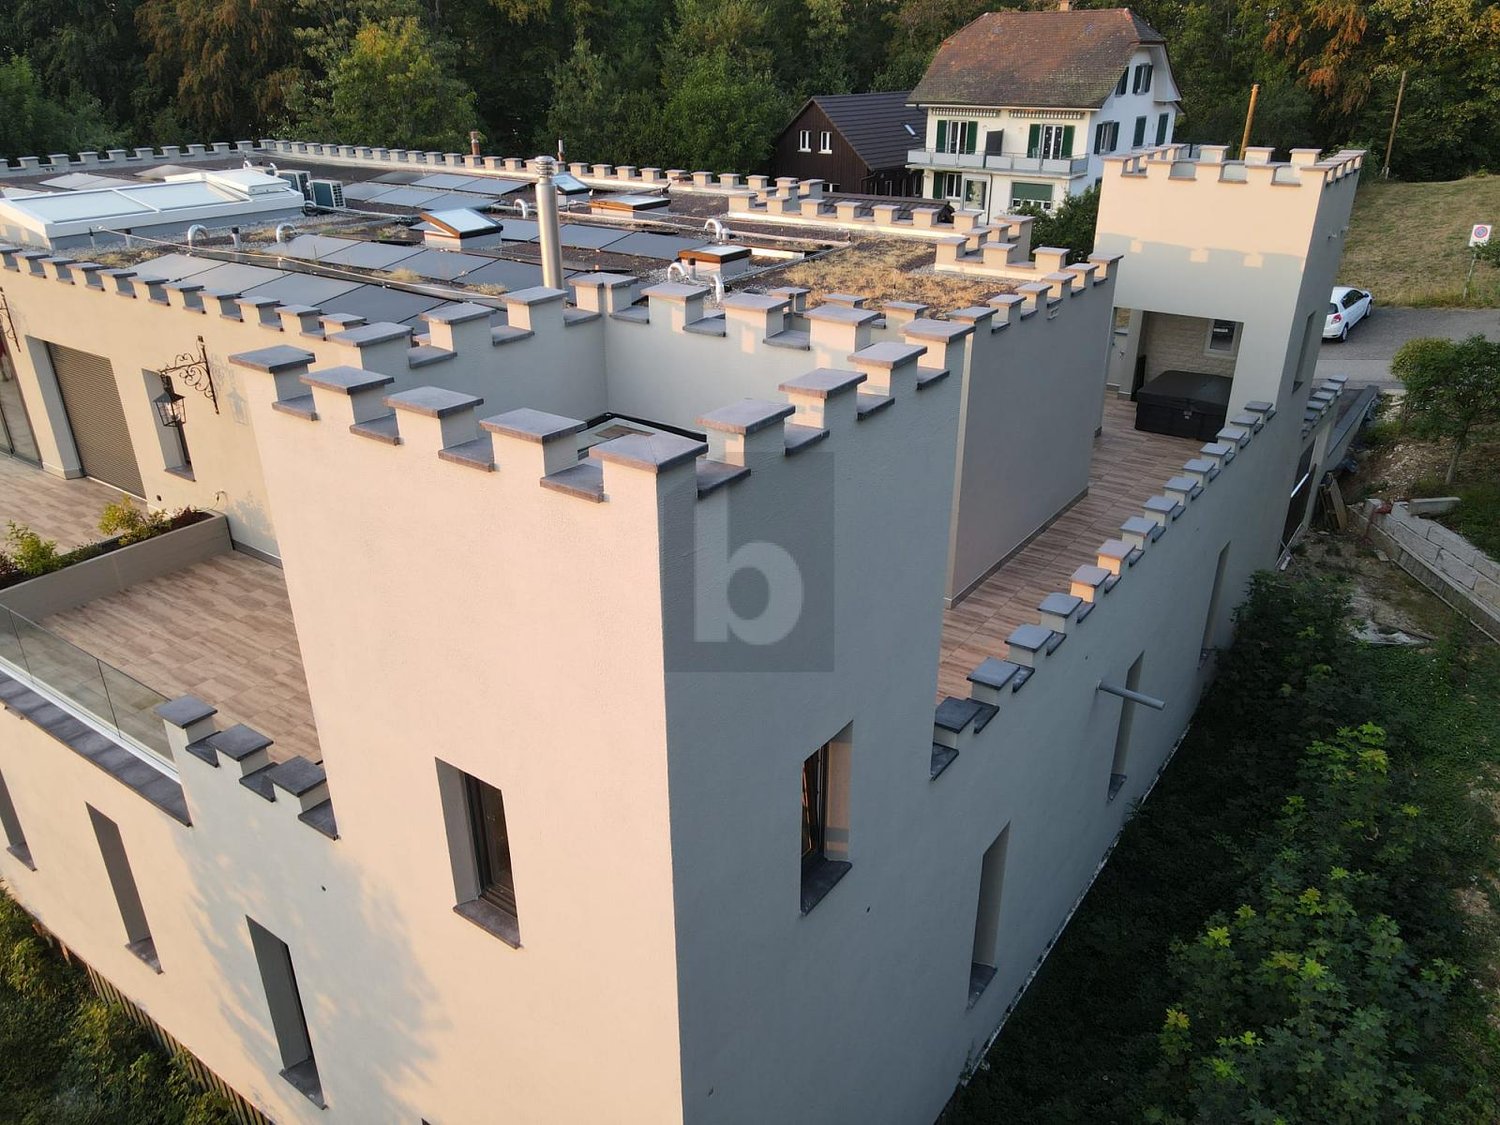
This 3.5-room attic in Fehren (4232) offers 91 m² of living space and a sense of first-time occupancy with plenty of charm. Quietly and idyllically located, you can enjoy an unobstructed view and light-filled, rustic rooms with wooden beams. The living area with a fireplace creates warmth and atmosphere, and the high-quality kitchen convinces in everyday life. The highlight is the surrounding terrace with 95 m² for sun, guests, and after-work moments. Private wellness area in the castle tower with private Jacuzzi. Heat pump with underfloor heating, also air-conditioned. Basement and parking space included, another space can be rented for 140 per month. Own washing machine and dryer in the bathroom. Ideal for nature-loving couples and singles.This BETTERHOMES offer is characterized by the following advantages:- First occupancy in a spacious apartment- unobstructed view, very quiet and idyllic- basement and one parking space included, and 1 additional rentable for 140.-- very high comfort standard, high-quality kitchen- private wellness area with private Jacuzzi built into the castle tower, fireplace in the living area- very spacious, surrounding terrace with 95m2 area- heat pump with underfloor heating, or air-conditioned- bright and rustic rooms, with wooden beams- ideal for nature-loving couples and singles- own washing machine and dryer in the bathroom- and, and, and ...Interested? Contact us for a non-binding viewing!Not found anything suitable? Over 1,900 more offers at: www.betterhomes.ch - the real estate fair mediatorWant to market your own property?Take advantage of our know-how: https://www.betterhomes.ch/de/profitierenYou want to have a property valued?Find out its value now with our free valuation, immediately and non-binding!https://www.betterhomes.ch/de/knowledge/estimationMore detailsLocation: In a quiet location in the countryside.Condition: New building, first occupancy. Bathrooms / wet cells: 1 (1x toilet, bathtub, shower, single sink, own washing machine and dryerHeating system: Heat pumpPublic transport: 4 minutes on footSchools: 3 minutes on footShops: Coop, Migros, and Denner in Breitenbach, 3km

  • Balcony / Terrace
1 / 17
4.5 rooms, 135m², CHF 2,585.–
Poststrasse 6, 4538 Oberbipp

Newly built semi-detached single-family house with many extras in Oberbipp

Modern living, sustainable lifestyle - a home to arrive at Three semi-detached single-family houses in sustainable timber construction are being built in a quiet, centrally located residential area in Oberbipp.From summer 2026, you can expect a home that stands out immediately due to its characteristic architecture with a pitched roof and creates a special living feeling inside through light-flooded rooms.On 135 m² of living space, spread over two floors, families and couples will find space to live, live and relax. The carefully selected equipment underlines the high standard: oak parquet floors, wood-metal windows with triple glazing, and an energetically thought-out overall concept with a photovoltaic system, electric storage, heat pump, and water softening system.The ground floor invites you to linger: The open living and dining area with an exceptionally large window front facing south and direct access to the covered terrace connects the interior and exterior spaces in a natural way.The modern kitchen with induction hob and integrated extractor hood is centrally located in the living area. A ground-level housekeeping room with washing machine, tumble dryer, washing trough, and laundry chute provides high everyday practicality. A separate daytime toilet complements the ground floor.On the upper floor, the well-thought-out room design continues. Two full-fledged bathrooms and three bedrooms under the characteristic roof create a special living atmosphere.Outside, a real added value awaits: A spacious private garden share with seating area and green space, as well as an own vegetable garden of around 100 m², offer space for relaxation, play, and self-sufficiency. A common tool shed and a cellar compartment of approximately 11 m² round off the offer.The mobility infrastructure is complete: Carport with own electric charging station, outdoor parking space, and covered bicycle parking spaces with socket. The Oberbipp train station is within walking distance, and the Niederbipp motorway access is about 6 minutes away.In summary: • 4.5-room house with 135 m² of living space on 2 floors • Characteristic pitched roof with exceptionally generous south facade • Sustainable timber construction, 3-fold glazed wood-metal windows • Oak parquet floors • Heat pump, photovoltaic system with electric storage and water softening system • Two bathrooms on the upper floor and one daytime toilet on the ground floor • Housekeeping room with laundry chute and ground-level access • Spacious seating area and garden share, approx. 75 m² • Additional vegetable garden of approx. 100 m² and common tool shed • Cellar compartment with approx. 11 m² • Carport with e-charging station, additional outdoor parking space, and bicycle parking spaces • Advance payment of secondary costs CHF 365/month; included are electricity (individual billing via ZEV), water, heating, and environmental maintenance • Available from summer 2026 We are happy to provide a non-binding viewing

Travel time
-
1 / 18
4.5 rooms, 135m², CHF 2,525.–
Poststrasse 6, 4538 Oberbipp

Newly built semi-detached single-family house with many extras in Oberbipp

Modern living, sustainable lifestyle - a home to arrive at Three semi-detached single-family houses in sustainable wooden construction are being built in a quiet, centrally located residential area in Oberbipp.From summer 2026, you can expect a home that catches the eye with its characteristic architecture and sloping roof, and creates a special living feeling inside with bright, airy rooms.On 135 m² of net living space, spread over two floors, families and couples will find space to live, live and relax. The carefully selected equipment underlines the high standard: oak parquet floors, wood-metal windows with triple glazing, and an energetically thought-out overall concept with photovoltaic system, electric storage, heat pump, and water softening system.The ground floor invites you to linger: the open living and dining area with an exceptionally large window front facing south and direct access to the covered terrace connects the interior and exterior spaces in a natural way.The modern kitchen with induction hob and integrated steam extractor is centrally located in the living area. A ground-level housekeeping room with washing machine, tumble dryer, washing trough, and laundry chute provides high everyday practicality. A separate daytime toilet complements the ground floor.On the upper floor, the well-thought-out room design continues. Two full-fledged bathrooms and three bedrooms under the characteristic roof create a special living atmosphere.Outside, a real added value awaits: a spacious private garden area with seating and green space, as well as an own vegetable garden of around 100 m², offer space for relaxation, play, and self-sufficiency. A common tool shed and a cellar compartment of around 11 m² round off the offer.The mobility infrastructure is complete: carport with own electric charging station, outdoor parking space, and covered bicycle parking spaces with socket. The Oberbipp train station is within walking distance, and the Niederbipp motorway access is about 6 minutes away.In summary: • 4.5-room house with 135 m² of net living space on 2 floors • Characteristic sloping roof with exceptionally generous south facade • Sustainable wooden construction, triple-glazed wood-metal windows • Oak parquet floors • Heat pump, photovoltaic system with electric storage and water softening system • Two bathrooms on the upper floor and one daytime toilet on the ground floor • Housekeeping room with laundry chute and ground-level access • Spacious seating area and garden area, approx. 75 m² • Additional vegetable garden of approx. 100 m² and common tool shed • Cellar compartment with approx. 11 m² • Carport with e-charging station, additional outdoor parking space, and bicycle parking spaces • Advance payment of secondary costs CHF 365/month; included are electricity (individual billing via ZEV), water, heating, and environmental maintenance • Available for occupancy from summer 2026 We are happy to provide a non-binding viewing
Travel time
-
1 / 9
4.5 rooms, 115m², CHF 2,550.–
Central 6, 4226 Breitenbach

First occupancy 2026: 8 modern new apartments in the heart of Breitenbach

Secure one of the sought-after new apartments in the Central 6 development, centrally located in the heart of Breitenbach.8 attractive apartments with 2.5, 3.5, and 4.5 rooms, ideal for those who value modern living, comfort, and a central location. • Bright, spacious living rooms with well-thought-out floor plans • Modern, open kitchens with high-quality Miele brand appliances • Noble Feinstein plates in living areas, kitchen, and wet cells • High-quality vinyl floors in bedrooms • Stylish wet cells with floor-level showers, partly with additional bathtubs • Covered balconies (except for the attic) for relaxed hours • Practical storage room and built-in closets in the entrance area • Private basement compartments for additional storage space • Heat pump with underfloor heating for a comfortable room climate • Comfortable passenger elevator (Schindler Group) Live right here:In the center of Breitenbach, you benefit from short distances and high quality of life: • Shopping facilities like Migros and Coop in the immediate vicinity • Public transport, post office, and services easily accessible • Restaurants, cafes, and leisure activities just a few steps away Good to know: • Available for occupancy from December 2026 • Parking spaces in the garage available for CHF 150.- per month • Rent refers to a 4.5-room apartment on the 1st floor • The photos of the kitchen, bathroom, and toilet belong to the 4.5-room apartment on the ground floor • Other apartments vary in price, location, and floor plan Why inquire now?Demand for modern new apartments in central locations is high. Secure all information and your desired apartment early.Contact us today. We will be happy to inform you personally.*Visualization: Individual elements may have been digitally added and serve for illustration purposes.

Travel time
-
1 / 7
3.5 rooms, 85m², CHF 1,940.–
Central 6, 4226 Breitenbach

First occupancy 2026: 8 modern new apartments in the heart of Breitenbach

Secure one of the sought-after new apartments in the Central 6 development, centrally located in the heart of Breitenbach.8 attractive apartments with 2.5, 3.5, and 4.5 rooms, ideal for those who value modern living, comfort, and a central location. • Bright, spacious living rooms with well-thought-out floor plans • Modern, open kitchens with high-quality Miele brand appliances • Noble Feinstein plates in living areas, kitchen, and wet cells • High-quality vinyl floors in bedrooms • Stylish wet cells with floor-level showers, partially with additional bathtubs • Covered balconies (except attic) for relaxed hours • Practical storage room and built-in closets in the entrance area • Private basement compartments for additional storage space • Heat pump with underfloor heating for a comfortable room climate • Comfortable passenger elevator (Schindler Group) Live right here:In the center of Breitenbach, you benefit from short distances and high quality of life: • Shopping facilities like Migros and Coop in the immediate vicinity • Public transport, post office, and services easily accessible • Restaurants, cafes, and leisure activities just a few steps away Good to know: • Available for occupancy from December 2026 • Parking spaces in the garage available for CHF 150.– per month • Rent refers to a 3.5-room apartment on the 1st floor • The photos of the kitchen, bathroom, and toilet belong to the 3.5-room apartment on the ground floor • Other apartments vary in price, location, and floor plan Why inquire now?Demand for modern new apartments in central locations is usually high. Secure all information and your desired apartment early.Contact us today. We will be happy to inform you personally.*Visualization: Individual elements may have been digitally added and serve for illustration purposes.

Travel time
-
1 / 8
3.5 rooms, 70m², CHF 1,500.–
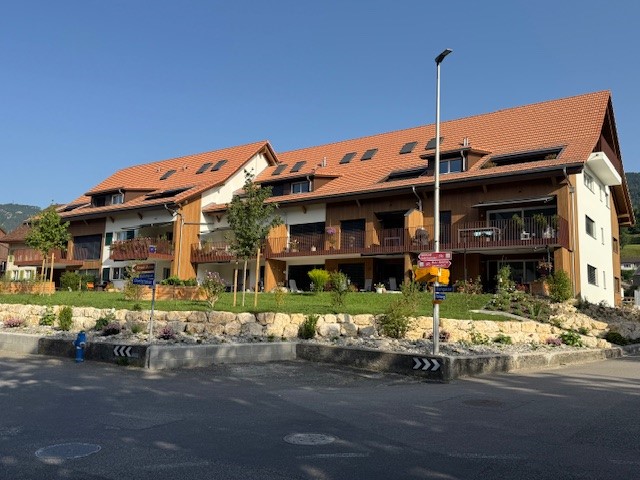
Oberkirch 33, 4234 Zullwil

Like new with large balcony, unobstructable view

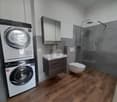
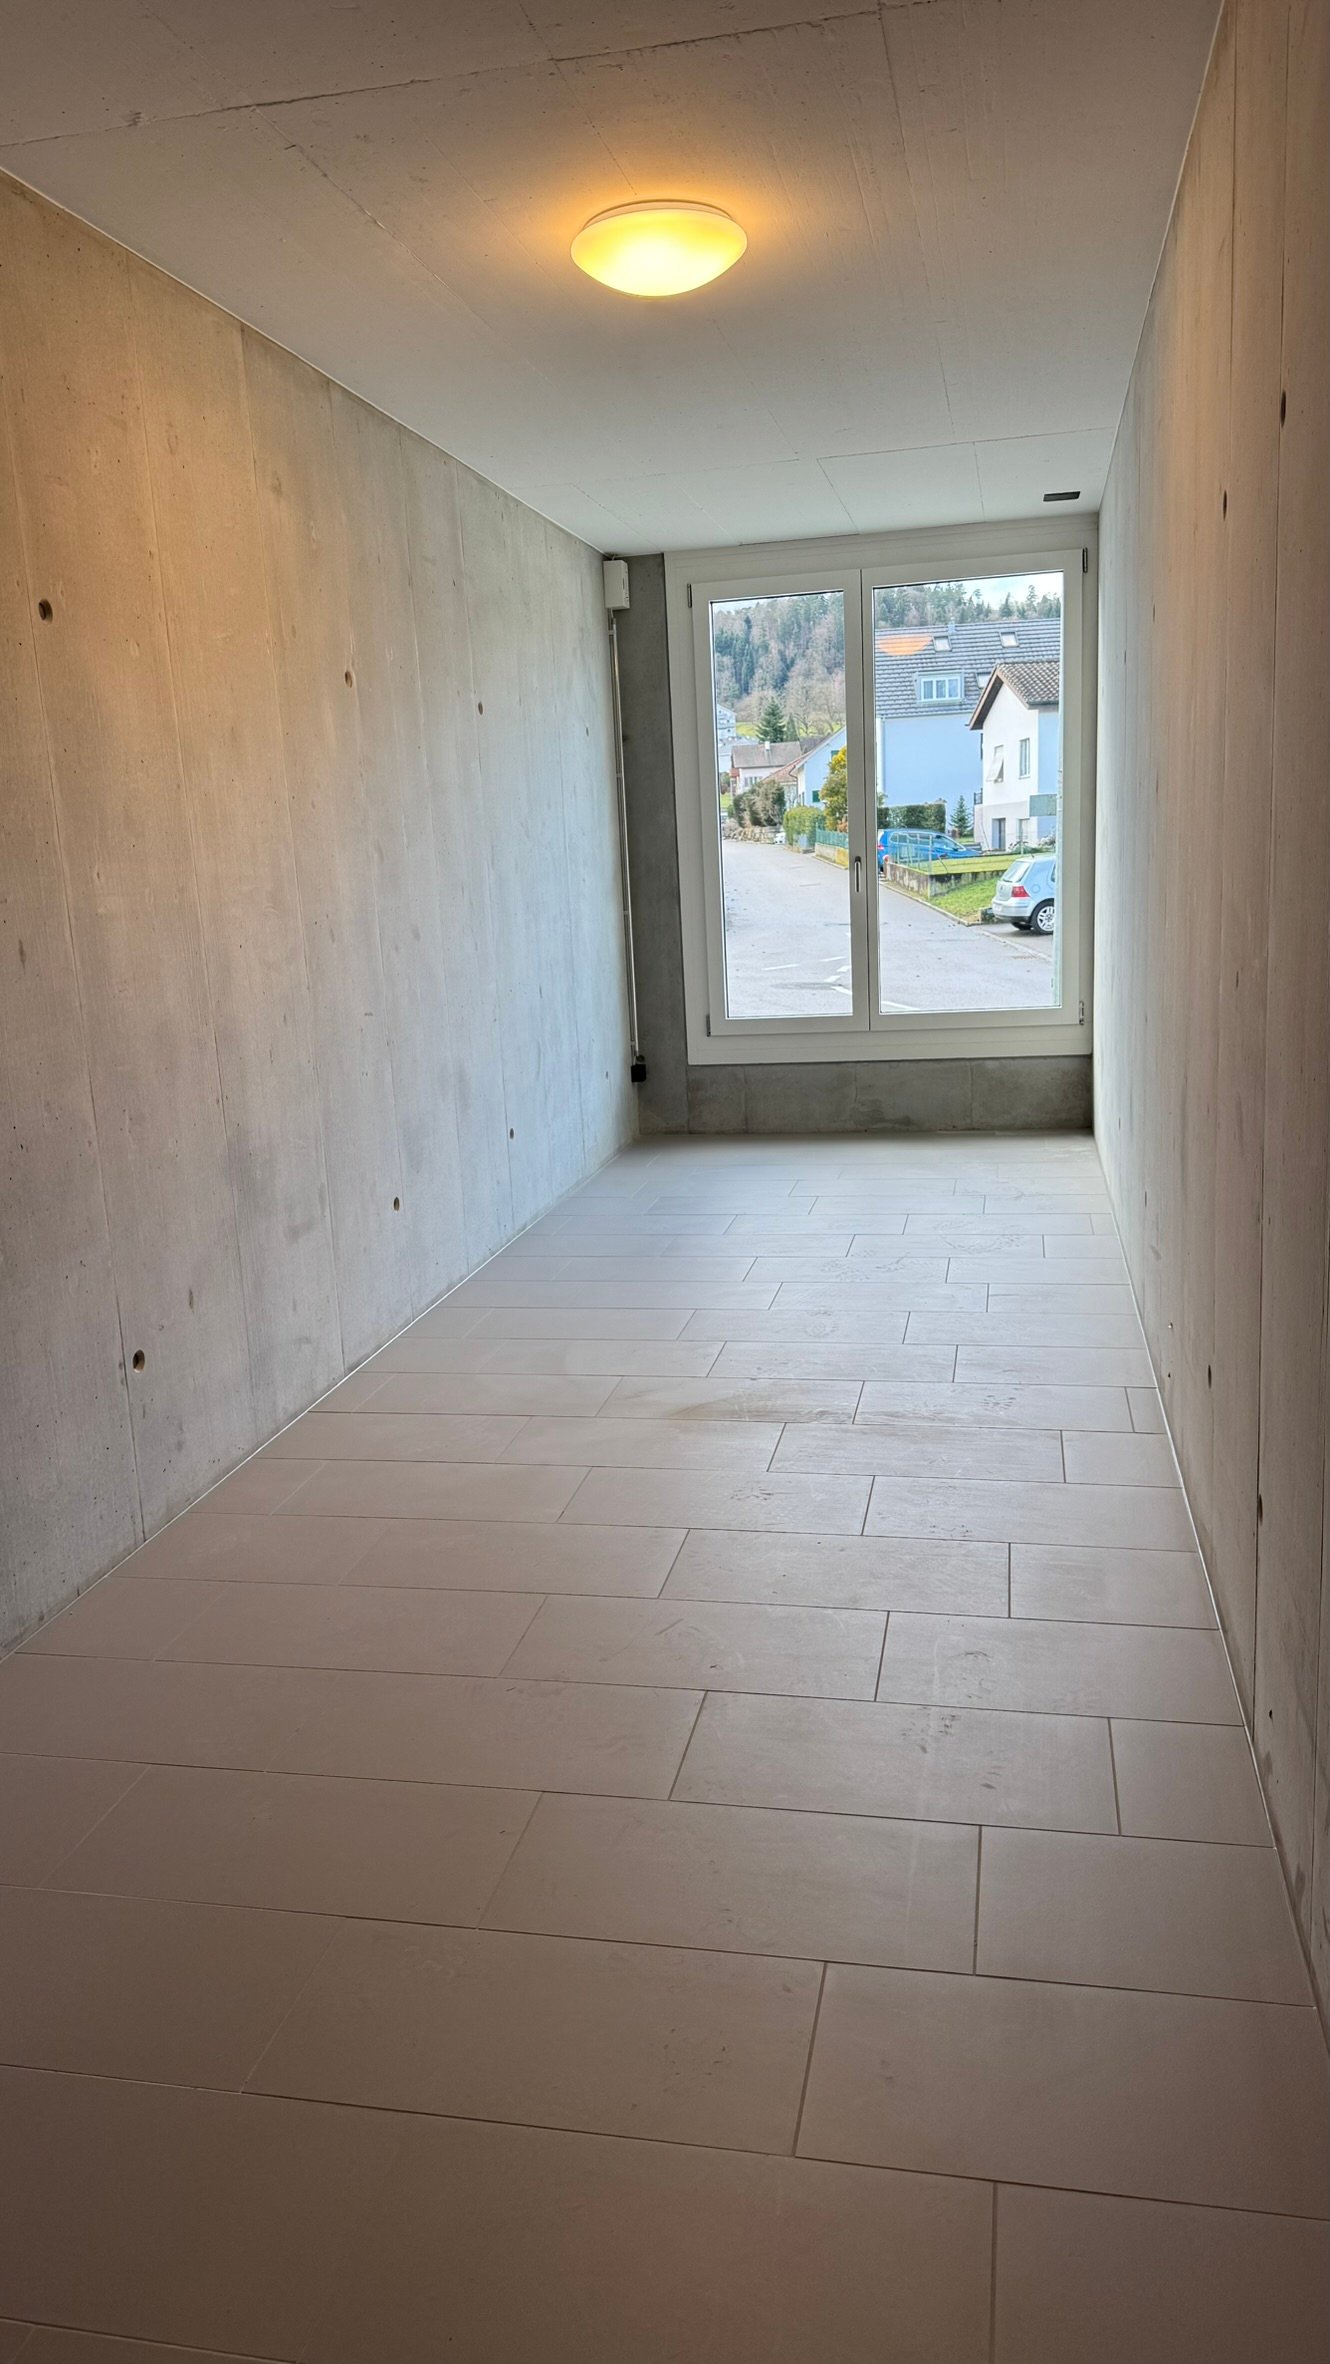
Modern 3.5-room apartment in a quiet locationIn the charming municipality of Zullwil, at the address 33 Oberkirch, awaits this inviting 3.5-room apartment. It is located in a newly built building from 2024 and offers modern living comfort at an attractive rent of CHF 1,500 per month, including ancillary costs. The apartment is ideal for couples or small families looking for a quiet life in nature.InteriorThe apartment spans a spacious living area of 70 m² and is located on the first floor of a two-story building. The room layout is well thought out and functional, meeting the needs of modern life. The open living and dining area forms the heart of the apartment and offers plenty of space for relaxation and socializing. The kitchen is equipped with modern appliances and is an integrated part of the living room, making the space open and inviting.The two bedrooms offer ample space for your individual design and comfort. A modern bathroom with contemporary amenities completes the interior offer. Particular emphasis was placed on quality and function here.Outdoor area & surroundingsThe apartment has a balcony with an area of 17.5 m², providing additional outdoor space. It's the perfect spot to enjoy the fresh air and the view.LocationZullwil is a child-friendly municipality that offers ideal living conditions for families. The quiet, rural surroundings are characterized by nature and numerous recreational opportunities. Despite the quiet location, important amenities and public transportation are easily accessible, simplifying daily life. The place offers a harmonious mix of peace and practical accessibility.Important features • 3.5 rooms on one level • Including hobby room directly next to the apartment (can also be used as a laundry room) • 70 m² living space • 17.5 m² balcony area • Year of construction 2024 • 1 bathroom with modern amenities • Open living and dining area • Child-friendly environment • Heating system with heat pump • Outdoor parking space excl. CHF 45.- For further information or to arrange a viewing, please contact us. We look forward to showing you this inviting apartment in Zullwil in person.
Travel time
-
1 / 10
2.5 rooms, 88m², CHF 2,060.–
Central 6, 4226 Breitenbach

First occupancy 2026: 8 modern new apartments in the heart of Breitenbach

Secure one of the sought-after new apartments in the Central 6 development, centrally located in the heart of Breitenbach.8 attractive apartments with 2.5, 3.5, and 4.5 rooms, ideal for those who value modern living, comfort, and a central location. • Bright, spacious living rooms with well-thought-out floor plans • Modern, open kitchens with high-quality Miele brand appliances • Noble Feinstein plates in living areas, kitchens, and wet cells • High-quality vinyl floors in bedrooms • Stylish wet cells with floor-level showers • Balconies for relaxed hours • Practical storage room and built-in closets in the entrance area • Private basement compartments for additional storage space • Heat pump with underfloor heating for a comfortable room climate • Comfortable passenger elevator (Schindler Group) Live right here:In the center of Breitenbach, you benefit from short distances and high quality of life: • Shopping facilities like Migros and Coop in the immediate vicinity • Public transport, post office, and services easily accessible • Restaurants, cafes, and leisure activities just a few steps away Good to know: • Available for occupancy from December 2026 • Parking spaces in the garage available for CHF 150.- per month • Rent refers to a 2.5-room apartment on the 3rd floor / attic • Other apartments vary in price, location, and floor plan Why inquire now?Demand for modern new apartments in central locations is high. Secure all information and your desired apartment early.Contact us today. We will be happy to inform you personally.*Visualization: Individual elements may have been digitally added and serve for illustration purposes.


Travel time
-

Other interesting objects