Rueyres-Treyfayes - Properties for rent

We recommend expanding your search criteria to get similar results. The current filters didn’t return any matches.

If you don’t want to change your current search criteria, we recommend creating a search alert, so you’ll be notified when matching offers become available.

More objects in your automatically expanded search area
158 results - Radius: + 10km
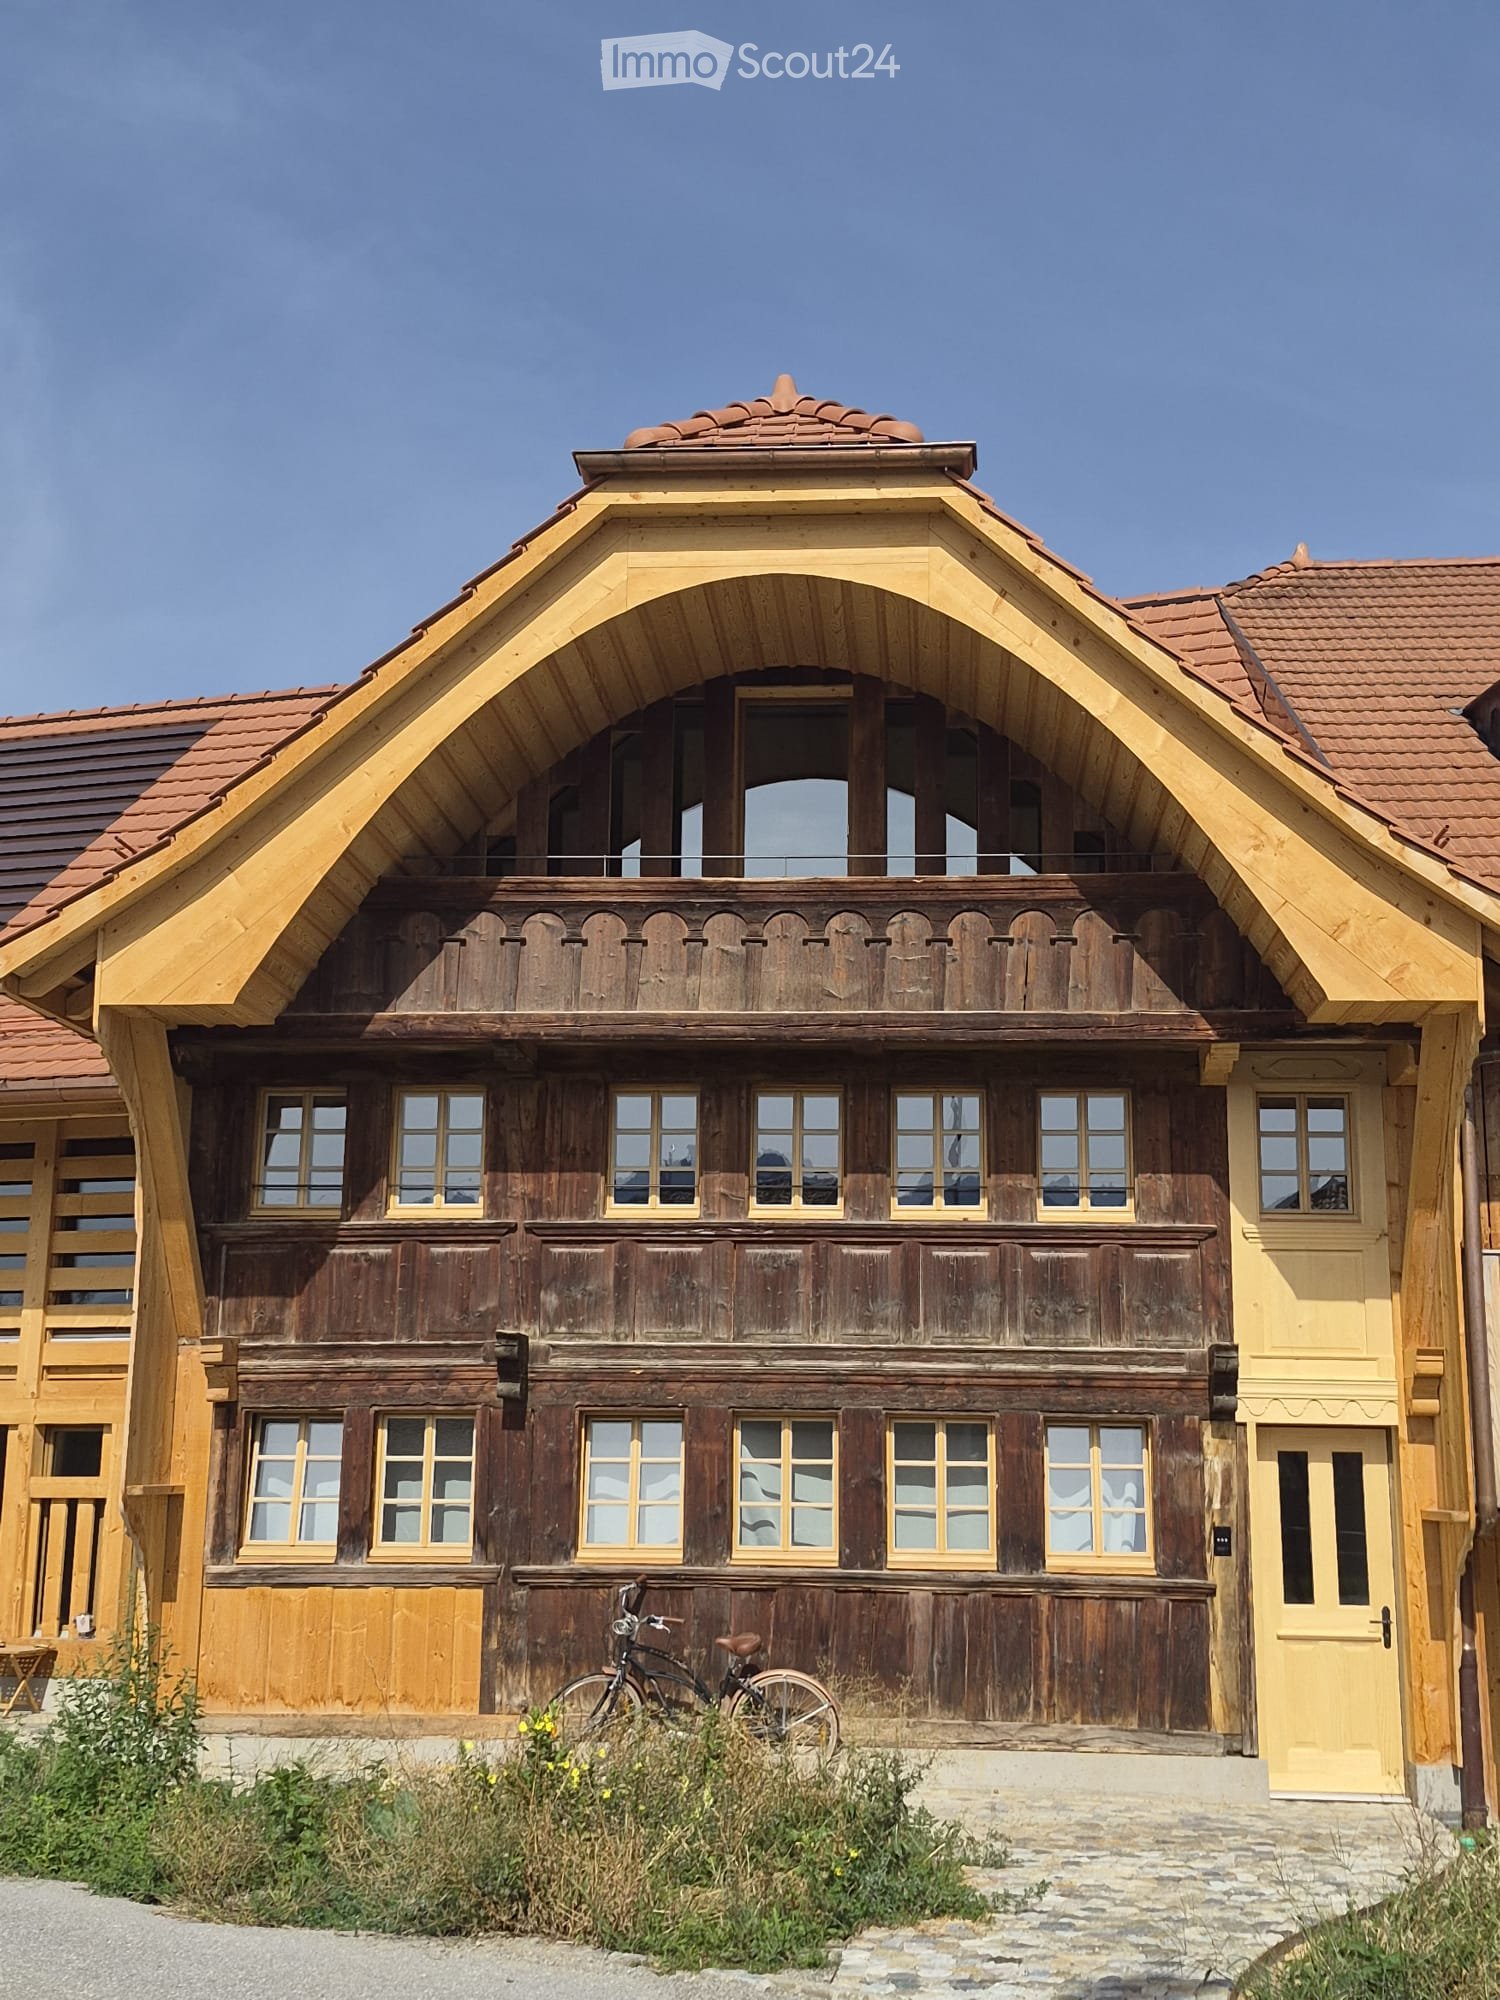
  • Traditional wooden house with a steep, ornate roof and multiple windows, featuring a balcony and a bicycle parked in front.
  • A modern wooden house with a red-tiled roof, large windows, and a stone base, featuring a weather vane on the roof.
  • View from a wooden structure showing a rural landscape with houses, a road, and mountains in the background.
  • Empty room with wooden flooring, white walls, and a large mural of trees on one wall. The room has multiple doors and a window with a view of another space.
  • Modern bathroom with a freestanding bathtub, wooden walls, and two windows offering a view.
  • Empty room with wooden flooring, white walls, and large windows offering a view of the outside. The room has a door on the left and a wall with a floral design on the right.
  • Modern bathroom with a white sink on a wooden vanity, a gold faucet, and a large mirror with a decorative frame. The room has light-colored walls and a white door.
  • Modern bathroom with wooden cabinetry, a bathtub, and a shower area with a sleek, geometric tile design.
  • Modern kitchen with built-in oven, sleek cabinets, and a decorative tiled floor.
  • Modern kitchen with light-colored cabinets, marble countertops, and a stainless steel sink. The floor features a decorative tile pattern, and the space includes a wooden staircase leading to an upper level.
  • An attic space with wooden cabinets, skylight windows, and patterned tile flooring.
  • Spacious, open hallway with wooden flooring and exposed wooden beams. Features a wooden staircase with a railing leading to an upper level, and large windows at the end allowing natural light to flood the space.
1 / 12
3.5 rooms115m²CHF 2,500.–
Top
Vers la Chapelle 54, 1643 Gumefens

Charming architect's duplex of 115 m2 in Gumefens, in a fully renovated 18th-century farmhouse

Discover this magnificent 115 m2 duplex apartment, located in the heart of the charming village of Gumefens, in the canton of Fribourg, less than 10 minutes from Bulle by car, 20 minutes from Fribourg, and 40 minutes from Bern. Combining the charm of the old with the modernity of a complete renovation carried out in 2026, this exceptional property will seduce you from the first glance.This duplex offers you: • Generous living area: 115 m² spread over 2 levels, offering a comfortable and functional living space. • Private balcony: Enjoy a pleasant outdoor space with a beautiful view of the Pre-Alps. • Minergie certification: An energy-efficient dwelling that respects the environment and guarantees optimal thermal comfort, especially during heatwaves. • Washing machine: Included for your daily comfort. • 2 parking spaces: A dedicated parking space is included in the rental. • Authentic character: A 1730 farmhouse, fully renovated, blending history and modernity. Situation: Ideally located at Vers la Chapelle 54, this duplex is close to Lake Gruyère, offering walks and outdoor activities within reach. The Gumefens bus stop is accessible in just 4 minutes on foot, making your daily trips easier.Available immediately, this exceptional duplex is a rare opportunity to live in a peaceful and authentic setting while benefiting from all the modern comforts. Don't miss this unique chance to make this property your new home!

Travel time
-
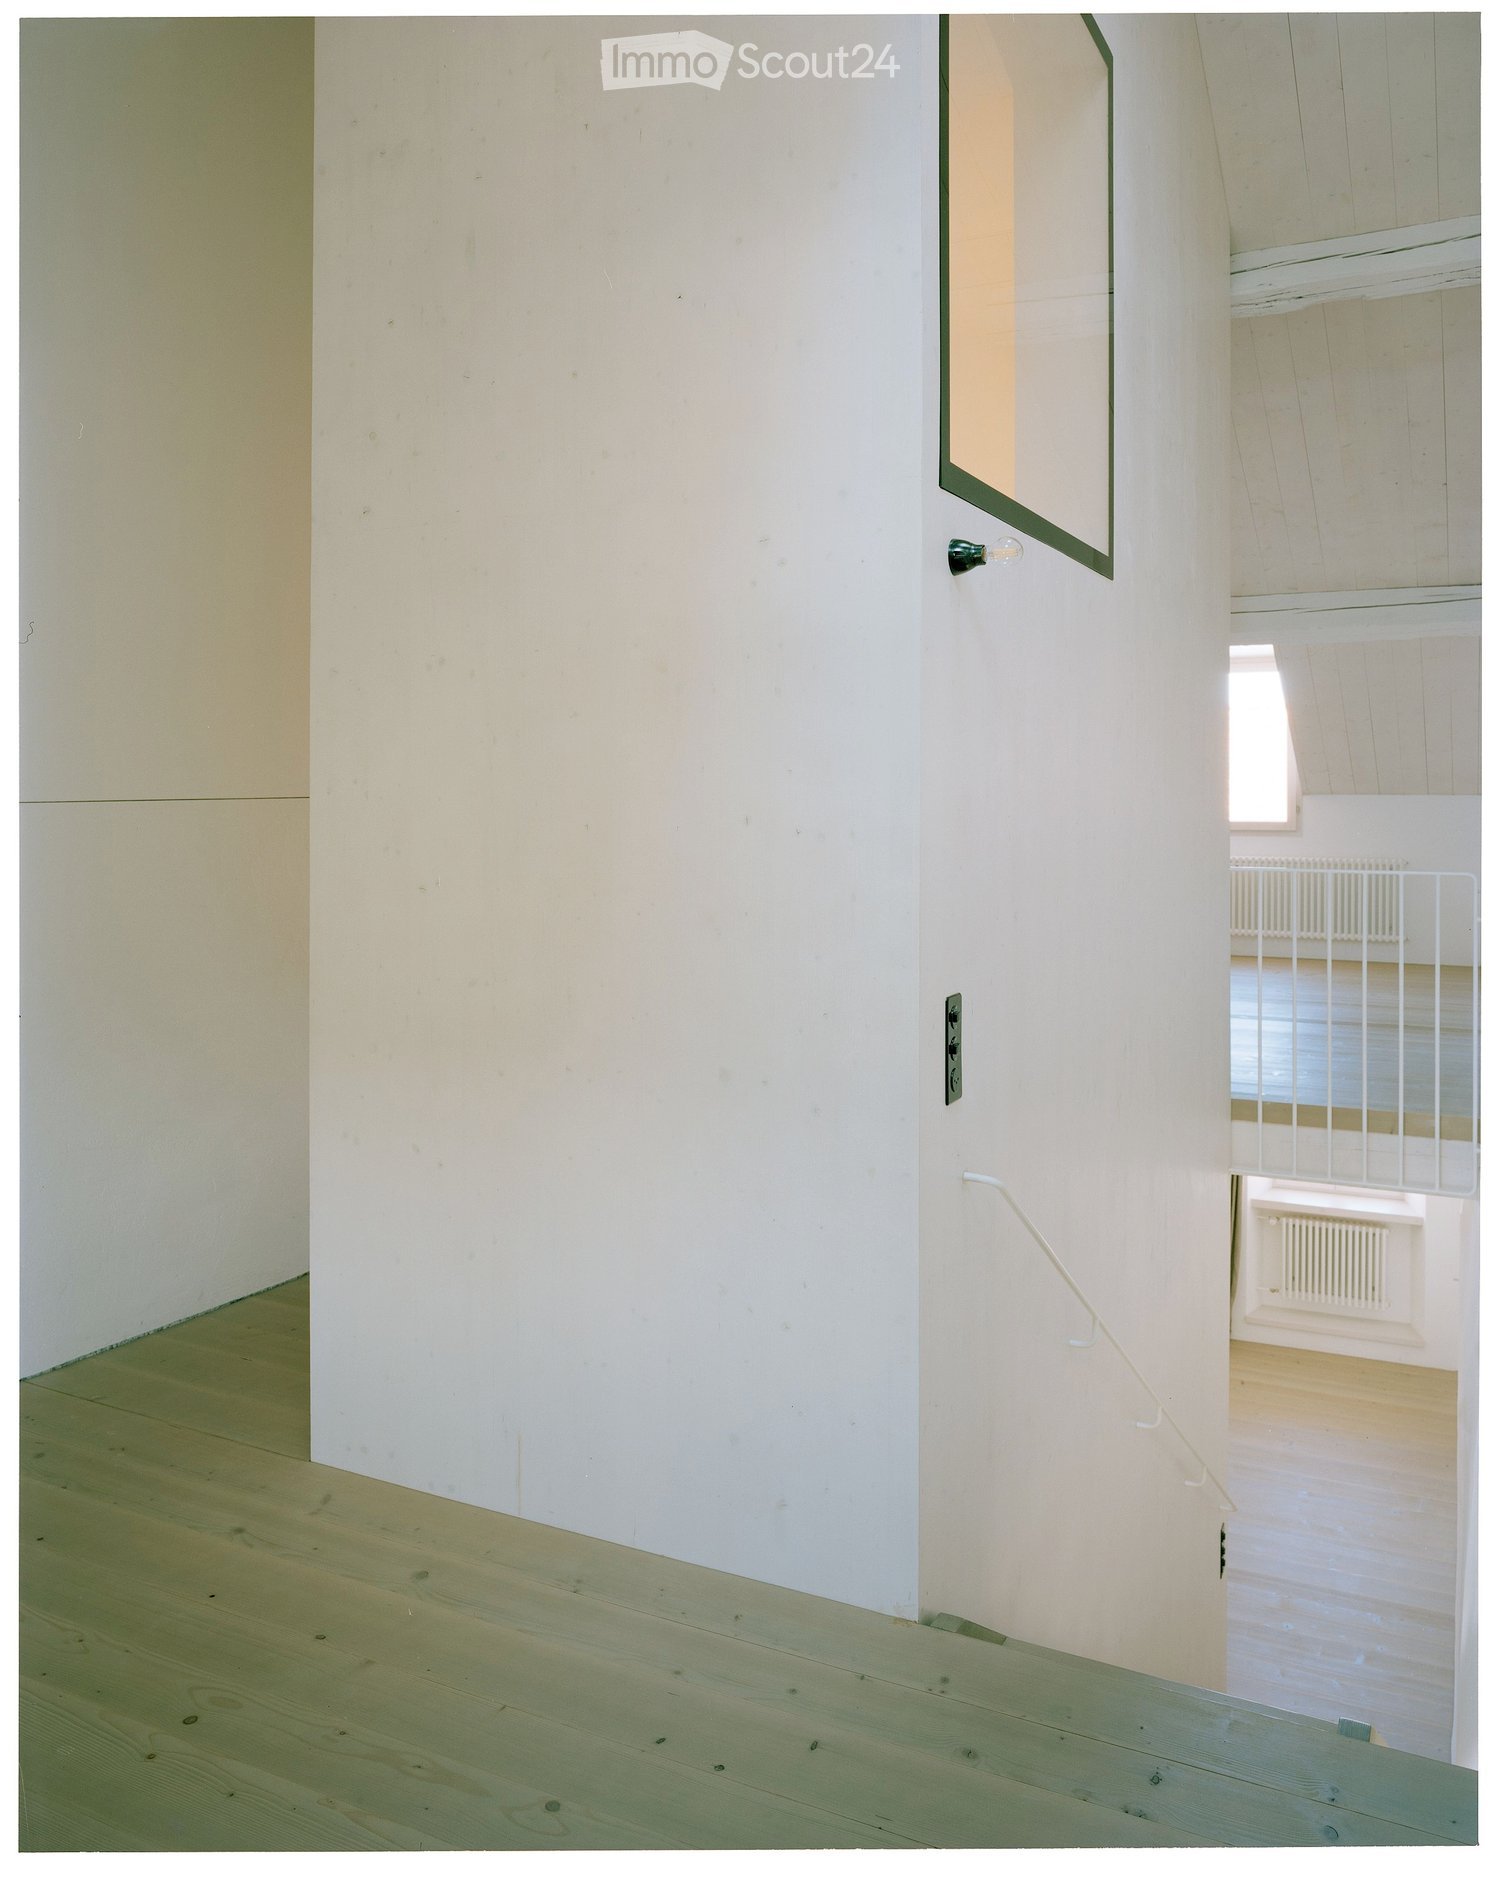
  • Empty hallway with light-colored wooden flooring and white walls, featuring a staircase leading upwards.
  • Bright, minimalist hallway with light-colored walls, wooden flooring, and a curtain partially covering a doorway. A white railing is visible on the left side, and a small staircase can be seen in the background.
  • Empty room with white walls, wooden floor, large window with view, radiator, and built-in cabinetry.
  • A narrow hallway with light wooden flooring and white walls, featuring a wooden staircase leading upwards and a white ceiling with visible beams and cracks.
  • Minimalist hallway with white walls, light wooden staircase, and a small white counter with sink visible in the background.
  • Bright, minimalist hallway with white walls and a large sliding glass door leading to an outdoor deck. Sunlight streams in, casting shadows on the floor.
1 / 6
6 rooms120m²CHF 2,250.–
Top
Rue du Château 129, 1680 Romont

Charming semi-detached house in the old town of Romont

Discover this charming old semi-detached house, renovated in 2014, ideally located in the heart of Romont, in the picturesque Rue du Château. The original and very open organization of the spaces, spread over 3 levels for a living area of 120 m², will seduce couples or single people. A terrace and a garden, accessible from the dining area, offer an exceptional quality of life in the city center. Available from October 1st, 2026.The house offers: • 6 rooms spread over three levels, offering beautiful volumes and a functional organization. (hall, kitchen and dining area on the ground floor, connected to the garden / living room, WC-shower, office on the 1st floor / bedrooms, WC-bath in the attic) • A terrace and a garden to enjoy the beautiful days and the beautiful view of the surroundings. • An old building with preserved character, totally renovated in 2014. • A calm and peaceful environment, both day and night. • Pleasant sunshine in summer. Location and amenities: • CFF / TPF train station of Romont at 9 minutes on foot, for practical train connections. • Bus stop École primaire only 2 minutes on foot. • Directly near the shops in the city center, on foot. • Near the shops in the city center, on foot. Nestled in the charming medieval town of Romont, this semi-detached house combines the charm of the old with the comfort of the modern. Its peaceful surroundings, proximity to transportation and shops make it a choice address for people looking to settle in a pleasant and well-served environment. A beautiful opportunity not to be missed!

Travel time
-
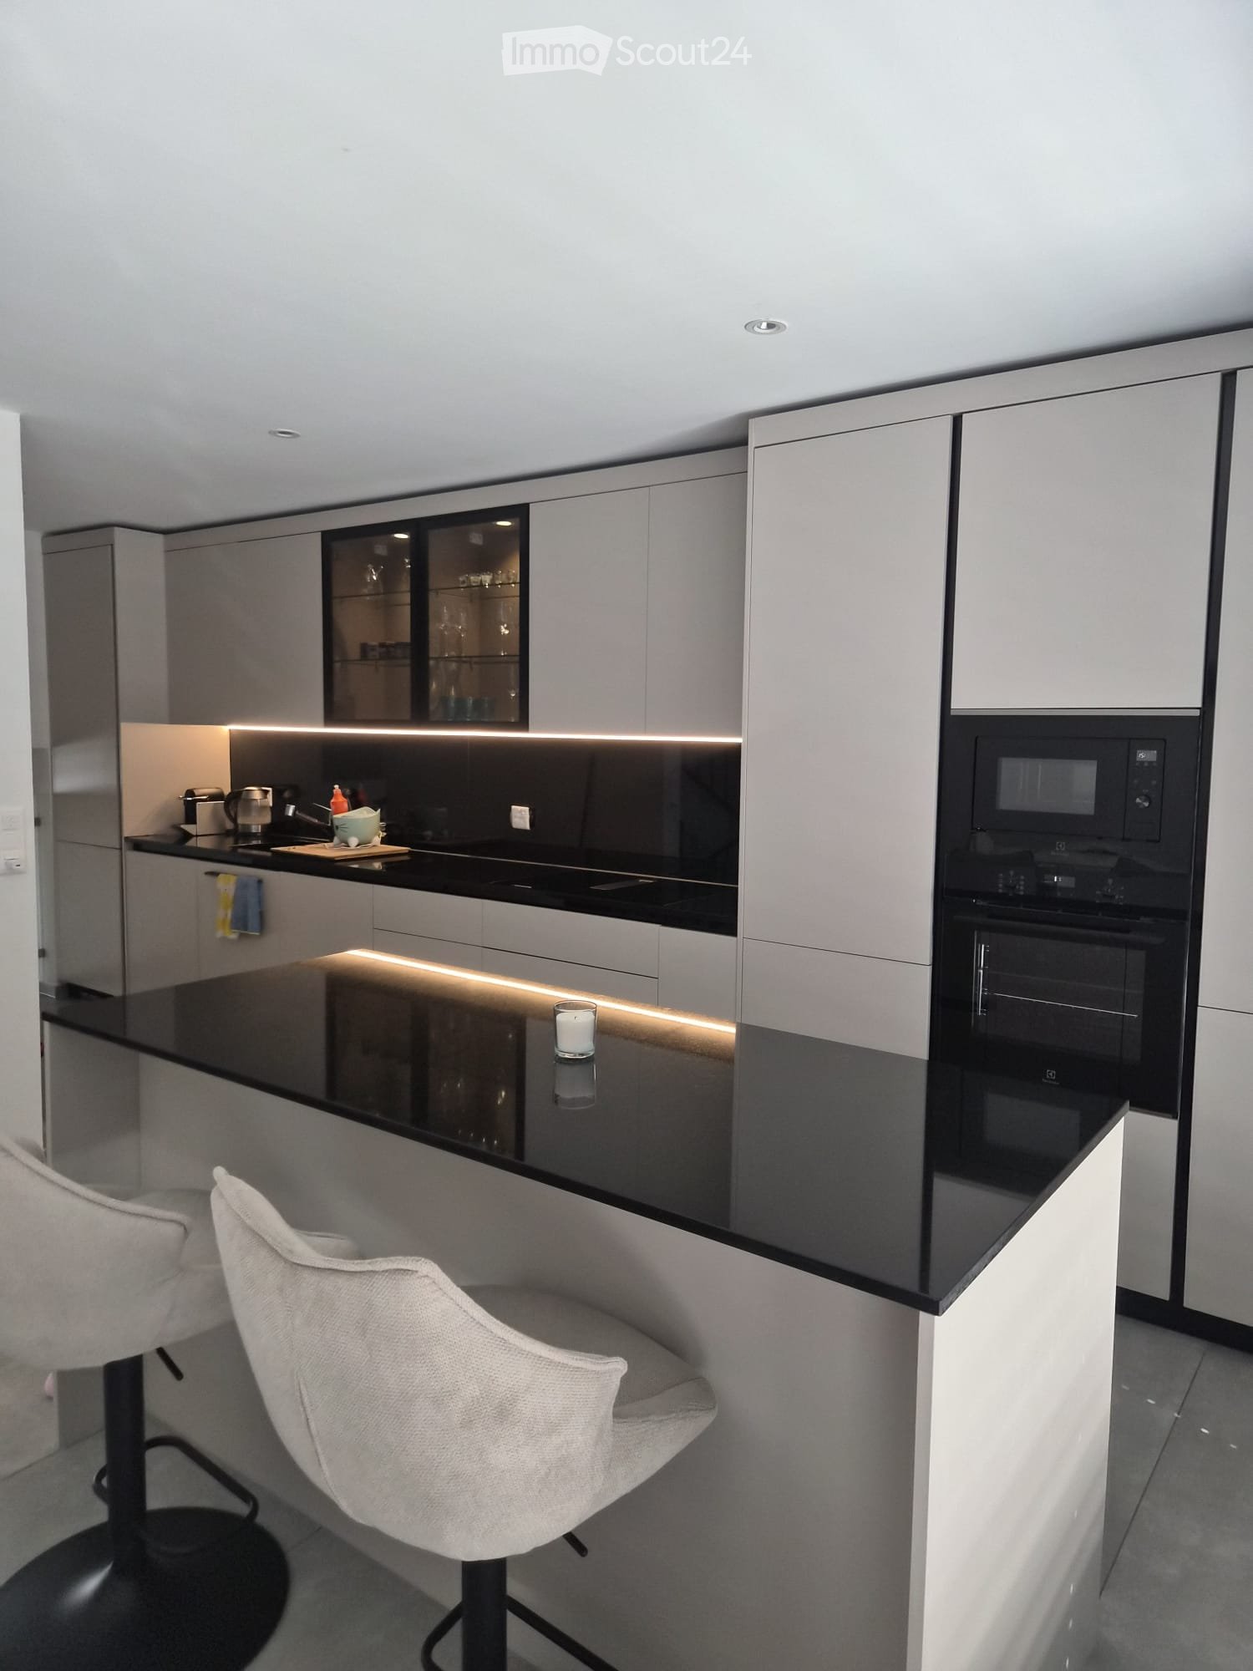
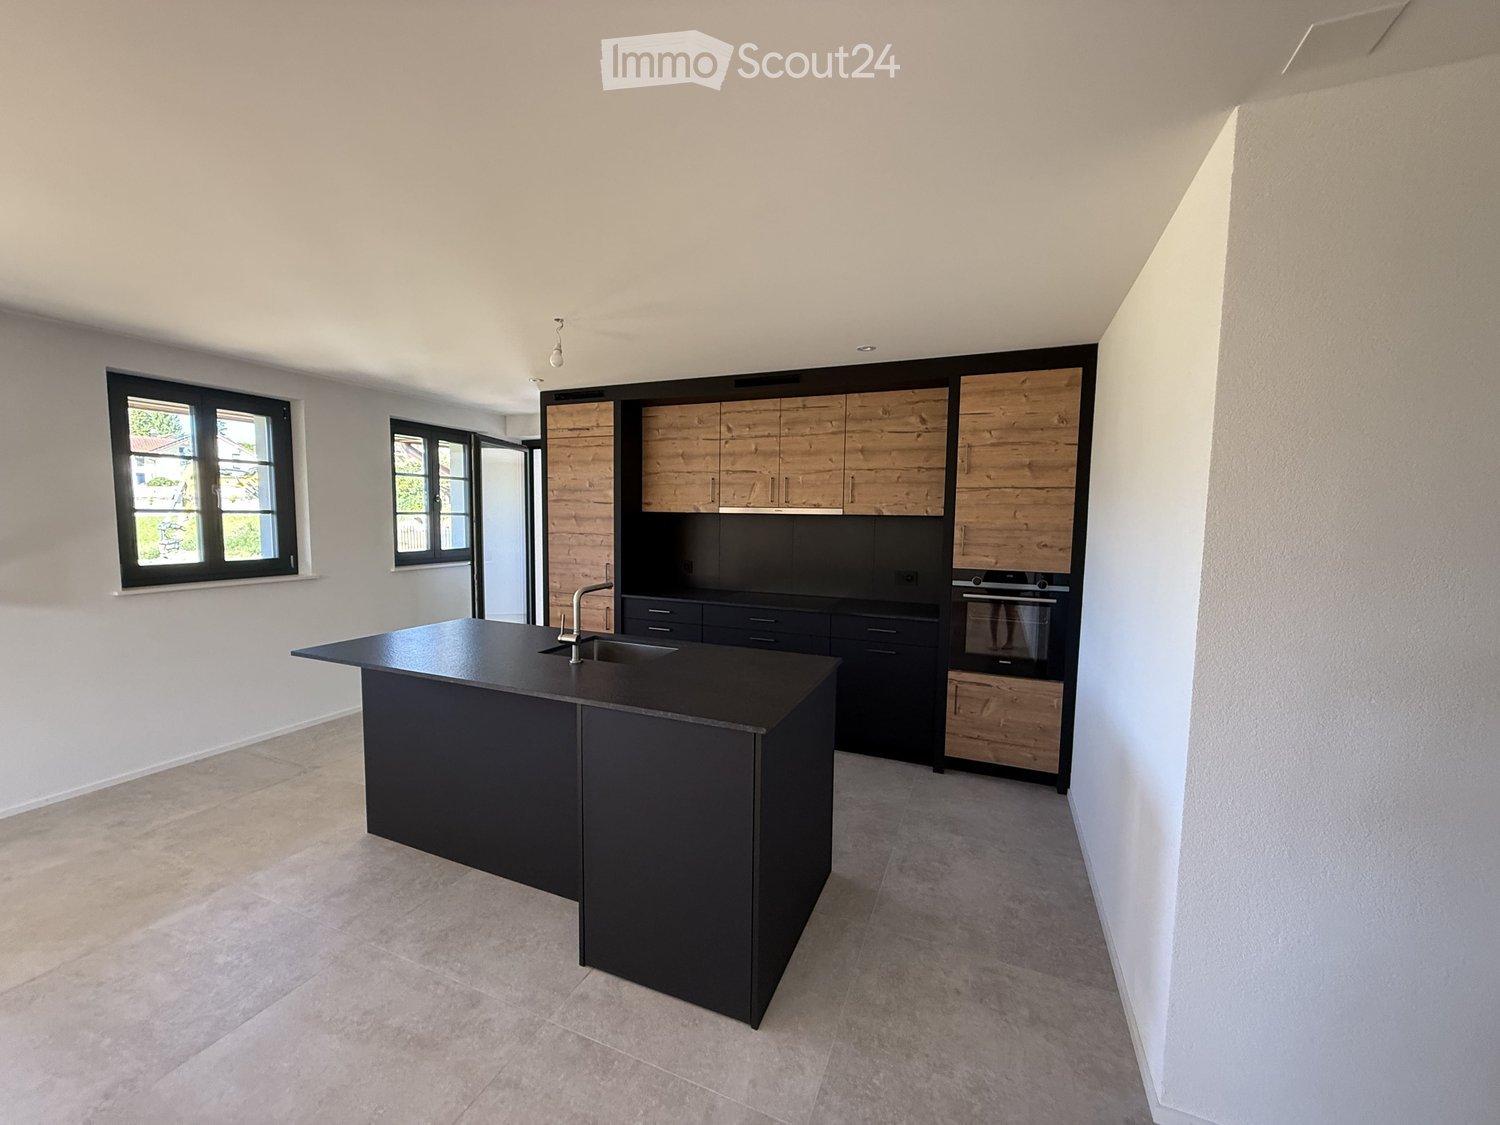
  • Modern kitchen with a black island, wooden cabinets, and stainless steel appliances.
  • Modern kitchen with a black island, wooden flooring, and large windows offering a scenic view.
  • Empty hallway with tiled floors, white walls, and a black door at the end. A small kitchen area with a sink and countertop is visible to the left.
  • Empty room with wooden flooring and two windows offering a scenic view of mountains and a lake.
  • Modern bathroom with double sink, bathtub, large mirror, and wooden cabinet.
  • Modern bathroom with a double sink, large mirror, toilet, and walk-in shower with glass enclosure.
  • A small, unfurnished room with a white tiled floor and light grey walls, featuring a stacked washing machine and dryer unit in the corner.
  • Floor plan of App. 7-5 showing a kitchen-dining area, two bedrooms, a bathroom, hallway, and staircase. Includes dimensions and room labels.
1 / 8
3.5 rooms87m²CHF 2,070.–
Top
Clos-d'Amont 11, 1638 Morlon

Apartment with 3.5 rooms of high standard in the heart of Gruyère with a view of Moléson

🏔️ Between untouched nature and modern comfort Hidden in the heights of Lac de la Gruyère, the village of Morlon charms with its peaceful atmosphere and its exceptional panorama of the surrounding mountains, particularly Moléson. A true haven of peace, this privileged environment invites you to fully enjoy nature, thanks to the numerous walks along the lake shore, hikes, and outdoor activities that the region offers. While preserving its authenticity and rural charm, Morlon benefits from an ideal location, just 5 minutes from Bulle, with quick access to schools, shops, infrastructure, and public transportation, including a bus that runs every 15 minutes. ✨ A high-standard residence in the heart of Gruyère This rebuilt Fribourg farmhouse houses a modern high-standard residential building, consisting of 6 spacious apartments with careful and high-quality finishes. In line with the latest energy standards, the project combines elegance, comfort, and functionality to offer an exceptional living environment. The generous, private outdoor areas - terraces, gardens, and balconies - allow you to fully enjoy the peace and beauty of the surrounding landscapes. An underground garage area with indoor parking spaces and storage rooms completes this exceptional property and ensures a practical and pleasant daily life. 📍 Apartment with 3.5 rooms on the 1st floor with loggia and view of Moléson Apartment with 3.5 rooms on the 1st floor with loggia and view of Moléson Area of 87 m2 with loggia of 9 m2 Ideal for those seeking peace and quality of life • Available immediately or by agreement • Entrance with built-in closets • Kitchen with central island, open to the living area • Two quiet and bright bedrooms • Large bathroom with Italian shower and bathtub • Large storage room with washing machine connection and storage possibilities • Loggia and access to the communal garden 📞 Don't miss this unique opportunity Contact me today to organize a visit or obtain more information.

Travel time
-
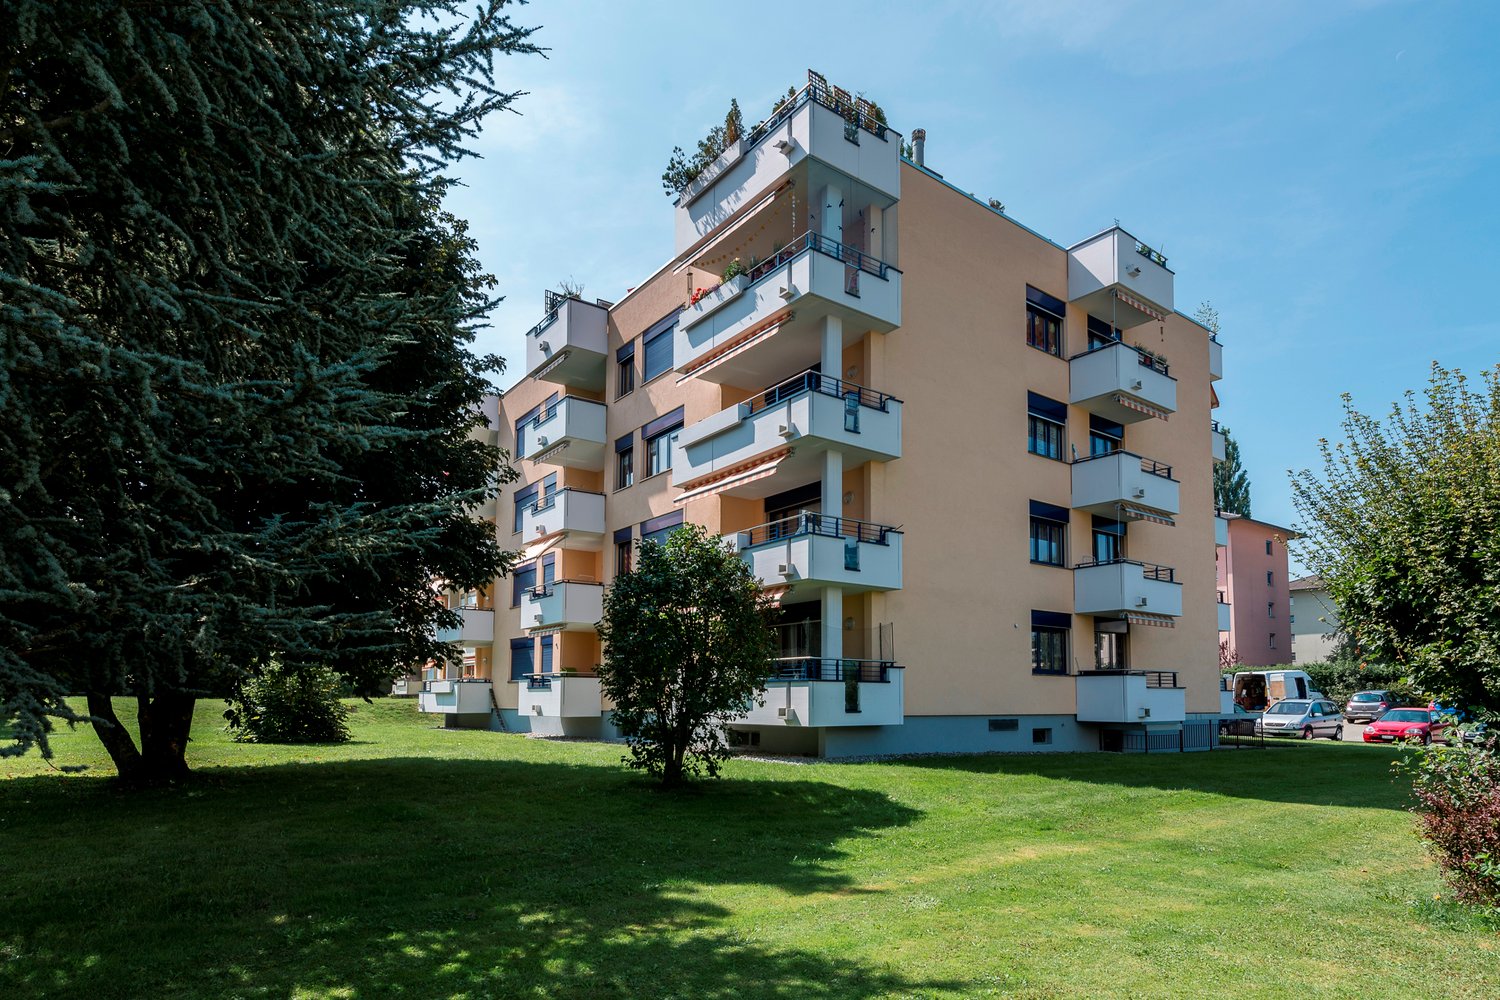
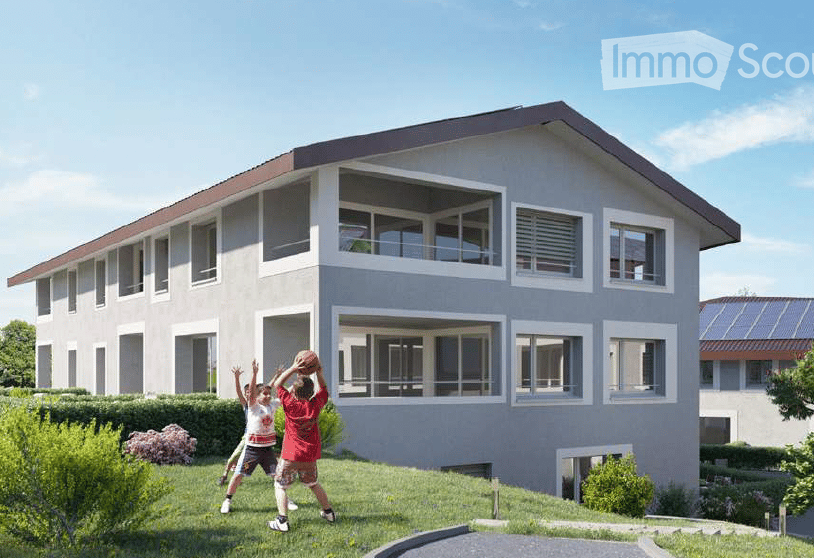
  • Modern two-story house with light gray exterior, large windows, and a balcony on the upper floor. The house features a sloped roof with dark roofing material and is surrounded by a well-maintained lawn and garden area.
  • Floor plan of Lot C5 showing a living/dining/kitchen area, two bedrooms, a bathroom, and a terrace.
  • Floor plan showing two apartments, each with living-dining-kitchen area, bedroom, bathroom, and terrace.
1 / 3
3.5 rooms76m²CHF 1,890.–
Top
Au Village 22, 1692 Massonnens

New 3.5-room apartment in Massonnens with loggia + garden

Discover this beautiful new 3.5-room apartment on the upper ground floor of the Residenz des Moulins in Massonnens. In the midst of a green and peaceful environment, this apartment offers exceptional living comfort in a quiet and sunny environment. The apartment has the following features: Living/dining/kitchen room: With a view of the balcony, this is a very bright living room thanks to the many windows Two bedrooms: Of standard size Modern bathroom: With bathtub and private washing station Balcony/Loggia: A private outdoor area of 10 m2 to enjoy the sun and the beautiful surroundings Garden: South-west facing, 52 m2 Parking and garage: An included indoor parking space Elevator: Easy access for all residents Cellar: Included, 4 m2 Electric shutters: Throughout the living area and in the bedrooms Rent: Net rent: 1800 CHF Additional costs: To be determined Indoor parking: 90 CHF Net rent: 1890 CHF / month Availability: This beautiful new apartment will be available from November 1st (or end of October, as agreed). An ideal environment: Apartment C5 benefits from rich sunshine in the summer and a particularly quiet atmosphere. It is located away from the main road. The Massonnens bus stop is just a 2-minute walk away, making your daily trips easier. Only 9 minutes from Romont (CFF train station and all amenities), 25 minutes from Bulle and 28 minutes from Fribourg. The apartment is located in the center of the village, the bus stop and the restaurant are also nearby. More information: www.residencedesmoulins.ch

Travel time
-
1 / 11
4.5 rooms152m²CHF 3,200.–
Chemin Derrière la Grange 53, 1670 Ursy

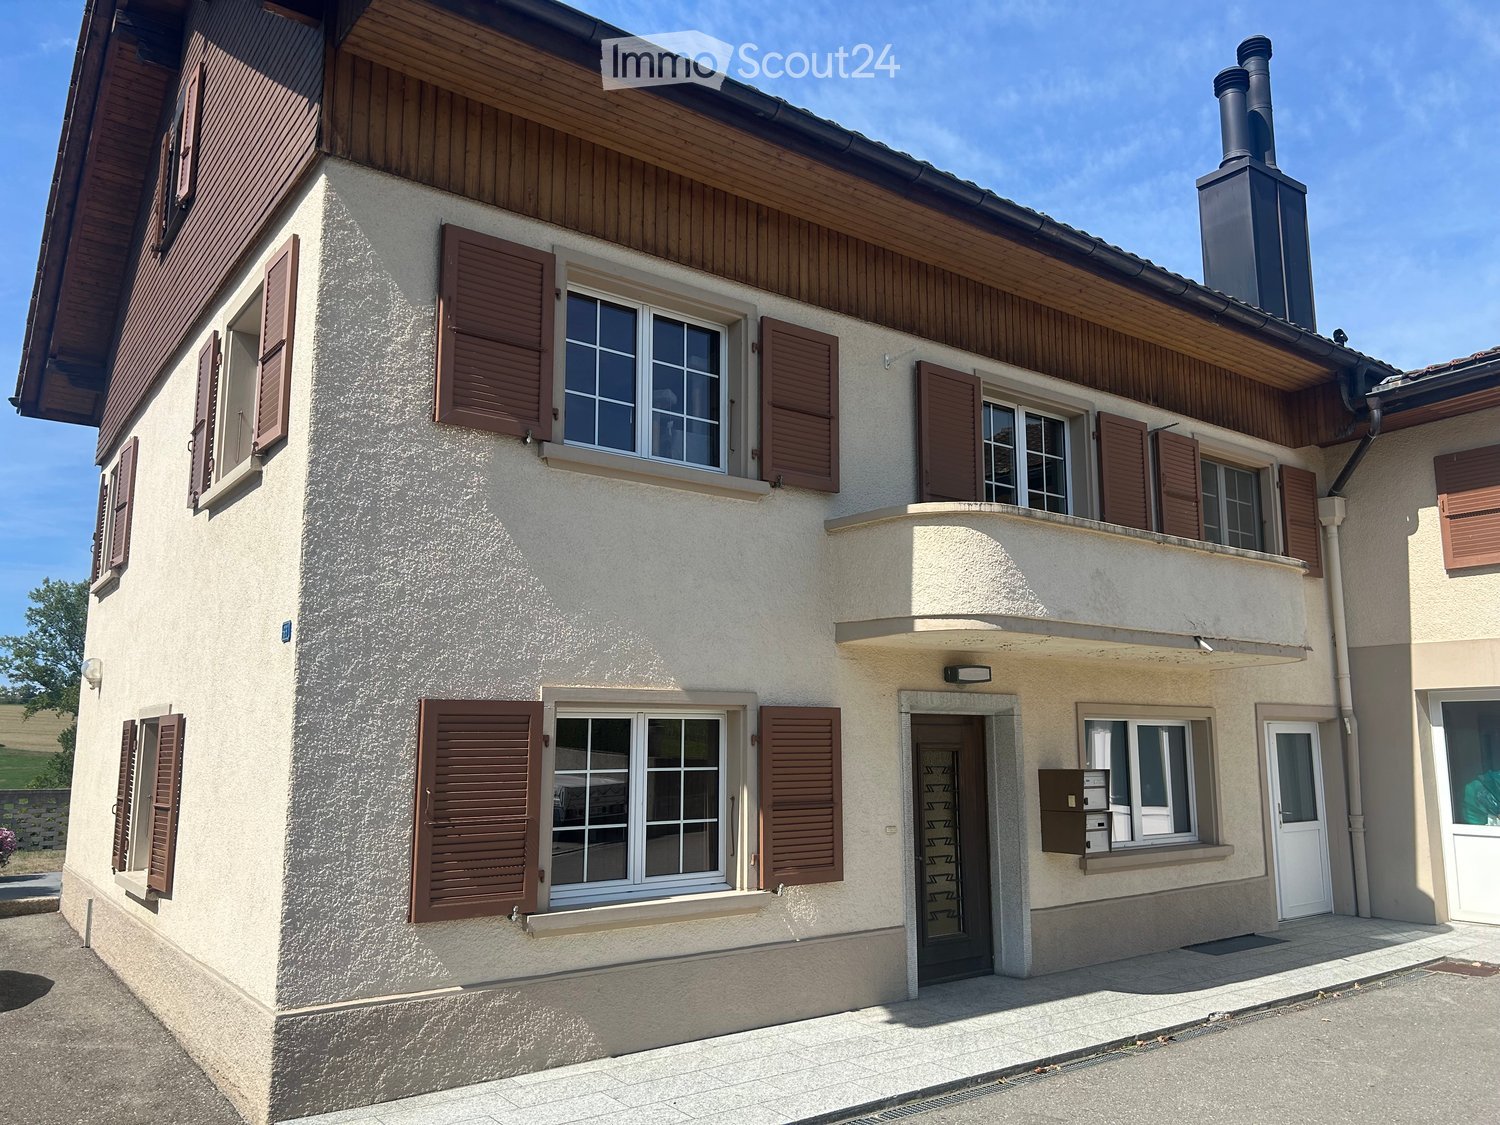
Spacious 4.5-room house located in a cul-de-sac

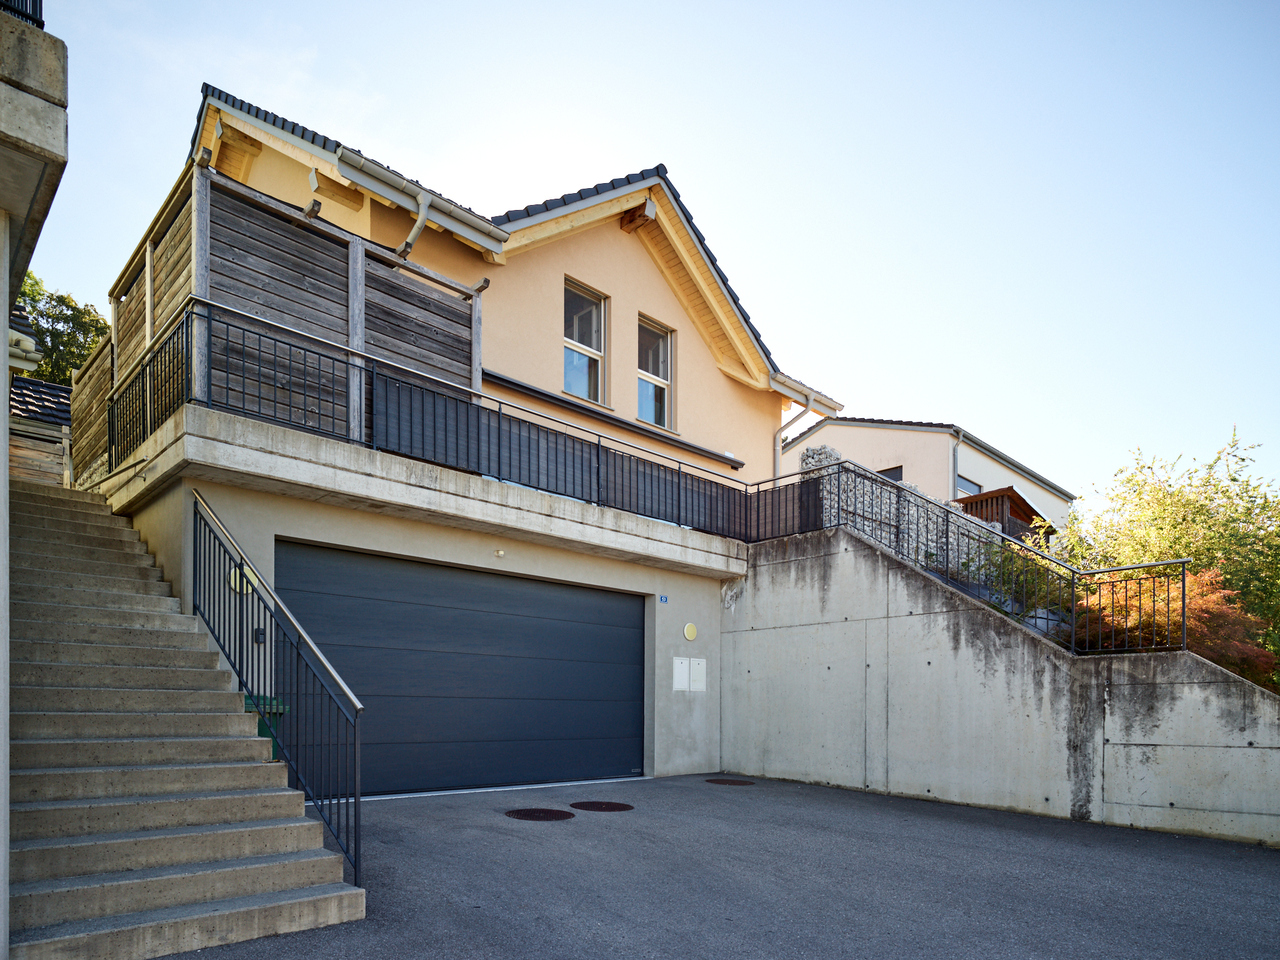
For rent, beautiful family house built in May 2018, offering about 152 m² of living space on a plot of 441 m². This modern and functional house benefits from beautiful living spaces, a garden with a terrace, and many amenities appreciated in everyday life, all in a peaceful residential area on the edge of a meadow.It consists of:BASEMENT:- Game room- Technical room of 14.19m2- Cellar of 12.92m2- Storage room of 6.8m2- Double garage for 2 vehicles of 41.39m2, with the possibility of parking two additional vehicles in front of the house- Connection for a washing machine, without supplied machinesGROUND FLOOR- Beautiful living space of 34.42m2 open to the kitchen, offering direct access to the terrace and garden- Bathroom with shower and toilet of 3.11m2- Storage room of 9.05m2- Built-in wardrobes- Garden shed1ST FLOOR- 3 bedrooms, including two of 14.72m2 and one of 12.79m2 - Bathroom with shower and bathtub of 6.45m2, toilet and double sink- Built-in wardrobesThis house offers modern comfort thanks to its quality equipment, including an air-water heat pump, a water softener, and mosquito nets installed throughout the house.Pets are not allowed (cat can be discussed)SITUATIONLocated in a quiet residential area in Ursy, the house benefits from a pleasant location, away from traffic, yet close to the village amenities.The shops and services nearby, including the supermarket and pharmacy, are accessible within a few minutes on foot. The kindergarten and primary school are also nearby, allowing families to enjoy a practical and pleasant daily life.COMMUNEhttps://www.ursy.chACCESSLocated on the Romont-Moudon axis, the commune of Ursy benefits from a central and practical location. It is about 10 minutes from Romont, 20 minutes from Moudon, 25 minutes from Bulle, and 30 minutes from Fribourg, with quick access to the main motorway axes.SHOPSDaily necessities are easily accessible in the village, with a supermarket, bakery, pharmacy, and several cafes and restaurants.TRANSPORTThe house benefits from practical access to public transport: the Ursy, Derrière la Grange bus stop, served by the TPF 473 line (Palézieux-Romont), is a few steps from the property, with connections to Romont (approx. 15 minutes) where a rail connection is available.Also nearby is the Vauderens train station (Lausanne-Bern line, CFF), which allows you to reach Lausanne in about 30 minutes and Fribourg in a little more time, without needing a car for commutes.
Travel time
-

Other interesting objects