1 result - Properties for rent: Les Sciernes-d'Albeuve

More objects in your automatically expanded search area
20 results - Radius: + 10km
1 / 6
3.5 rooms, 100m², CHF 1,890.–
Top
1663 Gruyères

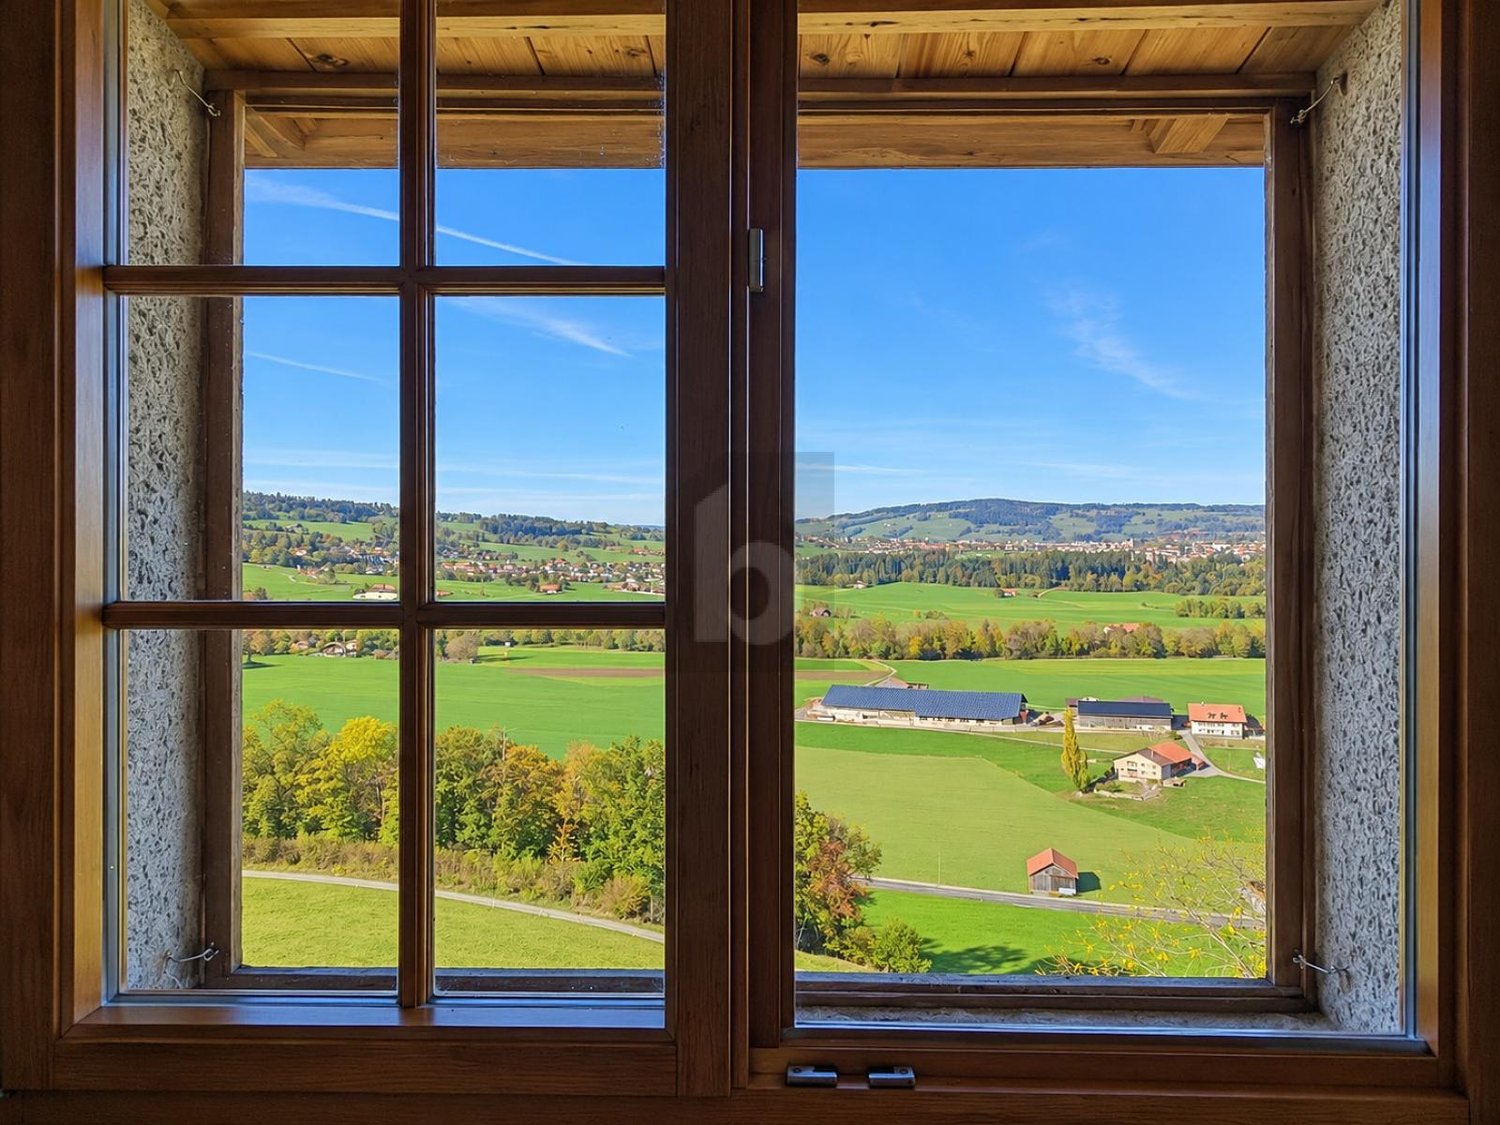
Charming historic gem with unobstructed view

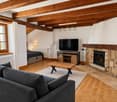
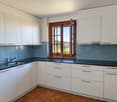
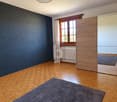
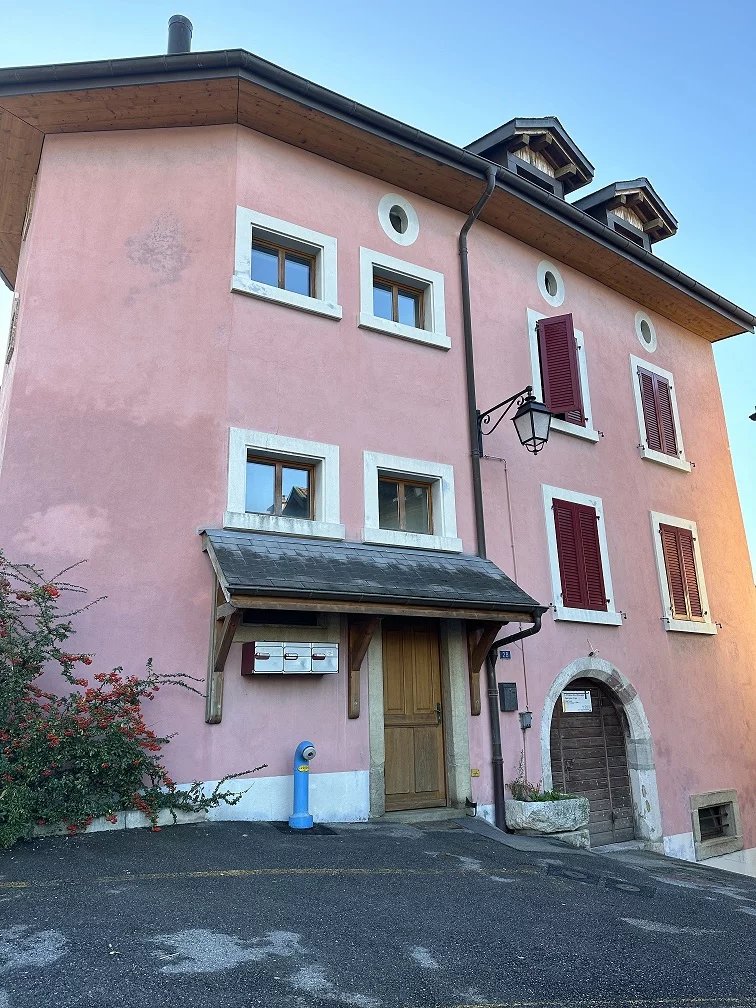
In the heart of the medieval town of Gruyères, this 3.5-room apartment offers approximately 100 m² on the 2nd floor. Located in the town center, it benefits from a private cellar and a shared laundry room currently accessible without a designated day. A beautiful opportunity to live in a historic setting, close to restaurants and public transportation.This offer from BETTERHOMES is characterized by the following advantages: - in the heart of Gruyères, at an address in the medieval town.- pedestrian environment within the historic town center.- 100 m² of living space, a generous surface for a 3.5-room apartment.- through configuration, with openings on two sides.- shared laundry room without a designated day, according to the current organization.- private cellar, to have additional storage space.- possibility of parking for CHF 40.-/month- recently renovated apartment for immediate installation.- unobstructed view of the valley and the landscapes of Gruyère- restaurants, cafes, and shops of the town center nearby, to enjoy local life.- etc., etc., etc. ...Interested? Contact us for a non-binding visit - an online visit is also possible!Nothing that corresponds to your expectations? You will find over 1,900 other objects on: www.betterhomes.ch - The Swiss specialist in real estate transactions.Do you have a property to market?Take advantage of our expertise: https://www.betterhomes.ch/en/take-advantageDo you want to know the value of your property?Discover its value now with our free, non-binding, and immediate estimate!https://www.betterhomes.ch/en/knowledge/estimationMore detailsLocation: goodBuilding condition: goodBathrooms: 1 (1x bathtub / sink / toilet)Public transportation: Gruyères town bus stop, 300 mSchool: Gruyères primary school - Le Pâquier, 1.5 kmShops: Gruyères market - Maison du Gruyère, 1 km / Migros, 5 km

  • Two-story house with a red-tiled roof, white exterior, and a spacious lawn with trees and outdoor seating.
  • A modern house with a balcony and a decorative metal gazebo in the garden area. The garden features gravel ground, a few potted plants, and a comfortable outdoor seating area.
  • Well-maintained lawn with a small tree, shrubs, and a white umbrella near the house.
  • Single-story house with white exterior, garage, and driveway. Features include a front door, windows, and a scooter parked outside.
  • Bright, open-plan living and dining area with modern furniture, large windows, and a kitchen island.
  • Modern kitchen with white cabinets, stainless steel appliances, pendant lights, and a central island with a plant on the counter.
  • Modern kitchen with white cabinets, stainless steel sink, microwave, and various kitchen items on the counter.
  • Modern bedroom with a large bed, pillows, built-in white cabinets, large windows with blinds, and a small side table with a plant.
  • A cozy children's room with a crib, a small desk with chairs, a toy box, and a bed with stuffed animals. The room features colorful artwork on the walls and a wooden floor.
  • Modern bathroom with green tiled walls, a glass-enclosed shower, two sinks, and decorative towels.
  • Bathroom with a bathtub, shower, sink, and mirror. The walls are tiled in orange and white, and there are towels and storage baskets visible.
  • Bright, airy room with wooden flooring, a large cowhide rug, a desk with a chair, a bookshelf, and a potted plant. Large windows and a door lead to a balcony.
1 / 12
6 rooms, 160m², CHF 4,300.–
Top
Chemin de Lurier 14A, 1807 Blonay

Doppeleinfamilienhaus in Blonay

Semi-detached villa with large private garden and mountain viewSet in a green residential neighborhood in Blonay, this semi-detached villa built in 2009 combines generous living spaces with privacy and a peaceful setting. The property forms part of a group of eight homes separated by garages, on a private road with no through traffic. Its approximately 400 m² private garden, two terraces and mountain views, including the ‘Dents du Midi’, make it an inviting family home.Living spacesApproximately 50 m² open-plan living, dining and equipped kitchen area. Four upstairs bedrooms, including a master bedroom with en-suite shower room. Two bathrooms upstairs, a guest WC at ground floor and an additional shower room in the basement. Two bedrooms have balcony access. A versatile, heated basement room of approximately 35 m², private laundry room and ample storage.Garden and featuresApproximately 400 m² private garden with automatic irrigation and terraces accessible from the living areas. Geothermal heat pump with underfloor heating and solar installation. Garage with direct access to the house and two outdoor parking spaces.LocationBlonay is located above the Swiss Riviera, approximately 10 minutes by car from Vevey. Schools, shops, public transport and outdoor recreation are nearby.Rental termsNet rent: CHF 3,950 per month. Additional charges: CHF 350 per month.French versionVilla jumelée avec grand jardin privatif et vue sur les montagnesSituée dans un quartier résidentiel verdoyant de Blonay, cette villa jumelée construite en 2009 allie de généreux espaces de vie, l’intimité et un cadre calme. La propriété fait partie d’un ensemble de huit habitations séparées par des garages, implantées le long d’une route privée sans trafic de transit. Son jardin privatif d’environ 400 m², ses deux terrasses et sa vue sur les montagnes, notamment les ‘Dents du Midi’, en font une agréable maison familiale.Espaces de vieEspace ouvert d’environ 50 m² comprenant séjour, salle à manger et cuisine entièrement équipée. À l’étage, quatre chambres, dont une suite parentale avec salle de douche privative. Deux salles de bains à l’étage, un WC visiteurs au rez-de-chaussée ainsi qu’une salle de douche supplémentaire au sous-sol. Deux chambres bénéficient d’un accès au balcon. Une pièce polyvalente chauffée d’environ 35 m² au sous-sol, une buanderie privative et de nombreux espaces de rangement complètent le bien.Jardin et équipementsJardin privatif d’environ 400 m² avec système d’arrosage automatique et terrasses accessibles depuis les pièces de vie. Pompe à chaleur géothermique avec chauffage au sol et installation solaire. Garage avec accès direct à la maison et deux places de parc extérieures.SituationBlonay se situe au-dessus de la Riviera suisse, à environ 10 minutes en voiture de Vevey. Écoles, commerces, transports publics et possibilités de loisirs en plein air se trouvent à proximité.Conditions de locationLoyer net : CHF 3'950 par mois. Charges : CHF 350 par mois.

Travel time
-
  • Scenic view of a lakeside town with houses, green fields, and distant mountains.
  • Dining area with a black dining table, four chairs, and a cup on the table, overlooking a scenic lake view through large windows.
  • A cozy, well-furnished room with a bed, sofa, dining table, chairs, and a small seating area. The room features modern decor, including lamps and a TV screen.
  • Modern bathroom with a glass-enclosed shower, toilet, sink, and built-in storage cabinet.
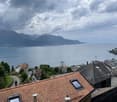
  • View from a balcony or terrace overlooking a scenic landscape with mountains, a lake, and houses in the distance under a dramatic sky.
  • Modern kitchen with white cabinets, stainless steel appliances, and a window above the sink.
  • Modern kitchen and living area with wooden flooring, grey cabinets, a central table with stools, and a small living area with a screen and lamp.
1 / 7
1.5 rooms, 42m², CHF 1,540.–
Top
Chemin de Chamby 8, 1822 Chernex

Furnished and ready to move in, with a view of the lake and mountains – Train station at 1 minute on foot

Apartment in the heights of MontreuxFurnished and ready to move in, with a view of the lake and mountains – Train station at 1 minute on footLocated at Chemin de Chamby 8, 1822 Chernex – Heights of MontreuxA nice view, the calm of a residence, and the train station just a few steps away: make yourself at home in Chernex!Renovated in 2020 and furnished with taste, this apartment benefits from an unobstructed view of the lake and mountains and a southwest exposure. Located on the 3rd floor with elevator, it offers a pleasant living space in a quiet residence, just 1 minute on foot from Chernex train station.Fully equipped, it includes recent furniture, high-end Pfister appliances, quality electrical appliances, dishes, kitchen utensils, and household linen: everything is prepared to make your move easier.A functional and carefully designed interior • Entrance with storage: large closet with clothes rack and shelves, as well as a shoe rack. • Fully equipped kitchen: refrigerator, freezer, induction hob, hood, oven, dishwasher, microwave, and Nespresso machine. • Cozy dining area with table and chairs. • Living room with a view of the lake and mountains, 140 cm wide bed, shelves, dining table and chairs, TV, elegant sofas, sliding doors, and electric Velux skylight. • Bathroom with Italian shower, sink, toilet, and washing machine. A vacuum cleaner is also provided. A private cellar and access to a shared laundry room complete the amenities.Rent and charges • Monthly rent excluding charges: CHF 1’370.– • Heating and water: CHF 77.–/month • Shared building charges and waste: CHF 73.–/month • Total monthly charges, including charges: CHF 1’520.– • Outdoor parking space optional: CHF 65.–/month Electricity and internet are extra, with subscriptions to be taken out in the tenant's name.Want to discover the view and your future living space? Contact me to organize a visit.
Travel time
-
1 / 12
  • Balcony / Terrace
  • Pets allowed
  • View
  • +6
3.5 rooms, CHF 2,900.–
Route de Glion 16, 1820 Territet

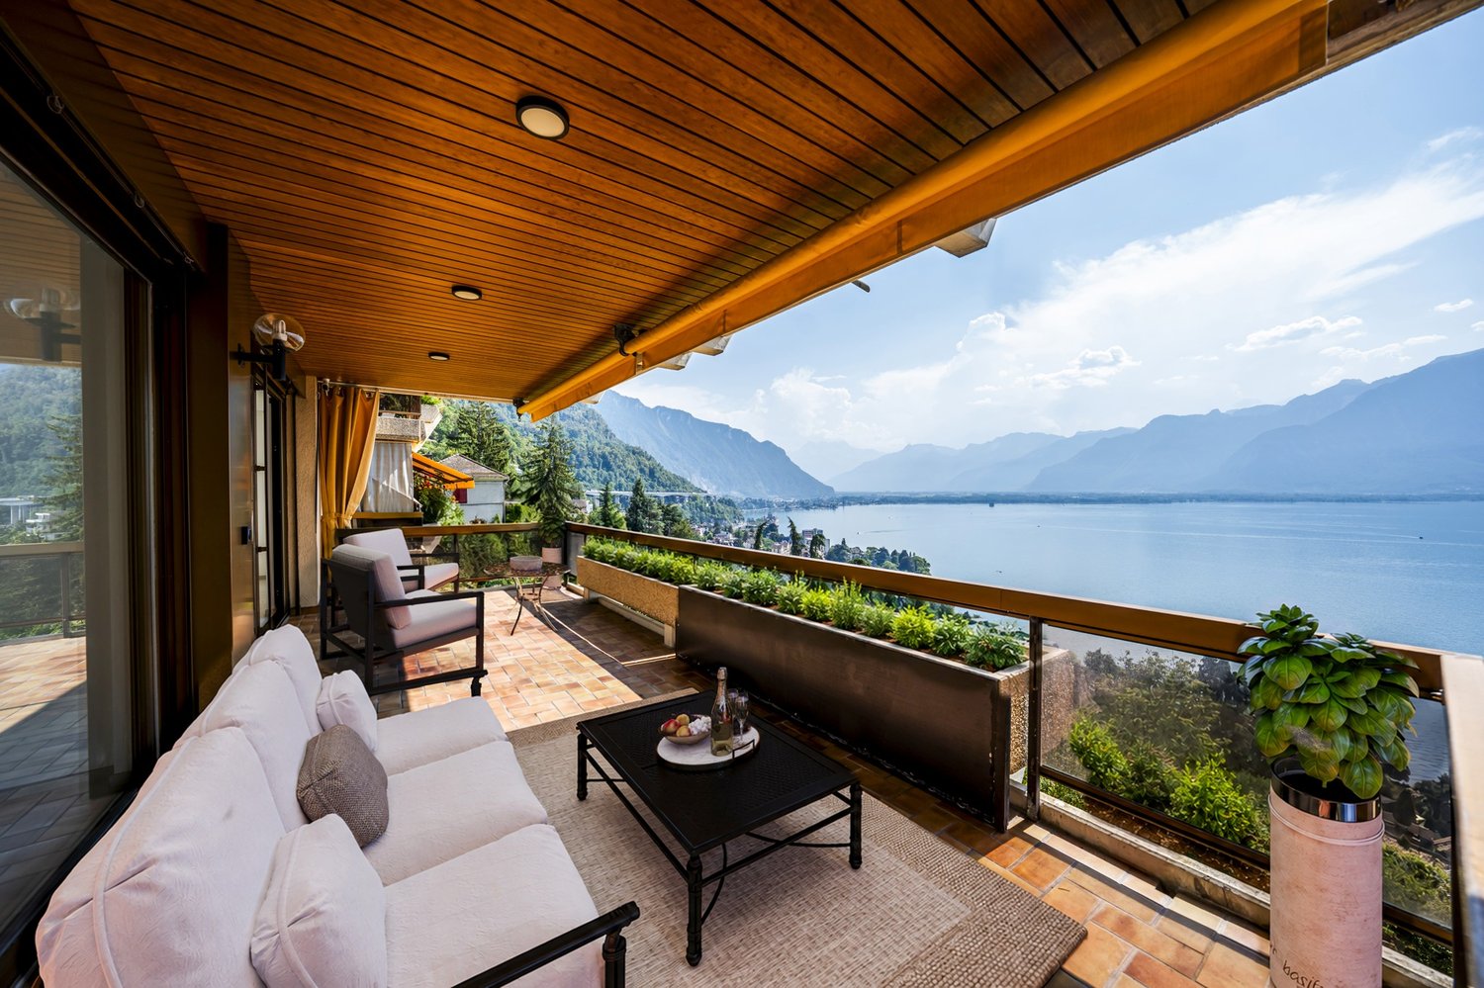
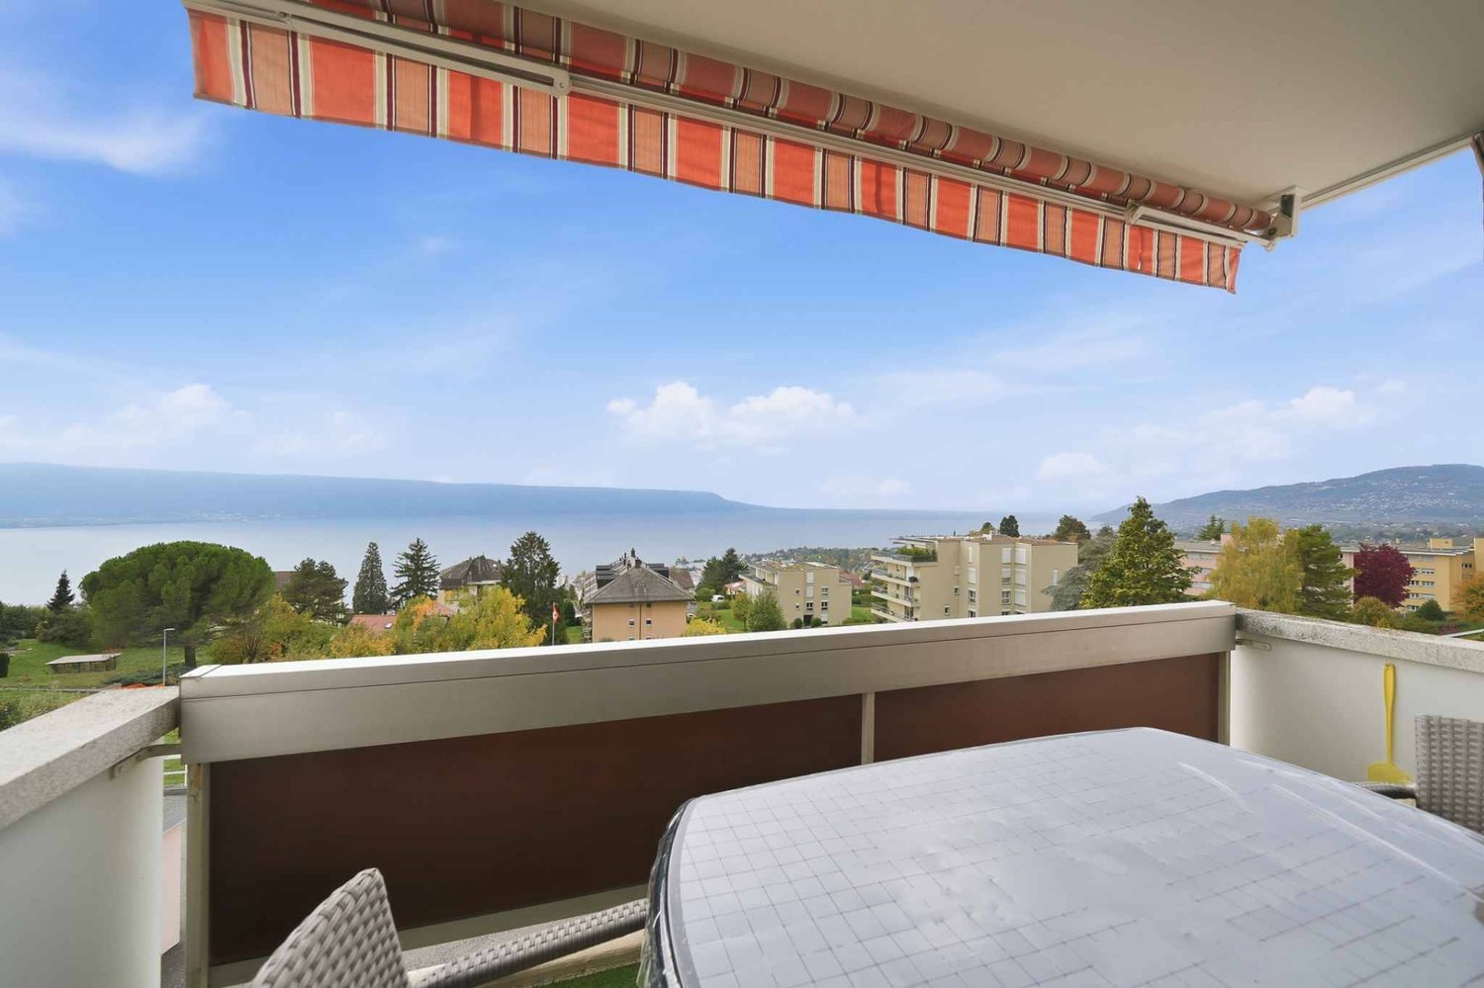
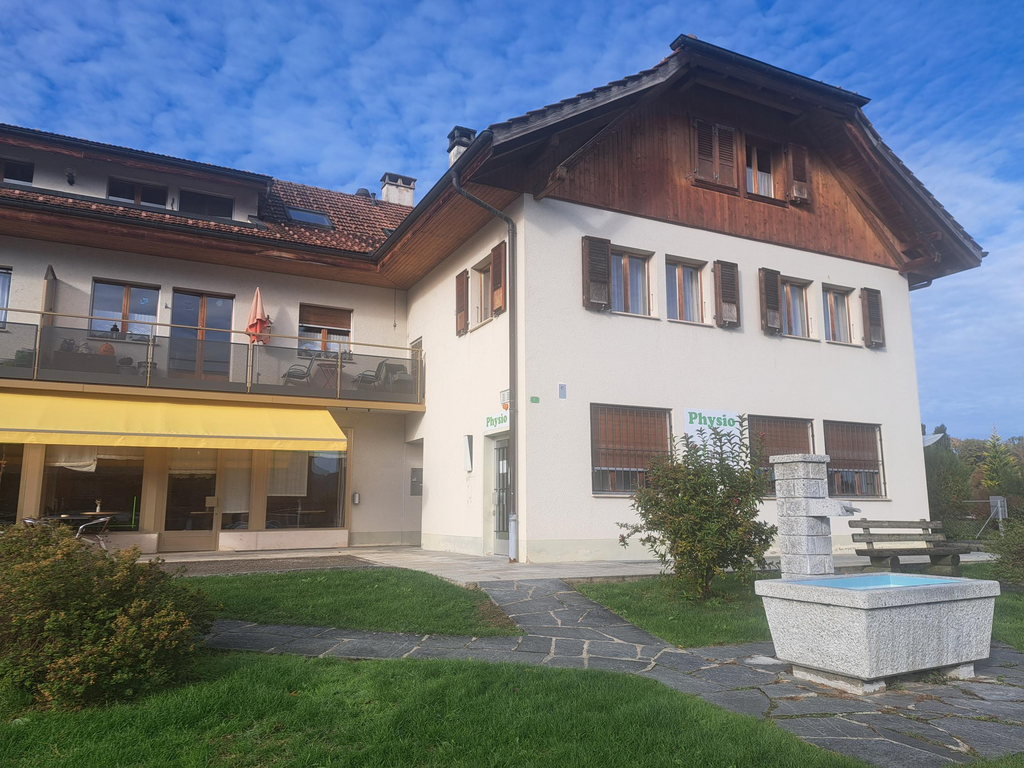
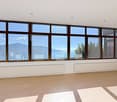
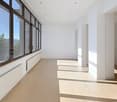
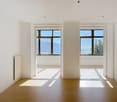
3.5 rooms renovated 86m2, lake view and 25 m balcony

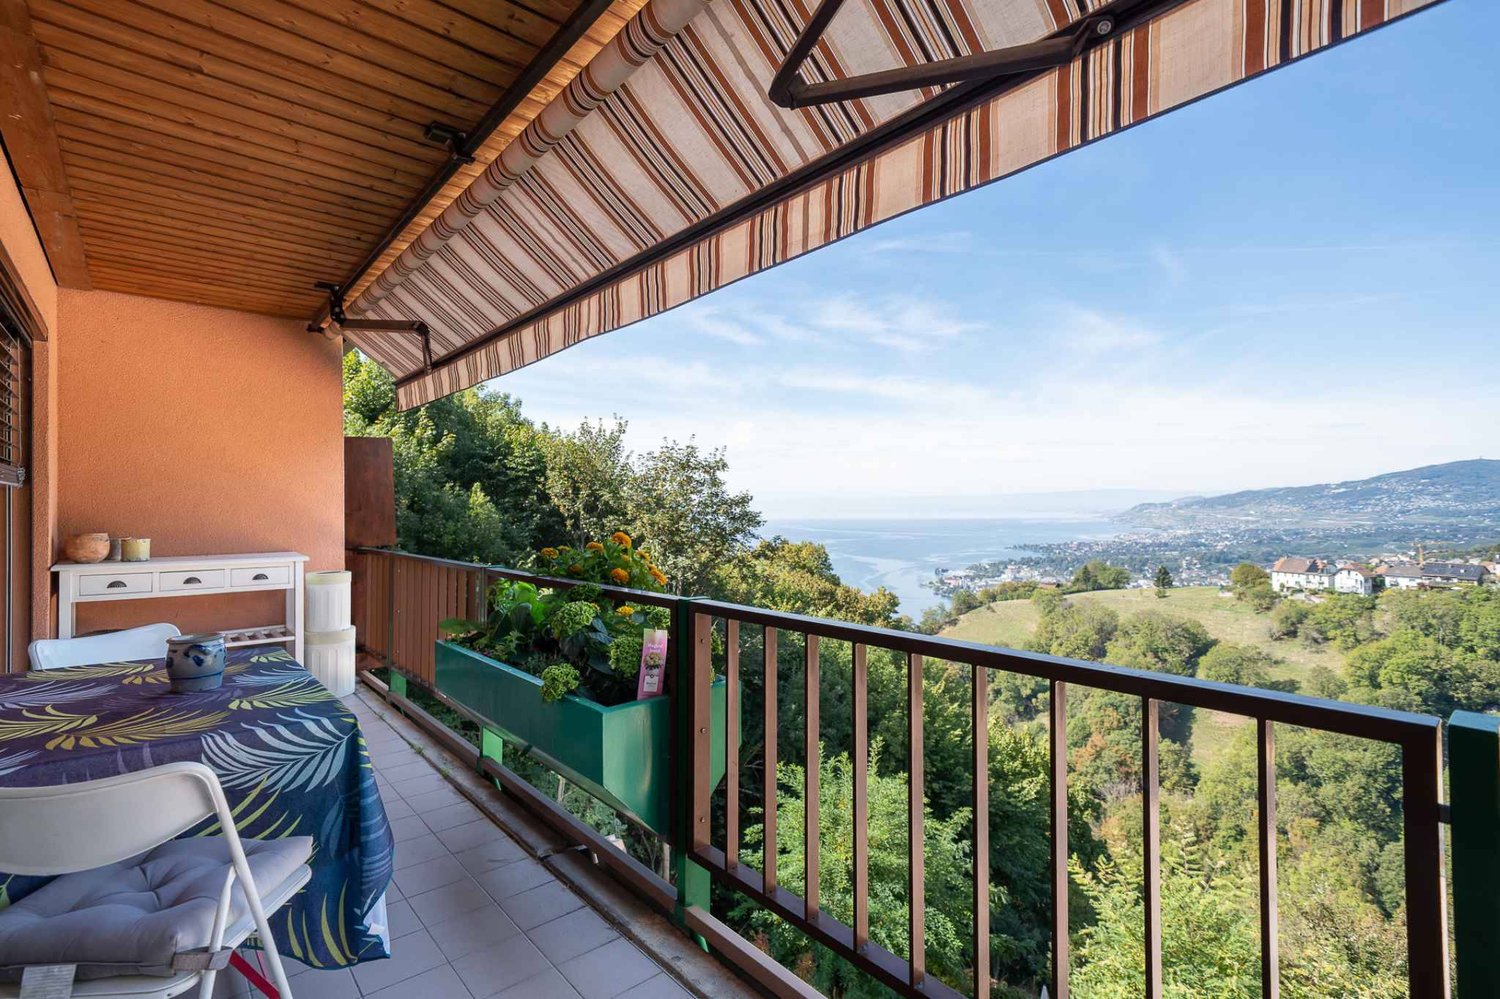
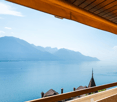
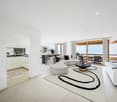
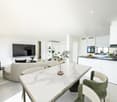
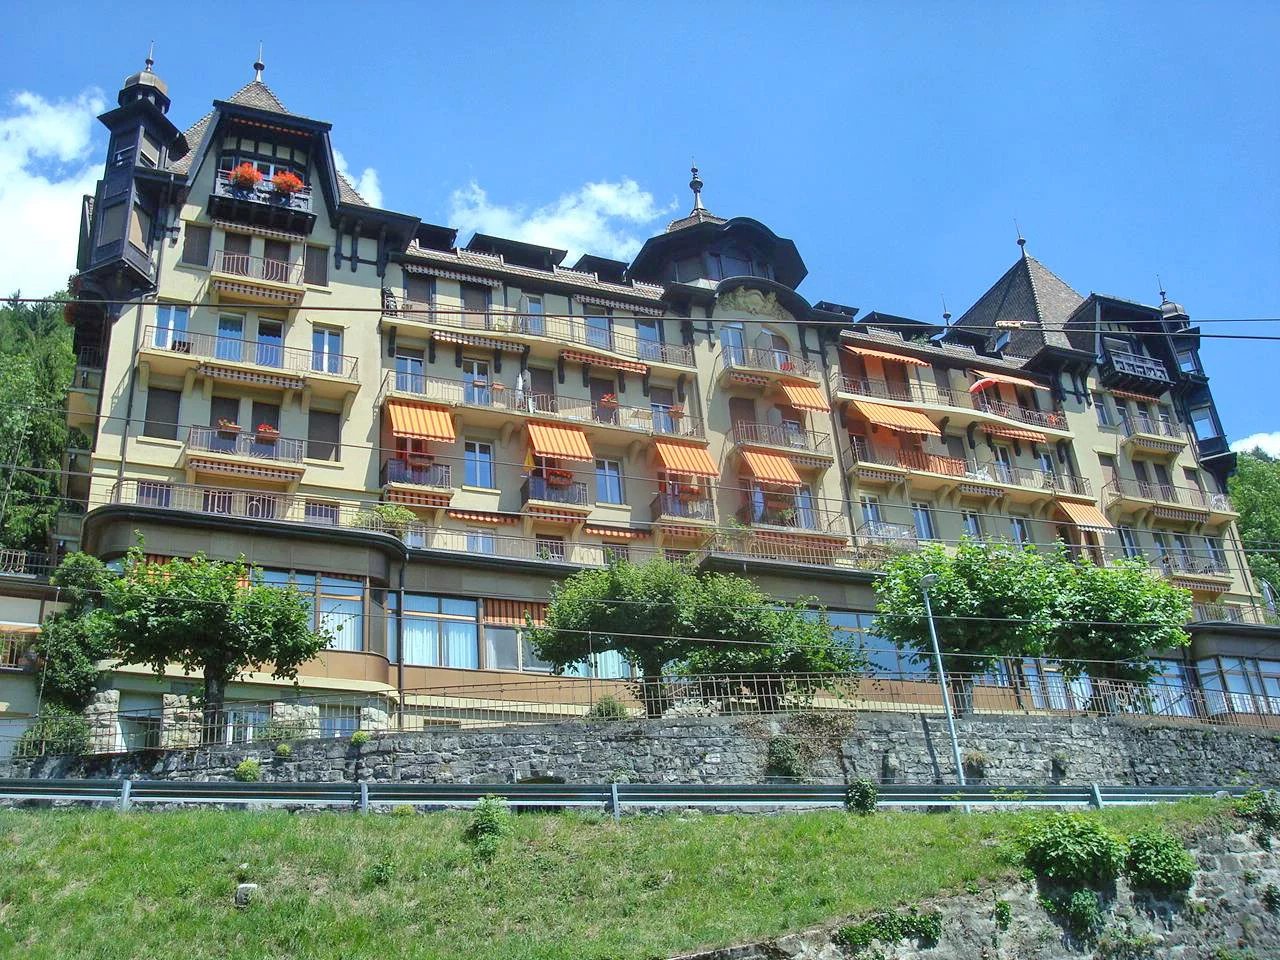
True haven of light, this 3.5-room apartment was fully renovated in 2021 and opens onto a breathtaking view: Lake Geneva, the Alps, and without vis-à-vis. Each room benefits from light and panorama, extended by a generous south-facing balcony overlooking the lake.Room distributionAbout 86 m², 2 bedrooms • Panoramic living room bathed in light, opening onto the balcony • Semi-open, fully equipped kitchen • Main bedroom with open bathroom • Second multi-purpose room (guest room, office, or fitness room) • Shower room • Balcony of approximately 25 m² facing the lake, with awning Equipment and servicesElectronics & domotics: • 65" TV included • Smart lighting system • Fiber optic and TV connection • Alarm system and intercom at the entrance Comfort: • 2 mobile air conditioners provided • Equipped kitchen: oven, hob, extractor, fridge/freezer, and dishwasher Laundry & storage: • Private washing column in the apartment (washing machine + dryer) • Integrated fold-down bed in the second room • Numerous wall-mounted cupboards and integrated storage • Private cellar Building & parking: • Lift and communal areas renovated • Double garage box available at extra cost Location • Near Territet CFF train station, Glion funicular, lake shore, and international schools Conditions • Rent: CHF 2'650 net/month + CHF 250 charges • Double garage box at extra cost: CHF 350/month Note regarding visuals: some photos include virtual home staging (furniture added for illustration purposes). The structure of the property has not been modified. The property is rented unfurnished; furnished rental is possible on request, at extra cost.
  • Balcony / Terrace
  • Pets allowed
  • View
  • +6
Travel time
-
1 / 6
5 rooms, CHF 2,700.–
1824 Caux

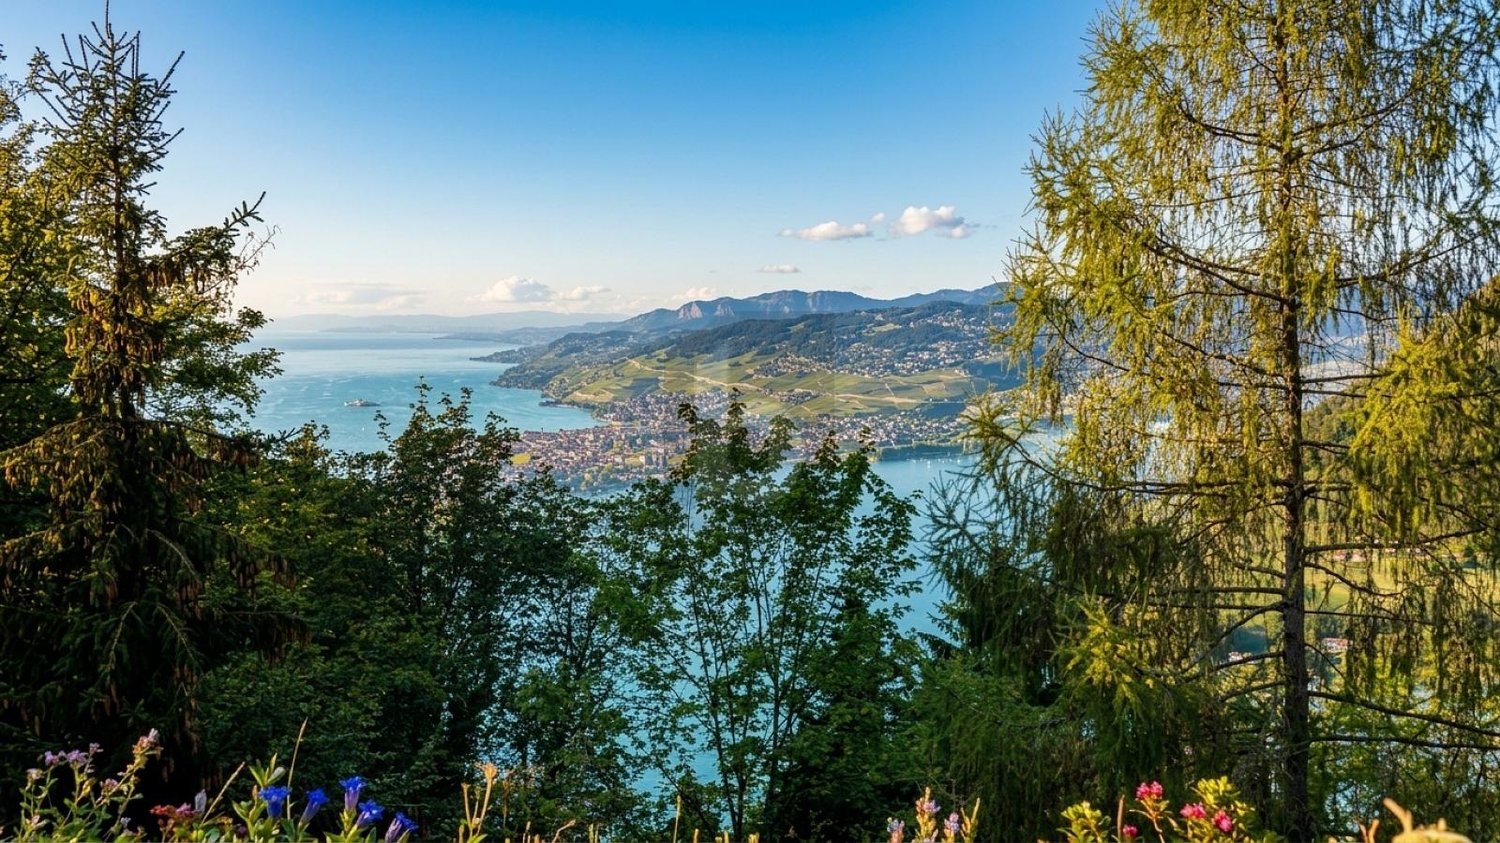
Haven of Peace in the Heart of the Alps, View of Lake Geneva

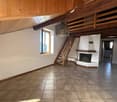
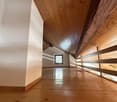
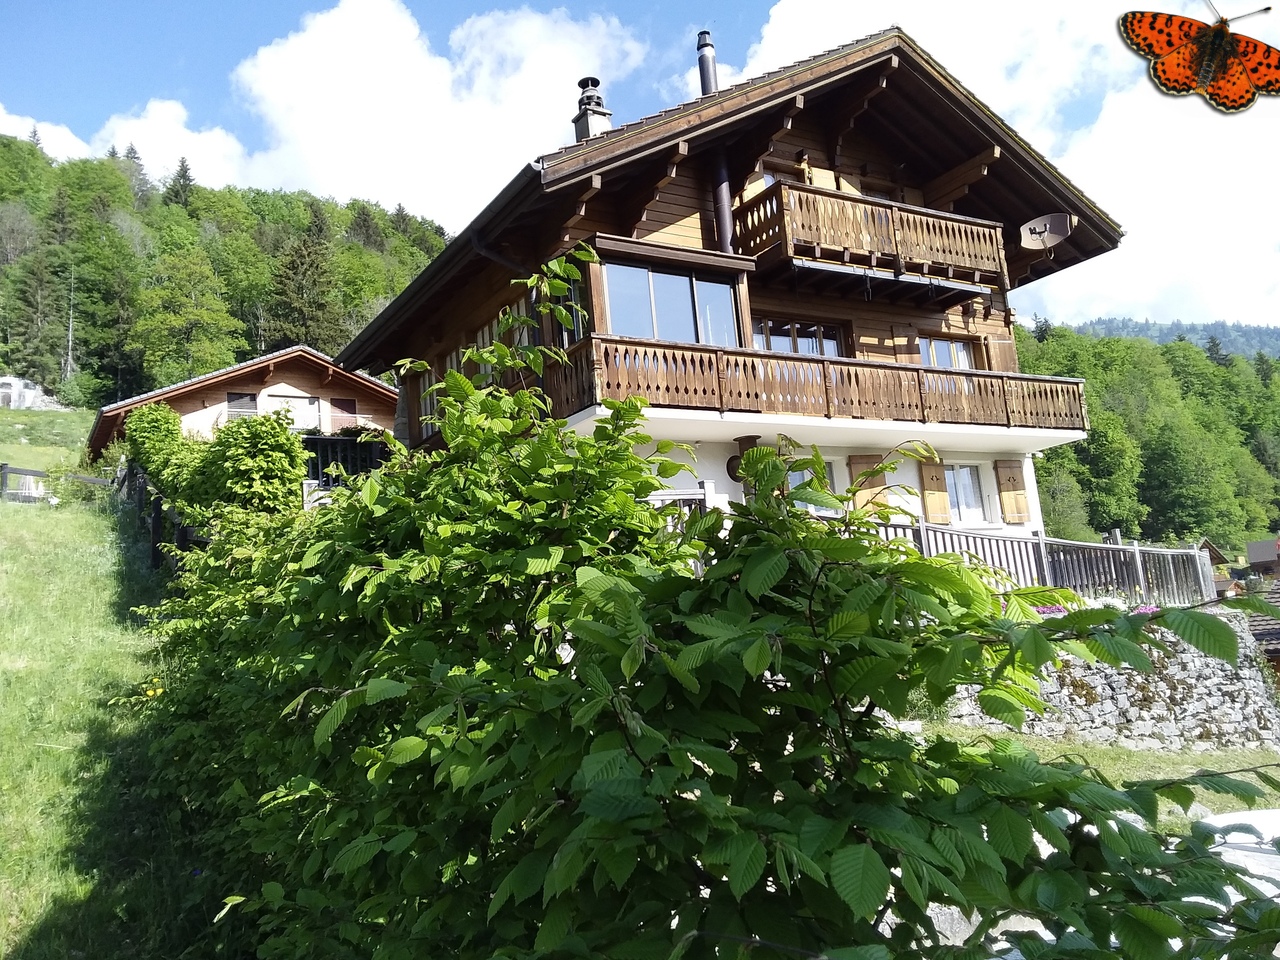
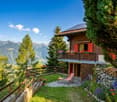
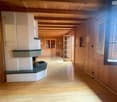
Let yourself be seduced by this charming 5-room chalet on a surface of 3'410 m² in Caux, on the heights of Montreux, where nature, serenity, and exceptional panorama meet. Nestled in a green and preserved environment, this property offers a privileged living space, ideal for those seeking calm while remaining close to the Vaudois Riviera. This property invites you to fully enjoy nature and the pure air of the mountain.This offer from BETTERHOMES is characterized by the following advantages: - view of Lake Geneva from the three levels- 160 m² of living space spread over three floors- fireplace for a warm and authentic atmosphere- large plot of 3'410 m²- garden, terrace, balcony, and veranda- equipped kitchen with dishwasher- cellar and storage spaces- private parking for 1 to 2 vehicles included in the rent- pets allowed- etc., etc., etc. ...Interested? Contact us for a free visit!Nothing that suits your needs? You will find over 1'900 other objects on: www.betterhomes.ch - The Swiss specialist in real estate transactions.Do you have a property to sell?Take advantage of our expertise: https://www.betterhomes.ch/en/take-advantageDo you want to know the value of your property?Discover its value now with our free, non-binding, and immediate estimate!https://www.betterhomes.ch/en/knowledge/estimateMore detailsLocation: quiet, well-served, access to beautiful hiking trails, Caux ice rink nearbyBuilding condition: like newBathrooms: 3 (2x shower / WC / sink, 1x WC / sink)Public transport: funicular / bus, 600 mSchool: primary school, 550 mShops: Coop, 1.6 km
1 / 9
3.5 rooms, 105m², CHF 1,750.–
Chemin de l'Eglise 2, 1618 Châtel-St-Denis

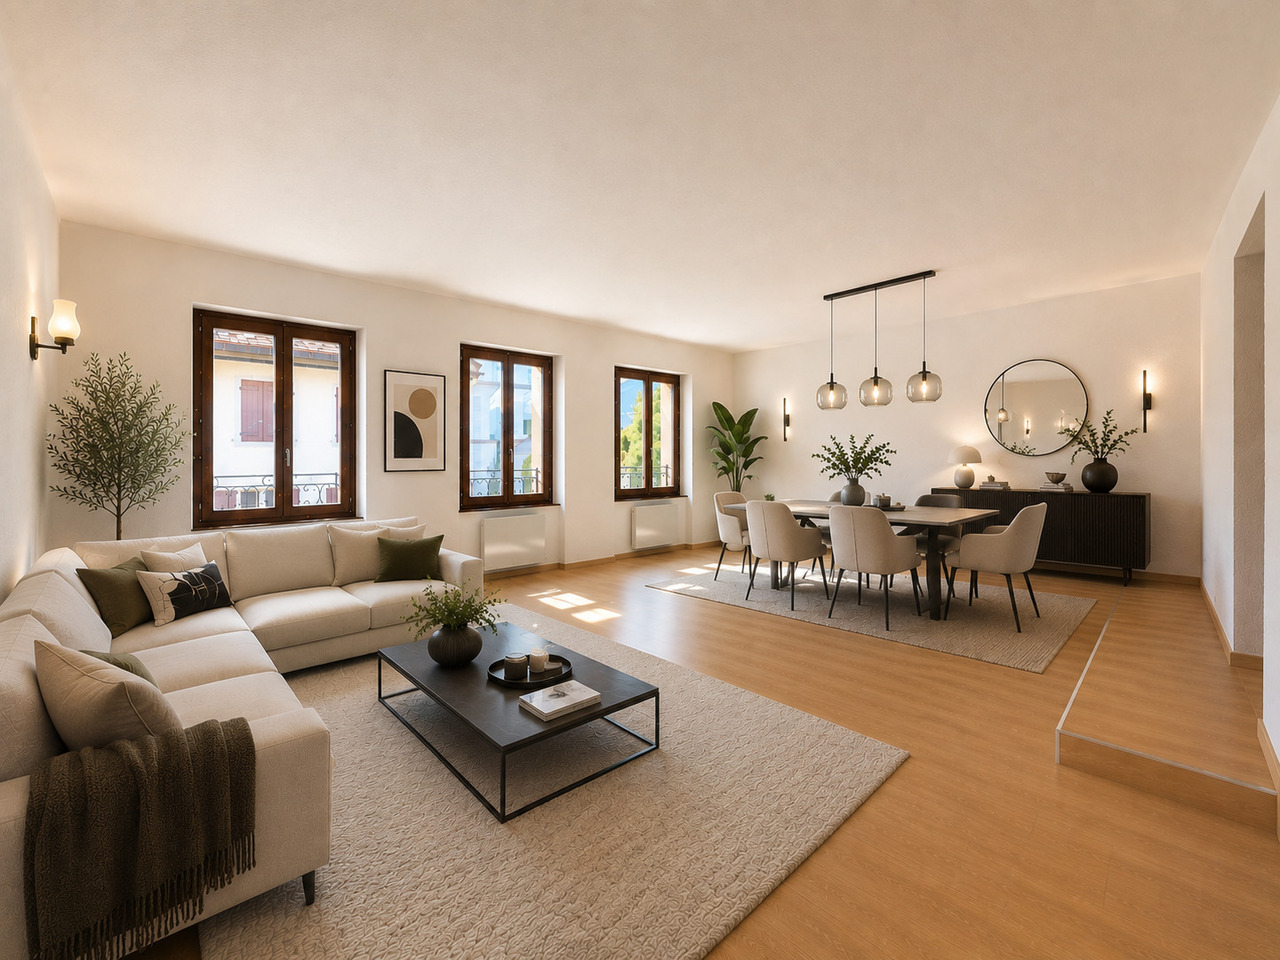
À louer, Appartement, 1618 Châtel-St-Denis, Réf 3034.01.0201

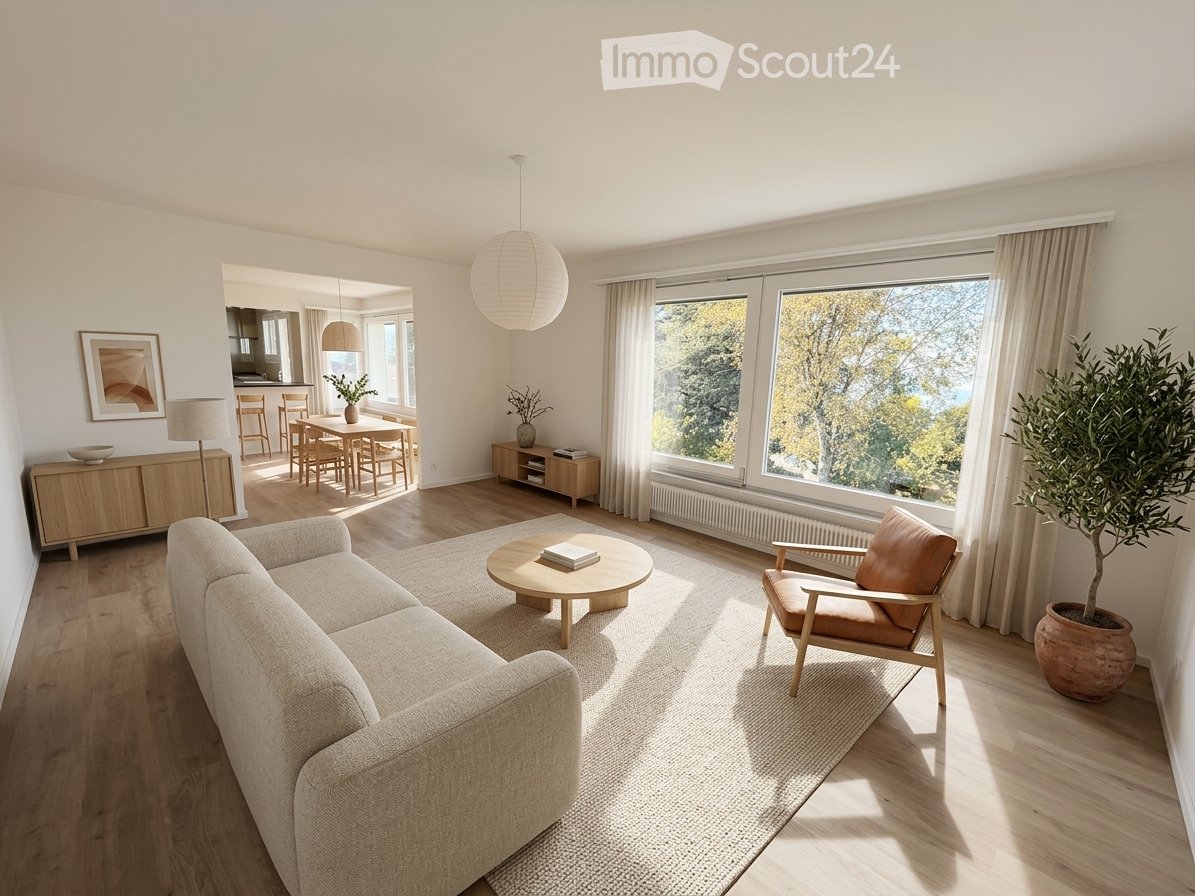
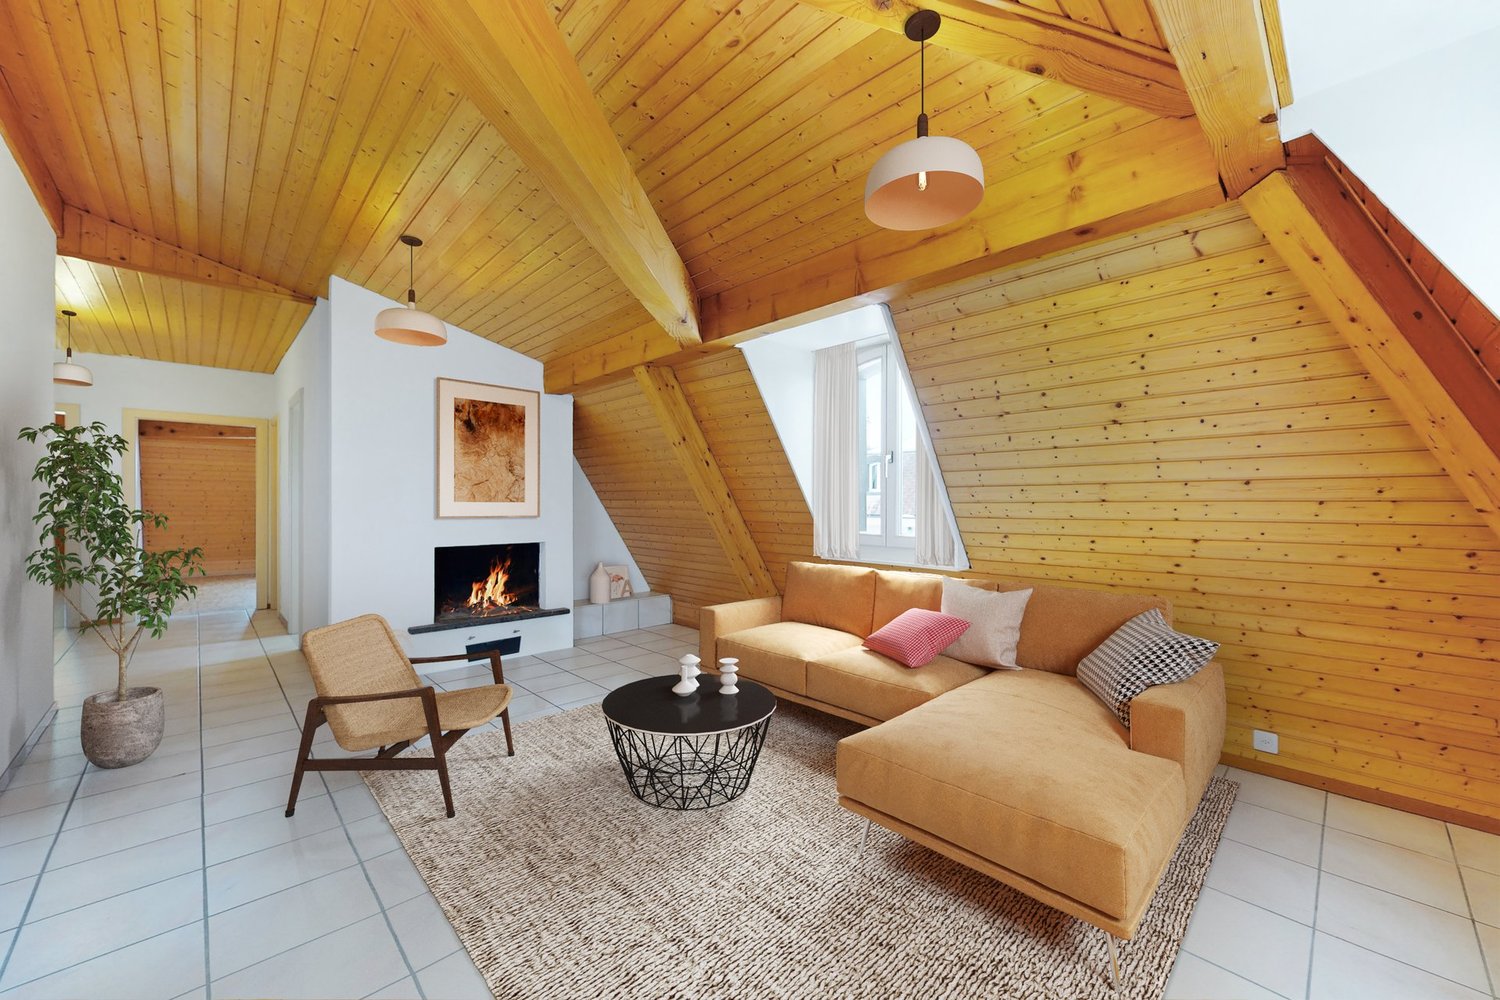
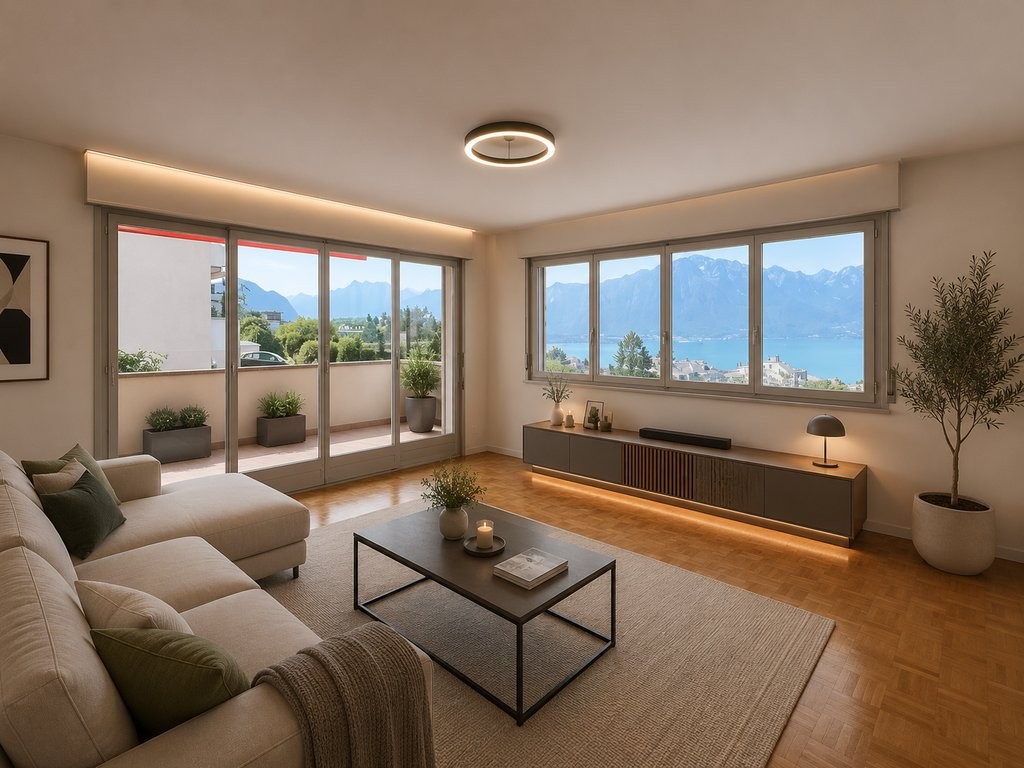
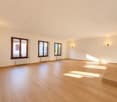
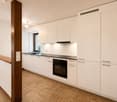
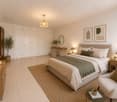
Dans la charmante petite ville de Châtel-St-Denis, magnifique appartement 3.5 pièces rénové de 105 m2 au 2ème étage situé dans la rue principale.Le logement est composé comme suit: • Hall d'entrée • Cuisine agencée ouverte • Grand séjour/coin à manger • 2 grands chambres • Salle-de-bains/WC Les visuels aménagés présentés sont des images générées par intelligence artificielle. Ils ne reflètent pas une situation réelle, mais constituent une représentation conceptuelle destinée à illustrer une vision d'ensemble.Loyer mensuel : CHF 1'650.00 + CHF 100.00 de charges = CHF 1'750.00Garage en sus : CHF 100.00/moisDisponibilité : de suite ou à convenirAdresse : Chemin de l'Eglise 2, 1618 Châtel-St-DenisVisite : petignat & amor immobilier SA (+41 21 921 16 16) ou (info@petignat-amor.ch)In der charmanten Kleinstadt Châtel-St-Denis befindet sich diese wunderschöne, renovierte 3,5-Zimmer-Wohnung mit einer Fläche von 105 m² im 2. Stock an der Hauptstraße.Die Wohnung ist wie folgt aufgeteilt: • Eingangsbereich • Offene Einbauküche • Großes Wohn-/Esszimmer • 2 große Schlafzimmer • BadezimmerBadezimmer/WC Die Fotos mit Einrichtungsvorschlägen wurden von der KI erstellt.Monatliche Miete: CHF 1'700.00 CHF 100.00 Nebenkosten = CHF 1'800.00Garage zusätzlich: CHF 100.00/MonatVerfügbarkeit: sofort oder nach VereinbarungAdresse: Chemin de l'Eglise 2, 1618 Châtel-St-DenisBesichtigung: Petignat & Amor Immobilier SA ( 41 21 921 16 16) oder (info@petignat-amor.ch)In the charming little town of Châtel-St-Denis, a magnificent, renovated 3.5-room apartment measuring 105 m² on the 2nd floor, located on the main street.The apartment is laid out as follows: • Entryway • Open-concept kitchen • Large living room/dining area • 2 large bedrooms • Bathroom/toilet The staged photos were created by AI.Monthly rent: CHF 1,700.00 CHF 100.00 in utilities = CHF 1,800.00Garage not included: CHF 100.00/monthAvailability: immediately or to be arrangedAddress: Chemin de l'Eglise 2, 1618 Châtel-St-DenisViewing: Petignat & Amor Immobilier SA ( 41 21 921 16 16) or (info@petignat-amor.ch)Nella graziosa cittadina di Châtel-St-Denis, magnifico appartamento ristrutturato di 3,5 locali da 105 m² al 2 piano, situato sulla via principale.L'appartamento è composto come segue: • Ingresso • Cucina attrezzata a vista • Ampio soggiorno/zona pranzo • 2 ampie camere da letto • Bagnoda bagno/WC Le foto con gli arredi sono state create dall'IA.Affitto mensile: CHF 1'700.00 CHF 100.00 di spese = CHF 1'800.00Garage a parte: CHF 100.00/meseDisponibilità: immediata o da concordareIndirizzo: Chemin de l'Eglise 2, 1618 Châtel-St-DenisVisita: Petignat & Amor Immobilier SA ( 41 21 921 16 16) o (info@petignat-amor.ch)

Travel time
-
1 / 10
3.5 rooms, 90m², CHF 1,910.–
Chemin de l'Eglise 5, 1618 Châtel-St-Denis

Magnifique 3.5 pièces entièrement rénové en plein centre-ville

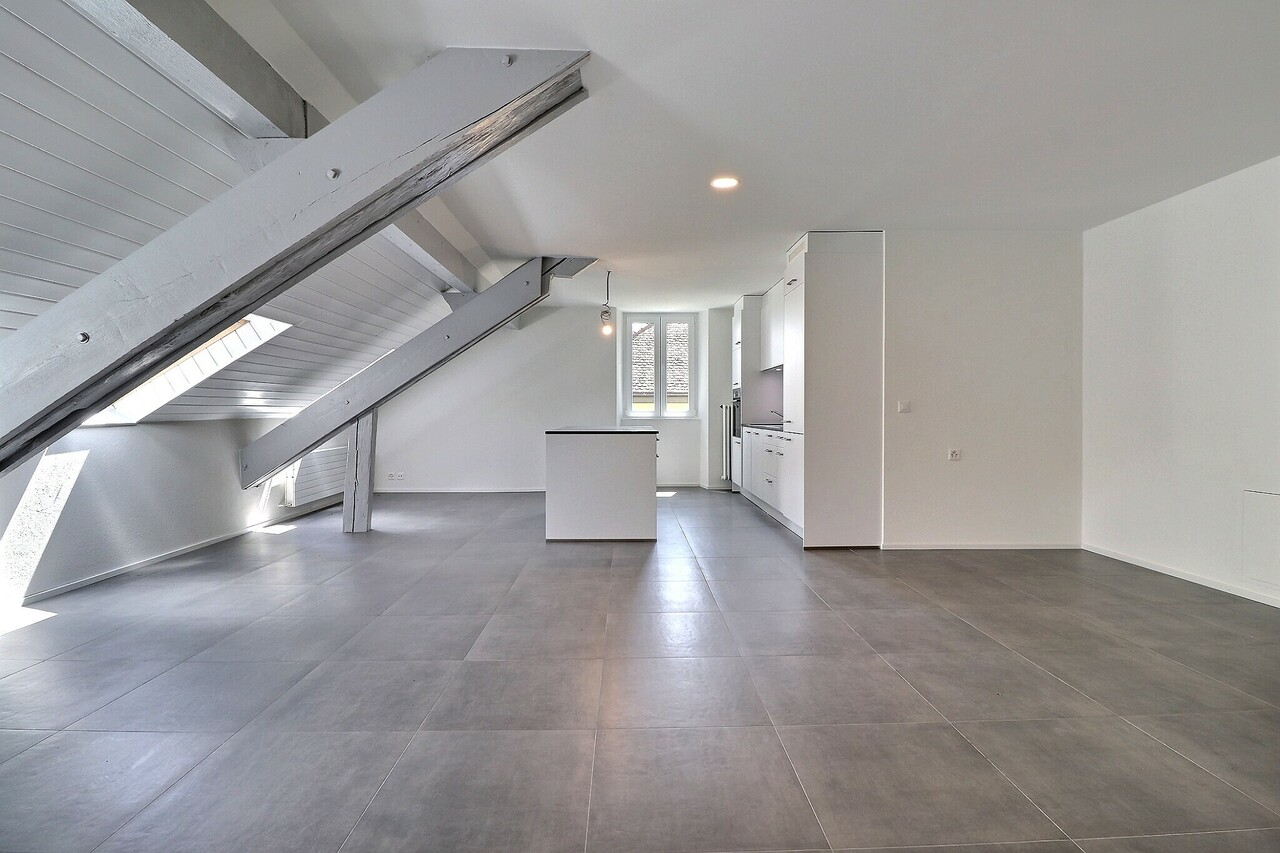
Ce grand logement d'environ 90m2 qui a été entièrement rénové se situe au 3ème étage d'un immeuble du centre-ville, proche des commerces et des transports publics. Ce bien vous offrira tout le confort d'un aménagement neuf.Châtel-St-Denis, ville en développement à deux pas de la campagne, des montagnes et des pistes de ski. A 15 min. de Vevey et 15 min. de BulleIl se compose comme suit :- Hall d'entrée- Séjour- Cuisine agencée ouverte- 2 chambres - 1 salle-de-douches/WC- 1 salle-de-bains/WC avec arrivée d'eau pour colonne de lavageLOYER : CHF 1'680.00 + CHF 230.00 de charges, soit un total de CHF 1'910.00DISPONIBILITE : de suite ou à convenirVISITES : Merci de prendre contact avec le locataire au + 33 6 73 72 06 13ADRESSE : Chemin de l'Eglise 5, 1816 Châtel-st-DenisDiese geräumige Wohnung von ca. 90m2, die komplett renoviert wurde, befindet sich im 3. Stock eines Gebäudes im Stadtzentrum, in der Nähe von Geschäften und öffentlichen Verkehrsmitteln. Sie bietet Ihnen den Komfort einer neuen Einrichtung. Châtel-St-Denis, eine Stadt in Entwicklung, nur wenige Schritte von der Landschaft, den Bergen und den Skipisten entfernt. 15 Min. von Vevey und 15 Min. von Bulle entfernt. Die Wohnung besteht aus: - Eingangshalle - Wohnzimmer - Offene, eingerichtete Küche - 2 Schlafzimmer - 1 Dusche/WC - 1 Badezimmer/WC mit Wasseranschluss für Waschmaschine MIETE: CHF 1 680.00 + CHF 230.00 Nebenkosten, insgesamt CHF 1 910.00 VERFÜGBARKEIT: ab 1. August 2026 BESICHTIGUNGEN: Bitte kontaktieren Sie den Mieter unter + 33 6 73 72 06 13 ADRESSE: Chemin de l'Eglise 5, 1816 Châtel-st-DenisThis large apartment of approximately 90m2, which has been completely renovated, is located on the 3rd floor of a building in the city center, close to shops and public transport. This property offers all the comfort of a new layout. Châtel-St-Denis, a town in development, is located just a stone's throw from the countryside, the mountains and the ski slopes. It is 15 minutes from Vevey and 15 minutes from Bulle. It consists of: - Entrance hall - Living room - Open-plan fitted kitchen - 2 bedrooms - 1 shower room/WC - 1 bathroom/WC with water supply for a washing machine RENT: CHF 1,680.00 + CHF 230.00 charges, totaling CHF 1,910.00 AVAILABILITY: From 1st August 2026 VISITS: Please contact the tenant at + 33 6 73 72 06 13 ADDRESS: Chemin de l'Eglise 5, 1816 Châtel-st-DenisQuesto grande appartamento di circa 90m2, completamente ristrutturato, si trova al 3 piano di un edificio nel centro della città, vicino a negozi e mezzi pubblici. L'appartamento offre tutti i comfort di un alloggio nuovo. Châtel-St-Denis, città in via di sviluppo a due passi dalla campagna, dalle montagne e dalle piste da sci. A 15 minuti da Vevey e 15 minuti da Bulle L'appartamento è composto come segue: - Ingresso - Salotto - Cucina abitabile - 2 camere da letto - 1 bagno/WC - 1 bagno/WC con allacciamento per lavatrice CANONE: CHF 1'680.00 + CHF 230.00 di spese, per un totale di CHF 1'910.00 DISPONIBILITÀ: dal 1 agosto 2026 VISITE: Si prega di contattare l'inquilino al + 33 6 73 72 06 13 INDIRIZZO: Chemin de l'Eglise 5, 1816 Châtel-st-Denis

Travel time
-

Suggested properties for you based on search results

Other interesting objects