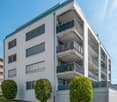
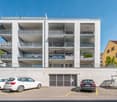
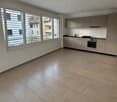
Rüti b. Büren - Properties for rent with Elevator, New building

We recommend expanding your search criteria to get similar results. The current filters didn’t return any matches.

If you don’t want to change your current search criteria, we recommend creating a search alert, so you’ll be notified when matching offers become available.

More objects in your automatically expanded search area
47 results - Radius: + 10km
New building
1 / 10
4.5 rooms, 108m², CHF 2,960.–
Premium
Hermann-Lienhard-Strasse 55, 2504 Biel

La Colombe, Bienne - Projet de construction neuve / La Colombe, Biel - Neubauprojekt

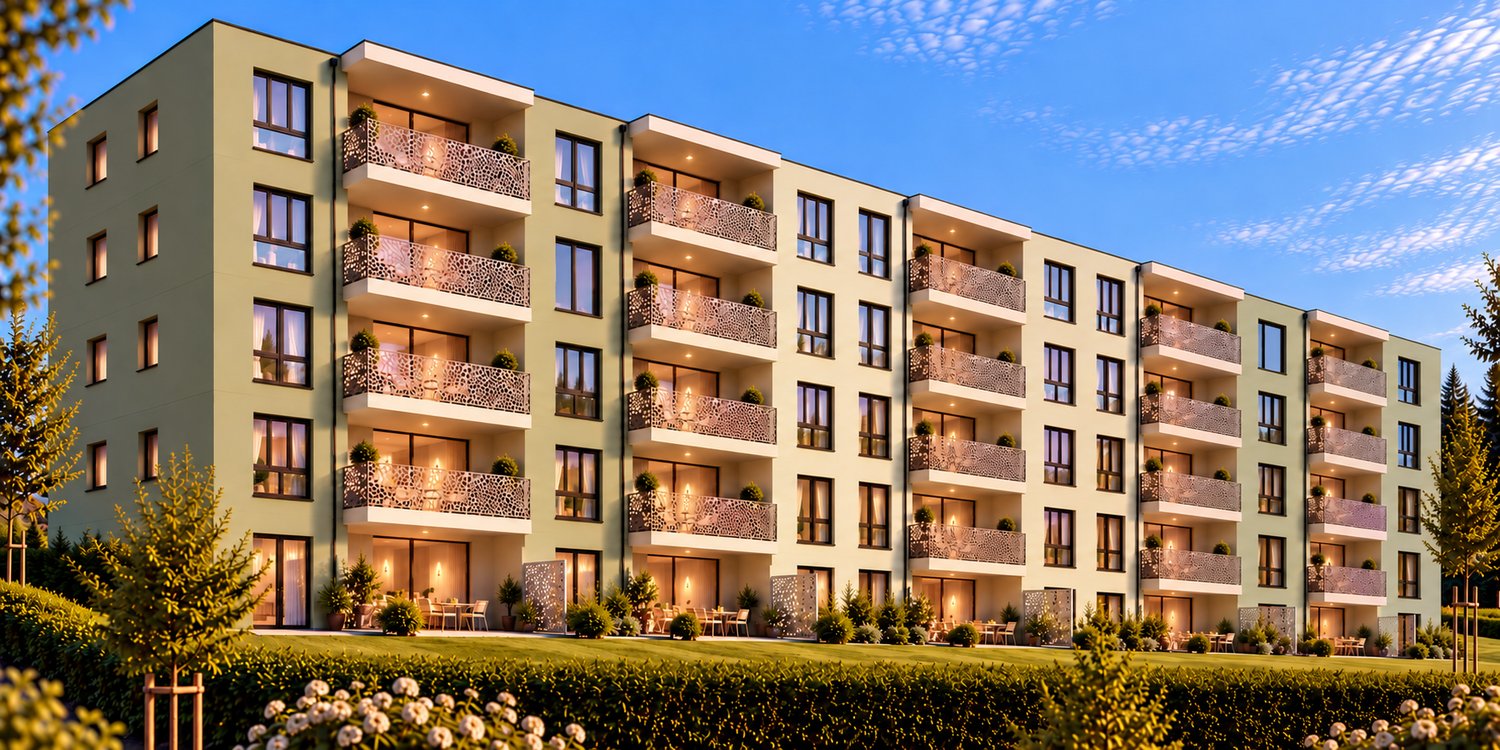
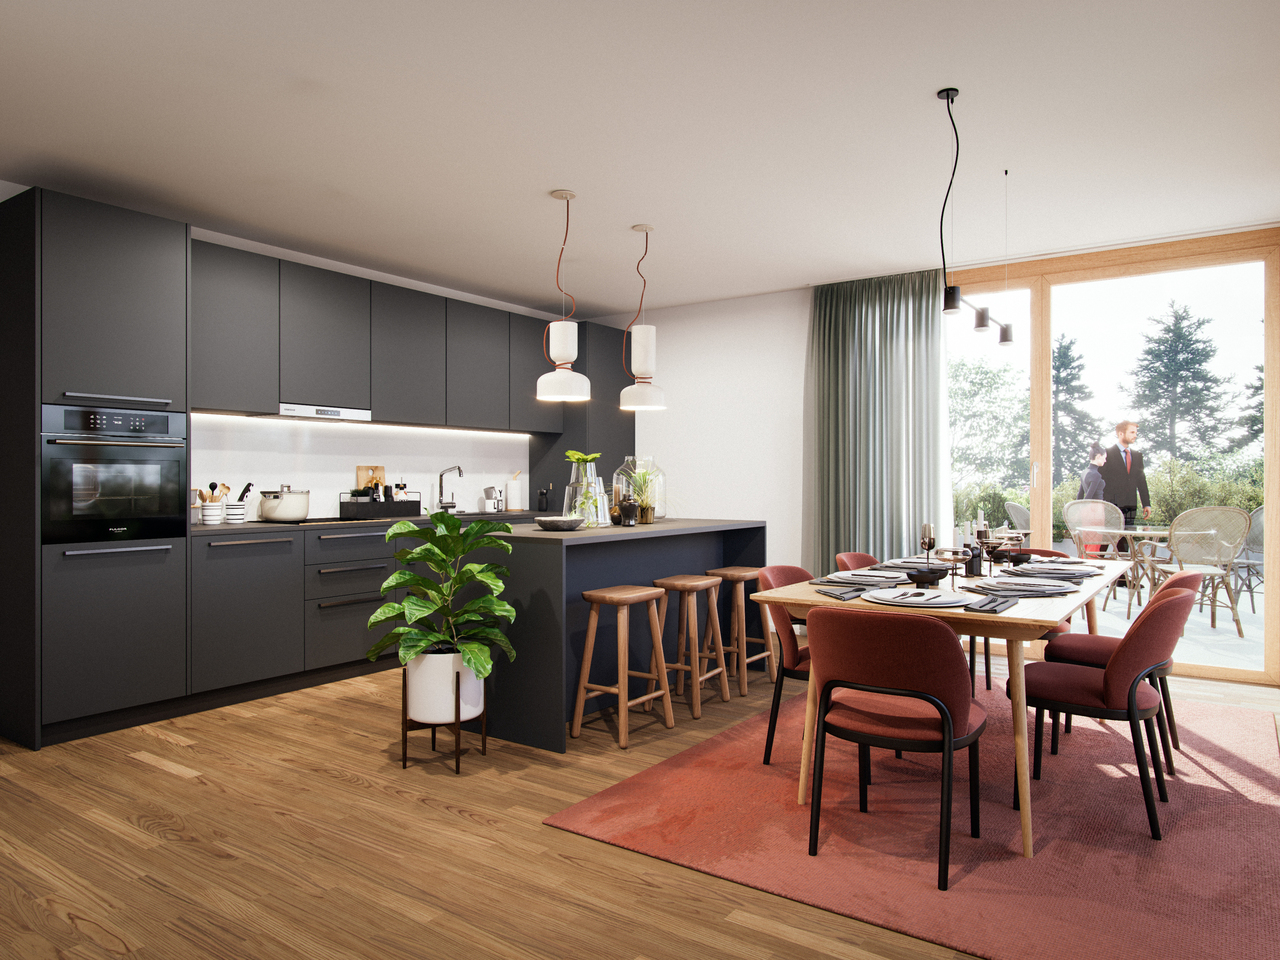
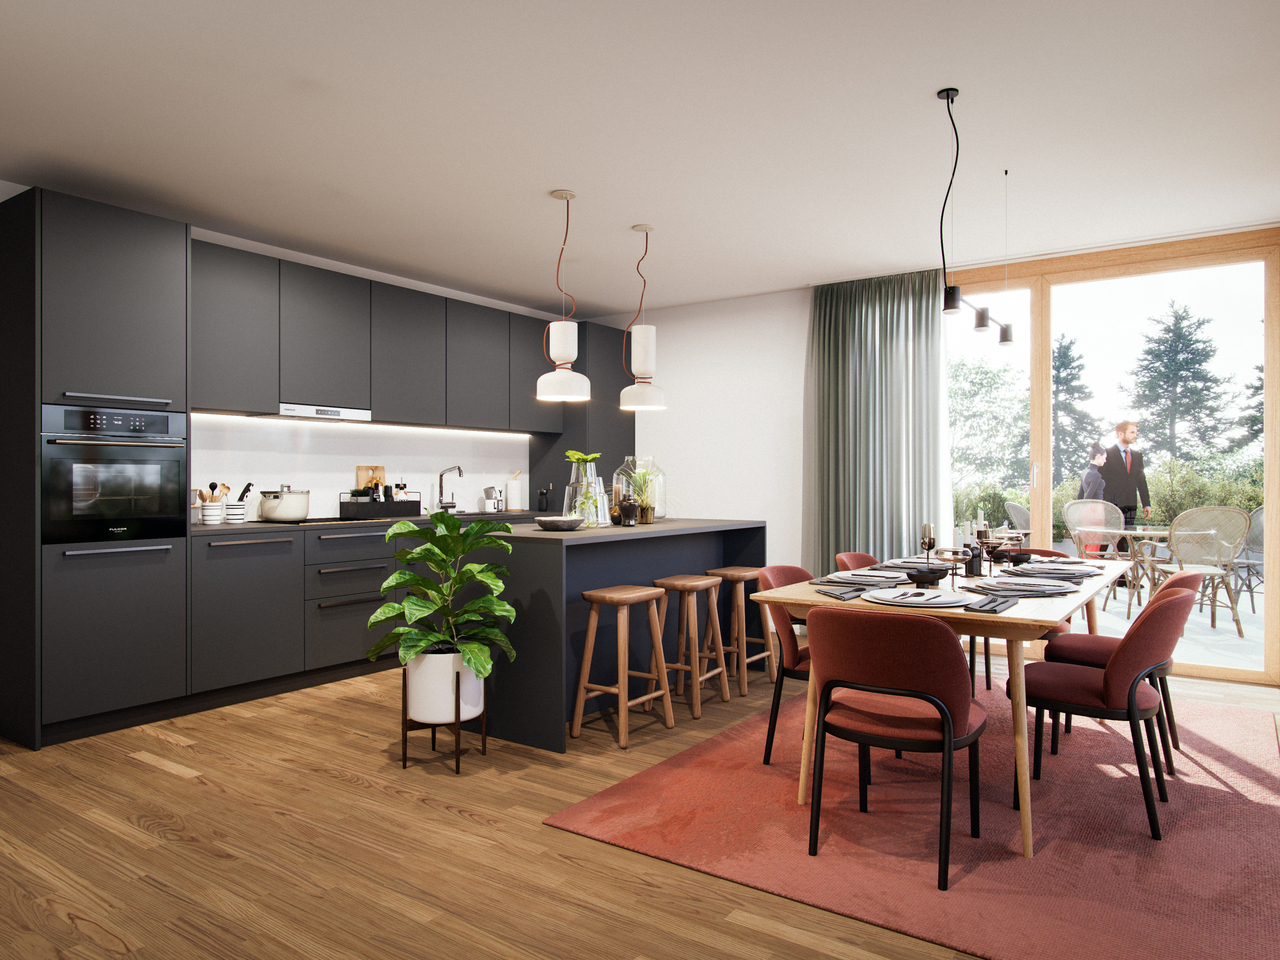
**Vous trouverez la version française ci-dessous.Das Wohnprojekt La Colombe in Biel umfasst 69 moderne Wohnungen. Die ersten Wohnungen sind bereits bezogen, letzte Fertigstellungsarbeiten laufen noch. Der Bezug dieser 4.5-Zimmer-Wohnung im 13. Obergeschoss ist ab sofort oder nach Vereinbarung möglich.Die Wohnung überzeugt mit einem durchdachten Grundriss, viel Tageslicht und einem offenen Wohngefühl. Hochwertige Materialien und eine moderne Ausstattung sorgen für angenehmen Wohnkomfort. Buchen Sie jetzt einen Besichtigungstermin: La Colombe Biel Galerie • Moderne Küche mit Electrolux-Geräten • Grosszügige Fenster und umlaufender Balkon • Eigener Waschturm in der Wohnung • Kontrollierte Wohnungslüftung • Filigrane Fassadenstruktur mit zusätzlichem Sonnenschutz • Velo- und Kinderwagenräume sowie Tiefgarage Die Lage verbindet kurze Wege mit hoher Lebensqualität: Der Bahnhof ist in wenigen Minuten erreichbar, die Bushaltestelle Taubenloch befindet sich direkt vor der Haustür. Einkaufsmöglichkeiten, renommierte Arbeitgeber und die Natur der Taubenlochschlucht liegen in unmittelbarer Nähe.Biel vereint urbanes Leben, Erholung und Natur ein attraktiver Wohnort für unterschiedliche Lebenssituationen. ______________________________________________________________________Le projet résidentiel La Colombe à Bienne comprend 69 appartements modernes. Les premiers logements sont déjà occupés et les derniers travaux de finition sont en cours. Cet appartement de 4,5 pièces, situé au 13e étage, sera disponible selon accord.Il séduit par son agencement bien pensé, sa luminosité et son espace de vie ouvert. Des matériaux de qualité et des équipements modernes garantissent un confort agréable au quotidien. Réservez dès maintenant votre visite : La Colombe Biel Galerie • Cuisine moderne Équipe dappareils Electrolux • Grandes fenêtres et balcon périphérique • Colonne de lavage privative dans lappartement • Ventilation contrôlée • Structure de façade élégante offrant une protection solaire supplémentaire • Locaux pour vélos et poussettes ainsi que parking souterrain Son emplacement allie proximité et qualité de vie : la gare est accessible en quelques minutes et larrêt de bus Taubenloch se trouve juste devant limmeuble. Commerces, employeurs renommés et gorges du Taubenloch sont à proximité immédiate.Bienne allie vie urbaine, détente et nature, offrant un cadre de vie attrayant pour différents styles de vie.

Travel time
-
New building
1 / 8
3.5 rooms, 69m², CHF 1,820.–
Premium
Hermann-Lienhard-Strasse 55, 2504 Biel

La Colombe, Bienne - Projet de construction neuve / La Colombe, Biel - Neubauprojekt

**Vous trouverez la version française ci-dessous.Das Wohnprojekt La Colombe in Biel umfasst 69 moderne Wohnungen. Die ersten Wohnungen sind bereits bezogen, letzte Fertigstellungsarbeiten laufen noch. Der Bezug dieser 3.5-Zimmer-Wohnung im 5. Obergeschoss ist ab sofort oder nach Vereinbarung möglich.Die Wohnung überzeugt mit einem durchdachten Grundriss, viel Tageslicht und einem offenen Wohngefühl. Hochwertige Materialien und eine moderne Ausstattung sorgen für angenehmen Wohnkomfort. Buchen Sie jetzt einen Besichtigungstermin: La Colombe Biel Galerie • Moderne Küche mit Electrolux-Geräten • Grosszügige Fenster und umlaufender Balkon • Eigener Waschturm in der Wohnung • Kontrollierte Wohnungslüftung • Filigrane Fassadenstruktur mit zusätzlichem Sonnenschutz • Velo- und Kinderwagenräume sowie Tiefgarage Die Lage verbindet kurze Wege mit hoher Lebensqualität: Der Bahnhof ist in wenigen Minuten erreichbar, die Bushaltestelle Taubenloch befindet sich direkt vor der Haustür. Einkaufsmöglichkeiten, renommierte Arbeitgeber und die Natur der Taubenlochschlucht liegen in unmittelbarer Nähe.Biel vereint urbanes Leben, Erholung und Natur ein attraktiver Wohnort für unterschiedliche Lebenssituationen. ______________________________________________________________________Le projet résidentiel La Colombe à Bienne comprend 69 appartements modernes. Les premiers logements sont déjà occupés et les derniers travaux de finition sont en cours. Cet appartement de 3,5 pièces, situé au 5e étage, sera disponible selon accord.Il séduit par son agencement bien pensé, sa luminosité et son espace de vie ouvert. Des matériaux de qualité et des équipements modernes garantissent un confort agréable au quotidien. Réservez dès maintenant votre visite : La Colombe Biel Galerie • Cuisine moderne Équipe dappareils Electrolux • Grandes fenêtres et balcon périphérique • Colonne de lavage privative dans lappartement • Ventilation contrôlée • Structure de façade élégante offrant une protection solaire supplémentaire • Locaux pour vélos et poussettes ainsi que parking souterrain Son emplacement allie proximité et qualité de vie : la gare est accessible en quelques minutes et larrêt de bus Taubenloch se trouve juste devant limmeuble. Commerces, employeurs renommés et gorges du Taubenloch sont à proximité immédiate.Bienne allie vie urbaine, détente et nature, offrant un cadre de vie attrayant pour différents styles de vie.

Travel time
-
1 / 8
3.5 rooms, 78m², CHF 2,170.–
Premium
Hermann-Lienhard-Strasse 55, 2504 Biel

3.5 Zimmerwohnung in Biel

**Vous trouverez la version française ci-dessous.Das Wohnprojekt La Colombe in Biel umfasst 69 moderne Wohnungen. Die ersten Wohnungen sind bereits bezogen, letzte Fertigstellungsarbeiten laufen noch. Der Bezug dieser 3.5-Zimmer-Wohnung im 12. Obergeschoss ist ab sofort oder nach Vereinbarung möglich.Die Wohnung überzeugt mit einem durchdachten Grundriss, viel Tageslicht und einem offenen Wohngefühl. Hochwertige Materialien und eine moderne Ausstattung sorgen für angenehmen Wohnkomfort. Buchen Sie jetzt einen Besichtigungstermin: La Colombe Biel Galerie • Moderne Küche mit Electrolux-Geräten • Grosszügige Fenster und umlaufender Balkon • Eigener Waschturm in der Wohnung • Kontrollierte Wohnungslüftung • Filigrane Fassadenstruktur mit zusätzlichem Sonnenschutz • Velo- und Kinderwagenräume sowie Tiefgarage Die Lage verbindet kurze Wege mit hoher Lebensqualität: Der Bahnhof ist in wenigen Minuten erreichbar, die Bushaltestelle Taubenloch befindet sich direkt vor der Haustür. Einkaufsmöglichkeiten, renommierte Arbeitgeber und die Natur der Taubenlochschlucht liegen in unmittelbarer Nähe.Biel vereint urbanes Leben, Erholung und Natur ein attraktiver Wohnort für unterschiedliche Lebenssituationen. ______________________________________________________________________Le projet résidentiel La Colombe à Bienne comprend 69 appartements modernes. Les premiers logements sont déjà occupés et les derniers travaux de finition sont en cours. Cet appartement de 3,5 pièces, situé au 12e étage, sera disponible selon accord.Il séduit par son agencement bien pensé, sa luminosité et son espace de vie ouvert. Des matériaux de qualité et des équipements modernes garantissent un confort agréable au quotidien. Réservez dès maintenant votre visite : La Colombe Biel Galerie • Cuisine moderne Équipe dappareils Electrolux • Grandes fenêtres et balcon périphérique • Colonne de lavage privative dans lappartement • Ventilation contrôlée • Structure de façade élégante offrant une protection solaire supplémentaire • Locaux pour vélos et poussettes ainsi que parking souterrain Son emplacement allie proximité et qualité de vie : la gare est accessible en quelques minutes et larrêt de bus Taubenloch se trouve juste devant limmeuble. Commerces, employeurs renommés et gorges du Taubenloch sont à proximité immédiate.Bienne allie vie urbaine, détente et nature, offrant un cadre de vie attrayant pour différents styles de vie.

Travel time
-
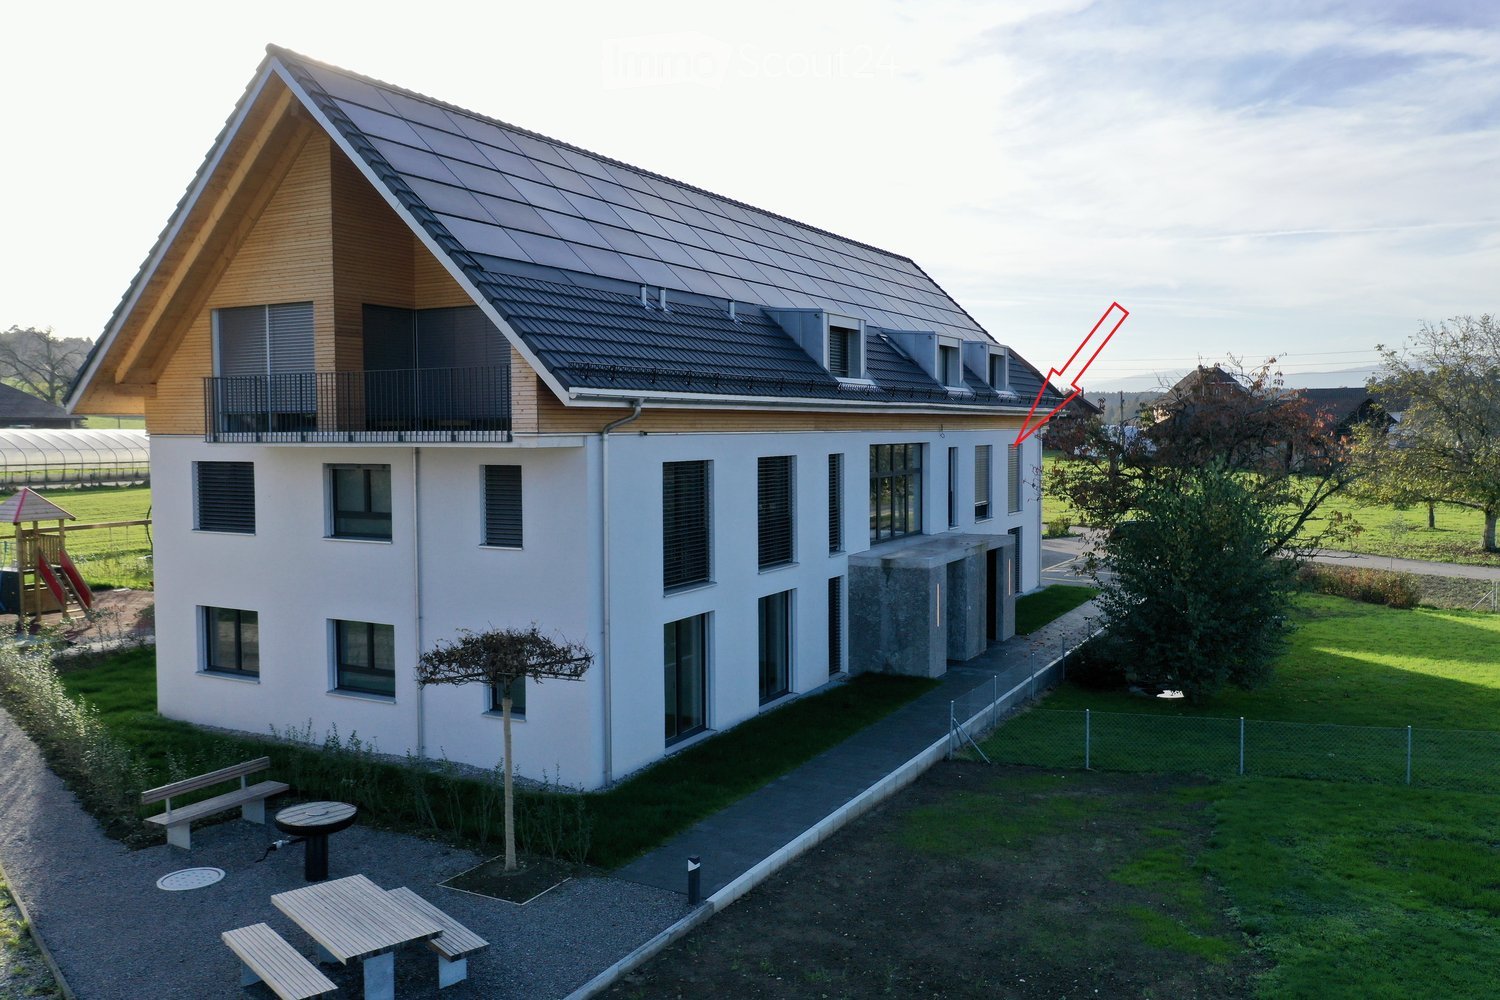
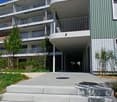
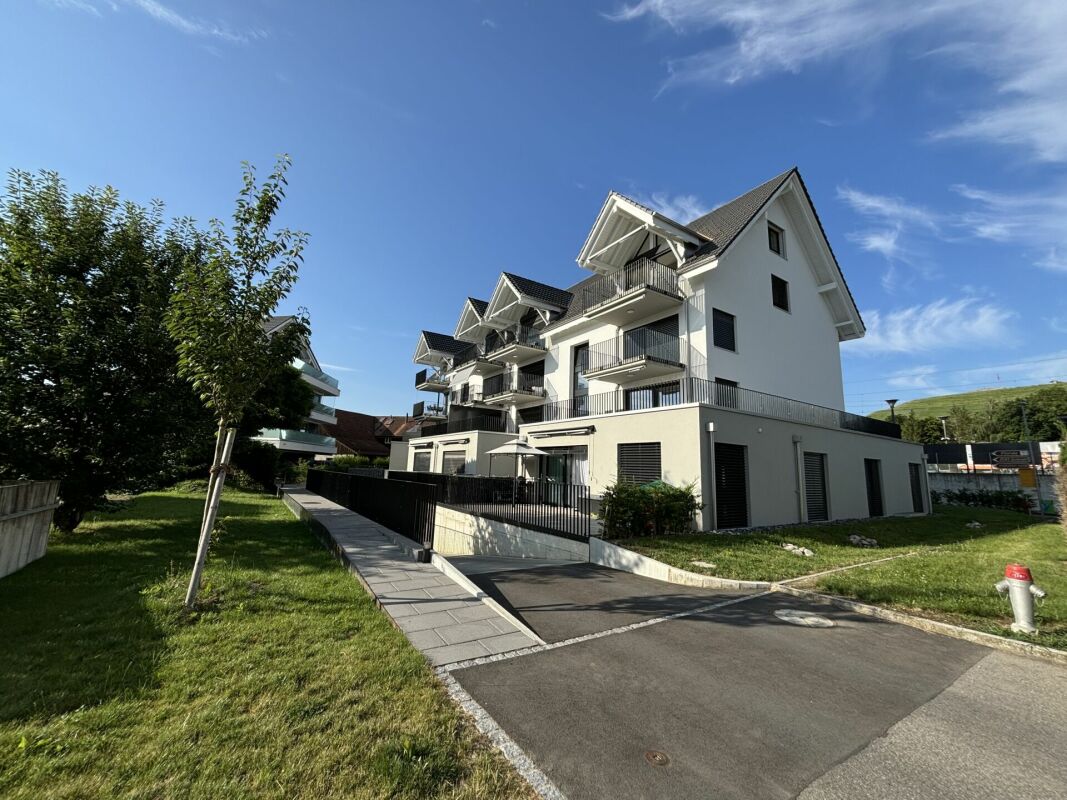
  • Modern two-story house with white exterior, large windows, and a balcony on the upper floor. The roof features a combination of dark tiles and wooden panels. The surrounding area includes a small garden with a picnic table, benches, and a tree.
  • Modern building entrance with large stone pillars, glass doors, and a covered walkway.
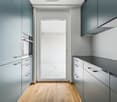
  • Modern kitchen with dark grey cabinets, stainless steel oven, and a central island with a black countertop.
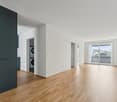
  • Empty room with large sliding glass doors, tiled floor, and white walls. Sunlight streams in, casting shadows on the floor.
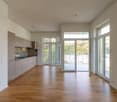
  • Empty room with wooden flooring, white walls, and large sliding glass doors leading to a balcony with a view of greenery and mountains.
  • Modern bathroom with a large sink, bathtub, toilet, and showerhead. Features dark brown tiles and a large window letting in natural light.
  • Modern bathroom with dark tiled walls, a white toilet, a sink, and a glass-enclosed shower area.
  • Aerial view of a modern house with solar panels, surrounded by a well-maintained garden, a swimming pool, and a garage.
1 / 8
3.5 rooms, 104m², CHF 2,015.–
Top
Bürenstrasse 17, 3298 Oberwil b. Büren

Modern 3.5-room apartment in a 6-family house (ownership standard)

In the idyllic Oberwil near Büren, we rent a spacious 3.5-room apartment in a quiet residential area. The building is part of the "Gartenpark" energy settlement with three single-family homes and a multi-family house.The apartment leaves nothing to be desired: • Modern kitchen with cooking island, cooker hood, granite cover, high-quality appliances (oven, combi steamer, large refrigerator with freezer, etc.) • Spacious, bright dining/living room with lift-up door to the balcony (approx. 12 m2 area with garden water connection, socket, and outdoor lighting) • Two rooms with a beautiful view of the Jura • Two wet cells - bathroom with bathtub and separate toilet/shower • Corridor with wardrobe with two high cabinets and a cabinet with a transparent roller blind for washing machine/dryer • Comfort ventilation with separate individual control for each apartment • Basement room of approximately 10 m2 area, as well as a drying room with Secomat, bicycle and moped spaces, and a spacious shelter for general use • An indoor parking space is included in the rent The Gartenpark development offers a high quality of life thanks to the traffic-free environment with plenty of green space, playground, and meeting area with barbecue.The apartment is available from February 1, 2027 (possibly one month earlier by arrangement).Have we piqued your interest?We would be happy to show you this attractive apartment.

Travel time
-
1 / 1
4.5 rooms, 120m², CHF 2,500.–
Top
Rebenweg 28, 2542 Pieterlen

Living like owning – exclusive 4½-room apartments with direct elevator access

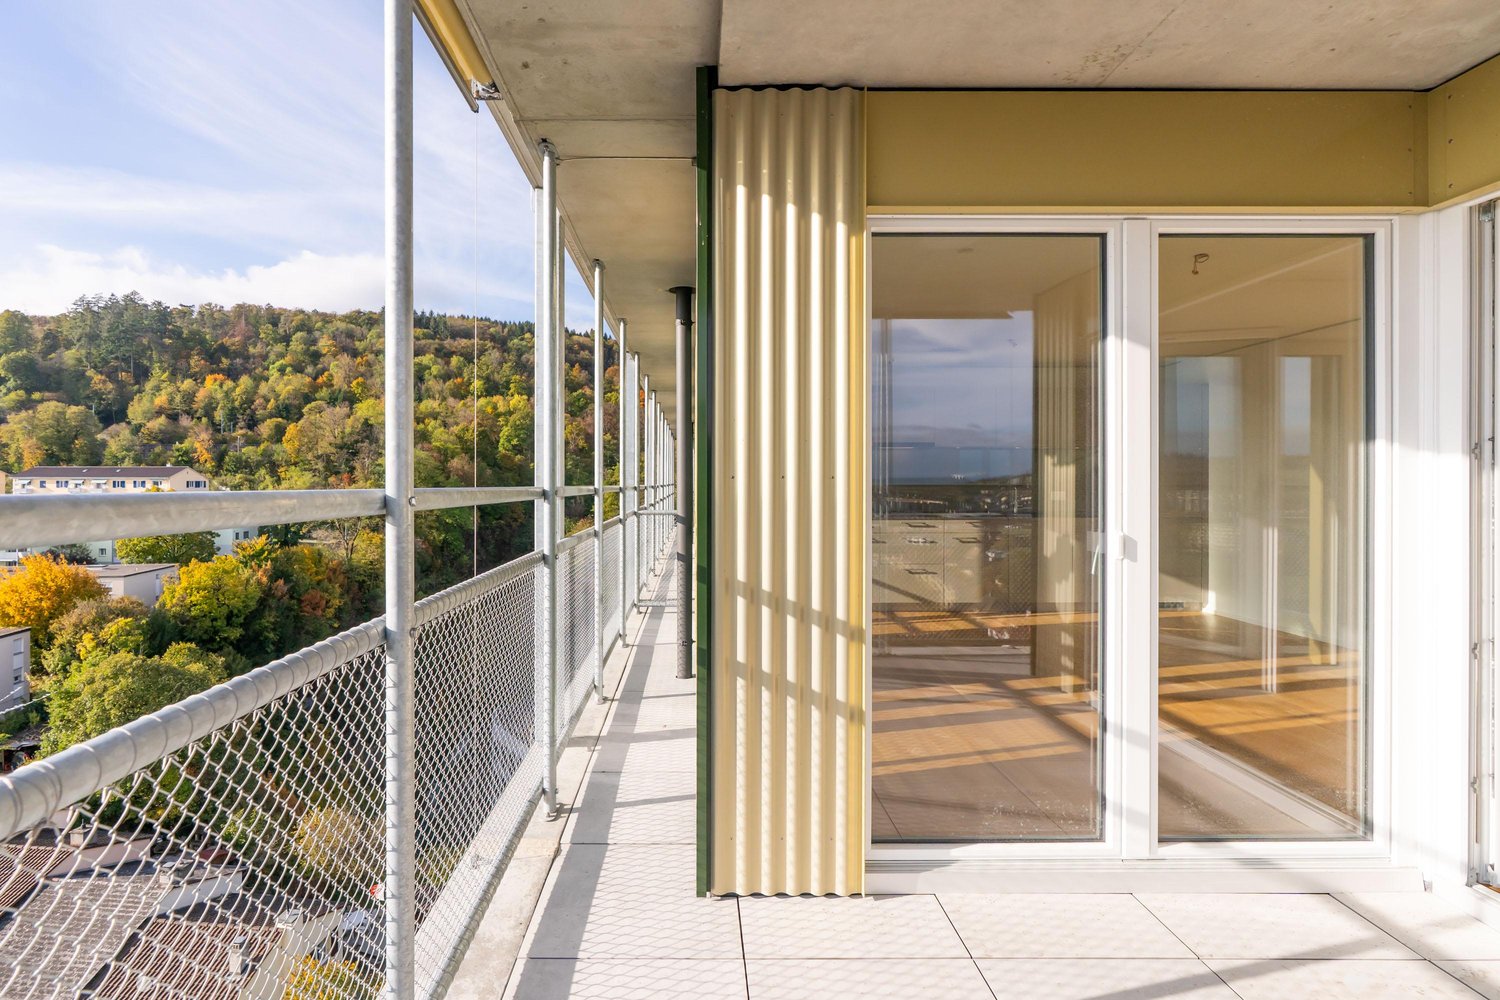
A home that leaves no wishes unfulfilled.At Rebenweg 28 in Pieterlen, three exceptional 4½-room apartments await you, combining modern living with generosity, high-quality architecture, and a special living feeling.Here, you don't just live for rent – you enjoy a construction standard that you usually only know from owner-occupied apartments.Bright living rooms, well-thought-out floor plans, and spacious outdoor areas create an ambiance for well-being. The wonderful view rounds off the special living experience.A real highlight: The elevator takes you directly to your apartment – a comfort that you quickly learn to appreciate in everyday life.This is what awaits you • High-quality interior construction in the owner-occupied standard • Elevator with direct access to the apartment • Spacious, open living, dining, and kitchen areas • Bright rooms with large window areas • Three versatile bedrooms • Two separate wet cells • Attractive private outdoor areas • Beautiful view • Modern and well-thought-out room layout The available apartments4½-room garden apartment | Ground floorApprox. 119.6 m² living space with a spacious seating area of 28.2 m². Ideal for all those who particularly value their private outdoor area.Rent: CHF 2,400.– net / CHF 2,600.– incl. ancillary costs4½-room apartment | 1st upper floorApprox. 119.6 m² living space with a beautiful terrace of 22 m². A spacious home with a lot of light, comfort, and space for individual living ideas.Rent: CHF 2,300.– net / CHF 2,500.– incl. ancillary costs4½-room attic apartment | Top floorWith approx. 150.5 m² living space, the attic apartment is the highlight of the house. An impressive living, dining, and kitchen area of around 56.6 m², a spacious terrace, and the wonderful view make this apartment a special retreat.Rent: CHF 3,200.– net / CHF 3,400.– incl. ancillary costsConvince yourself personallyPictures and floor plans provide a first impression. However, the special room feeling, the high-quality execution, and the view are best experienced on site.Arrange a non-binding viewing appointment today. We look forward to showing you your possible new home in person.
Travel time
-
1 / 17
  • Balcony / Terrace
  • View
  • Elevator
  • +4
4.5 rooms, 86m², CHF 2,050.–
Grederstrasse 27, 4512 Bellach

First rental – modern 4.5 room new apartments in attractive location in Bellach

First rental – modern new apartments in attractive location in BellachOn the Grederstrasse in Bellach, a modern new building is being constructed with a total of 25 high-quality rental apartments. The apartments convince with a contemporary construction standard, well-thought-out floor plans, and an attractive location in the immediate vicinity of the city of Solothurn.Available for selection are: • 1 × 2½-room apartment with approximately 60 m² • 9 × 3½-room apartments with approximately 74–77 m² • 15 × 4½-room apartments with approximately 86–104 m² Modern and high-quality interior designGreat importance was placed on a modern, timeless, and cozy appearance when selecting materials.The living and sleeping areas will be equipped with a high-quality oak parquet floor. You can get an impression of the selected parquet on Image 8 of the advertisement.The apartments have two separate bathrooms – one with a shower and one with a bathtub.For additional comfort, each apartment has its own washing machine and its own dryer directly in the apartment.When it comes to the bathrooms, modern and elegant materials were also used. Ceramic tiles in a warm beige tone will be laid on the floor. The wall tiles will set a stylish accent with a darker marble effect in beige.If you are interested, we would be happy to provide you with the corresponding data sheets and detailed information on the materials used.The property also has a solar system and thus combines modern living with contemporary energy supply.Central and attractive locationThe Grederstrasse in Bellach offers an ideal combination of pleasant living and short distances: • Solothurn city center: approximately 5 minutes by car • Bus stop: approximately 3 minutes on foot • Lidl: approximately 80 meters away • Coop Pronto / gas station: approximately 350 meters away Due to the limited number of parking spaces, only one parking space can be rented per apartment for CHF 135.– per month for the time being.Have we sparked your interest?We would be happy to send you further information about the available apartments, floor plans, move-in dates, and materials used.We look forward to your contact.

  • Balcony / Terrace
  • View
  • Elevator
  • +4
Travel time
-
1 / 14
  • Balcony / Terrace
  • View
  • Elevator
  • +4
4.5 rooms, 95m², CHF 2,150.–
Grederstrasse 27, 4512 Bellach

First rental – high-quality 4.5-room new apartments in Bellach

First rental – modern new apartments in an attractive location in BellachOn the Grederstrasse in Bellach, a modern new building is being constructed with a total of 25 high-quality rented apartments. The apartments impress with a contemporary construction standard, well-thought-out floor plans, and an attractive location in the immediate vicinity of the city of Solothurn.Available for selection are: • 1 × 2½-room apartment with approx. 60 m² • 9 × 3½-room apartments with approx. 74–77 m² • 15 × 4½-room apartments with approx. 86–104 m² Modern and high-quality interior designGreat importance was placed on a modern, timeless, and cozy appearance when choosing materials.The living and sleeping areas are equipped with high-quality oak parquet flooring. You can get an impression of the selected parquet on Image 8 of the advertisement.The apartments have two separate bathrooms – one with a shower and one with a bathtub. For additional comfort, each apartment has its own washing machine and its own dryer directly in the apartment.Even in the bathrooms, a modern and elegant materialization was taken into account. Ceramic tiles in a warm beige tone are laid on the floor. The wall tiles set a stylish accent with a darker marble effect in beige.If you are interested, we would be happy to provide you with the corresponding data sheets and detailed information on the materialization.The property also has a solar system and thus combines modern living with contemporary energy supply.Central and attractive locationThe Grederstrasse in Bellach offers an ideal combination of pleasant living and short distances: • Solothurn city center: approx. 5 minutes by car • Bus stop: approx. 3 minutes on foot • Lidl: approx. 80 m away • Coop Pronto / Gas station: approx. 350 m away A total of 20 garage parking spaces are available for the building. Due to the limited number of garage parking spaces, a maximum of one garage parking space can be rented per apartment for CHF 135.– per month for the time being.Have we sparked your interest?We would be happy to send you further information about the available apartments, floor plans, move-in dates, and materialization.We look forward to your contact.

  • Balcony / Terrace
  • View
  • Elevator
  • +4
Travel time
-
1 / 14
  • Balcony / Terrace
  • View
  • Elevator
  • +5
3.5 rooms, 77m², CHF 1,880.–
Grederstrasse 27, 4512 Bellach

First-time rental – modern 3.5 room new apartments in attractive location in Bellach

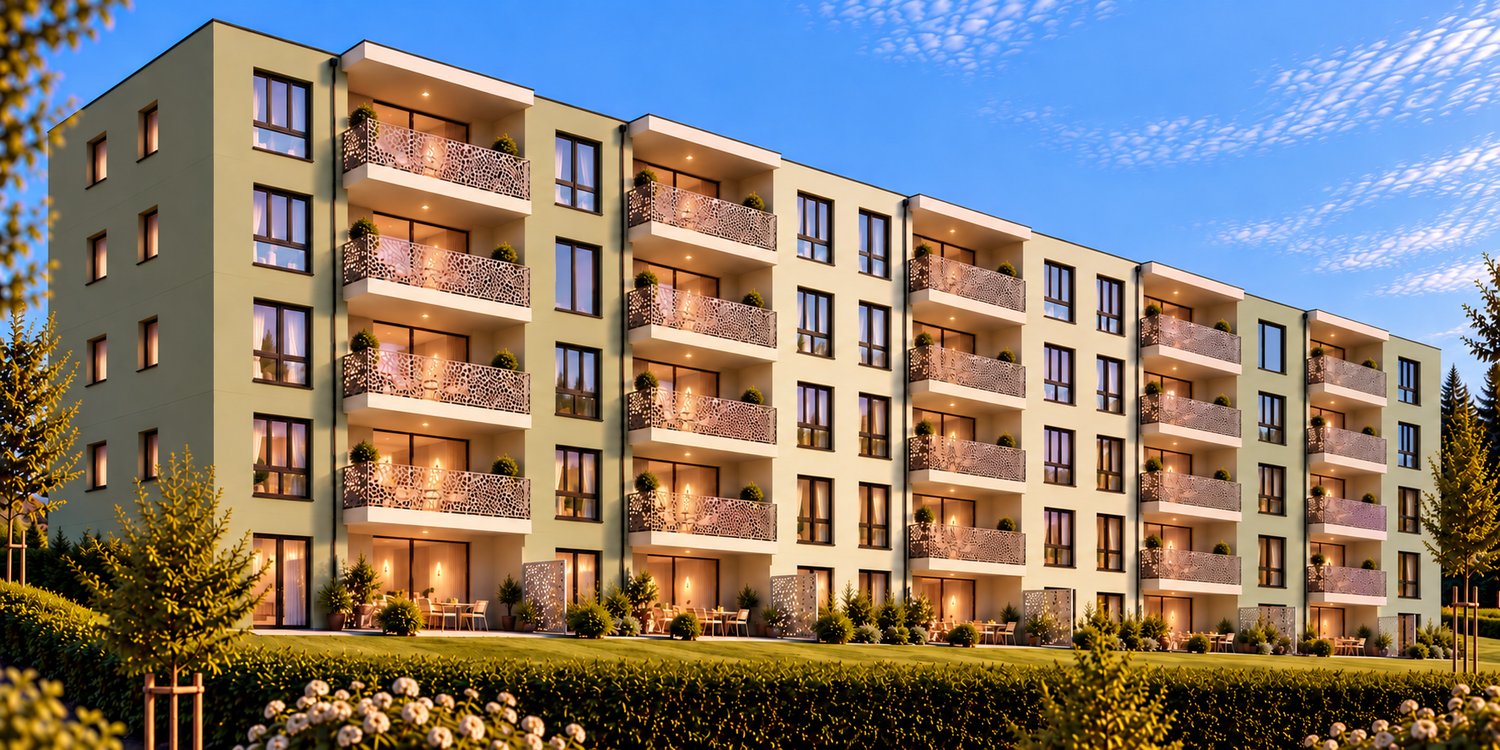
Modern and high-quality interior design Great importance was placed on a modern, timeless, and cozy appearance when selecting materials. The living and sleeping areas are equipped with high-quality oak parquet flooring. You can get an impression of the selected parquet on images 1 and 3 of the ad. The 3.5 room apartments have a modern bathroom with a spacious rain shower as well as a separate toilet. For additional comfort, the separate toilet has its own washing tower with washing machine and dryer, so each apartment has a private washing facility directly in the apartment. Modern and elegant materials were also used in the sanitary rooms. Ceramic tiles in a warm beige tone are laid on the floor. The wall tiles set a stylish accent with a darker marble effect in beige. If you are interested, we will be happy to provide you with the corresponding data sheets and detailed information on the materials used. The property also has a solar system and thus combines modern living with contemporary energy supply. Due to the limited number of parking spaces, only one parking space can be rented per apartment for CHF 135.– per month for the time being. Have we sparked your interest? We would be happy to arrange a personal viewing appointment on site with you. We will show you the available apartments as well as the different floor plans and room layouts and answer any questions you may have about the construction and materials used. If desired, we will send you further information about the available apartments, floor plans, and move-in dates in advance. We look forward to your contact and the opportunity to show you the apartments in person.
  • Balcony / Terrace
  • View
  • Elevator
  • +5
Travel time
-
1 / 17
  • Balcony / Terrace
  • View
  • Elevator
  • +4
4.5 rooms, 98m², CHF 2,050.–
Grederstrasse 27, 4512 Bellach

First rental – modern 4.5 room new apartments in attractive location in Bellach

First rental – modern new apartments in attractive location in BellachOn the Grederstrasse in Bellach a modern new building is being constructed with a total of 25 high-quality rental apartments. The apartments impress with a contemporary construction standard, well-thought-out floor plans and an attractive location in the immediate vicinity of the city of Solothurn.Available for selection are: • 1 × 2½-room apartment with approx. 60 m² • 9 × 3½-room apartments with approx. 74–77 m² • 15 × 4½-room apartments with approx. 86–104 m² Modern and high-quality interior designGreat importance was placed on a modern, timeless and cozy appearance when choosing materials.The living and sleeping areas will be equipped with a high-quality oak parquet floor. You can get an impression of the selected parquet on image 8 of the ad.The apartments have two separate bathrooms – one with shower and one with bathtub.For additional comfort, each apartment has its own washing machine and its own dryer directly in the apartment.Even in the bathrooms, attention was paid to modern and elegant materials. Ceramic tiles in a warm beige tone will be laid on the floor. The wall tiles will set a stylish accent with a darker marble effect in beige.If you are interested, we will be happy to provide you with the corresponding data sheets and detailed information on the materials used.The property also has a solar system and thus combines modern living with contemporary energy supply.Central and attractive locationThe Grederstrasse in Bellach offers an ideal combination of pleasant living and short distances: • Solothurn city center: approx. 5 minutes by car • Bus stop: approx. 3 minutes on foot • Lidl: approx. 80 meters away • Coop Pronto / gas station: approx. 350 meters away Due to the limited number of parking spaces, only one parking space can be rented per apartment for CHF 135.– per month for the time being.Have we sparked your interest?We would be happy to send you further information about the available apartments, floor plans, move-in dates and materials used.We look forward to your contact.

  • Balcony / Terrace
  • View
  • Elevator
  • +4
Travel time
-
1 / 24
4.5 rooms, 116m², CHF 2,380.–
Grossmattstrasse 50, 4514 Lommiswil

Modern 4.5 room apartment on the 2nd floor in a quiet location in Lommiswil - First rental

FIRST RENTAL | YOUR FUTURE HOME IN A QUIET LOCATION In Lommiswil, a group of three multi-family houses with six spacious 4.5 room apartments and a shared garage is being built.4.5 ROOM APARTMENT 2ND FLOOR | Room offer and equipmentThe apartment has an entrance with a wardrobe. The modern and open kitchen, which is connected to the living and dining area, is equipped with a dark granite worktop, induction cooktop, dishwasher, and a combination steamer.The three spacious rooms have a vinyl floor in a trendy wood look.A bathroom with a shower and bathtub and a separate day toilet with a washing machine and dryer are also part of the equipment.The wet cells, the corridor, and the living and dining area are equipped with plate flooring. The apartment has underfloor heating with individual room control.Enjoy cozy hours on the balcony during the warm season.The garage for the three houses includes 34 parking spaces. All apartments can be reached by elevator from the garage. A garage space can be rented for CHF 130/month.The properties have rooftop solar systems and are heated using air-water heat pumps. Water, heating, and electricity are recorded separately for each apartment.Location and surroundingsThe apartment is located in a quiet and sunny area. The transport connection is excellent - Lommiswil train station can be reached in just 6 minutes on foot, and the Bahnhofstrasse bus stop in just 3 minutes.

Travel time
-
1 / 25
4.5 rooms, 116m², CHF 2,380.–
Grossmattstrasse 50, 4514 Lommiswil

Modern 4.5 room apartment on the 1st floor in a quiet location in Lommiswil - First rental

FIRST RENTAL | YOUR FUTURE HOME IN A QUIET LOCATION In Lommiswil, a group of three multi-family houses with six spacious 4.5 room apartments and a shared garage is being built.4.5 ROOM APARTMENT 1ST FLOOR | Space offer and equipmentThe apartment has an entrance with a wardrobe closet. The modern kitchen, open to the living and dining area, is equipped with a dark granite worktop, induction cooktop, dishwasher, and a combination steamer.The three spacious rooms have a vinyl floor in a trendy wood look.A bathroom with shower and bathtub and a separate day toilet are also part of the equipment. A washing machine and dryer are available in the apartment's laundry room.The wet cells, the corridor, and the living and dining area are equipped with plank flooring. The apartment has underfloor heating with individual room control.Enjoy cozy hours on the balcony during the warm season.The garage for the three houses includes 34 parking spaces. All apartments are accessible by elevator from the garage. A garage space can be rented for CHF 130/month.The properties have rooftop solar systems and are heated using air-water heat pumps. Water, heating, and electricity are metered separately for each apartment.Location and surroundingsThe apartment is located in a quiet and sunny area. The transport connection is excellent - Lommiswil train station can be reached in just 6 minutes on foot, and the Bahnhofstrasse bus stop in just 3 minutes.

Travel time
-
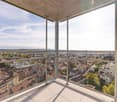
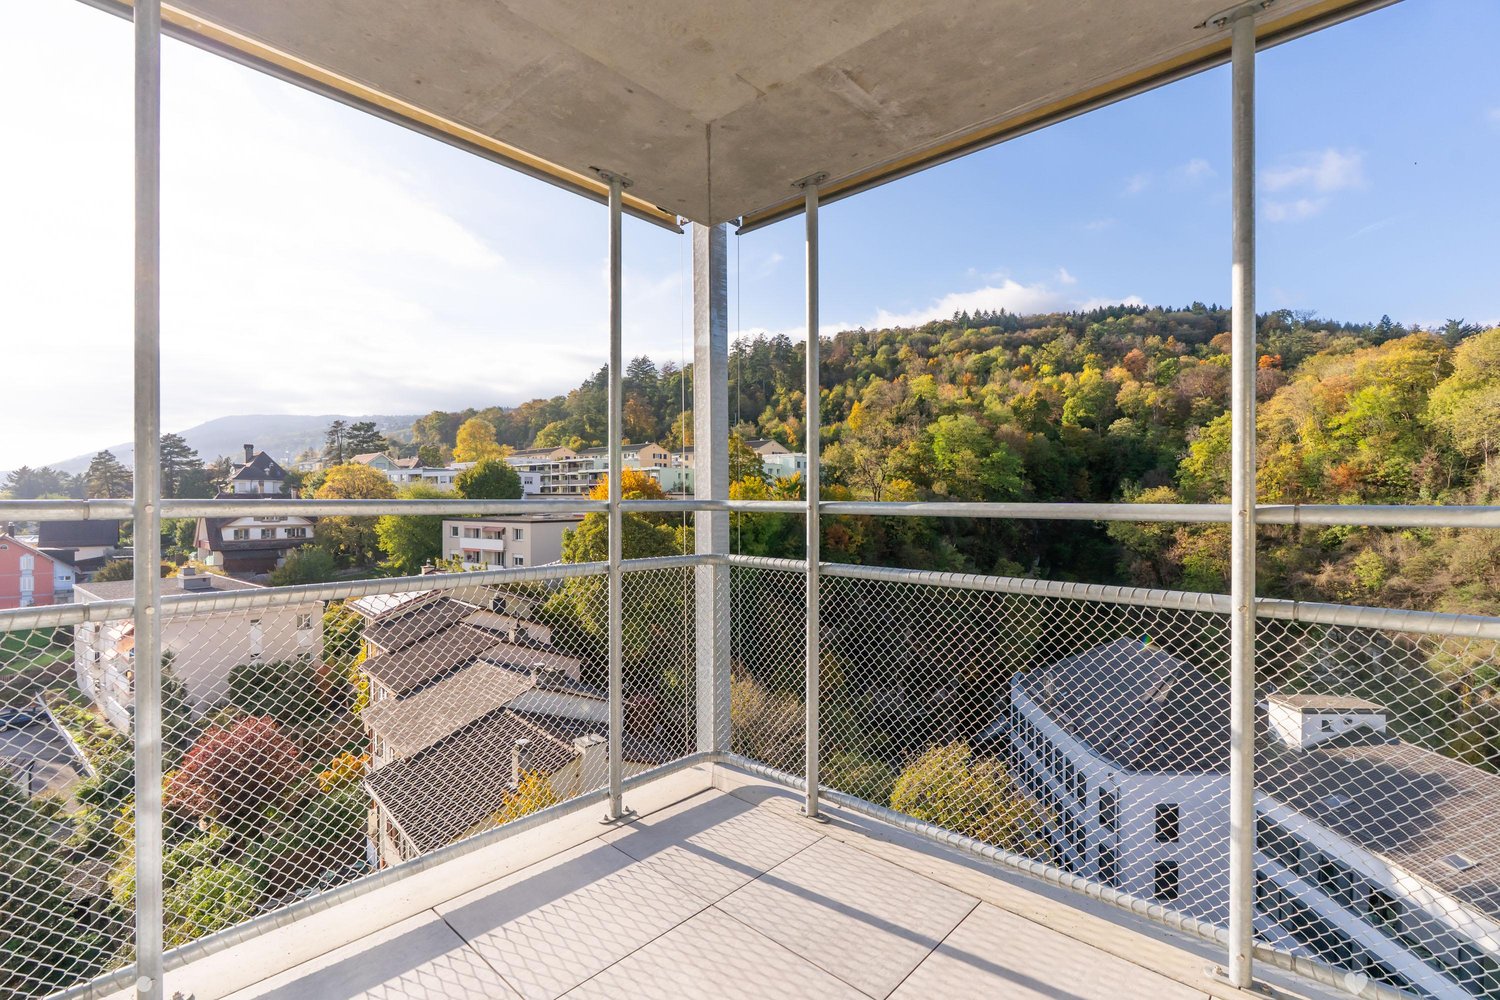
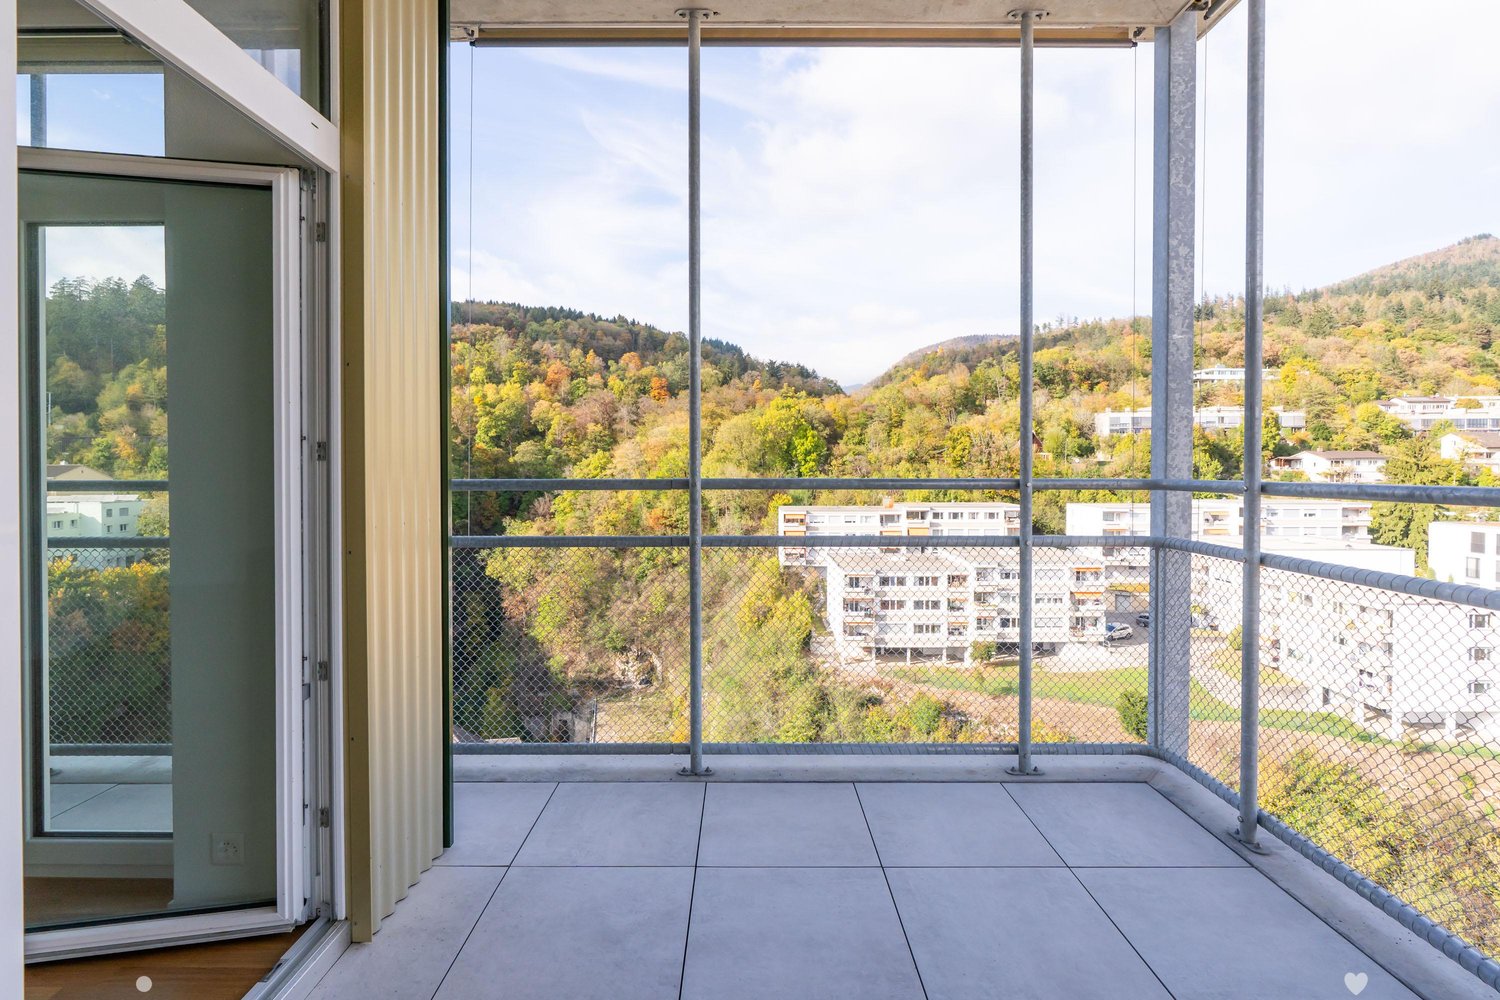
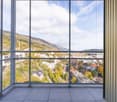
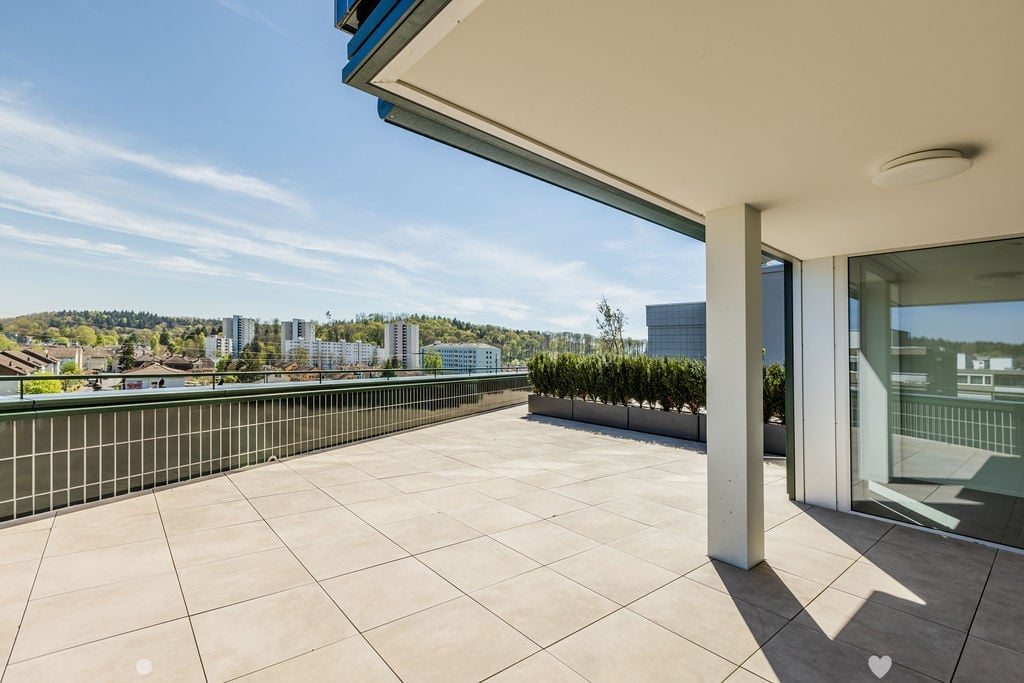
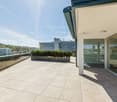
  • Tiled balcony, large glass doors, metal railings, large bushes, open view, high contrast shadows
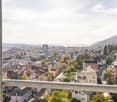
  • balcony with large floor tiles, modern building design, view of the hills and city buildings
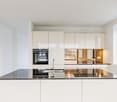
  • white kitchen cabinets, black countertops, integrated oven and dishwasher, double sink, modern interior
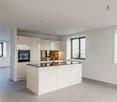
  • modern kitchen with island, white cabinetry, black countertops, large windows, modern appliances
  • Empty room, 3 windows, white walls, gray floor, outside view of city
  • white walls, floor washing machine and dryer, white door
  • modern bathroom, beige tiles, white vanity, glass shower, bathtub, toilet, wall-mounted mirror
  • modern bathroom with beige tiles, glass shower enclosure, modern shower head, white countertop vanity, large mirror
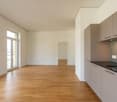
  • empty room, wooden floors, white walls, two large windows, wall outlet
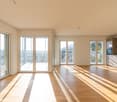
  • Room: hardwood floor, white walls, two windows, sun light
  • highrise building, modern design, black exterior, glass windows, terraces on upper floors, name 'Baren Tour' on front
1 / 11
balcony with large floor tiles, modern building design, view of the hills and city buildings
white kitchen cabinets, black countertops, integrated oven and dishwasher, double sink, modern interior
modern kitchen with island, white cabinetry, black countertops, large windows, modern appliances
5.5 rooms, 135m², CHF 3,600.–
Poststrasse 19, 2504 Biel/Bienne

EINZIGARTIGES ÖKOLOGISCHES WOHNERLEBNIS - 5.5 Zimmerwohnung mit grossem Terrassensitzplatz

Wir vermieten eine Exklusive und gemütliche 5.5-Zimmerwohnung mit grosser Terrasse, welche Ihnen keine Wünsche offenlässt. Die Wohnungen verfügen über folgendes: • Platten im Grossformat und Parkettböden • Moderne und offene Küche mit Combi-Steamer Backofen, Induktionskochfeld, ideal ausgestatteter Kühlschrank mit integriertem Gefrierfach und reichlich Stauraum in den Schränken • 1 Nasszelle mit bodenebener Dusche • 1 Nasszelle mit Badewanne • Eigener Waschturm in separatem Reduit • Der Eingangsbereich verfügt über eine Garderobe/Einbauschrank • Teilgedeckte Terrasse • Alle Fenster sind mit Sonnenstoren ausgestattet (elektrische Senkrechtmarkise) Die Wohnung verfügt über eine Light-Komfortlüftung und einer FussbodenheizungDas Haus ist mit folgenden Komponenten ausgestattet: • Heizung mit Erdsonden und Wärmepumpe • Fassade aus Keramikplatten und Solarpanellen Haben wir Ihr Interesse geweckt? Zögern Sie nicht uns zu kontaktieren um einen Besichtigungstermin zu vereinbaren.Nous louons un appartement exclusif et confortable de 5,5 pièces qui comblera tous vos désirs. L'appartement comprend : • Carrelages en grand format et parquet • Cuisine ouverte moderne avec four combiné vapeur, plaques à induction, réfrigérateur entièrement équipé avec compartiment congélateur intégré et nombreux rangements • Salle d'eau avec douche à l'italienne • Salle d'eau avec baignoire • Tour de lavage privative dans un reduit séparé • L'entrée est équipée d'un porte-manteau/placard intégré • Loggia avec vitrage partiel • Toutes les fenêtres sont équipées de stores (stores verticaux électriques) L'appartement est équipé d'un système de ventilation et d'un chauffage au sol La maison est équipée des équipements suivants : • Chauffage par sondes géothermiques et pompe à chaleur • Façade en carrelage et panneaux solaires Vous êtes intéressé ? N'hésitez pas à nous contacter pour organiser une visite.

Travel time
-
1 / 10
3.5 rooms, CHF 1,890.–
Römerweg 20, 2557 Studen BE

Charmante Galeriewohnung zum Wohlfühlen

In der Nähe vom Bahnhof in Studen, befindet sich die Liegenschaft Römerweg 20, die im Jahr 2023 frisch gebaut wurde. Ab dem 1. November 2026 vermieten wir eine attraktive 3½-Zimmer-Galeriewohnung in ruhiger Wohnlage.Dieses Bijou begeistert mit folgenden Highlights: • offene Galerie mit vielseitigen Nutzungsmöglichkeiten • gemütliche Wohnatmosphäre durch die schönen und hellen Plattenböden • offene, moderne Küche mit jeglichem Komfort • lichtdurchflutetes Wohnzimmer durch die grossen Fenster und die Lukarne • entspannte Abende auf dem Balkon geniessen • grosszügiges Badezimmer mit Badewanne und eigener Waschturm für mehr Komfort • geräumige Einbauschränke im Korridor bieten zusätzlichen Stauraum • Bodenheizung in allen Zimmern sorgt für eine angenehme Wohntemperatur • Lift - Bequemer und rollstuhlgängiger Zugang in die Wohnung • privater und grosser Kellerabteil • schnelle Glasfaseranschluss Auch vierbeinige Mitbewohner sind herzlich willkommen.Die Wohnung befindet sich unmittelbar neben dem Coop Supermarkt, der Post und der Apotheke. Die S-Bahn S3 Richtung Biel und Belp/Bern sorgt für eine einfache und schnelle Verbindung mit der Stadt. Dazu verfügt die Liegenschaft über eine unterirdische Einstellhalle. Nach Bedarf kann ein Einstellhallenplatz für CHF 130.00 pro Monat dazu gemietet werden.Haben wir Ihr Interesse geweckt?Dann kontaktieren Sie uns und überzeugen Sie sich persönlich. Wir vereinbaren gerne einen unverbindlichen Besichtigungstermin mit Ihnen.*Hinweis: Die Bilder zeigen eine digitale Visualisierung einer möglichen Einrichtung. Die Wohnung wird unmöbliert vermietet.---Situé à proximité de la gare de Studen, l'immeuble situé au 20 Römerweg a été construit en 2023.À partir du 1er novembre 2026, nous proposons à la location un bel appartement de 3½ pièces avec galerie dans un quartier résidentiel calme.Ce petit bijou séduit par les atouts suivants : • une mezzanine ouverte offrant de multiples possibilités d'aménagement • une ambiance chaleureuse grâce aux beaux sols carrelés clairs • une cuisine ouverte et moderne dotée de tout le confort nécessaire • un salon baigné de lumière grâce aux grandes fenêtres et à la lucarne • profiter de soirées détendues sur le balcon • une salle de bains spacieuse avec baignoire et colonne de lavage intégrée pour plus de confort • des armoires encastrées spacieuses dans le couloir offrant un espace de rangement supplémentaire • le chauffage au sol dans toutes les pièces garantit une température ambiante agréable • ascenseur - accès pratique et accessible en fauteuil roulant à l'appartement • grande cave privé • connexion rapide graçe à la fibre optique Les compagnons à quatre pattes sont également les bienvenus.L'appartement est situé juste à côté du supermarché Coop, de la poste et de la pharmacie. La ligne de S-Bahn S3 en direction de Bienne et de Belp/Berne assure une connexion facile et rapide avec la ville.De plus, l'immeuble dispose d'un parking souterrain. Si nécessaire, une place de parking peut être louée pour CHF 130.00 CHF par mois.Nous avons éveillé votre intérêt ?Alors contactez-nous et laissez-vous convaincre personnellement. Nous nous ferons un plaisir de convenir avec vous d'un rendez-vous de visite sans engagement.*Remarque : les photos présentent une représentation numérique d'un aménagement possible. L'appartement est loué non meublé.
Travel time
-
New building
1 / 12
4.5 rooms, 106m², Price on request
Simplonstrasse 48, 2540 Grenchen

Modern 4.5-room apartment with terrace in Grenchen

First occupancy 2025: This bright 4.5-room apartment (approx. 106 m²) on the ground floor impresses with high-quality construction, open room design, and a spacious 28 m² terrace - ideal for couples and families in Grenchen.Highlights • Approx. 106 m² living space, 4.5 rooms, ground floor of a 5-story new building (8 parties) • Bright living/dining area with real wood parquet and elegant ceiling spots • High-quality kitchen with Bora cooktop and modern appliances • Parent's bedroom with en-suite bathroom; additional shower/guest toilet (total 2 bathrooms) • Own washing machine & dryer • Underfloor heating and efficient air-water heat pump - comfortable & sustainable • 28 m² terrace/seating area - sunny and ideal for relaxation • Basement/redoubt approx. 9 m² • Elevator, wheelchair-accessible entrances; child-friendly environment • Underground parking in the house (convenient access via elevator) Location & EnvironmentGrenchen combines urban comfort with natural experiences at the foot of the Jura Mountains: shopping, schools, and leisure activities nearby; excellent connections with train station and direct motorway access - fast connections to Solothurn, Bern, Zurich, and Basel. Jura hills, Aare and lake landscapes invite you to various outdoor activities.Rent • Net rent: CHF 2,340.- • Additional costs: CHF 200.- • Gross rent: CHF 2,540.-

Travel time
-
1 / 6
3.5 rooms, 77m², CHF 2,030.–
Unterfeldweg 2/ Bürenstrasse 23, 3250 Lyss

New construction project BLYSS - Modern 3.5-room apartments

Welcome to BLYSS - a modern new construction project that harmoniously combines contemporary architecture, high-quality materials, and sustainable living. At Unterfeldweg and Bürenstrasse in Lyss, an attractive residential quarter is being created, combining tranquility, comfort, and an excellent location.We are renting seven 3.5-room apartments with a well-thought-out floor plan and a bright, inviting living atmosphere from November 15, 2026. Floor-to-ceiling windows provide plenty of daylight and create a pleasant living feeling. The high-quality solid wood parquet gives the living and sleeping areas a natural warmth and underlines the modern character of the apartment.The open-plan kitchen blends harmoniously into the living and dining area and is equipped with modern built-in appliances and low-maintenance worktops. The bathroom impresses with elegant ceramic tiles and a timeless design.A special highlight is the private outdoor area in the form of a loggia, balcony, or terrace, which extends the living space outdoors and invites relaxation in the greenery.BLYSS also convinces in terms of sustainability: An energy-efficient building envelope, modern heat pump technology, and a photovoltaic system ensure resource-saving energy supply. A lift, a private cellar compartment, and bike rooms complement the living comfort.Attractive location with short distancesThe residential quarter combines a quiet environment with proximity to the center of Lyss. Shopping facilities, restaurants, and other services are easily accessible on foot. The train station Lyss and regional bus connections are also within walking distance. The good transport links enable uncomplicated mobility towards Biel, Bern, and Solothurn.Whether as a home for couples, small families, or people with additional space requirements - these 3.5-room apartments offer modern living with high quality of life and an attractive environment between urban infrastructure and natural recreation.BLYSS - arrive, feel good, and enjoy life.We look forward to your contact and will show you the apartment with pleasure during an individual viewing on site."Your specialists for real estate"

Travel time
-
1 / 6
4.5 rooms, 89m², CHF 2,280.–
Unterfeldweg 2/ Bürenstrasse 23, 3250 Lyss

New construction project BLYSS - family-friendly 4.5-room apartments

Welcome to BLYSS - a modern new construction project that harmoniously combines contemporary architecture, high-quality materials, and sustainable living. At Unterfeldweg and Bürenstrasse in Lyss, an attractive residential quarter is being created, combining tranquility, comfort, and an excellent location.We are renting two 4.5-room apartments with a well-thought-out floor plan and a bright, inviting living atmosphere from November 15, 2026. Floor-to-ceiling windows provide plenty of daylight and create a pleasant living feeling. The high-quality solid wood parquet gives the living and sleeping areas a natural warmth and underlines the modern character of the apartment.The openly designed kitchen blends harmoniously into the living and dining area and is equipped with modern built-in appliances and low-maintenance work surfaces. The bathroom impresses with elegant ceramic tiles and a timeless design.A special highlight is the private outdoor area in the form of a loggia, balcony, or terrace, which expands the living space outdoors and invites relaxation in the greenery.BLYSS also convinces in terms of sustainability: an energy-efficient building envelope, modern heat pump technology, and a photovoltaic system ensure resource-saving energy supply. A lift, a private cellar compartment, and bike rooms complement the living comfort.Attractive location with short distancesThe residential quarter combines a quiet environment with proximity to the center of Lyss. Shopping facilities, restaurants, and other services are easily accessible on foot. The train station Lyss and regional bus connections are also within walking distance. The good transport connections enable uncomplicated mobility in the direction of Biel, Bern, and Solothurn.Whether as a home for couples, families, or people who appreciate spacious living - these 4.5-room apartments offer plenty of space for individual living needs, high living comfort, and an attractive environment between urban infrastructure and natural recreation.BLYSS - arrive, feel good, and enjoy life.We look forward to your contact and will show you the apartment with pleasure during an individual on-site visit."Your specialists for real estate"

Travel time
-

Other interesting objects