1 result - Properties for rent with Balcony / Terrace: Remetschwil

More objects in your automatically expanded search area
20 results - Radius: + 10km
New building
1 / 16
3.5 rooms, 90m², CHF 2,940.–
Premium
Zürcherstrasse 156b, 8102 Oberengstringen

Rehpark – 3.5-room garden apartment with spacious private seating area

A home with space to arrive and enjoy: In the new construction project "Rehpark" on Zürcherstrasse 156b in Oberengstringen, this modern 3.5-room apartment awaits you for the first time. On 90.3 m² of living space, a well-thought-out floor plan, carefully selected materials, and practical details come together to create a comfortable home.The open kitchen and dining area form the center of the apartment. There is space for a large dining table, shared evenings, and daily life. The two other rooms can be furnished according to your needs as living, sleeping, or working rooms.Particularly beautiful is the direct access to the 45.3 m² large private garden seating area. Whether it's breakfast outdoors, a cozy lounge, or dinner with guests: The covered outdoor area expands your living space and offers a variety of possibilities for your personal design.What characterizes your new home: • Open, modern kitchen with induction cooktop and dishwasher • Two bathrooms, one with shower and one with bathtub • Oak parquet in the bedroom and low-maintenance beige ceramic tiles in the other living areas and wet cells • Entrance with built-in cabinets for a tidy reception • Additional basement compartment with 14.4 m² directly in the apartment – conveniently accessible and with plenty of storage space • Private laundry tower in the apartment's basement compartment • Power, water connection, and lighting at the garden seating area • Heat supply via the Limeco district heating network Well connected, well equipped for everyday lifeOberengstringen combines proximity to Zurich with short paths to the countryside and the Limmat. Shopping opportunities like Migros and Coop are within walking distance. Restaurants, small shops, and public transportation connections complement the practical location.Available by arrangement. Rent from CHF 2,940.– per month.The rents of the two 3.5-room garden apartments differ depending on the location. The specified rent applies to the cheapest available apartment. Parking spaces in the garage and outdoor parking spaces are available upon request.Your new home is waiting to be discovered.Call us or write to us via the contact form – we are happy to help. We take the time to answer your questions and arrange a suitable appointment to show you the apartment in person.We look forward to getting to know you.Note on the images: The illustrations partially show visualizations and virtually furnished rooms. The furniture serves as a furnishing suggestion. The floor plan and the brief building description are binding for the execution.

Travel time
-
  • Modern open-plan living and dining area with white dining table, black chairs, sofa, coffee table, ottoman, and large pendant lights.
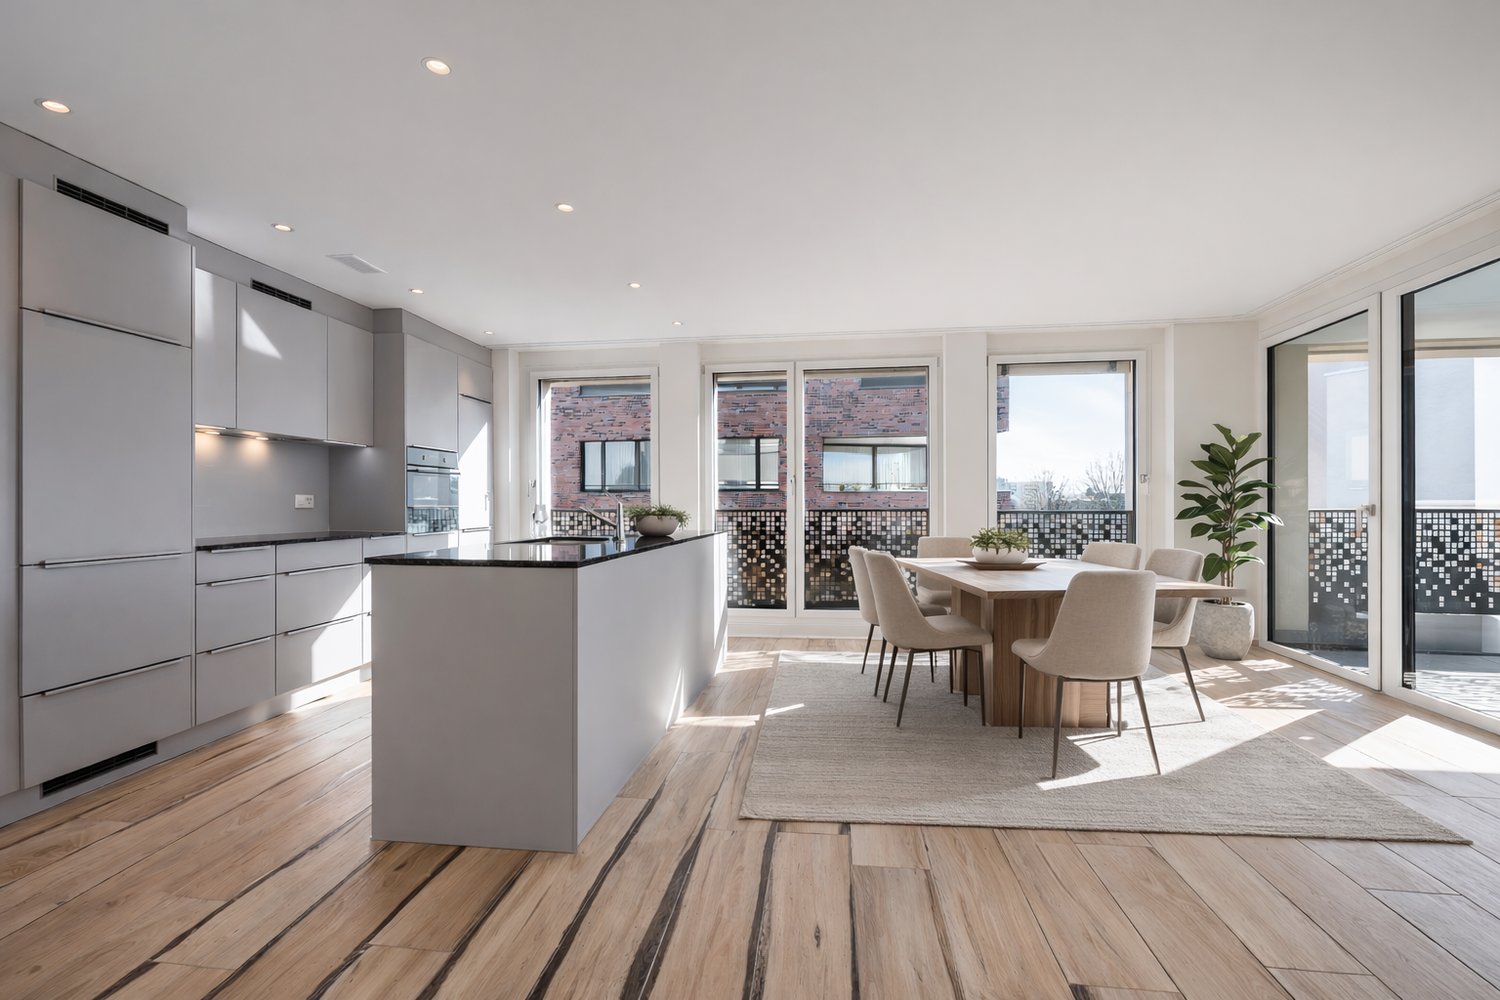
  • Modern kitchen and dining area with white cabinets, a central island, pendant lights, and a dining table with black leather chairs.
  • Modern living room with a sofa, coffee table, chairs, and a small table with a plant. The space features a large window with striped curtains and a view of an outdoor area.
  • A modern outdoor patio with beige tiles, a covered seating area with a table and chairs, a grill, and a fire pit surrounded by stone walls.
  • Brochure page featuring a modern kitchen with pendant lights, a dining area, and a stone patio, along with text describing rental properties in Zurich.
  • Modern living room with a dark leather sectional sofa, a white coffee table, and a shaggy rug. Large glass doors open to a balcony with outdoor furniture.
  • Modern bathroom with a white sink, chrome faucet, large mirror, and a vase with white flowers on the counter.
  • Outdoor patio with a stone table, four grey chairs, a vase with flowers, and several glasses on the table.
  • Cozy bedroom with a large bed, patterned pillows, a decorative throw, a plush grey rug, and a stylish black and gold armchair.
  • Well-organized walk-in closet with built-in wardrobes, a small white fur-covered stool, and a decorative vase with dried branches.
  • Modern bathroom with beige tiles, a white towel rack with towels, a bathroom scale, a soap dispenser, and a pair of slippers on a towel mat.
  • Modern bathroom with a white sink, chrome faucet, large mirror, toilet, and a glass-enclosed shower area.
  • Cozy bedroom with a neatly made bed, a nightstand with a picture frame and decorative item, and light wooden flooring.
  • A well-lit, organized walk-in closet with white built-in shelving units on both sides, containing neatly arranged clothing, shoes, and other storage items. The floor is light wood, and the walls are white.
  • Empty hallway with tiled floor, white walls, and a staircase leading upwards. An open door leads to a bathroom with a sink, toilet, and bathtub.
  • Modern bathroom with a white sink, chrome faucet, and built-in cabinet. Features large windows with blinds and a glass shower enclosure.
  • Modern bathroom with grey tiled walls and floor, featuring a white toilet and a light switch panel on the wall.
  • A small bedroom with a single bed, pillows, a wicker stool, and a window with blinds. The room has light-colored walls and a tiled floor.
  • Empty room with light grey tiled floor, white walls, a window with blinds, and a radiator below it. The door handle is visible on the left side.
  • Empty room with white tiled floor, white walls, large window with view of trees, radiator, and a door.
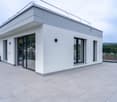
  • Modern two-story house with white walls, large windows with blinds, and a concrete garage entrance.
1 / 21
Modern kitchen and dining area with white cabinets, a central island, pendant lights, and a dining table with black leather chairs.
Modern living room with a sofa, coffee table, chairs, and a small table with a plant. The space features a large window with striped curtains and a view of an outdoor area.
A modern outdoor patio with beige tiles, a covered seating area with a table and chairs, a grill, and a fire pit surrounded by stone walls.
5 rooms, 153m², CHF 4,279.–
Premium
Im oberen Boden 64, 8049 Zürich

Modern 5-room row house in Zurich-Höng - on the edge of the forest, quiet and yet close to the center

Welcome to your new home. Very well-maintained, modern 5-room row house at Im oberen Boden 64 in the popular Zurich district of Höngg. Rare opportunity! The spacious house with 153 m² of living space over three floors offers you and your family everything you need. Access is either via the underground garage or from the outside. Both lead through the very well-maintained neighborhood with a lot of greenery and a small stream along the way to the front door.Here you live on the edge of the forest and at the same time enjoy an excellent connection to the city of Zurich.The house offers, among other things: • State-of-the-art open kitchen with Bora cooktop extractor, 2 refrigerators, induction cooktop, and high-quality appliances • Bright, sun-drenched living and dining area with decorative natural stone wall, underfloor heating, fully glazed sliding door to the inviting garden area • 4 versatile rooms: 3 bedrooms on the upper floor and 1 additional room in the renovated basement, ideal as a home office, guest room, or bedroom. • In total, 3 wet cells, two modern, fully equipped bathrooms, and a modern guest toilet. • Large, renovated basement with walk-in closet and walk-in shoe room and bedroom • Large, well-maintained terrace with practical garden house, palm tree, and covered pergola • Laundry room with 2 washing machines and 2 dryers • Private underground garage (can be rented for Fr. 140.-- extra) and sufficient visitor parking spaces • Pets are welcome. • Everything is very modern, as it was renovated in 2017 and everything is in top condition • High-quality materials were used • Partly furnished, included in the price, but can also be rented without furniture • Overall overview, ground floor: entrance area, guest toilet, kitchen, dining and living room, exit to the garden; 1st floor: 3 rooms, 1 wet cell, lower floor: laundry room, large wet cell, large room, walk-in closet, walk-in shoe room Location and surroundings:The house is located on the edge of the forest in Zurich-Höngg and convinces with its quiet location. The surroundings are very well-maintained, far from roads, train and air traffic, and are ideal for families, but also for couples. Very pleasant neighborhood. • Bus stop Schützenhaus Höngg: only 2 minutes on foot • Coop supermarket: about 5 minutes on foot • Vogtsrain school: about 12 minutes on foot, very good school • Regensdorf shopping center with Migros fitness, etc.: 5 minutes by car or bus • Outdoor pool: 10 minutes on foot • Forest edge 50 meters as the crow flies • Limmat and Katzensee 1.7 km as the crow flies, Lake Zurich 5.7 km as the crow flies • Paradeplatz 6.8 km as the crow flies This child-friendly row house combines modern living with natural tranquility and excellent infrastructure. A rare opportunity in one of Zurich's most attractive districts! Also ideal for working in a beautiful home office. A beautiful home, living on the edge of the forest, tranquility, nature, and proximity to the city. Ideal also for pet owners.
Travel time
-
  • Aerial view of a modern building complex with several residential buildings, a circular building, and a flat roof. The buildings are white with some solar panels on the roofs. There are cars parked in front of the buildings, and some construction equipmen
  • Aerial view of a building construction site, with several buildings under construction, solar panels on the roofs, a crane, and cars parked in the area.
  • Modern building with glass windows, red roof, flags, and a circular structure nearby
  • White building with glass windows, flags, paved area, small garden, another building in the background
  • Snow-covered suburban area with buildings, roads, and hills
  • White house with solar panels on the roof, gray building with solar panels on the roof, clear blue sky, trees in the distance
  • Modern apartment building with white exterior walls, large windows, black canopy, grey driveway
  • Floor plan of a property with several numbered sections and parking spaces
  • Empty room with wooden flooring, white walls, and a sliding glass door leading to a balcony.
  • Empty room with wooden flooring, white walls, and a sliding glass door leading to a balcony. A small bathroom is visible through an open doorway.
  • Modern kitchen with white cabinets, black countertops, and built-in appliances.
  • Empty room with light wooden flooring, white walls, and a large window. An open closet with wooden shelves is visible in the background.
  • A modern hallway with wooden flooring, built-in white closet with shelves, and recessed lighting. An open doorway leads to another room with a window.
  • Modern bathroom with a toilet, sink, and cabinet, featuring grey tiles and a large window offering a view of the outside.
  • Modern bathroom with a white sink, large mirror, and glass-enclosed shower area.
  • Modern bathroom with a white sink, mirrored cabinet, and grey tiled walls.
  • Modern bathroom with a white bathtub, toilet, and grey tiled walls. Features a sleek faucet and a recessed ceiling light.
  • Open sliding glass door leads to a tiled balcony with a metal railing, overlooking a neighboring building.
  • Concrete flooring, white walls, black door, interior stairwell, wall-mounted lights
  • A room with a white washing machine and a white dishwasher stacked on top of each other against a white wall.
  • Floor plan of a 3.5-room apartment on the first floor, including living/dining/kitchen area, two bedrooms, a shower, a guest WC/bathroom, hallway, entrance, and balcony.
  • Floor plan of a basement and attic level showing multiple rooms including hobby spaces, storage areas, and technical rooms.
1 / 22
Aerial view of a building construction site, with several buildings under construction, solar panels on the roofs, a crane, and cars parked in the area.
Modern building with glass windows, red roof, flags, and a circular structure nearby
White building with glass windows, flags, paved area, small garden, another building in the background
3.5 rooms, 101m², CHF 2,790.–
Premium
Buechholzstrasse 5, 8964 Rudolfstetten

First-time rental of very spacious living space in the best central location (highest interior construction standard)

The municipal and local community of Rudolfstetten-Friedlisberg built four multi-family houses with a total of 21 apartments in the area of the community center. The apartments will be ready for occupancy from spring to summer 2026. The multi-family house "Buechholzstrasse 5" is owned by the local community, and the remaining buildings are owned by the municipal community.All available apartments (sizes 1.5, 2.5, 3.5, 4.5, and 5.5 rooms) of the area development (total 21) can be found under the following link:https://www.rudolfstetten.ch/mietwohnungen-gemeindeLink to the application form: https://www.rudolfstetten.ch/mietwohnungen-gemeindeViewing appointment: bookable directly on Homegate (meeting point Friedlisbergstrasse 11, in front of the community center entrance)Alternative registration for viewing: vermietungen@rudolfstetten.chWhat we rent / Highlights: • High living comfort in a central location with everything you need within walking distance • Free-Cooling (passive cooling in summer months) • Sustainable, high-quality construction with high ceilings • Environmentally friendly living with photovoltaics, Minergie certification, and ZEV (own power consumption) for low ancillary costs • Installation spots, pre-installed • High-quality kitchens with modern appliances, energy-efficient (VZUG and Miele) • Cooking island with sink hood (no extractor hood) • Private laundry tower with washing machine and dryer in the apartment in a separate recess • Individual comfort ventilation in all rooms • Low-maintenance, beautiful floor and wall coverings (oak parquet in living rooms, ceramic tiles in wet cells and kitchen) • Electrically operated lamella shutters and awnings • Built-in wardrobes • High-quality bathrooms and sanitary facilities (e.g., floor-level shower with rain shower) • Built-in mirror cabinets • Family apartments with two wet cells • Wheelchair-accessible elevator and entrances, door intercom system • Modern locking system (badge) • Basement and attic space included in the apartment (2 separate rooms) • Sunny and large balcony seats • High-quality garden design • Adventure playground and spacious recreation areas • Parking possibilities underground parking space on request (CHF 130/month) / electric parking space CHF 150/month Location and surroundingsThe apartments are located in a quiet residential area with ideal connections: • Rudolfstetten train station only 3 minutes' walk away – connections every 15 minutes towards Dietikon/Zurich or Bremgarten • Highway only 10 minutes away (Urdorf or Birmensdorf) • Community center with disposal/recycling and post office within the development (< 1 minute's walk) • Shopping opportunities village center with Lidl within 3 minutes' walk • Family-friendly schools in the immediate vicinity (3 minutes' walk). Nursery within the development (< 1 minute's walk) • Recreation directly adjacent in the green nature, as well as recreation areas Reppisch and Hasenberg/Egelsee within 10 minutes

Travel time
-
  • Aerial view of a modern building complex with a circular structure, surrounded by a green field and mountains in the background.
  • Modern building with glass windows, red roof, flags, and a circular structure nearby
  • Aerial view of a building construction site, with several buildings under construction, solar panels on the roofs, a crane, and cars parked in the area.
  • White building with glass windows, flags, paved area, small garden, another building in the background
  • Modern apartment building with white exterior walls, large windows, black canopy, grey driveway
  • Snow-covered suburban area with buildings, roads, and hills
  • Empty room with light wooden flooring, white walls, and a large window. An open closet with wooden shelves is visible in the background.
  • A modern hallway with wooden flooring, built-in white closet with shelves, and recessed lighting. An open doorway leads to another room with a window and wooden floor.
  • Modern kitchen with white cabinets, black countertops, and built-in appliances.
  • Empty room with wooden flooring, white walls, and a sliding glass door leading to a balcony.
  • Empty room with wooden flooring, white walls, and a sliding glass door leading to a balcony. A small bathroom is visible through an open doorway.
  • Open sliding glass door leads to a tiled balcony with a metal railing, overlooking a neighboring building.
  • Modern bathroom with a white sink, built-in storage, a large mirror with built-in lighting, and a glass-enclosed shower area with a rainfall showerhead.
  • Modern bathroom with a toilet, sink, and cabinet, featuring grey tiles and a large window offering a view of the outside.
  • Modern bathroom with a bathtub, toilet, and a faucet, featuring grey tiles and a beige floor.
  • Concrete flooring, white walls, black door, interior stairwell, wall-mounted lights
  • A small room with a white wall and a gray floor. There is a white washing machine and a white dryer stacked on top of each other in the corner of the room. The washing machine has a digital display on top and a door handle on the front. The dryer has a di
  • Floor plan of a 4.5-room apartment on the first floor, including living/dining/kitchen area, three bedrooms, a bathroom, a guest WC/bathroom, hallway, and balcony.
  • Floor plan of a basement and attic level showing multiple rooms including hobby spaces, storage areas, and technical rooms. Includes labeled dimensions and room names.
  • Floor plan of a property with several numbered sections and parking spaces
1 / 20
Modern building with glass windows, red roof, flags, and a circular structure nearby
Aerial view of a building construction site, with several buildings under construction, solar panels on the roofs, a crane, and cars parked in the area.
White building with glass windows, flags, paved area, small garden, another building in the background
4.5 rooms, 119m², CHF 3,175.–
Premium
Buechholzstrasse 3, 8964 Rudolfstetten

First rental of very spacious living space in the best central location (highest interior construction standard)

The municipal and local community of Rudolfstetten-Friedlisberg built four (4) multi-family houses with a total of 21 apartments in the area of the community center. The apartments will be ready for occupancy from spring to summer 2026. The multi-family house "Buechholzstrasse 5" is owned by the local community, and the remaining buildings are owned by the municipal community.All available apartments (sizes 1.5, 2.5, 3.5, 4.5, and 5.5 rooms) of the area development (total 21) can be found under the following link:https://www.rudolfstetten.ch/mietwohnungen-gemeindeLink to the application form: https://www.rudolfstetten.ch/mietwohnungen-gemeindeViewing appointment: bookable directly on Homegate (meeting point Friedlisbergstrasse 11, in front of the community center entrance)Alternative registration for viewing: vermietungen@rudolfstetten.chWhat we rent / Highlights: • High living comfort in a central location with everything you need within walking distance • Free-Cooling (passive cooling in summer months) • Sustainable, high-quality construction with high ceilings • Environmentally friendly living with photovoltaics, Minergie certification, and ZEV (self-consumption) for low ancillary costs • Installation spots, pre-installed • High-quality kitchens with modern appliances, energy-efficient (VZUG and Miele) • Cooking island with downdraft extractor (no range hood) • Private laundry tower with washing machine and dryer in the apartment in a separate recess • Individual comfort ventilation in all rooms • Low-maintenance, beautiful floor and wall coverings (oak parquet in living rooms, ceramic tiles in wet cells and kitchen) • Electrically operated louvers and awnings • Built-in wardrobes • High-quality bathrooms and sanitary facilities (e.g., floor-level shower with rain showerhead) • Built-in mirror cabinets • Family apartments with two wet cells • Wheelchair-accessible elevator and entrances, door intercom system • Modern locking system (badge) • Basement and attic space included in the apartment (2 separate rooms) • Sunny and large balcony seats • High-quality garden design • Adventure playground and spacious recreation areas • Parking possibilities underground parking space on request (CHF 130/month) / electric parking space CHF 150/month Location and surroundingsThe apartments are located in a quiet residential area with ideal connections: • Rudolfstetten train station only 3 minutes' walk away – connections every 15 minutes towards Dietikon/Zurich or Bremgarten • Highway only 10 minutes away (Urdorf or Birmensdorf) • Community center with disposal/recycling and post office within the development (< 1 minute's walk) • Shopping opportunities village center with Lidl within 3 minutes' walk • Family-friendly schools in the immediate vicinity (3 minutes' walk). Nursery within the development (< 1 minute's walk) • Recreation directly adjacent in the green nature as well as recreation areas Reppisch and Hasenberg/Egelsee within 10 minutes' reach

Travel time
-
New building
1 / 13
3.5 rooms, 70m², CHF 2,700.–
Premium
Bahnhofstrasse 23, 8956 Killwangen

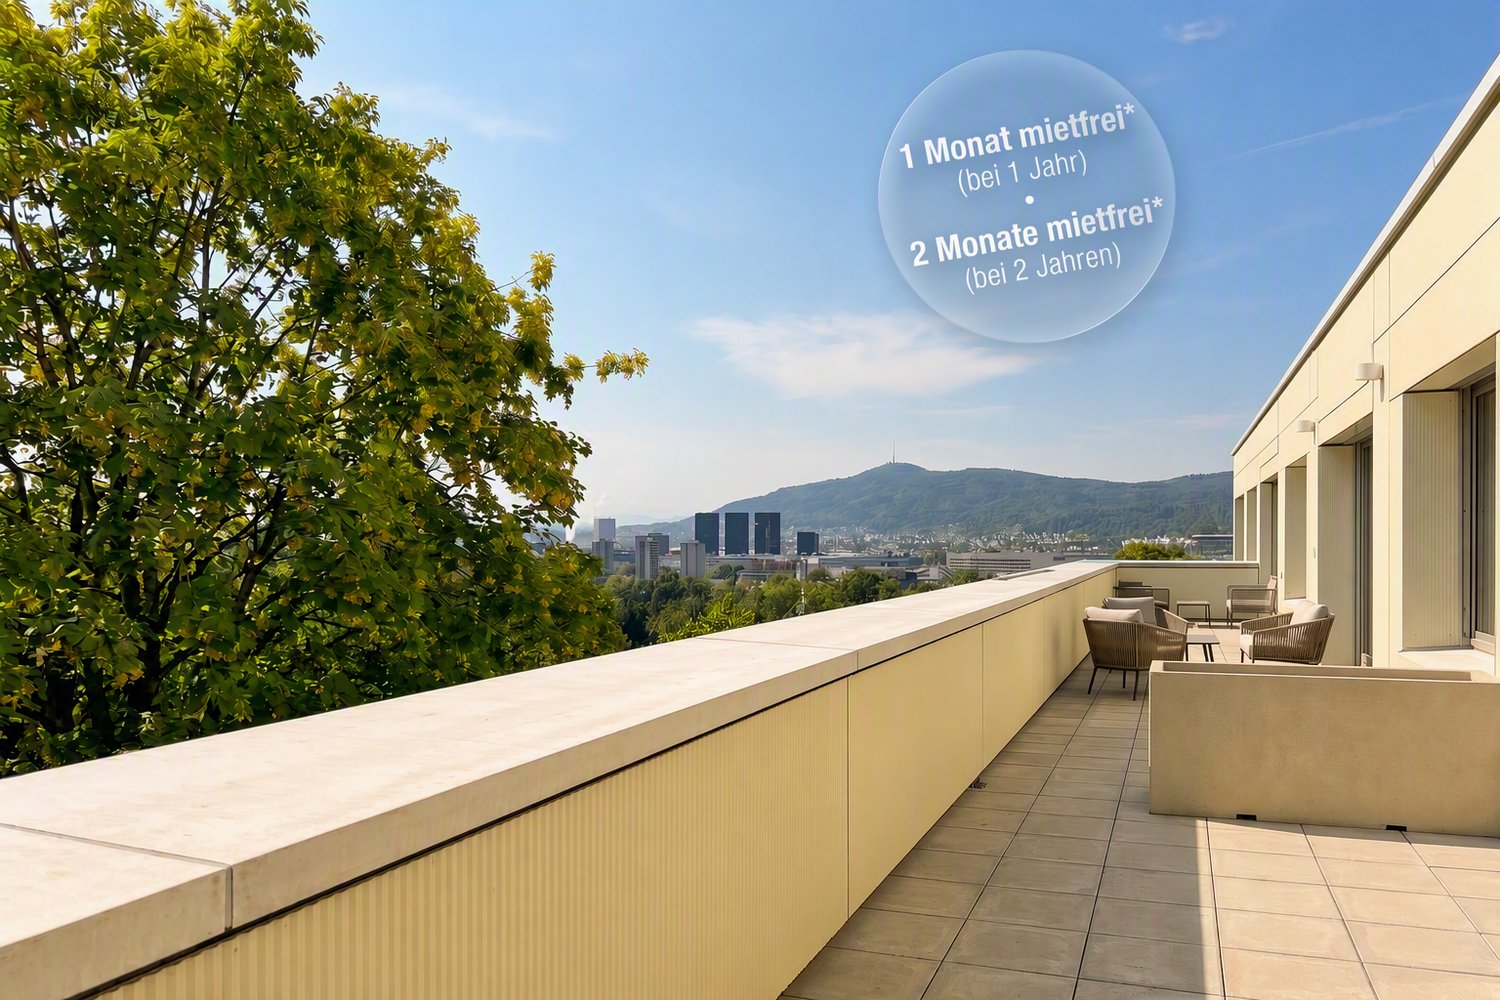
3.5-room attic apartment with large terrace for rent in Killwangen

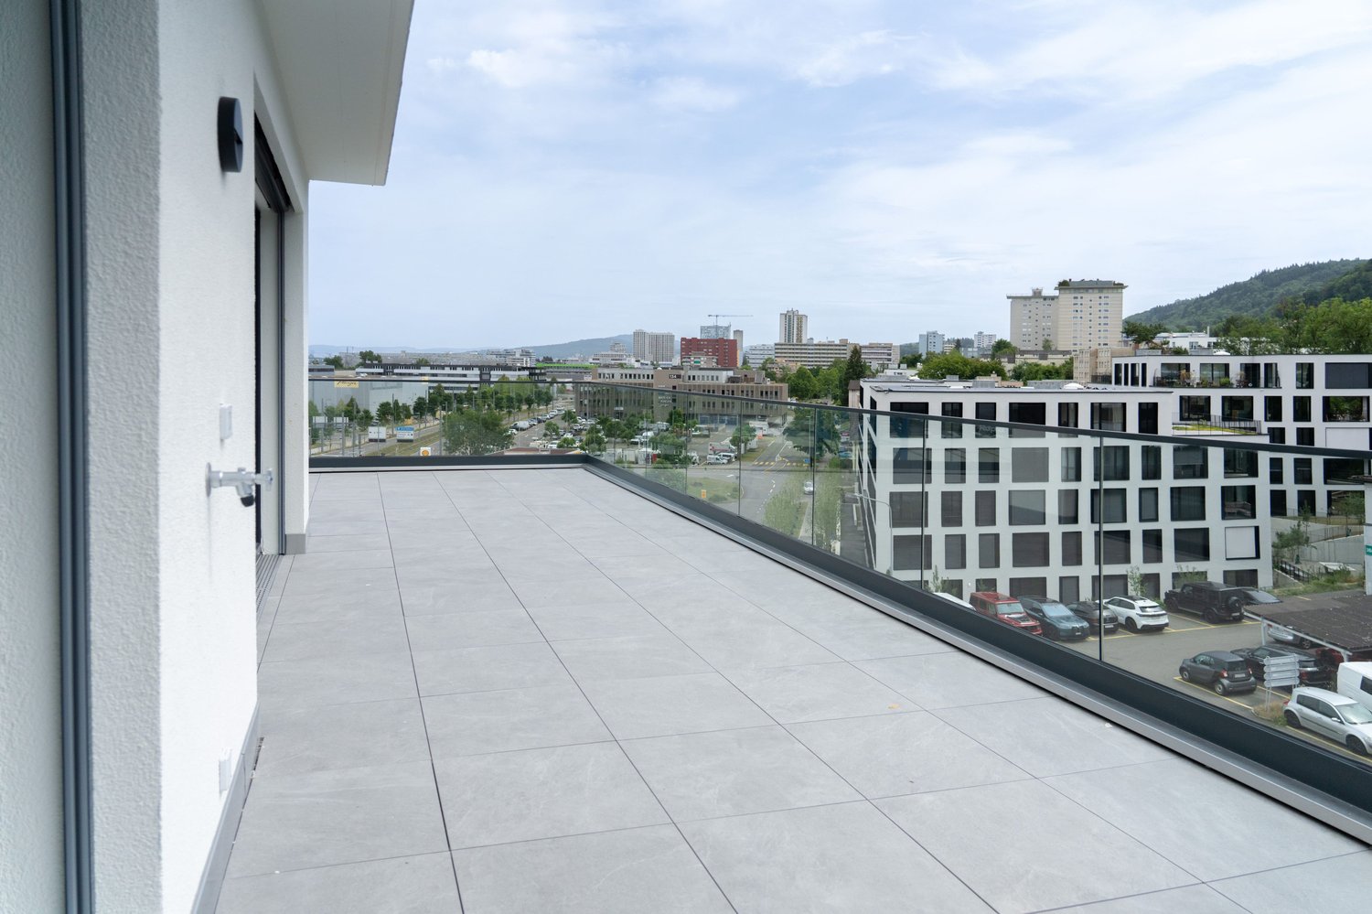
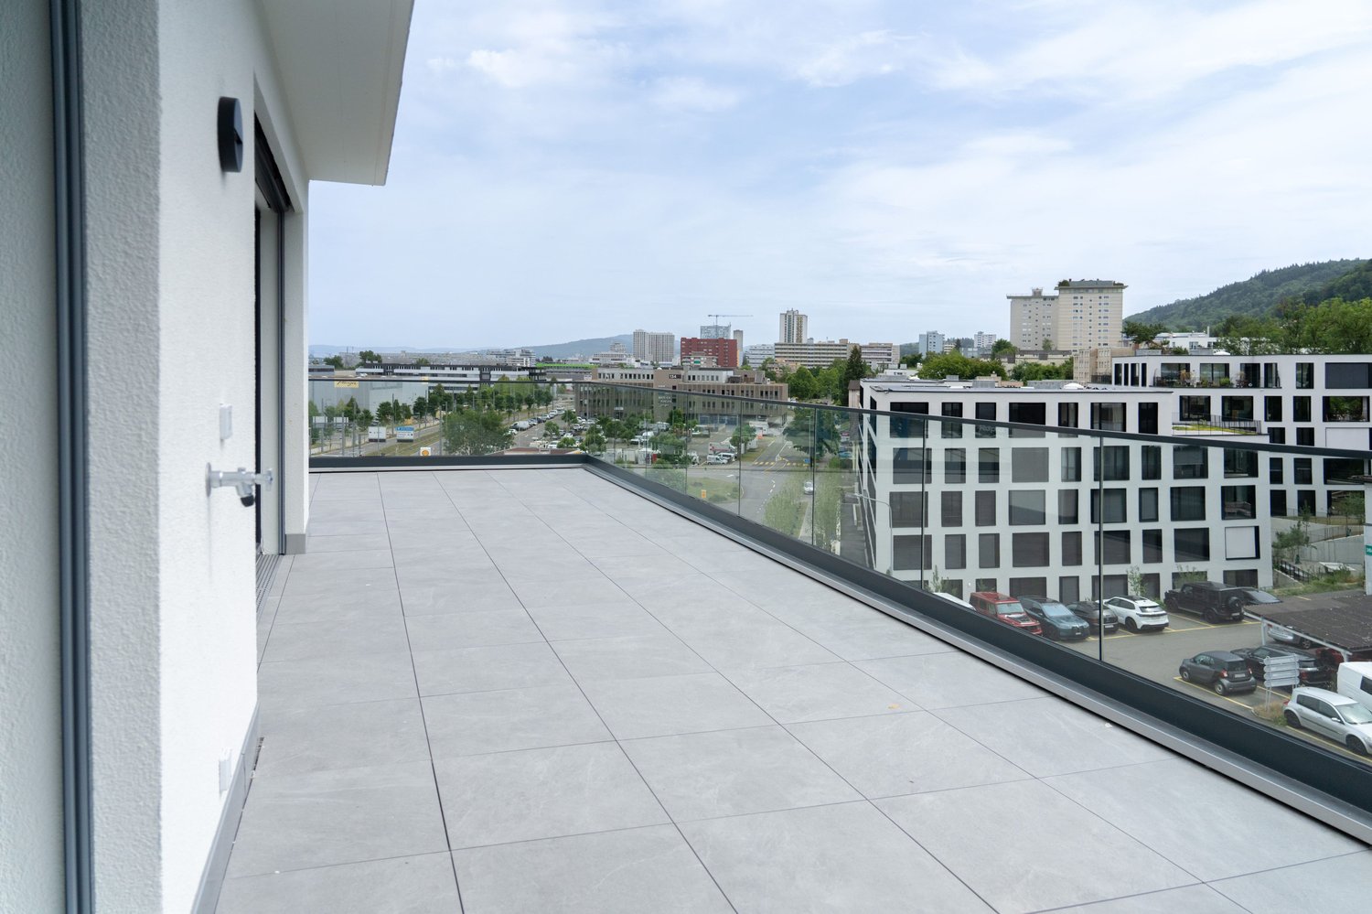
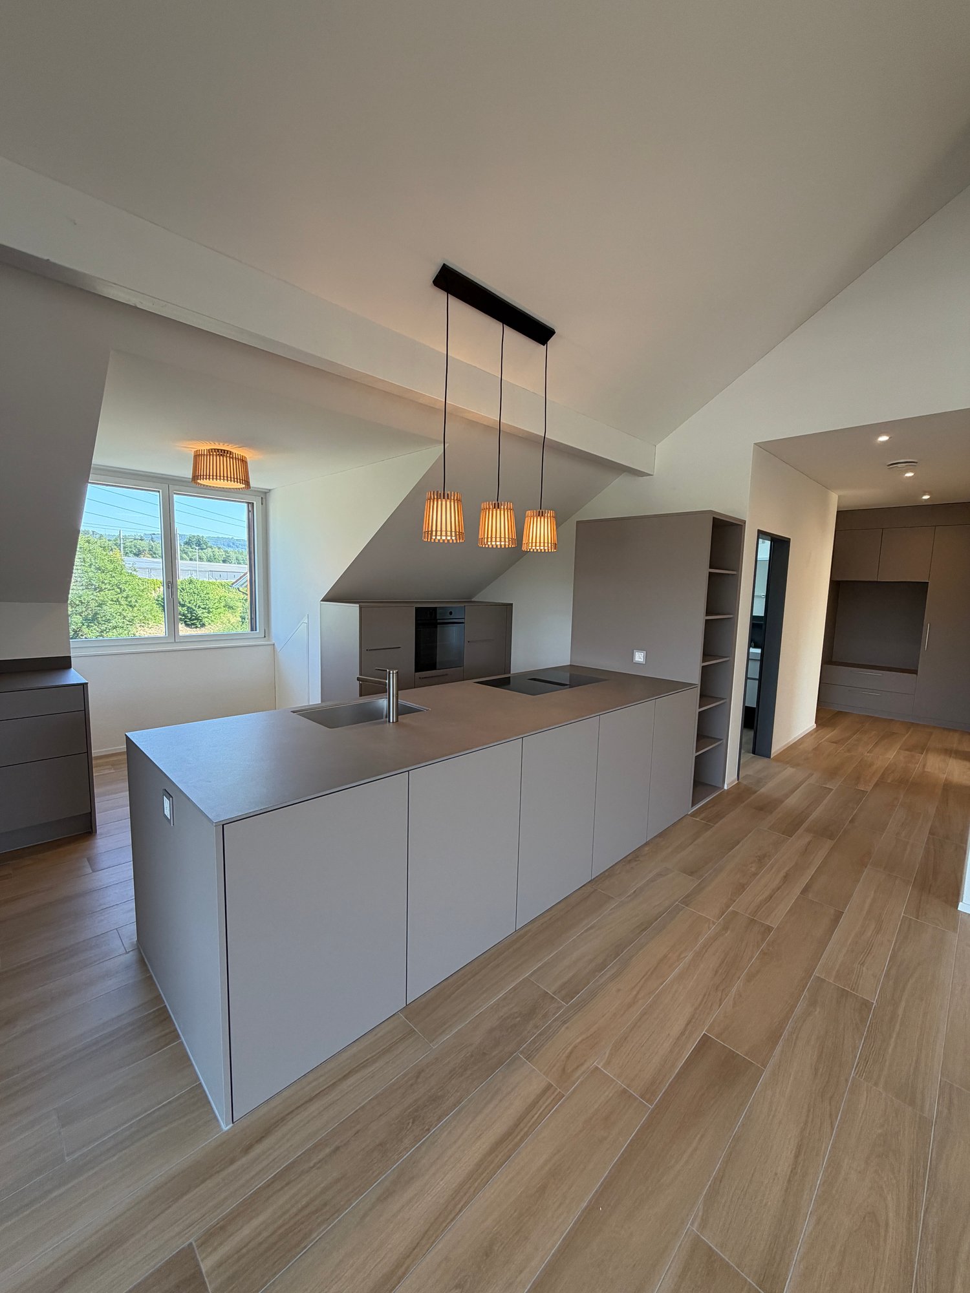
Urban living. Directly at Killwangen train station. Metro Living is living in a place that combines mobility, comfort, and future - ready for occupancy from summer 2026.The Penthouse3.5-room attic apartment on the 4th floor (top floor) with bright rooms and high-quality finishes - ideal for couples, commuters, or weekly residents who appreciate short distances.Living & Outdoor Space • Net living area: approx. 69.5 m² • Large terrace: approx. 32.5 m² - panoramic view of the Limmattal • Room program: 3.5 rooms, 2 bathrooms • Open living/dining area with modern, handle-less kitchen • Floor-to-ceiling windows, high-quality parquet/wooden floor, atmospheric lighting • Basement: approx. 4 m² Energy & Comfort • Minergie construction with efficient building envelope • Air-water heat pump and underfloor heating for a comfortable climate • Year of construction 2026 - everything new, sustainable, and low-maintenance Location & Mobility • Killwangen-Spreitenbach train station: approx. 281 m - S6/S12 at frequent intervals • Zurich HB: approx. 25-30 minutes; Baden: approx. 7 minutes • A1 connection: approx. 1 km; Zurich Airport: approx. 15 km • Shopping and leisure: Coop/Migros, Shoppi Tivoli & IKEA in Spreitenbach, Limmat & Heitersberg for local recreation Rent & Availability • Net rent: CHF 2,550/month • Additional costs: CHF 150/month • Gross rent: CHF 2,700/month • TG parking space optional: CHF 200/month • Availability: from June 1, 2026 (summer 2026) Urban, efficient, and well-connected - this attic apartment in Killwangen combines short distances, modern living comfort, and sustainable technology in a house with 36 apartments.

Travel time
-
New building
1 / 13
2.5 rooms, 49m², CHF 2,850.–
Premium
Bahnhofstrasse 23, 8956 Killwangen

2.5-Room Attic with 78.5 m² Terrace - Urban Living, Killwangen

Urban living. Directly at Killwangen train station.Metro Living is living in a place that combines mobility, comfort, and future - ready for occupancy from summer 2026.This elegant 2.5-room attic apartment combines efficient 49 m² living space with an impressive 78.5 m² panoramic terrace - your outdoor living room above the Limmattal. The bright living/dining area with open kitchen and floor-to-ceiling windows creates generosity, while the quiet bedroom and modern bathroom provide retreat and comfort. • Living & Outdoor Space: 2.5 rooms, approx. 49 m²; attic floor; terrace approx. 78.5 m² for outdoor living • Features: Open kitchen with island, high-quality materials in warm natural tones, fine light accents, elegant black fixture details • Energy & Comfort: Floor heating, air-water heat pump, Minergie standard - efficient and modern • Location: Killwangen-Spreitenbach train station approx. 281 m; fast connections to Zurich and Baden; tram 20 to Limmattal • Additional: Private cellar approx. 4 m²; parking space optional CHF 200/month • Conditions: Net rent CHF 2,700 + utilities CHF 150 = gross rent CHF 2,850 • Address & Availability: Bahnhofstrasse 23, 8956 Killwangen; occupancy planned from 01.06.2026 Part of a sustainable new building with urban character - ideal for all who appreciate short distances, modern technology, and generous outdoor space.

Travel time
-
New building
1 / 13
3.5 rooms, 66m², CHF 2,850.–
Premium
Bahnhofstrasse 23, 8956 Killwangen

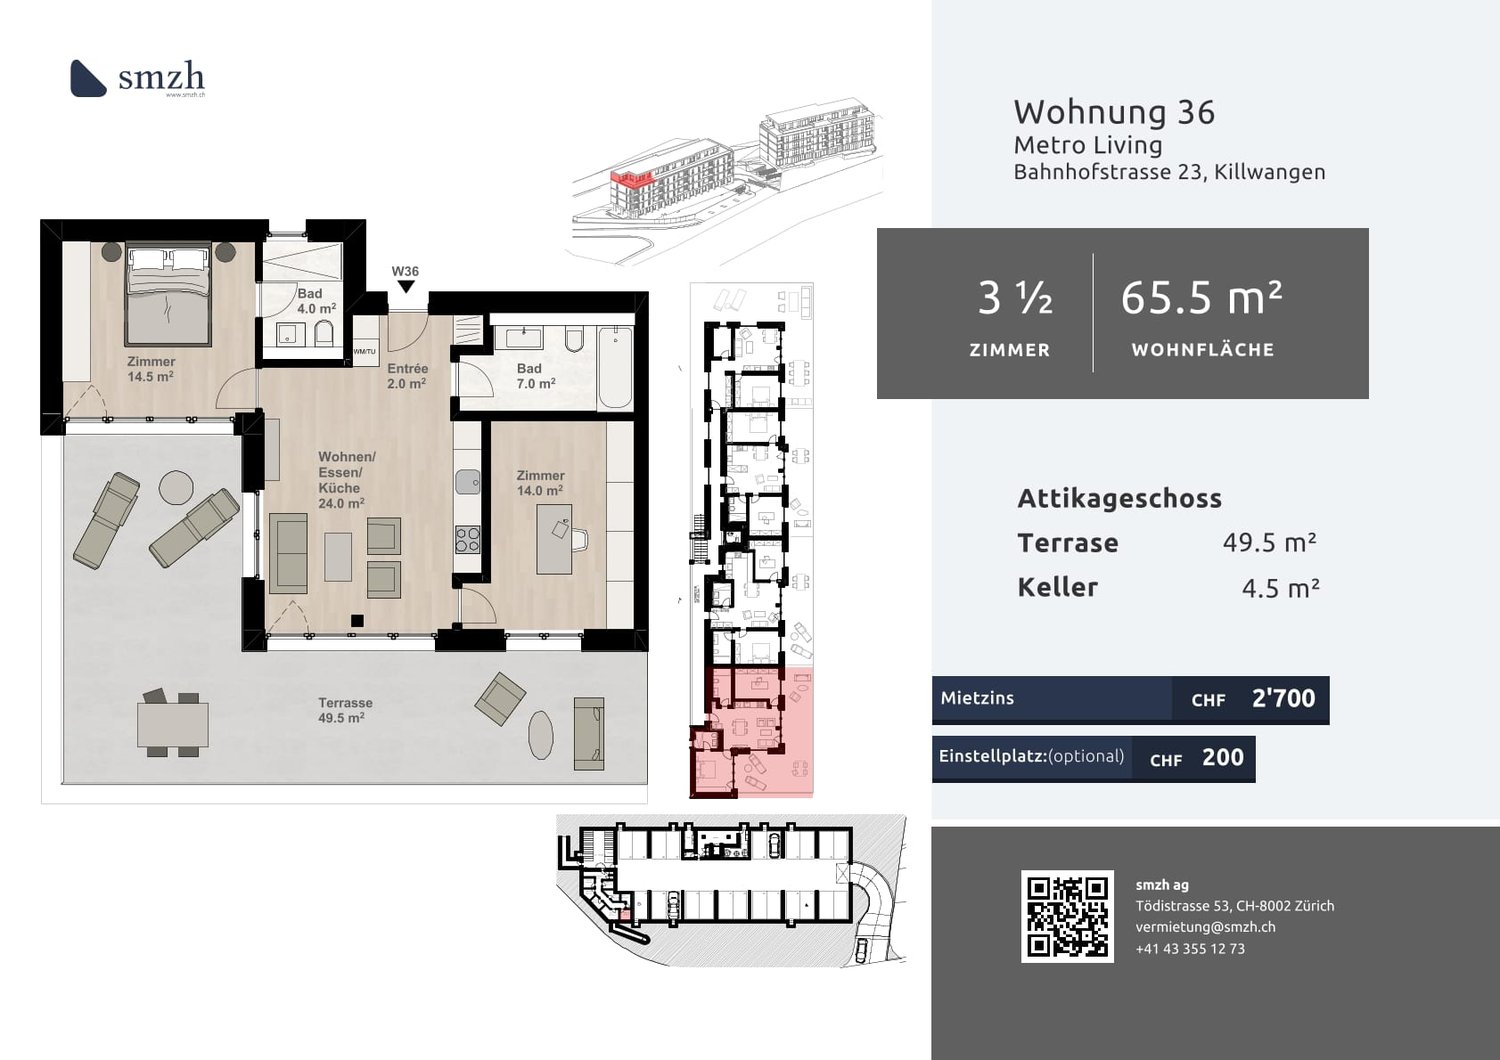
3.5-room attic apartment with 49.5 m² terrace in Killwangen for rent

Urban living. Directly at Killwangen train station.Metro Living combines mobility, comfort, and future - in the dynamic Limmattal. This 3.5-room attic apartment on the 4th floor offers plenty of light, air, and space on a 49.5 m² large terrace - ready for occupancy from summer 2026. • Living area: approx. 65.5 m²; Terrace: approx. 49.5 m² • Floor plan: open living/dining/kitchen area (~24 m²), 2 bedrooms (~14.5 m² and ~14.0 m²) • 2 bathrooms: timeless equipment, floor-level shower • Comfort: floor-to-ceiling windows, high-quality parquet, modern kitchen with stone-look rear wall • Energy & Climate: Minergie standard, underfloor heating, air-water heat pump • Included: cellar approx. 4.5 m²; optional underground parking space CHF 200/month • Location: directly at Killwangen-Spreitenbach train station (~281 m), A1 junction approx. 1 km • Public transport: S11/S12 - Zurich main station ~20 minutes, Baden ~7 minutes; Limmattalbahn 20 in 15-minute intervals; Zurich airport ~15 km • Environment: shopping and leisure in Spreitenbach (Shoppi Tivoli, Migros/Coop, IKEA); recreation on the Limmat and Heitersberg • Project: new building "Metro Living" with 36 apartments - urban, efficient, forward-looking • Rent: net CHF 2,700 + utilities CHF 150; gross CHF 2,850 • Availability: planned from 01.06.2026 Urban comfort, efficient technology, and excellent accessibility - ideal for all those who want to live centrally in the Limmattal and remain flexible.

Travel time
-
1 / 23
1 room, 15m², CHF 1,400.–
Premium
Kirchweg 46, 8102 Oberengstringen

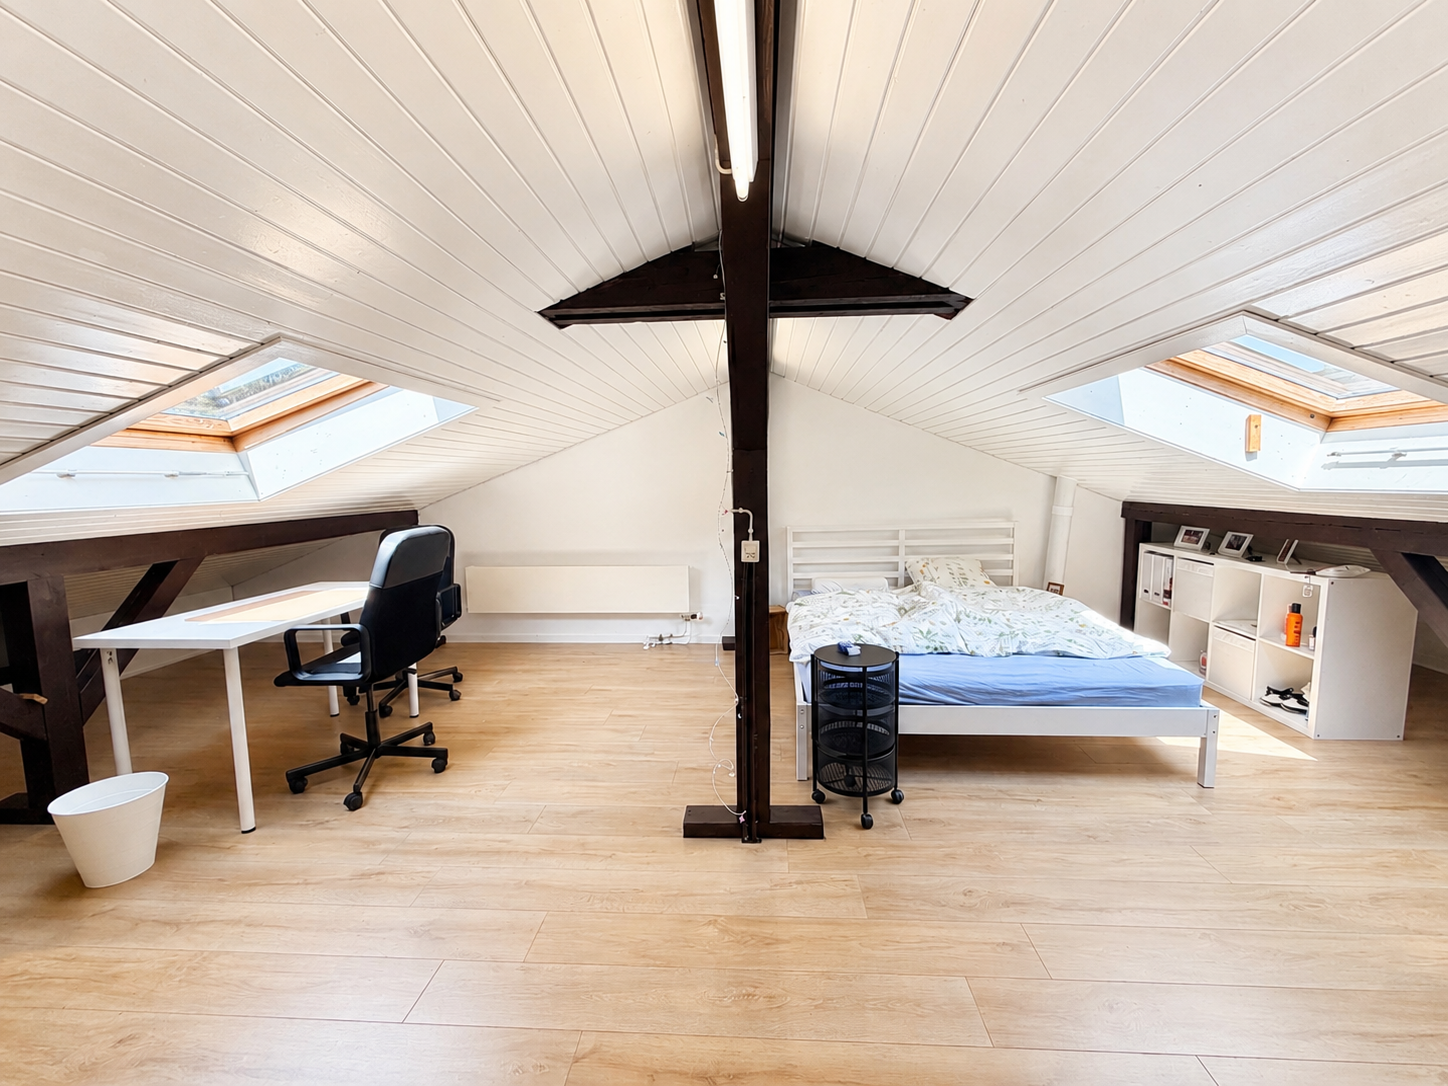
Modernes möbliertes Zimmer mit privatem Zugang in Oberengstringen

Am Kirchweg 46 in Oberengstringen vermieten wir ab sofort oder per 1. November ein frisch renoviertes, vollständig möbliertes Zimmer in einer gepflegten Co Living Wohnung.Das Zimmer befindet sich im obersten Geschoss und bietet ca. 15 m² Wohnfläche sowie ca. 30 m² Bodenfläche. Dank eigener Treppe und eigener Tür entsteht ein angenehm privates Wohngefühl, ideal für alle, die gerne in einer Gemeinschaft wohnen, aber trotzdem ihren eigenen Rückzugsort schätzen.Die Wohnung verfügt über insgesamt fünf Zimmer. Vier Zimmer sind bereits vermietet. Die bestehende Mieterschaft ist ruhig, angenehm und respektvoll. Gemeinsam genutzt werden eine Küche sowie zwei frisch renovierte Badezimmer.Das Zimmer ist möbliert mit Bett, Schreibtisch, Sitzgelegenheit und Beleuchtung. Die Miete versteht sich inklusive Nebenkosten, Internet sowie TV und Streaming Anschluss.Highlights • Frisch renoviert und sofort bezugsbereit • Vollständig möbliert • Eigener Zugang mit eigener Treppe und Tür • Ca. 15 m² Wohnfläche und ca. 30 m² Bodenfläche • Ruhige und gepflegte Wohngemeinschaft • Küche und zwei Badezimmer zur Mitbenutzung • Nebenkosten, Internet und TV Anschluss inklusive • Ruhige Lage mit viel Grün • Gute Verbindung nach Zürich • Garage nutzbar für Auto, Velos, E Bikes oder E Scooter Die Lage am Kirchweg überzeugt durch Ruhe, viel Grün und eine gute Anbindung an Zürich. Die Haltestelle Lanzrain, der Vitaparcours Oberengstringen sowie die Sportanlage Brunewiis befinden sich in der Nähe.Ideal für Studierende, Praktikanten, Young Professionals, internationale Mieter oder Personen, die nicht alleine wohnen möchten, aber Wert auf Ruhe und Privatsphäre legen.Für Studierende ist kein Arbeitsvertrag erforderlich. Nicht Studierende benötigen einen Arbeitsvertrag sowie aktuelle Lohnabrechnungen.Bei Interesse freuen wir uns über Ihre Kontaktaufnahme und vereinbaren gerne einen Besichtigungstermin.ENGLISH:Modern furnished room with private access in OberengstringenAt Kirchweg 46 in Oberengstringen, we are renting out a freshly renovated and fully furnished room in a well maintained Co Living apartment, available immediately or from 1 November.The room is located on the top floor and offers approx. 15 sqm of living space and approx. 30 sqm of floor area.With its own staircase and private door, it feels much more independent than a typical shared apartment room and offers a pleasant level of privacy.The apartment has five rooms in total. The other four rooms are already rented to quiet and respectful tenants. The shared areas include a kitchen and two freshly renovated bathrooms.The room is furnished with a bed, desk, seating and lighting. The rent includes ancillary costs, internet as well as TV and streaming connection.Highlights • Freshly renovated and ready to move into • Fully furnished • Private access with own staircase and door • Approx. 15 sqm living space and approx. 30 sqm floor area • Quiet and well maintained shared apartment • Shared kitchen and two bathrooms • Ancillary costs, internet and TV connection included • Quiet green location • Good connection to Zurich • Garage usable for car, bicycles, e bikes or e scooters The location at Kirchweg offers a calm residential setting with greenery and convenient access to Zurich. The Lanzrain public transport stop, the Oberengstringen fitness trail and the Brunewiis sports facility are nearby.Ideal for students, interns, young professionals, international tenants or anyone who does not want to live alone, but still values peace and privacy.Students do not need an employment contract. Non students are required to provide an employment contract and recent salary statements.Should you be interested, we look forward to hearing from you and will gladly arrange a viewing.

Travel time
-
1 / 12
3.5 rooms, 85m², CHF 2,800.–
Top
Badenerstrasse 55c, 8952 Schlieren

Family-friendly 3.5-room new apartment with kindergarten in the area

With the new construction project Kesslerplatz, a modern residential complex with four multi-family houses and a total of 103 stylish rental apartments with 1.5 to 4.5 rooms is being built. The 3.5-room apartments offer the ideal place for couples, small families, or anyone who values modern living in a family-friendly environment. Well-thought-out floor plans, spacious outdoor areas, and high-quality interior design create a home to feel good in. Additionally, a kindergarten is being built on the premises, another plus point for a lively and family-friendly residential quarter. The apartments are scheduled to be ready for occupancy from December 1, 2026. The highlights of the 3.5-room apartments: • Spacious and well-cut floor plans with good furnishing options • Noble kitchens with high-quality appliances and plenty of storage space • Modern bathrooms with floor-level, glazed showers or bathtubs • Private laundry room in the apartment • Attractive outdoor spaces with spacious balconies and a green inner courtyard KESSLERPLATZ - Your new home in Schlieren: • Migros and Denner are located in the same building • Ideal starting point for leisure and shopping; Zurich main station is reachable by public transport in just 20 minutes • Planned kindergarten on the premises at Badenerstrasse 59 • Primary and secondary schools within walking distance • Excellent connection: Urdorf motorway access and Kesslerplatz bus stop in close proximity • Sustainable construction: underfloor heating with district heating connection, photovoltaic system, and SNBS standard All information about the apartment offer can be found on the homepage. Have you found your dream apartment? You can easily apply online by selecting the desired apartment on the homepage and filling out the application form via "Apply". You can upload the current operating extracts (not older than 3 months) of the last 2 years, as well as a copy of the front and back of your ID (for foreigners, also a copy of the foreigner's ID with your passport), directly into the application tool. If you have any questions, we are at your disposal at any time and will be happy to help you further. We look forward to your contact! *Please note that the images are of the model apartment and the photos serve to illustrate the materialization.

Travel time
-
1 / 11
  • Balcony / Terrace
  • Pets allowed
  • Elevator
  • +3
4.5 rooms, 150m², CHF 5,145.–
Top
Unterdorfstrasse 74, 8966 Oberwil-Lieli

1. Rental - Luxurious - Tax-Friendly - 15 minutes from Zurich

The last available 4.5-room new apartment - from November 1, 2026Only 15 minutes from Zurich - with Alpine views, plenty of privacy, and one of the most attractive tax locations in the region.Secure the last available 4.5-room new apartment in the exclusive Hillview Park project in Oberwil-Lieli.The modern new apartment combines high-quality living comfort with peace, nature, and excellent accessibility. And all at a particularly attractive tax burden - even lower than in Kilchberg, for example.You can reach the Zurich city center in about 15 minutes by car, and Zurich Airport in about 20 minutes.The highlights at a glanceSunny livingSpacious living and dining area with direct access to the sunny balcony or garden terrace. Thanks to the west-facing location, you can enjoy a particularly long evening sun and spectacular sunsets until the evening.Panoramic views & natureThe elevated location above the Reusstal offers a beautiful view of the Alps. Oberwil-Lieli is located above the fog line and is surrounded by numerous recreational areas.Community natural poolAn attractive outdoor area with a natural pool for communal use invites you to relax and linger on warm days.High-quality kitchenThe open, modern kitchen impresses with an elegant kitchen island, high-quality stone worktop, oven and steamer, and other high-quality appliances - ideal for cooking enthusiasts and social evenings.Flexible room layoutThe bedrooms can be used individually as a parental bedroom, children's room, guest room, or comfortable home office.Two bathrooms & laundry roomThe apartment has two bathrooms, a separate toilet, and a practical laundry room with its own washing tower.Lift directly to the apartmentParticularly comfortable: the lift takes you directly from the garage to the apartment - convenient, discreet, and barrier-free.Oberwil-Lieli - quiet living, Zurich close byEducation: kindergarten, primary school directly in the village.Nature: elevated location above the Reusstal, above the fog line, with plenty of green spaces and numerous recreational opportunities.Mobility: about 15 minutes to Zurich about 20 minutes to Zurich AirportQuick motorway accessOnly one apartment availableOf the originally 7 high-quality new apartments, only this one 4.5-room apartment is still available.Those who want to combine modern living with proximity to Zurich, attractive tax burden, Alpine views, and highest comfort will find a rare opportunity here.Discover the Hillview Park project and get an overview:www.hillview-park.chHave we piqued your interest?We look forward to your contact and will be happy to show you the last available apartment.

  • Balcony / Terrace
  • Pets allowed
  • Elevator
  • +3

Suggested properties for you based on search results

Other interesting objects