Rapperswil SG - Properties for rent with Elevator

We recommend expanding your search criteria to get similar results. The current filters didn’t return any matches.

If you don’t want to change your current search criteria, we recommend creating a search alert, so you’ll be notified when matching offers become available.
More objects in your automatically expanded search area
36 results - Radius: + 10km
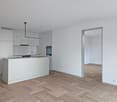
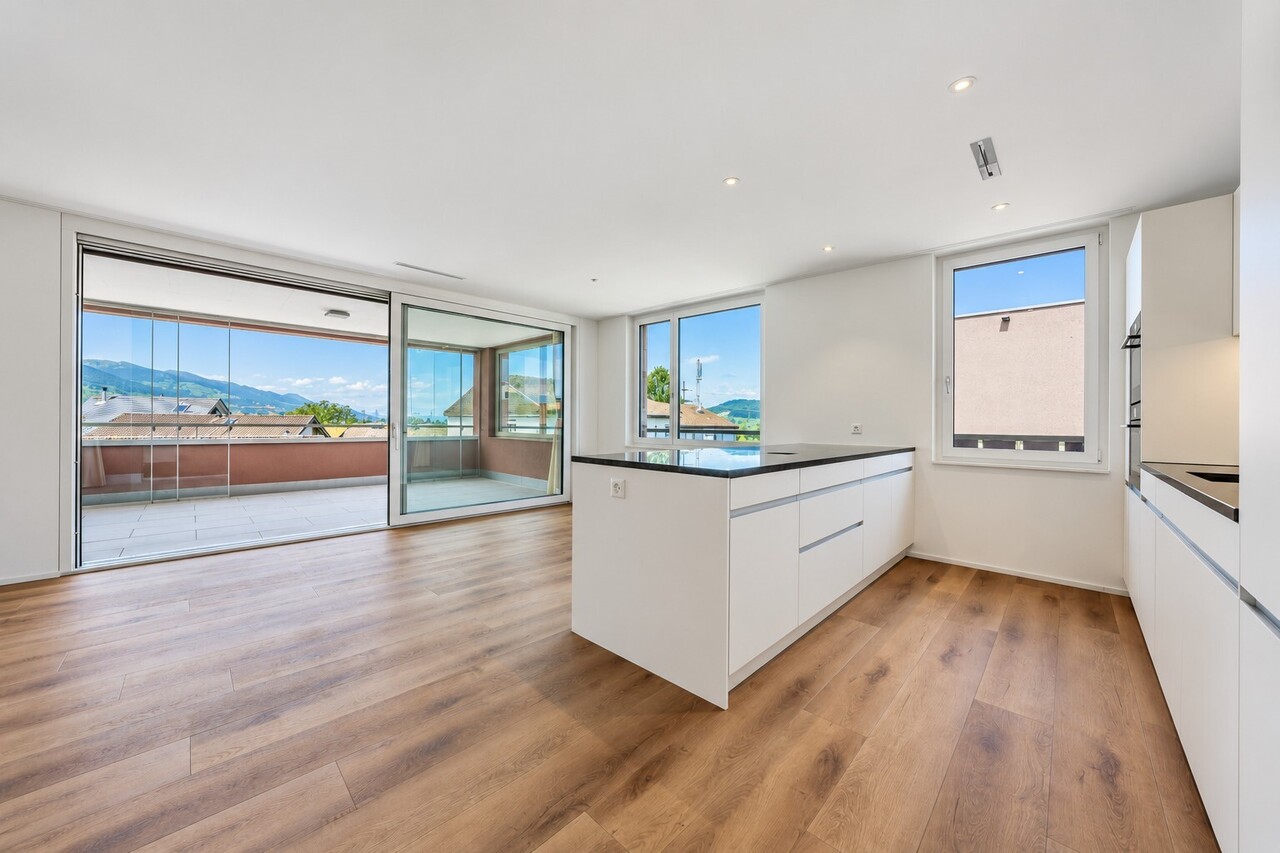
  • Modern kitchen with white cabinets, marble countertop, stainless steel sink, and built-in oven.
  • Completely empty room with white walls, wooden floor, and large windows. No furniture or equipment.
  • Empty room with white walls, wooden floor, and large windows. No furniture or equipment.
  • Balcony with a metal railing, overlooking a street with parked cars and buildings.
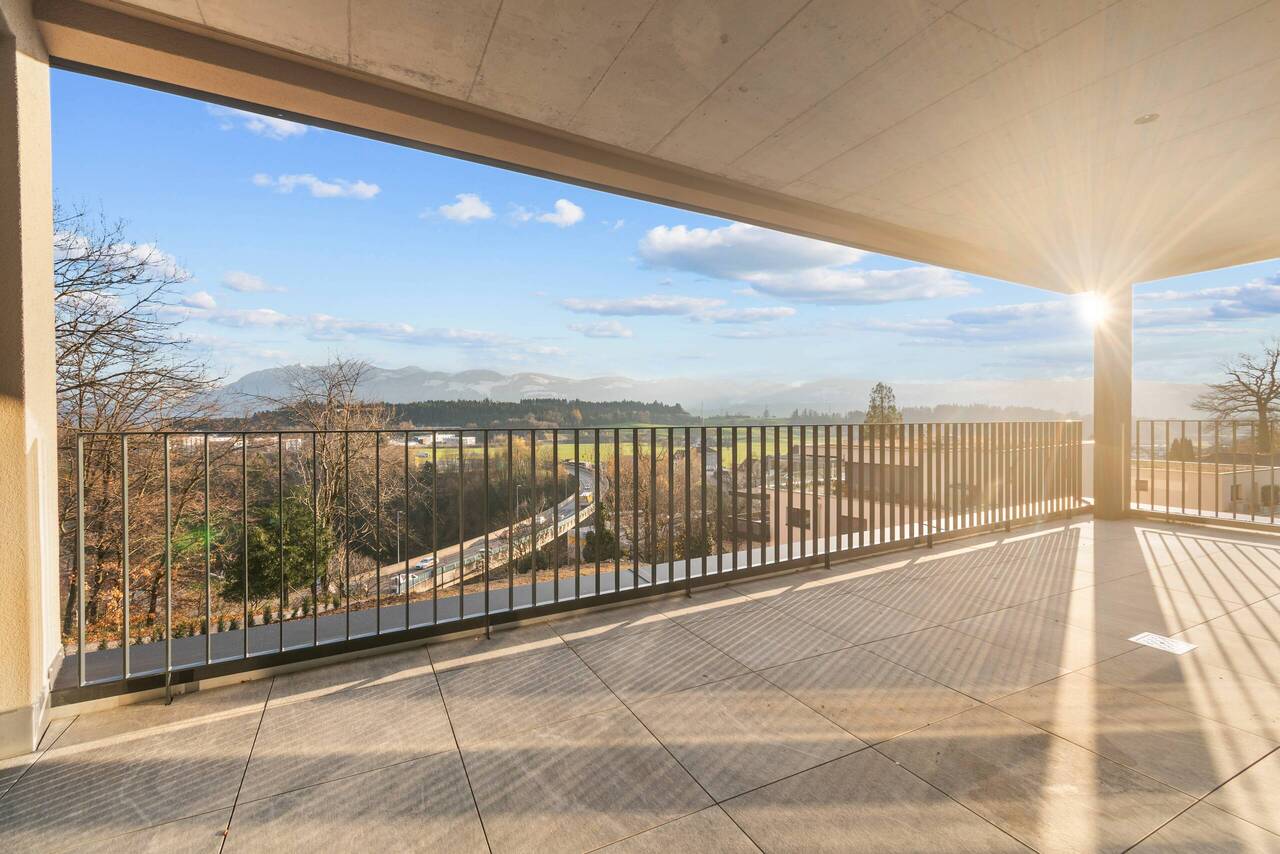
  • Empty balcony with glass railing, white walls, and a window with a view of the surroundings.
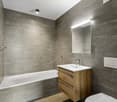
  • Modern bathroom with white walls, wooden floor, and large windows. Features a bathtub, sink, and toilet. The room is currently empty.
  • Empty room with white walls, wooden floor, and two large windows. No furniture or equipment.
  • Empty room with white walls, wooden floor, and a large window. No furniture or equipment.
  • An empty room with white walls, wooden floor, and a built-in washer and dryer.
  • Empty room with white walls, wooden floor, and large windows. No furniture or equipment.
  • Modern bathroom with a glass shower, white toilet, double sinks, and a large mirror.
  • Modern bathroom with a shower area, a double sink, and a mirror.
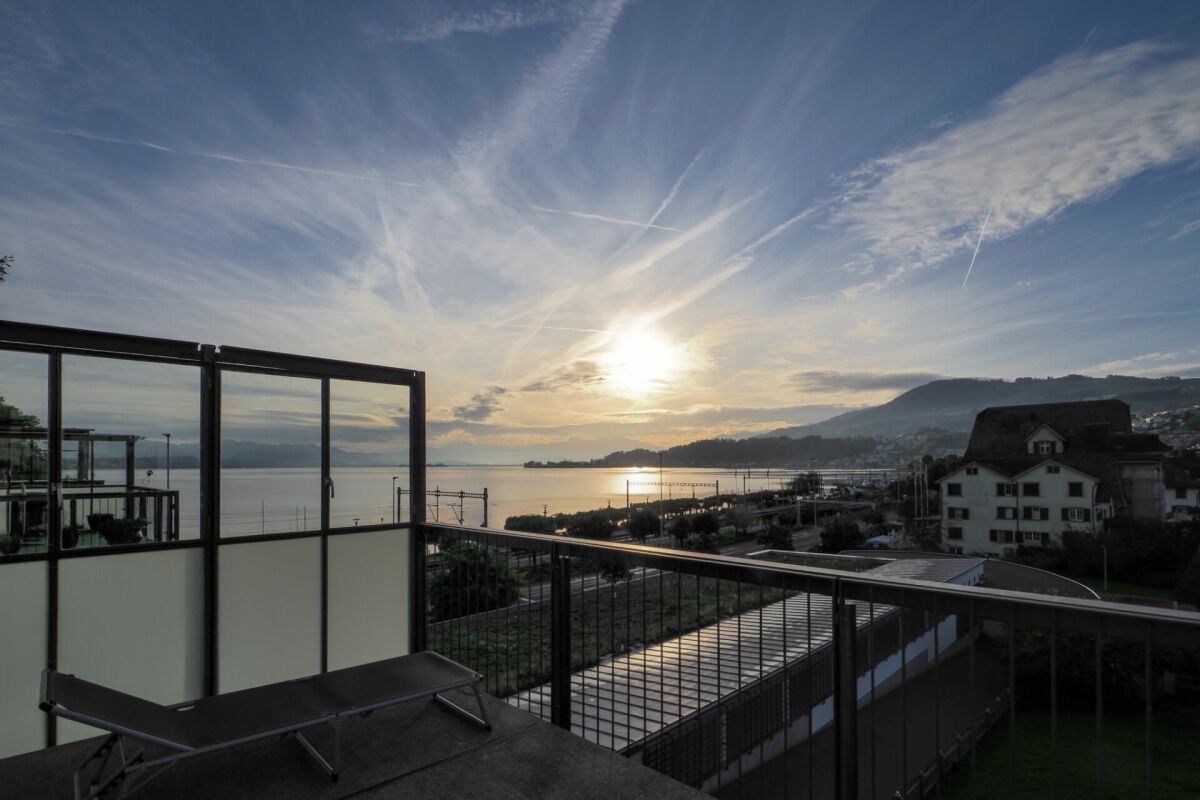
  • Aerial view of a residential area with buildings, a road, and a scenic view of a lake and mountains.
  • A corridor with marble flooring, white walls, and two large white columns. A staircase with marble steps and metal handrails leads to the upper floor. A door with a glass panel and a silver handle is on the right side.
  • A modern hallway with marble flooring, a spiral staircase, and an open door leading to a staircase.
  • Empty room with white walls, gray floor, wooden partition, and a ceiling light.
  • Multi-story residential building with balconies, large windows, and a scenic view of the surrounding area.
1 / 17
4.5 rooms100m²CHF 4,750.–
Top
Pfäffikonerstrasse 3, 8834 Schindellegi

Beautiful 4.5-room apartment with lake view – freshly renovated

DescriptionThis charming 4.5-room apartment presents itself in new splendor after a comprehensive renovation. With a lot of love for detail, modern living comfort was combined with high-quality equipment and timeless elegance here.The light-flooded rooms and the warm ambiance create a home to feel good in. The open living and dining area as well as direct access to the covered balcony invite you to cozy hours with family and friends.Highlights at a glance • Dreamlike lake and panoramic view • High-quality, open kitchen with modern appliances • Three bright bedrooms • Two modern bathrooms (one en suite) • New laundry tower (washing machine/dryer) • Covered balcony (10 m2) • Private basement compartment • Two parking spaces can be rented (1 underground parking space for CHF 150.-/month and 1 outdoor parking space for CHF 80.-/month) • Elevator in the house • Completely renovated in 2026 • Available for occupancy immediately Location: The apartment (approx. 100 m2) is located at Pfäffikonerstrasse 3 in the tax-friendly Schindellegi and is situated on the 3rd floor of a multi-family house. Shopping facilities, gastronomy, public transport, and everything for daily needs are easily accessible on foot, while Zurich and Zug are only a short drive away.This apartment combines style, comfort, and quality of life – a home to feel completely comfortable in. Let yourself be convinced of the unique charm of this residential object during a personal visit.

Travel time
-
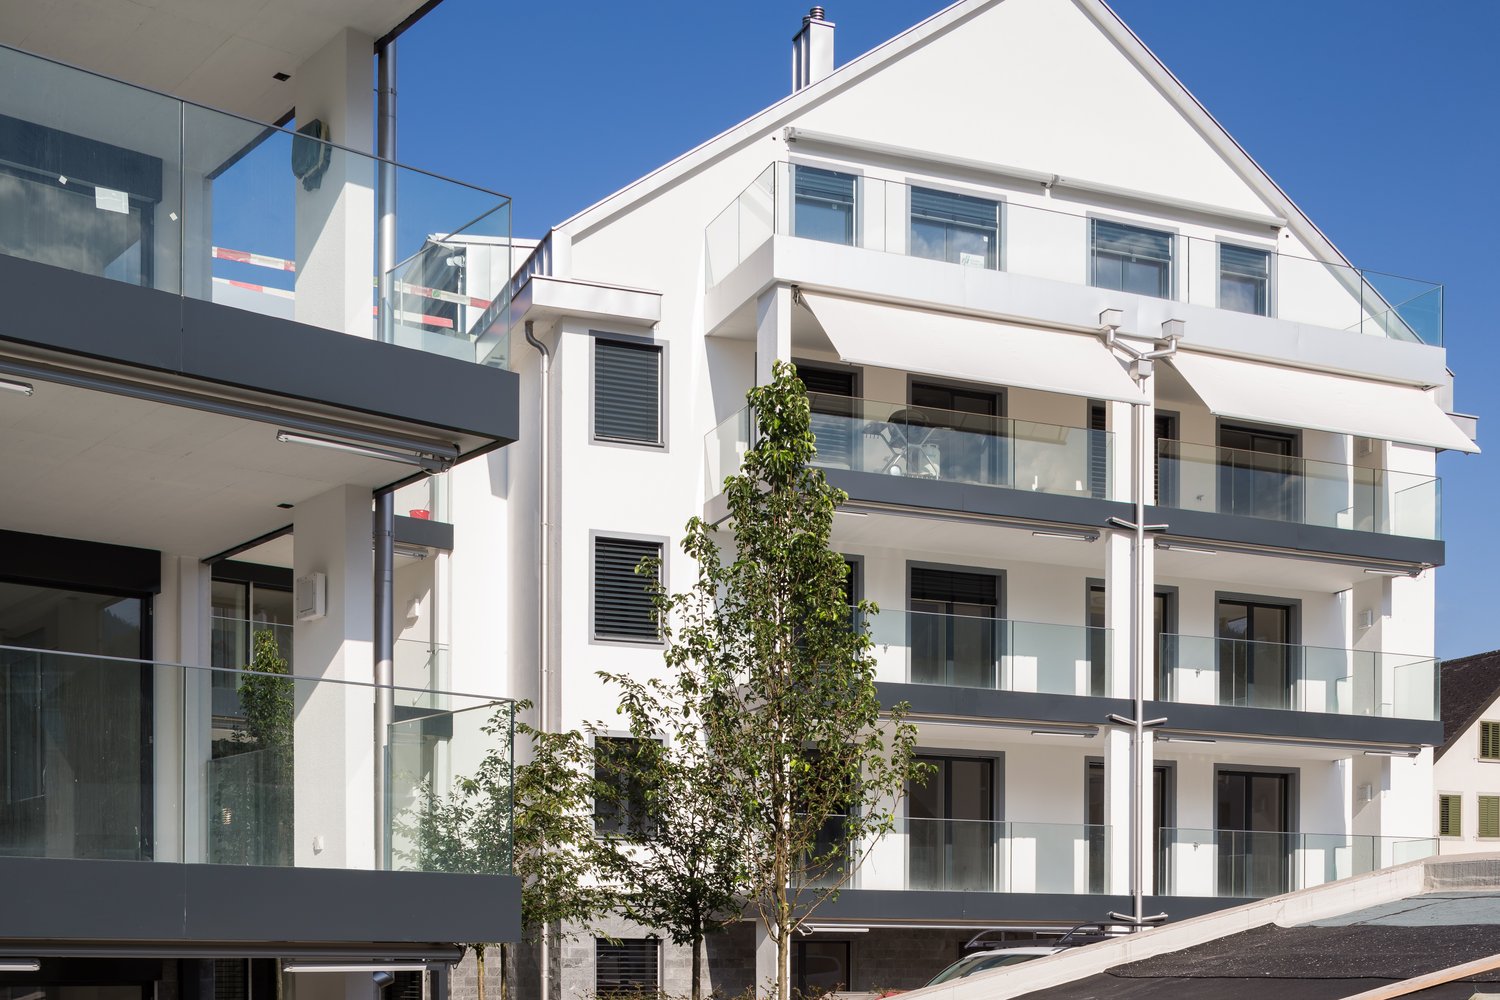
  • Modern white apartment building with multiple balconies, raised ground floor, and well-maintained green lawn in front.
  • modern multistory building, large windows, several balconies, concrete wall, green lawn
  • Car parked in front of a multistory building, greenery and bushes, parking lot in the middle
  • Spacious living room, large windows, white sofa, coffee table, rug, potted plant, TV
  • Multiple apartment buildings, green lawns, trees, building with a brown roof
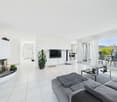
  • Open layout, sleek white furnishings, large glass doors, elegant rug, contemporary art, modern kitchen, dining area, large balcony with outdoor plants
  • Empty room with white walls, black tile flooring, kitchen area with a red counter, a refrigerator and an extractor hood, sliding glass doors leading to a balcony with plants
  • modern kitchen with white and red cabinets, central island, large windows
  • modern kitchen, red cabinets, black countertop, induction stove, dining area, glass doors to balcony
  • wall mounted fireplace with glass and black frame, ceramic mug on the hearth
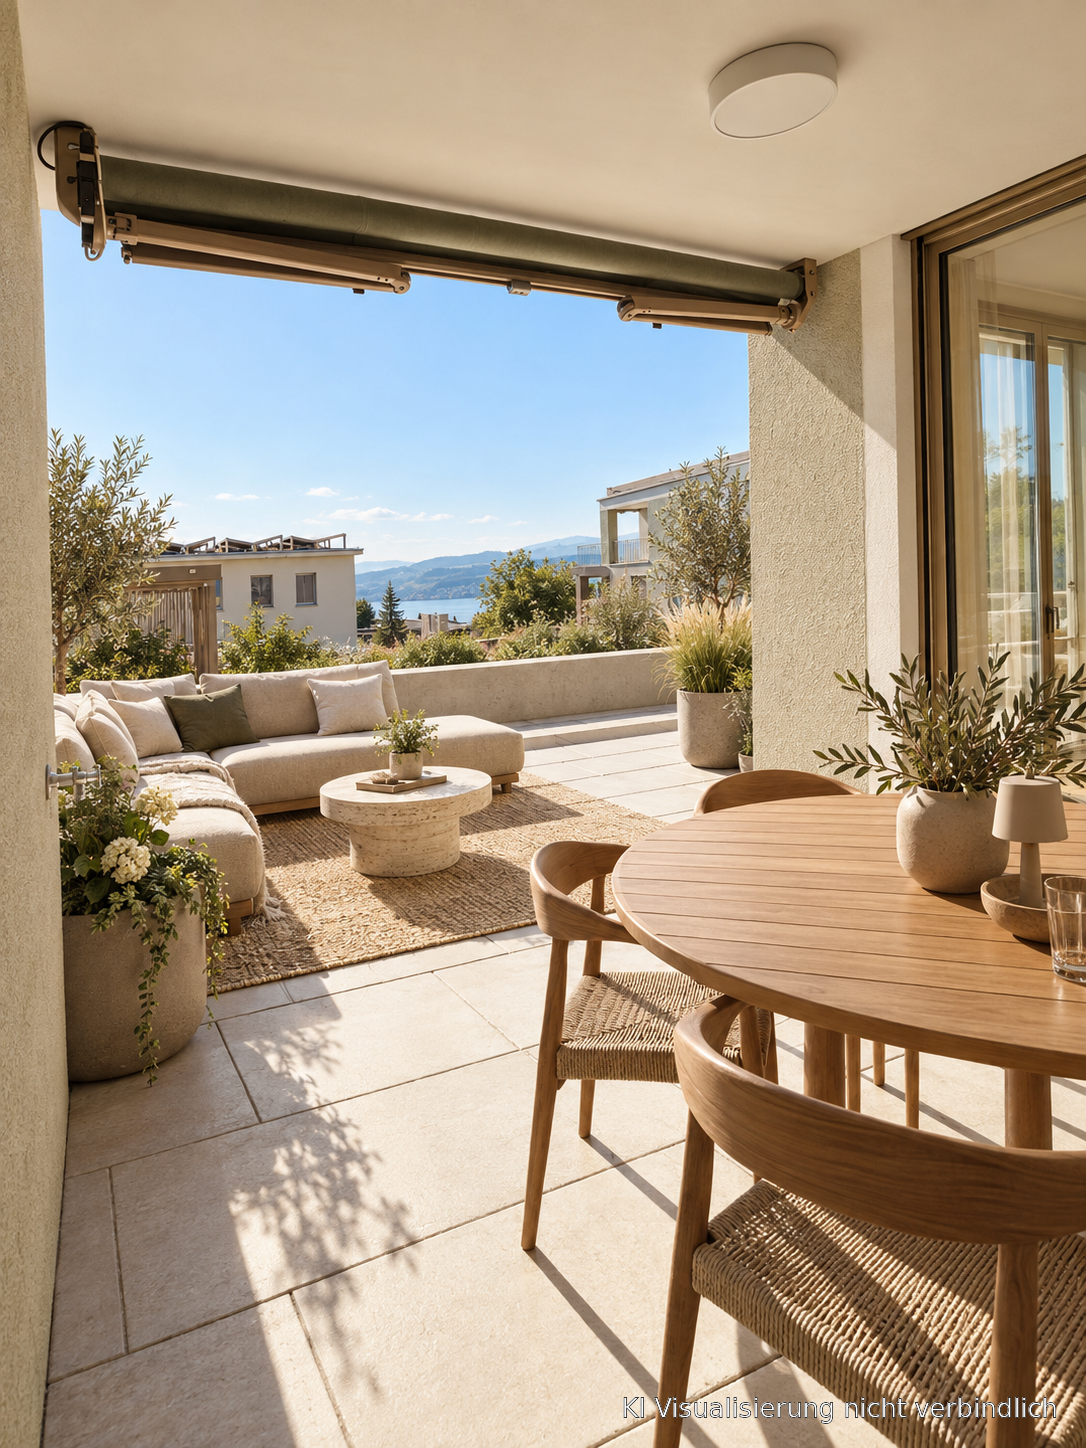
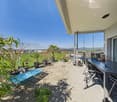
  • a terrace with garden furniture and plants in black planters, large green trees, sunny
  • An apartment hallway with black tile flooring, white walls, and illuminated ceilings. The hallway is adorned with framed artwork on the wall and a black cabinet with a lamp in the distance. A few doors are situated on either side of the hallway.
  • large window, wooden floor, modern decor, living room furniture, exercise bike
  • floor rug, large green chair, white built-in wardrobe, modern artwork, wooden flooring
  • A bedroom with a double bed, wooden headboard, white walls, hardwood floors, two nightstands, pillows, white bedding, window with white curtains, and a nightstand with a lamp.
  • Modern bathroom with shower, sink, toilet, and white tiles
  • Stacked white washing machine and dishwasher against a wall in a corner
  • A modern bedroom with a bed, side table, and a painting on the wall
  • white walls, hardwood floors, king-size bed, pillows, nightstand, lamp, remote, long white curtains
  • Sliding doors, balcony with potted plants, tiled floor, railing, view of buildings and greenery
  • A shower cubicle, glass walk-in shower, shower head, shower hose, shower rack, toilet, sink, white tile flooring, window with blinds, towel rack with a red towel, and other bathroom amenities on the counter.
  • modern white tiled walls, large bathtub, separate sink, shower head, towel rack with red towel, mirror on the wall, green bottle on the counter, floor without visible flooring
  • Walk-in closet with wooden floor, white sliding doors, clothes hanger, white clothing
  • 1st floor plan with multiple rooms and a lift
1 / 24
4.5 rooms157m²CHF 6,950.–
Top
Höh-Rohnenweg 3, 8832 Wilen b. Wollerau

Modern, exclusive 4.5-room apartment with balcony and garage in Wilen b. Wollerau

Discover this spacious 4.5-room apartment on the 1st floor of a modern residential building from 2007 in the quiet municipality of Wilen b. Wollerau. With 157 m² of living space, this Minergie-certified apartment offers the highest level of comfort and is wheelchair accessible.The apartment impresses with: • Spacious living room: Open, spacious floor plan with large windows and direct access to the sunny terrace • Cozy fireplace: Fireplace with glass front for relaxed evenings • Modern kitchen: Stylish kitchen with white cabinets, black granite countertops, induction cooktop, and central cooking island in Bordeaux red. • Comfortable bedrooms: Bright rooms with elegant sea oak parquet floors, white walls, and practical built-in closets in the 2 children's rooms/office • Guest bathroom: Modernly equipped with a floor-level glass shower, white tiles, towel warmer, toilet, mirror cabinet, and stylish details • Practical housekeeping room: With its own washing tower in the apartment, shared use of the laundry drying room (Secomat) in the basement • Parent's bedroom: with parquet flooring, private balcony, dressing area, en-suite bathroom with shower/bathtub/double sink/towel warmer and toilet • Basement room: 1 large basement room in the basement belongs to the apartment • Underground parking in the house: 2 underground parking spaces are reserved for this apartment, exclusive and cost CHF 140.--/month per space. A third space can be rented on demand. Direct access in the house • Availability of the apartment: The exclusive apartment is available immediately or by arrangement. Special features: The apartment has an underground garage, a lift, and is designed to be child-friendly. The quiet location guarantees restful nights, while the sunny orientation provides plenty of daylight.Perfect location: Only 5 minutes' walk from Wollerau train station. The Coop supermarket is within 6 minutes' walking distance, the school and kindergarten are within walking distance. There are kindergartens in the immediate vicinity. The proximity to the lake, the mountain areas like Hoch Ybrig and Flumserberge invite you to hike or ski. The quiet, green surroundings make this dream apartment an ideal retreat for families and working professionals.This modern apartment combines urban comfort with the tranquility of rural life and offers everything for a comfortable home in one of the most sought-after locations in the canton of Schwyz.(No contact from brokers desired)

Travel time
-
1 / 9
4.5 rooms131m²CHF 3,010.–
Top
Poststrasse 10, 8620 Wetzikon ZH

Modern apartment directly in the center

The locationThe location is optimal in several ways: The train station in front of the door is the central hub of public transport in the Zürcher Oberland. Direct S-Bahn trains to Zurich run at half-hourly intervals, Winterthur and Rapperswil are also easily accessible.By car, the journey to Zurich, Winterthur or Rapperswil takes about 20 minutes. Eastern Switzerland and the Bündnerland are less than an hour away.Ideal business and shopping opportunities such as bakeries, shopping centers, and post offices can be found in the immediate vicinity. Evening entertainment is also provided. Diverse restaurants and clubs are within walking distance.Relaxation and unspoiled nature can be found in the immediate vicinity. The gentle hill country between Dürnten and Wetzikon with its unique moorlands is one of the natural treasures of Switzerland and invites you to hike, cycle, and jog.The protected shore and reed zones on the nearby Päffikersee also make a short afternoon excursion an experience. The Zürcher Oberländer mountains Hörnli, Bachtel, and Schnebelhorn offer a panoramic view of the entire Alpine chain and provide many hiking opportunities.A tour of the apartmentThe well-thought-out floor plan gives you the freedom to individualize yourself on 131m2 and allows all occupants sufficient retreats. Thanks to the intelligent room division, the apartment has spacious rooms and plenty of storage space. The beautiful dark parquet floor in all living areas creates a cozy warm atmosphere. A highlight is the balcony, which invites you to linger and the floor-to-ceiling windows that provide plenty of light. This apartment also offers you the following advantages:- entire apartment with dark parquet- modern kitchen with dishwasher- large bathroom with bathtub- separate shower/WC- balconies- washing machine/tumbler- comfort ventilation- elevator to the underground garageApply. View. Rent.Would you like to view your future prospect?The viewing takes place as follows:https://flatfox.ch/en/viewing/104500/?code=zl_74AojDoDDJbSlMA1D5cD9pZBHK0-9uuuc4YABNyEThe published images are similar to the actual apartments. Deviations from the actual offer are therefore possible.As a tenant of Helvetia, you benefit from a 40% discount on your first annual premium for selected Helvetia insurance products!You can find more interesting rental properties at: www.helvetia.ch/immobilien

Travel time
-
  • Modern two-story house with wooden and concrete exterior, multiple balconies, large windows, and outdoor seating areas.
  • A spacious balcony with a scenic mountain view, furnished with a sofa, chairs, coffee table, and decorative items.
  • Open-plan living and dining area with modern white kitchen cabinets, a dark granite countertop, a wooden dining table with six chairs, a beige sofa, and a large picture frame on the wall.
  • Modern living room with large windows offering a scenic mountain view, featuring a sofa, armchair, coffee table, dining table, chairs, television, sideboard, and decorative vases.
  • Bright bedroom with wooden flooring, large window offering scenic mountain view, neatly arranged bed with pillows and blanket, built-in wardrobe with shelves and hanging space, and decorative baskets on shelves.
  • Modern bathroom with a freestanding bathtub, double sink vanity with wooden accents, large mirror with LED lighting, and decorative elements including candles and a wicker basket.
  • Floor plan showing a multi-level residential layout with living spaces, bedrooms, bathrooms, garage, and outdoor terrace.
1 / 7
4.5 rooms183m²CHF 5,680.–
Top
Säntisstrasse 8, 8733 Eschenbach

Dreamlike 4.5-room attic apartment in Eschenbach SG

Welcome to your new dream home! This exclusive 4.5-room attic apartment in the new building on Säntisstrasse 8 in Eschenbach (SG) combines modern living comfort with a quiet, natural location. With a spacious living area of 183 m², this attic apartment offers everything your heart desires – available from November 1, 2026.The apartment impresses with the following highlights: • Open living and dining area: Bright, spacious room design with plenty of daylight and modern quartz stone plates. The kitchen offers plenty of storage space and is kept in timeless white – ideal for living and enjoying. • The rooms: Oak parquet flooring is installed in all rooms. Additionally, there are walk-in closets, and each room has its own access to a bathroom. • Beautiful view: On the incredible 113m² large roof terrace, you can enjoy the breathtaking panoramic view. • Garage: 1 single garage per apartment for an additional CHF 150.00. The parking space in front can be used for a second car. Location and surroundings: The apartment is located in a quiet environment – both during the day and at night, there is pleasant silence. In the summer, you benefit from plenty of sunlight. Nearby are a Coop supermarket (approx. 13 minutes' walk) and the Eschenbach Post bus stop (approx. 14 minutes' walk), which provides a good connection to the region.This new building apartment is a real highlight for discerning tenants who value quality, peace, and a beautiful view. Secure your new home in beautiful Eschenbach now!

Travel time
-
  • Balcony with a wicker sofa, glass table, and decorative plant with purple flowers, overlooking a scenic countryside view.
  • Balcony with a grey sofa, wicker table, chairs, flower pots, and a barbecue. Large windows offer a scenic view of the surrounding landscape.
  • Balcony with a wicker sofa, glass table, two chairs, and flower pots, overlooking a building.
  • Modern kitchen with white cabinets, black countertops, coffee machine, microwave, blender, and a small dining area with a table and chairs.
  • Modern living room with a red sofa, glass coffee table, dining area, TV, and bar area. The room features wooden flooring, large windows with curtains, and a balcony area with a grill and outdoor furniture.
  • A modern, open-plan living and dining area with a red leather sofa, a glass dining table with red chairs, a kitchen counter with stools, and various decorative items including a flower pot and picture frames.
  • Modern kitchen with white cabinets, black countertops, and a glass island. Features a microwave, refrigerator, sink, and coffee maker.
  • Modern kitchen with white cabinets, black countertops, a coffee machine, a refrigerator, and a sink area.
  • Modern living room with wooden flooring, red sofa, glass cabinet, shelves, and a small table with a chair.
  • Open-plan living and dining area with wooden flooring, white cabinets, a dining table with chairs, and a kitchen island with stools.
  • Laundry area with a washing machine, refrigerator, shelves, and boxes.
  • Modern hallway with wooden flooring, white walls, built-in storage unit, bookshelf, and decorative items.
  • A modern, well-lit living space with a dark-colored sofa, a round glass table with magazines and a bowl, a flower vase, and a refrigerator with cabinets nearby.
  • A well-lit bedroom with a large double bed, nightstand, and a picture frame on the wall. The room features wooden flooring and sheer white curtains on the windows.
  • Modern bathroom with a bathtub, toilet, sink, and shower. Features include a large mirror with built-in lighting, a dark wooden vanity, and tiled walls and floor.
  • A modern, well-lit hallway with wooden flooring, a black round chair with a handbag, a flower vase with purple flowers, a mirror, and a large picture frame on the wall.
  • A well-lit room with a wooden floor, a large window with patterned curtains, a desk with two monitors, a chair, a backpack, a stuffed toy, and books.
  • Empty room with wooden flooring, large built-in wardrobe with multiple sections, and a small shelf unit with shoes and other items. The room has modern lighting fixtures and a large mirror on the wardrobe.
  • A modern living room with a grey sectional sofa, a small white table with shoes, a television on a stand, and a curtained window. The room features wooden flooring and a small closet with clothes.
  • A modern, well-lit room with wooden flooring, a grey sofa, a large wardrobe with mirrored doors, and several storage drawers.
  • Modern bathroom with a double sink, large illuminated mirror, toilet, and tiled walls and floor.
  • Modern bathroom with a large, round showerhead, a handheld shower hose, a built-in shelf holding toiletries, a toilet, and a bathtub.
  • Modern bathroom with a toilet, shower area, towels hanging on a rack, and a window with frosted glass. The floor is tiled, and the walls are clad in light grey tiles.
  • Modern hallway with tiled floor, elevator door, and control panel. The elevator is closed, and the hallway features a clean, contemporary design with neutral tones.
  • A narrow hallway leading into a storage area filled with boxes, furniture, and miscellaneous items. The hallway has beige walls and a concrete floor.
1 / 25
4.5 rooms123m²CHF 2,831.–
Top
8862 Schübelbach

Tenant wanted – exclusive 4.5-room apartment (123 m²) in Schübelbach as of 01.10.2026

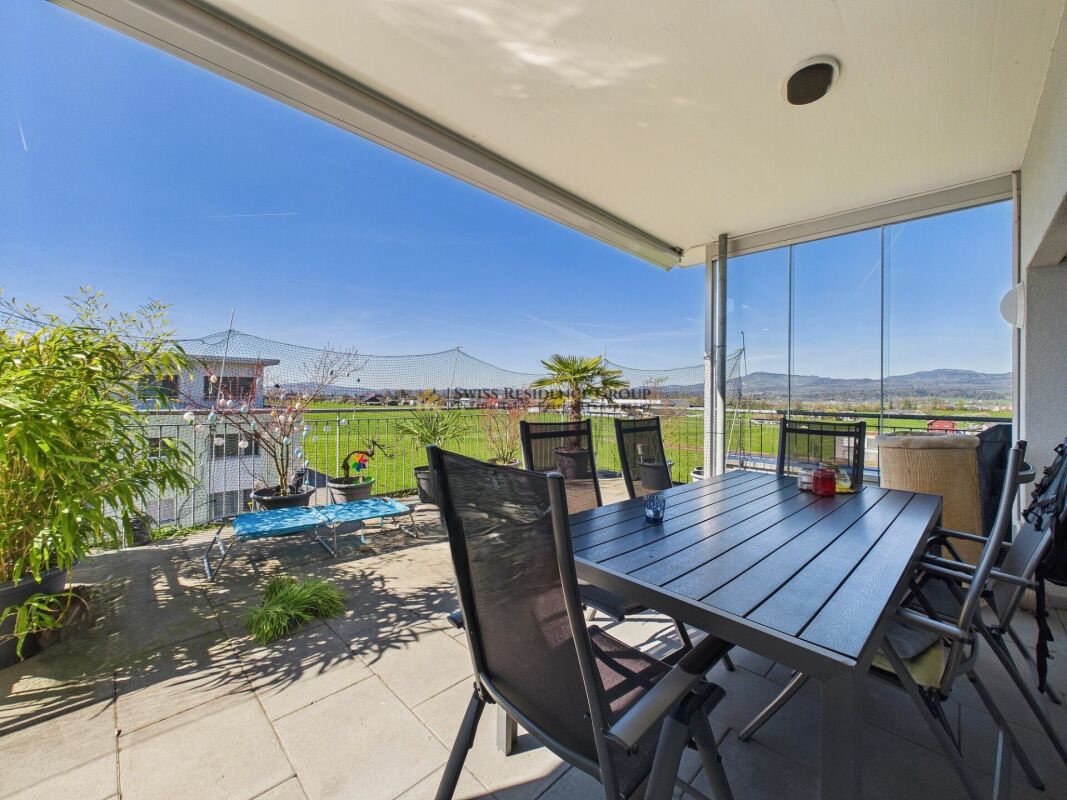
Due to a job-related change of residence, we are looking for a tenant to take over our beautiful 4.5-room apartment with 123 m² in Schübelbach.We have felt incredibly at home from day one and would love to take this apartment with us. Especially the generosity, the high-quality equipment, and the fantastic balcony make it a place where you want to come home every day.The highlights at a glance: • 123 m² living space • Year of construction 2024 (second occupancy) • Available as of 01.10.2026 • large, open living and dining area • modern design kitchen with large cooking island and high-quality appliances • 19 m² covered balcony with glass sliding doors – making it usable as an additional living space for almost the entire year • bright rooms with large window fronts • high-quality materials and modern construction standard • elevator in the house • 2 underground parking spaces • bus stop almost directly in front of the house door • train station in the immediate vicinity • shopping facilities, schools, and recreational areas easily accessible Our personal highlight:The large balcony is the heart of the apartment for us: thanks to the glass doors, it can be used almost all year round – whether it's pleasantly cool due to the air conditioning, for breakfast in the morning sun, for barbecuing, or for cozy evenings with friends. The great balcony extends the living area in a very special way.The open kitchen with the generous cooking island also makes cooking and spending time together a real experience.Rent (currently) • CHF 2591 / month • plus additional costs/month 240 CHF • 2 underground parking spaces (separate) 260 CHF/month If you are looking for a modern, spacious apartment with a lot of living quality and excellent connections, you will surely feel just as comfortable here as we do.If you are interested or have questions, we look forward to your message. Viewings are possible at any time by arrangement.

1 / 13
4.5 rooms132m²CHF 3,100.–
Edikerstrasse 14, 8635 Dürnten

Brand new, modern apartment with glazed loggia and beautiful distant view

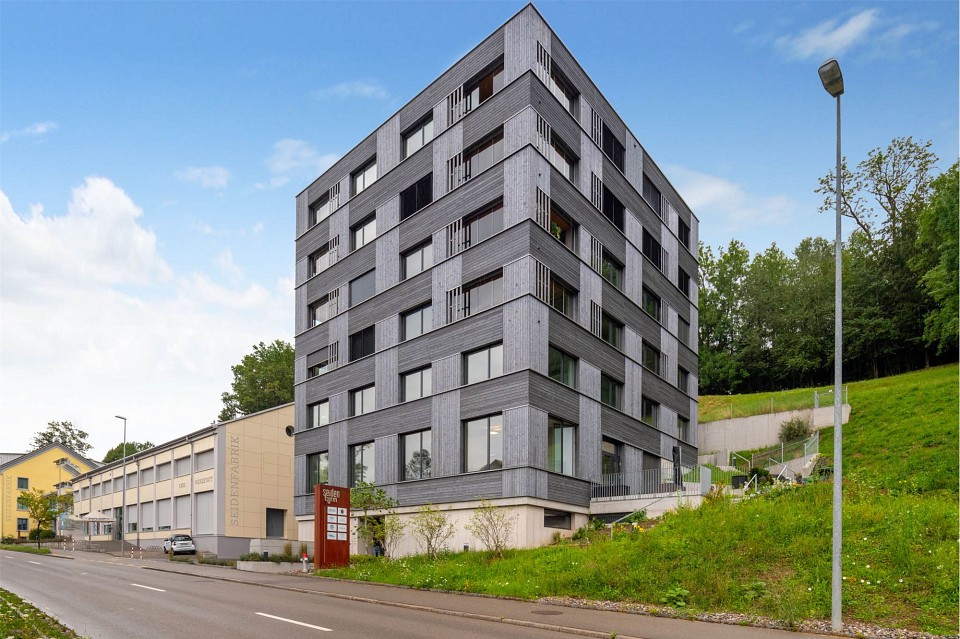
4.5-room apartment on the 2nd upper floor with glazed loggia, basement and 2 storage spaces in the underground garage (one behind the other).From mid-August 2026 or by agreement, we are looking for a couple or a single person for this brand new and modern 4.5-room apartment.The Seidenturm multi-family house is located in a sunny spot on the outskirts of Dürnten. It was built in 2022 to the Minergie standard. The apartment is on the 2nd upper floor (with elevator) and impresses with its bright living rooms, special floor plan, modern interior design and glazed loggia, with a beautiful view of the mountains. The floor plan is spacious and circular: there are three bedrooms, one of which is used as a dressing room, a bright living room with an open kitchen, a bathroom with shower and bath, a guest toilet and a réduit with a washing tower. The interior design is of high-quality standard, upscale and very modern: the floors are made of high-quality oak parquet, there are many built-in closets and the apartment is equipped with a kitchen island and modern appliances. In the wet cells, there is a Geberit shower toilet and there is a large shower and a bathtub. Thanks to the heat pump heating and controlled apartment ventilation, you save energy and costs. The apartment includes a basement. Two parking spaces, one behind the other, can be rented for CHF 220.- per month. No dogs or cats.Interested? Call us and ask for the detailed documents with further information, plans and pictures.

Travel time
-
1 / 15
4.5 rooms110m²CHF 3,550.–
Zürcherstrasse 11, 8854 Siebnen

Design meets living comfort - stylish apartment with high-quality finish

Living with a hotel feel? That's exactly what you'll find here!This exceptionally high-quality finished apartment combines modern design with thoughtful living comfort and a central location in the heart of the village. A home for all those who appreciate the beautiful in everyday life and like to live a bit more stylishly.As soon as you enter, the high-quality finish is immediately noticeable. Noble materials, clear lines, and a consistent living concept give the apartment an elegant and at the same time cozy atmosphere.Particularly noteworthy is the spacious bedroom with en-suite shower/WC in elegant marble. The room offer is complemented by an additional bathroom with bathtub - also high-quality equipped and perfect for relaxed moments after a long day.The modern kitchen with cooking island quickly becomes the center of the apartment. Whether a quick coffee in the morning or extended cooking evenings with friends - living here is simply a pleasure.Practical built-in closets provide plenty of storage space and thanks to controlled apartment ventilation, you benefit from a pleasant room climate all year round.The apartment also convinces in everyday life with thoughtful details: A separate Reduit with its own washing tower creates order and additional comfort.A real plus? The house-owned fitness room, which is available to residents for free use. Fitness subscription therefore optional.Parking spaces in the underground garage can be rented for CHF 150.- per month if required.We look forward to your contact and will show you this special apartment personally.

Travel time
-
1 / 8
4 rooms96m²CHF 2,620.–
Alt-Ferrachstrasse 33b, 8630 Rüti ZH

Looking for more space for your family?

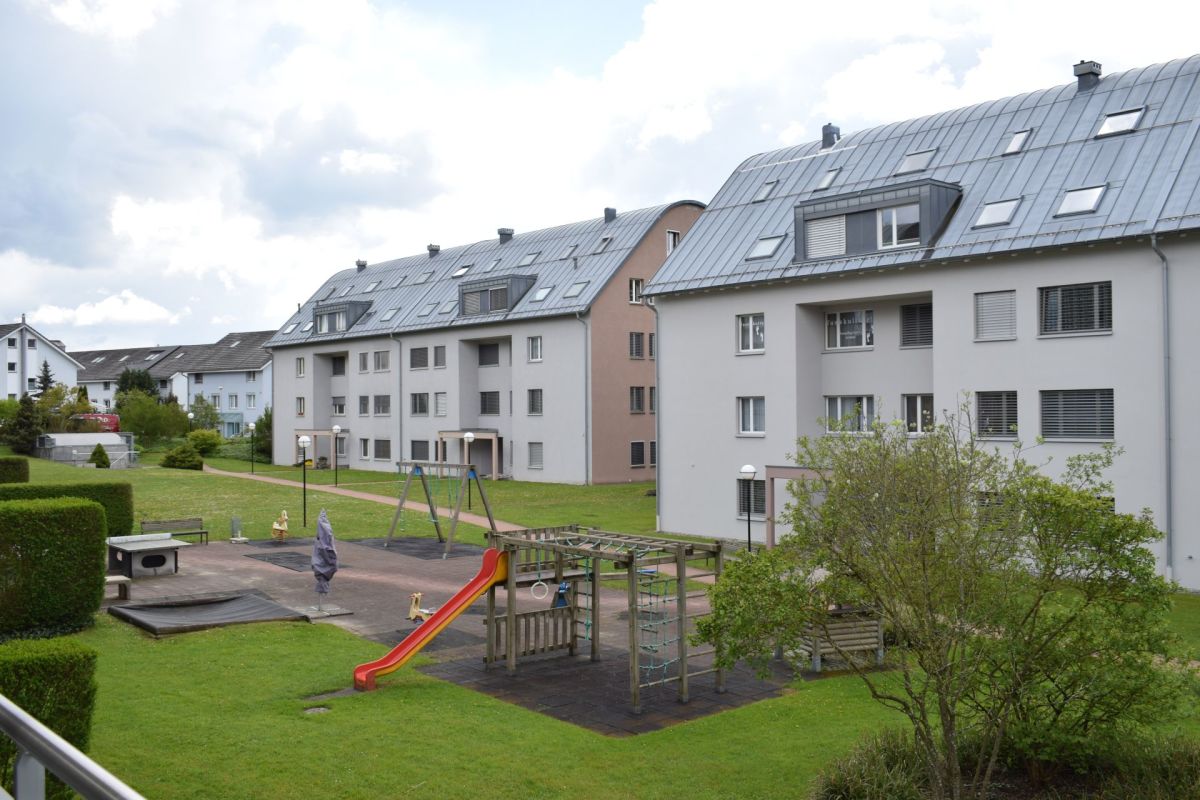
The locationDo you want to live in a rural and quiet area, but still be quickly in the midst of things? Then you'll love our Dachseggbächli development at first glance. Because here you'll live in a family-friendly settlement with short walking distances to schools and the recreational area. Thanks to the proximity to the Rüti, Ferrach bus stop, you're also well connected to the various shopping options.A tour of the apartmentIn your new, approximately 96 m2 large home, you and your family will find the opportunity to set up individually and live your dream. On your own balcony, you can recover from everyday stress and enjoy the peace. Storage space can be found in the existing built-in closets, the storage room, and the basement compartment belonging to the apartment. Further details are: - Kitchen with ceramic hob and dishwasher - Living room with access to the balcony - 3 rooms - Bathroom/WC - Separate WC - Spacious entrance area with wardrobe and built-in closets - Storage room in the apartment - Basement compartment - ElevatorDetailsA parking space in the underground garage can be rented for CHF 125.00/month on request. The development has an original playground and a large play area. Call. Visit. Rent.Do you want to live closer to nature? Then we look forward to your contact!To arrange a viewing, please contact our caretaker, Mr. Francesco Raona, Tel. 075 500 04 81.As a tenant of Helvetia, you benefit from a 50% discount on your first annual premium for selected Helvetia insurance products!The published images are similar/type-like apartments. Deviations from the actual offer are therefore possible.You can find more interesting rental properties at: www.helvetia.ch/miete.

Travel time
-
New building
1 / 12
4.5 rooms127m²CHF 4,800.–
Lohstrasse 10, 8708 Männedorf

TILIA | New 4.5-room apartment with 127 m2 NWF - Partial lake view - Ready for occupancy from October 5, 2026

TILIA | Exclusive 4.5-room new apartment for rent on the garden floor with partial lake view of Lake Zurich Golden views over the Gold Coast of Lake Zurich On the sunny southern slope of Pfannenstiel, TILIA is a unique new construction project - quietly located, on the green meadow, with unobstructed views over the lake to the Glarus Alps. 4.5-room apartment on the garden floor | 127 m² net living space | Partial lake view | House E / Apartment E001 This attractive 4.5-room apartment combines spacious living with a natural living feeling on the sunny slope above Männedorf. The apartment is located in House E and impresses with its location in the western garden floor (directly adjacent to the forest zone), the high-quality architecture, and the impressive panoramic view over Lake Zurich. The apartment offers a well-thought-out room layout, bright living areas, and a direct connection to the outdoors. From the living and dining area as well as from the terrace, you can enjoy an impressive partial lake view over Lake Zurich. Generous window fronts bring the landscape into the interior and create a bright, open living atmosphere with an exceptional panoramic view. On the gently terraced slope, the residential buildings rise harmoniously into the landscape. Paved streets with small squares and seating areas create meeting spaces, play areas, and green retreats. The apartment was built in a high-end owner-occupier standard and thus clearly stands out from the pure rental apartments within the development, which are created in the classic rental standard. Two modern bathrooms, an open living and dining area with kitchen, optimally furnished rooms, and a spacious terrace with garden access characterize the high-quality living experience. Oak parquet, ceramic tiles, and high-quality materials underline the elegant living feeling. An elevator leads comfortably from the underground garage to each floor. Highlights at a glance • 127 m² net living space • Terrace and living area with lake view • Two high-quality bathrooms with shower toilet, glazed shower, under-sink furniture from talsee, recessed mirror cabinets, and large-format ceramic tiles • Smart home system • Freecooling function for pleasant temperatures in summer, via underfloor heating • Elevator from the underground garage • Quiet, sunny location on Pfannenstiel above Männedorf • High-quality new building with occupancy from October 5, 2026 • Construction in high-end owner-occupier standard Rental conditions • Net rent apartment including basement compartment: CHF 4,350.- per month • Additional costs deposit: CHF 450.- per month • Parking space in underground garage: CHF 150.- per month • Gross rent total including 1x parking space: CHF 4,950.- per month A parking space in the underground garage can be rented for CHF 150.- per month. Only one parking space is currently available. A basement compartment is included in the rent. Rent deposit: CHF 9,000.-, via rent deposit account or SwissCaution This is strictly a non-smoking apartment. Pets are not allowed. Ready for occupancy from October 5, 2026, or by agreement. The minimum contract period is 1 year. The blooming time of TILIA begins - we look forward to your contact if you want to live above Lake Zurich soon, accompanied by the sweet scent of lime. Immobilitas AG, Thomas GrüningerYour certified real estate expert SMK/SVIT Do you want to sell or rent your property and are looking for a reliable and competent partner? We offer you professional advice and support you in determining the current market value of your property. Our experienced team of real estate experts accompanies you through every step of the sales process and ensures that you achieve the best possible price. We place great emphasis on transparent and honest communication and ensure that you are always informed about the current status. Contact us now and let us successfully complete your property sale or rental together. We look forward to hearing from you. www.immobilitas.ch

Travel time
-
1 / 13
4.5 rooms156m²CHF 3,600.–
8854 Galgenen

Bright attic apartment with a wonderful view of the mountains

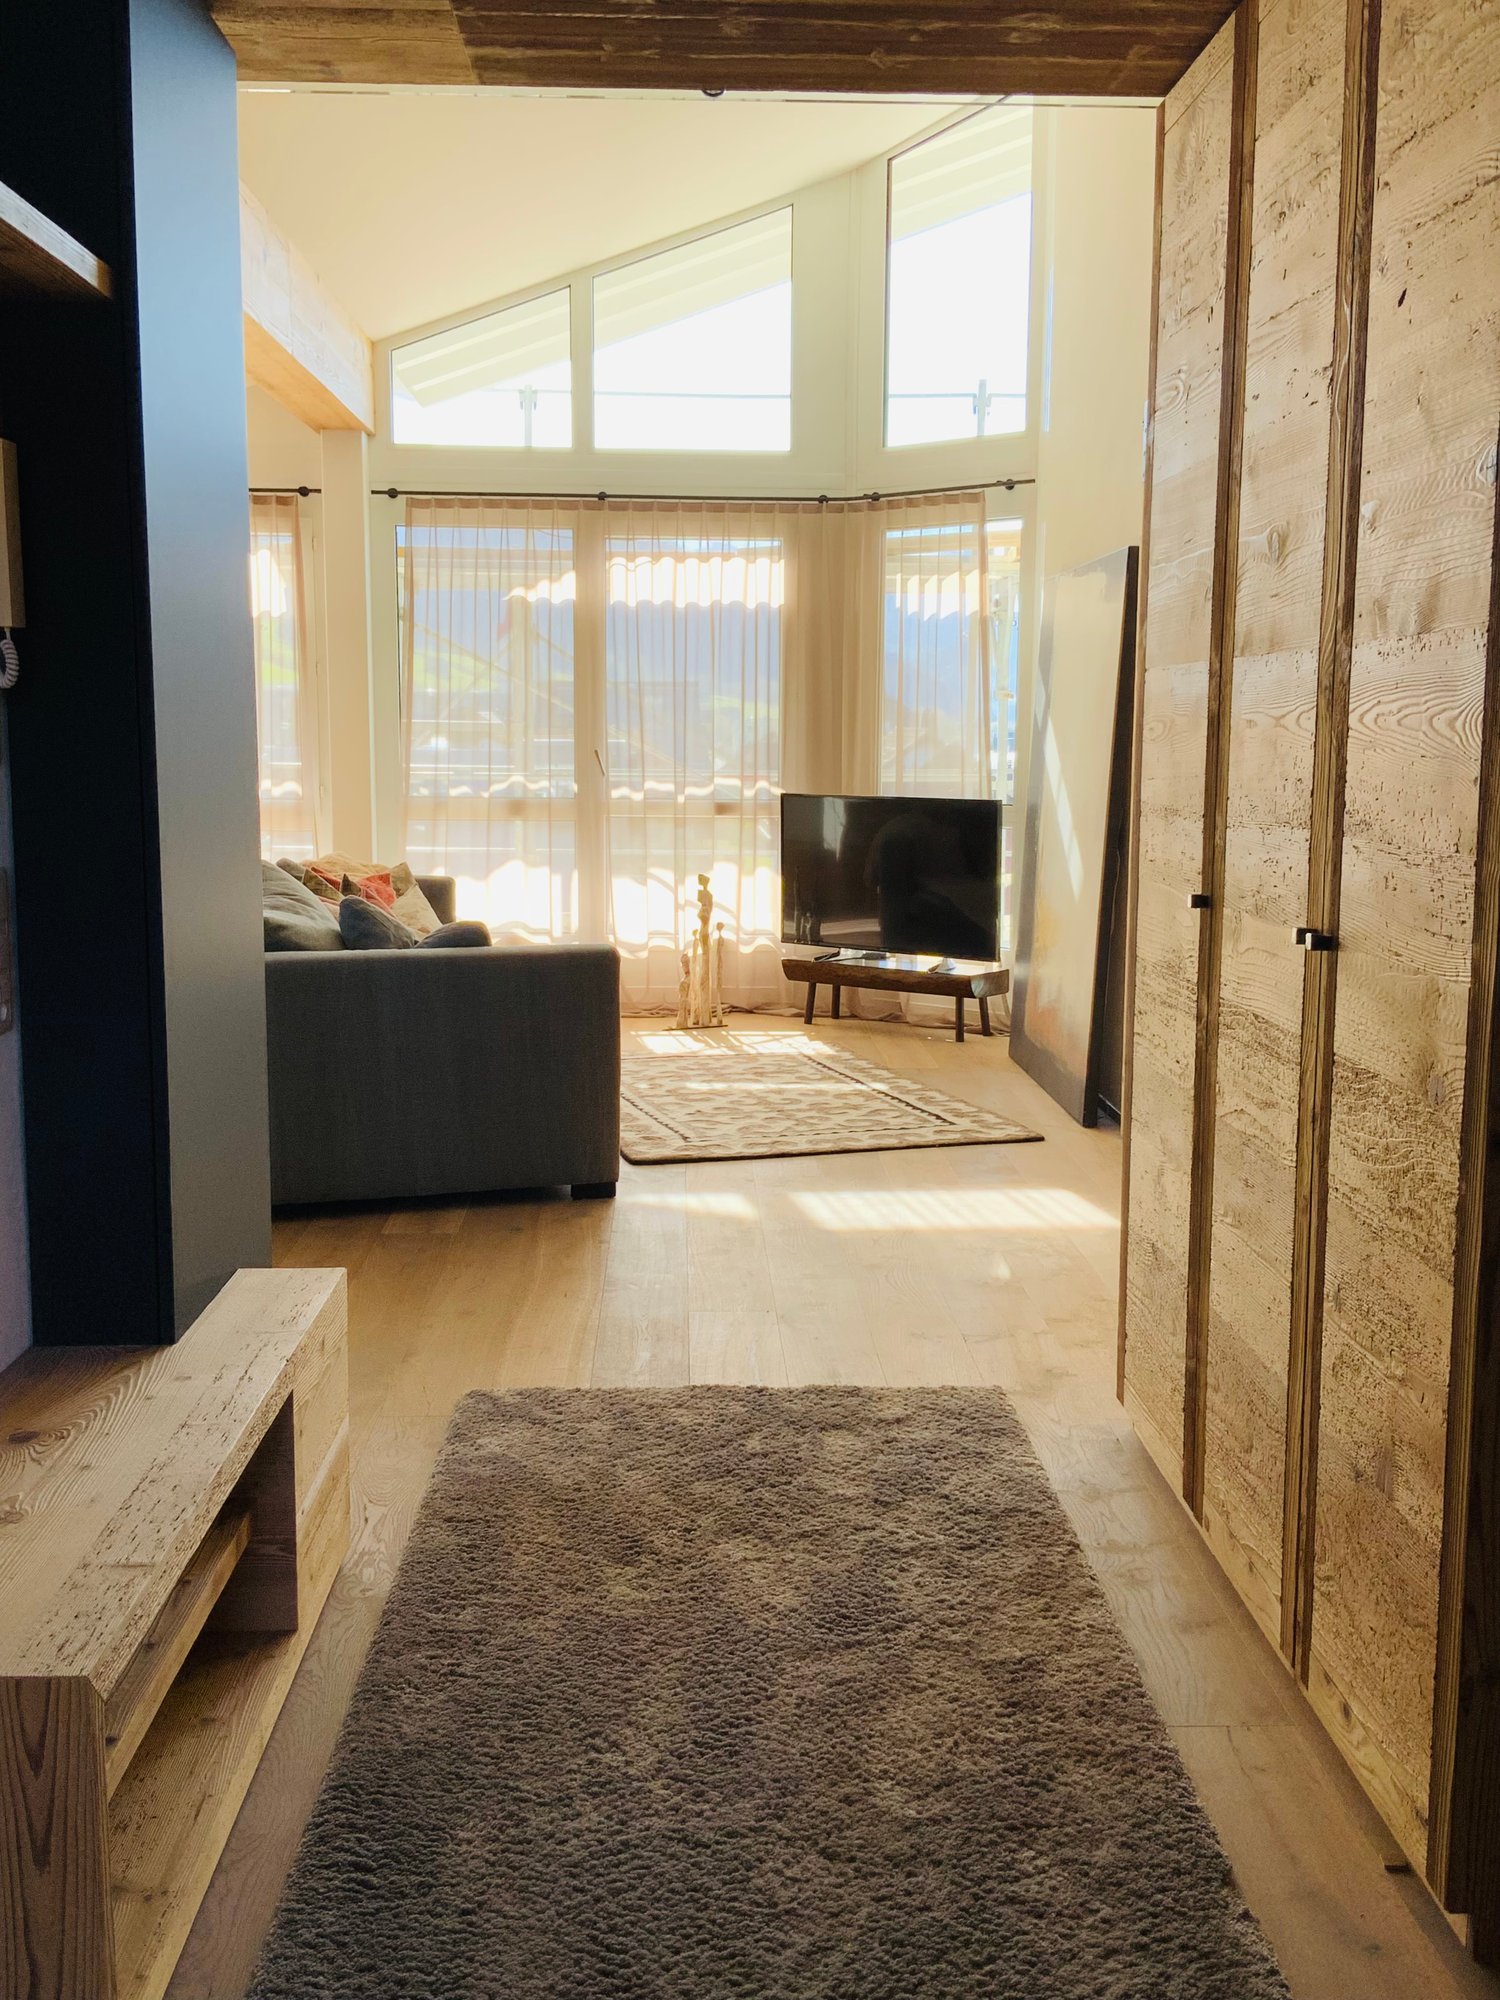
Bright attic space with a wonderful view of the mountains This bright and generously sized apartment presents itself as a well-maintained oasis with a thoughtful floor plan that promises the highest living comfort. The open kitchen is harmoniously connected to a spacious dining area, which is discreetly separated from the living room, creating a clear and flowing room structure. The light-flooded living area is characterized by a cozy chimney, which creates a particularly warm and inviting atmosphere.An absolute highlight is the wonderful all-around view that can be enjoyed from the spacious terrace. This invites you to linger, is wind-protected and partially covered - ideal for relaxed hours outdoors. Particularly attractive: all rooms have direct access to the surrounding terrace, which allows the interior and exterior spaces to blend harmoniously together.The apartment has two comfortable bathrooms - one equipped with a shower, the other with a bathtub - and thus offers ideal conditions for couples or families. A private laundry tower within the apartment provides additional comfort in everyday life. The modern equipment with a fiber optic connection and efficient district heating round off the offer and contribute to pleasantly low ancillary costs.The secondary rooms are also convincing: a basement compartment, a communal drying room, and a lockable bicycle room are available.The apartment also includes a separate garage with a forecourt and an additional carport - these can be rented on demand.The location combines the best of two worlds: natural and quiet, with immediate proximity to the mountains and Lake Zurich, and at the same time excellently developed. Public transport, schools, and shopping facilities are in the immediate vicinity and can be easily reached.Highlights: • Bright, spacious feel-good apartment with a thoughtful floor plan • Light-flooded living area with a cozy chimney • Open kitchen with a spacious, elegantly separated dining area • Wonderful all-around view • Spacious, wind-protected, and partially covered terrace • Direct access to the surrounding terrace from all rooms • Two bathrooms (1x shower / 1x bathtub) • Private laundry tower in the apartment • Basement compartment, drying room, and lockable bicycle room • Separate garage with forecourt and additional carport available on demand • Natural location with proximity to mountains and Lake Zurich • Very good development (public transport, schools, shopping facilities in the immediate vicinity) • Ancillary costs CHF 390.- per month Become curious? Then we would be happy to show you the property personally!

Other interesting objects