2 results - Properties for rent with Balcony / Terrace: Rapperswil BE

1 / 6
  • Balcony / Terrace
  • Elevator
  • Wheelchair access
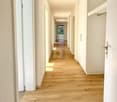
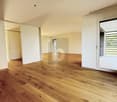
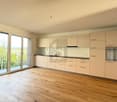
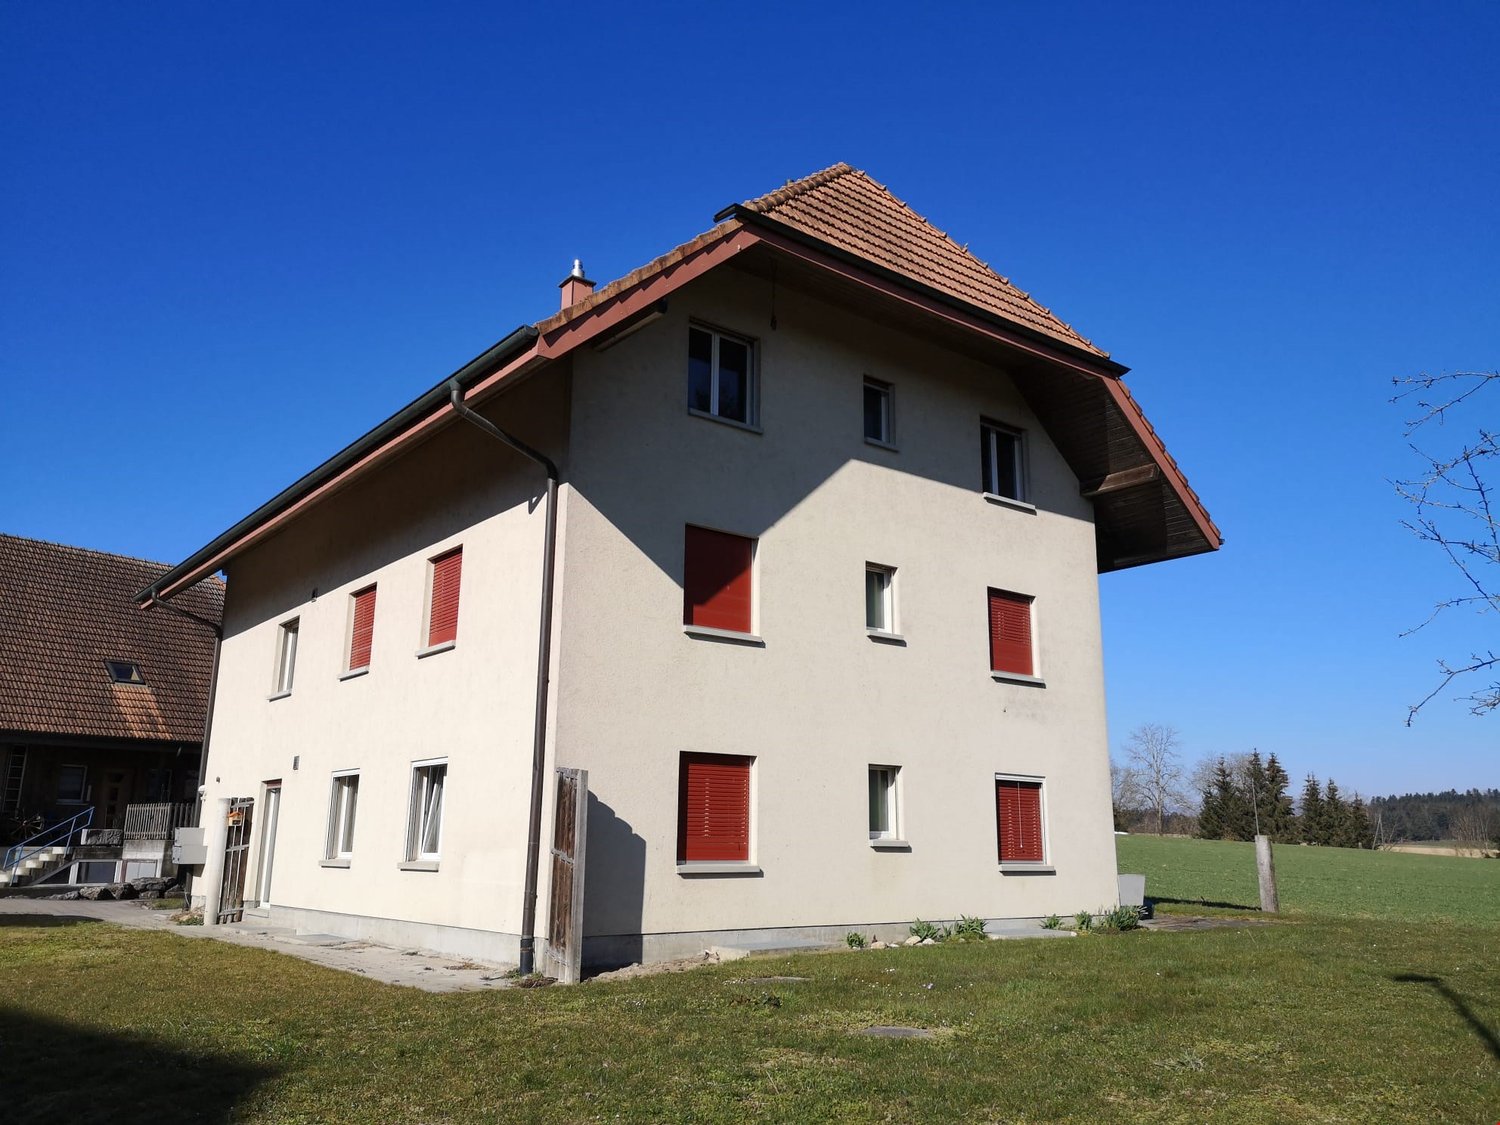
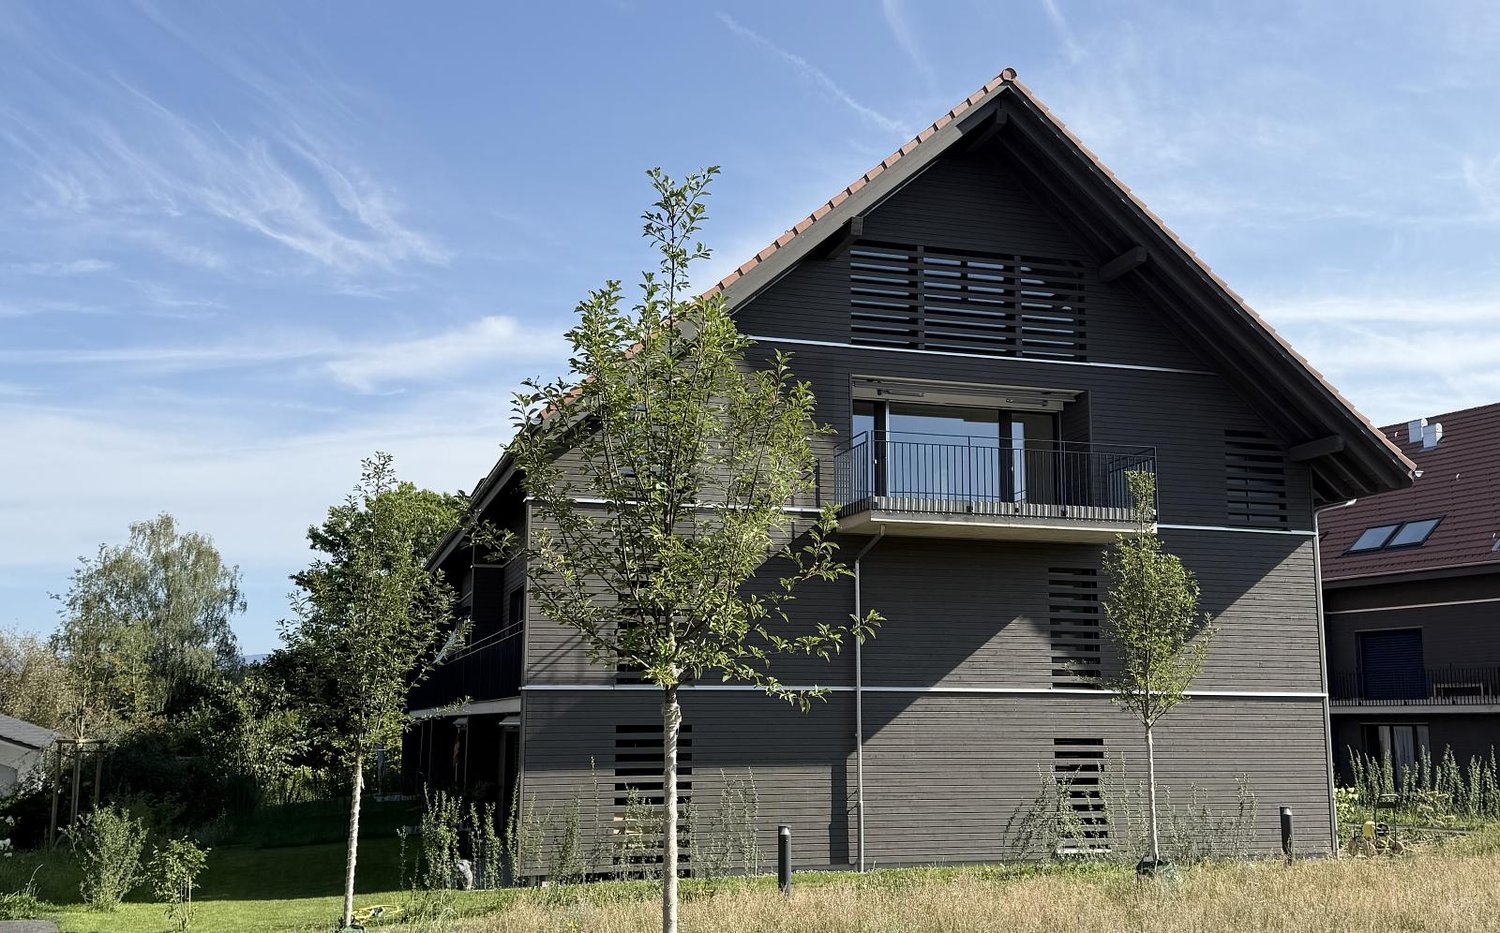
4.5 rooms, 120m², CHF 2,495.–
3255 Rapperswil BE

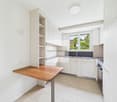
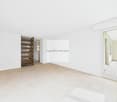
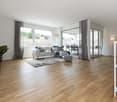
High-Value and Bright - Ready for First Occupancy

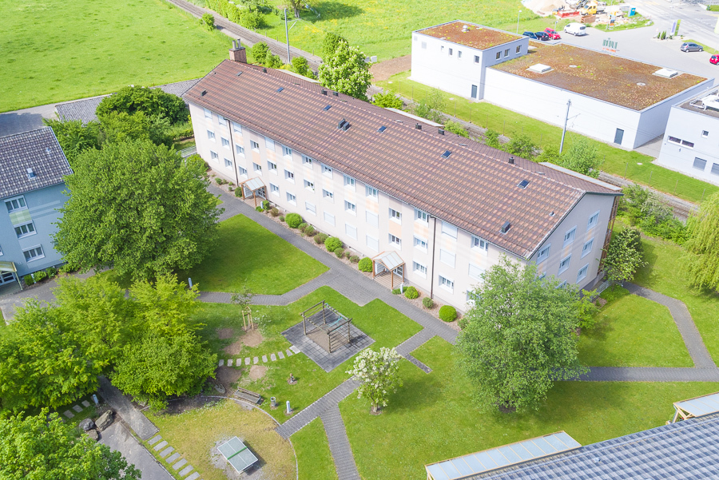
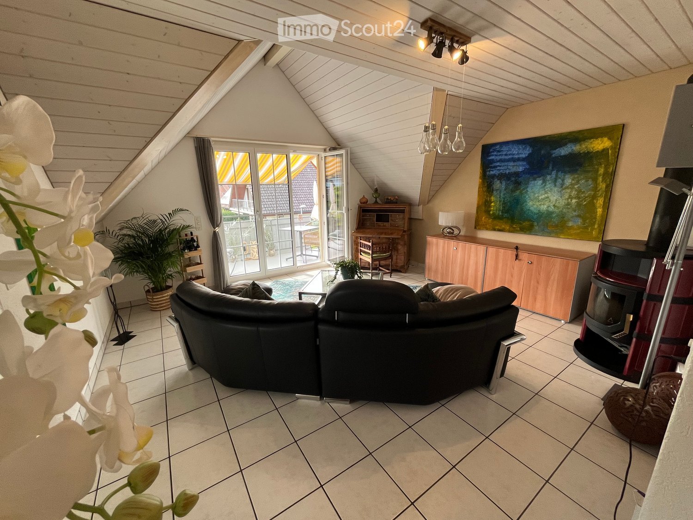
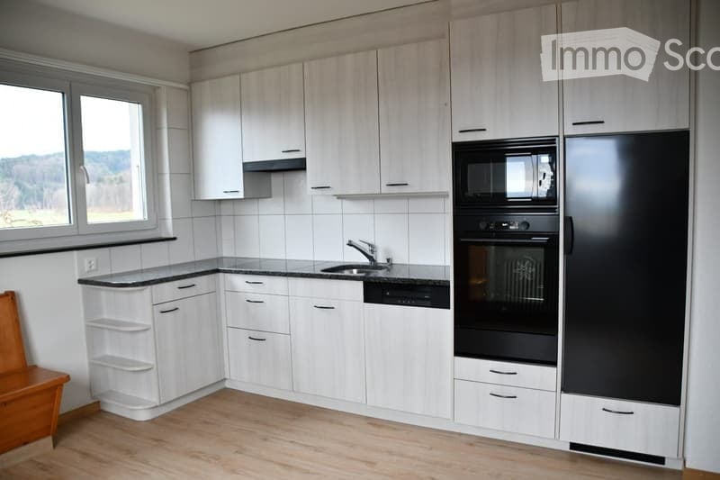
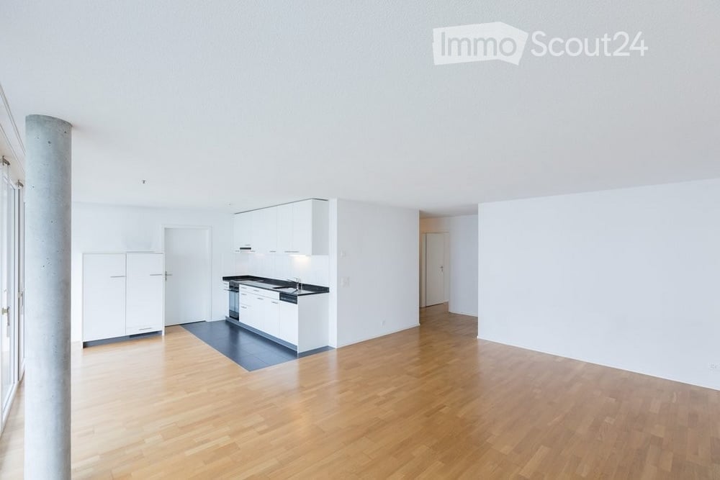
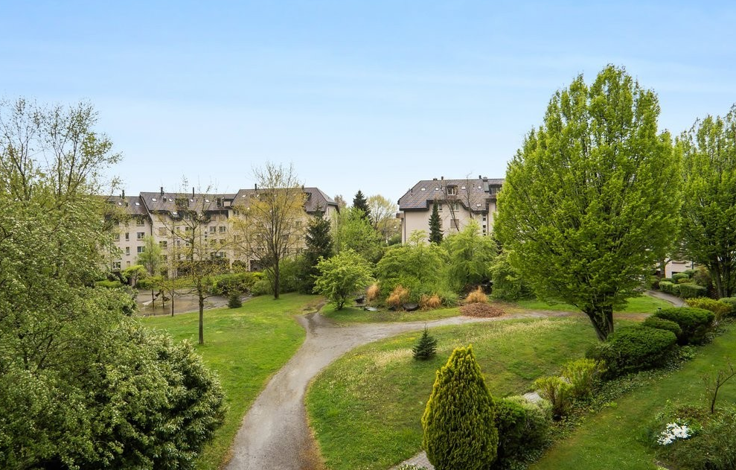
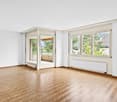
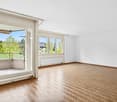
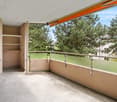
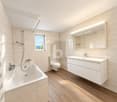

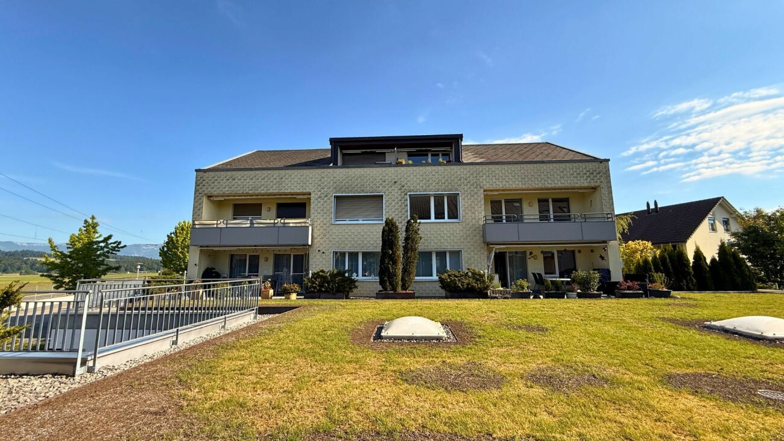
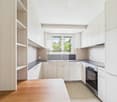
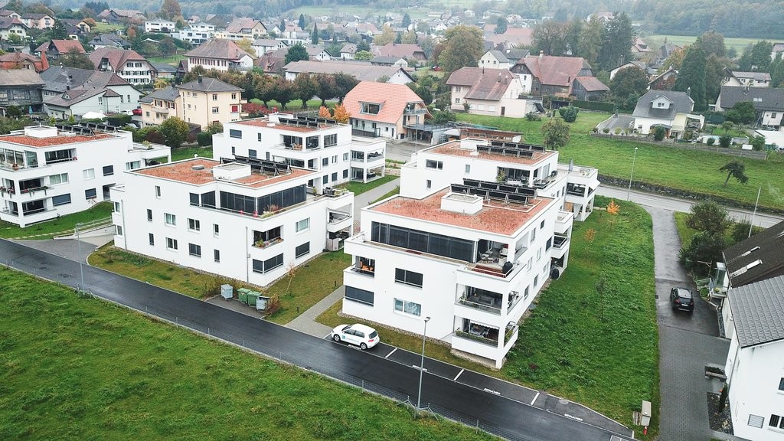
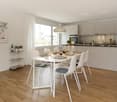
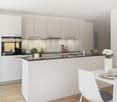
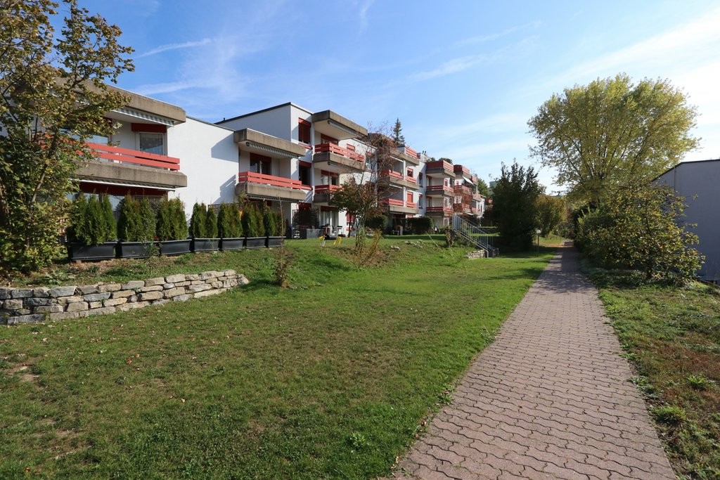
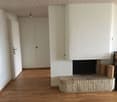
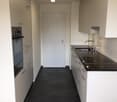
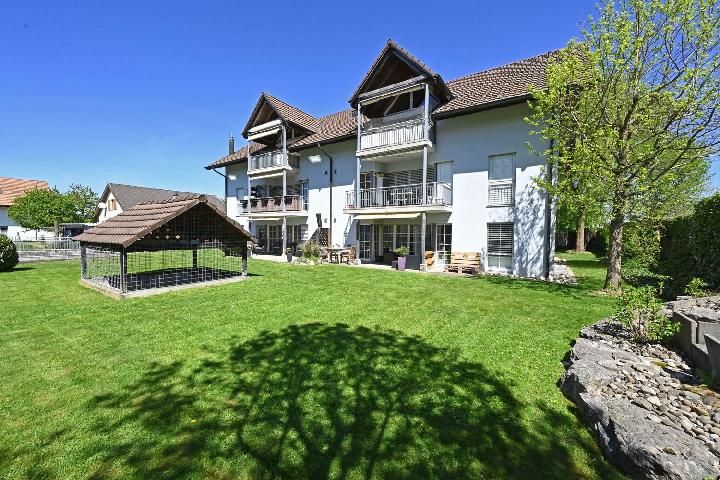
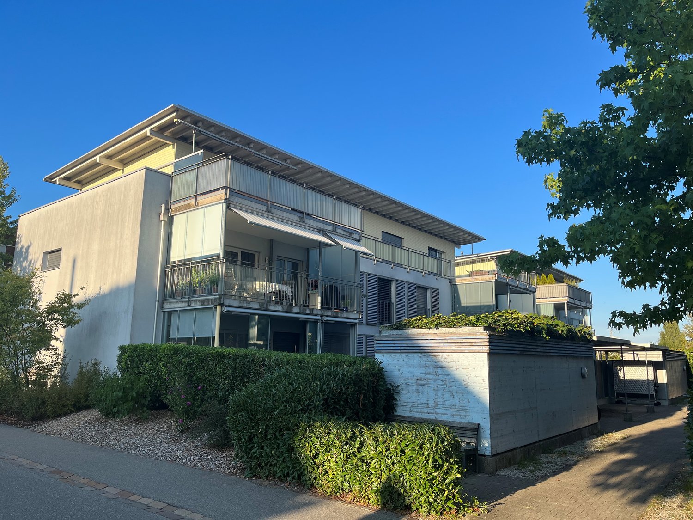
This stylish 4.5-room apartment in Rapperswil BE offers spacious, bright rooms with elegant oak parquet on 120 m². The high-quality, modern kitchen invites you to cook and enjoy. On the large, covered balcony with a view of the Jura, you can wonderfully unwind after a day. Two bathrooms with a bathtub and shower, a private washing machine/dryer, and plenty of storage space with a wardrobe and built-in closets provide comfort. Elevator from the parking garage, electric shutters, and fully wheelchair accessible - ideal for couples, families, or anyone who wants to live barrier-free. Two parking spaces in the parking garage can be rented for CHF 125.- per month each.This BETTERHOMES offer is characterized by the following advantages:- spacious, bright rooms with oak parquet floor- high-quality, modern kitchen- large, covered balcony with a view of the Jura- entrance area with wardrobe and large built-in closets- private washing machine and dryer- elevator directly from the parking garage to the entrance door- fiber optic cable connection as well as electric shutters and LAN connections in all rooms- two bathrooms with a bathtub or shower- large basement compartment- completely wheelchair accessible- and, and, and ...Interested? Contact us for a non-binding viewing, also online viewing possible!Not found anything suitable? Over 2,000 more offers at: www.betterhomes.ch - the real estate fair mediatorWant to market your own property?Take advantage of our know-how: https://www.betterhomes.ch/de/profitierenDo you want to have a property valued?Find out its value now through our free valuation, immediately and non-binding!https://www.betterhomes.ch/de/knowledge/estimationMore detailsLocation: quiet, green locationCondition: first occupancy in a new building in owner-occupier standardBathrooms: 2 (1x sink / toilet / shower / 1x sink / toilet / bathtub)Heating system: heat pumpPublic transport: bus stop, 50 mSchools: kindergarten, 900 m / primary school, 900 mShops: Coop, 50 m / bakery, 400 m

  • Balcony / Terrace
  • Elevator
  • Wheelchair access
More objects in your automatically expanded search area
20 results - Radius: + 10km
1 / 8
4.5 rooms, 113m², CHF 3,625.–
Premium
Worblaufenstrasse 159e, 3000 Bern

Direct access to the Aare - Your oasis

Welcome to Aarerain, the plus-energy district in Worblaufen near Bern. One of the first residential projects in Switzerland that produces more energy than it consumes over the course of a year. Thanks to a holistic, forward-looking energy concept, a sustainable living environment with a positive annual energy balance and high living comfort is created. Discover this attractive 4.5-room rental apartment, which convinces with a well-thought-out floor plan, bright rooms, and a high-quality finish. Here, modern living, sustainability, and a unique location directly on the Aare come together. Highlights of the 4.5-room apartment • Open kitchen with spacious living and dining area • Bright rooms and well-thought-out room layout • Covered loggia as an extended living space • Laundry room with its own washing tower • Two bathrooms with bathtub and shower • High-quality materials and modern interior design • Direct location on the Aare with walking, bathing, and recreational opportunities • Plus-energy district with photovoltaic system and intelligent building technology • Elevator and step-free access • Own cellar compartment • Parking spaces with e-mobility infrastructure available Optimal location The RBS train station in Worblaufen is conveniently accessible on foot and takes you to the center of Bern in just a few minutes. Shopping facilities, schools, and other everyday amenities are located in the immediate vicinity. The apartment is ideal for families, couples, or anyone who wants to live close to nature and benefit from excellent connections at the same time.A home that uniquely combines new building quality, sustainability, living comfort, and an excellent location. Have we sparked your interest? We look forward to your contact inquiry and would be happy to show you this special apartment during a personal viewing. Note: The pictures shown in the ad serve as a reference and may differ from the actual execution of the apartment.

Travel time
-
1 / 8
4.5 rooms, 119m², CHF 3,450.–
Premium
Worblaufenstrasse 159 - 159e, 3000 Bern

FIRST PLUS ENERGY QUARTER: LIVING DIRECTLY ON THE AARE

Welcome to Aarerain, the Plus Energy Quarter in Worblaufen near Bern. One of the first residential projects in Switzerland that produces more energy than it consumes over the course of a year. Thanks to a holistic, forward-looking energy concept, a sustainable living environment with a positive annual energy balance and high living comfort is created. The range of apartments includes only 3.5- and 4.5-room rental apartments, which convince with well-thought-out floor plans, plenty of daylight, and a high-quality finish. Highlights of the 4.5-room apartment • Open kitchen with spacious living and dining area • Bright rooms and well-thought-out floor plans • Covered outdoor space (loggia) • Laundry room with its own washing tower • Two bathrooms with bathtub and shower • High-quality materials and modern interior design • Direct location on the Aare with walking, swimming, and recreational opportunities • Plus Energy Quarter with photovoltaics and intelligent building technology • Lift & barrier-free access, • Own basement compartment • Underground parking with e-mobility Optimal location The RBS train station Worblaufen is within walking distance and takes you to the center of Bern in just a few minutes. Shopping opportunities, schools, and other daily amenities are located in the immediate vicinity, making it ideal for families, couples, or discerning city commuters. A home that uniquely combines new building quality, sustainability, location, and living comfort. Have we sparked your interest?We look forward to your contact inquiry. Note: In Aarerain, several apartments with different floor plans are available. The pictures shown in the ad serve as a reference and may differ from the actual implementation.

Travel time
-
  • A sandy beach area with people relaxing, sunbathing, and swimming in the water. The area is surrounded by greenery and a concrete wall with graffiti.
  • Open-plan space with exposed wooden beams, tiled floor, and white walls. Features a staircase leading to an upper level, a kitchen area with cabinets and appliances, and large windows allowing natural light.
  • Two-story house with wooden facade on the upper level and light-colored plaster on the lower level, featuring multiple windows and a small balcony area.
  • Modern two-story house with wooden facade, red-tiled roof, large windows, and solar panels on the roof. The house is situated on a raised ground floor with a paved pathway leading to the entrance.
  • A scenic riverside view with a clear river, lush greenery, and a mix of residential and commercial buildings on the opposite bank.
  • Modern house with exposed wooden beams, large windows, and open-plan living space. Includes a kitchen with grey cabinets, a bathroom with a bathtub, sink, and toilet, and a staircase leading to an upper level.
  • Bright, empty room with white walls, wooden beams, tiled floor, and large windows letting in natural light. Stairs lead upwards.
  • Modern kitchen with grey cabinets, stainless steel appliances, and a large window overlooking a garden.
  • Empty attic space with exposed wooden beams, wooden flooring, and two windows letting in natural light.
  • Empty room with wooden flooring, white walls, and large windows offering a scenic view of trees and mountains. The room features a skylight and a modern, minimalist design.
  • Bright, empty room with wooden flooring and white walls, featuring a skylight window and a single light fixture on the ceiling.
  • Empty attic room with wooden flooring, white walls, skylight windows, and a single door.
  • Modern bathroom with beige tiles, a wooden sink cabinet, a bathtub with grab bars, a toilet, and a large illuminated mirror above the sink.
  • Modern bathroom with a wooden vanity, white sink, toilet, large mirror, and a glass-enclosed shower area with a window.
  • A wall-mounted smart home control panel displaying room icons and temperature, with a modern interior background visible.
  • Floor plan of a ground floor showing living room, kitchen, dining area, bedrooms, and bathrooms.
  • Floor plan of a gallery space with a large open area, a smaller room labeled "BÜRO" (office), and a raised platform area marked for a "Kunst / Film Galerie" (Art/Film Gallery).
1 / 17
4.5 rooms, 142m², CHF 3,950.–
Top
Seftaurain 9, 3047 Bremgarten bei Bern

Living directly on the Aare – 142 m², private Aare access & garden seating area

BREMGARTEN near BernIn an exceptionally unique and unobstructable location directly on the Aare, we rent this spacious and high-quality 4½-room apartment with 142 m² of living space, an open gallery, and a spacious private outdoor seating area. Additionally, a private garden/lawn area of approximately 40 m² directly on the Aare is available for sole use – with a garden gate to the Aare shore. Ideal for swimming, sunbathing, grilling, and relaxing.The apartment is located in a newly built two-family house and is being rented for the first time. Bright rooms, visible wooden constructions, and the open gallery give it a special character and combine modern living comfort with a warm, natural atmosphere.Mornings on the Aare. Twelve minutes later, in the middle of Bern. You live directly on the water – with private access to the Aare.Whether it's a morning walk, a summer swim, or a quiet evening by the river: nature becomes part of daily life here. And Bern remains close by.The highlights of the apartment: • 142 m² of living space with gallery and spacious outdoor seating area • Spacious, bright living area with impressive ceiling height • Modern open kitchen with dining area and direct access to the private outdoor seating area • Three separate rooms with parquet flooring • Open gallery with additional attic compartment • Two comfortable bathrooms with bath/WC and shower/WC • Private washing machine and private dryer • Energy-efficient building technology with photovoltaic system, heat pump, LED lighting, and underfloor heating • Comfortable BUS system for lighting, blinds, and living scenes • Private access to the Aare – nature paradise directly in front of the door The spacious private outdoor seating area extends the living area outside; the gallery offers additional space for work, reading, retreat, or hobbies.Enjoy nature – Bern still on your doorstepDespite the exceptionally quiet and natural location, the infrastructure is excellent.Shopping facilities with Migros, Denner, Drogerie, Bäckerei, and Post as well as school, kindergarten, and bus stop are within about five minutes' walk. With Bernmobil, you can reach Bern train station in just 12 minutes; during the day, buses run regularly at 10-minute intervals.This apartment is made for people who appreciate peace, nature, and generosity – and still want to be close to the city.Rental conditionsNet rent: CHF 3,650.–/monthAdditional costs (advance payment): CHF 300.–/monthParking space directly at the house includedTotal rent including additional costs and parking space: CHF 3,950.–/monthAvailability: by arrangementA long-term tenancy is desired.

Travel time
-
1 / 15
4.5 rooms, 100m², CHF 1,990.–
Top
Jensgasse 3, 3274 Merzligen

Spacious 4½-room maisonette in the countryside – and yet so close!

In Merzligen in the Bernese Seeland, we are renting a spacious 4½-room maisonette apartment on the ground and upper floors of a renovated farmhouse as of February 1, 2027. On approximately 100 m² of living space over two floors, the apartment offers a lot of space, rural charm, and a special living atmosphere. The heart of the apartment is the approximately 54 m² large, open living, dining, and kitchen area on the ground floor. Large window surfaces provide plenty of daylight, and the cozy chimney oven creates a cozy atmosphere. From the living area, you can directly access the spacious outdoor seating area in front of the house. This is part of the jointly used forecourt of the property. Also on the ground floor is a separate guest toilet. On the upper floor is the main bedroom with approximately 13 m², facing southwest and with direct access to the arbor. Another room with a good 13 m² offers plenty of storage space thanks to numerous built-in cabinets. The third room with almost 10 m² also has direct access to the arbor and is ideal as a children's, guest, or home office. The spacious bathroom is equipped with bathtub, separate shower, washbasin, and toilet. The private laundry room with washing machine and dryer is also located directly in the bathroom. The good 10 m² large, southwest-facing arbor offers a beautiful private outdoor area with a rural view. The apartment also includes a private attic compartment. Additionally, all residents of the house have access to a communal vaulted cellar and an outdoor seating area with a grill. Two garages and additional workshop space Two garages are available for separate rental. The rental of both garages together with the apartment is preferred. The larger garage also has a spacious workshop/additional room with a water connection – ideal for hobbies, workshops, or additional storage space. Garage with workshop/additional room: CHF 185.– + CHF 5.– water + CHF 10.– NK / month Garage: CHF 110.– + CHF 10.– NK / month Rural living and yet well connected Merzligen offers quiet living in the countryside and at the same time short distances to Lyss and Biel, which can be reached by car in about 10 minutes. The bus stop «Merzligen, Linde» is just a few steps away and offers a direct connection to Biel in about 20 minutes. House maintenance perhaps something for you? Ideally, the new tenant is interested in taking over smaller house maintenance work for the property. This activity is compensated separately with CHF 250.– net per month. We would be happy to discuss the scope and details in person. Viewings Out of respect for the privacy of the current tenants, viewings are only possible by prior appointment. We explicitly ask that you refrain from unannounced visits and direct contact with the tenants on site. Have we piqued your interest? We look forward to your inquiry and to showing you the apartment in person.
Travel time
-
  • A modern wooden house with a sloped roof, large windows, and a raised ground floor accessed by a staircase.
  • Balcony with tiled floor, metal railing, wooden fence, overlooking a grassy field with trees and a small house in the distance.
  • Modern kitchen with white cabinets, wooden ceiling, and a green backsplash. Features a sink, countertop, and a small fruit arrangement on the counter.
  • Empty room with wooden walls, ceiling, and floor, featuring a white cabinet and a green accent wall. Large windows provide natural light and a view of the outdoors.
  • Modern bathroom with a large window, bathtub, toilet, and sleek fixtures.
  • Empty attic room with wooden walls and floor, large window with view of trees, natural lighting.
  • Modern bathroom with a white sink, glass shower enclosure, dark tiled floor, and wooden ceiling.
1 / 7
4.5 rooms, 127m², CHF 2,300.–
Top
Hard 2, 3054 Schüpfen

Charming 4.5-room maisonette apartment in Schüpfen

Welcome to this stylish and modern 4.5-room maisonette apartment in the picturesque Schüpfen in the canton of Bern. The apartment, built in 2018, impresses with its stylish wooden construction with a sloping roof and spacious windows that let in plenty of daylight. The apartment spans two floors and offers a comfortable home on 132 m² of living space in the Minergie standard.The apartment offers the following highlights: • Bright rooms with wood charm: Wooden walls, wooden ceilings, and parquet floors give the apartment a warm, natural atmosphere. Large windows provide ample daylight and a beautiful view of the surrounding greenery. • Modern kitchen with living room: Equipped with white cabinets, a wooden ceiling, and tile floor, green rear wall, dishwasher, and all necessary amenities – a true heart of the apartment. • Two modern bathrooms: 1st floor: sink, shower, toilet, washing machine, and dryer; 2nd floor: sink, toilet, bathtub with large window and a view. • Two attic rooms: Two charming rooms under the roof with parquet flooring and a skylight with a view. • Terrace with a view: The terrace with a metal railing offers a magnificent view of a green meadow with trees – ideal for relaxing outdoors. • Garage: An additional storage space can be rented separately. • Garden: The adjacent garden, which lies immediately next to the terrace, is where you can grow what you like or let it become a flower meadow where you can relax. Minergie standard: The apartment meets the Minergie standard, guaranteeing an energy-efficient and sustainable construction method for a pleasant living climate all year round.Location and surroundings: The apartment is located in a rural environment. In the summer, you benefit from plenty of sunshine, and even in winter, the location shows its sunny side. The train connection is nearby, so you are well-connected. Schüpfen itself is an idyllic village in the Bernese Midlands with everything you need for everyday life.The apartment will be available from December 1, 2026. Please note that no pets are allowed. We look forward to your contact!
Travel time
-
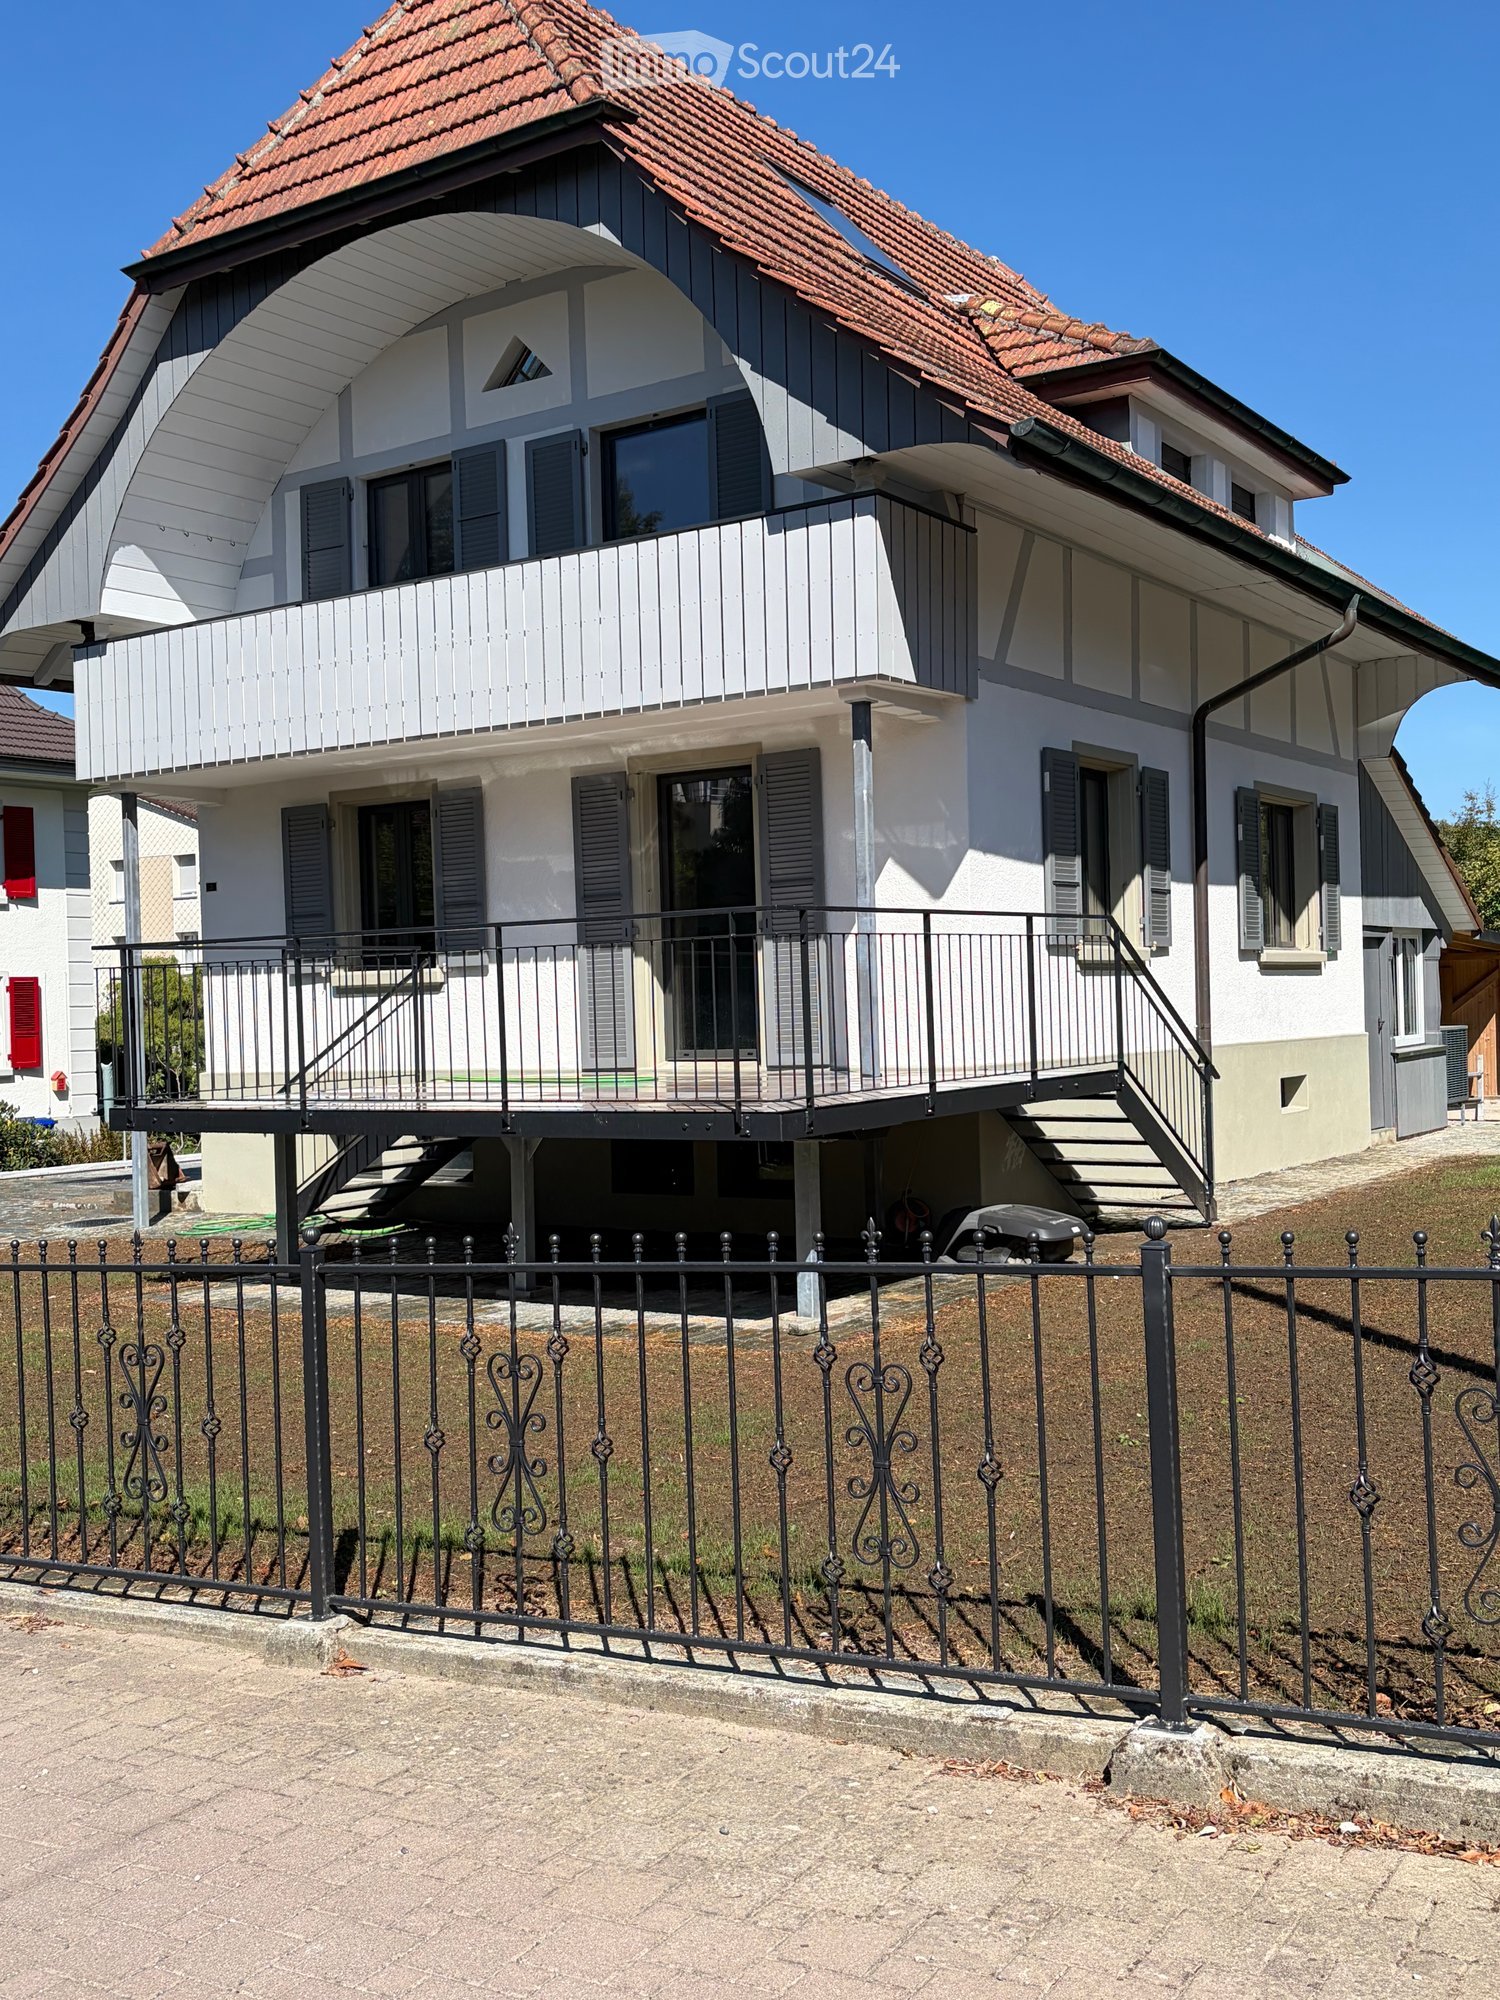
  • Two-story house with white and grey exterior, red-tiled roof, multiple windows, balconies, and a black metal fence surrounding the property.

  • Two-story house with a red-tiled roof, white and grey exterior, large balcony, and modern design.
  • A hallway with a large wooden sliding door on the right and a partially open doorway leading to another room on the left. The walls are white, and the floor is tiled.
  • A narrow hallway with a brick wall, a small window, and a wooden railing leading to an open space.
  • Empty hallway with a wooden door featuring frosted glass panels, tiled floor, and visible kitchen area with cabinets and a window in the background.
  • Wooden staircase with a handrail, showing a mix of polished and unpainted steps, and a visible electrical outlet on the wall.
  • {"visible_features":[],"type":"Room","description":"This image shows the interior of a room with a wooden ceiling and exposed brick walls. The room appears to be in a state of renovation or construction, with some debris and construction materials visible
1 / 7
4.5 rooms, 175m², CHF 2,850.–
Top
Oberer Zelgweg 3, 3250 Lyss

Charming 5.5-room single-family house with garden in a quiet location in Lyss

Discover this beautiful single-family house from 1934, which is currently undergoing a comprehensive and loving renovation and will shine in new splendor from February 2027. The house offers spacious space with its quiet location on Oberer Zelgweg 3 in Lyss, about 5-8 minutes' walk from the center/train station.The house impresses with the following features: • Spacious room layout: 4.5 rooms spread over 3 floors offer a variety of uses • Private garden: 600 m² of land with its own garden area for relaxation and play • Practical equipment: garage, parking and washing machine available • Beautiful view: the house offers an attractive view of the surroundings • Balcony: additional outdoor area for cozy hours in the fresh air Location and infrastructure: the quiet residential area guarantees restful nights, while the proximity to Lyss train station (8 minutes on foot) offers an excellent connection. For daily needs, you will find many shopping opportunities in Lyss. The Oberfeldweg bus stop is a 4-minute walk away.The house is sunny and offers pleasant lighting conditions in both summer and winter. The quiet surroundings make it an ideal retreat with good traffic connections.Note: The house is currently being renovated and will be ready for occupancy from February 2027.Additional costs are paid directly by the tenant.Please bring a debt collection excerpt for viewing

Travel time
-
1 / 6
  • Balcony / Terrace
  • Parking space
  • Garage
4 rooms, 120m², CHF 2,050.–
Top
3298 Oberwil b. Büren

Green Oasis in a Very Quiet Location - Newly Renovated

Newly renovated 4-room apartment in Oberwil b. Büren with 120 m² of living space - ideal for couples, families, or anyone who appreciates peace and nature. Historic ambiance combined with modern living comfort. The bright apartment features a high-quality new kitchen and a spacious bathroom. The nearly wrap-around balcony with a covered veranda extends the living space outdoors, while the large garden share provides plenty of space for relaxation, play, and hobbies. Parking and garage are available.Pets on request.This BETTERHOMES offer stands out for the following advantages:- newly renovated- large garden share- new high-quality kitchen with plenty of storage space- large bathroom- spacious, nearly wrap-around balcony with covered veranda- separate Reduit- historic ambiance combined with modern living comfort- very quiet and rural- pets on request- parking and garage available- and, and, and ...Interested? Contact us for a non-binding viewing!Not found what you're looking for? Over 2,000 more offers at: www.betterhomes.ch - the real estate fair mediatorWant to market your own property?Benefit from our expertise: https://www.betterhomes.ch/de/profitierenDo you want to have a property valued?Find out its value now through our free valuation, immediately and without obligation!https://www.betterhomes.ch/de/knowledge/estimationMore detailsLocation: very quiet and ruralCondition: newly renovatedBathrooms / wet cells: 1 (1x bathtub / WC / sink)Heating system: district heatingPublic transport: bus stop, 700 mSchools: primary school, 200 mShops: dairy, 300 m

  • Balcony / Terrace
  • Parking space
  • Garage
1 / 17
4.5 rooms, 139m², CHF 2,330.–
Nüchternweg 8, 3038 Kirchlindach

Bright 4½ room apartment with large balcony - owner's standard

Bright and spacious 4½ room apartment with very large balcony in a quiet location with owner's standard in a 5-party house. It is a corner apartment, so all rooms have daylight windows. Kindergarten and school are nearby. • very large balcony with 15 m², double-glazed with horizontal and vertical shutters. Access through living room and room 3 • 1 bathroom with shower cubicle/double sink/shower toilet • 1 bathroom with shower/toilet/sink • washing machine and dryer in the apartment • kitchen with V-Zug appliances, new oven, dishwasher and ceramic hob • very bright thanks to floor-to-ceiling windows • separate wardrobe and cloakroom in the entrance area • 2 rooms with parquet flooring, other rooms with plank flooring • floor heating with earth probe (= low additional costs) • UPC 3-in-1 cable outlets available • basement compartment 10m² incl. • 2 drying rooms / laundry hanging area with Secomat for shared use • floor with lift directly accessible from the entrance hall • special bike storage room in the entrance hall • by public transport in 20 minutes in Bern A 12 m² workshop with sink MUST be rented for CHF 120.-/month. A parking space in the entrance hall CAN be rented for CHF 120.-/month.The parquet floors were re-sanded 2 years ago and the baseboards were renewed. The oven was replaced 2 years ago. Various parts were renewed in the kitchen and bathrooms in 2026The apartment is not suitable for cats and dogs and is only rented to non-smokers.

Travel time
-

Suggested properties for you based on search results

Other interesting objects