Radelfingen b. Aarberg - Properties for rent with Balcony / Terrace, Pets allowed

We recommend expanding your search criteria to get similar results. The current filters didn’t return any matches.

If you don’t want to change your current search criteria, we recommend creating a search alert, so you’ll be notified when matching offers become available.

More objects in your automatically expanded search area
12 results - Radius: + 10km
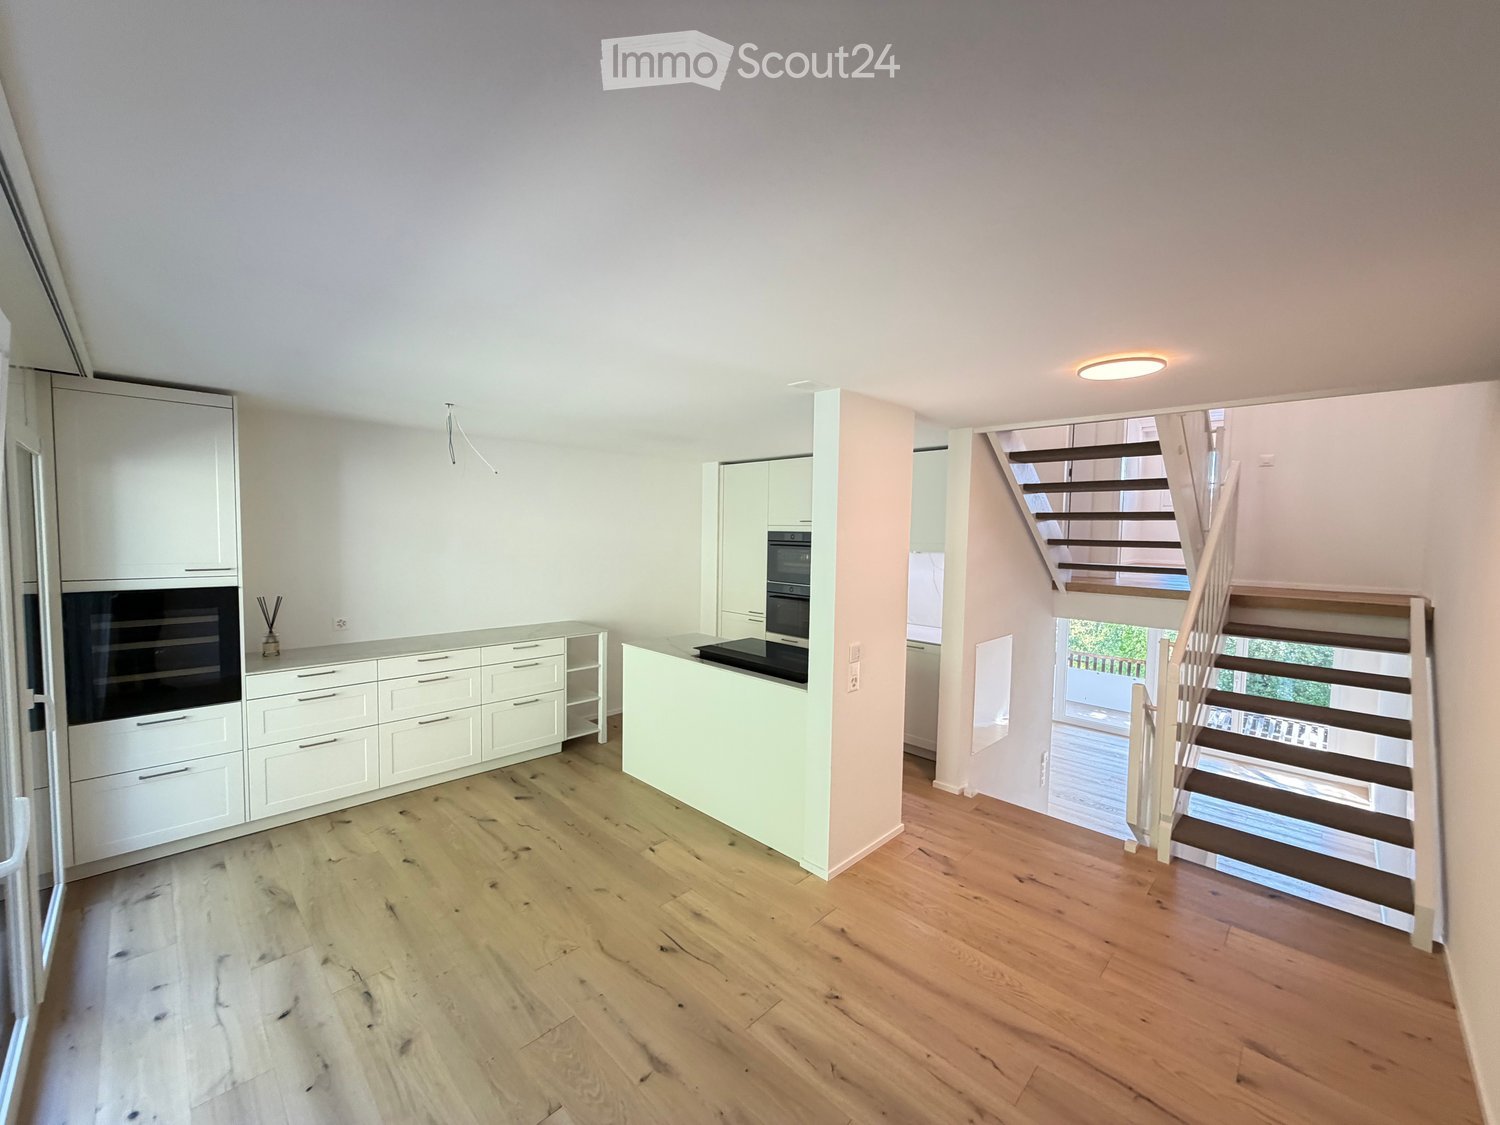
  • Modern kitchen with white cabinets, wooden flooring, and a staircase leading to another level.
  • Modern kitchen with white cabinets, double oven, sink, and faucet.
  • Modern kitchen with white cabinets, a built-in oven, and a marble countertop. The space features wooden flooring and large windows with a view of the garden.
  • Modern staircase with wooden steps, white railing, and pendant lights, leading to a bright, open area with skylights.
  • Modern bathroom with a bathtub, toilet, sink, and large mirror. Features light-colored tiles and a sleek design.
  • Modern bathroom with a glass-enclosed shower, a white sink with a copper faucet, a toilet, and a large mirror with built-in lighting.
  • Modern bathroom with grey patterned tiles, a white sink with a copper faucet, and a large illuminated mirror.
  • Modern hallway with light wooden flooring, white walls, built-in storage unit, and a large mirror. Features recessed lighting and decorative silver figurines on a white console table.
  • Empty room with light wooden flooring, white walls, built-in white cabinetry, and a large glass door leading to an outdoor area.
  • Modern bathroom with white washing machine and dishwasher, white cabinetry, and built-in shelving.
  • Empty room with light wooden flooring, white walls, and a fireplace with a black tiled surround. A staircase leads to an upper level.
  • Empty room with light wooden flooring, white walls, and large windows including a skylight, offering natural light and a view of the outdoors.
  • Empty room with wooden flooring, white walls, large windows, and built-in shelving unit.
  • Empty room with light wooden flooring, white walls, built-in closet with shelves, and a skylight above the door.
  • Empty room with wooden flooring, white walls, and a large window with a view of greenery. The ceiling features recessed lighting and a skylight.
  • Empty room with wooden flooring, white walls, and a large window with blinds. The ceiling has recessed lighting and a slanted design, typical of an attic or loft space.
  • Empty room with light wooden flooring, white walls, large window with view of greenery, and a closed white door.
  • Balcony view showing a landscaped garden area with a parking lot, stairs, and a scenic valley view.
1 / 18
Modern kitchen with white cabinets, double oven, sink, and faucet.
Modern kitchen with white cabinets, a built-in oven, and a marble countertop. The space features wooden flooring and large windows with a view of the garden.
Modern staircase with wooden steps, white railing, and pendant lights, leading to a bright, open area with skylights.
5.5 rooms, 150m², CHF 3,650.–
Premium
Breitenrain 44, 3032 Hinterkappelen

First occupancy after total renovation – high-quality 5.5-room house with garden

First occupancy after total renovation – high-quality 5.5-room house with gardenWelcome to your new home in Hinterkappelen.This 5.5-room semi-detached house was extensively renovated in 2026 and presents itself today practically like a new building. On approximately 150 m² of living space, the house combines a modern, high-quality construction standard with a lot of space, its own garden, and a quiet living location.High-quality interior designThe heart of the house is the spacious design kitchen from KARAT KÜCHEN in a modern country style. High-quality Italian Laminam stone, an integrated wine cooler, an induction cooktop with active filter, and high-quality V-ZUG appliances with steamer, oven, and dishwasher provide exceptional kitchen comfort.The two completely renovated design bathrooms convince with high-quality materials, modern washbasins, bathroom furniture, and mirror cabinets.Oiled oak floors in the living and sleeping areas, as well as large-format Italian ceramic tiles in the wet areas, underline the high-quality character of the house.A modern heat pump with underfloor heating, new windows with 3-fold insulation glazing, and the continuous LED lighting provide contemporary living comfort and energy efficiency.Garden, seating area, and balconyThe house has its own garden with two separate garden areas. The spacious seating area with an electric sunshade offers plenty of space for relaxed hours outdoors.An additional, covered balcony is available. In the living room, a chimney provides a cozy atmosphere during the cooler seasons.Plenty of space and practical secondary roomsIn addition to the spacious living areas, the house offers numerous additional utility and storage spaces: • Single garage with additional outdoor parking space • Visitor parking spaces • Basement • Household room • V-ZUG washing machine and tumble dryer • Reduit • Separate technical room Quiet living and yet quickly in BernThe house is located in a quiet cul-de-sac without through traffic and offers a beautiful view of the surroundings.The kindergarten and primary school Hinterkappelen are also within walking distance, as is the shopping center Chappelemärit with Migros, Denner, Coop, and other shopping opportunities.The bus stop Hinterkappelen, Bernstrasse is also easily accessible on foot. From here, there are direct connections to Bern. The city center can be reached in about 15 to 20 minutes.The most important key figures5.5 rooms approx. 150 m² living space First occupancy after comprehensive renovation 2026 Net rent: CHF 3,400.– / month Additional costs: CHF 250.– / month advance payment Single garage included Available from October 1, 2026, or by agreement Rent deposit: 3 net monthly rents, deposit insurance possible Long-term rental desiredThis house is ideal for people or families who appreciate spacious living, a high-quality construction standard, and a quiet location, and at the same time do not want to do without the proximity to the city of Bern.Interested?We would be happy to show you this special home in person. We look forward to your contact and the arrangement of a viewing appointment.
Travel time
-
New building
1 / 6
5.5 rooms, 133m², CHF 3,486.–
Premium
Eymattstrasse 146, 3032 Bern

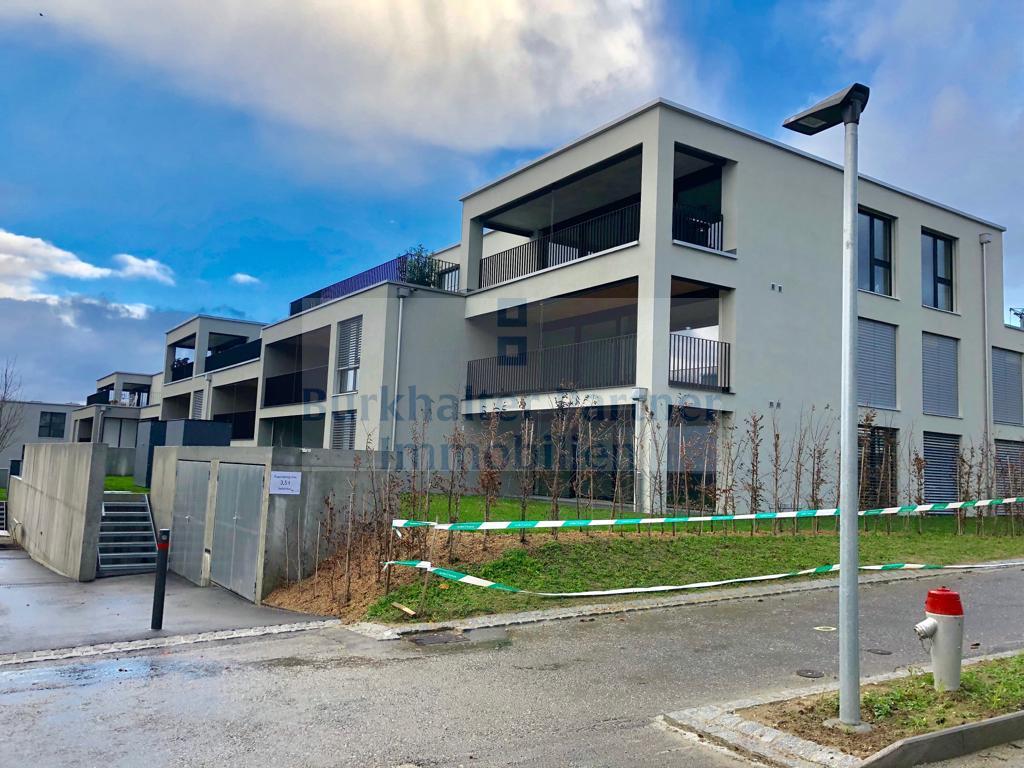
Exclusive 5.5-room new apartment with high-quality finish - Modern living in Eymatt

Welcome to your new home! This stylish 5.5-room new apartment on Eymattstrasse 146 in Hinterkappelen combines modern design, sustainable construction, and the highest level of living comfort. You can expect a well-thought-out floor plan with bright rooms, high-quality materials, and a living atmosphere that invites you to feel at ease.The completion of the building is scheduled for December 1, 2026. From this point on, you can expect modern apartments with high-quality finishes in a quiet and green environment. Here, you live in close proximity to the Aare and at the same time benefit from an excellent connection to the city of Bern.Highlights of the apartment • New building from 2026 • High-quality interior design • Bright, spacious living and dining area • Modern kitchen with high-quality appliances and dishwasher • Elegant bathrooms with contemporary fittings • Sunny, spacious balcony • Elevator to the living floor • Private laundry room (washing machine and dryer) • Basement storage room • Parking space available • Pets are welcome • Family-friendly building • Quiet and green living location Best location - nature and city perfectly combined.The Eymatt Bern building offers a unique combination of relaxation and urban proximity. Walking and cycling paths along the Aare, extensive green spaces, and numerous leisure activities are right outside your door. The bus stop Eymatt Camping can be reached in a few minutes on foot, and you can easily get to the center of Bern. Shopping facilities, schools, and other services are within a short distance.More apartments availableIn the building, various other attractive rental apartments with different sizes and floor plans are available. You can find an up-to-date overview of all available apartments, as well as detailed information and viewing dates, at www.eymattbern.ch

Travel time
-
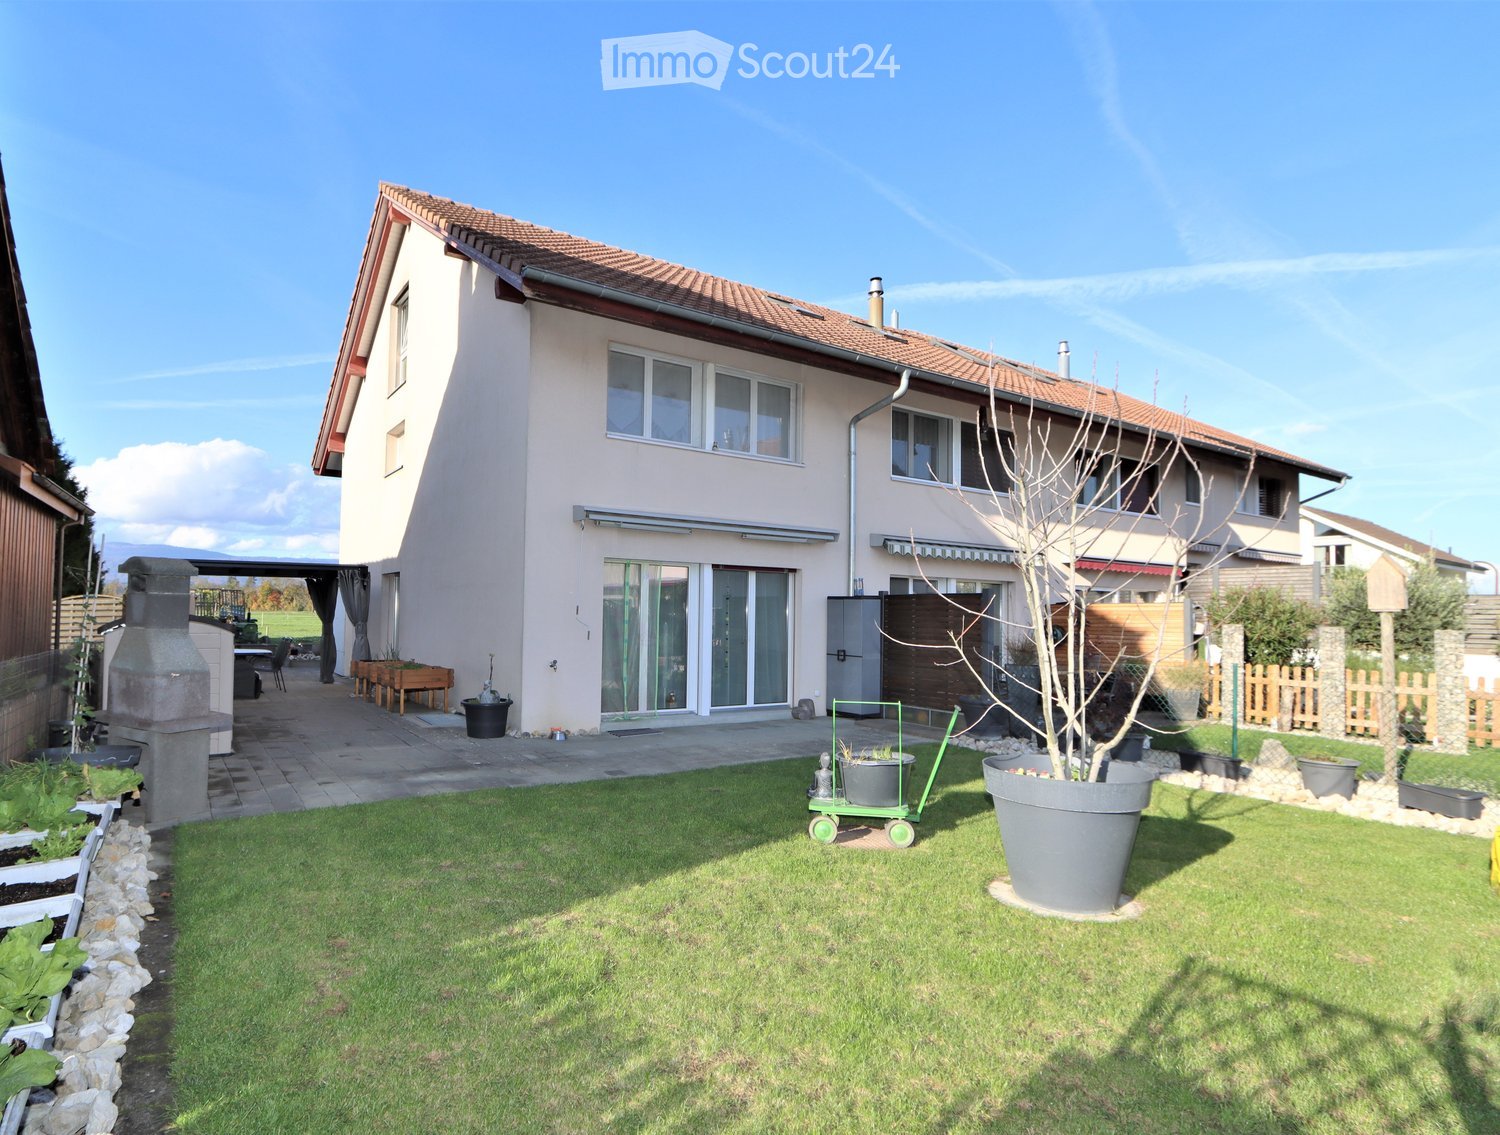
  • Well-maintained garden with a lawn, potted plants, a barbecue area, and a patio with outdoor furniture.
  • Well-maintained garden with a lawn, potted plants, a paved pathway, and a decorative duck statue. The background shows a residential house with a red-tiled roof and surrounding greenery.
  • Garden area with paved patio, potted plants, wooden fence, and small shed. House entrance with decorative window boxes and owl figurines.
  • Balcony with a glass roof, tiled floor, and a small table with four chairs.
  • Modern kitchen with white cabinets, tiled walls, and granite countertops. Features an oven, dishwasher, mixer, toaster, and a sink with a faucet.
  • Bright, open living and dining area with white walls, tiled floor, and large windows. Features a black leather sofa, glass dining table with black chairs, exercise bike, wooden cabinet, and decorative plants.
  • Modern kitchen with white cabinets, granite countertops, and a central island with shelves. Includes a refrigerator, microwave, sink, and decorative items on shelves.
  • A small bathroom with white tiled walls and floor, featuring a toilet with a patterned seat cover, a sink with a modern faucet, a small cabinet with woven baskets, and a decorative toy on the floor.
  • Cozy bedroom with a wooden bed, floral duvet, nightstand, vanity with mirror, and wooden stool.
  • A modern, well-lit room with wooden flooring, white walls, and a slanted ceiling. Features include a wooden shelf with compartments, a small stool with patterned cushions, potted plants, and artwork on the walls.
  • Cozy bedroom with wooden flooring, a bed with a galaxy-patterned duvet, a storage unit with colorful bins, a small stool, and a potted plant near the window.
  • Modern bathroom with white tiles, black floor, sink with mirror, toilet, bathtub, and a purple towel hanging on a rack.
  • Bright hallway with white walls, wooden flooring, and several framed pictures and decorative items, including a small cabinet with drawers, a potted plant, and animal figurines.
  • Bright, airy bedroom with wooden flooring, slanted wooden ceiling, and large window with white curtain. Features a bed with blue bedding, a small stool with colorful cushions, a wooden chair, and a white drawer unit.
  • Utility room with washing machine, dryer, water heater, and various cleaning supplies. Laundry basket and bags are visible, along with a laundry sign on the wall.
  • A well-lit utility or workshop room with a wooden workbench, red cabinets, a black chair, a refrigerator, and a shovel leaning against the wall.
  • A storage room with metal shelving units filled with various items, including boxes, tools, and containers. A ladder leans against the wall, and a green electrical panel is mounted on the wall. A cabinet and a toilet are also visible.
  • Underground garage with a white Mercedes-Benz car parked inside, concrete walls and ceiling, and a small shelf with items on the left side.
1 / 18
5.5 rooms, 175m², CHF 2,200.–
Top
Neuenburgstrasse 24d, 3282 Bargen BE

Charming row house with plenty of space and sunny terraces – for rent

As of January 15, 2027 or by agreement, we are renting this well-maintained and bright 5.5-room row house, which impresses with its thoughtful room layout and beautiful outdoor area.On the ground floor, you will find a modern kitchen with an open living and dining area, offering plenty of space for cozy hours with family and friends. A separate guest toilet provides additional comfort. From the living room, you can directly access the sunny south and west terrace – the ideal place to relax or for social barbecues.On the upper floor, there are three bright bedrooms and a spacious bathroom with a bathtub and separate shower.The attic offers another spacious room, which can be ideally used as a parent's suite, home office, hobby room, or guest room.In the basement, you will find the gas heating, the hot water boiler, the water softening system, as well as your own washing machine and dryer.The house also includes a carport that is already included in the rental offer.The train station and school are conveniently accessible on foot, making the house particularly attractive for commuters and families. Pets are warmly welcome.The location is convincing in every way: The row house is located in a quiet and family-friendly residential area in Bargen BE.Thanks to its central location, you can reach Aarberg in just 5 minutes by car, where you will find numerous shopping opportunities, restaurants, schools, and other services. Lyss, Biel/Bienne, Bern, and Kerzers are also quickly accessible – ideal for commuters and those who want to combine the advantages of a quiet living location with excellent transport links.Have we piqued your interest? Then we look forward to showing you this beautiful home in person.Please contact us by email at madeleine.herren@gmx.ch. We look forward to your inquiry!

Travel time
-
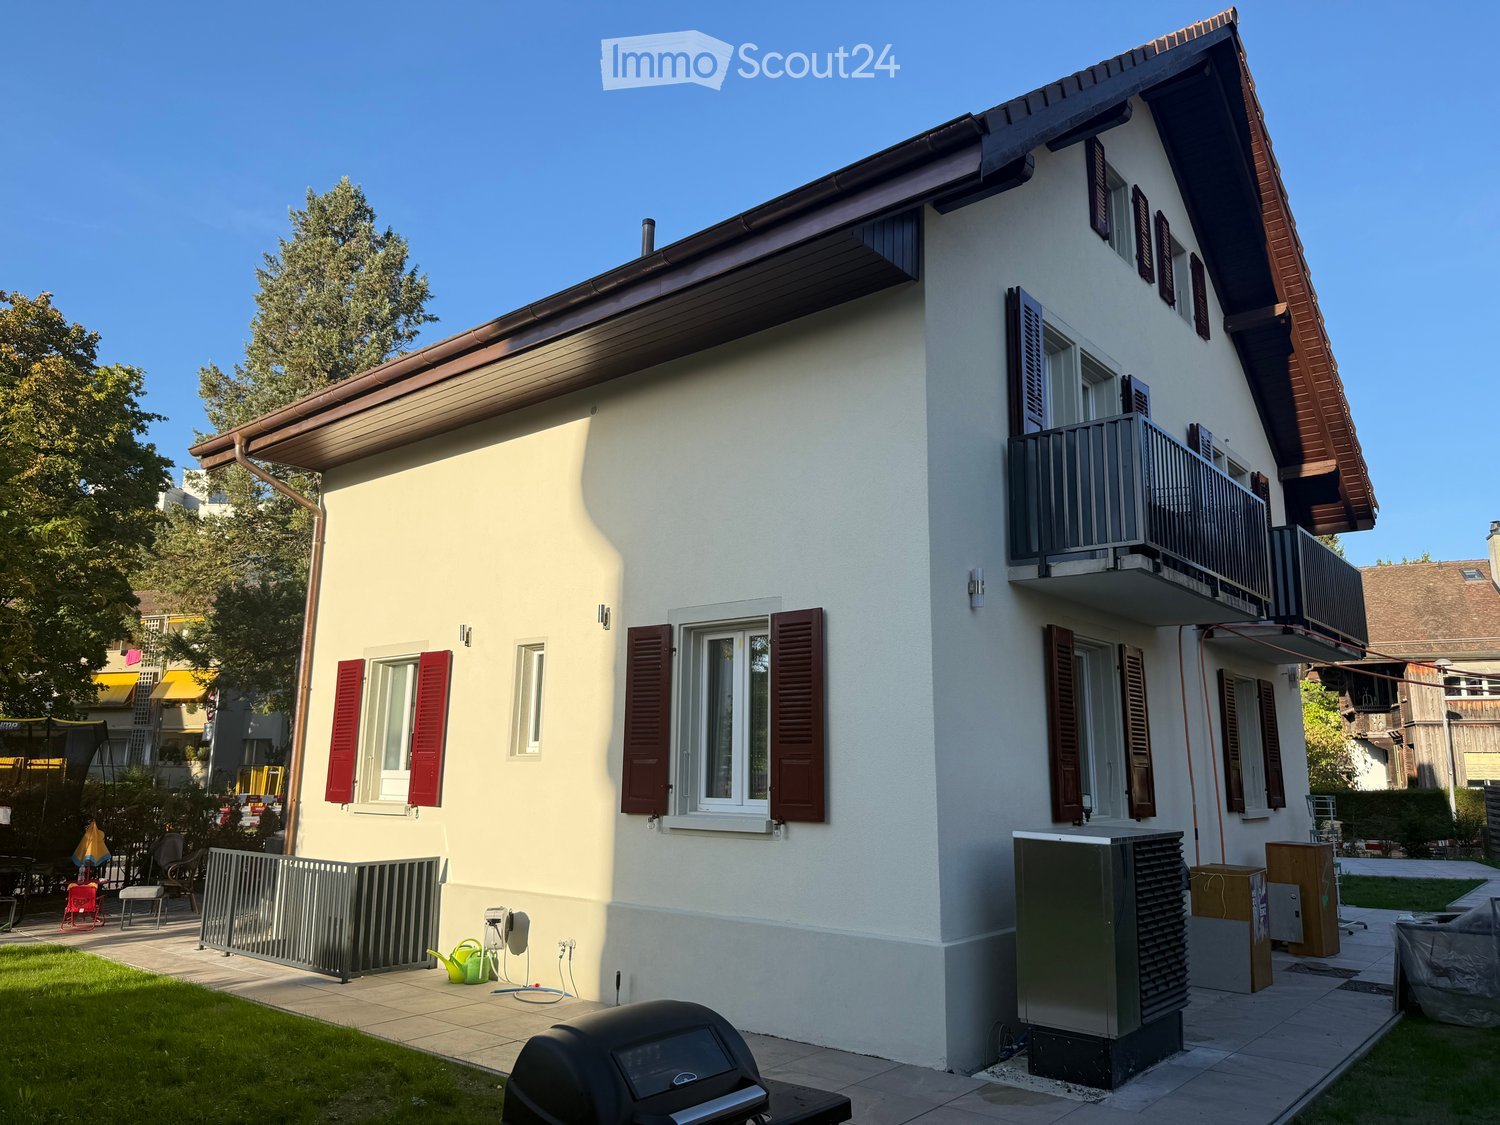
  • Two-story house with white walls, red shutters, and a balcony on the upper floor. The house has a well-maintained garden with a barbecue, a small fence, and outdoor furniture.
  • Two-story house with white exterior, purple shutters, and a small annex. Visible features include a raised ground floor, a fenced garden, and a paved patio area with construction materials.
  • A modern house with solar panels on the roof, a raised patio area, and a well-maintained lawn.
  • Well-maintained garden with green lawn, small plants, and a paved pathway leading to the house entrance. The house features light-colored walls, red shutters, and a modern design with solar panels on the roof.
  • Two-story house with white exterior, multiple windows, and a small entrance area with construction materials and tools.
  • Empty hallway with tiled floor, white walls, and a partially open door leading to another room. The door has a glass panel and a visible ventilation duct on the ceiling.
  • Empty room with beige walls, dark tiled floor, and a single window with a white frame. The ceiling has recessed lighting.
  • Modern staircase with dark tiled steps and a sleek black metal railing, leading upwards with a clean, contemporary design.
  • Empty room with grey tiled floor, white walls, and a small window. A black safety gate is visible on the left side.
  • Modern bathroom with beige marble tiles, a toilet, and a handheld showerhead with a control panel.
  • Modern bathroom with beige tiles, a white sink, a toilet, a shower, and a mirror. Cleaning supplies are placed on a shelf next to the sink.
  • Modern hallway with tiled floor, white walls, and recessed lighting. Features a window with a view of greenery and a staircase with a black railing visible to the left.
  • Modern kitchen with white cabinets, stainless steel appliances, and a dark countertop. Cleaning supplies are placed on the counter.
  • Empty room with dark tiled floor, white walls, and a window with protective film. No furniture or equipment present.
  • Empty room with white walls, dark tiled floor, and a staircase leading upwards. No furniture or equipment visible.
  • A narrow hallway with dark tiled flooring, white walls, and a black metal staircase railing on the right side. A closed white door is visible at the end of the hallway.
  • Modern staircase with dark marble steps and metal railings, illuminated by a small window at the top.
  • A narrow hallway with white walls and black tiled flooring, featuring a built-in shelf on one wall.
1 / 18
5.5 rooms, 130m², CHF 3,200.–
Top
Murtenstrasse 249, 3027 Bern

Charming 5.5-room semi-detached house on Murtenstrasse in Bern – available immediately!

Welcome to this well-maintained and family-friendly 5.5-room semi-detached house on Murtenstrasse 249 in Bern (3027). With a spacious living area of 130 m² and a garden of 248 m², this house offers everything you need for a comfortable home – and it's available immediately!The charming house with white walls, red window shutters, and a balcony on the upper floor impresses with its well-maintained exterior with garden, terrace, and barbecue area. On the roof, you'll also find solar panels – a sign of sustainable living.The house offers, among other things: • Bright rooms with dark tile floors and modern built-in lighting • Several modern bathrooms with beige marble tiles, shower, toilet, and sink • Balcony for relaxed hours outdoors • Well-maintained garden with lawn, terrace, and barbecue facilities • Modern staircase with dark marble steps and metal railings • Pets welcome – ideal for animal-loving families The house is located in a quiet area – both during the day and at night, it's pleasantly quiet. In the summer, you'll benefit from plenty of sunshine, making the garden and balcony true oases of well-being.Excellent location and infrastructure: • Merdan supermarket – just 1 minute's walk away • Bushaltestelle Bethlehem Kirche – right in front of the door • Tram stop Bethlehem Kirche – 2 minutes' walk • Bern Bümpliz Nord train station – 8 minutes' walk • Tscharnergut school location – 5 minutes' walk (ideal for families) • Amavita pharmacy – 6 minutes' walk This family-friendly semi-detached house combines quiet living with an excellent connection to public transportation and the infrastructure of the Bernese district of Bethlehem. A rare opportunity – available immediately!

Travel time
-
1 / 15
5.5 rooms, 165m², CHF 3,500.–
Ammerzwilstrasse 11, 3257 Grossaffoltern

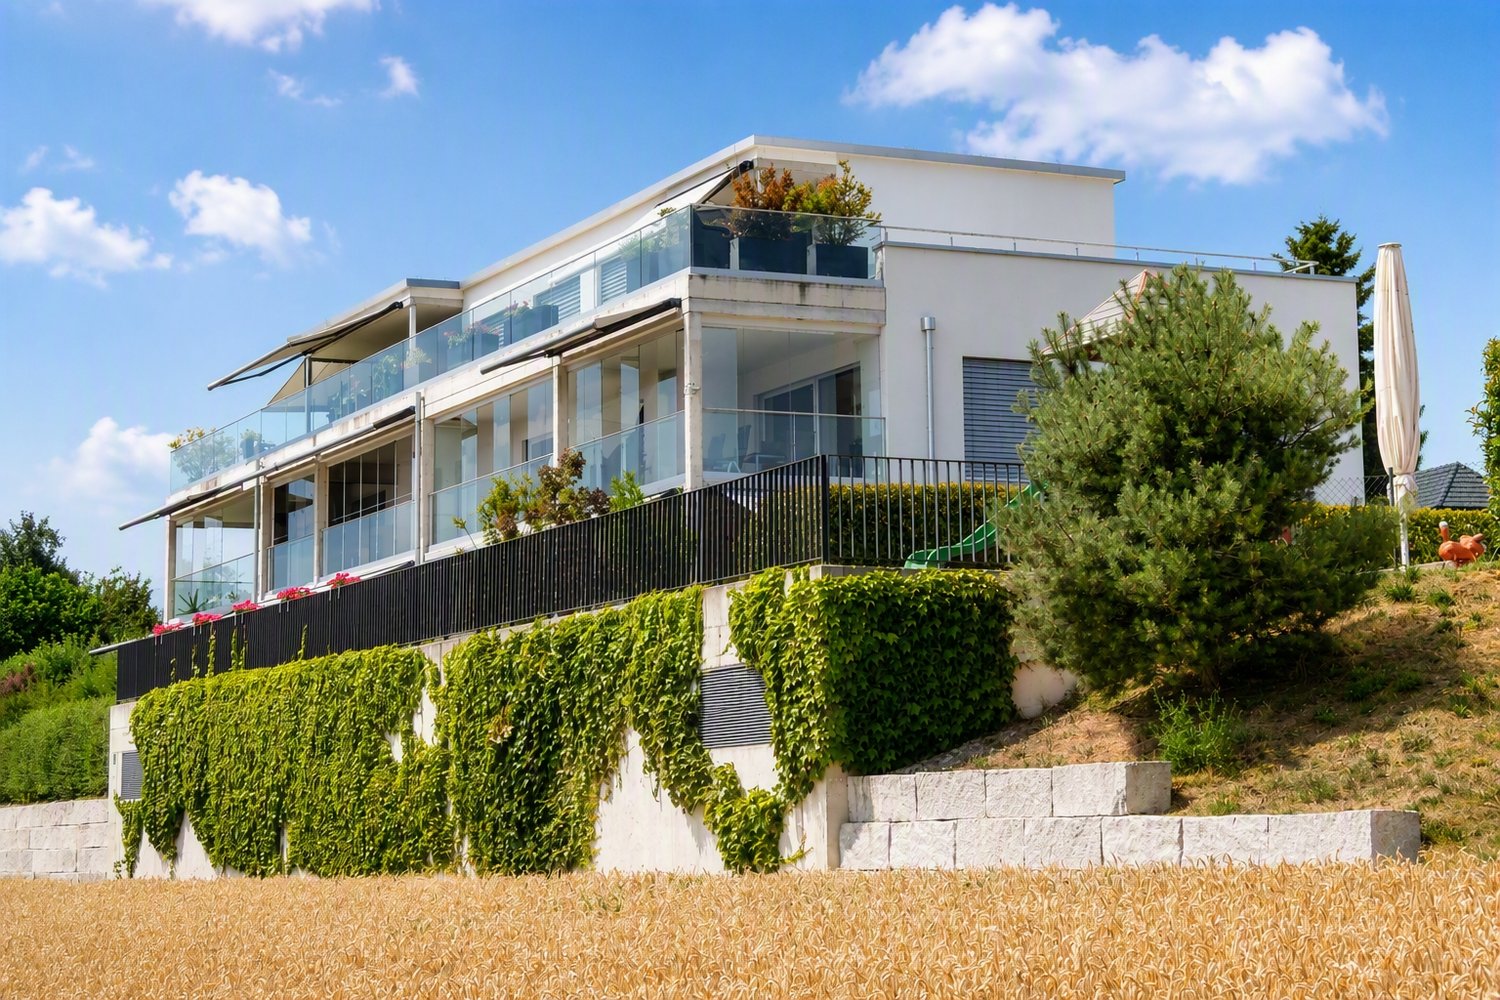
5.5-room attic apartment with 165 m² living space and 170 m² terrace

High-quality 5.5-room attic apartment with 165 m² living space in Grossaffoltern. The apartment, built in 2019, features a finishing standard at owner-occupier level, spacious rooms, plenty of daylight, and a beautiful view of the surrounding landscape.The apartment offers the following advantages: • 5.5 rooms • 165 m² living space • Year of construction 2019 • Finishing standard at owner-occupier level • Spacious living/dining area with large window fronts • High-quality, open-plan kitchen • Siemens combi steam oven • Siemens oven with microwave function • Ceramic glass cooktop • Wok insert • Fully glazed winter garden • Heating radiators • Ceiling fan • Usable all year round • Large terrace with 170 m² and a view of the surrounding countryside • Lift directly to the apartment • 2 bathrooms: 1x shower / 1x bathtub • Spacious built-in wardrobes in the entrance area and in one bedroom • Private storage room • Private cellar • Private laundry room • 2 parking spaces in the garage included Location • Bus stop 100 m from the front door • School nearby • Quiet residential area in Grossaffoltern • Beautiful view of the surrounding fields and landscape • Good connection to public transport Grossaffoltern is located in the beautiful Seeland region. Bern, Biel, and Solothurn can be reached by car in about 25 minutes. The Suberg-Grossaffoltern train station also offers a good connection to public transport.

Travel time
-
1 / 23
5.5 rooms, 210m², CHF 2,370.–
Bifang 9, 3267 Seedorf

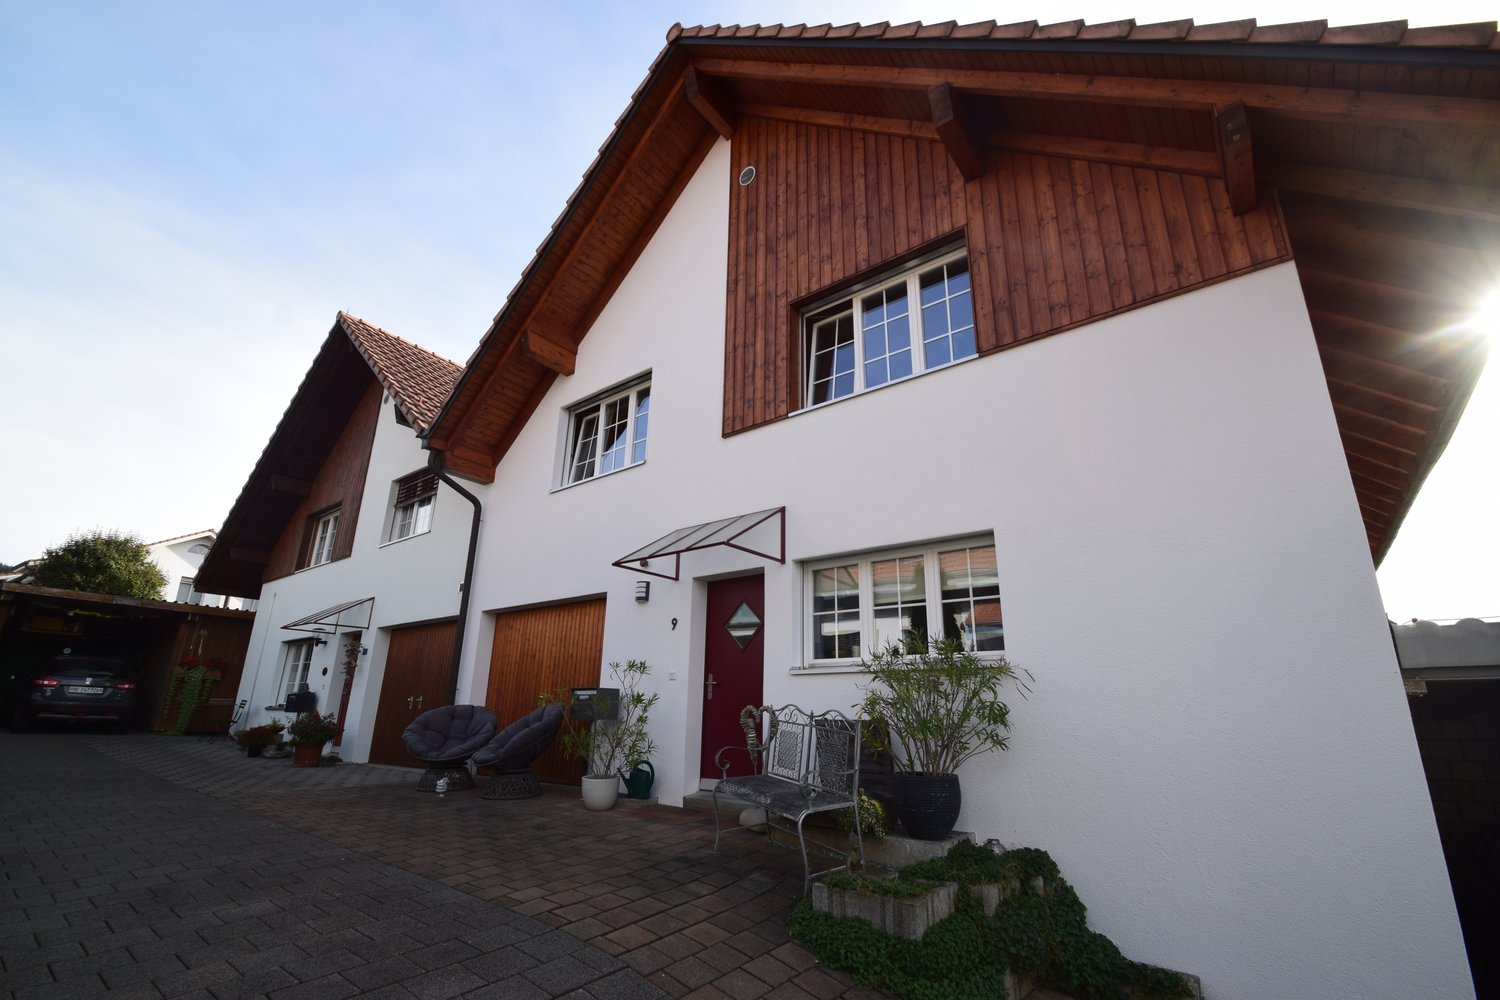
Well-maintained semi-detached house in Seedorf with winter garden, garden, Swedish stove, and sauna

From October 2026 or by arrangement, we are renting out this well-maintained and family-friendly semi-detached house in the quiet and idyllic municipality of Seedorf (3267).The house has approximately 210 m² of living space and spans two floors. Additionally, an attic and a basement are available. The spacious rooms offer plenty of space and privacy, making it ideal for families or people with increased space requirements.The bright living and dining area with a Swedish stove invites you to cozy hours. A special highlight is the large winter garden with adjacent lawn, which offers additional living and recreational space.Highlights • 4 spacious rooms • Bright living and dining area • Swedish stove • Bathroom with bathtub and shower • Separate toilet • Large winter garden with lawn • Balcony • Private sauna • Laundry room with washing machine and dryer • Attic • Basement • 1 garage space • 1 carport • 1 outdoor parking space • Pets allowed Quiet and family-friendly locationThe property is located in a pleasant and quiet residential area with plenty of greenery and a sunny environment. At the same time, important daily facilities are within walking distance.The village shop Miteinand is just a few minutes' walk away. The bus stop Baggwil can be reached in about 3 minutes on foot, and the school house Baggwil/Seedorf in about 4 minutes on foot.The Volg can also be reached in about 10 minutes on foot.This house offers an ideal combination of spacious living space, privacy, and natural living – perfect for families or people who value a comfortable home with versatile usage options.Interested?Have we sparked your interest? Then we look forward to your contact and will show you the house with pleasure during a personal viewing.From October 2026 or by arrangement, this attractive semi-detached house is available for rent.

Travel time
-
1 / 8
5 rooms, CHF 2,000.–
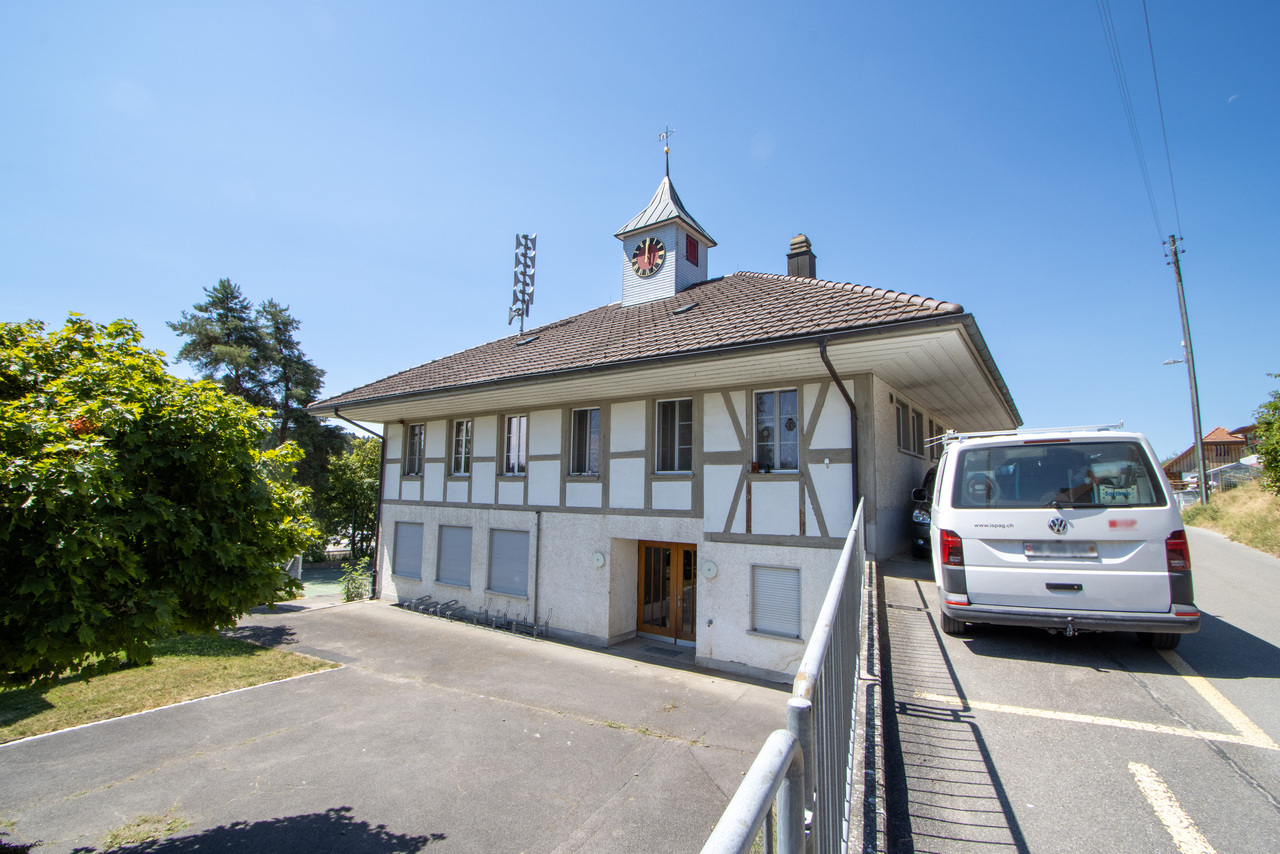
Schulhausstrasse 11, 3207 Golaten

Platz für die ganze Familie

Per 16. Oktober oder nach Vereinbarung vermieten wir im alten Schulhaus in Golaten eine geräumige 5-Zimmerwohnung.Die Wohnung überzeugt mit folgenden Highlights:- grosse Wohnküche mit Platz zum gemeinsamen Kochen- Badezimmer mit Badewanne sowie ein separates WC- 5 abschliessbare Zimmer zur individuellen Gestaltung und Einrichtung - ganz nach Ihren Bedürfnissen- eigene Waschküche mit Waschmaschine und Tumbler- zur Wohnung können eine Garage für CHF 100.- sowie ein Aussenparkplatz für CHF 30.- pro Monat dazugemietet werden.Golaten bietet eine ruhige, ländliche Umgebung. Ideal für Naturliebhaber, welche eine entspannte Wohnumgebung suchen.Haben wir Ihr Interesse geweckt? Zögern Sie nicht, uns für einen Besichtigungstermin zu kontaktieren.Die Fotos entsprechen nicht der aktuellen Wohnungseinrichtung.À compter du 16 octobre ou à convenir, nous proposons à la location un spacieux appartement de 5 pièces situé dans l'ancienne école de Golaten.L'appartement séduit par les atouts suivants :- une grande cuisine-séjour offrant suffisamment d'espace pour cuisiner à plusieurs- une salle de bains avec baignoire ainsi que des toilettes séparées- 5 pièces fermant à clé, à aménager et à décorer à votre guise, selon vos besoins- une buanderie privée équipée d'un lave-linge et d'un sèche-linge- un garage est disponible à la location pour 100 CHF par mois, ainsi qu'une place de parking extérieure pour 30 CHF par mois.Golaten offre un cadre calme et champêtre. Idéal pour les amoureux de la nature à la recherche d'un cadre de vie serein.Avons-nous éveillé votre intérêt ? N'hésitez pas à nous contacter pour convenir d'un rendez-vous de visite

Travel time
-

Other interesting objects