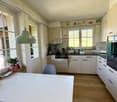
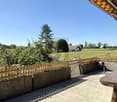
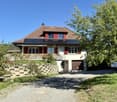
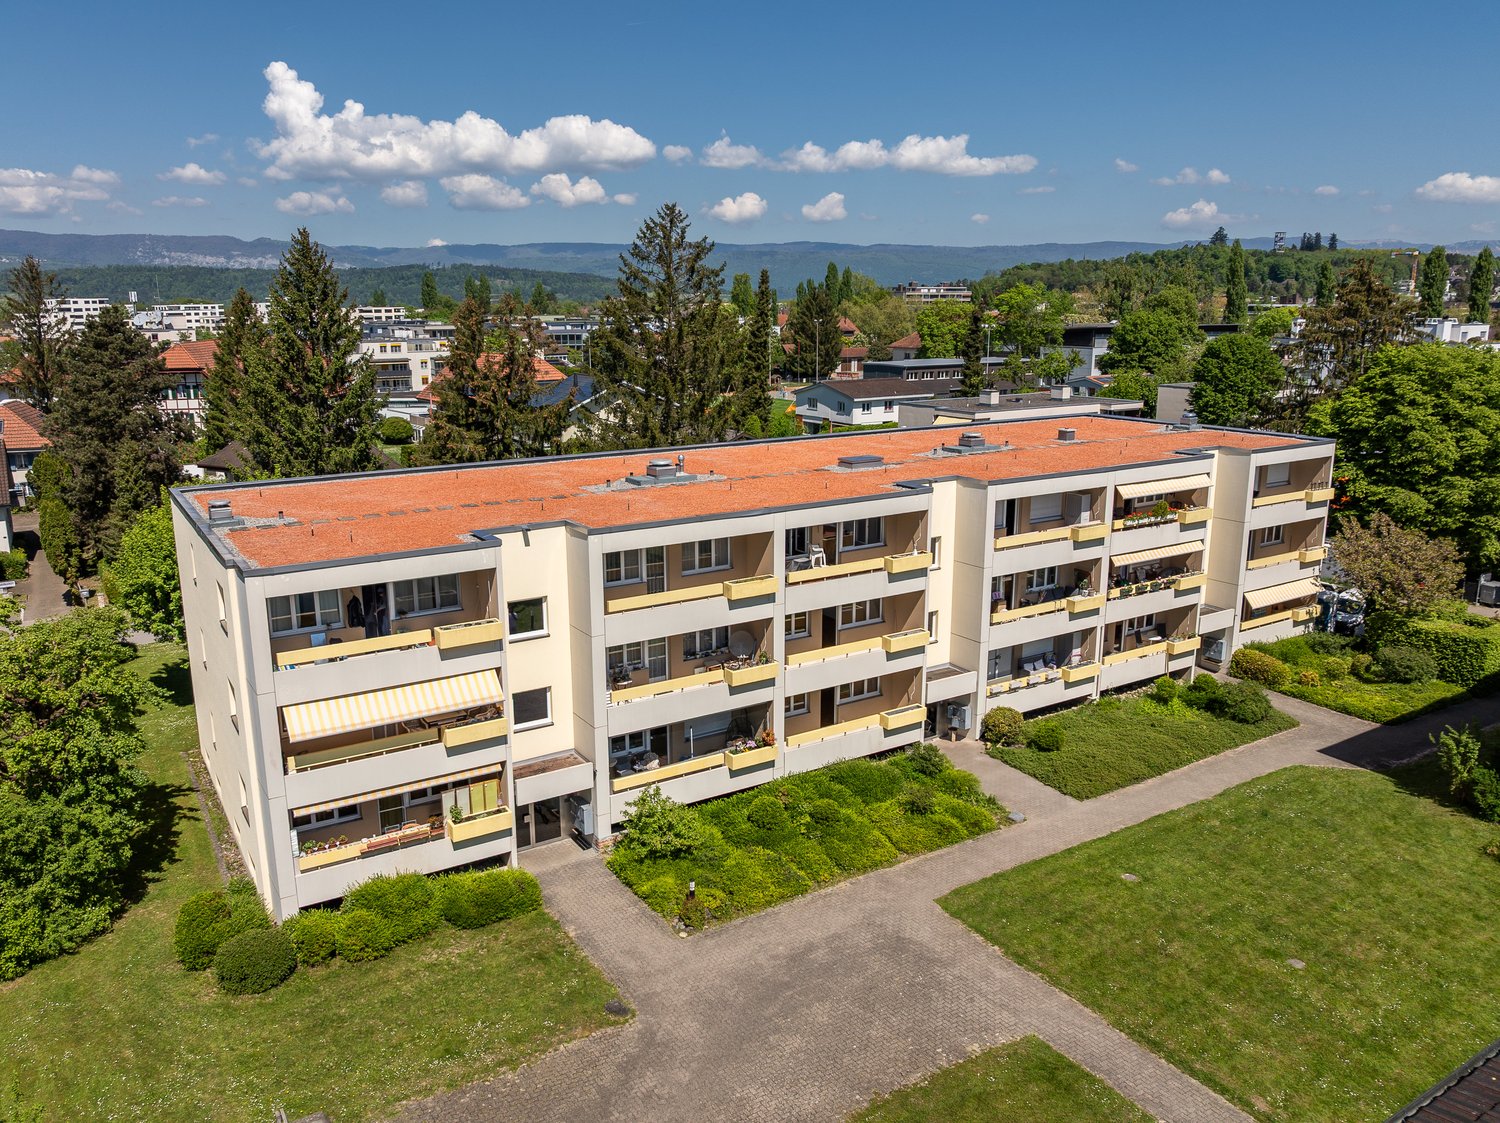
Niederried b. Kallnach - Properties for rent

We recommend expanding your search criteria to get similar results. The current filters didn’t return any matches.

If you don’t want to change your current search criteria, we recommend creating a search alert, so you’ll be notified when matching offers become available.

More objects in your automatically expanded search area
94 results - Radius: + 10km
New building
1 / 10
4.5 roomsCHF 2,450.–
Premium
Bergweg 2, 3234 Vinelz

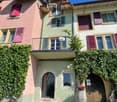
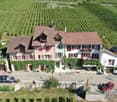
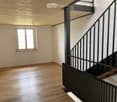
First-time rental of a unique 4.5-room duplex apartment

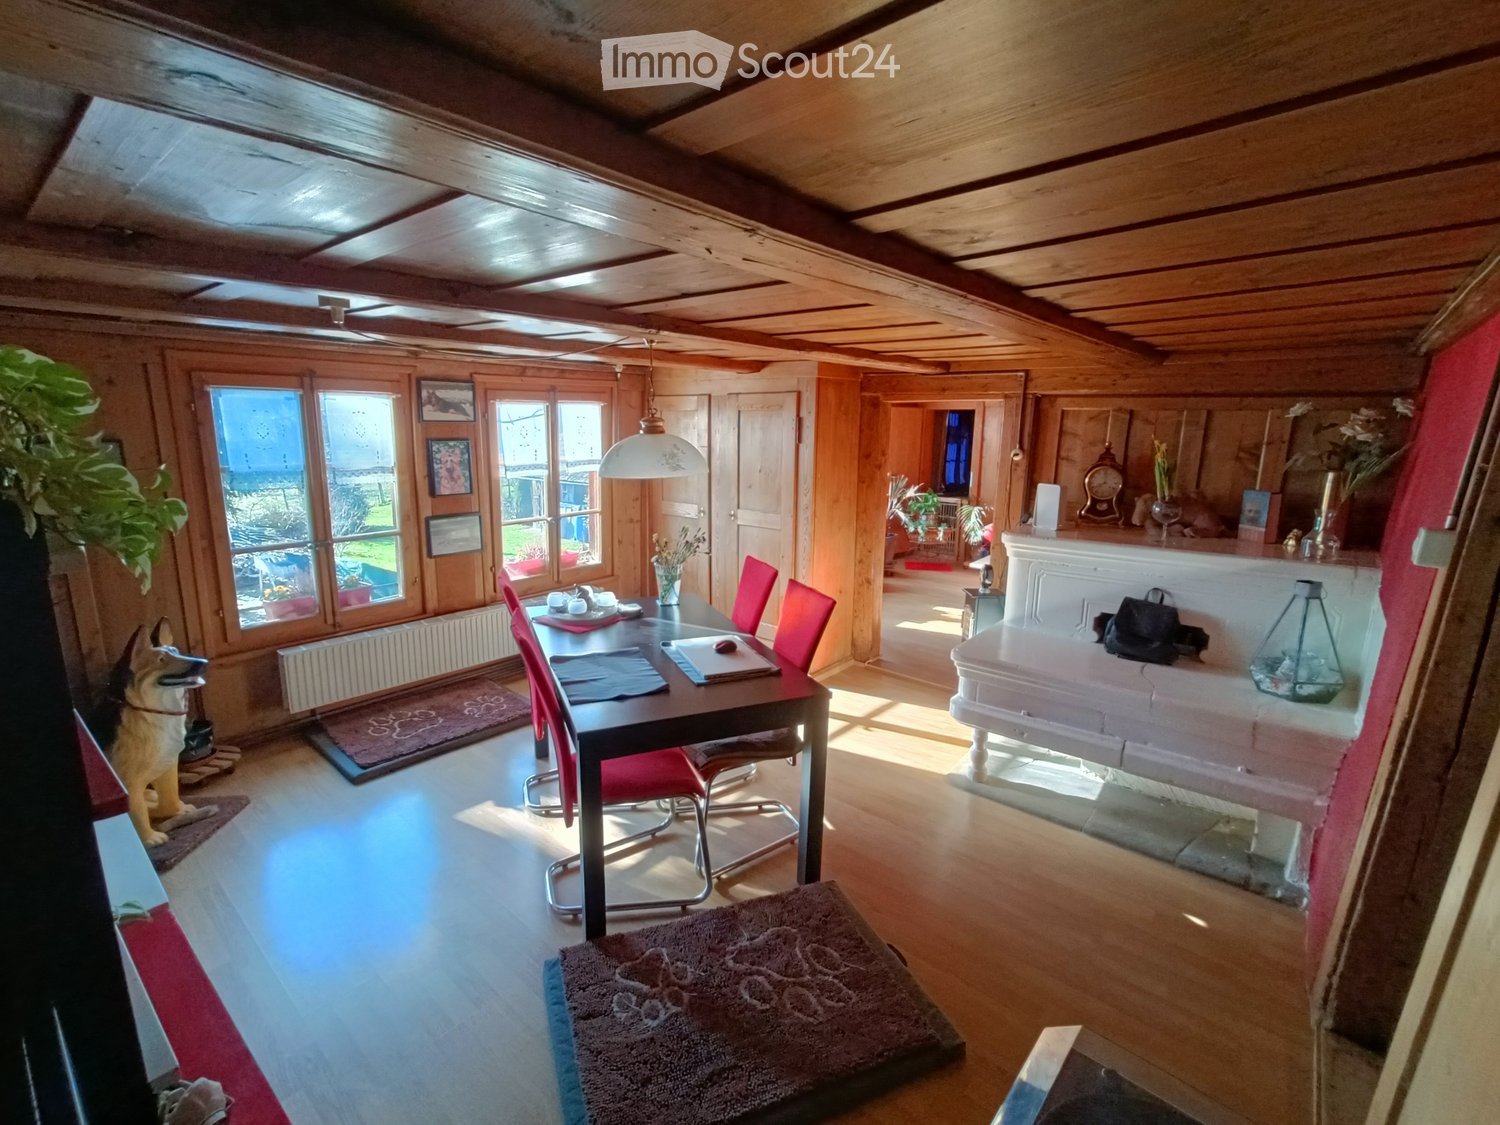
Bergweg 2 The charming farmhouse from 1835 is located in a quiet and attractive area. In 1968, the historic building was extensively renovated for the first time and now, in 2026, it has been carefully renovated again.In the historic old building, the three existing apartments are being renovated with high quality and great care. The characteristic charm of the farmhouse is being preserved and combined with modern living comfort.The property is complemented by a new building with two modern apartments, which form an attractive addition to the historic stock. In total, the property comprises five apartments and ideally combines tradition with modern living.Heating is provided by an efficient heat pump. The solar system installed on the roof also allows tenants to benefit from environmentally friendly electricity. The wonderful 4.5-room duplex apartment features: • open modern kitchen with a cooking island and plenty of storage space • induction cooktop with integrated Bora extractor • functional oven • combi steamer • spacious refrigerator • large bathroom with central bathtub and shower, 1st floor • separate toilet/shower for bedroom, 1st floor • separate toilet on the 2nd floor • floorboards • partially electric shutters • practical built-in wardrobes/dressing room • own washing machine • own tumble dryer • own attic • basement room • balcony on the 1st floor • large loggia on the 2nd floor Rent deposit by agreement.Have we sparked your interest? Then don't hesitate to contact us for a non-binding viewing appointment at 032 392 73 25.

Travel time
-
1 / 17
4.5 rooms93m²CHF 2,310.–
Top
Vissaulastrasse 7, 3280 Murten

Bright, quiet 4.5-room apartment with balcony in Murten

Welcome to this well-maintained 4.5-room apartment at Vissaulastrasse 7 in the picturesque old town community of Murten. The apartment is located on the 2nd floor of a modern building with a lift and convinces with its bright, inviting atmosphere.Taking over the parking space is optional.The apartment offers the following highlights: • ·Living area: 93 m² spread over 4.5 comfortable rooms, some with built-in closets – ideal for families or couples who appreciate space. • Balcony: A special highlight is the spacious, approximately 12 m² large, glazed balcony, which can be used almost like an additional room and ideally expands the living space. • Parent's bedroom: The parent's bedroom has its own bathroom with toilet, and an additional separate bathroom with shower and toilet is available – ideal for families or guests. • Lift: Convenient access to all floors. • Parking space: A parking space is available – practical for everyday life. Can also be rented without • Child-friendly: The apartment and its surroundings are excellent for families with children. • Available immediately: The apartment is available immediately or by arrangement Location and surroundings: The apartment is located in a quiet environment – both during the day and at night, there is pleasant silence. In the summer, you benefit from plenty of sunlight, and even in winter, the sun's radiation is good. The bus stop Murten is just a 9-minute walk away and provides a good connection to public transport. The charming town of Murten with its historic old town, diverse shopping opportunities, restaurants, and leisure activities is right on your doorstep.This apartment combines modern living comfort with a quiet, family-friendly location in the heart of the bilingual city of Murten. An ideal opportunity for all those who want to enjoy life in one of the most beautiful small towns in Switzerland.Note: The furnished pictures come from the mirrored apartment on the same floor and serve exclusively for illustration purposes. The offered apartment is rented unfurnished.

Travel time
-
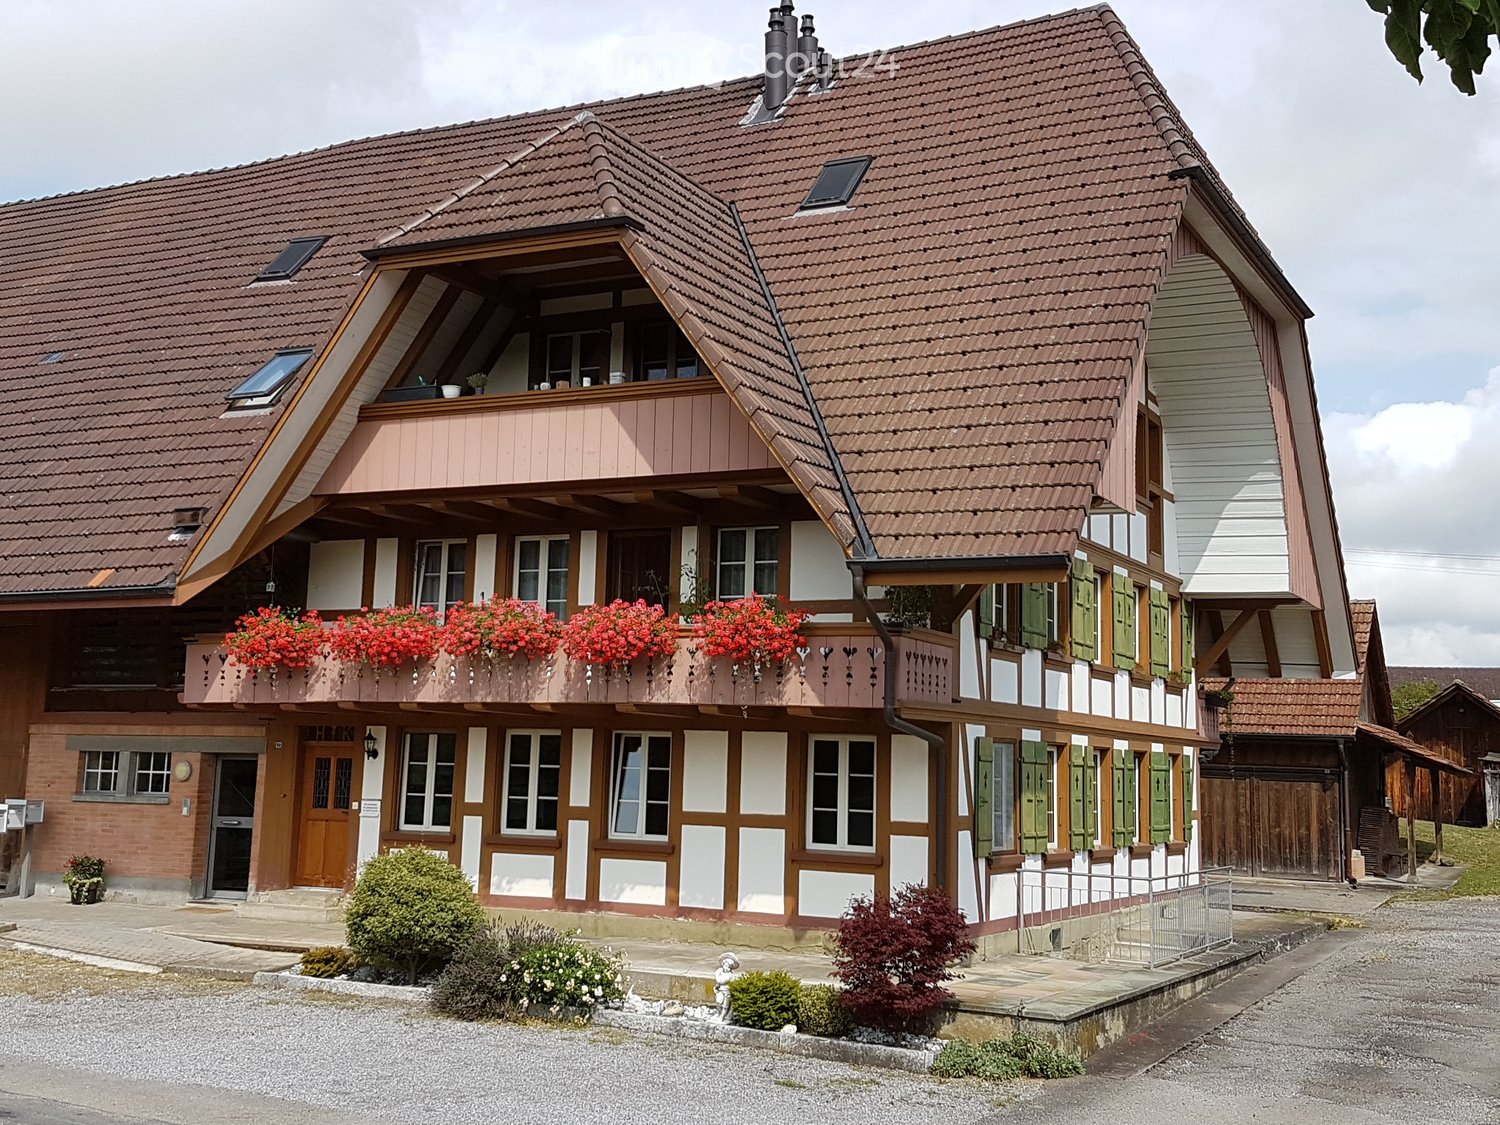
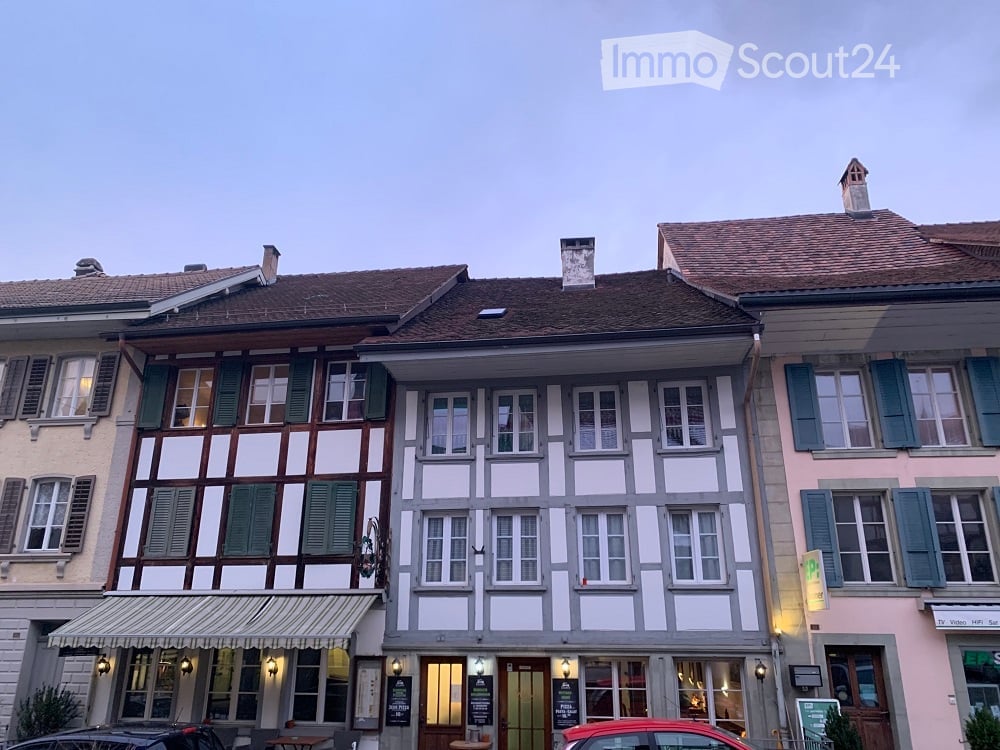
  • Two-story traditional half-timbered house with white plaster walls and wooden beams, multiple windows, and a tiled roof. Two cars are parked in front.
  • Modern kitchen with light-colored cabinets, a black countertop, a sink with a faucet, and an oven. The floor is tiled, and the walls are painted in a neutral tone.
  • Modern kitchen with white cabinets, black countertop, and a visible bathroom with a toilet through an open wooden door.
  • Spacious hallway with wooden floor, white walls, large windows, and a modern wooden spiral staircase leading upwards.
  • A modern hallway with wooden flooring, a spiral staircase leading to an upper level, and large windows allowing natural light to enter. The walls are painted in a light neutral color, and the space is clean and well-lit.
  • Empty room with wooden flooring, white walls, and a staircase leading upwards. Features a window with a view of greenery and a radiator below it.
  • Spiral staircase with wooden steps and a central wooden column, leading to an upper level. The staircase is set against a white wall with large windows providing natural light.
  • An empty attic space with wooden walls, ceiling, and floor, featuring a lofted sleeping platform and a ladder for access.
  • Empty wooden room with exposed beams, skylight, and built-in loft area. Features wooden walls, floor, and doors.
  • Empty attic room with wooden walls, ceiling beams, and a window. Features a white radiator and a wooden ladder leading to the loft area.
  • Empty wooden hallway with exposed wooden beams and a skylight, featuring a polished wooden floor and natural light from a window at the end.
  • Wooden-paneled hallway with a wooden door leading to another room, featuring a recessed ceiling light and a visible light switch.
  • Empty hallway with wooden walls, wooden floor, and built-in wooden shelving units with open compartments.
  • Modern bathroom with a corner shower, toilet, and sink. Shower features a handheld sprayer and a fixed overhead sprayer. The walls are tiled in beige, and the floor is tiled in light gray.
  • Bathroom with a white sink, chrome faucet, round mirror, and light fixture above the sink. Shower area visible on the left.
  • Empty room with wooden panel walls, wooden ceiling, and wooden floor. No furniture or equipment present.
  • Empty room with wooden flooring, light-colored walls, and a wooden door leading to another space.
  • Empty room with wooden flooring, white walls, and a wooden door. The ceiling features a decorative wooden panel design.
  • Empty room with wooden flooring, white walls, and a radiator. Features a large window and a door leading to another space.
  • Empty room with wooden flooring and large open doors leading to a patio area with tiled flooring and wooden decking.
  • Empty wooden-framed balcony with tiled floor, large windows, and open sides, overlooking a garden and neighboring houses.
  • Wooden-framed balcony with tiled floor, large windows, and sliding glass doors leading to the interior.
  • Wooden balcony with glass panels, tiled floor, and wooden posts, attached to a house with a tiled roof.
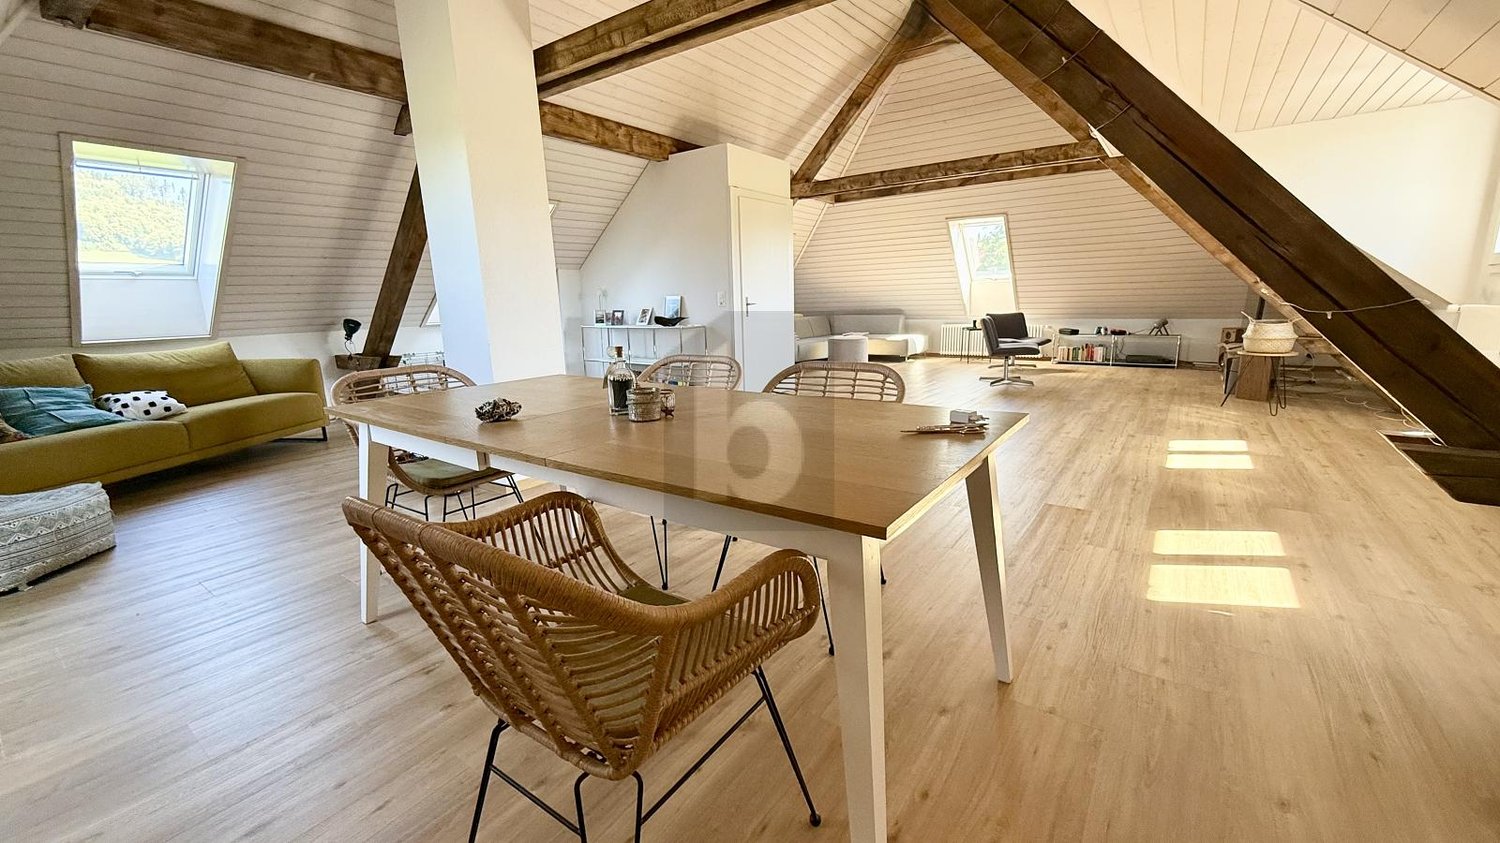
  • Empty attic room with wooden floors, white walls, exposed wooden beams, and large windows offering a view of greenery.
  • Empty room with wooden flooring, white walls, large windows with open shutters, radiator, and a view of the street and greenery.
  • Empty room with wooden flooring, large windows, and exposed wooden beams on the ceiling. The room has a radiator under one window and offers a view of the street and surrounding greenery.
  • Empty room with wooden flooring, white walls, and large windows with open shutters. There is a visible radiator and an open doorway leading to another space.
  • Empty hallway with wooden flooring, white walls, and a partially open wooden door leading to another room.
  • Modern bathroom with a glass-enclosed shower, toilet, and sink. Light-colored tiles and warm lighting.
  • Modern bathroom with a white sink, chrome faucet, toilet, glass-enclosed shower, and a mirror above the sink.
1 / 30
4.5 roomsCHF 2,500.–
Top
Dorfstrasse 104, 3214 Ulmiz

Charming 4.5-room maisonette apartment in a historic, former restaurant "zum Jäger" – Ulmiz

Discover this unique 4.5-room maisonette apartment in a partially renovated, historic half-timbered house from 1863 on Dorfstrasse 104 in Ulmiz. The apartment spans two floors and combines the charm of an old building with modern living comfort – ready for move-in from July 1, 2026. If required, a small studio and additional rooms can be rented. The house no longer operates as a restaurant (closed since August 2025). The former landlord's apartment is being rented out.The characteristic half-timbered house with its white plastered walls, wooden beams, and tiled roof exudes a warm, inviting atmosphere. Inside, you'll find spacious rooms with wooden floors and exposed wooden beams on the ceilings.The apartment has the following room layout: entrance on the 1st floor, an open kitchen-living room on the 1st floor (kitchen replaced in 2026), two spacious living rooms on the 1st floor, internal staircase to the 2nd floor (also accessible via the staircase), a very spacious living room on the 2nd floor with a skylight, gallery, wardrobes, and an en-suite bathroom (WC/shower).The apartment has two bathrooms (each with WC/shower/sink, no bathtub).The property does not have an elevator and can only be accessed via a staircase.The apartment has a separate room with a washing machine and dryer.The ancillary costs are flat-rate (no billing, no subsequent payment), and the consumed electricity is billed directly with Groupe E.In 2015 and 2026, the apartment was refreshed. Everything has been newly painted, floors are new, and the kitchen was newly installed in 2026. Ultimately, it remains a very individual old-building apartment in a listed building.The apartment offers, among other things: • Exciting room layout: So parents can live in the large living room with an en-suite bathroom on the 2nd floor, and children can live on the 2nd floor. • Modern kitchen: Equipped with modern facilities, including bright cabinets, a black countertop, sink, and oven – with exposed wooden beams on the ceiling as a charming detail. • Two modern bathrooms: Stylishly equipped with glass showers, sinks, toilets, and warm lighting. • Large pergola: A wooden-framed balcony with a tile floor, glass railing, and a view of the garden and the neighborhood. • Characterful spiral staircase: An elegant wooden spiral staircase connects the two living levels and allows plenty of natural light to enter through large windows. • Attic area: With exposed beams, skylights – ideal as a retreat or children's room. • Parking space available (outdoor parking space, rented for an additional CHF 40.00/month). • Pets are welcome. The apartment is located directly on Dorfstrasse, which means that some traffic noise cannot be avoided. However, the village center of Ulmiz is a quiet residential area.Location and surroundings: The apartment is located in the picturesque village of Ulmiz in the canton of Fribourg. The Ulmiz FR bus stop is right in front of the house. Since 2026, Ulmiz has been part of the municipality of Gurmels (including the school district).This exceptional apartment has an individual, historic character and is suitable for couples or families. Pets are allowed. Single people with increased space requirements may also feel at home. Are you looking for an apartment that doesn't match the standard, modern apartments of today? Contact us for a viewing.
Travel time
-
  • Two-story house with white exterior walls, wooden roof, and a small attached garage. The house features a stone foundation and a landscaped front yard with low shrubs and a paved driveway.
  • Outdoor patio with tiled floor, wooden garage, and a grill on wheels.
  • Empty room with wooden ceiling, large windows, and a fireplace. Floor covered with protective plastic sheeting.

  • Empty room with white walls, wooden floor, and a ladder with construction materials. No furniture or equipment.

  • Modern kitchen with light grey cabinets, white countertops, and stainless steel appliances. Features a sink, dishwasher, stove, and a small stool near the counter.
  • Clean, modern hallway with white walls, light wooden ceiling, and tiled floor. Doors on both sides lead to various rooms.
  • A small bathroom with white tiled walls and floor, a toilet, a shower with a blue curtain, and a toilet paper holder on the wall.
  • Modern bathroom with white tiled walls, a bathtub, a shower, and a window with blinds.
  • Empty room with white walls, dark flooring, a single window with blinds, a radiator, and a ceiling light fixture.
  • Exterior view of a house with white walls, blue shutters, and a small garden area with green plants in pots near the entrance.
  • Empty closet with wooden shelves and a warm-toned light fixture, accessible through a white door with gold trim.
1 / 11
4 rooms80m²CHF 1,825.–
Top
Bottigenstrasse 390, 3020 Bern

Charming 4-room apartment with balcony and parking in Bern

Welcome to Bottigenstrasse 390 in Bern! This well-maintained 4-room apartment on the ground floor of a charming old building convinces with a well-thought-out room layout on 80 m² of living space. Thanks to the ongoing renovation, which will be completed in 2026, you can expect a freshly modernized apartment – available from September 15, 2026.The apartment is located in a quiet area and offers a pleasant living atmosphere – ideal for all those who appreciate relaxation and comfort. In summer, you benefit from plenty of sunlight.The apartment offers, among other things: • Bright rooms with wooden floors and white walls – partly with large windows. White ceilings. • Living room with fireplace and large windows – a cozy center of the apartment. • Modern kitchen with cabinets, granite countertops including dishwasher and stove. • Bathroom: A modern bathroom with bathtub and shower. New sink. • Built-in wardrobe with wooden shelves for additional storage space in the bedroom. • Bright, modern corridor with wooden ceiling and tile floor. Seating area as well as an outdoor area with a covered pergola and grill – perfect for social evenings. • Pets by arrangement. • Parking space available. (CHF 40.--) • Washing machine/tumbler and cellar compartment • View and rural living included. • Public transport accessible in 4 minutes The house with blue window shutters and a well-maintained front garden with shrubs and a paved driveway makes a welcoming impression. The location near the rail network allows for convenient access to public transport – and that with pleasant calm, because the surroundings are quiet both day and night.This apartment combines the charm of an old building with modern comfort and is ideal for families or couples looking for a quiet and yet well-connected home in Bern. Viewing possible by arrangement on 8.8.26 or from 14.8.26.

Travel time
-
  • {"type": "Furnished Room", "objects": ["table", "stool", "stool", "stool", "stool", "stool", "stool", "stool", "stool", "stool", "stool", "stool", "stool", "stool", "stool", "stool", "stool", "stool", "stool", "stool", "stool", "stool", "stool", "stool",
  • Bathroom with white tiles, a toilet, a double sink with two faucets, a bathtub with a colorful shower curtain, a towel hanging on the wall, and a small green rug on the floor.
  • A narrow hallway with wooden flooring, white walls, and built-in storage units on both sides. Clothes and shoes are visible in the left storage area, and a small table with items sits on the right.
  • Modern kitchen with white cabinets, granite countertops, wooden flooring, and stainless steel appliances including an oven, dishwasher, and microwave.
  • Modern attic room with wooden flooring, slanted wooden ceiling, glass dining table with marble top, black chairs, and a kitchen area with bar stools.
  • Balcony with a hanging egg chair, striped awning, and scenic mountain view in the background.
  • Cozy attic bedroom with a raised wooden bed, blue bedding, and a nightstand with a lamp. The room features wooden flooring and a slanted ceiling with exposed beams.
  • Modern interior corridor with wooden ceiling, white walls, metal railings, and hanging plants.
  • Brightly lit children's bedroom with wooden flooring, a green crib, a white daybed, a red chair, a purple round rug, and a small toy car on the floor.
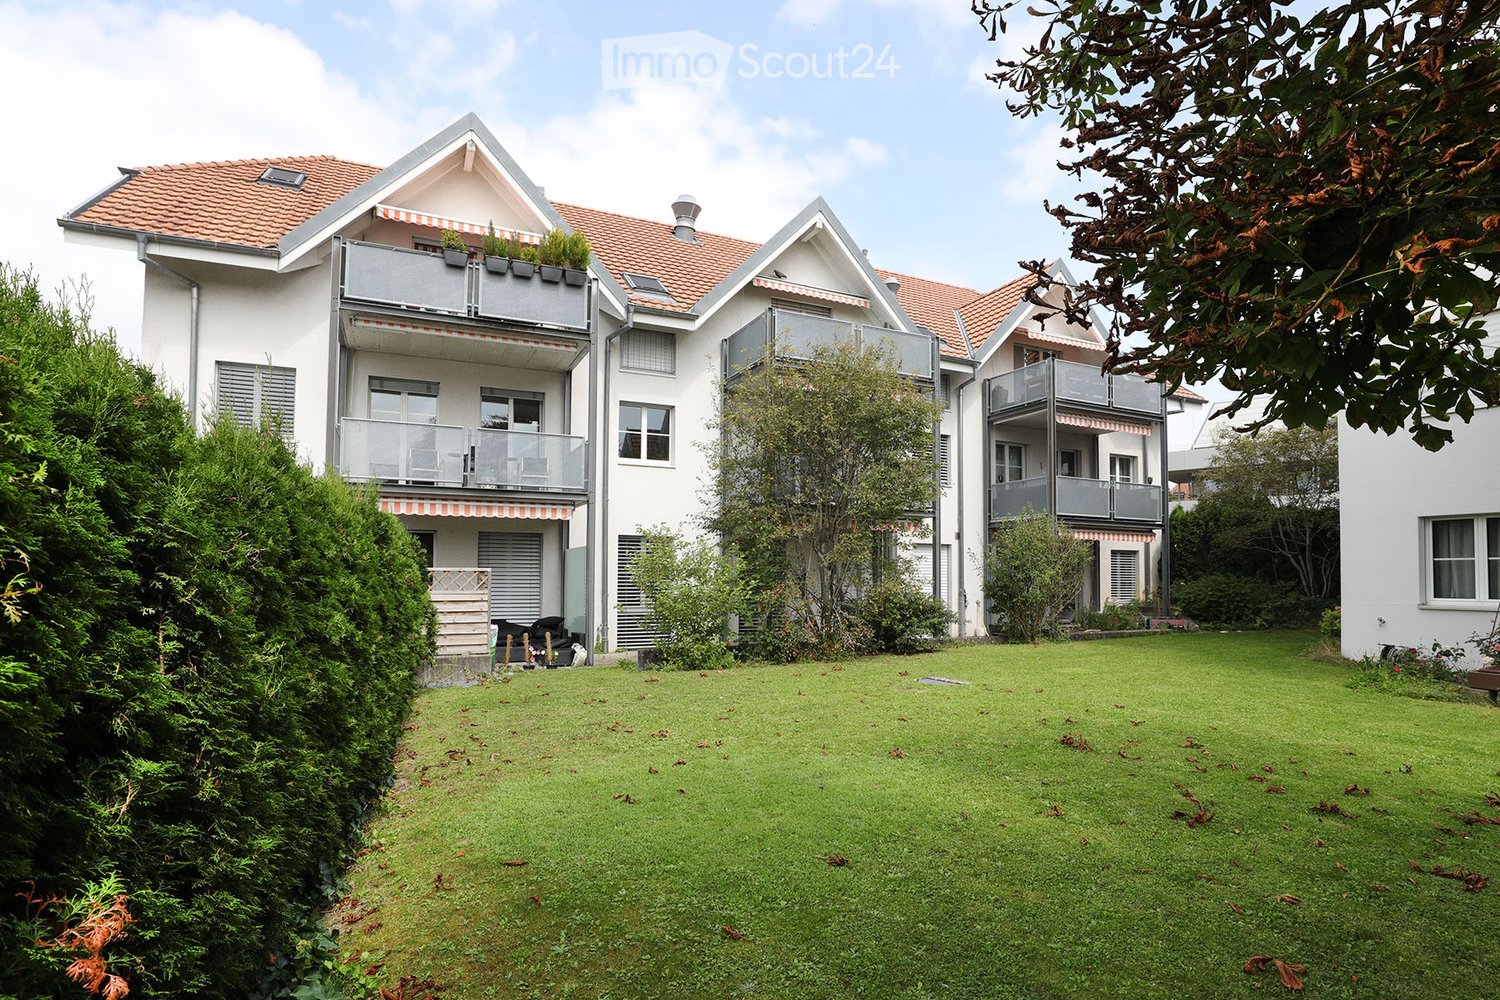
  • A modern two-story house with white exterior, red-tiled roof, multiple balconies, and a well-maintained lawn in front.
1 / 10
4.5 rooms124m²CHF 2,050.–
Top
Hauptstrasse 19, 2564 Bellmund

Bright 4.5-room duplex apartment with gallery and 124 m² in Bellmund

From December 1, 2026, we are renting a bright and spacious 4.5-room duplex apartment with approximately 124 m² of living space in Bellmund.The apartment spans two levels and impresses with a practical room layout and the open gallery, which gives the living area a lot of charm and a spacious feel.On the lower living level, there are the kitchen, the living and dining area with access to the balcony, three rooms, and a large bathroom with bathtub, toilet, and sink.The internal staircase leads to the gallery. On this level, there is an additional small bathroom with shower, toilet, and sink, as well as a practical storage room.The apartment offers: • spacious living and dining area with open gallery • three separate rooms • kitchen with granite countertops, plenty of storage space, oven, refrigerator, and dishwasher • large bathroom with bathtub, toilet, and sink • second bathroom with shower, toilet, and sink • balcony • practical storage room • private laundry room in the basement with washing machine and dryer • garage parking space for CHF 110.– per month • outdoor parking space for CHF 50.– per month The property has green spaces and a small playground.The location is also practical: • bus stop "Bellmund Dorf": approx. 3 minutes' walk • school Beundengässli: approx. 5 minutes' walk • Coop Bellmund: approx. 7 minutes' walk We look forward to your contact.Anken Immobilien Dienstleistungen GmbH

Travel time
-
1 / 5
  • Balcony / Terrace
  • Elevator
4.5 rooms123m²CHF 1,900.–
Top
3225 Müntschemier

Comfortable, Charming, and Quiet

Charming, bright 4.5-room maisonette in Müntschemier with 123 m² of living space. Quietly located and very well equipped, it offers a light-flooded, spacious ambiance as well as a modern kitchen. The laundry station in the apartment provides comfort in everyday life. On the sunny, covered balcony, you can enjoy the evening relaxed. Ideal for couples, families, or anyone who likes to live quietly and appreciates a lot of light. A parking space can be rented for an additional CHF 120.- per month.This BETTERHOMES offer is characterized by the following advantages:- charming and bright- quiet and bright- light-flooded ambiance- modern kitchen- laundry station in the apartment- bright and spacious- well-equipped- sunny covered balcony- parking space for an additional CHF 120.- / month- and, and, and ...Interested? Contact us for a non-binding viewing, also online viewing possible!Didn't find anything suitable? Over 1,900 more offers at: www.betterhomes.ch - the real estate fair mediatorWant to market your own property?Benefit from our know-how: https://www.betterhomes.ch/de/profitierenDo you want to have a property valued?Find out its value now through our free valuation, immediately and without obligation!https://www.betterhomes.ch/de/knowledge/estimationMore detailsLocation: quietCondition: goodBathrooms / wet cells: 2× (1x WC / sink, 1× WC / shower / sink / bathtub)Heating system: geothermalPublic transport: train station, 300 mSchools: primary school, 400 mShops: Volg, 400 m

  • Balcony / Terrace
  • Elevator
1 / 13
4 rooms102m²CHF 2,200.–
Gerbeackerstrasse 10, 3210 Kerzers

Family-friendly 4½-room apartment in Kerzers

Do you appreciate short distances to the nearest shopping facility, the next public transport stop, or the next highway access? Then you're in the right place. In Kerzers, we rent this 4½-room apartment with 102 m² of living space. An ideal retreat for all who value a central location.Three flexibly usable rooms can be individually designed and are ideal as bedrooms, home offices, or guest rooms. The heart of the apartment is the open living and dining area, which invites you to social evenings and relaxed hours, as well as adjacent to the balcony with evening sun. The separate kitchen offers enough space to be equipped with a small dining table. The two bathrooms, one with a bathtub and shower and the separate toilet, serve as additional living comfort. The offer is complemented by a basement compartment, a communal laundry room with drying room, and a lift that conveniently accesses all floors.Location and surroundings:The property is located in a optimally trafficked location. Kerzers train station is easily accessible on foot, and the A1 highway is just a 2-minute drive away. Various shops, supermarkets, and restaurants are available around the property.Key data of the property: • 102 m² of living space • Year of construction 1998 • Living room with 36 m² • Three bedrooms between 12 - 17 m² • Separate kitchen • Bathroom with bathtub and shower • Separate toilet • Basement compartment for additional storage space • A parking space can be rented for CHF 140.- per month You are welcome to arrange a non-binding viewing appointment:Mr. R. Hasler078 737 70 04

Travel time
-
  • White house with red roof, multiple windows, hedges in front, chimneys
  • White house with brown roof, large windows, hedges, bushes, and a small tree in front
  • kitchen with bar counter, wooden beams, wooden cabinets, tiled floor, sink, stove, refrigerator, ceiling lamp, window
  • Living room with wooden ceiling, spiral staircase, couch, coffee table, TV, wooden entertainment center
  • Dining room with wooden table and chairs, wooden ceiling, wooden cabinet, kitchen area, living room with couch and glass door
  • Bathroom with two sinks, bathtub, toilet, mirror, and window
  • A room with a large white wardrobe, a wooden floor, and a white ceiling with a ceiling lamp. There is a door leading to another room with a towel hanging on the wall.
  • attic room with wooden ceiling, white wardrobe, wooden floor, open door
  • bedroom with wooden bed, wooden floor, wooden ceiling, small window, nightstand, lamp
  • spiral staircase, wooden ceiling, white walls, tiled floor, couch, backpack, photo collage
  • A gym in the attic with wooden beams, a wooden floor, and various exercise equipment.
  • wooden sauna, glass door, wooden benches, control panel, blue rug, towels
  • A gym in the attic with various exercise equipment, wooden floor, wooden beams, and a window.
1 / 13
4.5 rooms172m²CHF 2,500.–
Bergackerweg 4, 3054 Schüpfen

*1 Month Free Living* - 4.5-Room Maisonette Apartment with Sauna

Discover this beautiful 4.5-room maisonette apartment on the 2nd floor (without elevator) in the idyllic Schüpfen, which will be available after renovation by arrangement. With a spacious living area of 172 m², this apartment offers the perfect space for nature lovers, sports enthusiasts, and wellness fans. The apartment has a sauna and steam bath. Additionally, you benefit from solar power, which is available at an attractive price via the newly installed PV roof system with ZEV. The rooms are equipped with an RJ45 connection (network). A charging station for the vehicle is available in the parking hall.Highlights of the apartment: • Bright living area: Open living and dining area with access to the glazed balcony and a beautiful view of the greenery • Modern kitchen: Equipped with wooden cabinets, granite countertops, and a dishwasher, as well as new electric kitchen appliances • Two bathrooms: One bathroom with a bathtub and double sink, the other with a glass shower • Private laundry tower (washing/drying) • Spacious bedrooms: With real wood parquet flooring and large windows for plenty of natural light Additional benefits: • Child-friendly environment • Quiet location with little street and train noise • Sunny in summer, protected in winter Location and surroundings:The apartment is located in an excellent location with good infrastructure. Within a few minutes' walk, you can reach: • Primarstufe Schüpfen (6 minutes) • Coop supermarket (10 minutes) • Bushaltestelle Schüpfen (13 minutes) • Wellvida pharmacy (15 minutes) The train station is also nearby, ensuring a good connection to the surrounding cities. Despite being close to the train station, the apartment is quietly located.This apartment combines modern living with the peace and beauty of nature. It offers the perfect retreat for those who value comfort, space, and a family-friendly environment. Arrange a viewing today and be convinced by this gem! No guarantee on living space!

Travel time
-

Other interesting objects