Montet (Glâne) - Rent a new build apartment

We recommend expanding your search criteria to get similar results. The current filters didn’t return any matches.

If you don’t want to change your current search criteria, we recommend creating a search alert, so you’ll be notified when matching offers become available.

More objects in your automatically expanded search area
8 results - Radius: + 10km
  • Modern two-story house with white walls, black shutters, and a raised ground floor. Features include a staircase leading to the upper level, a balcony with a railing, and outdoor storage items.
  • Wooden deck with modern railing, adjacent to a house with large windows and a balcony above.
  • Modern bathroom with a white sink, bathtub, toilet, and mirror. Features a window with blinds, a shower hose, and a small basket on the windowsill.
  • Cozy bedroom with a wooden bed, white bedding, pillows, a nightstand, and a wardrobe. The room features a window with blinds and a slanted ceiling.
  • Modern living room with light wooden flooring, white walls, and large windows. Features a dark grey sectional sofa, a small coffee table, a wooden shelf with books and decorative items, and a sleek black shelving unit.
  • Modern two-story house with a flat roof, large windows, and a covered parking area. The house features a sleek design with a combination of white and grey exterior walls.
  • Modern kitchen with wooden cabinets, a central dining table with four chairs, and various appliances including an oven, sink, and countertop items.
  • Modern living room with a black sectional sofa, wooden coffee table, floor lamp, and shelves. The room features large windows with blinds and a cozy carpeted floor.
  • Modern bathroom with beige tiles, a toilet, a glass-enclosed shower, a window with frosted glass, and a small wicker basket on the windowsill.
  • Compact bathroom with a stacked washing machine and dishwasher, wooden floor, glass block wall, and hanging coats and towels.
  • Modern living room with a black sectional sofa, wooden coffee table, side table, floor lamp, and a wooden cabinet with picture frames on top. The room features large windows and a sliding glass door leading to a balcony.
  • Modern bathroom with a white tiled wall, a dark wooden vanity with a sink, a mirror, a bathtub with an orange shower curtain, and various toiletries on the sink counter.
  • Balcony with metal railing, wooden deck, small garden area with rocks and plants, and a workbench with tools.
  • Hallway with wooden flooring, leading to a kitchen area with a dining table and chairs, and a bathroom with a sink and toilet.
  • Modern bathroom with a bathtub, toilet, sink, shower curtain, and a small window with a view of greenery outside.
  • Cozy bedroom with a wooden bed, nightstand, lamp, large mirror, and a wooden dresser with a vase and plant on top.
  • Cozy bedroom with a bed, desk, chair, mirror, lamp, and a small bench. The room features wooden flooring and white walls, with a partially visible adjacent room through an open door.
  • A modern hallway with a wooden floor, a black door with a glass panel, a small wooden console table with a mirror, and a shoe rack holding several pairs of shoes.
  • Modern two-story house with a flat roof, grey exterior, and a covered parking area. The house features large windows and a small balcony on the upper level.
  • Empty hallway with white walls, concrete floor, and a staircase leading upwards. Various construction materials and tools are scattered around, including boxes, a ladder, and a workbench.
  • A partially furnished room with a chair, table, and screen, along with various construction materials and tools.
  • Modern two-story house with grey facade, large windows, raised ground floor, stone retaining wall, covered parking area, and small garden.
  • Modern two-story house with grey exterior, multiple windows, and a small garden area with gravel border and lawn.
  • Modern two-story house with a raised ground floor, balcony, and surrounding greenery.
  • Floor plan showing a layout with a hallway, two bedrooms, a living room, and a bathroom. Dimensions and room labels are indicated.
  • Floor plan showing a layout with labeled areas including 'CAVE A VIN', 'CAVE', 'BUCANDERIE', and 'DISPONIBLE'. Dimensions and measurements are indicated throughout the plan.
  • Modern kitchen with wooden cabinets, a central dining table with chairs, and a large open shelving unit. The space features a sleek, contemporary design with integrated appliances and ample natural light from the large window.
  • Modern two-story building with grey facade, black railings, and a staircase leading to the upper level. Features include a small balcony, a red utility door, and a utility box with a warning sign.
1 / 28
3.5 rooms71m²CHF 1,775.–
Top
Chemin des Aubépines 3, 1522 Lucens

Beautiful 3.5-room apartment on the ground floor in a new building in Lucens

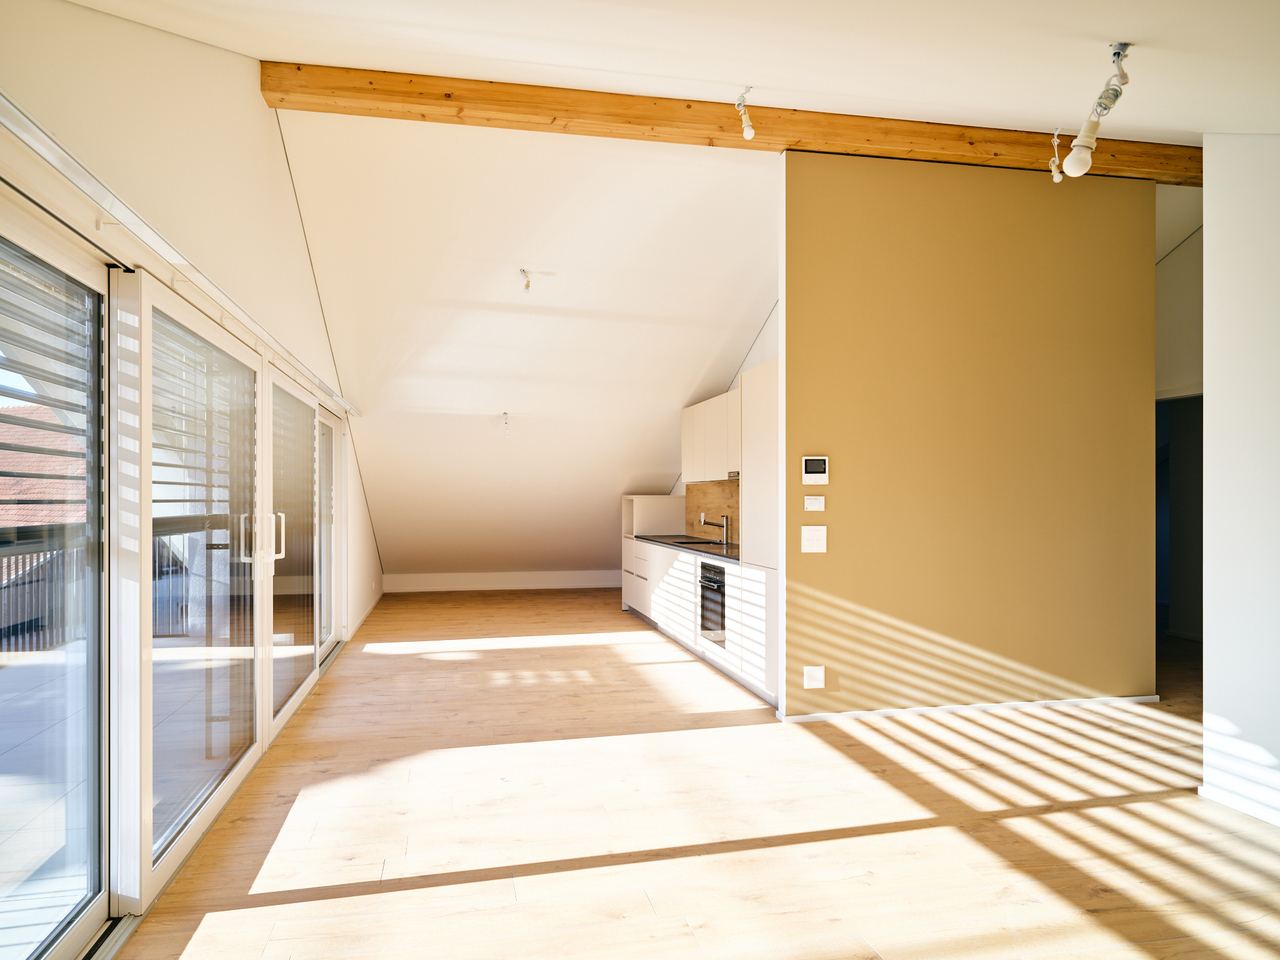
Discover this superb new 3.5-room apartment of 71 m² on the ground floor of a modern building, at Chemin des Aubépines 3 in Lucens.Offering a contemporary and peaceful living environment, this apartment combines comfort, modularity, and functionality in a quiet and residential area.Characteristics of the apartment: • Open kitchen to living room — convivial space of 31 m² • Two spacious bedrooms of 12 and 13 m² • Bathroom with WC and shower • Shower room with WC, equipped with washing machine and dryer. • Private terrace of 25 m², partially covered • 1 outdoor parking space for 75 Fr./month, possibility to rent a second one. • Large storage closet in the technical room in the basement. • Bright basement of 50 m², accessible by interior staircase, available for fitness, playroom, etc. Price on request. Equipment and comfort: • Individual meters for calculating actual costs. Water, electricity, heating • New construction with contemporary finishes meeting the latest energy standards • Floor heating with thermostat in each room, with possibility to install a stove • Electric shutters for more comfort • Fiber optic internet connection • Integrated laundry room (washing machine and dryer included) • WC with shower. Ideal situation: • Residential area, quiet, located at the end of a cul-de-sac, with very little traffic • Lucens train station accessible in 13 minutes on foot • Bus stop at 6 minutes on foot. Epalinges croisette 35 minutes. • Coop supermarket and pharmacy only 9 minutes walk away • School at 10 minutes on foot, ideal for families Available from November 1st, this new apartment offers a unique opportunity to settle in the charming town of Lucens, combining tranquility, quality of life, and proximity to amenities. The current tenant is willing to transfer their furniture at an interesting price.Ideal for couples, small families, or professionals looking for a modern and serene living environment.

Travel time
-
1 / 4
3.5 rooms91m²CHF 1,960.–
Route de la Pierra 10, 1678 Siviriez

New 3.5-room apartments in a quiet village

Maillard ImmoServices SA is offering several 3.5-room apartments in a new construction in Siviriez.Available for rent from August 1st, 2026.List of units:A-0.02 - Ground floor, 3.5 rooms, 91.5 m2 - Net rent 1800.- / charges 160.- (Rented)Parking space in the basement, CHF. 125.-/monthA-1.01 - 1st floor, 3.5 rooms, 92.8 m2 - Net rent 1780.- / charges 160.- (Available)Parking space in the basement, CHF. 125.-/monthA-1.04 - 1st floor, 3.5 rooms, 90.7 m2 - Net rent 1740.- / charges 160.- (Available)Parking space in the basement, CHF. 125.-/monthA-1.05 - 1st floor, 3.5 rooms, 92.8 m2 - Net rent 1780.- / charges 160.- (Available)Parking space in the basement, CHF. 125.-/monthA-2.01 - 2nd floor, 3.5 rooms, 91.8 m2 - Net rent 1800.- / charges 160.- (Available)Parking space in the basement, CHF. 125.-/monthA-2.04 - 2nd floor, 3.5 rooms, 89.7 m2 - Net rent 1770.- / charges 150.- (Available)Parking space in the basement, CHF. 125.-/monthA-2.05 - 2nd floor, 3.5 rooms, 91.8 m2 - Net rent 1800.- / charges 160.- (Rented)Parking space in the basement, CHF. 125.-/monthThe building is equipped with a free cooling system available for each apartment. The cooling via the existing underfloor heating is the economic solution to make the ambient temperature more comfortable in summer.A communal laundry room is available in the building, in addition to the connections provided in each apartment.The images are not contractual.

Travel time
-
1 / 9
3.5 roomsCHF 2,115.–
Route des Echervettes, 1680 Romont FR

Appartements de 3.5 pièces - Ecoquartier des Echervettes, Romont

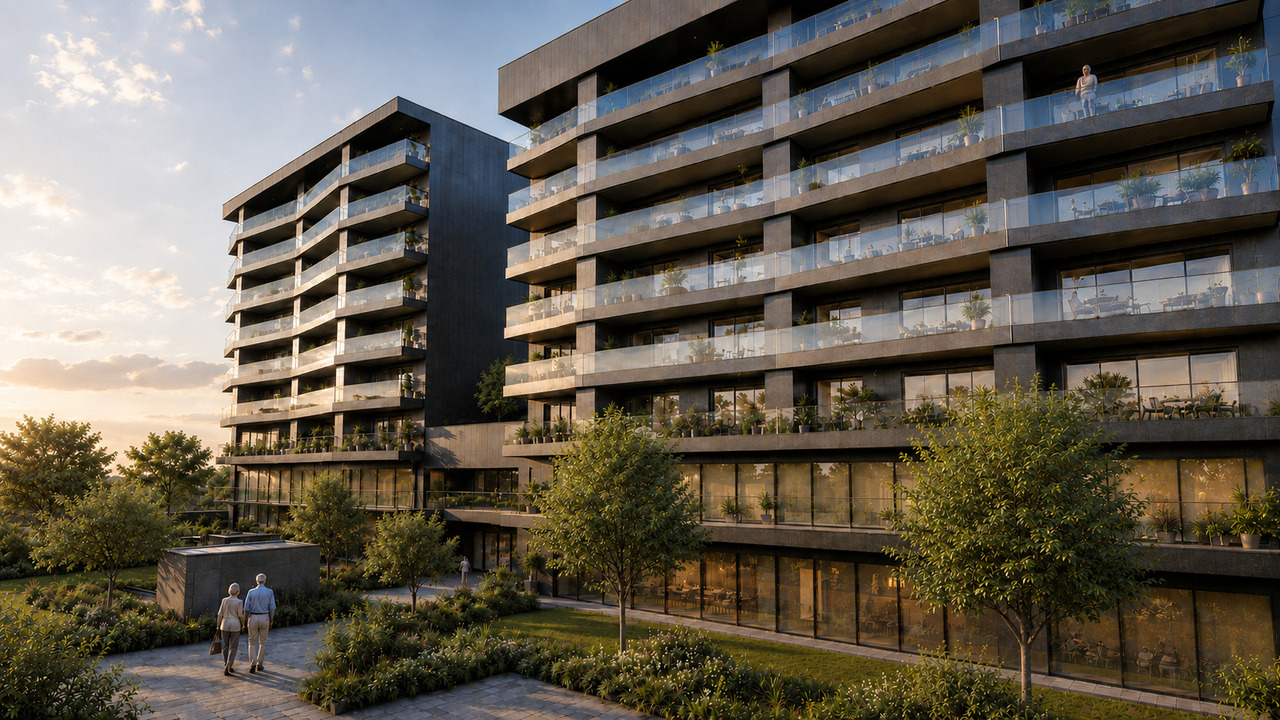
Logements réservés aux seniors et aux personnes à mobilité réduite. Bienvenue à Casa Vitalis - quand le beau rencontre la vie !Casa Vitalis est un lieu de vie unique dans le canton de Fribourg, conçu pour assurer le bien-être, la vie sociale, la santé et le maintien à domicile de tous ses résidents. Prévus pour accueillir des seniors, mais aussi des personnes à mobilité réduite, nos appartements allient beauté et évolutivité. En effet, grâce à notre conception innovante développée avec bonacasa, nous proposons des logements modernes et design qui évoluent avec vos besoins liés à l'âge et à votre forme physique. L'architecture, la qualité des matériaux, de grands balcons et des surfaces généreuses sont les points forts de Casa Vitalis. L'ensemble des logements sont construits sans obstacle et une partie d'entre d'eux sont même adaptés PMR (personnes à mobilité réduite) Vivre dans son chez soi le plus longtemps doit être possible pour toutes et tous. À Casa Vitalis, vous avez accès à un service d'accompagnement et de soutien personnalisé qui échange au quotidien avec vous et s'adapte à vos besoins. Comme dans les meilleurs clubs de vacances, des activités et animations sont organisées toutes les semaines dans votre immeuble et dans ses alentours afin de vous permettre de rester en mouvement, rencontrer des nouvelles personnes et découvrir de nouvelles expériences. Vous contribuez au programme : vos propositions et vos idées sont écoutées. Pour vous rencontrer au quotidien, une salle commune équipée et élégante est à votre disposition pour développer votre vie sociale, jouer à des jeux et cuisiner ensemble. Le café et le thé y sont offerts tout au long de l'année. À Casa Vitalis, nous encourageons le mouvement et la vie sociale, mais c'est vous qui décidez de comment vous souhaitez participer.Vivre des expériences nouvelles, avoir une vie sociale riche et rester actif doit être possible tout au long de sa viePour plus d'informations : N'hésitez pas à nous contacter ou à visiter notre site www.echervettes.chWohnungen für Senioren und Menschen mit eingeschränkter Mobilität. Willkommen bei Casa Vitalis - wo Schönheit auf Leben trifft!Casa Vitalis ist ein einzigartiger Lebensraum im Kanton Freiburg, der darauf ausgelegt ist, das Wohlbefinden, das soziale Leben, die Gesundheit und die wohnortnahe Pflege aller Bewohner zu gewährleisten. Unsere Wohnungen sind für Senioren, aber auch für Menschen mit eingeschränkter Mobilität konzipiert und verbinden Schönheit mit Flexibilität. Dank unseres innovativen, gemeinsam mit bonacasa entwickelten Konzepts bieten wir moderne, stilvolle Wohnungen, die sich Ihren alters- und gesundheitsbedingten Bedürfnissen anpassen. Die Architektur, die Qualität der Materialien, große Balkone und großzügige Wohnflächen sind die Stärken von Casa Vitalis. Alle Wohnungen sind barrierefrei gebaut und ein Teil davon ist sogar für Menschen mit eingeschränkter Mobilität (PMR) angepasst So lange wie möglich in den eigenen vier Wänden zu leben, muss für alle möglich sein. Bei Casa Vitalis haben Sie Zugang zu einem persönlichen Betreuungs- und Unterstützungsservice, der täglich mit Ihnen in Kontakt steht und sich Ihren Bedürfnissen anpasst. Wie in den besten Ferienclubs werden jede Woche Aktivitäten und Unterhaltungsprogramme in Ihrem Gebäude und in der Umgebung organisiert, damit Sie in Bewegung bleiben, neue Leute kennenlernen und neue Erfahrungen sammeln können. Sie gestalten das Programm mit: Ihre Vorschläge und Ideen werden ernst genommen. Für den täglichen Austausch steht Ihnen ein gut ausgestatteter, eleganter Gemeinschaftsraum zur Verfügung, in dem Sie Ihr soziales Leben pflegen, gemeinsam spielen und kochen können. Kaffee und Tee werden dort das ganze Jahr über kostenlos...

1 / 5
3.5 rooms89m²CHF 2,505.–
Chemin des Banderettes 8, 1038 Bercher

Magnificent NEW 3.5 room apartments

For rent from August 1st or by agreement, magnificent NEW 3.5 room apartments, in a residential building of three lots (one per floor): • Ground floor: large terrace of 21 m2 and private gardenRent (including charges): CHF 2'655.- • 1st floor: large covered terrace of 21 m2.Rent (including charges): CHF 2'505.- These exclusive living spaces, in a green environment, are carefully laid out and equipped. The configuration of the building offers absolute tranquility, with each apartment having its own floor, as well as its own garage and a large individual cellar in the basement.Their layout is as follows: • large entrance hall with a "vestibule / laundry" room of 7 m2 • living area - with fully equipped kitchen - of 41 m2 • bathroom with bathtub of 5 m2, also accessible from the bedroom • bedroom of 15 m2 • parental bedroom with en-suite of 16 m2, with adjacent Italian shower of 6 m2 • mosquito nets on the bedroom windows • heating by geothermal energy • free cooling for natural cooling in summer • triple glazing for excellent thermal and acoustic insulation. DIFFERENCES: • On the ground floor: paved terrace of 21 m2 and access to a large private garden, equipped with a lawn mower robot. • On the 1st floor: covered balcony of 21 m2 The building has an elevator that allows access to the basement to reach the private garage, which is fully tiled and equipped with pre-cabling for the installation of a charging station, as well as to a private, also tiled cellar.The building is equipped with photovoltaic panels that allow the formation of a self-consumption community with advantageous electricity rates.You will find all additional information on the advertiser's website www.denali-sa.ch.

Travel time
-

Other interesting objects