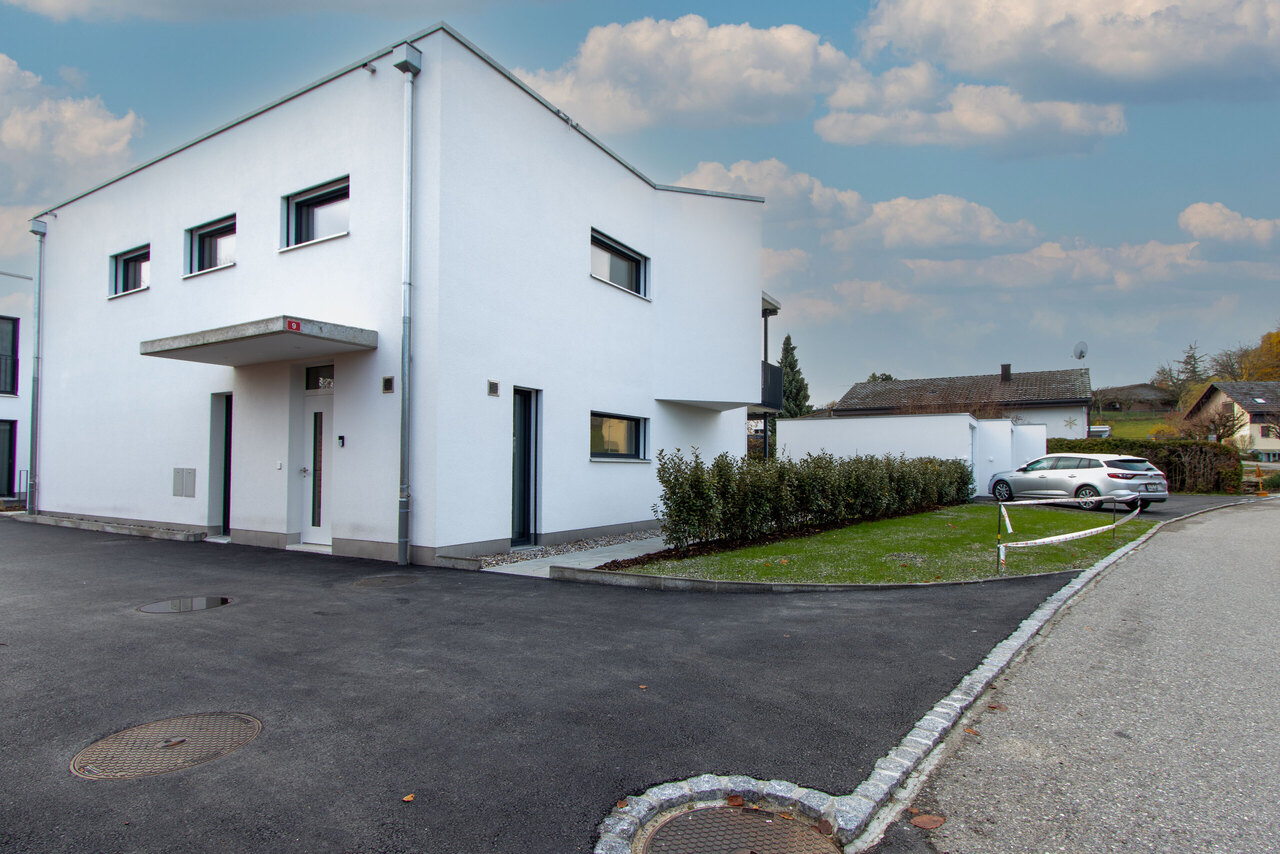
Montagny-les-Monts - Properties for rent

We recommend expanding your search criteria to get similar results. The current filters didn’t return any matches.

If you don’t want to change your current search criteria, we recommend creating a search alert, so you’ll be notified when matching offers become available.

More objects in your automatically expanded search area
56 results - Radius: + 10km
  • Balcony with a red and orange striped awning overhead, a window, and a wall lamp, with neighboring buildings visible beyond.
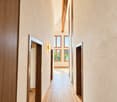
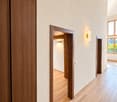
  • Empty hallway with tiled floor and wooden ceiling, leading to a kitchen with white cabinets and a window, plus a doorway to a small room.
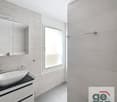
  • Bathroom with a double sink on a blue countertop, white cabinets, a diagonal mirror, and white tiled walls.
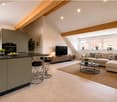
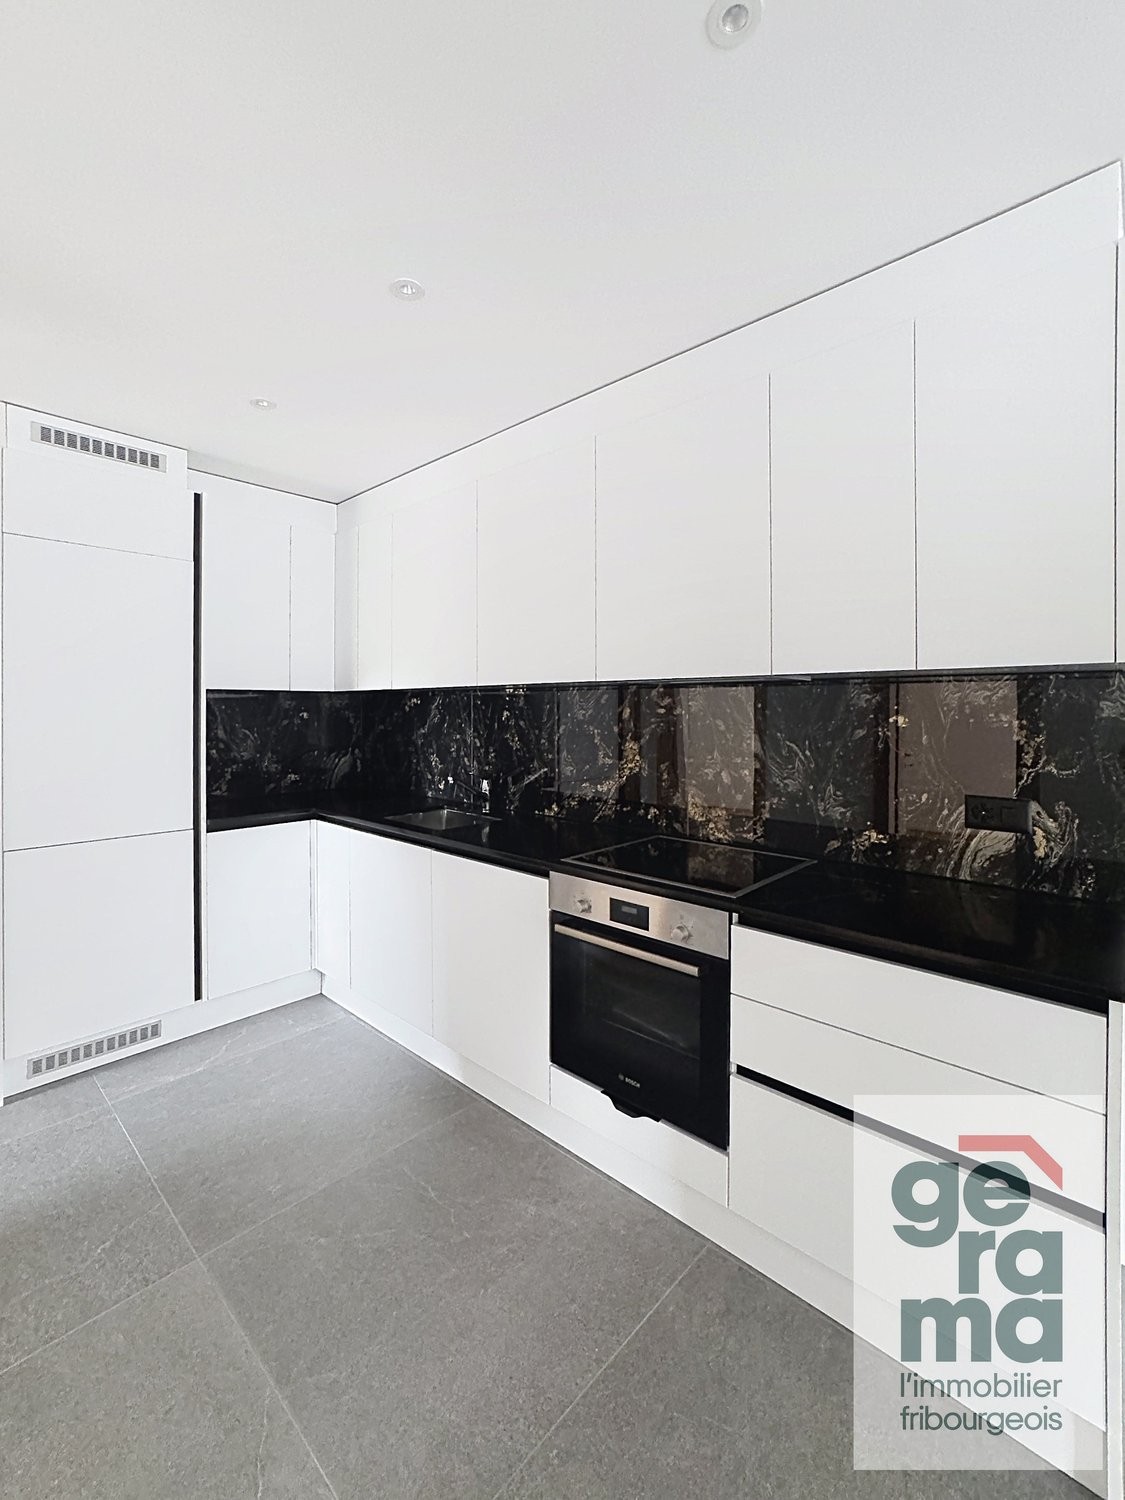
  • Kitchen with light cabinets, a dark granite countertop, built-in appliances, and a pendant lamp over an island.
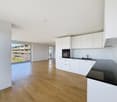
  • Kitchen with white cabinets, open shelving, a black speckled countertop with a round table-style counter, and a glass pendant light.
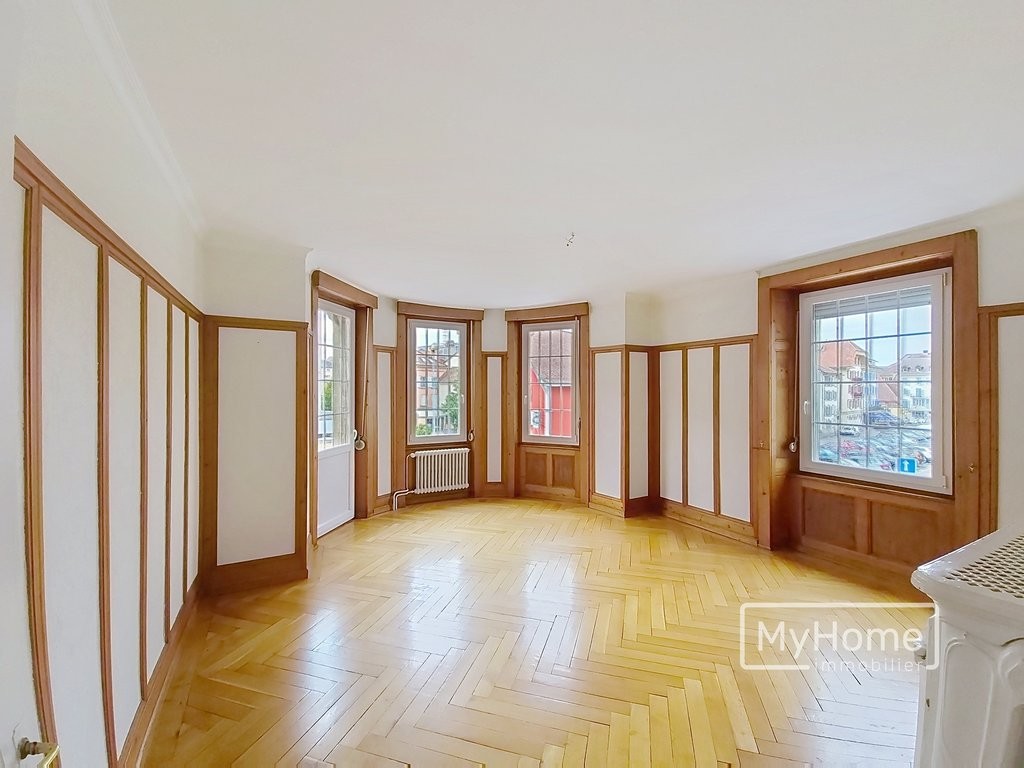
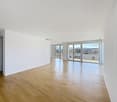
  • Empty room with white walls, a parquet floor, glass-paneled white doors, and an arched opening leading to another room.
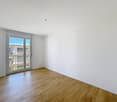
  • Unfurnished room with a parquet floor, a white radiator, a large glass door to a balcony, and a structural arch.
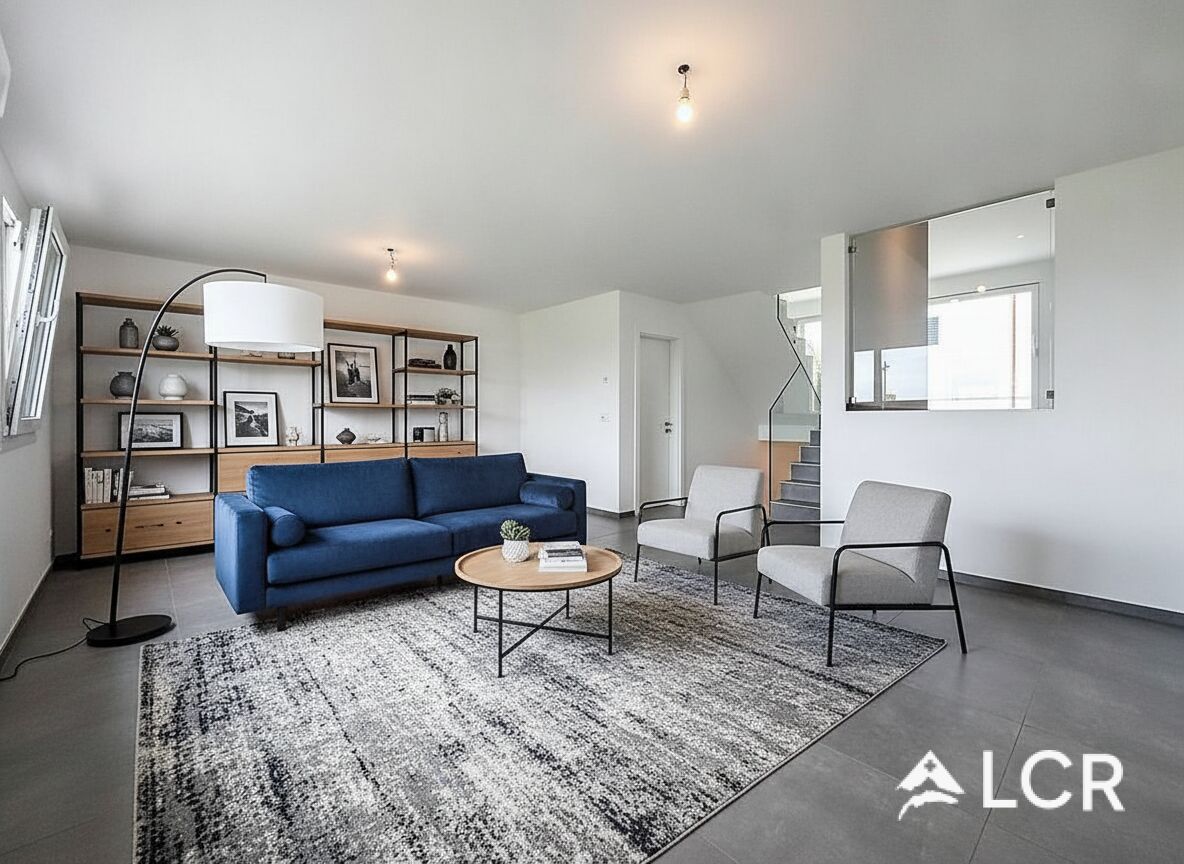
  • Living room with a blue sofa, a navy armchair, wooden parquet floor, hanging plants, and a dining area beyond.
  • Living room with a brown sofa, blue armchair, dining table with chairs, bookshelves, and plants by a window.
  • Living room with a brown sofa, a blue armchair, a dark coffee table, a white dining table with wooden chairs, and a tall bookshelf.
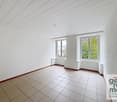
  • Empty room with white walls, a wooden corner counter, a radiator under the window, and terracotta and grey floor tiles.
  • Staircase with white tiled steps, a wooden handrail, and textured white walls, with a wooden cupboard door at the bottom left.
  • Kitchen with white countertops, a light wood backsplash panel, a wood-framed cutlery insert, and wood drawers below.
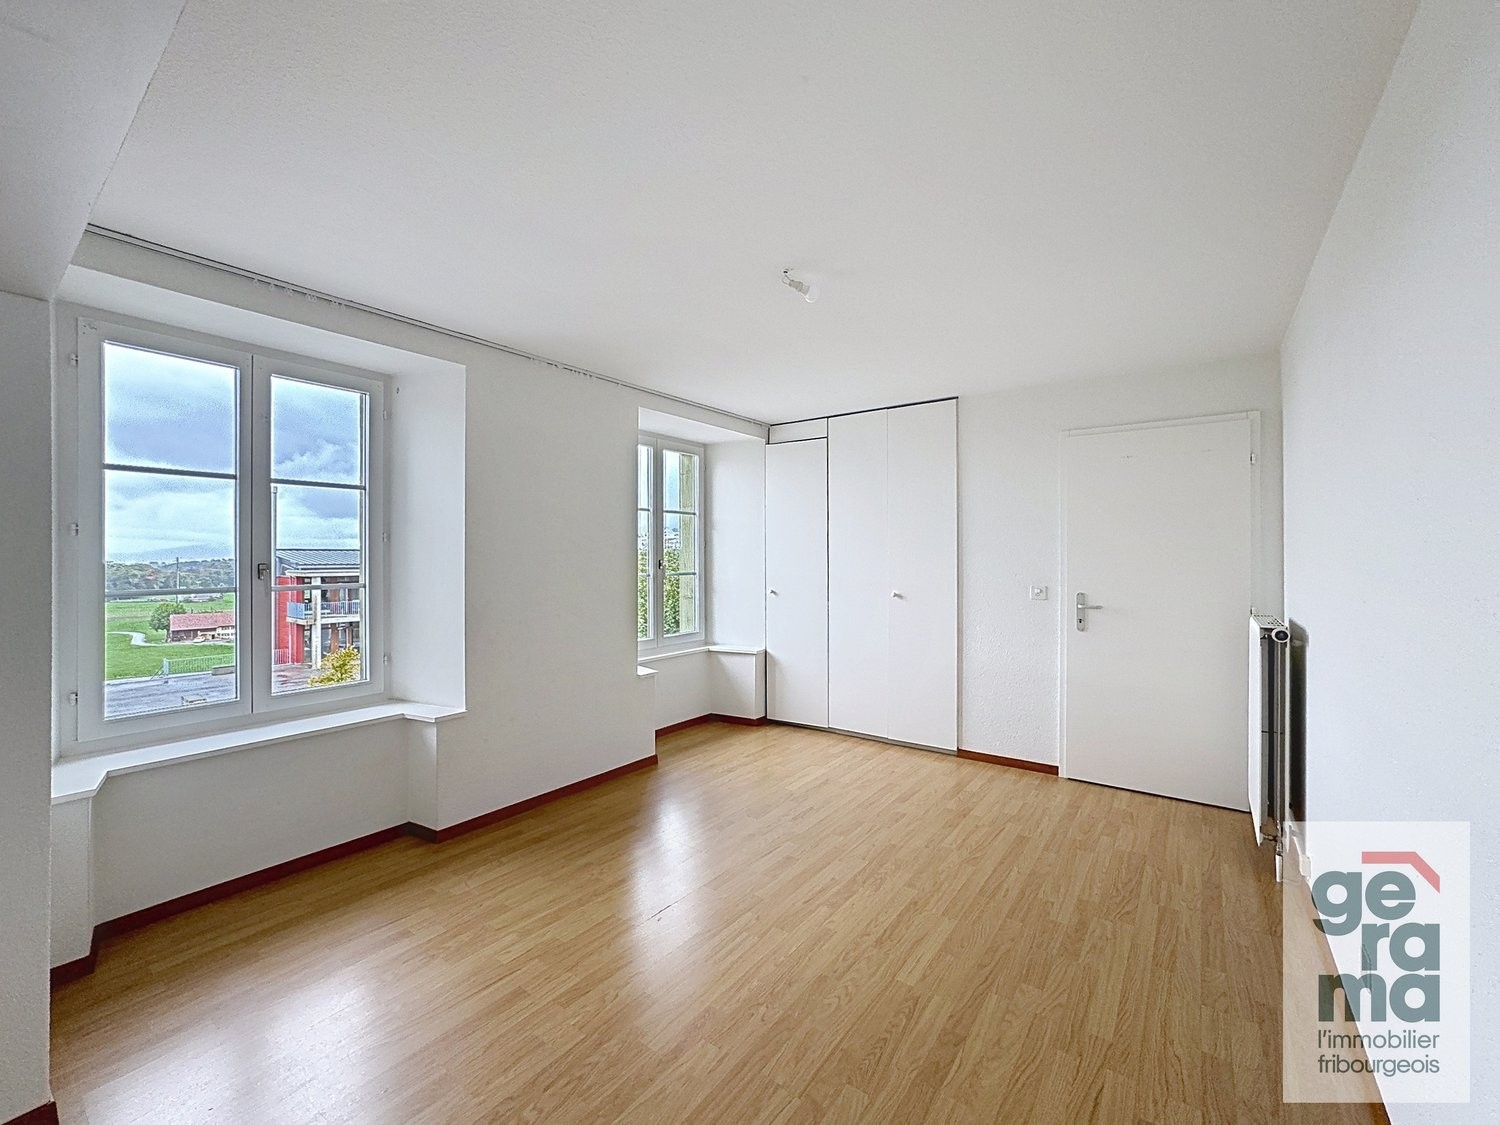
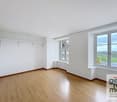
  • Unfurnished room with bare cream walls, a glossy wooden parquet floor, and a built-in white wardrobe along one wall.
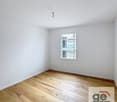
  • Empty room with white walls, a parquet floor, a radiator, and a window showing trees and sky.
  • Empty room with a wall of white built-in wardrobes, a parquet floor, and a window looking onto a yellow building and a hedge.
  • Bathroom with white tiled walls, a countertop basin with chrome tap, a large mirror, and a glass-enclosed shower.
  • Bathroom with white tiled walls, a bidet, a bathtub, a vanity with drawers and cabinets, and a wall-mounted heated towel rail.
  • Covered terrace with paved tiles, a built-in outdoor fireplace with a visible firebox, and a retractable awning above.
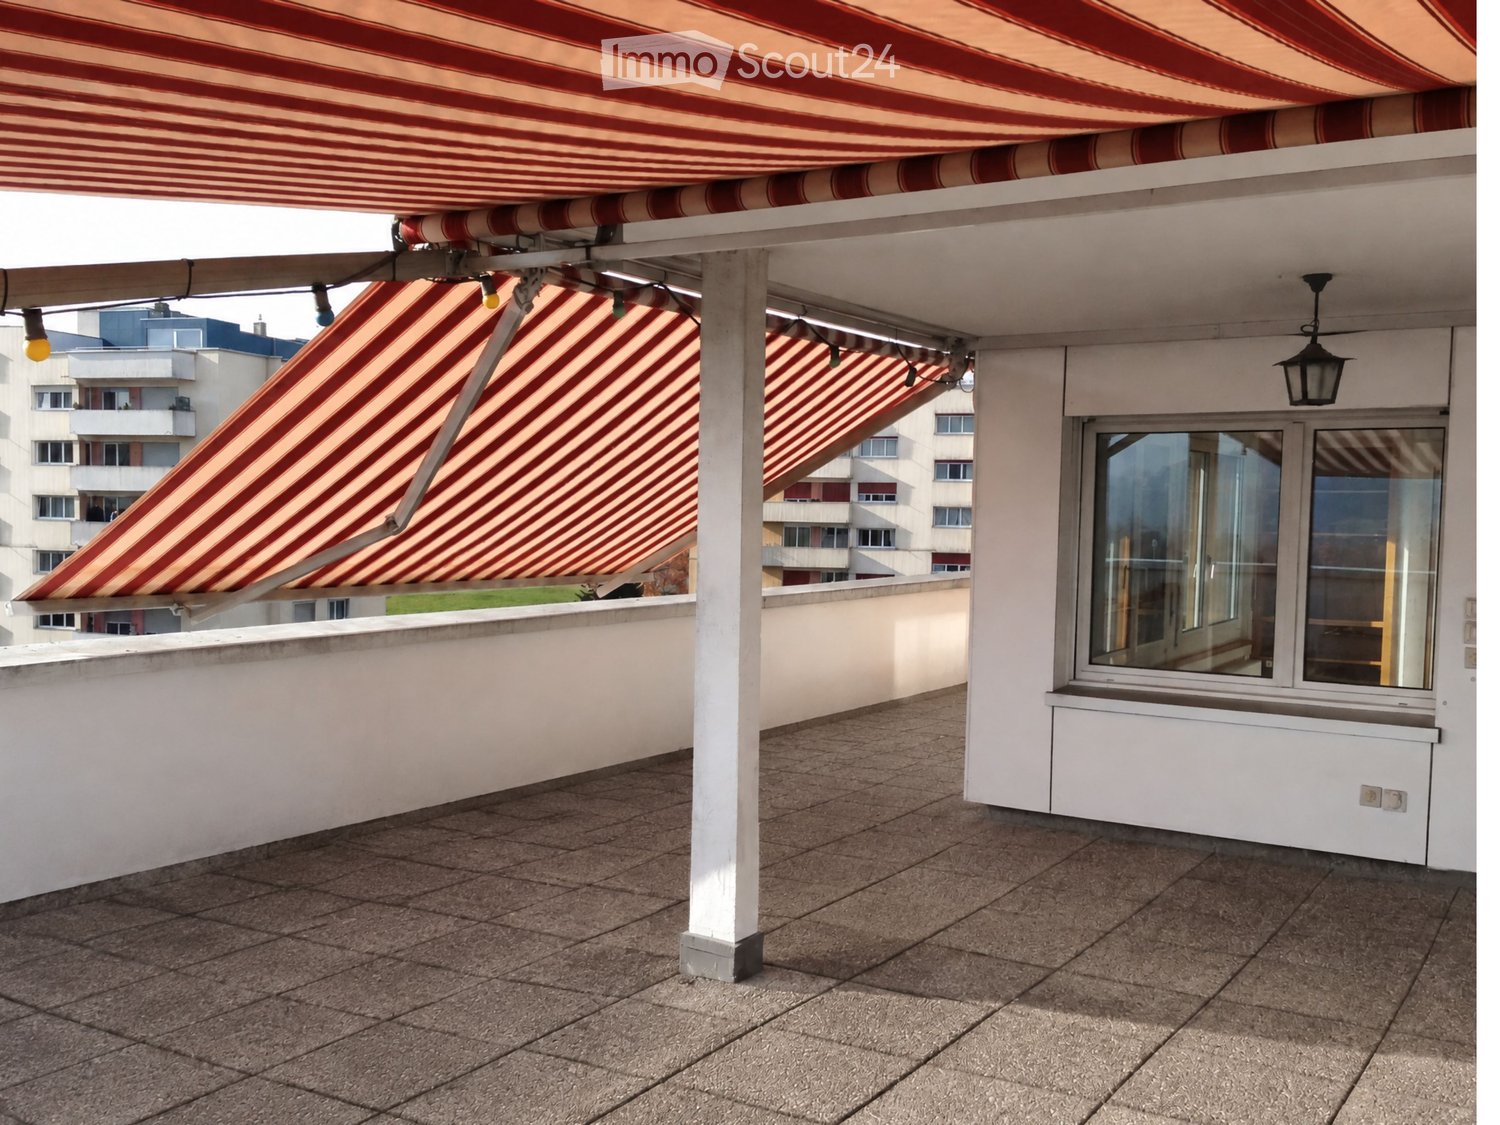
  • Terrace with a striped awning, a concrete pillar, and a view over a town with residential buildings and hills.
  • Rotated photo of a yellow building facade with two windows and a balcony railing with orange striped awning, beside a grey brick wall and a sky view.
  • Aerial view of a multi-storey building roof with a terrace, showing rooftop equipment and a compass overlay.
1 / 23
6.5 rooms, 160m², CHF 2,980.–
Top
Route de Champriond 1, 1700 Fribourg

Duplex 6.5 rooms - 165 m2 + 100 m2 terrace

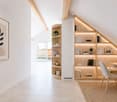
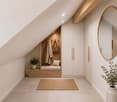
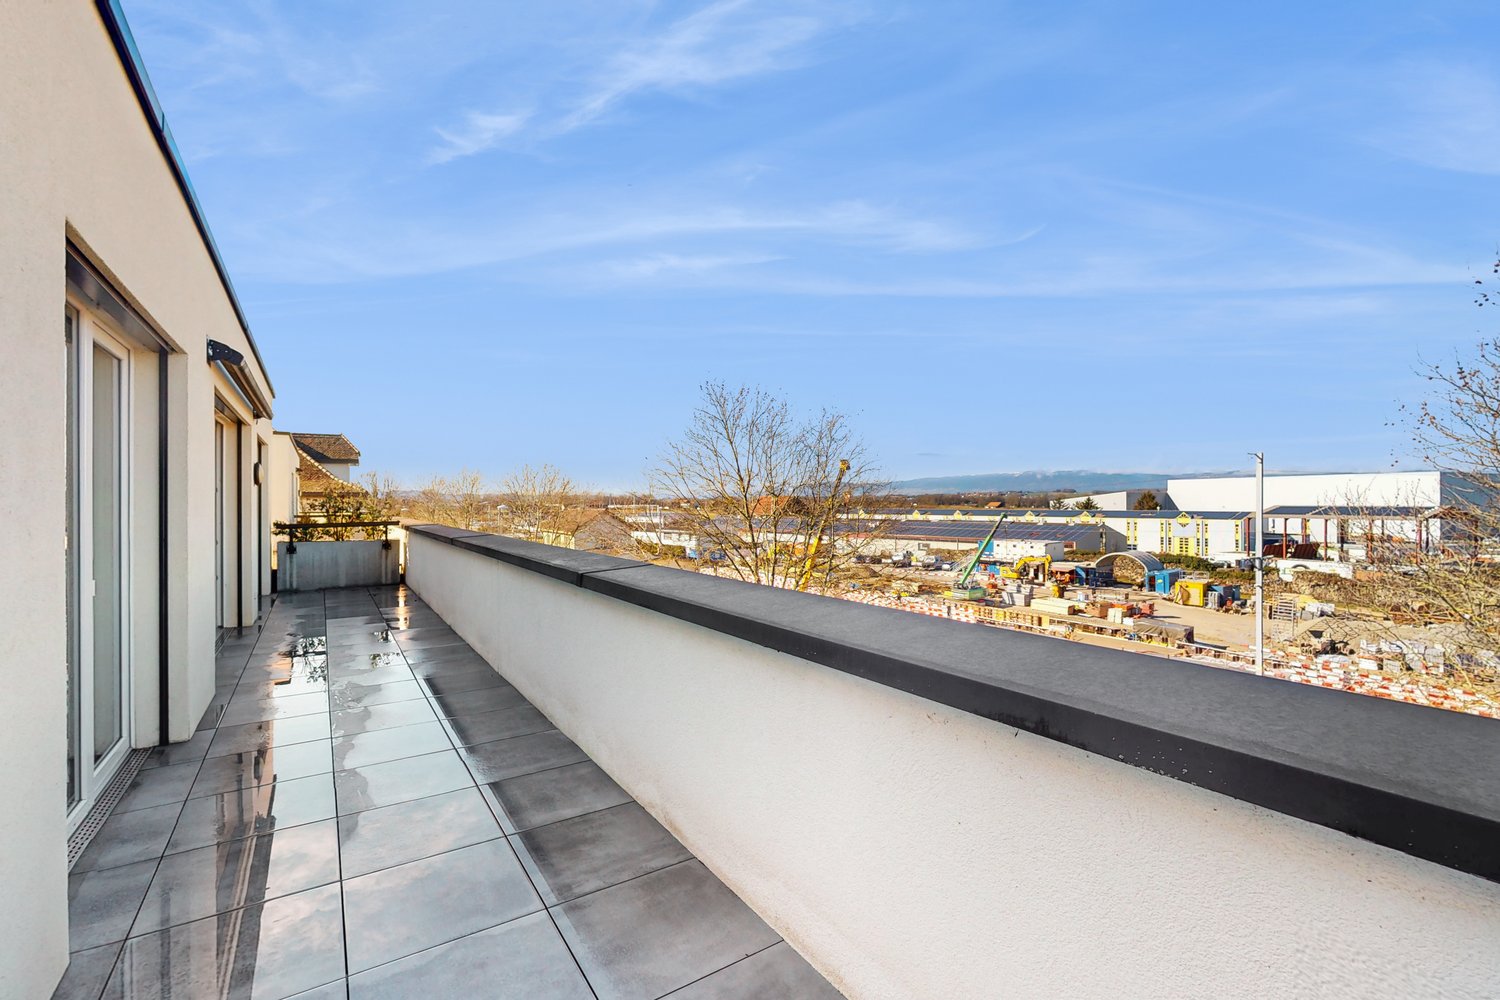
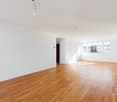
Exceptional terrace and magnificent view of the city of Fribourg and the Fribourg Pre-AlpsWe rent from February 1st, 2027 or by mutual agreement, a spacious attic duplex of 6.5 rooms located in the popular Beaumont neighborhood. Situated on the 7th and 8th floors of the building, it is distributed as follows:On the 7th floor: a large entrance hall, WC and sink area and wardrobe, a kitchen with dining area, a double living room with balcony and a bedroom with office. The kitchen is clear, luxurious and welcoming. It offers a dishwasher, 2 ovens, ceramic hob and a large storage space. American fridge with large capacity.On the 8th floor: 1 very large parental bedroom with built-in wardrobe and drawers, a large and a small separate bedroom separated by a corridor and a wardrobe, a bathroom with plenty of storage space, a separate WC with washing column, a shower, a 2nd living room corner, a terrace with 360° view, partly south-facing, equipped with a chimney for your barbecues and blinds to enjoy all summer.The 8th floor is accessible via the staircase located in the apartment. On the landing, in the common area, a staircase also leads to the 8th floor with access to the apartment and the other directly to the terrace: very convenient. 2 cellars complete this apartment.Mobility: • Public transport lines TPF 5, 9 and N3 allow you to reach Fribourg station in a few minutes. • Possibility of garage + parking space in the basement of the building for CHF 220.00 / month (individual garage, electric remote control) and parking space. Shared accommodation is accepted under certain conditionsAre you interested? We look forward to your contact. WhatsApp: 079 176 49 51.Fill out the attached registration form to confirm your registration

Travel time
-
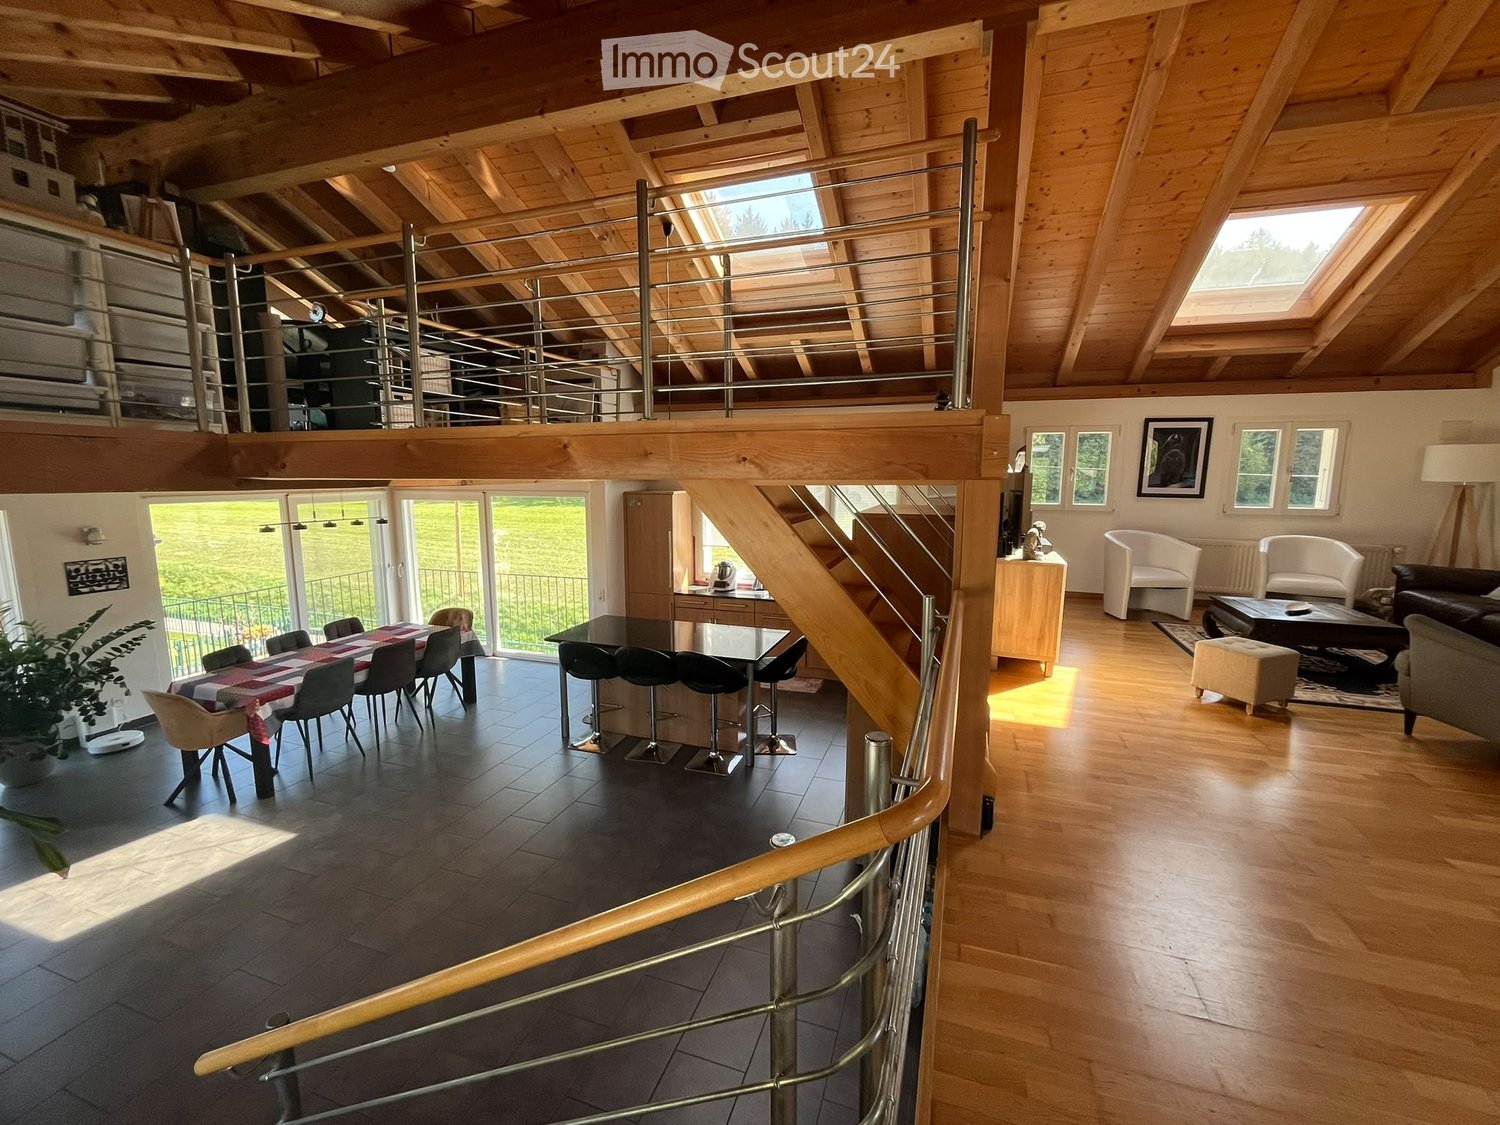
  • Open-plan living and dining area with wooden beams, a staircase leading to an upper level, and large windows offering a view of the greenery outside. The living area features a sofa, chairs, a coffee table, and a floor lamp. The dining area includes a din
  • Bright living room with wooden floors, a dark leather sofa, a coffee table, armchairs, a fireplace, and artwork on the walls.
  • Modern kitchen with wooden cabinets, stainless steel appliances, a central island with bar stools, and large windows with blinds.
  • Cozy bedroom with a double bed, desk, chair, mirror, shelves, and a hanging lamp. The room features wooden flooring, a window with curtains, and various decorations including posters and a plant.
  • Modern bathroom with two sinks, a bathtub with a glass shower enclosure, a washing machine, and wooden cabinets.
  • A modern bedroom with a large bed, nightstands, lamps, dressers, and decorative wall art.
  • Dining room with a wooden dining table, six chairs, a cabinet, and plants near the windows. The room has a wooden ceiling and large windows offering a view of the outside.
  • {"type": "Furnished Room", "objects": ["dining table", "dining chairs", "bar table", "bar stools", "kitchen cabinets", "microwave", "oven", "blender", "vase", "stool", "stool", "stool", "stool", "stool", "stool", "stool", "stool", "stool", "stool", "stool
1 / 8
5.5 rooms, 170m², CHF 2,440.–
Top
Route de Chésopelloz 40, 1782 Belfaux

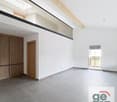
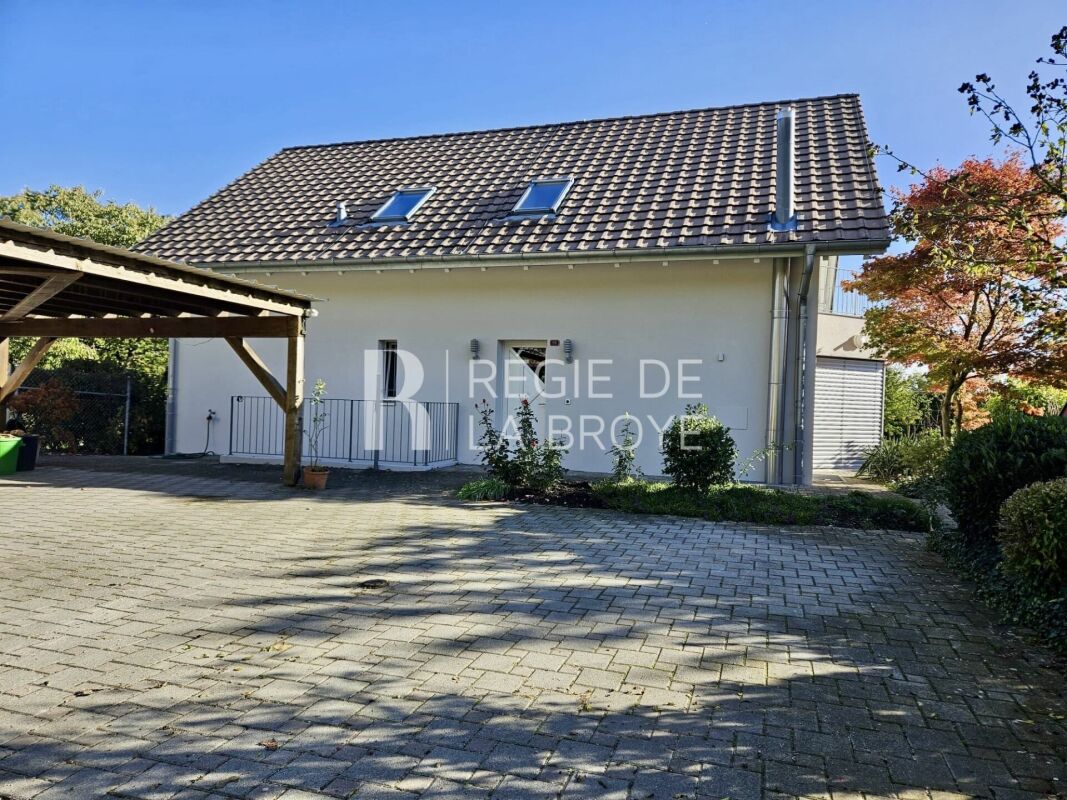
Five and a half room triplex, 170 m2

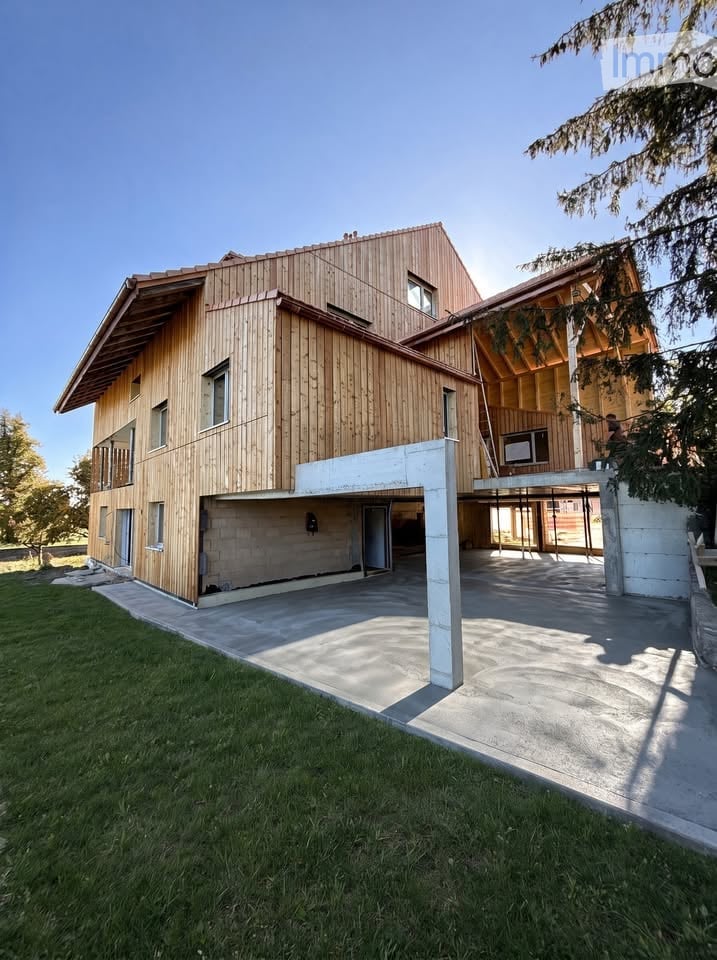
For rent from January 1st, 2027, very large apartment of 5.5 rooms and 170 m2 in a triplex (on 3 floors) located in a single-family house, in a very quiet environment and close to nature.On the ground floor: Entrance hall with WC, shower and wardrobe.On the first floor: Fully equipped kitchen, open to a very large dining room and living room with windows and skylights. Living room equipped with a wood stove. Three large bedrooms, one with a balcony. Bathroom with bathtub, WC and washing column, as well as an attic.A mezzanine with a window overlooks the dining room.External storage box. Terrace and garden. Pets allowed. 2 covered outdoor parking spaces. • Monthly rent: CHF 2'200.- • Charges: CHF 240.- • 2 covered outdoor parking spaces: CHF 160.-/month • Total monthly rent CHF 2'600.00 Environment: Located in a quiet and peaceful neighborhood, both day and night, this apartment benefits from a beautiful solar exposure. Nearby, you will find the "Belfaux" bus stop as well as two train stations (TPF and CFF) about 10 minutes on foot, the primary school about 10 minutes on foot, as well as shops within 15 minutes on foot.Available from January 1st, 2027, this apartment represents a rare opportunity to settle in a peaceful environment while remaining close to essential amenities. Don't miss this great opportunity!For visits, contact 079 326 27 51.

Travel time
-
1 / 28
  • View
  • Parking space
  • Washing machine
  • +1
5.5 rooms, 146m², CHF 2,900.–
Impasse En la Ville 17, 1555 Villarzel

Charming 5.5-room apartment in Villarzel – available immediately

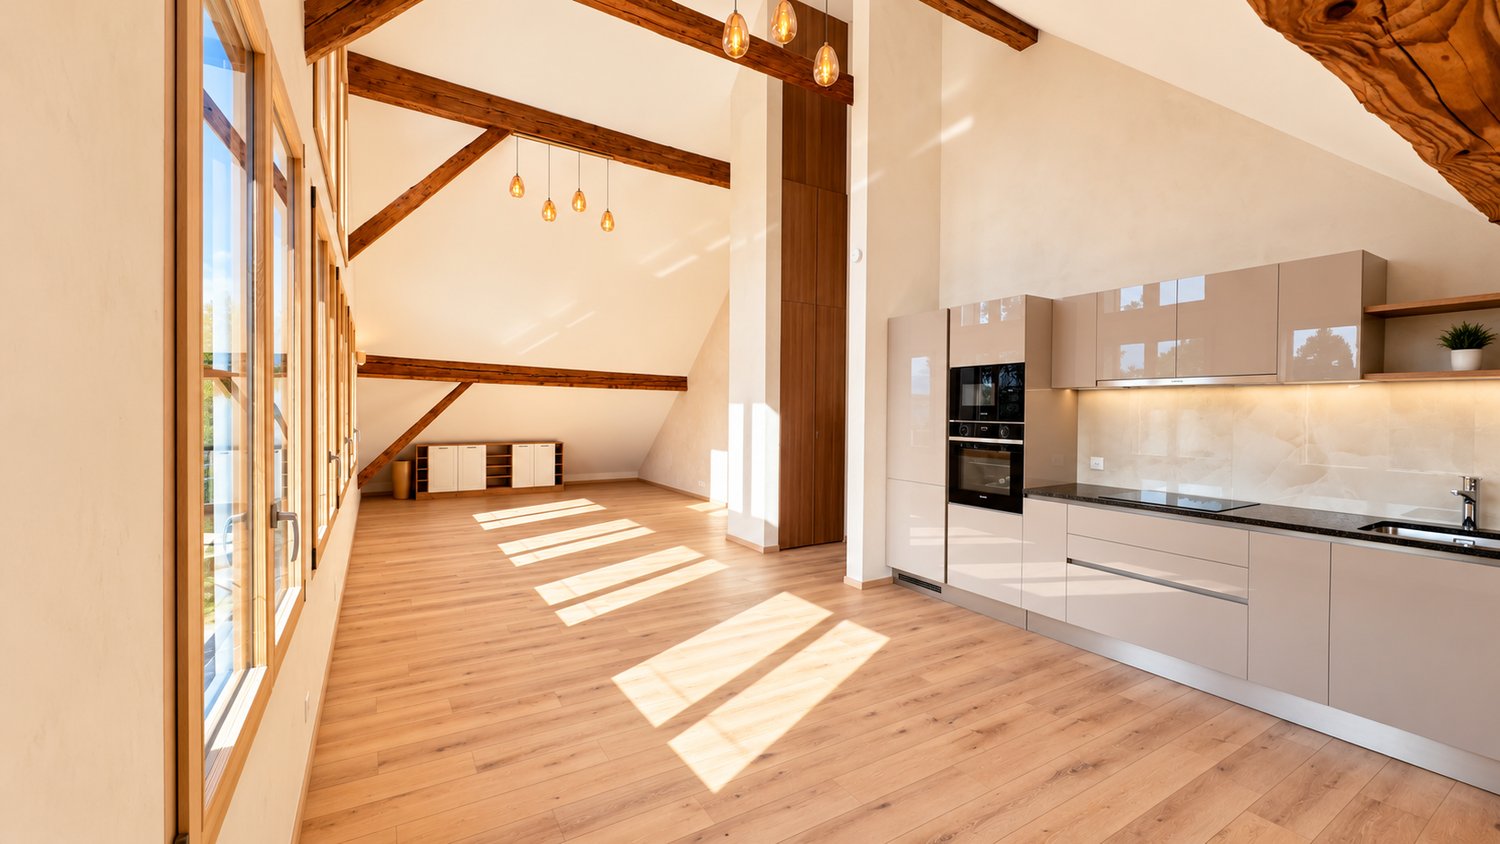
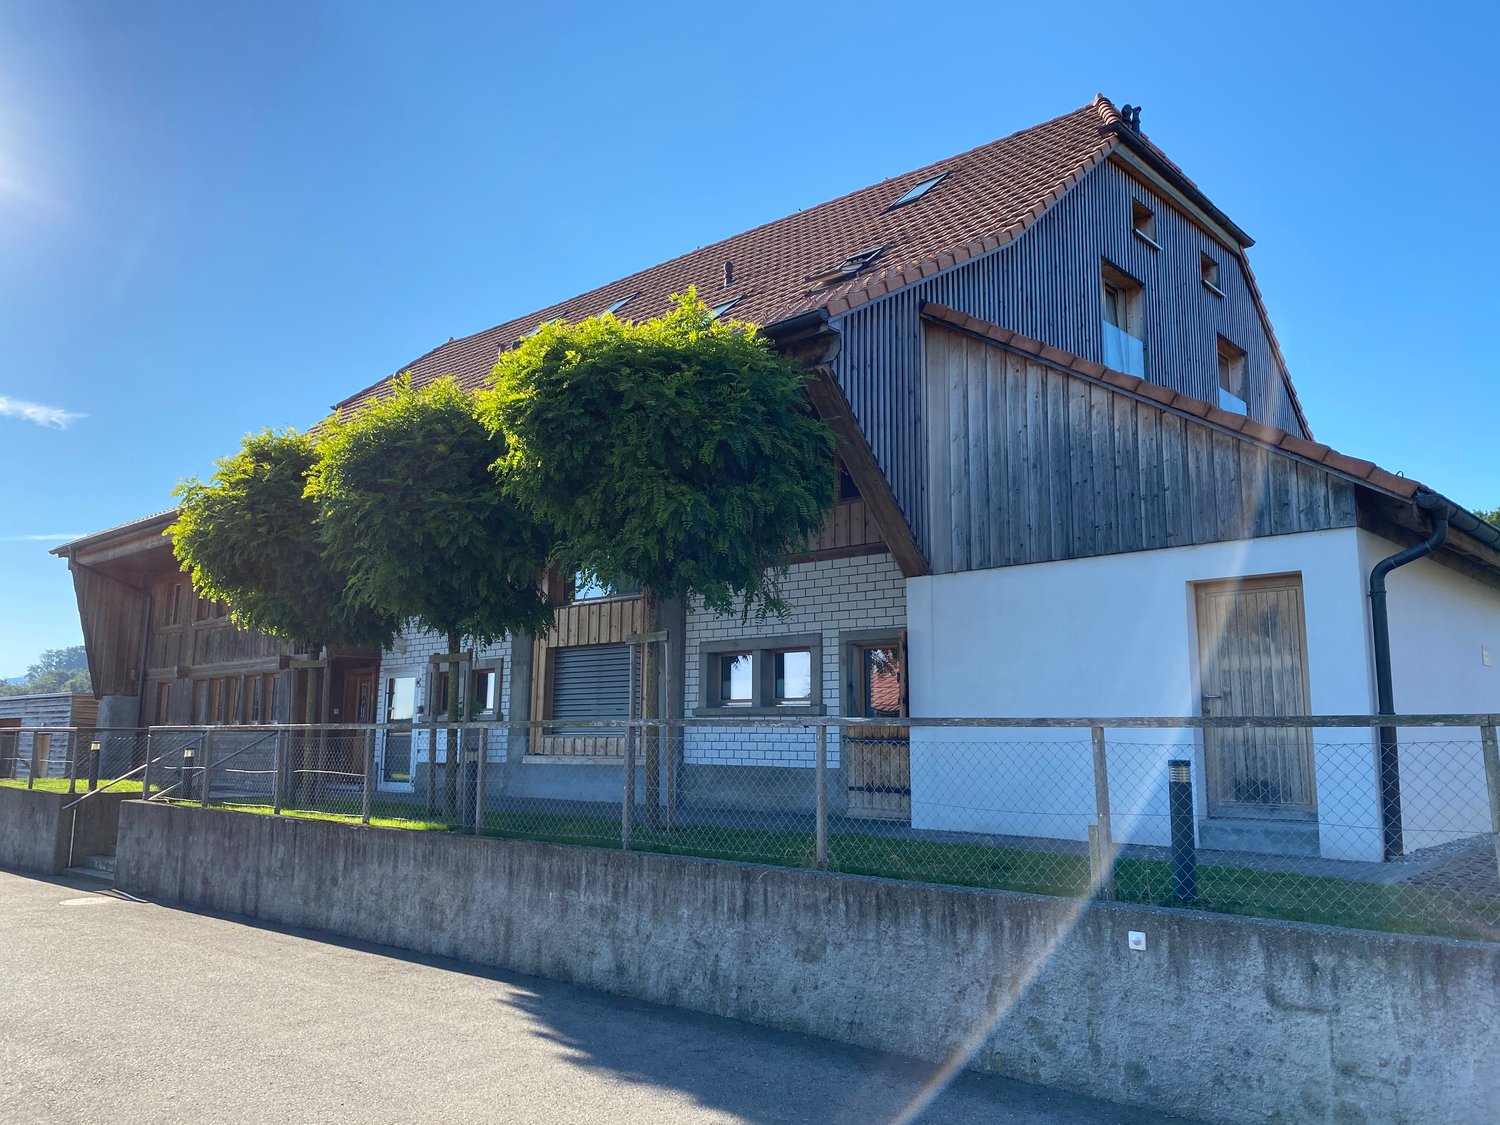
An exceptional property where the charm of the old meets the elegance of the contemporary!In the heart of the peaceful village of Villarzel (VD), let yourself be seduced by this sumptuous 5.5-room apartment of 146 m², nestled on the 2nd and last floor of a magnificent fully renovated farmhouse.From the first moments, you will be conquered by its generous volumes under the roof, its exceptional brightness and the unique character of this building.Completely renovated with high-end materials, this apartment offers a refined living space, where every detail has been thought out to combine aesthetics, functionality and comfort.The many advantages of this propertySpacious 5.5-room apartment of 146 m² - 2nd and last floor, without elevator - Complete renovation with high-end materials and finishes - Beautiful volumes under the roof, bathed in natural light - Each bedroom has its own private bathroom, a true luxury in everyday life - Independent guest toilet - Built-in wardrobes in some bedrooms - Shelves and storage spaces cleverly arranged under the roof - Private laundry column (washing machine and dryer) included - Private cellar - Parking spaces availableAlthough the apartments do not have a private balcony, residents benefit from a pleasant common outdoor space, ideal for enjoying the beautiful days, relaxing and appreciating the calm and green surroundings of the property.A privileged living environmentEnjoy the charm and tranquility of the Broye countryside, while remaining close to amenities and major urban centers.Shops, supermarkets and schools are accessible in neighboring towns.Indicative travel times by car:Granges-près-Marnand: 5 minutes Payerne: about 15 minutes Bulle: about 35 minutes Fribourg: about 30 to 35 minutes Lausanne: about 40 to 50 minutesRental conditionsNet rent: CHF 2'500.– / month Advance payment for ancillary costs: CHF 400.– / month Total monthly rent: CHF 2'900.–Availability: immediately or as agreed.Let yourself be seduced by this rare opportunity!Between authenticity, high-end amenities and a warm atmosphere, this apartment represents a unique chance to live in a place full of character, without giving up modern comfort.A visit is worth a thousand words!The Faraone Real Estate Agency is at your disposal for any additional information or to organize a visit.

  • View
  • Parking space
  • Washing machine
  • +1
Travel time
-
1 / 13
  • Balcony / Terrace
  • View
  • Parking space
  • +3
5.5 rooms, 160m², CHF 2,700.–
Route de Saint-Aubin 64, 1564 Domdidier

Penthouse with private elevator access!

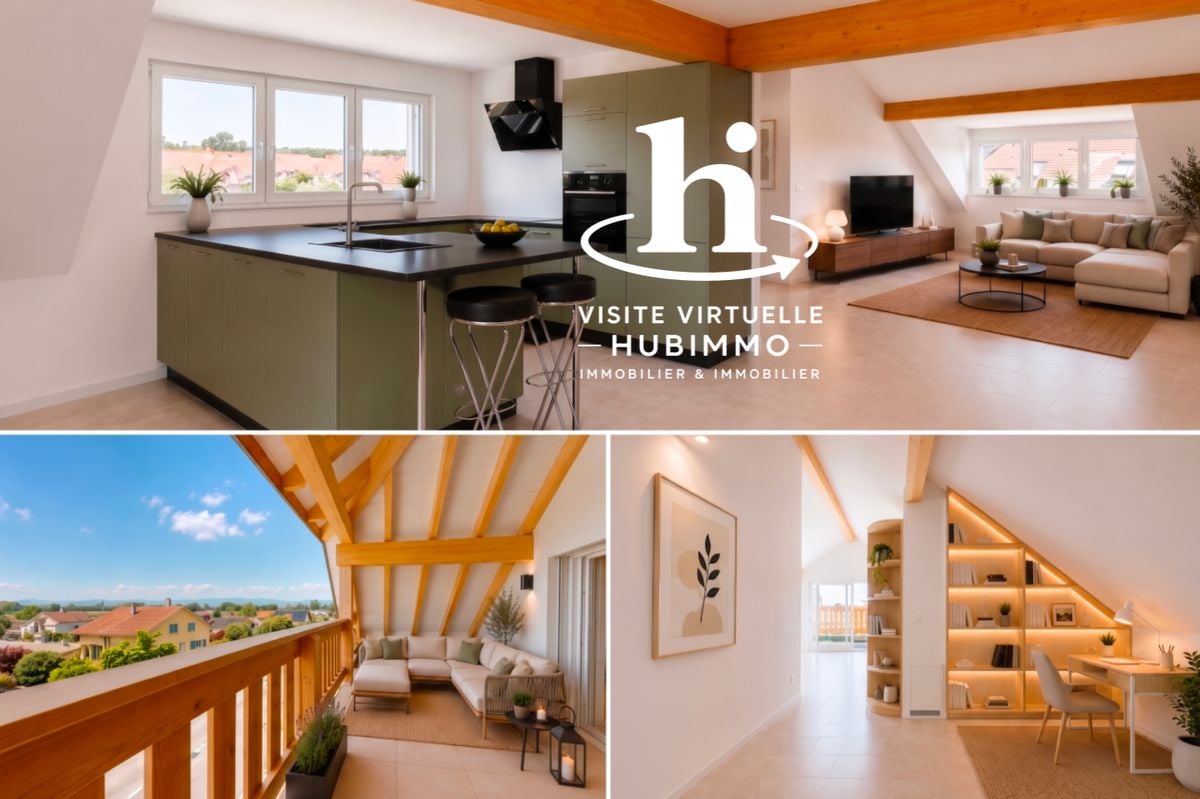
Located on the Route de Saint-Aubin in Domdidier, this new penthouse occupies the top floor of an exclusive PPE consisting of only 5 apartments, offering a privileged living environment that combines tranquility, brightness, and modern comfort.With private elevator access, the apartment features a spacious living area with an open kitchen, ideal for a convivial daily life.The large openings provide generous natural light and highlight the volumes of the living space.The loggia, a true extension of the interior space, invites you to fully enjoy the evenings and magnificent sunsets in a calm and pleasant environment.The night area includes three bedrooms, two bathrooms, and a utility room with a private laundry room, offering functionality and comfort in daily life.The advantages • New penthouse - 160 m² • Top floor with private elevator access • Sunny loggia • Open kitchen on a spacious living area • 3 bedrooms • 2 bathrooms • 2 parking spaces • Cellar Net rent 2'700.-, advance payment for charges 200.-Parking space 80.- per spaceLocationThe municipality of Domdidier benefits from a central location, with quick access to the main road axes connecting Lausanne, Fribourg, and Bern.A CFF station located in the village center also facilitates daily commuting.If you want to get a first impression from home, we offer to transmit your contact details to receive a virtual visit of the property.Virtual visit, you can thus discover at your own pace the volumes, the distribution, and the main advantages of this apartment, before considering, if the desire is confirmed, a visit on site in the intimate setting of the property.It is sufficient to communicate your name, your email address, or your phone number, and we will send you the link to the virtual visit.We remain at your disposal to arrange an appointment on site, both during the week and on weekends, according to your preferences.

  • Balcony / Terrace
  • View
  • Parking space
  • +3
Travel time
-
1 / 12
5.5 rooms, 120m², CHF 2,470.–
Route de Lossy 26, 1782 Belfaux

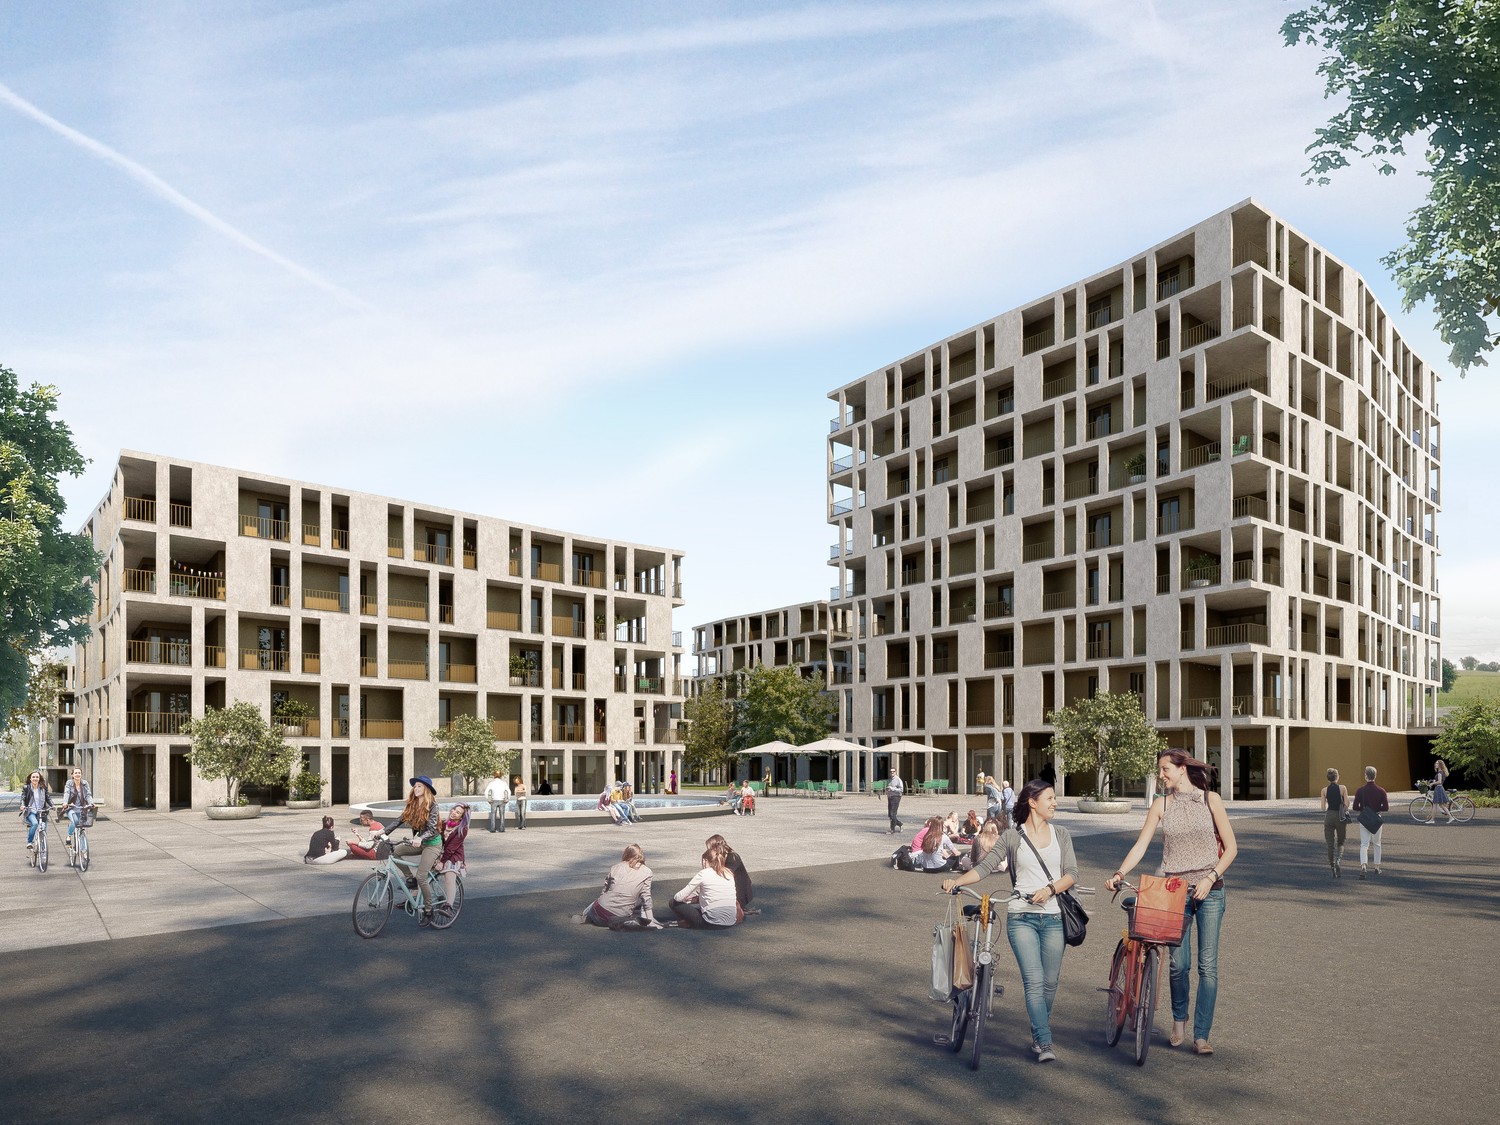
New 5.5-room apartments in La Gotta, Belfaux

Enjoy spacious, bright apartments with generous loggias, ideal for your outdoor relaxation. These new buildings offer the perfect balance between the calm of the countryside and the immediate proximity to the city of Fribourg. Discover all available apartments on the website: https://www.lagotta-location.ch/ The 5.5-room apartments benefit from a fitted and open kitchen with oak flooring, opening onto the living area. They also have four spacious bedrooms, a bathroom with shower and a second bathroom with bathtub and laundry facilities. A storage room completes these properties. The loggia is accessible directly from the living room and bedrooms. Built-in wardrobes adorn the entrance hall. A cellar is provided per apartment and there is the possibility of renting an indoor parking space for CHF 130.00 / month. The 5.5-room apartments are located in building A2 and are available from July 1st, 2026. SituationThe location of this new La Gotta district in Belfaux allows for easy travel by train to the city of Fribourg in just 7 minutes. The A12 motorway is 6 minutes away. You will find shops and restaurants nearby. The primary school is a 7-minute walk away. These buildings have been designed with sustainability in mind, with photovoltaic panels whose energy will benefit the tenants. A basic infrastructure will be provided for electric cars. A playground will be installed in the courtyard of the buildings. Municipalityhttps://www.belfaux.ch/

Travel time
-
1 / 18
5.5 rooms, 282m², CHF 8,350.–
1580 Avenches

SINGLE-STOREY VILLA • 50 m² OFFICE • 2 WAREHOUSES 350 m²

A comprehensive real estate complex combining residential, office, and storage space.Located in the industrial zone of Avenches, this complex offers a particularly interesting solution for an entrepreneur or company looking to combine their living space, office, and equipment on a single site. The villa and the two warehouses are perfectly maintained by the current owner.The Villa:•Single-storey villa with three bedrooms•Large living room with open and equipped kitchen•One bathroom and a shower toilet•Pantry and large storage room•Large office of approximately 50 m²•Central vacuum system and solar panelsOutdoor facilities:•Terrace and covered area with equipped kitchen•Jacuzzi•Lawn area, ideal for creating a play area•Two large indoor garagesThe two warehouses:Two warehouses with approximately 200 m² for the first and 150 m² for the second, totaling 350 m² of storage space on the ground. The second warehouse has an intermediate level. A complete washing station complements the warehouses. These spaces are particularly suitable for storing material, tools, and professional equipment, especially for companies active in the construction or craft sector.Rental conditions:Monthly rent for the entire complexCHF 8'200.– Monthly charges CHF 150.–Total monthly CHF 8'350.– Availability From March 1st, 2027The villa, office, and two warehouses are offered for rent to a single tenant. No separate rental is planned.Further information and viewings:For further information or to organize a viewing, please contact:Fragnière Immobilier et Finance SàrlMaryline Fragnière-Bosson078 665 55 02 Viewings only by appointment.

1 / 31
5.5 rooms, CHF 3,250.–
Route de Galicet 55, 1565 Vallon

5.5-room detached house in Vallon

Vallon Situated in Vallon, this superb 5.5-room detached house is nestled in the heart of nature and offers a private living environment. With a living area of approximately 200 m², it comprises:Ground floor: • Entrance hall with fitted wardrobes • Fully equipped kitchen • Welcoming living room with a stove • 1 bedroom • Bathroom with shower and guest WC • Open terrace overlooking a leafy setting with no overlooking neighbours 1st floor: • Distribution hall with fitted wardrobes • 1 master suite with a private dressing room • 2 bedrooms with access to the balcony • 1 bathroom (bathtub, WC, sink) • 1 additional bathroom (shower, WC, sink) Basement: • Wellness area with sauna and shower • Large multipurpose room (office, leisure or independent business activity) with a private entrance from outside • Bathroom (shower, WC, sink) • Cellar • Private laundry room • Building services room (heating oil) Outdoor areas and amenities:Secure property with electric gateCarport with adjoining storage room / storage areaSeveral outdoor parking spacesService charges and ancillary costs:Outdoor maintenance (hedges, trees and shrubs): CHF 280.- / month (amount deductible / not charged if the tenant takes full responsibility for and carries out the maintenance)All other charges and ongoing consumption costs (heating oil, electricity, water, taxes) are payable directly by the tenant

Travel time
-
1 / 7
5.5 rooms, 114m², CHF 2,180.–
Chemin du Bugnon 1, 1695 Estavayer-le-Gibloux

5.5-room apartment in a renovated farm in Estavayer-le-Gibloux

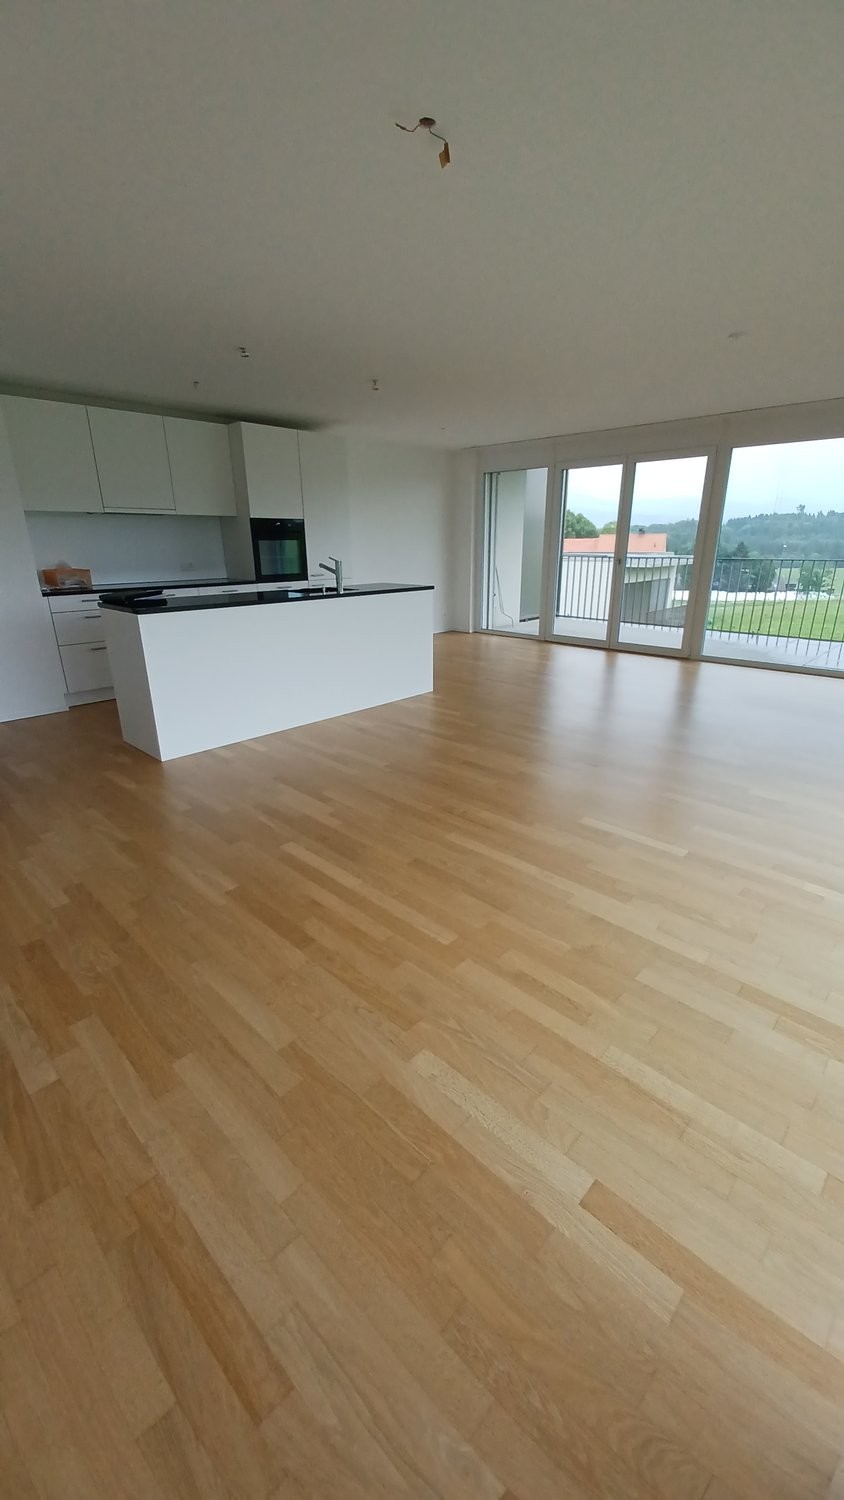
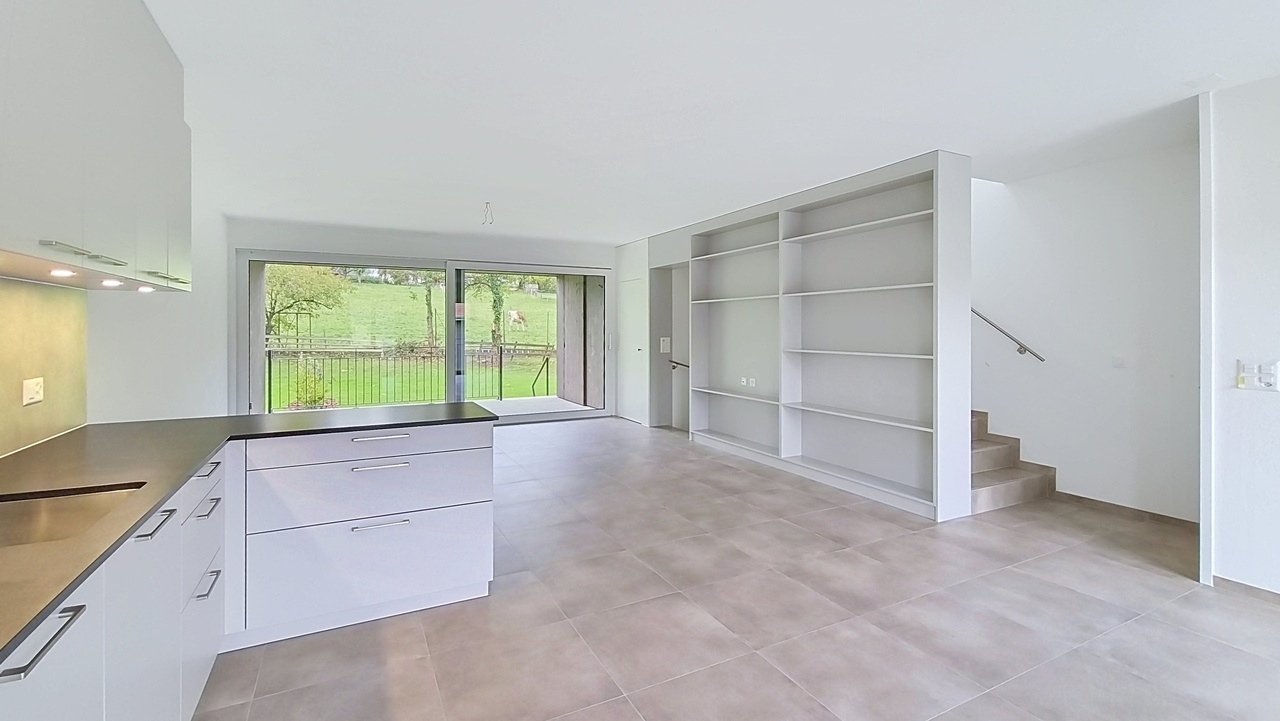
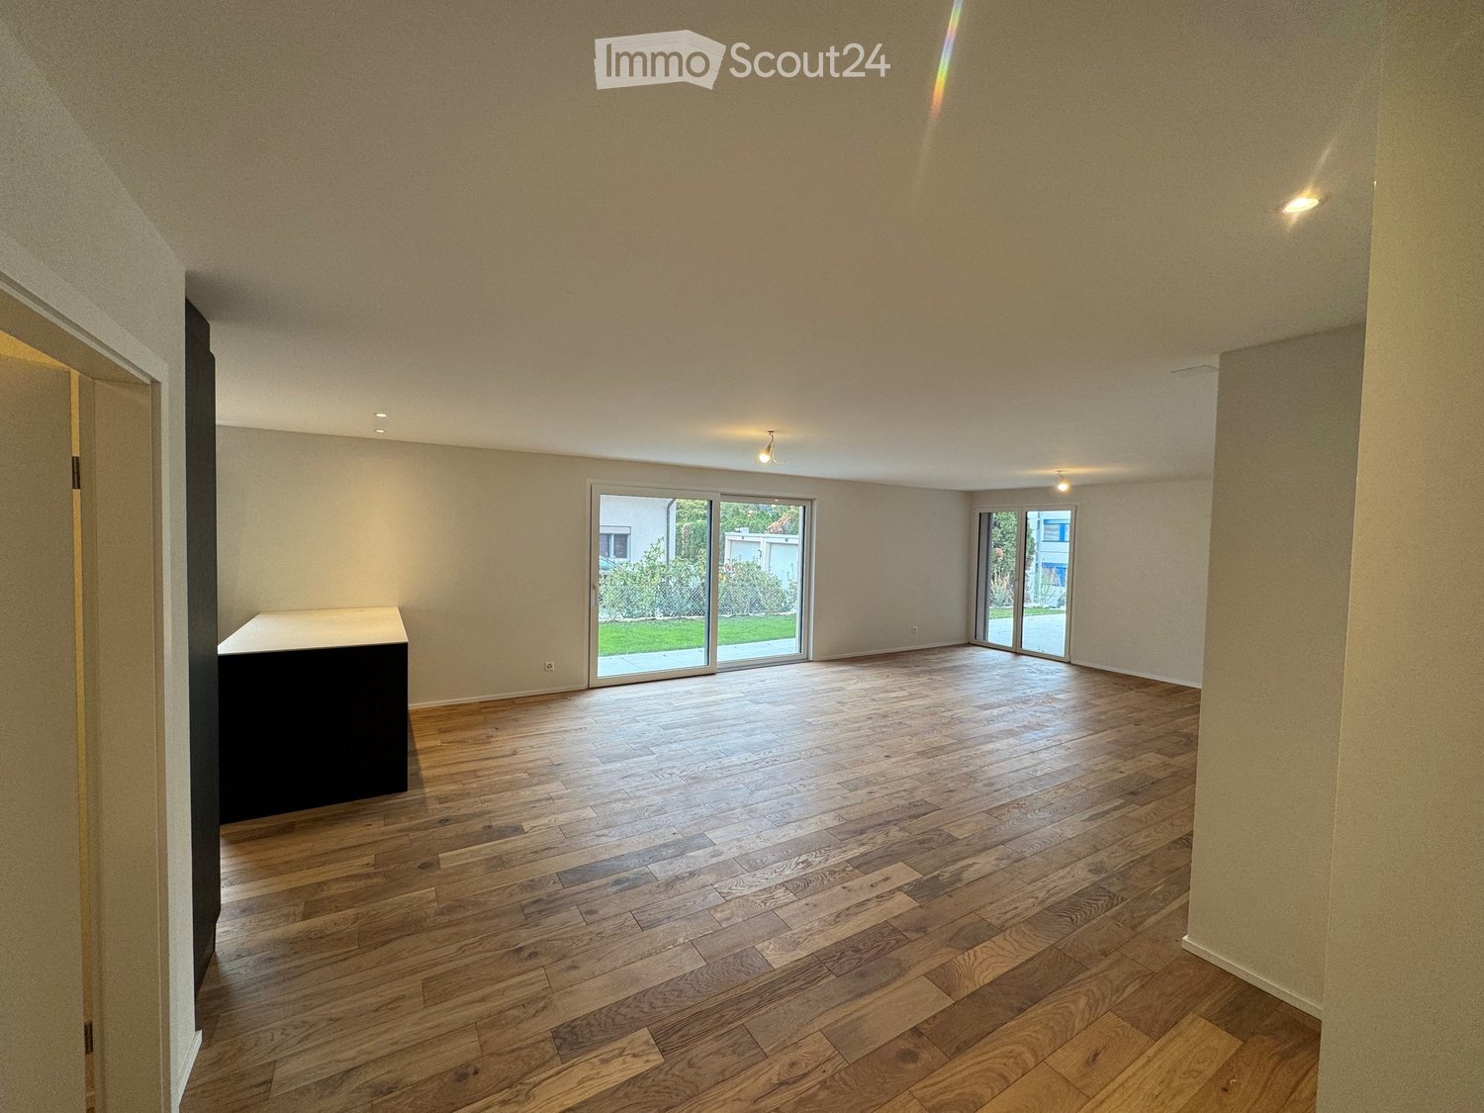
Discover this spacious 5.5-room apartment located on the 1st floor of a renovated farm in Estavayer-le-Gibloux. Ideally designed for families, this apartment offers a pleasant and quiet living environment in the heart of the canton of Fribourg.The apartment features notably: • Modern kitchen with central island: Fully equipped with appliances, extractor hood, and cabinets for storage. • Rooms: Wooden parquet, white walls, and large windows. • Living room with outdoor access: Large glass sliding doors leading directly to the outdoor space (covered terrace). • 2 modern bathrooms: One with double sink, bathtub, and mirror. • Cellar, storage room, and garage: For optimal storage comfort. • Washing machine, dryer, and dishwasher included. Additional advantages: • Pets are allowed • Suitable for families with children • 2 parking spaces included (including one covered) Environment: This apartment benefits from a particularly quiet location, both day and night. The Bugnon bus stop is accessible on foot in about 9 minutes, ensuring a practical connection to public transportation. The green and peaceful surroundings of Estavayer-le-Gibloux make it an ideal place to live for families seeking tranquility while being close to Fribourg, Bulle, and Romont.Don't miss this beautiful opportunity to live in an apartment that combines modern comfort and exceptional natural surroundings in the Sarine district.

Travel time
-
1 / 13
7.5 rooms, 260m², CHF 4,800.–
Route des Combes 9, 1772 Ponthaux

Modernes 7.5-Zimmer-Neubauhaus in Ponthaux - Eleganz & Komfort

Verfügbar ab dem 01.04.2026 oder nach VereinbarungWillkommen in diesem aussergewöhnlichen Neubau, der Eleganz, Grosszügigkeit und hohe Lebensqualität perfekt vereint. Das 7.5-Zimmer-Einfamilienhaus in Ponthaux bietet auf 200m² Wohnfläche und einem vielseitigen Garten von 340m² ein Wohnambiente der Spitzenklasse - ideal für Familien, Berufstätige mit Homeoffice oder Mehrgenerationenwohnen.Highlights des Objekts:. 200m² Wohnfläche, lichtdurchflutete Räume und moderne Architektur. 6 grosszügige Zimmer plus offener, weitläufiger Wohn- und Essbereich. Topmoderne Küche mit hochwertigen Geräten und viel Stauraum. 3 Badezimmer, alle mit Dusche, eines zusätzlich mit Badewanne. Separater Eingangsbereich zum Untergeschoss - ideal als Studio, Büro, Praxis oder Gästebereich. Geräumiger Keller mit Fenster. Privatgarage mit E-Mobility-Anschluss, Auto- und Motorradparkplätze, Veloabstellplatz. Gartenschopf, zwei überdachte Terrassen und zwei grossflächige Balkone mit Sichtschutz. Garten (340m²) mit vielfältigen Möglichkeiten: Gemüsegarten, Pool/Jacuzzi, Freizeitinstallationen; plus Apfelbäume & Beerensträucher. Freie Sicht auf Felder, Wälder und Hügel - perfekter Ort für Sonnenauf- und -untergänge. Ruhige, diskrete und freundliche Nachbarschaft. Innovative Energie- und Gebäudetechnik. Hochwertiger, pflegeleichter Parkettboden in sämtlichen Wohnräumen. Glasfaser-Internetanschluss in jedem Zimmer -> perfekt für Homeoffice & Streaming. Erstklassiger Insektenschutz an allen Fenstern. Praktische, grosse Einbauschränke für maximalen StauraumDieses Haus bietet überdurchschnittlichen Wohnkomfort bei minimalen Betriebskosten:. Erdsondenheizung -> keine Heizkostenabrechnung, sehr effiziente Wärmenutzung. Solarenergie -> extrem tiefer Stromverbrauch, niedrige Nebenkosten. Komfortlüftung mit Pollen- & Feinstaubfiltern -> ideales Raumklima für Allergiker & Gesundheitsbewusste. Optimale Wanddämmung -> ausgeglichenes Innenraumklima ohne Klimaanlage; angenehm kühl im Sommer, warm im WinterWohnkomfort & StilDer Eingangsbereich überzeugt mit einer grossen Schmutzschleuse und Garderobe, die Funktionalität und Ordnung vereinen. Der offene Küchen-, Ess- und Wohnbereich bildet das Herz des Hauses - hell, einladend und mit modernsten Geräten ausgestattet.Das Untergeschoss mit separatem Eingang eignet sich ideal als Studio, Büro, Gäste- oder Arbeitsbereich und bietet maximale Flexibilität.Aussenbereich - ein Ort zum Leben und GeniessenDer Garten bietet Raum für verschiedenste Gestaltungen: Gemüsebeet, Spielbereich, Pool, Jacuzzi oder ruhige Liegeflächen. Terrassen und Balkone sorgen durch Sichtschutz für Privatsphäre und ermöglichen das Entspannen zu jeder Tageszeit. Die vorhandenen Apfelbäume und Beerensträucher verleihen dem Grundstück eine natürliche, charmante Note.Lage: Ponthaux - ideal gelegen zwischen Bern und LausanneDie Gemeinde Grolley-Ponthaux im zweisprachigen Kanton Freiburg überzeugt durch ihre zentrale Lage auf der Achse Bern-Lausanne.Geschäfte, Freizeitangebote, Schulen, ÖV und die Autobahn sind in wenigen Minuten erreichbar. Hier verbindet sich ruhiges, naturnahes Wohnen mit urbaner Erreichbarkeit - perfekt für alle, die Lebensqualität, Natur und Mobilität schätzen.Disponible à partir du 01.04.2026 ou à convenirBienvenue dans cette nouvelle construction exceptionnelle qui allie parfaitement élégance, générosité et qualité de vie élevée. La maison individuelle de 7.5 pièces à Ponthaux offre sur 200 m² de surface habitable et un jardin polyvalent de 340 m² une ambiance d'habitation de première classe - idéale pour les familles, les professionnels avec bureau à domicile ou l'habitat intergénérationnel.Points forts du bien:. 200 m² de surface habitable, des pièces baignées de lumière et une architecture moderne. 6 chambres généreuses plus un vaste espace ouvert pour le salon et la salle à manger. Cuisine ultramoderne avec appareils haut de gamme et beaucoup d'espace de rangement. 3...
Travel time
-

Other interesting objects