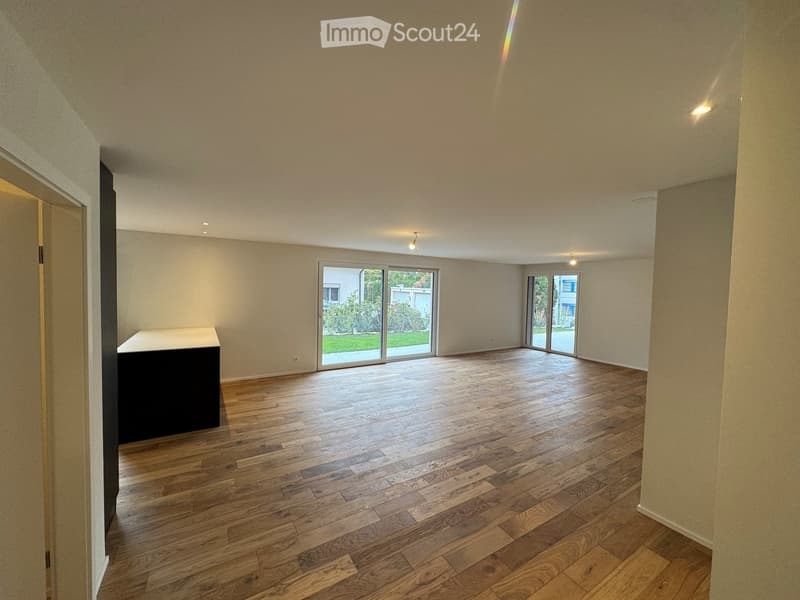
• Empty room with a wooden floor, a dark built-in cabinet, and glass sliding doors onto a garden.
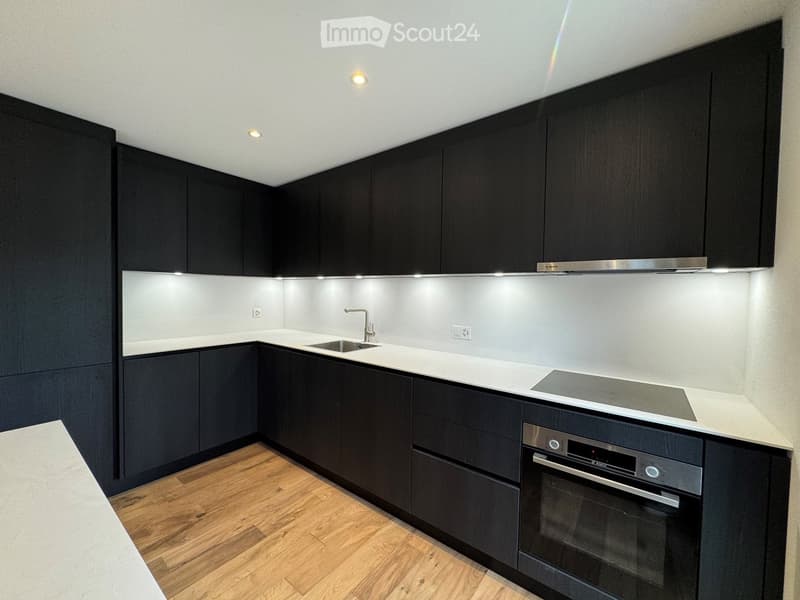
  • Kitchen with dark cabinets, white countertops, a built-in oven, an induction hob, and a stainless steel sink.
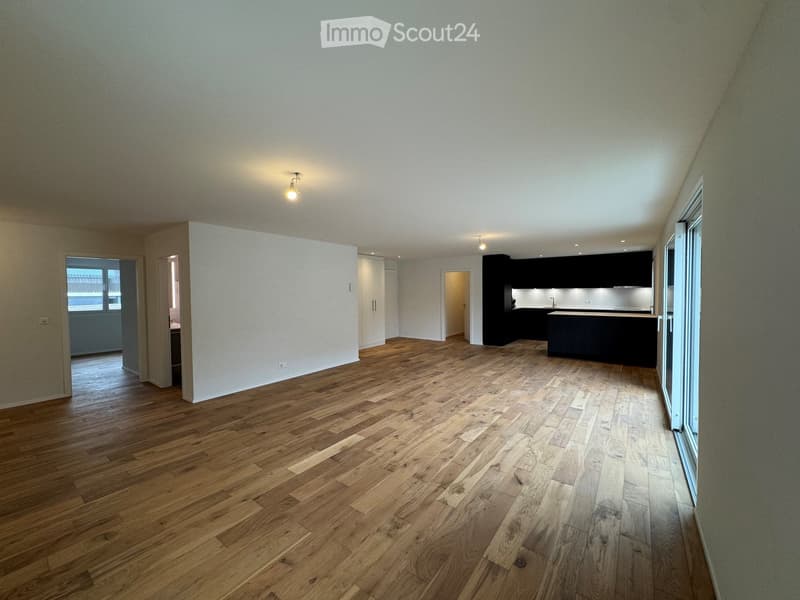
  • Open-plan room with a wooden floor, a black kitchen run with an island along one side, built-in cupboards, and a glass sliding door on the right.
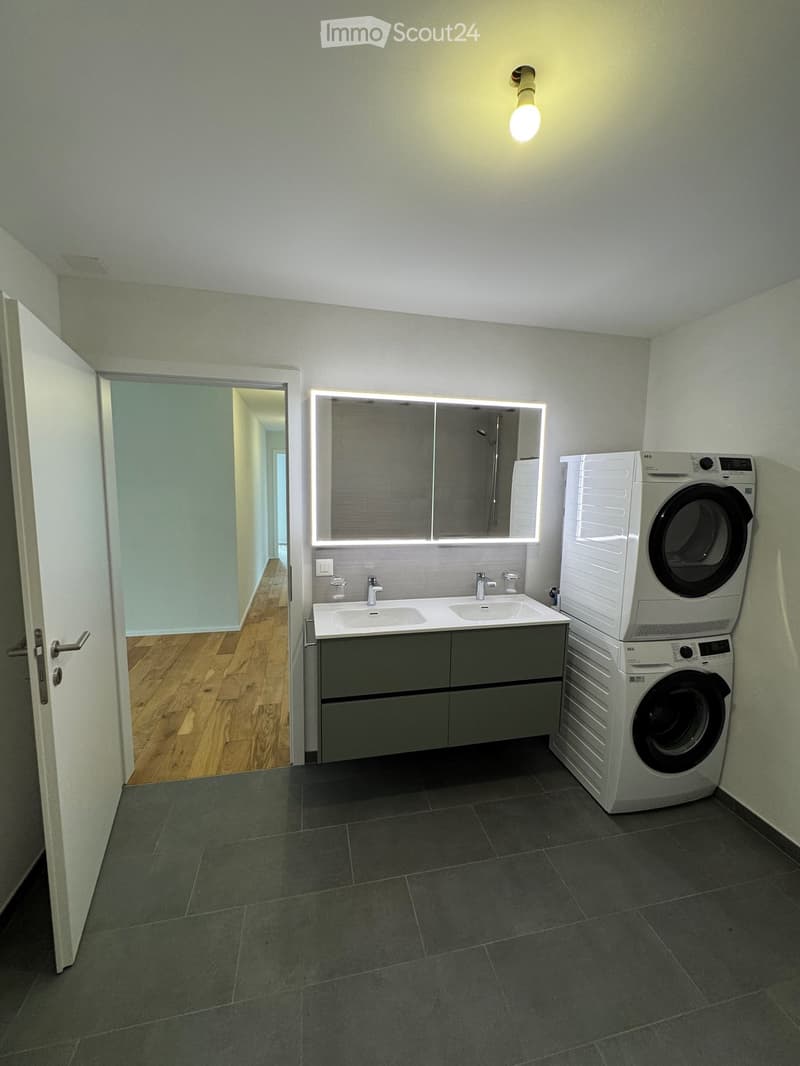
  • Bathroom with a double vanity and illuminated mirror cabinet, plus a stacked washer and dryer in an in-apartment laundry corner.
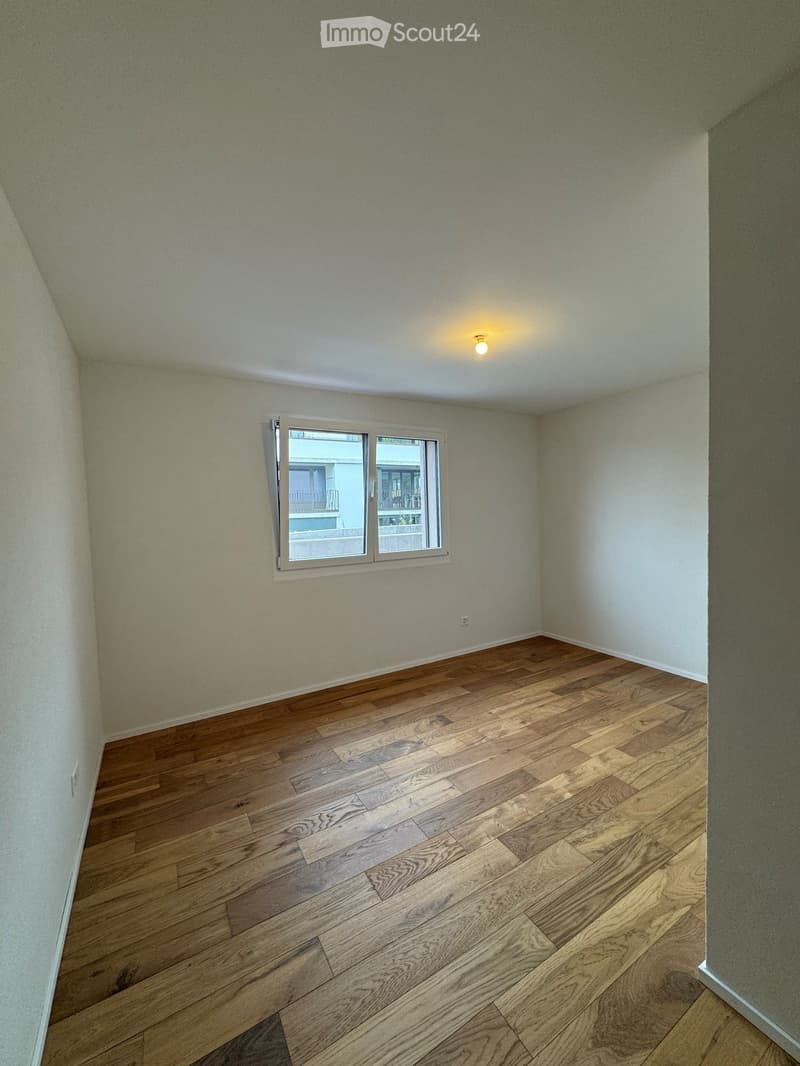
  • Empty room with bare white walls, a wooden plank floor, and a window showing a neighboring building with balconies.
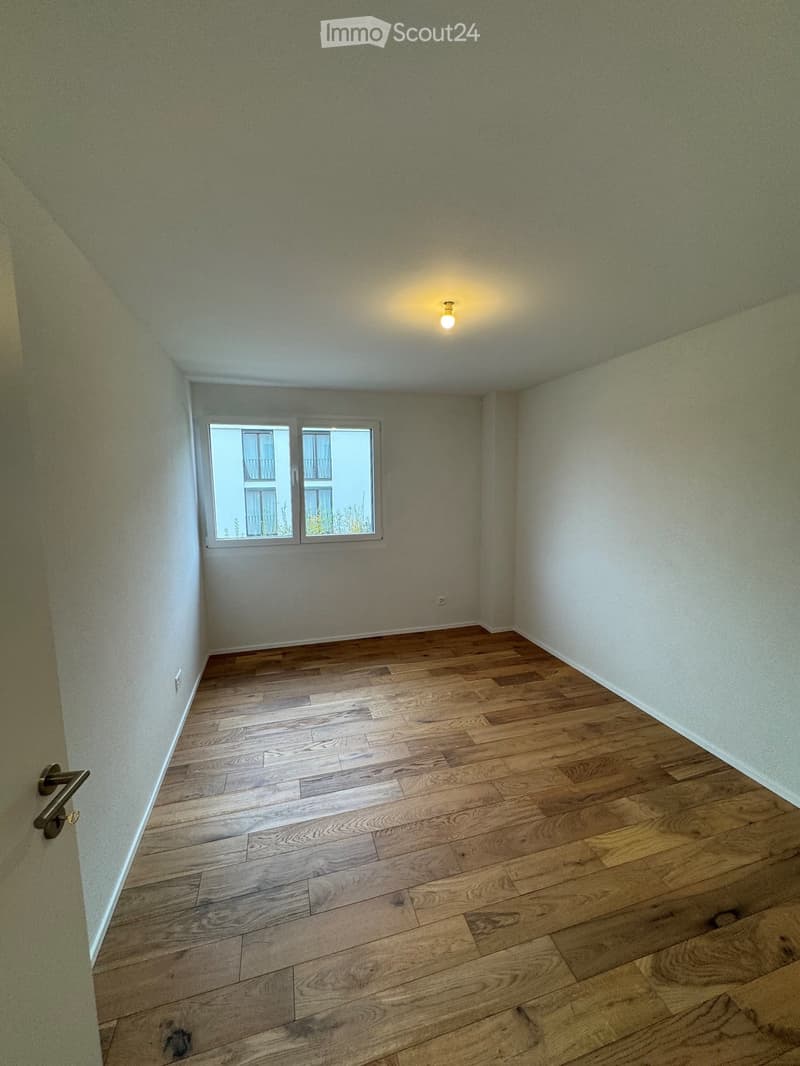
  • Empty room with white walls, a wooden plank floor, a window, and a ceiling light.
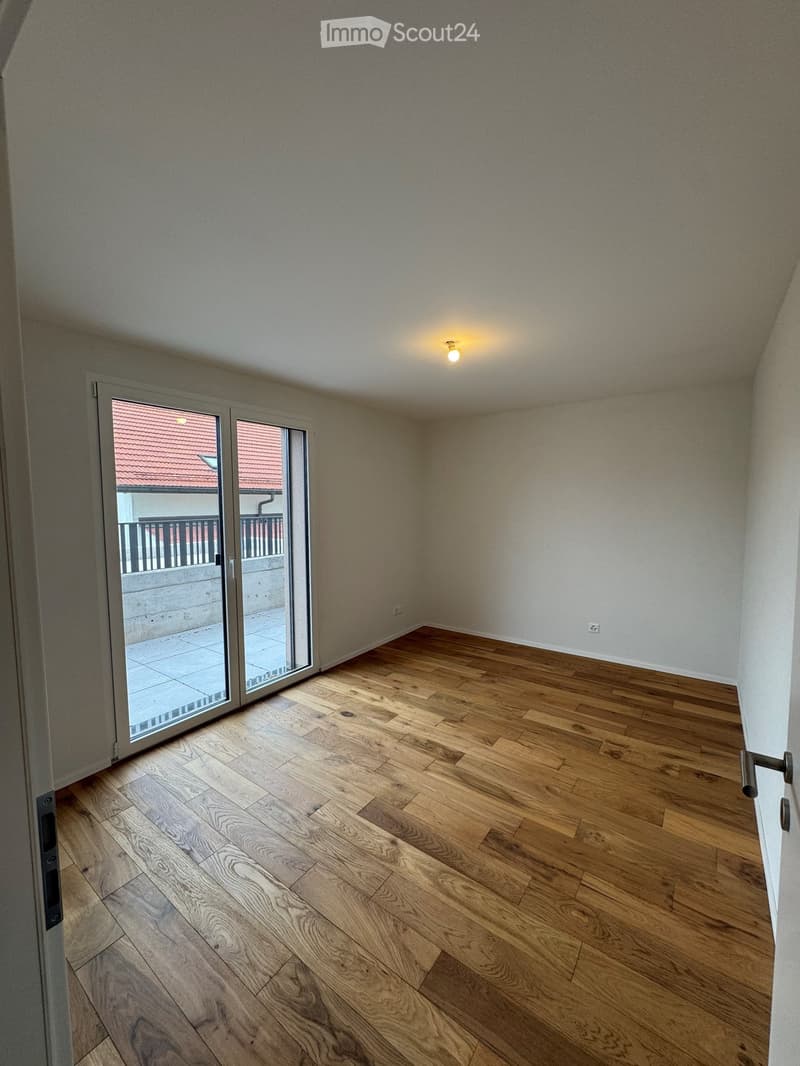
  • Empty room with a wooden floor, white walls, and a glass door opening to a balcony with a metal railing; no movable furniture.
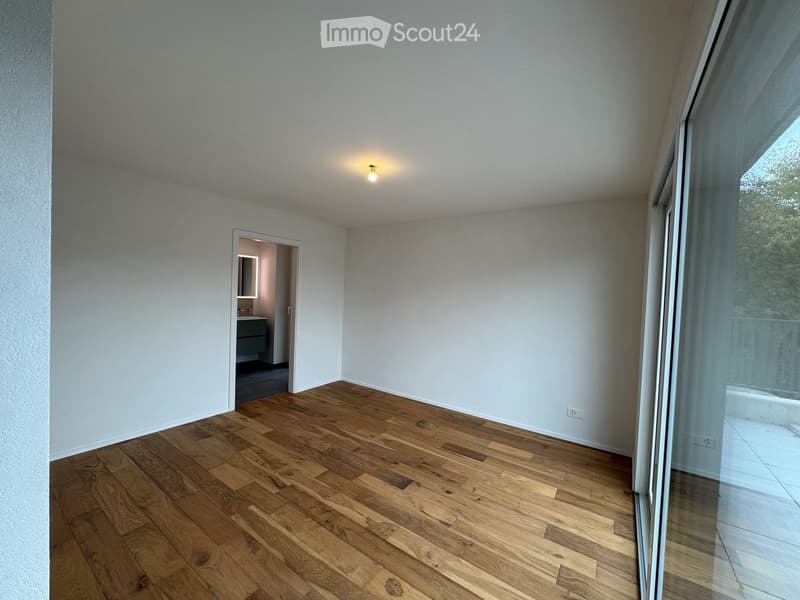
  • Unfurnished room with bare white walls, a wooden floor, a doorway to an en-suite bathroom, and a glass door opening onto a balcony with a tiled floor.
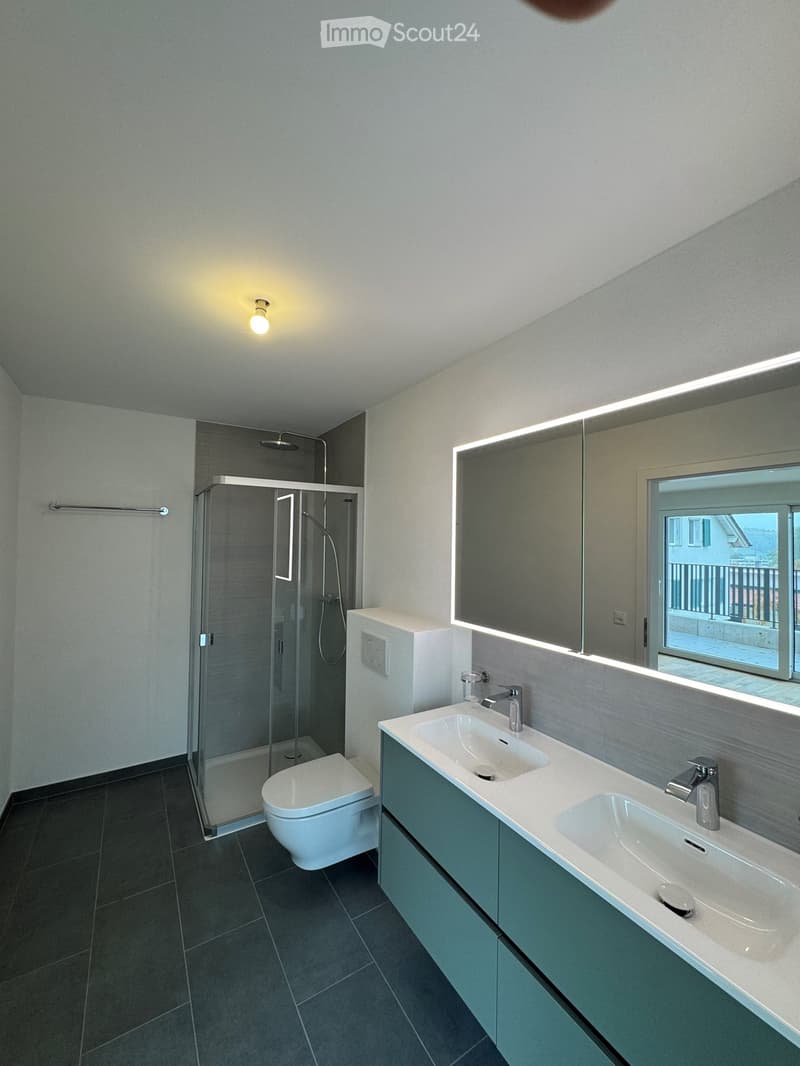
  • Bathroom with a double vanity in teal cabinetry, a corner glass shower, a wall-hung toilet, and a backlit mirror reflecting an outdoor area.
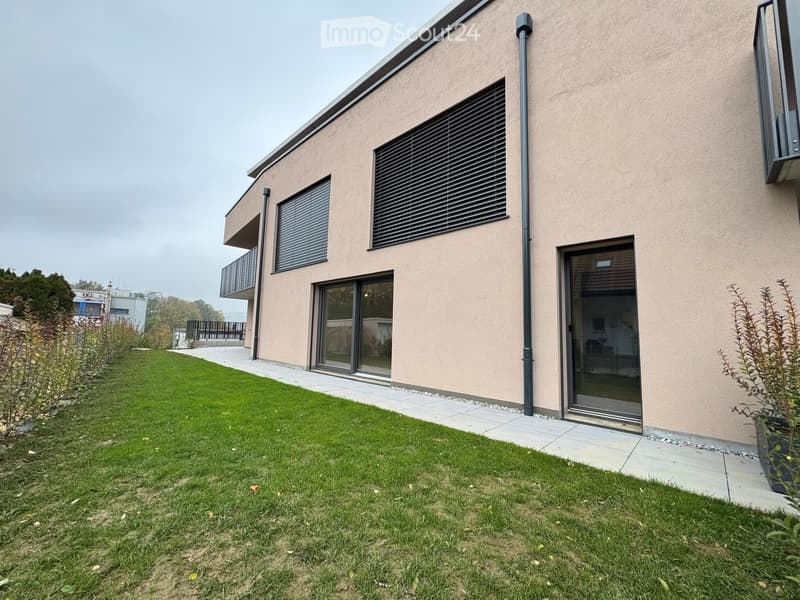
  • Exterior of a modern two-storey house with a lawn and paved terrace along the ground floor glass doors, with a balcony above.
  • Get full property details

    Contact the advertiser for the exact address, floor plans and additional documents.

1 / 11
Rooms
5.5
Living space
139 m2
Rent
CHF 3,000.–

"Apartment with terrace in Granges-Paccot"

Address

Route de Chamblioux 21, 1763 Granges-Paccot

Travel time

  • 19 min.Station: Givisiez

Surrounding information

Source of this data

The data displayed is provided by one of our third-party suppliers.

Please note that the locations displayed may not be up to date and there may be some deviations.

  • Supermarket

    8 min.Gashi
  • Pharmacy

    12 min.Benu
  • School

    9 min.Ecole Secondaire Sainte-Ursule
  • Public Transport

    3 min.Granges-Paccot

Times refer to the route on foot.

Price

Net rent:
CHF 2,650.–
Add'l expenses:
CHF 350.–
Rent:
CHF 3,000.–

Main information

Availability:
Immediately
Type:
Terrace flat
No. of rooms:
5.5
Floor:
GF
Surface living:
139 m2
Year built:
2026

Characteristics

  • Pets allowed

  • Balcony / Terrace

  • Parking space

  • Elevator

  • New building

Documents (0)

Description

Looking for a charming pied-à-terre for you and your family? Contact us for a visit at 076 330 84 11

📍 Ideal location

Description :

  • Open kitchen on living space of 48.3m2

  • 3 bedrooms (11.5m2 > 13m2)

  • Bathroom with bathtub and washing machine

  • 1 parental bedroom of 15.3 m2 with private bathroom

  • Terrace and garden - South-West exposure

  • Reduced and cellar

  • Underground parking space available for CHF 150.00

✨ What makes the difference : Optimized and generous volumes with contemporary architecture and quality finishes.

🌿 A sustainable and economic choice : The building is equipped with a geothermal heat pump and photovoltaic panels ensuring excellent energy efficiency and a reduced ecological footprint.

Listing ID
4003632500
Object ref.
vp5de.l306h

Contact the advertiser

Tenant profile
Success booster
Greater chance of success

In high-demand areas, property listers find themselves pre-selecting prospects to manage the number of viewings. Timing – first come, first served – is key, but other criteria can also influence selection. A high income doesn’t always mean an advantage – be honest about it.

By continuing, I declare that I accept the GTC and acknowledge the privacy policy, and that personal aggregated data related to my interests may be shared with the advertiser.

Similar properties which might be interesting for you

Fraud prevention: a few useful tips

  • Never transfer money in advance
  • Be careful if the price appears too low
  • Never share personal data such as bank details or copies of ID upfront
  • Do not sign a contract before you have visited the property

Tips and services