Les Friques - Properties for rent

We recommend expanding your search criteria to get similar results. The current filters didn’t return any matches.

If you don’t want to change your current search criteria, we recommend creating a search alert, so you’ll be notified when matching offers become available.

More objects in your automatically expanded search area
213 results - Radius: + 10km
  • View of a lakeside area with a parking lot, small structures, and a flagpole, with a distant town and mountains in the background.
  • Wooden door with a silver handle, flanked by wooden handrails on both sides, with a small mat featuring a logo in front of the door.
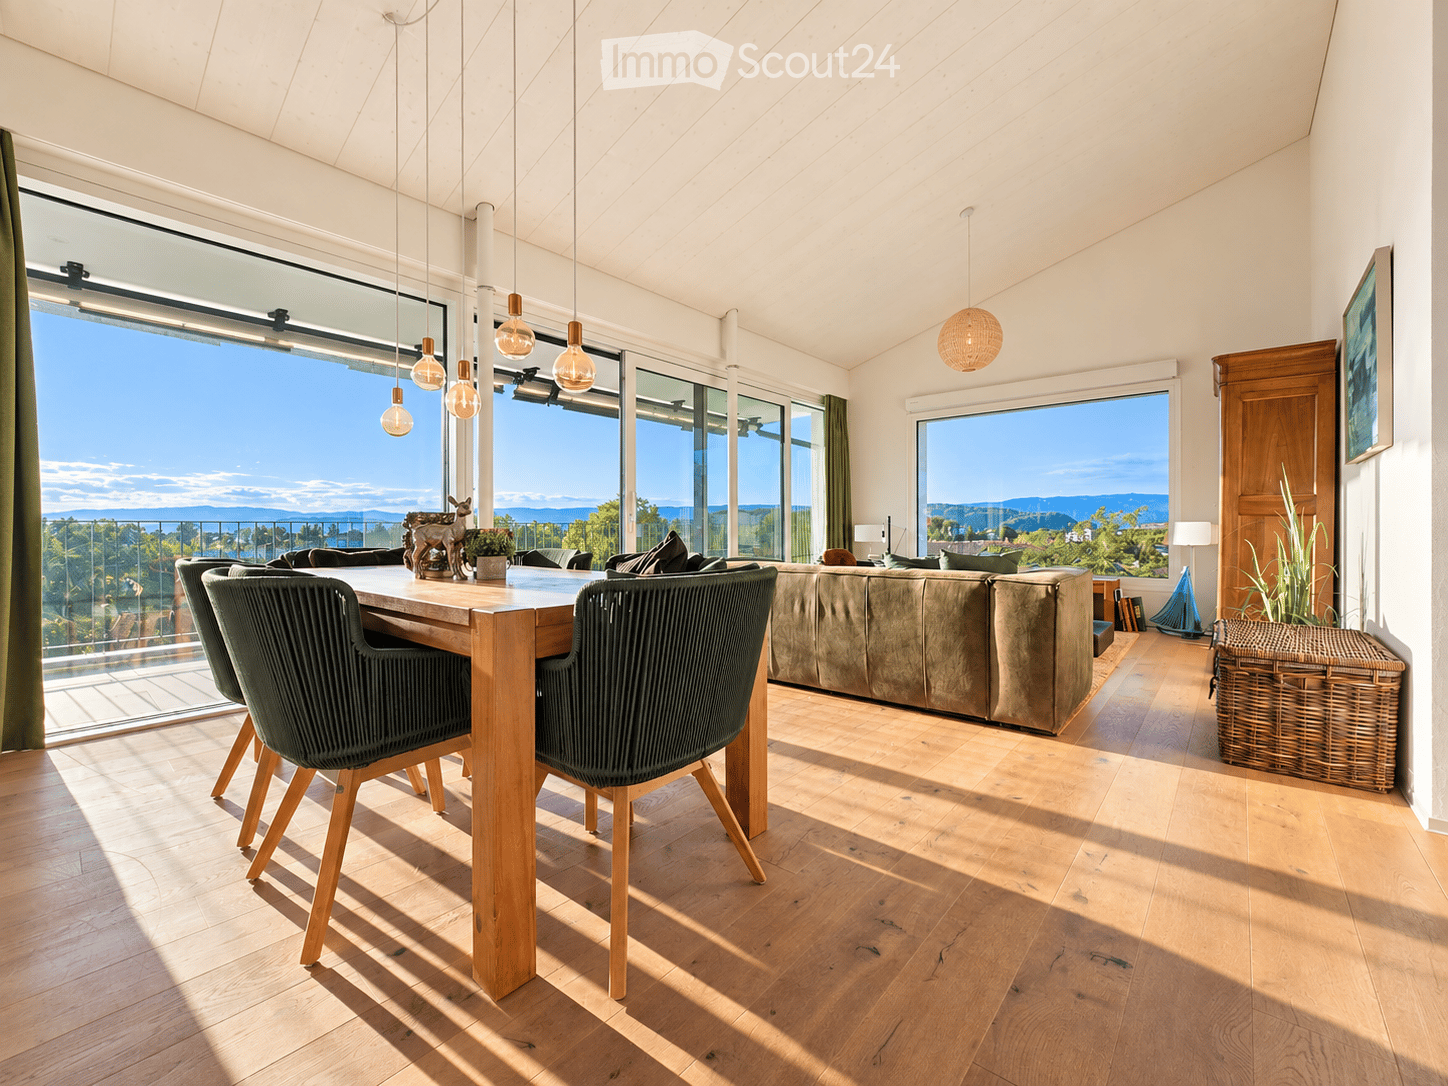
  • Modern living room with a brown leather sofa, wooden coffee table, and dining area with chairs and table. The room features wooden slanted ceilings, large windows, and a skylight.
  • Modern living room with a slanted wooden ceiling, large window, and skylight. Features a brown leather sofa, wooden coffee table, and a TV on a wooden stand.
  • A cozy living room with a slanted wooden ceiling, a large window, a brown leather sofa with decorative pillows, a wooden coffee table, a dining table with chairs, and a floor lamp.
  • Modern living room with a slanted wooden ceiling, tiled floor, and large window. Features a brown leather sofa, wooden coffee table, flat-screen TV on a white stand, and a dining area with a table and chairs.
  • Spacious living and dining area with a brown leather sofa, wooden coffee table, dining table with chairs, and a television. The room features wooden beams on the ceiling and large windows allowing natural light to fill the space.
  • Loft-style living room with a sofa, coffee table, TV stand, television, and a small bed area in the corner.
  • Bright living room with a slanted wooden ceiling, large windows, and skylight. Features a brown leather sofa, wooden coffee table, dining area with chairs, and a TV on a wooden stand.
  • Modern kitchen with white cabinets, wooden countertops, and stainless steel appliances including a refrigerator, oven, and coffee maker. The space features tiled flooring and a small dining area with a chair.
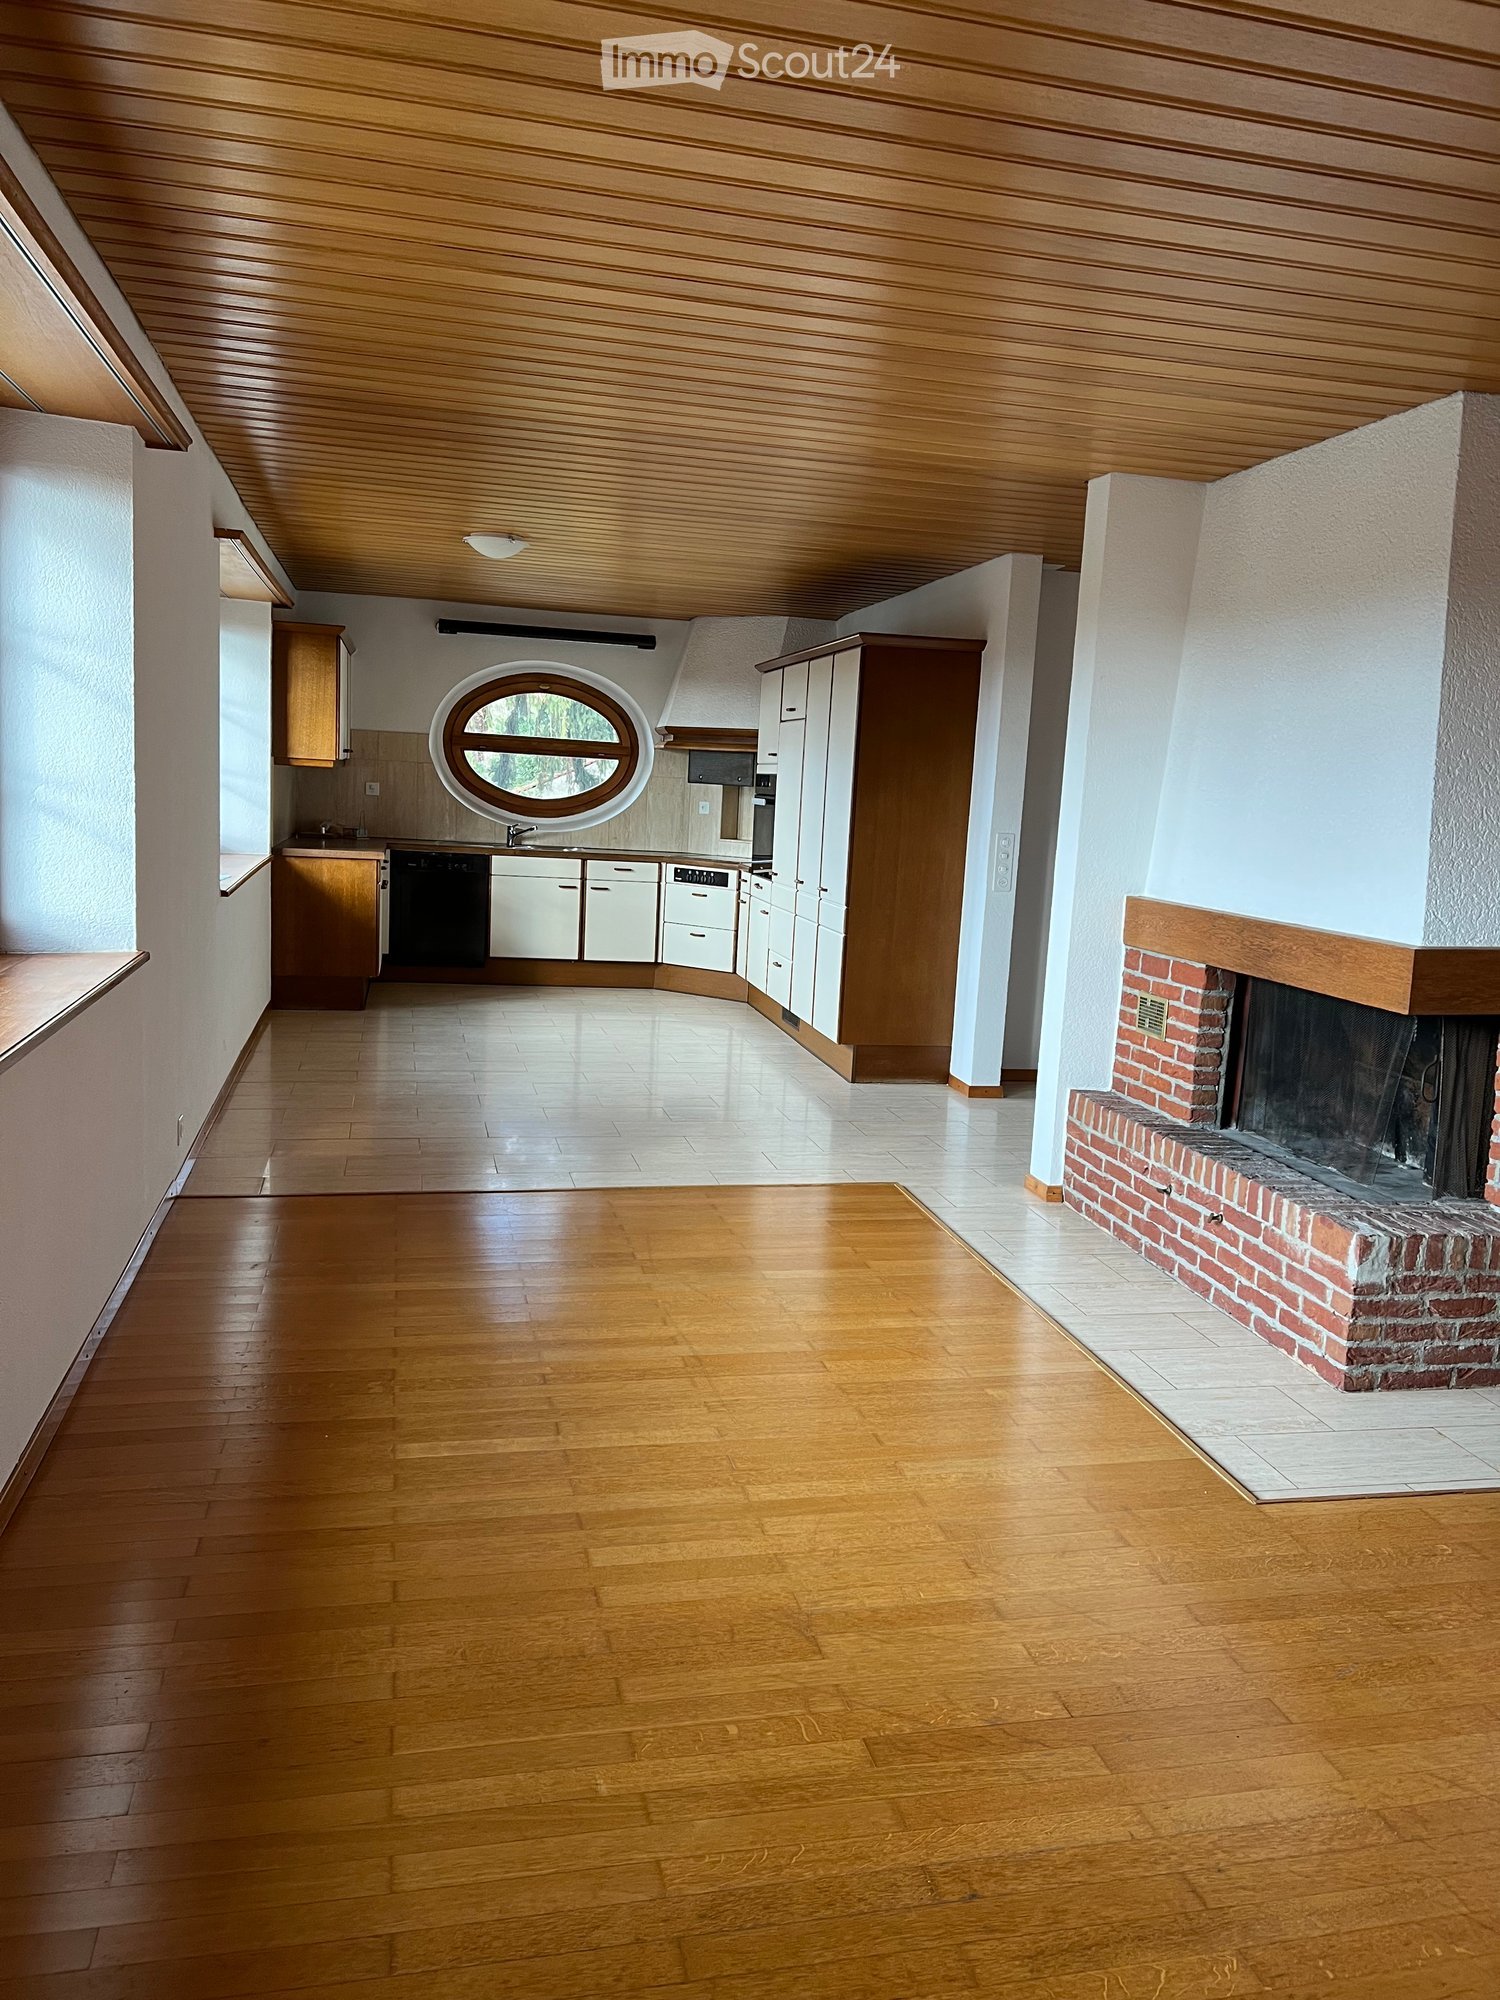
  • Cozy kitchen with wooden walls and ceiling, white tiled floor, a small dining table with two red chairs, a refrigerator, and a sink with a stove.
  • Bright kitchen with wooden walls and ceiling, white cabinets, a refrigerator, stove, and a small dining area with a table and chairs.
  • Bathroom with a bathtub, glass-enclosed shower, small wooden shelf holding cleaning supplies, and a skylight window in the sloped wooden ceiling.
  • Bathroom with beige tiled walls and floor, white sink, toilet, mirror, shower, and a small cart with cleaning supplies.
  • Bathroom with tiled walls and floor, a white sink with a mirror above it, a towel hanging on the wall, a toilet, and a shower area with a glass door.
  • Cozy attic bedroom with wooden walls and ceiling, large skylight window, built-in white wardrobe, and a neatly made bed.
  • Cozy attic bedroom with a single bed, nightstand, and a small patterned stool. The room features slanted wooden ceilings and warm lighting.
  • Loft-style room with slanted wooden ceiling, skylight windows, TV on a white console, small bed with green mattress, wooden stool, and a wooden table.
1 / 18
Wooden door with a silver handle, flanked by wooden handrails on both sides, with a small mat featuring a logo in front of the door.
Modern living room with a brown leather sofa, wooden coffee table, and dining area with chairs and table. The room features wooden slanted ceilings, large windows, and a skylight.
Modern living room with a slanted wooden ceiling, large window, and skylight. Features a brown leather sofa, wooden coffee table, and a TV on a wooden stand.
1.5 rooms60m²CHF 1,700.–
Premium
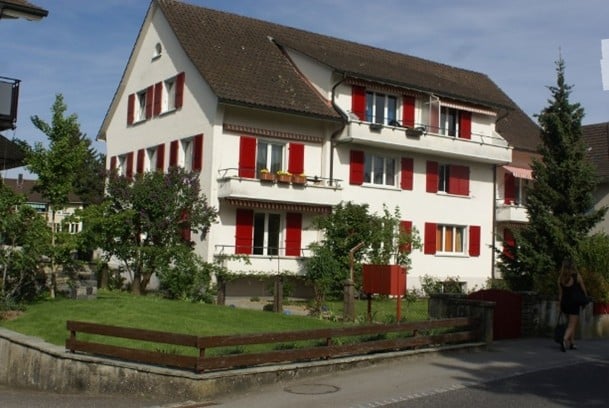
Route du Lac 139, 1787 Môtier (Vully)

Appartement Loft 60.0 m² (möbliert / meublé)

Wir vermieten per 01.09.2026 dieses schön möblierte Apartment im Dachgeschoss der Liegenschaft Route du Lac 139 in Môtier (Vully) mit wunderbarer Sicht auf den Murtensee und unmittelbare Nähe zum Strand/Anlegestelle.Die Wohnung verfügt über: • Voll eingerichtete Küche mit Kochherd/Ofen und Kühlschrank, Nespresso Kaffeemaschine, Sitzplatz für 2 Personen • Badezimmer mit Dusche/WC und Einbauschränken • Wohnzimmer mit Schlafnische (Doppeltbett), hochwertige Möbel wie Esstisch mit Stühlen, Sofa mit Loungetisch, etc. • 55" LG OLED TV inkl. Kabelfernsehen, Netflix, Amazon Prime und Disney+ • Leistungsfähiger Internetanschluss mit Wi-Fi inkl. • Zugang zur gemeinsamen Waschküche. • Gedeckter Parkplatz mit Ladestation für E-Autos • Nebenkosten und Strom inklusive. Der Mietzins ist auf CHF 1’700 pro Monat festgelegt. Die Wohnung steht mindestens bis Ende 2027 zur Verfügung. Ab diesen Zeitpunkt ist eine grössere Renovation geplant. Bestehende Mieter werden bevorzugt für die neu entstehenden Wohnungen in Betracht genommen.---Nous louons à partir du 01.09.2026 ce bel appartement meublé au dernier étage de l'immeuble situé Route du Lac 139 à Môtier (Vully), avec une vue magnifique sur le lac de Morat et à proximité immédiate de la plage/du quai.L'appartement comprend : • Cuisine entièrement équipée avec cuisinière/four et réfrigérateur, machine à café Nespresso, coin repas pour 2 personnes • Salle de bain avec douche/WC et placards intégrés • Salon avec alcôve (lit double), mobilier de qualité comme table à manger avec chaises, canapé avec table de salon, etc. • TV LG OLED 55" avec câble, Netflix, Amazon Prime et Disney+ • Connexion Internet performante avec Wi-Fi incluse • Accès à la buanderie commune. • Place de parking couverte avec station de recharge pour voitures électriques • Charges et électricité incluses. Le loyer est fixé à CHF 1'700 par mois. L'appartement sera disponible au moins jusqu'à fin 2027. À partir de ce moment, une grande rénovation est prévue. Les locataires actuels seront privilégiés pour les nouveaux appartements qui seront créés.

Travel time
-
  • Aerial view of a town with buildings, streets, and a waterfront area with a marina. Visible landmarks include a hotel, school, and recreational areas.
  • Lush garden with dense green bushes and trees, overlooking a scenic body of water and distant hills.
  • Empty kitchen with light wooden cabinets, granite countertop, sink, and large windows overlooking a parking area.
  • Modern kitchen with light wood cabinets, granite countertop, and stainless steel sink.
  • Modern bathroom with a white sink, toilet, large mirror, and built-in cabinet. The walls are tiled in beige, and the floor is tiled in light gray.
  • Modern bathroom with a bathtub, glass-enclosed shower stall, and tiled walls and floor.
  • Empty room with tiled floor, fireplace, wooden bench, and open doorway leading to another space.
  • Hallway with a fireplace, tiled floor, white walls, and a wooden bench beside the fireplace.
  • An empty room with wooden flooring and white walls, featuring two windows and radiators, with a raised wooden platform in the center.
  • Empty room with wooden flooring, white paneled walls, and two windows with radiators beneath them.
  • Empty room with wooden flooring and white walls, featuring a window and a small shelf on the wall.
  • Empty room with wooden flooring, white paneled walls, and a single window with a radiator below it. The ceiling features exposed wooden beams and a skylight.
  • Wooden staircase with open risers and handrails, leading up from a wooden floor area to a higher level.
  • Empty room with wooden flooring, white paneled walls, and large windows with a radiator below them.
  • Empty room with wooden flooring, white walls, and large windows with white frames. A radiator is visible along one wall.
  • Empty hallway with light wooden flooring and white paneled walls, featuring open doorways leading to adjacent rooms.
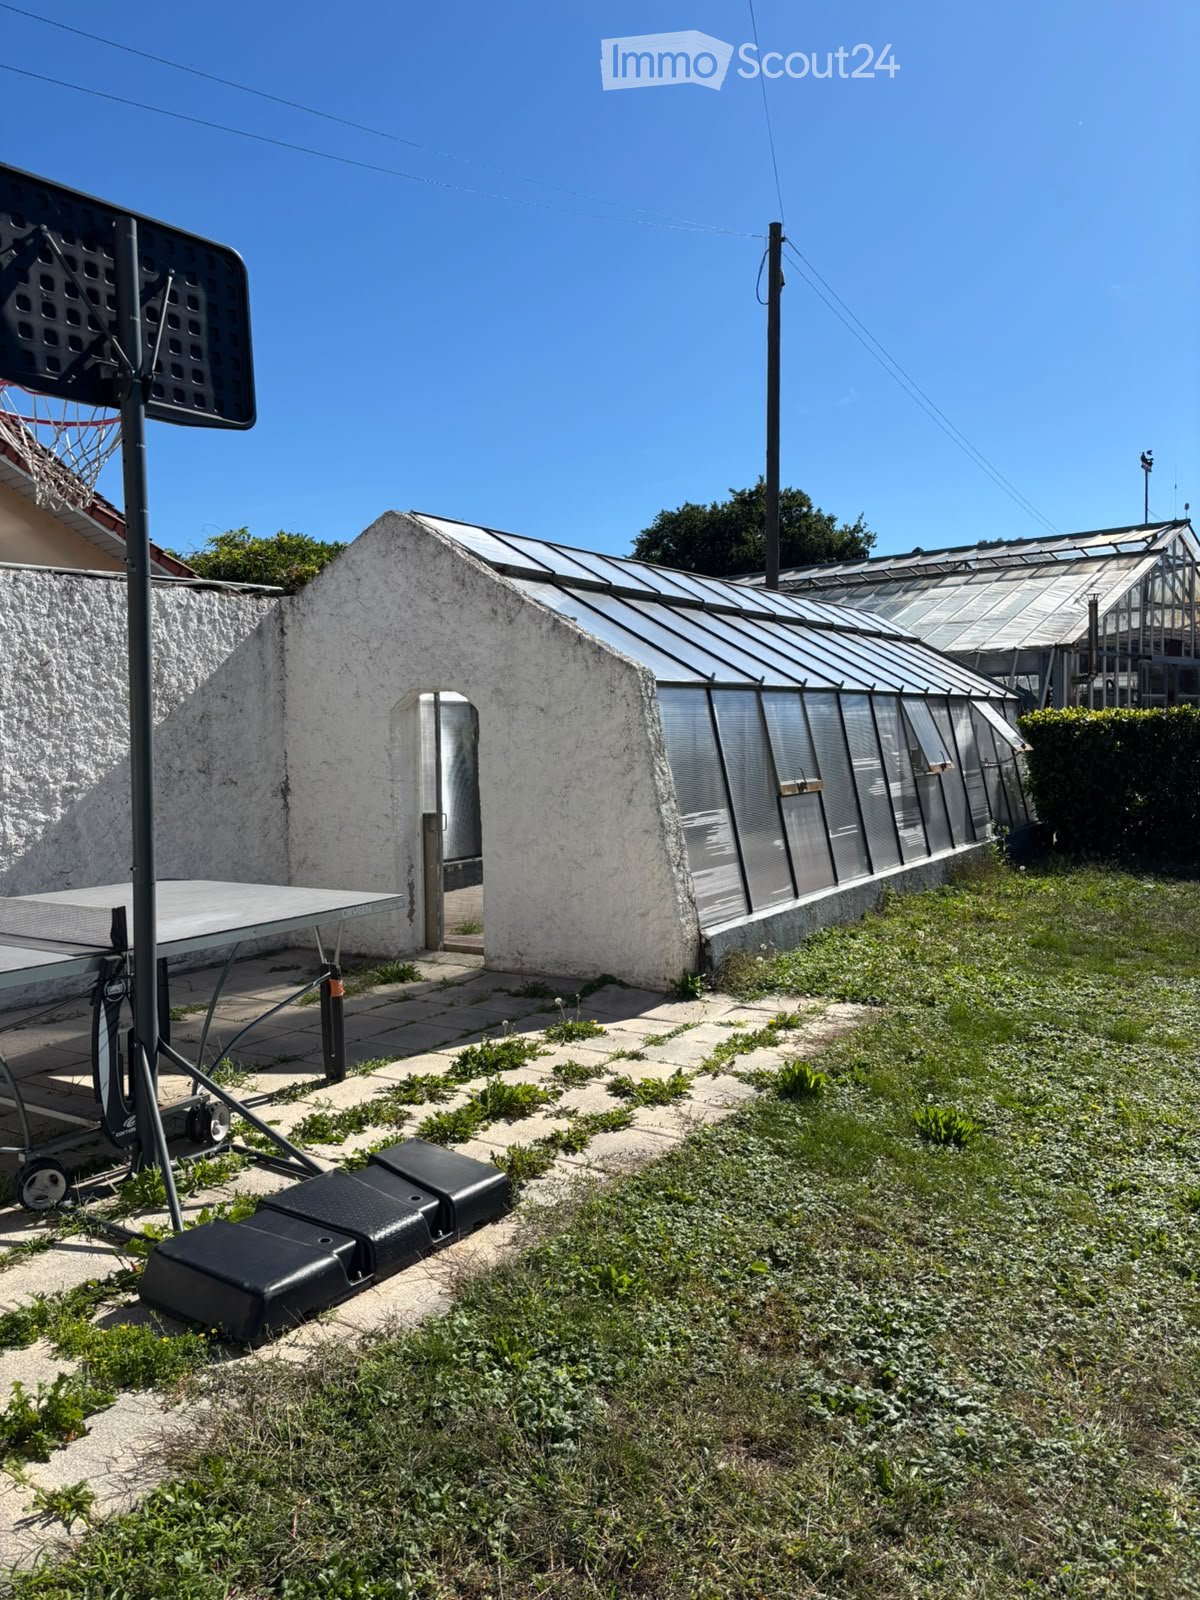
  • Outdoor space with a stone wall, wooden fence, and a brick barbecue with a chimney. Concrete floor and some greenery on the wall.
  • An outdoor patio area with a concrete floor, wooden walls, a small window, a white door, and a set of concrete steps leading up to a wooden structure with a slanted roof.
  • Empty attic space with wooden floors and exposed wooden beams, featuring natural light from small windows.
  • An attic space with wooden beams, exposed wooden floor, and a small window letting in natural light. The room is empty, with no furniture or equipment.
1 / 20
Lush garden with dense green bushes and trees, overlooking a scenic body of water and distant hills.
Empty kitchen with light wooden cabinets, granite countertop, sink, and large windows overlooking a parking area.
Modern kitchen with light wood cabinets, granite countertop, and stainless steel sink.
5.5 rooms120m²CHF 2,700.–
Premium
Ryf 72, 3280 Murten

Charming 5.5-room maisonette apartment in Murten – available immediately

Available immediately or by arrangement, we are renting a 5.5-room maisonette apartment in the charming town of Murten (3280), almost directly on the shore of Lake Murten. The spacious apartment with interesting room layout, spans 120 m² over two floors and is located in a well-maintained old building. Thanks to a recently completed renovation, you can enjoy modern living comfort in a historic ambiance.The apartment offers, among other things: • Bright kitchen: With elegant wooden cabinets, granite countertops, and large windows – functional and stylish at the same time. • Terrace/seat: for sole use and chimney. • Parking: A parking space is available directly on site. CHF 100.00 per month • Pets allowed: Your four-legged friends are welcome. • Beautiful view: Benefit from an attractive environment with lake proximity. • Attic: large, walkable but unheated attic. Location and surroundings:The apartment is located in a quiet environment – both during the day and at night it is pleasantly quiet. In summer, you can enjoy plenty of sunshine. The location is also extremely practical: • Historic old town/castle: Only 10 minutes' walk away • Murten/Morat ferry terminal: Only 4 minutes' walk away – ideal for excursions on Lake Murten. • Muntelier bus stop: Can be reached in 5 minutes' walk. • Shopping opportunities: Can be reached in 8 minutes' walk on foot. • Murten/Morat train station: Can be reached in 12 minutes' walk – excellent connection to public transport. This unique maisonette apartment combines historic charm with modern living comfort and a dreamy location near Lake Murten. It is available immediately and waiting to become your new home. Don't miss this rare opportunity!

Travel time
-
  • Open-plan living space with exposed wooden beams, grey tiled floor, large windows, and a wooden staircase leading to an upper level.
  • Spacious hallway with wooden flooring and ceiling, large windows, glass railing leading to a balcony area.
  • Modern kitchen with dark grey cabinets, stainless steel sink, and built-in oven. Features a sleek design with a wooden slanted ceiling and large windows.
  • Modern hallway with wooden flooring and slanted wooden ceiling, featuring a glass railing leading to a small black vanity area with a sink and cabinets.
  • Modern bathroom with a large sink, glass shower enclosure, and toilet. Features include a dark-tiled accent wall, white cabinetry, and sleek fixtures.
  • Modern bathroom with a white sink, toilet, and stacked washing machine. Features exposed wooden beams on the ceiling and dark grey tiled walls.
  • Modern bathroom with a glass-enclosed shower, a white sink with a dark cabinet, a toilet, and a round illuminated mirror on the wall.
  • Balcony with tiled floor, metal railing, and wooden ceiling beams, overlooking a scenic countryside view with houses and fields.
  • Empty room with wooden floors and walls, featuring a skylight and a window with bars.
  • Empty room with wooden flooring, exposed wooden beams on the ceiling, and a window with blinds.
1 / 10
Spacious hallway with wooden flooring and ceiling, large windows, glass railing leading to a balcony area.
Modern kitchen with dark grey cabinets, stainless steel sink, and built-in oven. Features a sleek design with a wooden slanted ceiling and large windows.
Modern hallway with wooden flooring and slanted wooden ceiling, featuring a glass railing leading to a small black vanity area with a sink and cabinets.
4.5 rooms131m²CHF 2,200.–
Premium
La Bergerie 2, 1721 Cormérod

Magnificent 4.5-room duplex apartment with a view in a modern building in Cormérod

Discover this superb 4.5-room duplex apartment of 131 m² located on the 2nd floor of a modern building constructed in 2022 in Cormérod. This bright and spacious apartment offers an exceptional living environment in a calm and sunny setting.The apartment includes: • Open living space: A magnificent living-dining room with open kitchen, with exposed beams, creating a warm and modern atmosphere • Private balcony: Offering a beautiful view of the surroundings • Spacious bedrooms: Several bedrooms with parquet flooring, wooden ceilings, and integrated storage • Modern bathroom: With an Italian shower in glass, contemporary finishes • Equipped laundry room: With a built-in washing machine and dryer • Dishwasher and wine cellar: Integrated into the modern kitchen Additional advantages: Two additional parking spaces: 1 XL space in the basement: 120 CHF/month - 1 outdoor space: 50 CHF/month. A cellar to pleaseLocation: Located in the charming village of Cormérod, this apartment benefits from a calm environment with the "Cormérod Village" bus stop just 2 minutes' walk away. The region offers excellent sunshine and appreciable tranquility, far from urban noise.Available from July 2026, this modern apartment perfectly combines contemporary comfort and rural charm, ideal for a family seeking a peaceful living environment in the Fribourg countryside.

Travel time
-
  • Modern rooftop terrace with sun loungers, a small table, and a potted tree, overlooking a cityscape at sunset.
  • large windows, sliding doors, white kitchen, tiled floor
  • modern kitchen with white cabinets, marble flooring, large windows, modern appliances
  • Empty room, white walls, gray tiles, built-in oven and microwave, open door
  • modern kitchen with granite countertops, stainless steel sink, faucet, large windows, sliding door, view of the countryside
  • Roof terrace with glass railing, tiled floor, view of the surrounding area
  • modern kitchen, white cabinets, black countertops, built-in oven and microwave, sink with faucet, LED strip lighting
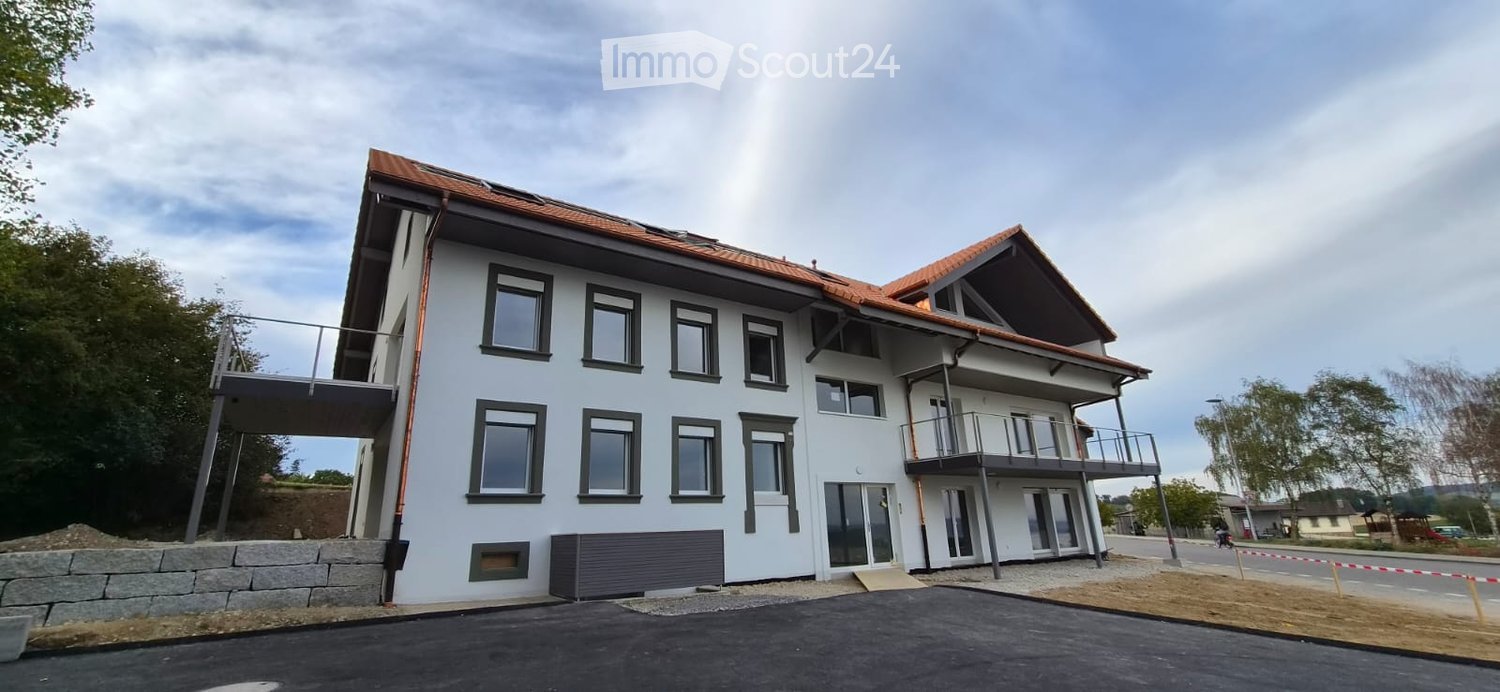
  • modern house, white exterior, large glass windows, balcony with glass railing, tiled floor, scenic view
  • modern bathroom with shower, sink, toilet, wooden floor, beige tiles
  • Bathroom with wooden floor, beige tiles, white bathtub, white toilet, white sink, window
  • white house, black roof, car parked under carport, gravel driveway
  • empty room, wooden floor, large windows, view of the outside
  • modern bathroom with gray tiles, glass shower enclosure, white sink, mirror, and toilet
  • empty room, wooden floor, white walls, large window, view of a field
  • empty room, wooden floor, white walls, large window, open door
  • Video monitor with a live feed of a car entering a parking lot
  • Two black cars parked under a carport, one with a charging cable connected
  • white house, black car parked under a carport, driveway, green field in the background
1 / 18
5.5 rooms120m²CHF 4,790.–
Top
Route de Salavaux 9, 1585 Salavaux

EXCLUSIVE 5.5 rooms of high standard in a villa with a view of the lake and the mountains

Offer yourself more than just an apartment: a truly exclusive living experience, between nature, elegance, and serenity. Located in Salavaux, in a privileged residential environment surrounded by villas, this unique property is situated in a new, very high-standard construction consisting of only two apartments. Here, intimacy and tranquility are total, with the rare feeling of living in a house. Close to the beach of Salavaux, renowned for being the longest natural sand beach with fresh water in Switzerland. A spectacular living space From the first moments, you will be seized by a breathtaking, panoramic view of the lake, the mountains, and the surrounding fields. A living landscape that changes with the seasons, becoming the daily backdrop of your life. Absolute calm, omnipresent nature, absence of nuisances: a luxury that has become rare. A space designed like a house 5.5 generous rooms Exceptional terrace of 55 m², a true open-air living space, offering a breathtaking, panoramic view of the lake, the mountains, and the surrounding fields. Large attic of the same surface area as the apartment, offering an exceptional volume and important storage space. Independent entrance (no feeling of an apartment building) Spacious and bright rooms Fluid and elegant distribution Each detail has been designed to offer comfort, intimacy, and superior quality of life. Kitchen and high-end finishes Modern, luxury kitchen, fully equipped Noble materials and careful finishes Open spaces, ideal for receiving Premium comfort in everyday life 4 spacious and bright bedrooms, including 1 parental suite; 2 bedrooms with direct access to the terrace. 2 bathrooms with contemporary design showers, including 1 with a large bathtub Possibility of installing a washing machine and/or a dryer Modern equipment and high-end finishes Elegant and soothing atmosphere Technologies and efficiency Heating by heat pump (PAC) Temperature control in each room Electric shutters in each room Video intercom Covered parking with lighting Private charging station for electric vehicles New construction meeting current energy standards Modern comfort, optimized consumption. Parking 2 parking spaces: Covered with private charging station CHF 180.– / month Outdoor CHF 150.– / month Rent CHF 4’790.– / month + charges CHF 390.– / month (Fixed flat rate) This rare property is aimed at those who are looking for: An exclusive living environment Absolute tranquility High-end services An atmosphere close to a villa A unique place where every day begins with an exceptional view and ends in absolute calm. Contact (Call filter active, anti-spam) If we were unable to answer your call, please leave a message (or a voice message) and we will call you back. We prefer a direct exchange with serious buyers and do not wish to be contacted by agencies or brokers.

Travel time
-
  • Bright kitchen with white cabinets, tiled floor, and wooden beams on the ceiling. Features a countertop, dishwasher, and a small table.
  • Empty attic room with exposed wooden beams, tiled floor, and skylights.
  • Empty attic room with wooden beams, wooden floor, white walls, and a skylight window.
  • Empty room with wooden flooring, white walls, and skylight windows in the sloped ceiling.
  • Empty attic room with wooden flooring, white walls, exposed wooden beams, and a skylight window.
  • Modern bathroom with white tiles, a toilet, a sink with a chrome faucet, a bathtub, and a mirror above the sink.
  • Bright kitchen with white cabinets, tiled walls, and a dishwasher. Features a wooden ceiling and a small window above the sink.
  • Empty closet with built-in shelves and hanging rod, light-colored wood finish, white walls, wooden floor.
  • Floor plan of a house showing multiple rooms including a kitchen, living room, three bedrooms, and a bathroom.
1 / 12
4 rooms90m²CHF 1,655.–
Top
Rue d'Yverdon 7, 1530 Payerne

Charming 4-room attic apartment in Payerne

Discover this magnificent 4-room apartment located on the top floor of a ideally situated building at Rue d'Yverdon 7, in Payerne. Available immediately, this attic apartment offers a unique living environment combining the charm of the old with modern comfort.The apartment consists of an entrance, a fitted kitchen, a spacious living room, two bedrooms, an additional room that can be used as an office, a bathroom, a storage room, and a rooftop terrace.The highlights of the apartment: • Generous surface area: With its 90 m², this apartment offers a pleasant and functional living space. • Old-world charm: Exposed wooden beams, parquet flooring, and a skylight give this apartment a warm and authentic atmosphere. • Terrace with a beautiful view: Enjoy a terrace overlooking the city, ideally located and with a beautiful view of the surrounding area. • Ideal location: This apartment benefits from a particularly practical location in the heart of Payerne. All amenities are within walking distance in just a few minutes. This property, which combines the charm of old buildings with a prime location, will seduce lovers of authenticity looking for a spacious and bright home. Do not hesitate to contact us for a visit!This apartment has a staggered rent, which is as follows:1st year: CHF 1430.00 per month2nd year: CHF 1470.00 per month3rd year and subsequent years: CHF 1530.00 per monthThe charges are fixed at CHF 225.00 per month.For your comfort, a shared laundry room is available. The building does not have an elevator and the apartment is offered without a parking space. However, the commune of Payerne provides parking permits for parking vehicles in designated areas.

Travel time
-
  • Living room with sofa, coffee table, TV, center table, speaker, white walls, flooring, plants, lamp, cabinet, artwork, remote control
  • Balcony with outdoor dining set, covered by glass wall, garden view, barbecue, tableware
  • A balcony with furniture and a barrel, with a view of the village
  • Double bed, lamps, carpet, large windows with blue blinds, white walls, modern painting
  • Modern bathroom with white walls and grey flooring, large mirror, double vanity, walk-in shower, and two rugs
  • Concrete floor, wooden cabinet, metal stool, holes on walls
  • modern living room with grey sofa, black exercise bike, wooden floor, white curtains, ceiling lamp
  • modern kitchen with dark cabinets, a white island with a sink and faucet, black bar stools, and a stove
  • modern bathroom with tiled walls, black sink, modern mirror, and black toilet
1 / 9
5.5 rooms140m²CHF 2,950.–
Top
Chemin des Champs de Rive 20, 1588 Cudrefin

Magnificent 5.5-room apartment in Cudrefin

Discover this superb 5.5-room apartment of 140 m² located on the 1st floor of a modern building constructed in 2021 in Cudrefin, with quality materials. This bright apartment offers an exceptional living space in a calm and sunny environment, close to the lake.The apartment includes:A parental bedroom with dressing room and private bathroom.Large living room with equipped kitchen with a large fridge, steam oven, traditional oven, induction hob. Quooker tap, hot water, cold water, and cold sparkling water.Three additional bedrooms, a bathroom/WC with whirlpool bathtub. Large built-in wardrobes in the corridor distributing the 3 bedrooms.Accommodating reduced space for the washing machine and dryer with the possibility of adding a freezer.The apartment has an indoor parking space in a shared underground garage, an outdoor parking space in front of the building, and a generous cellar.Visitor parking spaces are available.Privileged situation: This apartment benefits from an ideal location in the charming village of Cudrefin. The environment is particularly calm, perfect for recharging. The lake is nearby, offering many leisure and relaxation opportunities. Amenities are easily accessible with a bus stop just 3 minutes' walk away, a Denner supermarket 12 minutes' walk away, and Cudrefin port also 12 minutes away.Ideal for: Families with children thanks to its secure and child-friendly environment. Pets are welcome. This modern apartment in a recent building offers all the comfort of contemporary living in a preserved natural setting by the lake.Available from October 1st, 2026, this apartment represents a rare opportunity to live in one of the most beautiful sites in the canton of Vaud.

Travel time
-
  • A modern single-story house with white walls, a red-tiled roof, and a small balcony. The house is surrounded by lush greenery and trees, with a visible church spire in the background.
  • Modern kitchen with dark cabinets, wooden flooring, and a skylight window providing natural light.
  • Modern hallway with wooden flooring, white walls, exposed wooden beams, and built-in shelving unit.
  • View of a suburban neighborhood with houses, trees, and a clear blue sky.
  • Modern bathroom with a white sink, wooden cabinet, toilet, glass-enclosed shower, and a large window providing natural light.
  • Floor plan showing a salon (22.61 m²), entrance (7.74 m²), two bedrooms (16.93 m² and 12.65 m²), and a bathroom (3.25 m²).
1 / 6
3.5 rooms62m²CHF 2,050.–
Top
Recheraulaz 7, 3280 Meyriez

Newly renovated 3.5-room apartment with a view in Meyriez (Murten, FR)

Those who appreciate the proximity to the lake, a quiet neighborhood, and stylish living will find a new home in this lovingly renovated 3.5-room apartment on the 1st floor of a well-maintained two-family house. The apartment impresses with bright, spacious rooms, modern equipment, and a view of the Jura mountains. The underfloor heating provides comfortable living comfort, while the high-quality renovation enables modern living in a well-maintained environment. Thanks to the proximity to Lake Murten, the old town of Murten, as well as shopping facilities, train station, and hospital, the location offers an ideal combination of tranquility, nature, and good accessibility. Highlights • First rental after comprehensive renovation • Bright, friendly living atmosphere with beautiful views • Modern design and high-quality materials • Living in a single-family house with only two residential units • Open living and dining area with kitchen • Two bedrooms • Bathroom with shower • Underfloor heating throughout the apartment • Living area: 62 m² • Private basement compartment • Shared laundry room with washing machine, dryer, and washing trough • Shared use of the newly designed garden with various seating areas • Outdoor parking space included in the rent • Installation of an electric vehicle charging station possible Attractive location • Only 200 meters from the shore of Lake Murten • 5-minute walk to Murten train station • 3-minute walk to the hospital • Shared use of the Chatoney Park of the Meyriez/Merlach municipality • Forest and recreational areas within walking distance • The historic old town of Murten is easily accessible on foot • Tax-attractive municipality Please note • Pets are not allowed • Non-smoking apartment • The ancillary costs include heating costs, water and sewage for the apartment, as well as the general electricity for the garden, staircase, and laundry room, and garden maintenance. Have we sparked your interest? We look forward to your contact and will show you the apartment during a personal viewing.

Travel time
-
1 / 5
  • Parking space
  • Garage
5 rooms90m²CHF 1,825.–
Top
1588 Cudrefin

SPACIOUS 5-ROOM APARTMENT WITH BEAUTIFUL VOLUMES

In Cudrefin, in a quiet and welcoming commune, this 5-room apartment of approximately 90 m² offers beautiful volumes and real flexibility in layout. Ideal for a family, it also allows for the creation of an office or home workspace according to your needs. The spacious rooms facilitate the separation between shared moments and intimacy. A beautiful alternative to the higher rents in the big cities, with an attractive rent of CHF 1825.00This offer from BETTERHOMES is characterized by the following advantages: - beautiful living area of approximately 90 m²- 5 rooms offering many layout possibilities- ideal for a family- rooms that can also serve as an office or home workspace- apartment offering a good surface/price ratio- located in the pleasant and quiet commune of Cudrefin- ideal environment for those seeking tranquility and quality of life- spacious rooms allowing for a good separation between private life and common areas- an interesting alternative to the higher rents in the big cities of the region- attractive rent of CHF 1825.-- etc., etc., etc. ...Interested? Contact us for a free visit!Nothing that matches your expectations? You will find over 2,000 other objects on: www.betterhomes.ch - The Swiss specialist in real estate transactions.Do you have a property to market?Take advantage of our expertise: https://www.betterhomes.ch/en/benefitDo you want to know the value of your property?Discover its value now with our free, immediate and non-binding estimate!https://www.betterhomes.ch/en/knowledge/estimationMore detailsSituation: after 15 years of rental, the tenant wants to change apartments.State of the building: good Bathrooms: 2 (1x WC / sink, 1 x bathtub / WC / sink)Heating system: radiator heatingPublic transport: bus, 24 mSchool: primary school, 1 km Shops: shop, 150 m

  • Parking space
  • Garage
1 / 11
4.5 rooms106m²CHF 2,220.–
Rue de Guillermaux 5, 1530 Payerne

Looking for a modern apartment?

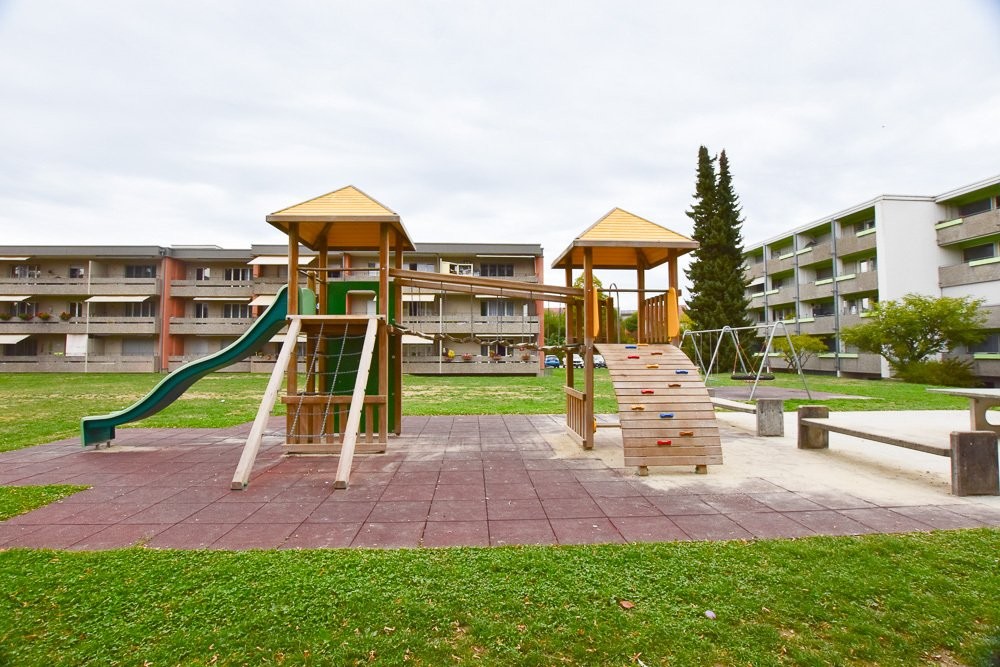
SituationThe Guillermaux buildings are located on the right bank of the Broye, close to the city center, the commercial district, and just a few minutes from the train station. In the background of the buildings, there is a residential area from the 20th century, as well as the Broye's commercial vocational school. The apartments are just a few steps from the city center and offer all the necessary amenities, with large living areas.Description of your apartmentYou can look forward to a large apartment that, with many extras, will become an oasis of life. Thanks to the large glass front, the spacious living room and dining room are flooded with light. The bathroom is also equipped in a modern and cozy way. The fitted kitchen is covered with high-quality, easy-to-maintain materials. In all rooms, the parquet floor creates a comfortable atmosphere. You can expect a lot of storage space thanks to a spacious closet in the entrance hall. The comfortable and spacious terrace/loggia completes the whole. In addition, the apartment offers:- kitchen with all comforts- large living room- entrance hall with built-in wardrobes- 3 bedrooms- bathroom- terrace/loggia- basementDetailsOn request, it is possible to rent a parking space in the underground garage directly connected to the building.The building has modern equipment, an elevator, a professional concierge service, and a playground.Call. Visit. Rent.Do you want to live close to amenities? We will be happy to help you.As a Helvetia tenant, you will receive a 40% discount on your first annual premium for a selection of Helvetia insurance policies.Our real estate offers are diverse, do not hesitate to visit our other ads. You will find interesting rental objects at: www.helvetia.ch/real-estateThe published photos represent apartments of the same type or similar type. Differences from the actual offer are possible.Please apply online.

Travel time
-
1 / 15
4.5 rooms102m²CHF 2,180.–
Impasse du Milavy 1b, 1580 Avenches

Moderne 4.5-Zimmerwohnung Au Milavy in Avenches

Ihr Traumwohnung in Avenches erwartet Sie! Erstbezug Sind Sie auf der Suche nach Ihrer Traumwohnung? Diese moderne 4.5-Zimmerwohnung in Avenches könnte genau das Richtige für Sie sein. Gelegen in der ruhigen Impasse du Milavy , bietet diese Wohnung eine perfekte Kombination aus Komfort und Stil. Das Gebäude, das 2025 erbaut wird, erstreckt sich über vier Etagen und verspricht modernes Wohnen in einer idyllischen Umgebung.Diese Wohnung bietet Ihnen alles, was Sie für ein komfortables Leben benötigen. Mit einem durchdachten Layout und hochwertigen Materialien ist sie ideal für Singles oder Paare, die Wert auf Qualität und Design legen.Moderne 4.5-Zimmer-Wohnung mit einer Wohnfläche von 102m2B3-7 • Moderne KücheBadezimmer/WC und DuscheNeubau aus dem Jahr 2025Balkon mit einer Fläche von 18m2 Ruhige Lage in AvenchesEinstellhallenplatz à Fr. 150.00 NR. 95 Die durchdachte Raumaufteilung dieser Wohnung bietet Ihnen die Möglichkeit, Ihre Wohnträume zu verwirklichen. Der offene Wohnbereich lädt zum Entspannen ein, während das separate Schlafzimmer Privatsphäre und Ruhe bietet. Geniessen Sie die Vorzüge eines modernen Neubaus in einer charmanten Umgebung. Vous êtes à la recherche du bien immobilier de vos rêves ? Cet appartement moderne de 4.5 pièces à Avenches pourrait être exactement ce qu'il vous faut. Situé dans la tranquille Impasse du Milavy , cet appartement offre une combinaison parfaite de confort et de style. L'immeuble, qui sera construit en 2025, s'étend sur quatre étages et promet un habitat moderne dans un cadre idyllique.Cet appartement vous offre tout ce dont vous avez besoin pour vivre confortablement. Avec un agencement bien pensé et des matériaux de qualité, il est idéal pour les célibataires ou les couples qui attachent de l'importance à la qualité et au design.Appartement moderne de 4.5 pièces avec une surface habitable de 102m2 • Cuisine moderneSalle de bain/WC et DoucheConstruction récente datant de 2025Balcon d'une surface de 18m2 orienté sud-ouestSituation calme à AvenchesPlace de parc dans le garage à Fr. 150.00 Nr. 95 La répartition bien pensée des pièces de cet appartement vous offre la possibilité de réaliser vos rêves de vie. L'espace de vie ouvert invite à la détente, tandis que la chambre à coucher séparée offre intimité et tranquillité. Profitez des avantages d'une nouvelle construction moderne dans un environnement charmant.

Travel time
-

Other interesting objects