

Montagny-les-Monts - Attic flat rent

We recommend expanding your search criteria to get similar results. The current filters didn’t return any matches.

If you don’t want to change your current search criteria, we recommend creating a search alert, so you’ll be notified when matching offers become available.

More objects in your automatically expanded search area
10 results - Radius: + 10km
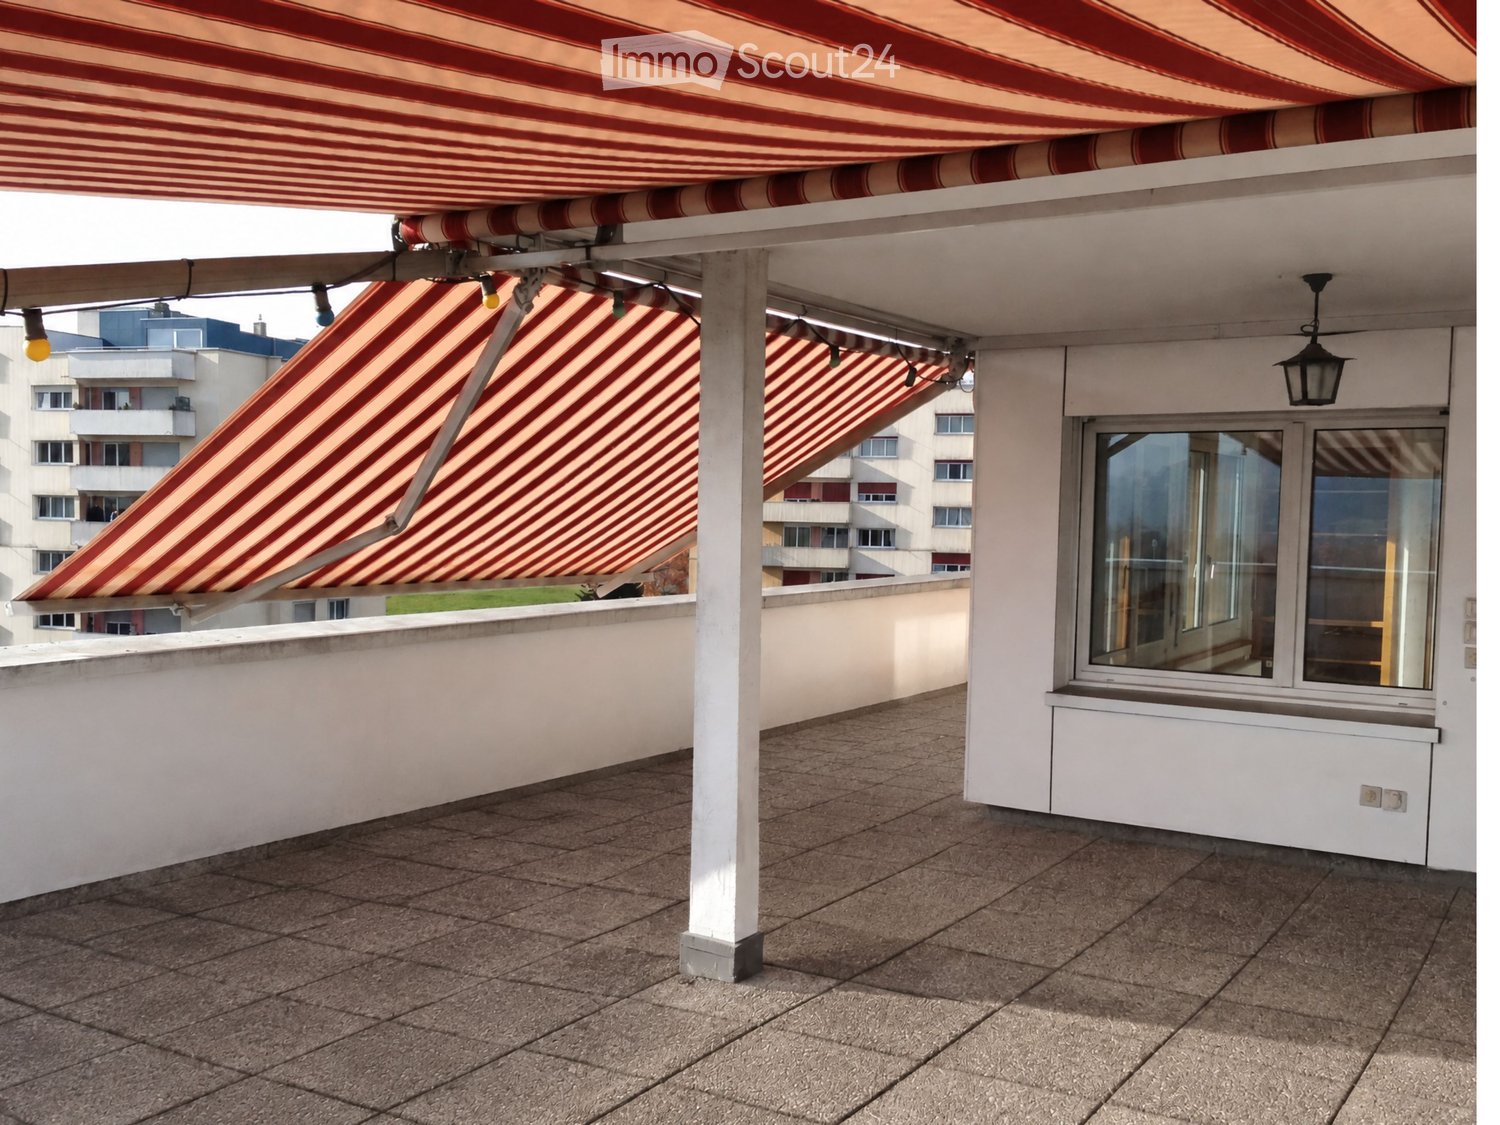
  • Balcony with a red and orange striped awning overhead, a window, and a wall lamp, with neighboring buildings visible beyond.
  • Empty hallway with tiled floor and wooden ceiling, leading to a kitchen with white cabinets and a window, plus a doorway to a small room.
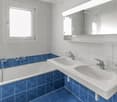
  • Bathroom with a double sink on a blue countertop, white cabinets, a diagonal mirror, and white tiled walls.
  • Kitchen with light cabinets, a dark granite countertop, built-in appliances, and a pendant lamp over an island.
  • Kitchen with white cabinets, open shelving, a black speckled countertop with a round table-style counter, and a glass pendant light.
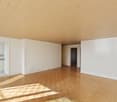
  • Empty room with white walls, a parquet floor, glass-paneled white doors, and an arched opening leading to another room.
  • Unfurnished room with a parquet floor, a white radiator, a large glass door to a balcony, and a structural arch.
  • Living room with a blue sofa, a navy armchair, wooden parquet floor, hanging plants, and a dining area beyond.
  • Living room with a brown sofa, blue armchair, dining table with chairs, bookshelves, and plants by a window.
  • Living room with a brown sofa, a blue armchair, a dark coffee table, a white dining table with wooden chairs, and a tall bookshelf.
  • Empty room with white walls, a wooden corner counter, a radiator under the window, and terracotta and grey floor tiles.
  • Staircase with white tiled steps, a wooden handrail, and textured white walls, with a wooden cupboard door at the bottom left.
  • Kitchen with white countertops, a light wood backsplash panel, a wood-framed cutlery insert, and wood drawers below.
  • Unfurnished room with bare cream walls, a glossy wooden parquet floor, and a built-in white wardrobe along one wall.
  • Empty room with white walls, a parquet floor, a radiator, and a window showing trees and sky.
  • Empty room with a wall of white built-in wardrobes, a parquet floor, and a window looking onto a yellow building and a hedge.
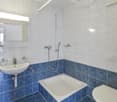
  • Bathroom with white tiled walls, a countertop basin with chrome tap, a large mirror, and a glass-enclosed shower.
  • Bathroom with white tiled walls, a bidet, a bathtub, a vanity with drawers and cabinets, and a wall-mounted heated towel rail.
  • Covered terrace with paved tiles, a built-in outdoor fireplace with a visible firebox, and a retractable awning above.
  • Terrace with a striped awning, a concrete pillar, and a view over a town with residential buildings and hills.
  • Rotated photo of a yellow building facade with two windows and a balcony railing with orange striped awning, beside a grey brick wall and a sky view.
  • Aerial view of a multi-storey building roof with a terrace, showing rooftop equipment and a compass overlay.
1 / 23
6.5 rooms, 160m², CHF 2,980.–
Top
Route de Champriond 1, 1700 Fribourg

Duplex 6.5 rooms - 165 m2 + 100 m2 terrace

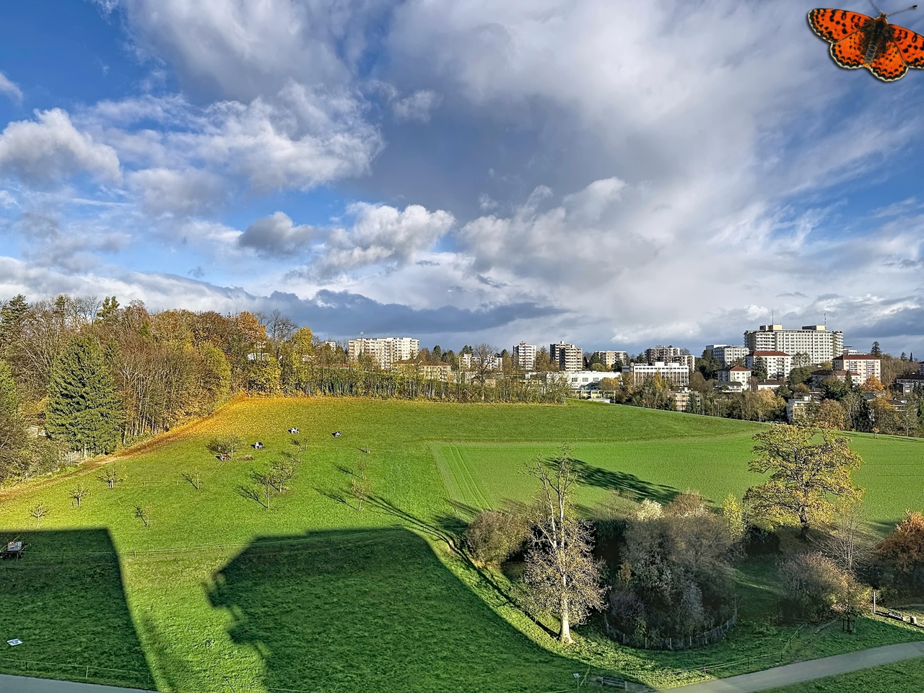
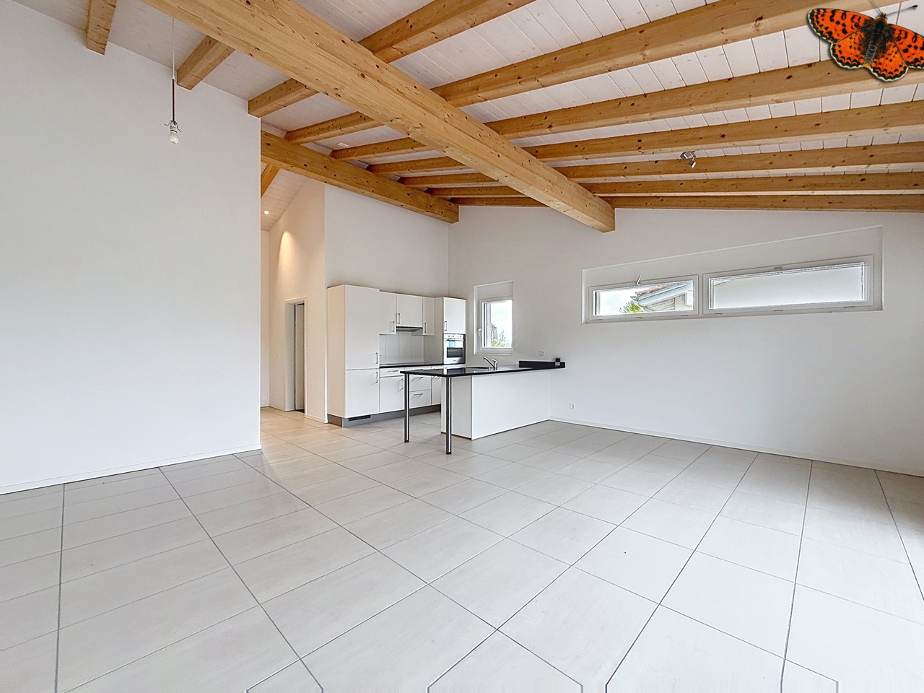
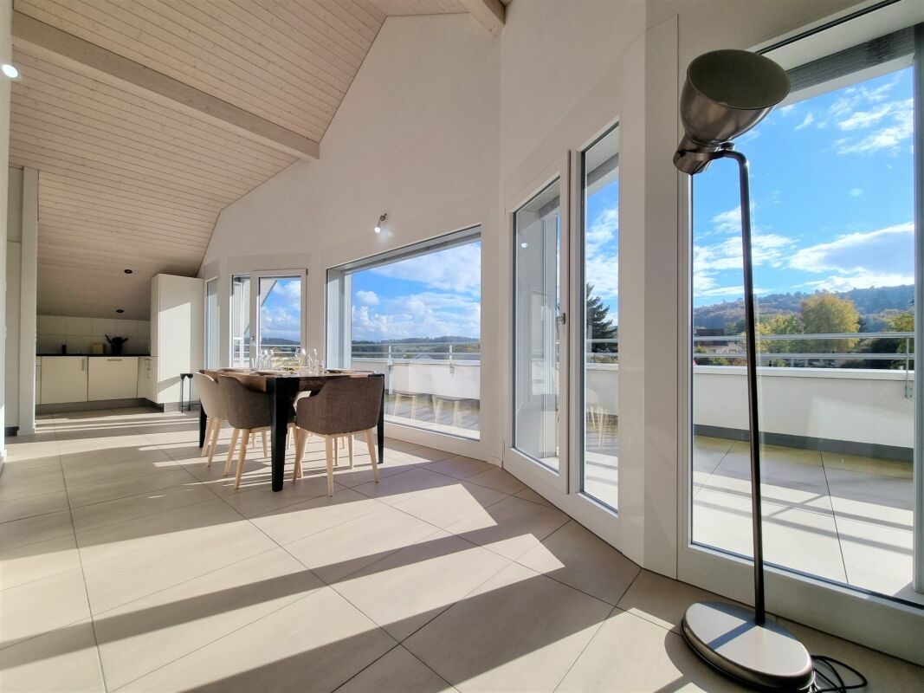
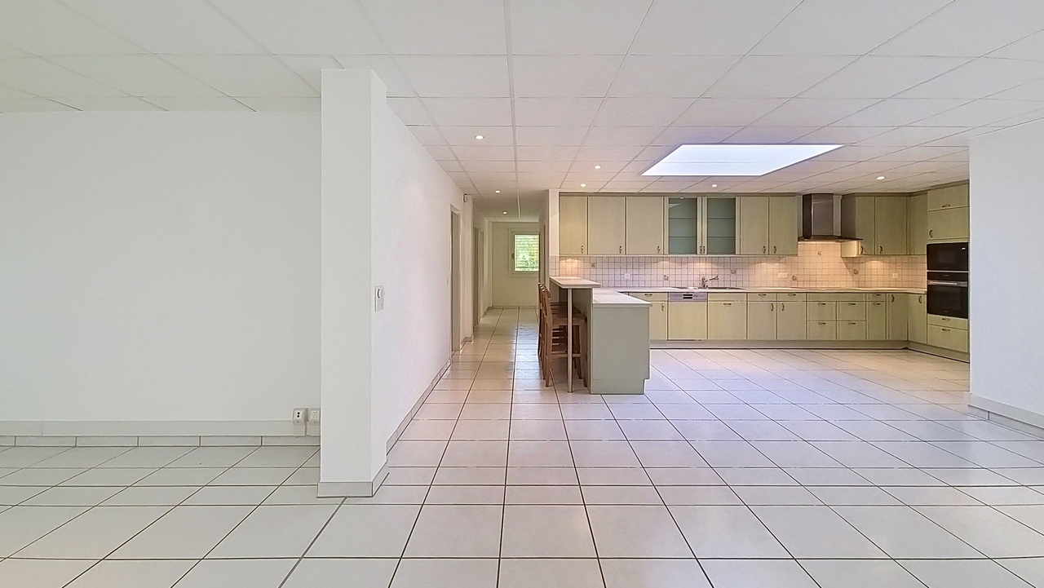
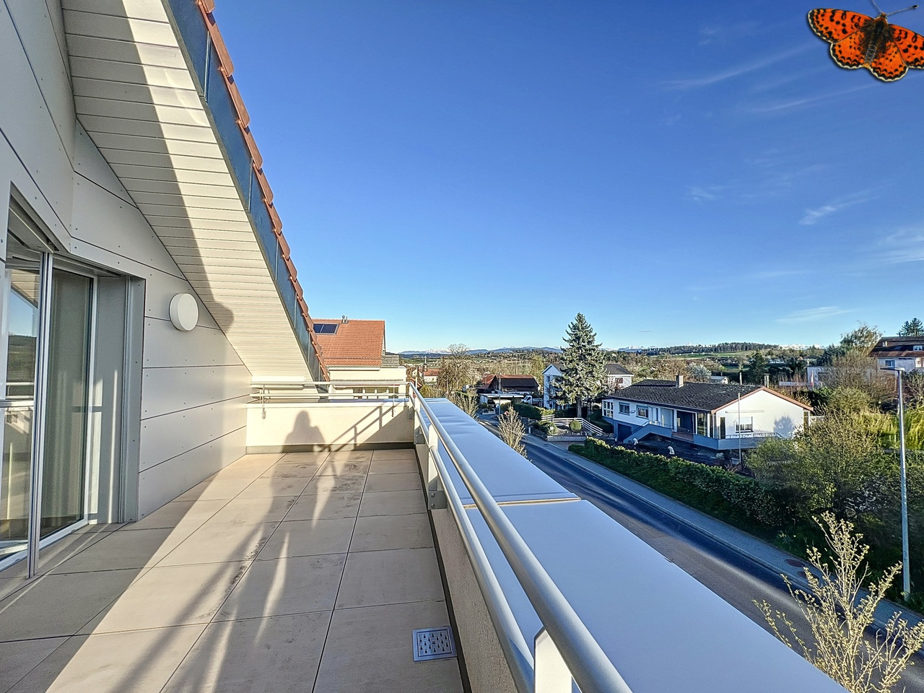
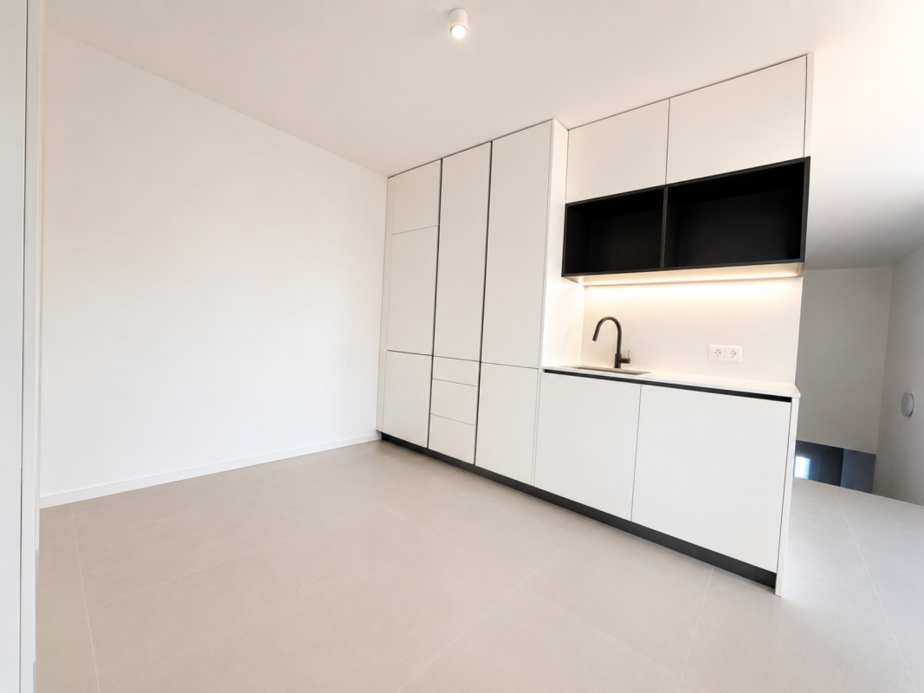
Exceptional terrace and magnificent view of the city of Fribourg and the Fribourg Pre-AlpsWe rent from February 1st, 2027 or by mutual agreement, a spacious attic duplex of 6.5 rooms located in the popular Beaumont neighborhood. Situated on the 7th and 8th floors of the building, it is distributed as follows:On the 7th floor: a large entrance hall, WC and sink area and wardrobe, a kitchen with dining area, a double living room with balcony and a bedroom with office. The kitchen is clear, luxurious and welcoming. It offers a dishwasher, 2 ovens, ceramic hob and a large storage space. American fridge with large capacity.On the 8th floor: 1 very large parental bedroom with built-in wardrobe and drawers, a large and a small separate bedroom separated by a corridor and a wardrobe, a bathroom with plenty of storage space, a separate WC with washing column, a shower, a 2nd living room corner, a terrace with 360° view, partly south-facing, equipped with a chimney for your barbecues and blinds to enjoy all summer.The 8th floor is accessible via the staircase located in the apartment. On the landing, in the common area, a staircase also leads to the 8th floor with access to the apartment and the other directly to the terrace: very convenient. 2 cellars complete this apartment.Mobility: • Public transport lines TPF 5, 9 and N3 allow you to reach Fribourg station in a few minutes. • Possibility of garage + parking space in the basement of the building for CHF 220.00 / month (individual garage, electric remote control) and parking space. Shared accommodation is accepted under certain conditionsAre you interested? We look forward to your contact. WhatsApp: 079 176 49 51.Fill out the attached registration form to confirm your registration

Travel time
-
1 / 13
  • Balcony / Terrace
  • View
  • Parking space
  • +3
5.5 rooms, 160m², CHF 2,700.–
Route de Saint-Aubin 64, 1564 Domdidier

Penthouse with private elevator access!

Located on the Route de Saint-Aubin in Domdidier, this new penthouse occupies the top floor of an exclusive PPE consisting of only 5 apartments, offering a privileged living environment that combines tranquility, brightness, and modern comfort.With private elevator access, the apartment features a spacious living area with an open kitchen, ideal for a convivial daily life.The large openings provide generous natural light and highlight the volumes of the living space.The loggia, a true extension of the interior space, invites you to fully enjoy the evenings and magnificent sunsets in a calm and pleasant environment.The night area includes three bedrooms, two bathrooms, and a utility room with a private laundry room, offering functionality and comfort in daily life.The advantages • New penthouse - 160 m² • Top floor with private elevator access • Sunny loggia • Open kitchen on a spacious living area • 3 bedrooms • 2 bathrooms • 2 parking spaces • Cellar Net rent 2'700.-, advance payment for charges 200.-Parking space 80.- per spaceLocationThe municipality of Domdidier benefits from a central location, with quick access to the main road axes connecting Lausanne, Fribourg, and Bern.A CFF station located in the village center also facilitates daily commuting.If you want to get a first impression from home, we offer to transmit your contact details to receive a virtual visit of the property.Virtual visit, you can thus discover at your own pace the volumes, the distribution, and the main advantages of this apartment, before considering, if the desire is confirmed, a visit on site in the intimate setting of the property.It is sufficient to communicate your name, your email address, or your phone number, and we will send you the link to the virtual visit.We remain at your disposal to arrange an appointment on site, both during the week and on weekends, according to your preferences.

  • Balcony / Terrace
  • View
  • Parking space
  • +3
Travel time
-

Other interesting objects