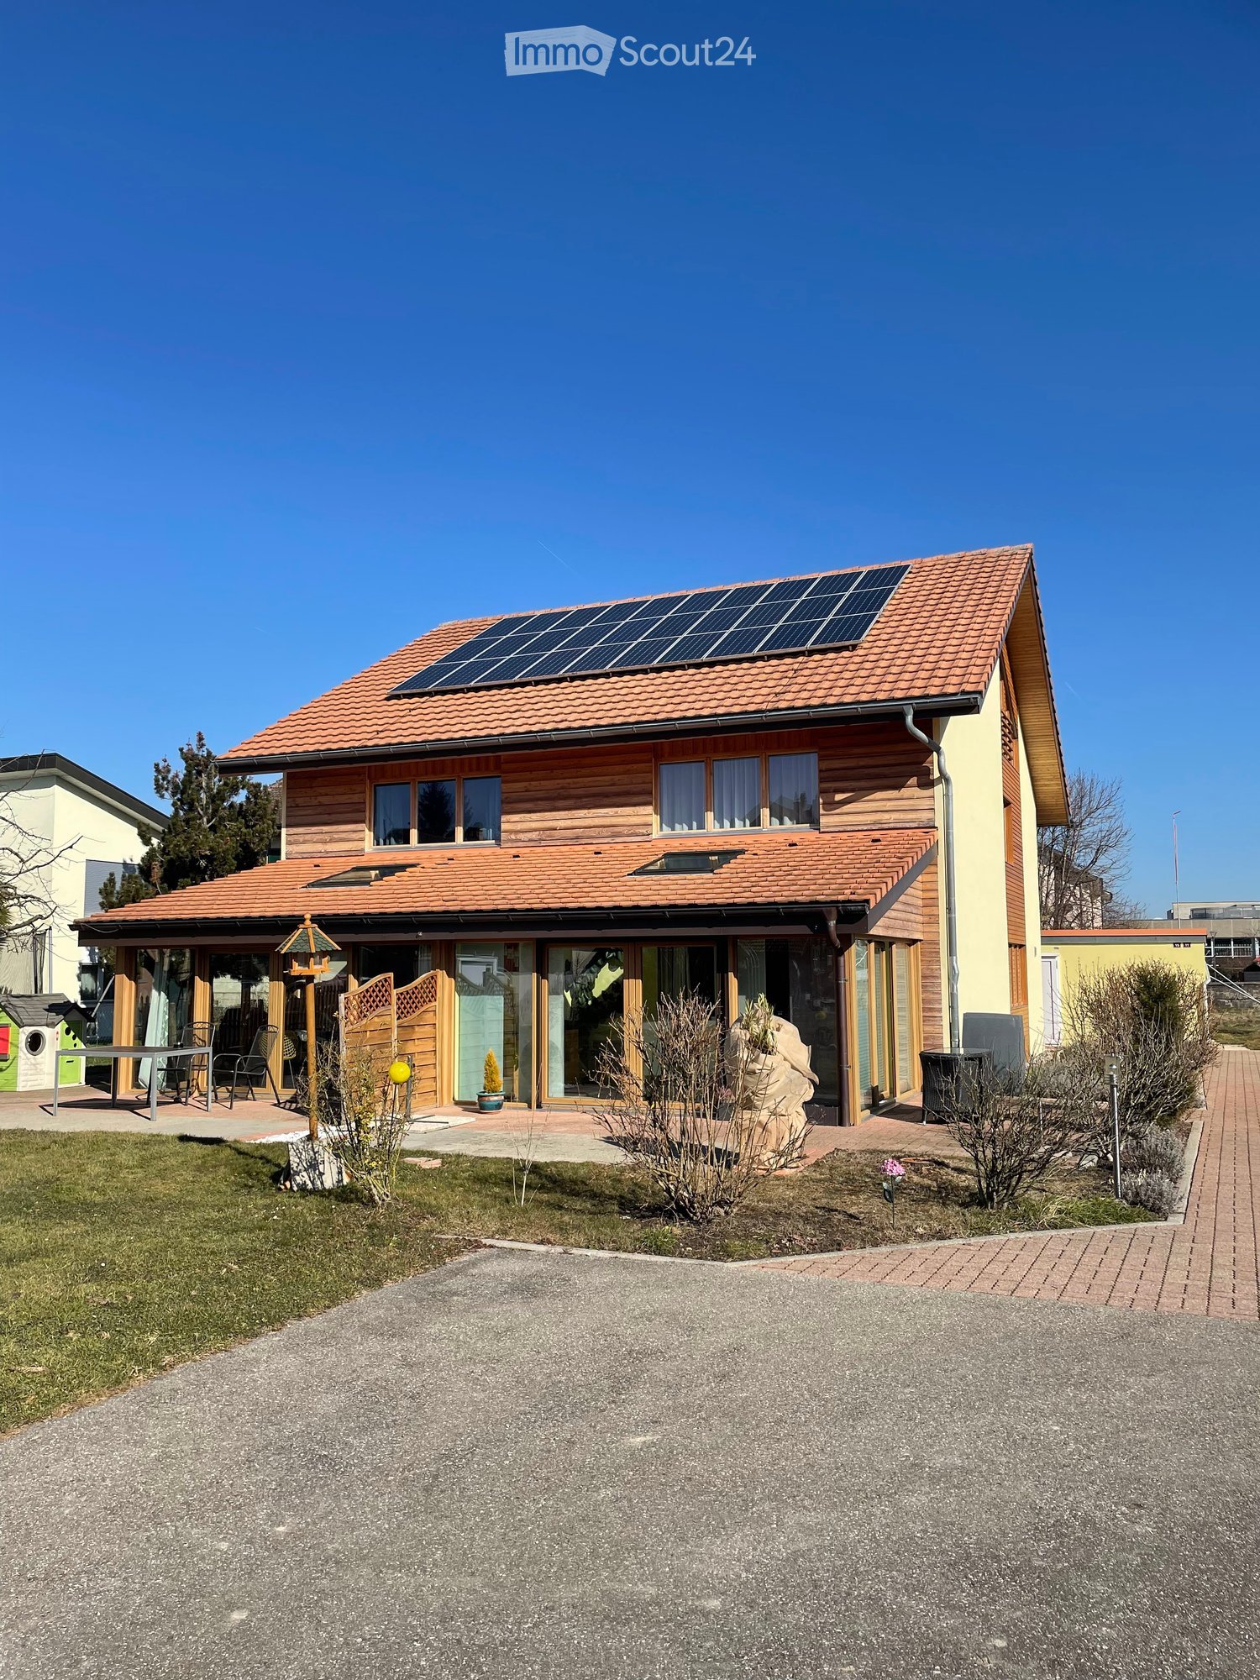
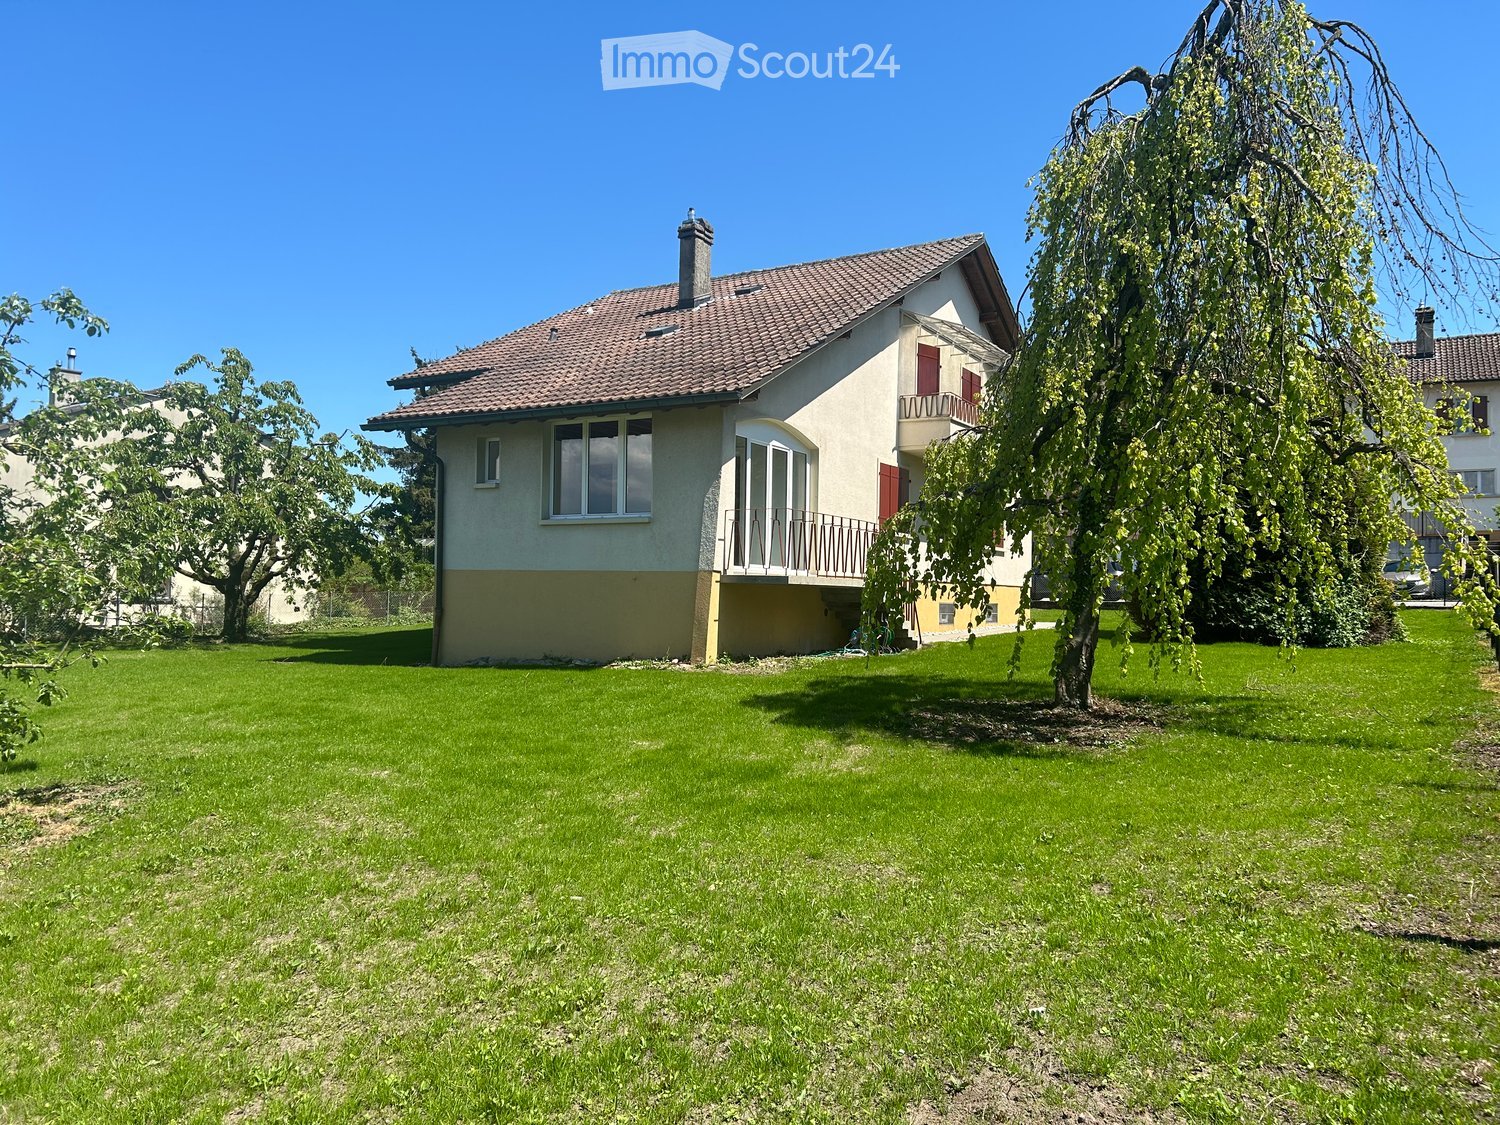
1 result - Properties for rent: Missy

More objects in your automatically expanded search area
20 results - Radius: + 10km
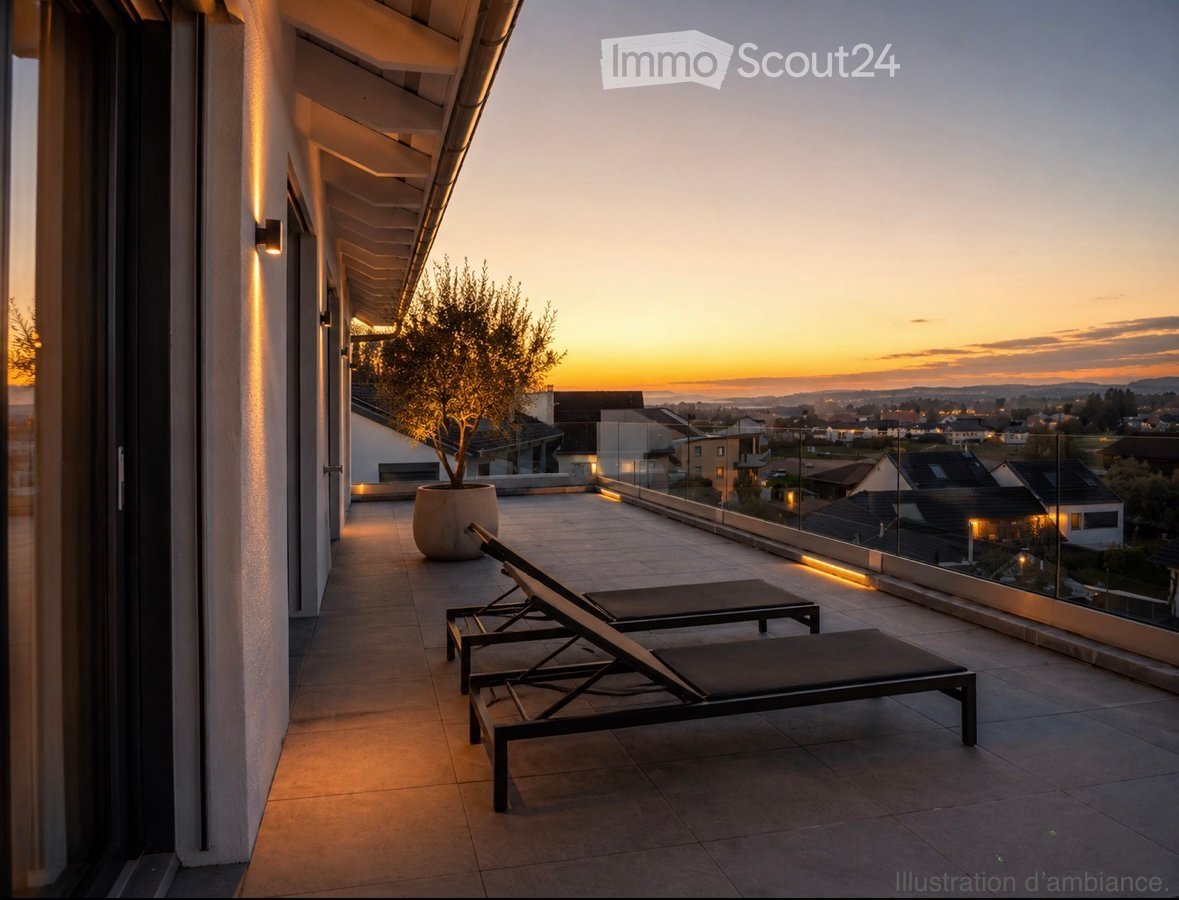
  • Modern rooftop terrace with sun loungers, a small table, and a potted tree, overlooking a cityscape at sunset.
  • large windows, sliding doors, white kitchen, tiled floor
  • modern kitchen with white cabinets, marble flooring, large windows, modern appliances
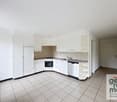
  • Empty room, white walls, gray tiles, built-in oven and microwave, open door
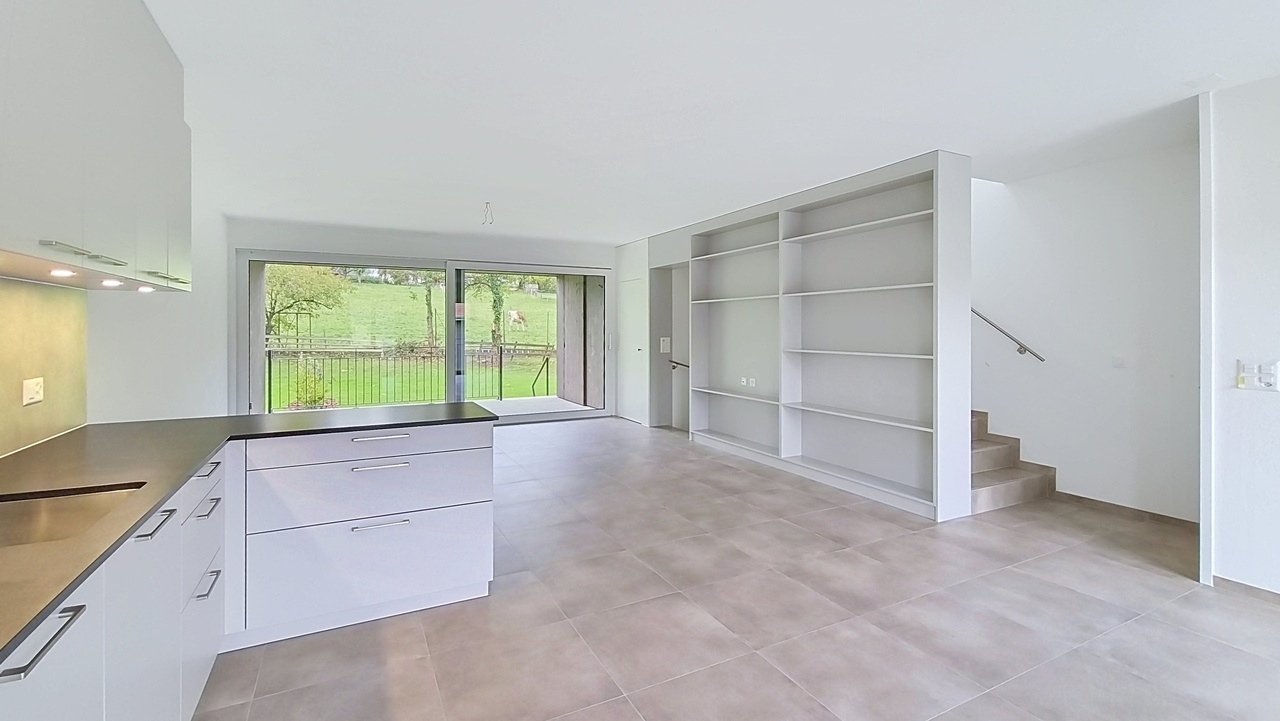
  • modern kitchen with granite countertops, stainless steel sink, faucet, large windows, sliding door, view of the countryside
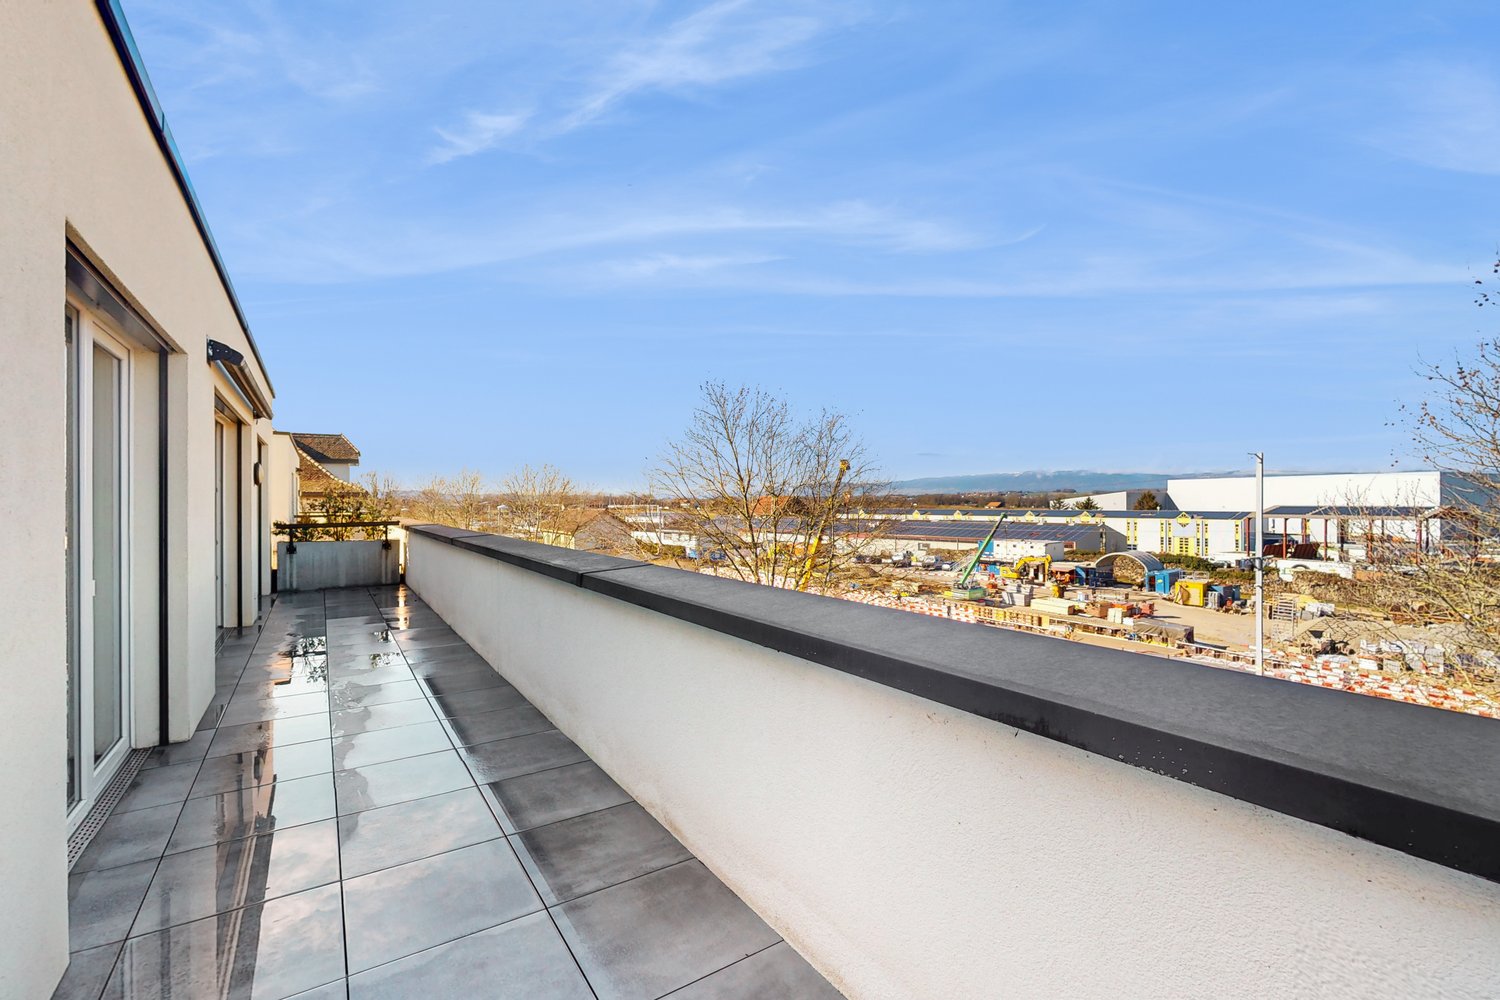
  • Roof terrace with glass railing, tiled floor, view of the surrounding area
  • modern kitchen, white cabinets, black countertops, built-in oven and microwave, sink with faucet, LED strip lighting
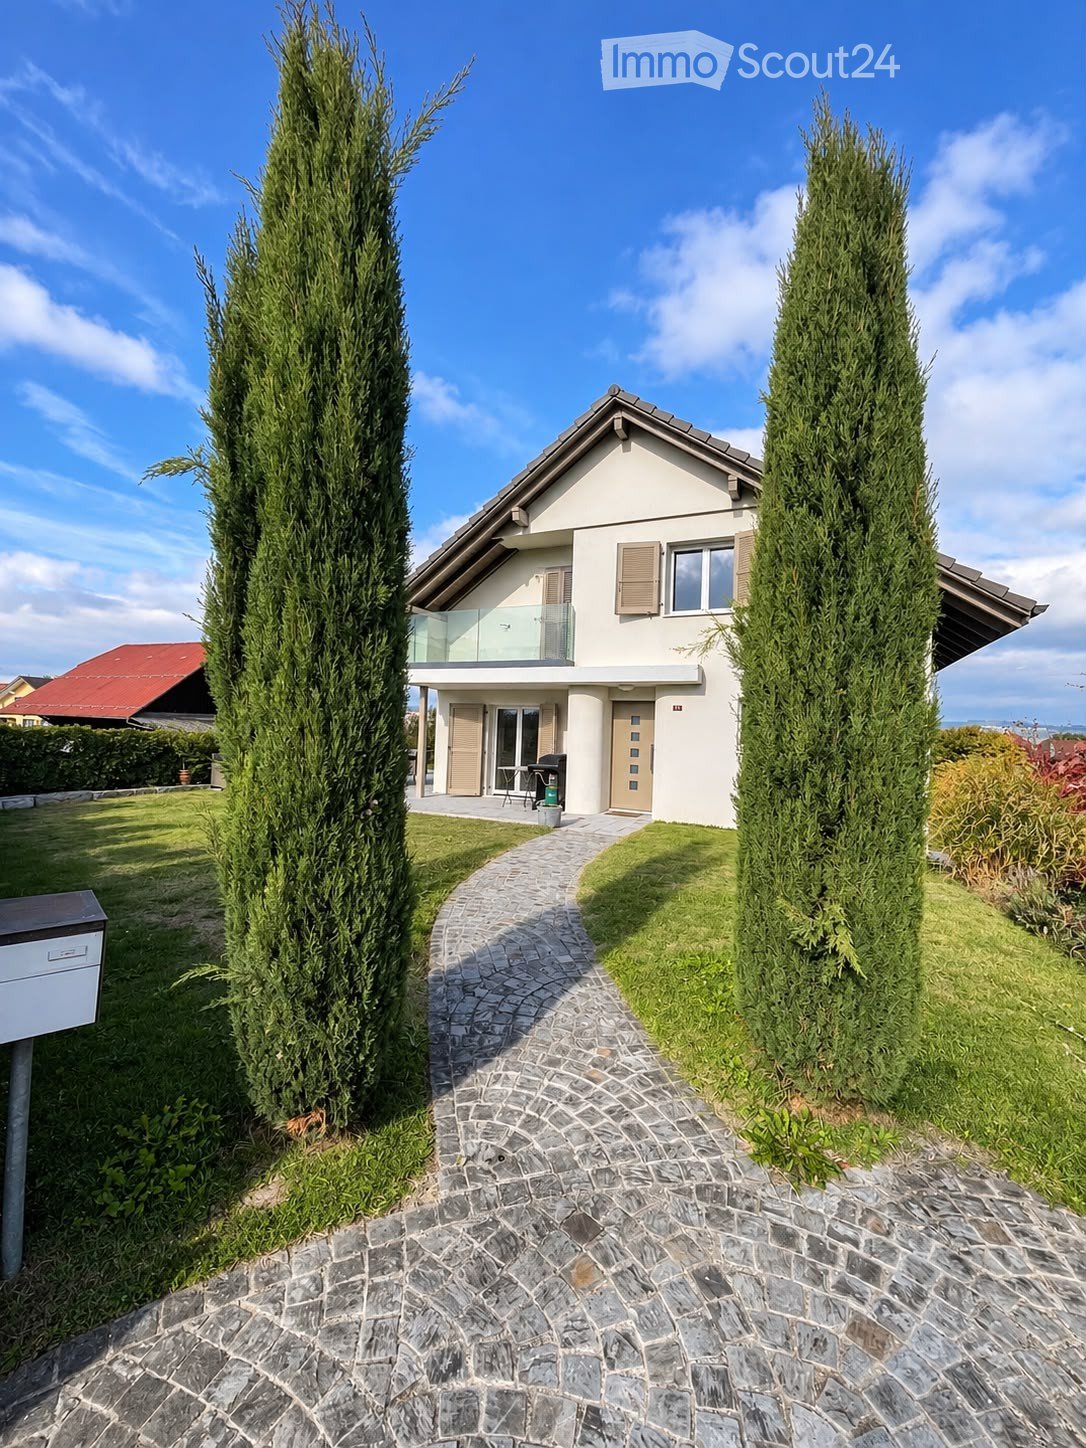
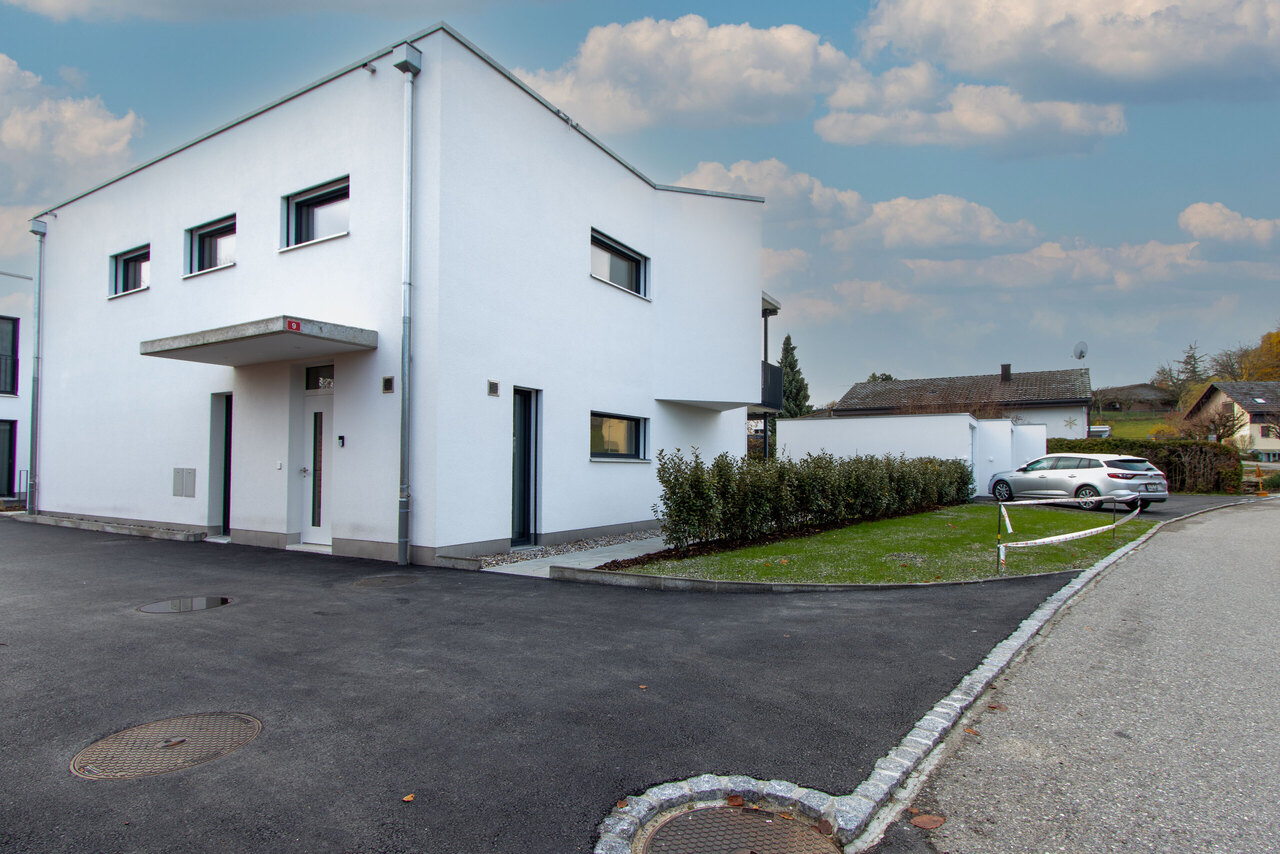
  • modern house, white exterior, large glass windows, balcony with glass railing, tiled floor, scenic view
  • modern bathroom with shower, sink, toilet, wooden floor, beige tiles
  • Bathroom with wooden floor, beige tiles, white bathtub, white toilet, white sink, window
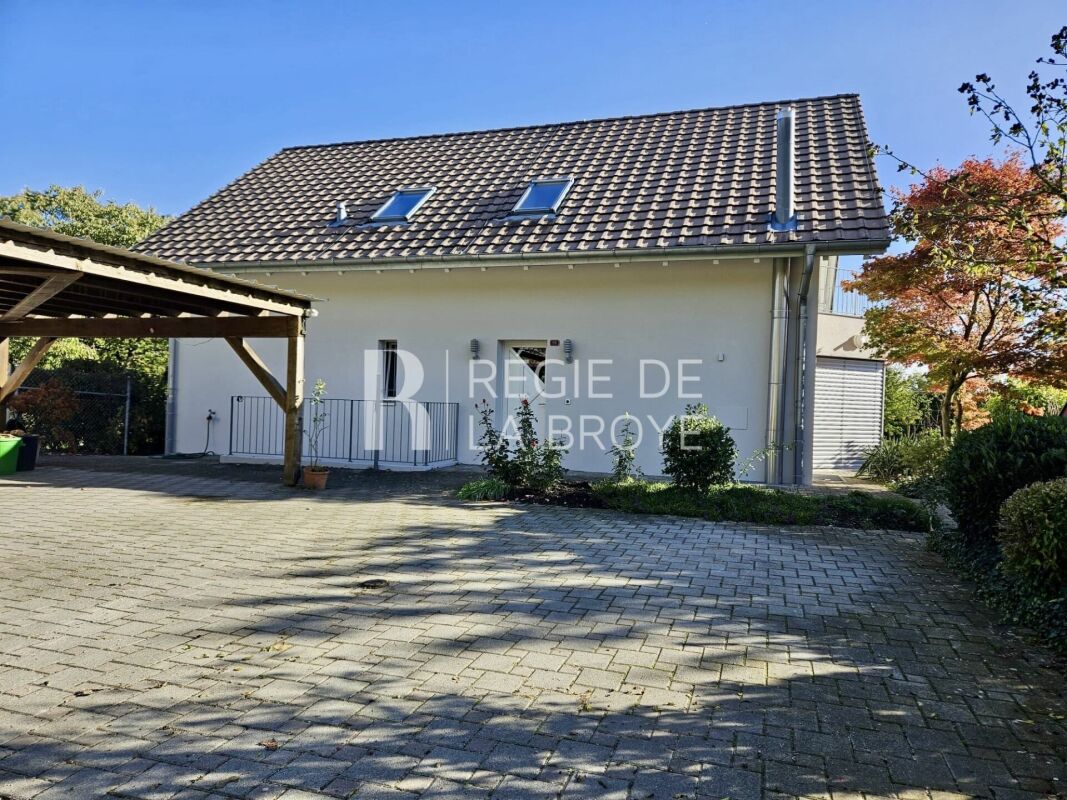
  • white house, black roof, car parked under carport, gravel driveway
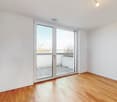
  • empty room, wooden floor, large windows, view of the outside
  • modern bathroom with gray tiles, glass shower enclosure, white sink, mirror, and toilet
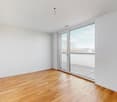
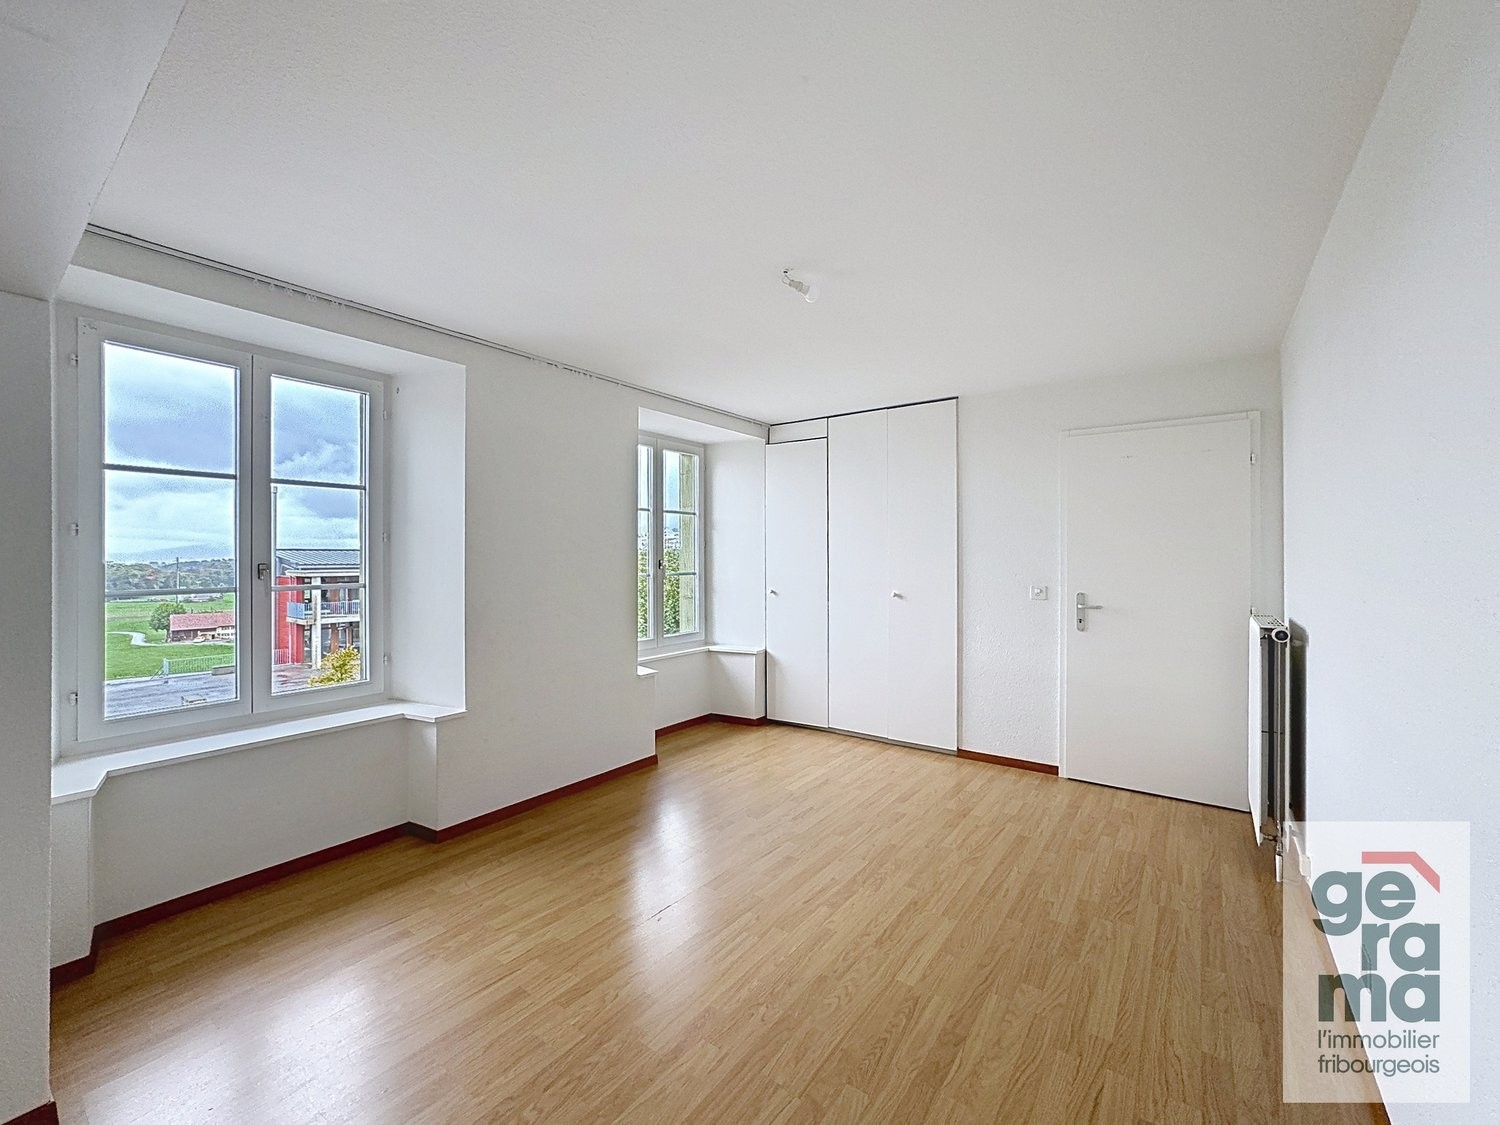
  • empty room, wooden floor, white walls, large window, view of a field
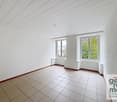
  • empty room, wooden floor, white walls, large window, open door
  • Video monitor with a live feed of a car entering a parking lot
  • Two black cars parked under a carport, one with a charging cable connected
  • white house, black car parked under a carport, driveway, green field in the background
1 / 18
5.5 rooms, 120m², CHF 4,790.–
Top
Route de Salavaux 9, 1585 Salavaux

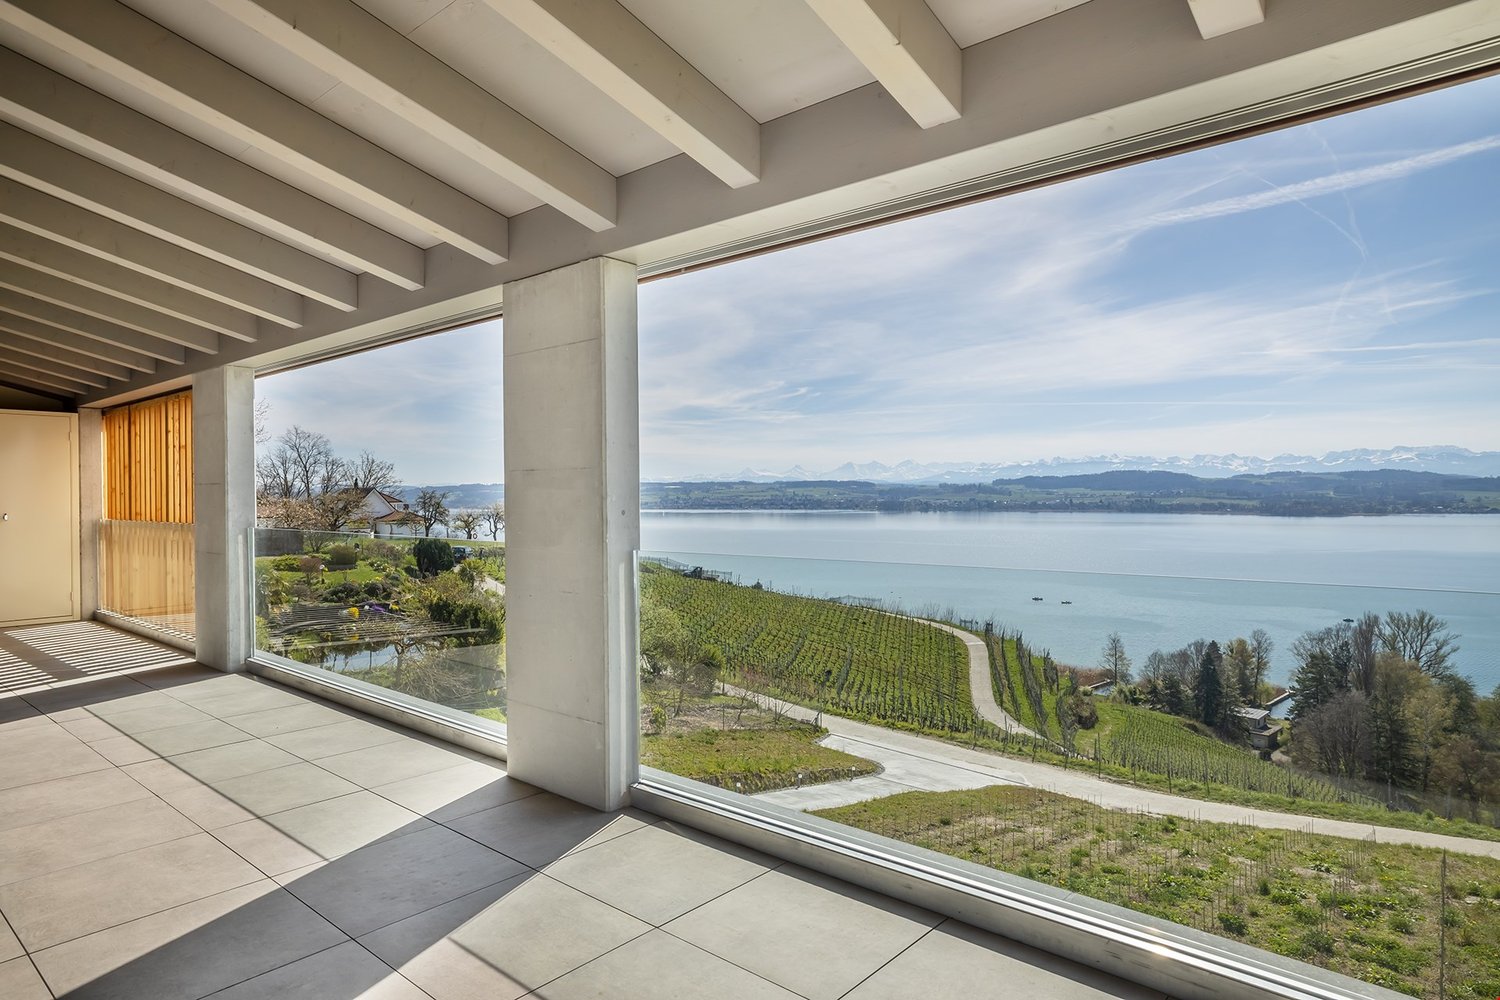
EXCLUSIVE 5.5 rooms of high standard in a villa with a view of the lake and the mountains

Offer yourself more than just an apartment: a truly exclusive living experience, between nature, elegance, and serenity. Located in Salavaux, in a privileged residential environment surrounded by villas, this unique property is situated in a new, very high-standard construction consisting of only two apartments. Here, intimacy and tranquility are total, with the rare feeling of living in a house. Close to the beach of Salavaux, renowned for being the longest natural sand beach with fresh water in Switzerland. A spectacular living space From the first moments, you will be seized by a breathtaking, panoramic view of the lake, the mountains, and the surrounding fields. A living landscape that changes with the seasons, becoming the daily backdrop of your life. Absolute calm, omnipresent nature, absence of nuisances: a luxury that has become rare. A space designed like a house 5.5 generous rooms Exceptional terrace of 55 m², a true open-air living space, offering a breathtaking, panoramic view of the lake, the mountains, and the surrounding fields. Large attic of the same surface area as the apartment, offering an exceptional volume and important storage space. Independent entrance (no feeling of an apartment building) Spacious and bright rooms Fluid and elegant distribution Each detail has been designed to offer comfort, intimacy, and superior quality of life. Kitchen and high-end finishes Modern, luxury kitchen, fully equipped Noble materials and careful finishes Open spaces, ideal for receiving Premium comfort in everyday life 4 spacious and bright bedrooms, including 1 parental suite; 2 bedrooms with direct access to the terrace. 2 bathrooms with contemporary design showers, including 1 with a large bathtub Possibility of installing a washing machine and/or a dryer Modern equipment and high-end finishes Elegant and soothing atmosphere Technologies and efficiency Heating by heat pump (PAC) Temperature control in each room Electric shutters in each room Video intercom Covered parking with lighting Private charging station for electric vehicles New construction meeting current energy standards Modern comfort, optimized consumption. Parking 2 parking spaces: Covered with private charging station CHF 180.– / month Outdoor CHF 150.– / month Rent CHF 4’790.– / month + charges CHF 390.– / month (Fixed flat rate) This rare property is aimed at those who are looking for: An exclusive living environment Absolute tranquility High-end services An atmosphere close to a villa A unique place where every day begins with an exceptional view and ends in absolute calm. Contact (Call filter active, anti-spam) If we were unable to answer your call, please leave a message (or a voice message) and we will call you back. We prefer a direct exchange with serious buyers and do not wish to be contacted by agencies or brokers.

Travel time
-
New building
1 / 19
7.5 rooms, 216m², CHF 3,900.–
Top
Chemin Des Vignes 18b, 1585 Bellerive

New 7.5-room villa with panoramic views of Lake Morat

New 7.5-room villa with panoramic views of Lake Morat In Cotterd / Vallamand, in the heart of the Vully, in a quiet, green and privileged environment, this new house offers an exceptional quality of life between lake, vineyards and nature.With its spacious rooms, large windows and unobstructed views of Lake Morat, this property is aimed at people looking for space, comfort and high quality of life. It is suitable for a couple wanting to enjoy a spacious and peaceful living space, as well as for a family or people needing additional rooms for telecommuting, guests or leisure.The house is available at a date to be agreed.Rent • Net rent: CHF 3'500.– / month • Charges: CHF 400.– / month • Gross rent: CHF 3'900.– / month Two parking spaces in the underground car park can be rented for an additional CHF 125.– per month each.HighlightsThis property charms with its privileged location, panoramic views, spacious rooms and bright atmosphere. The large terraces, modern finishes, open living areas and quiet location create an ideal living space for those seeking comfort, intimacy and proximity to nature.The house is particularly suitable for people looking for a peaceful living space without giving up space. It is ideal for a couple appreciating comfort, people working from home, a family or tenants looking for a noble main residence in a natural environment.LocationLocated on Chemin des Vignes, the house benefits from a sought-after location between vineyards, lake and countryside.The Vully region is appreciated for its magnificent landscapes, hiking trails, bike paths, water activities and relaxed atmosphere.The lake, Salavaux and the port are within short distance, while Morat is accessible in about 20 minutes.ContactInterested? Do not hesitate to contact us to obtain more information.We are at your disposal to answer your questions and organize a visit to this new house offering a panoramic view of Lake Morat.

Travel time
-
1 / 13
  • Balcony / Terrace
  • View
  • Parking space
  • +3
5.5 rooms, 160m², CHF 2,700.–
Route de Saint-Aubin 64, 1564 Domdidier

Penthouse with private elevator access!

Located on the Route de Saint-Aubin in Domdidier, this new penthouse occupies the top floor of an exclusive PPE consisting of only 5 apartments, offering a privileged living environment that combines tranquility, brightness, and modern comfort.With private elevator access, the apartment features a spacious living area with an open kitchen, ideal for a convivial daily life.The large openings provide generous natural light and highlight the volumes of the living space.The loggia, a true extension of the interior space, invites you to fully enjoy the evenings and magnificent sunsets in a calm and pleasant environment.The night area includes three bedrooms, two bathrooms, and a utility room with a private laundry room, offering functionality and comfort in daily life.The advantages • New penthouse - 160 m² • Top floor with private elevator access • Sunny loggia • Open kitchen on a spacious living area • 3 bedrooms • 2 bathrooms • 2 parking spaces • Cellar Net rent 2'700.-, advance payment for charges 200.-Parking space 80.- per spaceLocationThe municipality of Domdidier benefits from a central location, with quick access to the main road axes connecting Lausanne, Fribourg, and Bern.A CFF station located in the village center also facilitates daily commuting.If you want to get a first impression from home, we offer to transmit your contact details to receive a virtual visit of the property.Virtual visit, you can thus discover at your own pace the volumes, the distribution, and the main advantages of this apartment, before considering, if the desire is confirmed, a visit on site in the intimate setting of the property.It is sufficient to communicate your name, your email address, or your phone number, and we will send you the link to the virtual visit.We remain at your disposal to arrange an appointment on site, both during the week and on weekends, according to your preferences.

  • Balcony / Terrace
  • View
  • Parking space
  • +3
Travel time
-
1 / 17
5.5 rooms, 200m², CHF 4,140.–
Rue du Château 22, 1787 Mur (Vully) FR

Un luxe absolu avec une vue imprenable sur un site exceptionnel

Les vignes, le lac, les montagnes - et vous: Mur (Vully)(Deutsch s. unten)Nichée au cœur du magnifique paysage du Vully fribourgeois, entourée de vignobles pittoresques et bénéficiant d'une vue panoramique dégagée sur le lac et les majestueuses Alpes, cette exceptionnelle résidence de 5.5 pièces avec galerie vous attend à Mur (Vully).Ici, nature, architecture et confort de vie se conjuguent harmonieusement. Les espaces généreux et baignés de lumière, l'architecture élégante ainsi que les matériaux nobles et de grande qualité créent une atmosphère résidentielle exclusive et raffinée.Que ce soit pour savourer un petit-déjeuner sur la terrasse, profiter d'une soirée paisible face au lac et aux Alpes ou simplement apprécier le calme environnant, cet appartement vous offre un cadre de vie exceptionnel au quotidien.L'appartement se distingue par les prestations suivantes :Étage principal : • Hall d'entrée accueillant avec armoires encastrées • Spacieux séjour et salle à manger d'environ 54 m² • Cuisine ouverte et moderne • Grande chambre à coucher avec salle de bains privative • Deux pièces supplémentaires, idéales comme dressing, salle de fitness ou bureau • Salle d'eau supplémentaire avec douche • WC visiteurs séparé avec colonne LL/SL • Réduit pratique • Terrasse couverte d'environ 34 m² offrant une vue exceptionnelle Étage supérieur – Galerie : • Chambre d'environ 18 m² avec armoires encastrées • Salle d'eau avec douche • Spacieux espace de distribution d'environ 18 m², offrant de multiples possibilités d'aménagement • Petit réduit Équipements et prestations complémentaires : • Grande terrasse couverte avec revêtement en grès cérame de qualité • Armoire métallique encastrée et robinet d'eau sur la terrasse • Chauffage au sol par pompe à chaleur avec système FreeCooling permettant de rafraîchir agréablement les espaces de vie durant la saison estivale • La pose de panneaux photovoltaïques aura lieu au printemps 2027 • Local disponible et cave au sous-sol • Deux places de parc dans le garage souterrain peuvent être louées pour CHF 130.- par mois chacune • La commune de Mont-Vully FR dispose d'un taux d'imposition acantageux (58 % de l'impôt cantonal de base) Un lieu de vie qui saura vous séduireCet appartement exclusif réunit de généreux espaces de vie, des matériaux haut de gamme et une vue exceptionnelle dans l'un des plus beaux paysages de la région.Offrez-vous une qualité de vie privilégiée, entre tranquillité, nature et élégance, à Mur (Vully).--------------------Die Weinberge, der See, Die Berge - und Sie: Mur (Vully)Einzigartige Lage. Grosszügiges Wohnen. Höchster Komfort.Eingebettet in die idyllische Landschaft des Vully, umgeben von malerischen Weinbergen und mit einem unverbaubaren Panoramablick auf den See und die majestätische Alpenkulisse, erwartet Sie in Mur (Vully) eine aussergewöhnliche 5.5-Zimmer-Galeriewohnung.Hier verbinden sich Natur, Architektur und Wohnkomfort auf höchstem Niveau. Die grosszügigen, lichtdurchfluteten Räumlichkeiten, die elegante Architektur sowie die Verwendung edler und hochwertiger Materialien schaffen ein exklusives Wohnambiente mit besonderem Charakter.Ob beim gemütlichen Frühstück auf der Terrasse, einem entspannten Abend mit Blick auf die Alpen oder einfach beim Geniessen der Ruhe – diese Residenz bietet Ihnen ein Wohngefühl, das jeden Tag zu etwas Besonderem macht.Die Wohnung überzeugt durch folgende Highlights:Hauptgeschoss: • Einladender Eingangsbereich mit praktischen Einbauschränken • Grosszügiges Wohn- und Esszimmer mit rund 54 m² • Offene, moderne Küche • Grosszügiges Schlafzimmer mit eigenem Badezimmer • Zwei weitere Zimmer, ideal als Ankleide, Fitnessraum oder Büro • Zusätzliches Badezimmer mit Dusche • Separates Gäste-WC mit Waschturm (WM/Trockner) • Praktisches Reduit • Überdachte Terrasse mit rund 34 m² und traumhafter Aussicht Galeriegeschoss: • Weiteres Zimmer mit rund 18 m² und Einbauschränken • Zusätzliches Badezimmer mit Dusche • Grosszügiger Vorplatz mit rund 18 m², vielseitig nutzbar • Kleines Reduit Weitere Ausstattungsmerkmale und Annehmlichkeiten: • Grosszügige, überdachte Terrasse mit hochwertigen Feinsteinzeugplatten • Eingebauter Metallschrank und Wasseranschluss auf der Terrasse • Bodenheizung mit Wärmepumpe und komfortablem FreeCooling-System für eine angenehme Temperierung der Wohnräume während der warmen Jahreszeit • Die Installation einer Photovoltaikanlage erfolgt im Frühling 2027 • Disponibler Raum und Kellerabteil im Untergeschoss • Zwei Einstellhallenplätze können für je CHF 130.- im Monat dazu gemietet werden • Die Gemeinde Mont-Vully FR verfügt über einen günstigen Steuerfuss (58 % der einfachen Staatssteuer) Ein Zuhause, das begeistertDiese exklusive Galeriewohnung vereint grosszügiges Wohnen, hochwertige Materialien und eine einmalige Aussicht in einer der schönsten Landschaften der Region.Erleben Sie Wohnqualität, Ruhe und Natur auf höchstem Niveau – in Mur (Vully).

Travel time
-
1 / 6
  • Parking space
  • Garage
5.5 rooms, 140m², CHF 3,000.–
1595 Faoug

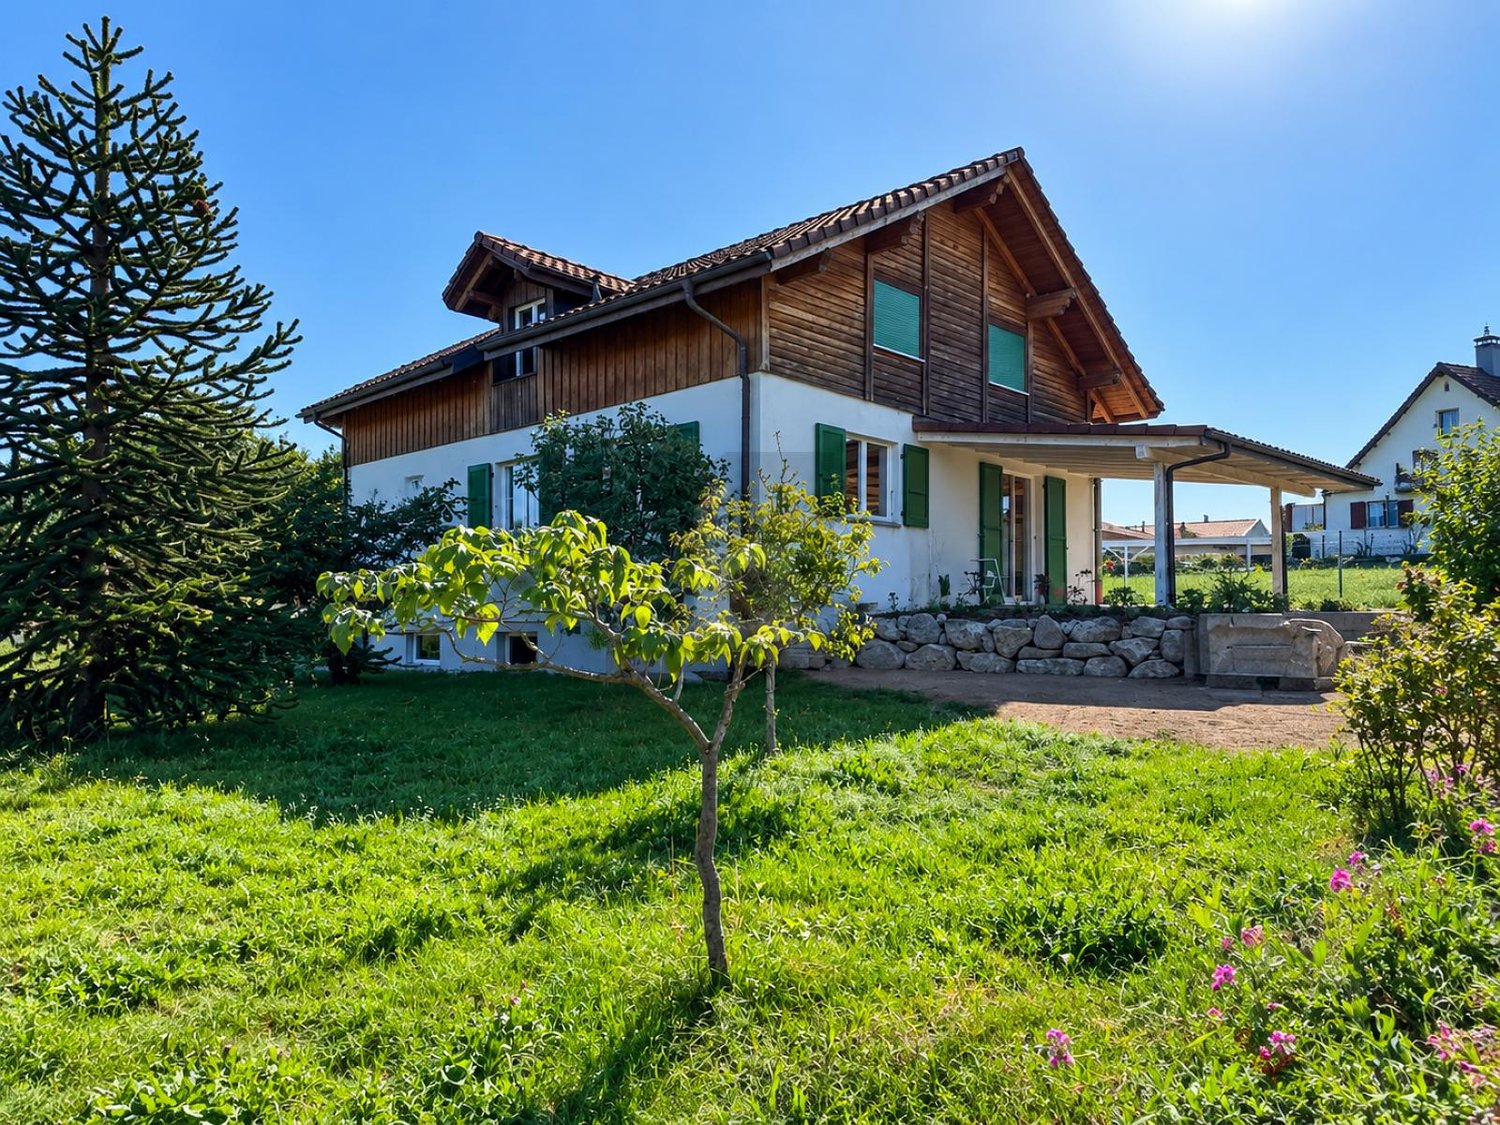
STUNNING BRIGHT HOUSE NEAR THE LAKE

In Faoug, this individual 5.5-room house of 140m2 welcomes you in a peaceful setting, just two steps from the lake, public transport, and primary school. You will enjoy a generous and bright living space, ideal for a family or for teleworking in peace. Covered terrace, garden, cellar, laundry room, and technical room offer great comfort in everyday life. Solar panels and charging station for electric cars. Garage and outdoor parking spaces are included in the price.This BETTERHOMES offer is characterized by the following advantages: - generous and bright living space- calm and tranquility- solar panels and charging station for electric cars- a garage and outdoor parking spaces are included in the price- covered terrace and a garden- close to the lake, public transport, and primary school- cellar, laundry room- technical room- etc., etc., etc. ...Interested? Contact us for a non-binding visit - an online visit is also possible!Nothing that suits your ideas? You will find over 1,900 other objects on: www.betterhomes.ch - The Swiss specialist for real estate transactions.Do you have a property to market?Take advantage of our expertise: https://www.betterhomes.ch/en/profitDo you want to know the value of your property?Discover its value immediately with our free, non-binding, and immediate estimate!https://www.betterhomes.ch/en/knowledge/estimationMore detailsSituation: available immediatelyBuilding condition: GoodBathrooms: 2 ( 1x WC / Sink / Shower, 1x WC / Sink / Bathtub)Heating system: Heat pump with geothermal probe Public transport: Bus, 300 m / Train, 500 mSchool: primary school, 700 mShops: Coop, 3.5 km / Épicerie Faoug, 300 m

  • Parking space
  • Garage
1 / 18
5.5 rooms, 282m², CHF 8,350.–
1580 Avenches

SINGLE-STOREY VILLA • 50 m² OFFICE • 2 WAREHOUSES 350 m²

A comprehensive real estate complex combining residential, office, and storage space.Located in the industrial zone of Avenches, this complex offers a particularly interesting solution for an entrepreneur or company looking to combine their living space, office, and equipment on a single site. The villa and the two warehouses are perfectly maintained by the current owner.The Villa:•Single-storey villa with three bedrooms•Large living room with open and equipped kitchen•One bathroom and a shower toilet•Pantry and large storage room•Large office of approximately 50 m²•Central vacuum system and solar panelsOutdoor facilities:•Terrace and covered area with equipped kitchen•Jacuzzi•Lawn area, ideal for creating a play area•Two large indoor garagesThe two warehouses:Two warehouses with approximately 200 m² for the first and 150 m² for the second, totaling 350 m² of storage space on the ground. The second warehouse has an intermediate level. A complete washing station complements the warehouses. These spaces are particularly suitable for storing material, tools, and professional equipment, especially for companies active in the construction or craft sector.Rental conditions:Monthly rent for the entire complexCHF 8'200.– Monthly charges CHF 150.–Total monthly CHF 8'350.– Availability From March 1st, 2027The villa, office, and two warehouses are offered for rent to a single tenant. No separate rental is planned.Further information and viewings:For further information or to organize a viewing, please contact:Fragnière Immobilier et Finance SàrlMaryline Fragnière-Bosson078 665 55 02 Viewings only by appointment.

1 / 31
5.5 rooms, CHF 3,250.–
Route de Galicet 55, 1565 Vallon

5.5-room detached house in Vallon

Vallon Situated in Vallon, this superb 5.5-room detached house is nestled in the heart of nature and offers a private living environment. With a living area of approximately 200 m², it comprises:Ground floor: • Entrance hall with fitted wardrobes • Fully equipped kitchen • Welcoming living room with a stove • 1 bedroom • Bathroom with shower and guest WC • Open terrace overlooking a leafy setting with no overlooking neighbours 1st floor: • Distribution hall with fitted wardrobes • 1 master suite with a private dressing room • 2 bedrooms with access to the balcony • 1 bathroom (bathtub, WC, sink) • 1 additional bathroom (shower, WC, sink) Basement: • Wellness area with sauna and shower • Large multipurpose room (office, leisure or independent business activity) with a private entrance from outside • Bathroom (shower, WC, sink) • Cellar • Private laundry room • Building services room (heating oil) Outdoor areas and amenities:Secure property with electric gateCarport with adjoining storage room / storage areaSeveral outdoor parking spacesService charges and ancillary costs:Outdoor maintenance (hedges, trees and shrubs): CHF 280.- / month (amount deductible / not charged if the tenant takes full responsibility for and carries out the maintenance)All other charges and ongoing consumption costs (heating oil, electricity, water, taxes) are payable directly by the tenant

Travel time
-
1 / 13
7.5 rooms, 260m², CHF 4,800.–
Route des Combes 9, 1772 Ponthaux

Modernes 7.5-Zimmer-Neubauhaus in Ponthaux - Eleganz & Komfort

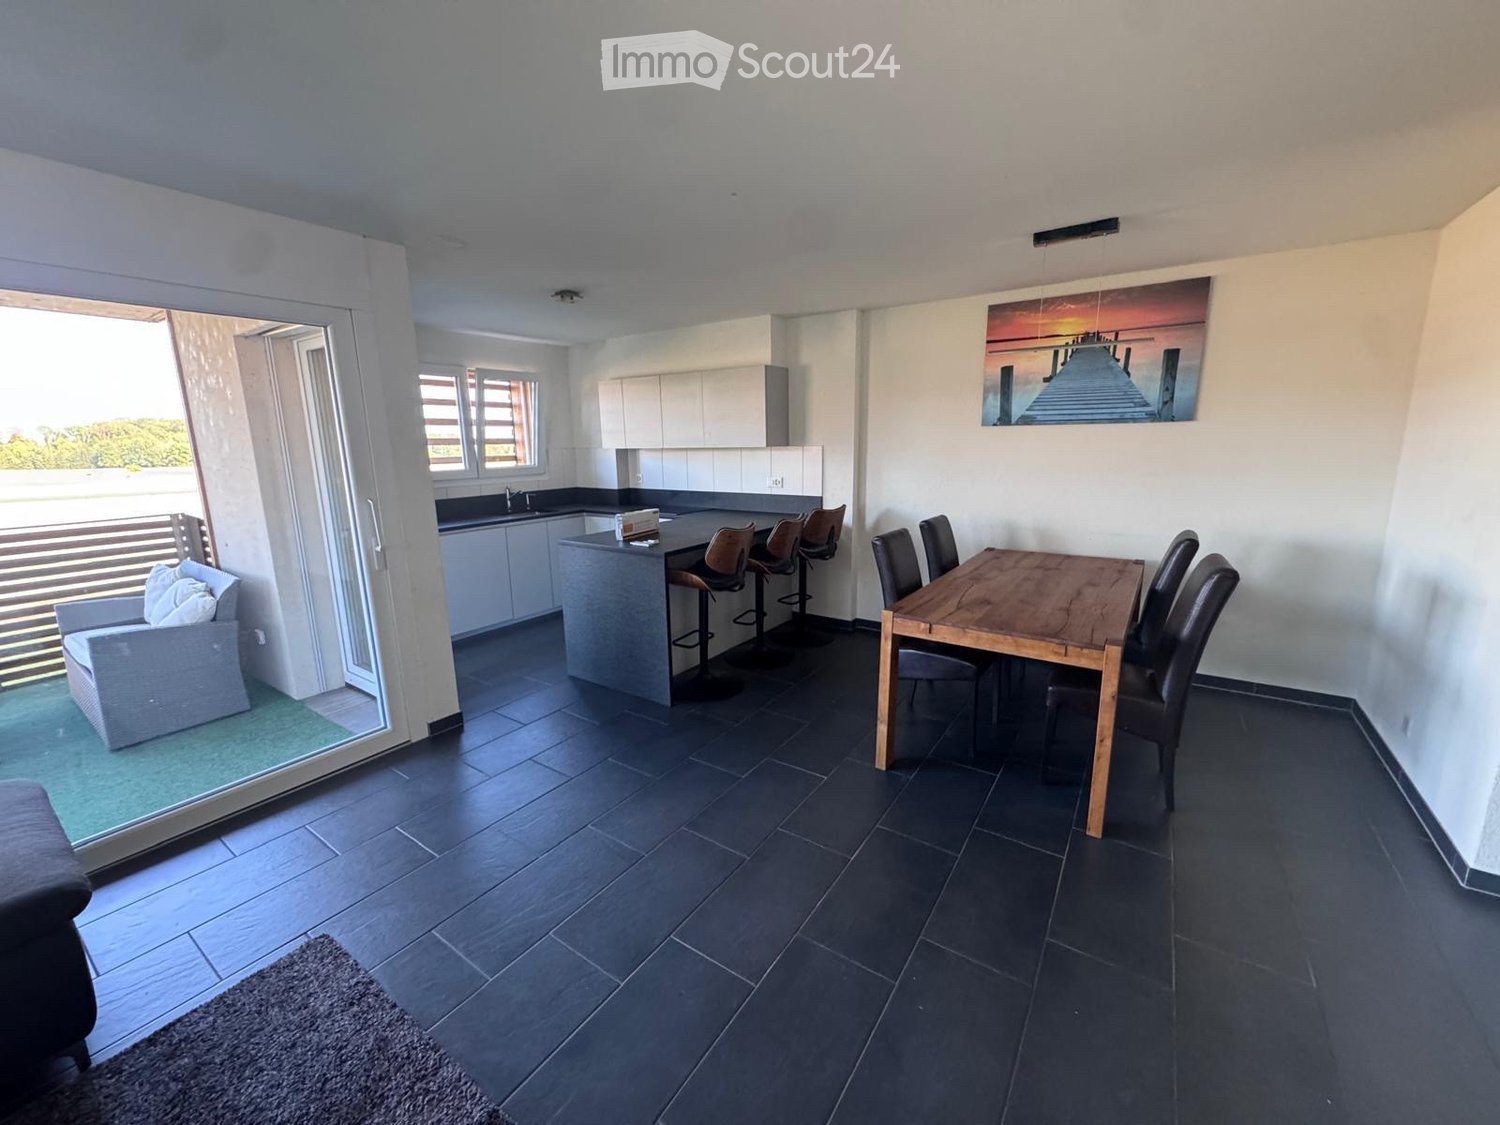
Verfügbar ab dem 01.04.2026 oder nach VereinbarungWillkommen in diesem aussergewöhnlichen Neubau, der Eleganz, Grosszügigkeit und hohe Lebensqualität perfekt vereint. Das 7.5-Zimmer-Einfamilienhaus in Ponthaux bietet auf 200m² Wohnfläche und einem vielseitigen Garten von 340m² ein Wohnambiente der Spitzenklasse - ideal für Familien, Berufstätige mit Homeoffice oder Mehrgenerationenwohnen.Highlights des Objekts:. 200m² Wohnfläche, lichtdurchflutete Räume und moderne Architektur. 6 grosszügige Zimmer plus offener, weitläufiger Wohn- und Essbereich. Topmoderne Küche mit hochwertigen Geräten und viel Stauraum. 3 Badezimmer, alle mit Dusche, eines zusätzlich mit Badewanne. Separater Eingangsbereich zum Untergeschoss - ideal als Studio, Büro, Praxis oder Gästebereich. Geräumiger Keller mit Fenster. Privatgarage mit E-Mobility-Anschluss, Auto- und Motorradparkplätze, Veloabstellplatz. Gartenschopf, zwei überdachte Terrassen und zwei grossflächige Balkone mit Sichtschutz. Garten (340m²) mit vielfältigen Möglichkeiten: Gemüsegarten, Pool/Jacuzzi, Freizeitinstallationen; plus Apfelbäume & Beerensträucher. Freie Sicht auf Felder, Wälder und Hügel - perfekter Ort für Sonnenauf- und -untergänge. Ruhige, diskrete und freundliche Nachbarschaft. Innovative Energie- und Gebäudetechnik. Hochwertiger, pflegeleichter Parkettboden in sämtlichen Wohnräumen. Glasfaser-Internetanschluss in jedem Zimmer -> perfekt für Homeoffice & Streaming. Erstklassiger Insektenschutz an allen Fenstern. Praktische, grosse Einbauschränke für maximalen StauraumDieses Haus bietet überdurchschnittlichen Wohnkomfort bei minimalen Betriebskosten:. Erdsondenheizung -> keine Heizkostenabrechnung, sehr effiziente Wärmenutzung. Solarenergie -> extrem tiefer Stromverbrauch, niedrige Nebenkosten. Komfortlüftung mit Pollen- & Feinstaubfiltern -> ideales Raumklima für Allergiker & Gesundheitsbewusste. Optimale Wanddämmung -> ausgeglichenes Innenraumklima ohne Klimaanlage; angenehm kühl im Sommer, warm im WinterWohnkomfort & StilDer Eingangsbereich überzeugt mit einer grossen Schmutzschleuse und Garderobe, die Funktionalität und Ordnung vereinen. Der offene Küchen-, Ess- und Wohnbereich bildet das Herz des Hauses - hell, einladend und mit modernsten Geräten ausgestattet.Das Untergeschoss mit separatem Eingang eignet sich ideal als Studio, Büro, Gäste- oder Arbeitsbereich und bietet maximale Flexibilität.Aussenbereich - ein Ort zum Leben und GeniessenDer Garten bietet Raum für verschiedenste Gestaltungen: Gemüsebeet, Spielbereich, Pool, Jacuzzi oder ruhige Liegeflächen. Terrassen und Balkone sorgen durch Sichtschutz für Privatsphäre und ermöglichen das Entspannen zu jeder Tageszeit. Die vorhandenen Apfelbäume und Beerensträucher verleihen dem Grundstück eine natürliche, charmante Note.Lage: Ponthaux - ideal gelegen zwischen Bern und LausanneDie Gemeinde Grolley-Ponthaux im zweisprachigen Kanton Freiburg überzeugt durch ihre zentrale Lage auf der Achse Bern-Lausanne.Geschäfte, Freizeitangebote, Schulen, ÖV und die Autobahn sind in wenigen Minuten erreichbar. Hier verbindet sich ruhiges, naturnahes Wohnen mit urbaner Erreichbarkeit - perfekt für alle, die Lebensqualität, Natur und Mobilität schätzen.Disponible à partir du 01.04.2026 ou à convenirBienvenue dans cette nouvelle construction exceptionnelle qui allie parfaitement élégance, générosité et qualité de vie élevée. La maison individuelle de 7.5 pièces à Ponthaux offre sur 200 m² de surface habitable et un jardin polyvalent de 340 m² une ambiance d'habitation de première classe - idéale pour les familles, les professionnels avec bureau à domicile ou l'habitat intergénérationnel.Points forts du bien:. 200 m² de surface habitable, des pièces baignées de lumière et une architecture moderne. 6 chambres généreuses plus un vaste espace ouvert pour le salon et la salle à manger. Cuisine ultramoderne avec appareils haut de gamme et beaucoup d'espace de rangement. 3...
Travel time
-
1 / 11
5.5 rooms, 115m², CHF 2,470.–
Impasse du Milavy 1a, 1580 Avenches

Moderne 5.5-Zimmerwohnung Au Milavy in Avenches

Ihr Traumwohnung in Avenches erwartet Sie! Erstbezug Sind Sie auf der Suche nach Ihrer Traumwohnung? Diese moderne 5.5-Zimmerwohnung in Avenches könnte genau das Richtige für Sie sein. Gelegen in der ruhigen Impasse du Milavy , bietet diese Wohnung eine perfekte Kombination aus Komfort und Stil. Das Gebäude, das 2025 erbaut wird, erstreckt sich über vier Etagen und verspricht modernes Wohnen in einer idyllischen Umgebung.Diese Wohnung bietet Ihnen alles, was Sie für ein komfortables Leben benötigen. Mit einem durchdachten Layout und hochwertigen Materialien ist sie ideal für Singles oder Paare, die Wert auf Qualität und Design legen.Moderne 5.5-Zimmer-Wohnung mit einer Wohnfläche von 115m2B3-8 • Moderne KücheBadezimmer/WC und DuscheNeubau aus dem Jahr 2025Balkon mit einer Fläche von 20.5m2 Ruhige Lage in AvenchesEinstellhallenplatz à Fr. 150.00 Die durchdachte Raumaufteilung dieser Wohnung bietet Ihnen die Möglichkeit, Ihre Wohnträume zu verwirklichen. Der offene Wohnbereich lädt zum Entspannen ein, während das separate Schlafzimmer Privatsphäre und Ruhe bietet. Geniessen Sie die Vorzüge eines modernen Neubaus in einer charmanten Umgebung. Vous êtes à la recherche du bien immobilier de vos rêves ? Cet appartement moderne de 5.5 pièces à Avenches pourrait être exactement ce qu'il vous faut. Situé dans la tranquille Impasse du Milavy , cet appartement offre une combinaison parfaite de confort et de style. L'immeuble, qui sera construit en 2025, s'étend sur quatre étages et promet un habitat moderne dans un cadre idyllique.Cet appartement vous offre tout ce dont vous avez besoin pour vivre confortablement. Avec un agencement bien pensé et des matériaux de qualité, il est idéal pour les célibataires ou les couples qui attachent de l'importance à la qualité et au design.Appartement moderne de 5.5 pièces avec une surface habitable de 115m2 • Cuisine moderneSalle de bain/WC et DoucheConstruction récente datant de 2025Balcon d'une surface de 20.5m2 orienté sud-ouestSituation calme à AvenchesPlace de parc dans le garage à Fr. 150.00 La répartition bien pensée des pièces de cet appartement vous offre la possibilité de réaliser vos rêves de vie. L'espace de vie ouvert invite à la détente, tandis que la chambre à coucher séparée offre intimité et tranquillité. Profitez des avantages d'une nouvelle construction moderne dans un environnement charmant.
Travel time
-
1 / 12
6.5 rooms, 169m², CHF 3,500.–
1566 St-Aubin FR

Detached house 5.5 rooms in St-Aubin FR

Home+Foyer SA offers for sale this superb, fully renovated villa on a large plot of approx. 466 m2 in the charming town of Saint-Aubin (FR).The plot is ideally located close to all amenities and motorways, 5 minutes from Lake Neuchâtel, 30 minutes from Bern and Fribourg. It is located in a quiet area.Saint-Aubin is a dynamic town ideally located in the Broye plain which offers a peaceful living environment, surrounded by agricultural and natural landscapes.Accessible and close to towns like Payerne and Estavayer-le-Lac, it is a place appreciated for its tranquility and rural charm.The villa includes:In the basement:? A hall? A large available? A cellar? A laundry room? A technical room? A workshop? A shower roomOn the ground floor:? A dressing room? An office? A shower room? A bathroom / WC? A large living/dining room? A fully equipped kitchen? Two bedrooms of approx. 14 m2? A large veranda of approx. 25 m2? A large terrace of approx. 30 m2With off-plan purchasing, personalize your interior according to your tastes, from doors to bathrooms.Curious about our construction/renovation process? Visit our website! https://www.homeetfoyer.ch/notre-procede-construction-renovationWhat is the strength of Home+Foyer SA? A traditional and sustainable construction More than 50 years of experience Transparency in prices and construction costs A construction guarantee After-sales service availableA construction project with Home+Foyer SA is?1 contract1 contact person1 person in chargeWe are your trusted partner to design and build the project of your dreams!Do not hesitate to contact us for any requests for information via the following email address: info@homeetfoyer.ch.Or by phone at 021/948 65 78.

Suggested properties for you based on search results

Other interesting objects