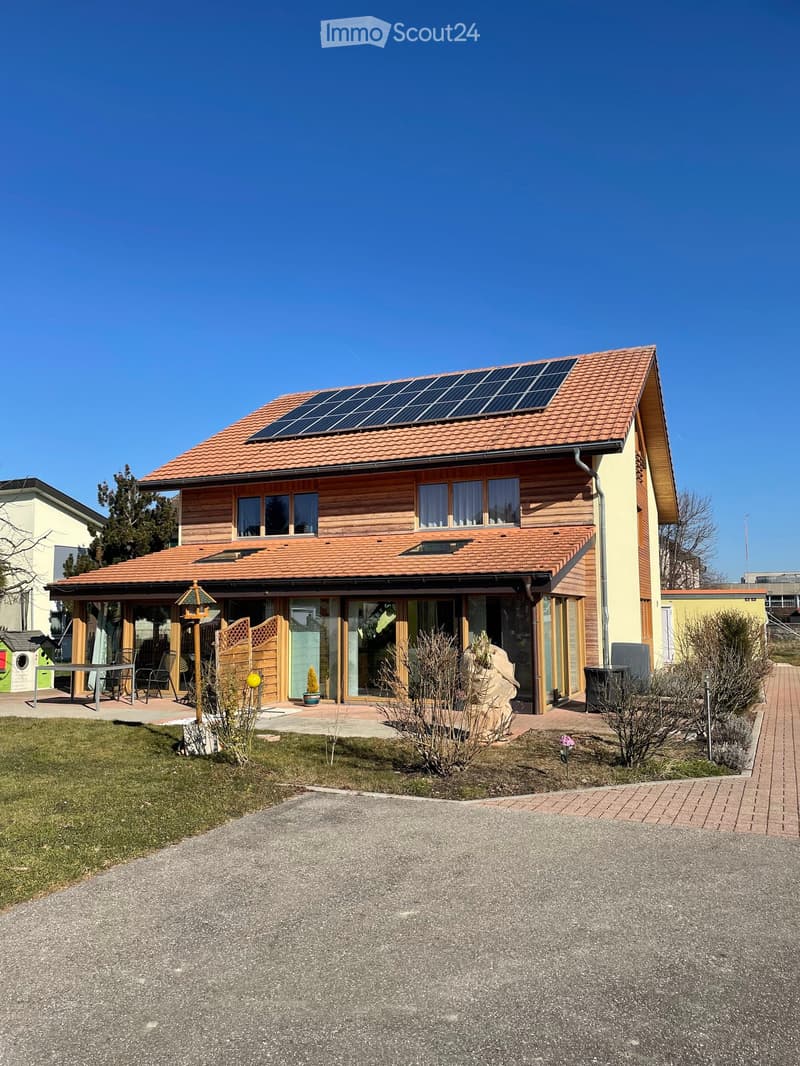
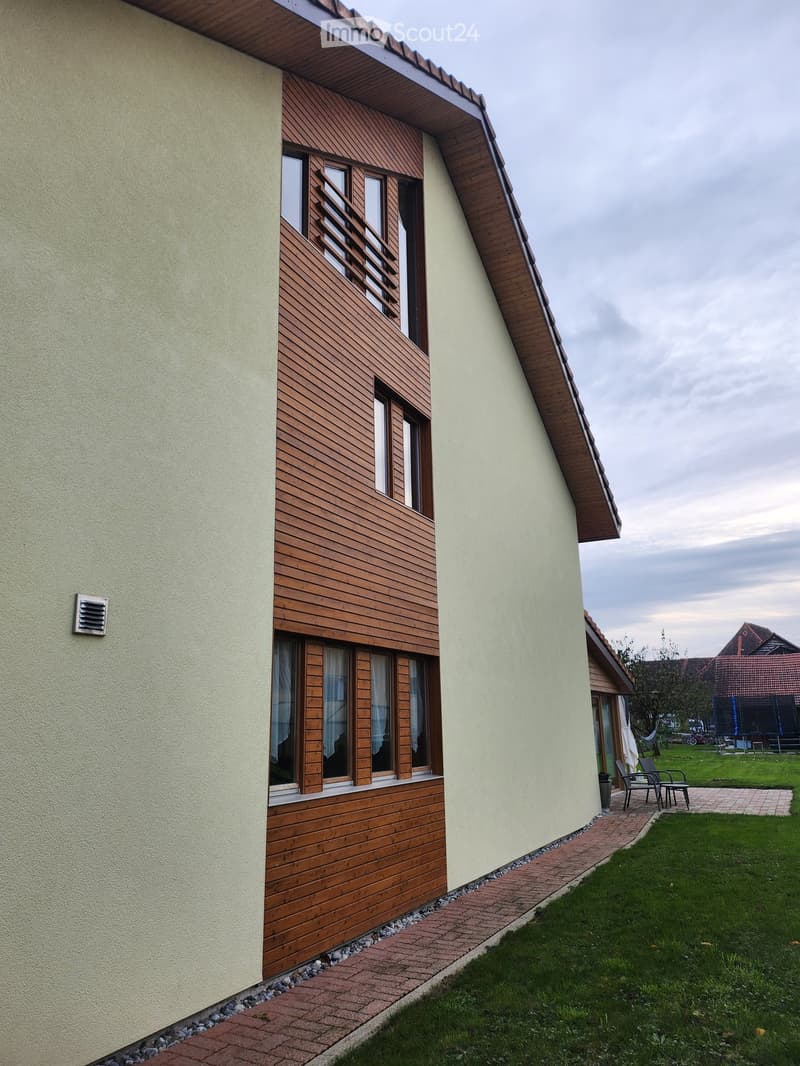
"Semi-detached house with 5.5 rooms and private garden in the village center"
Address
Rue du Château 15, 1564 DomdidierTravel time
- 23 min.Station: Domdidier
Surrounding information
Supermarket
2 min.DennerSchool
7 min.CO de DomdidierPharmacy
3 min.Amavita DomdidierPublic Transport
5 min.Domdidier
Times refer to the route on foot.
Price
- Net rent:
- CHF 2,400.–
- Add'l expenses:
- CHF 200.–
- Rent:
- CHF 2,600.–
Main information
- Availability:
- 31.03.2027
- Type:
- Row house
- No. of rooms:
- 5.5
- Number of floors:
- 3
- Surface living:
- 140 m2
- Land area:
- 170 m2
- Year built:
- 1996
Characteristics
Pets allowed
Balcony / Terrace
Parking space
Documents (0)
Description
Located in the heart of the village of Domdidier, this charming family house spread over three levels offers beautiful living spaces and an ideal situation, in immediate proximity to amenities, shops, and public transport.
In good general condition, it benefits from a functional distribution and a pleasant private outdoor space with the possibility of personal development.
Apartment layout
Ground floor
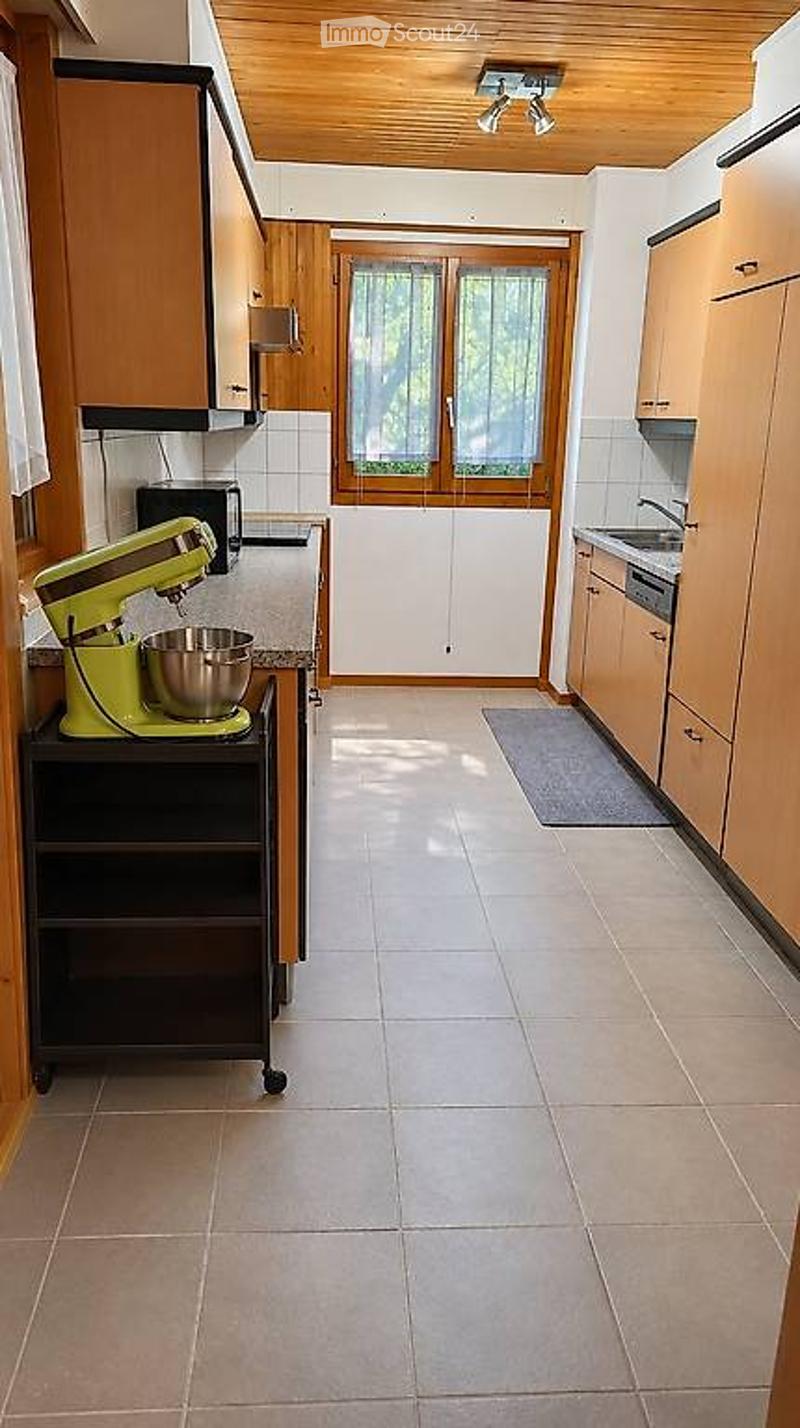
Fully equipped and functional kitchen
Living/dining room
Shower room
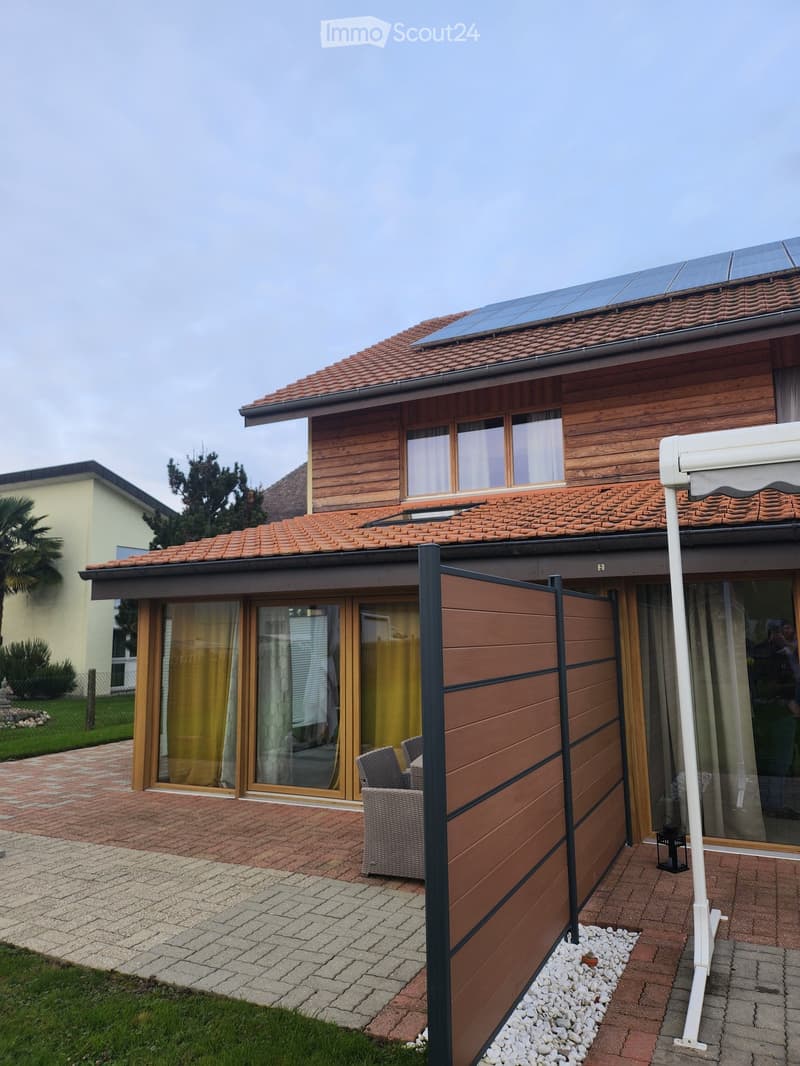
Veranda giving onto the outside
Access to the private garden of approximately 170 m²
1st floor
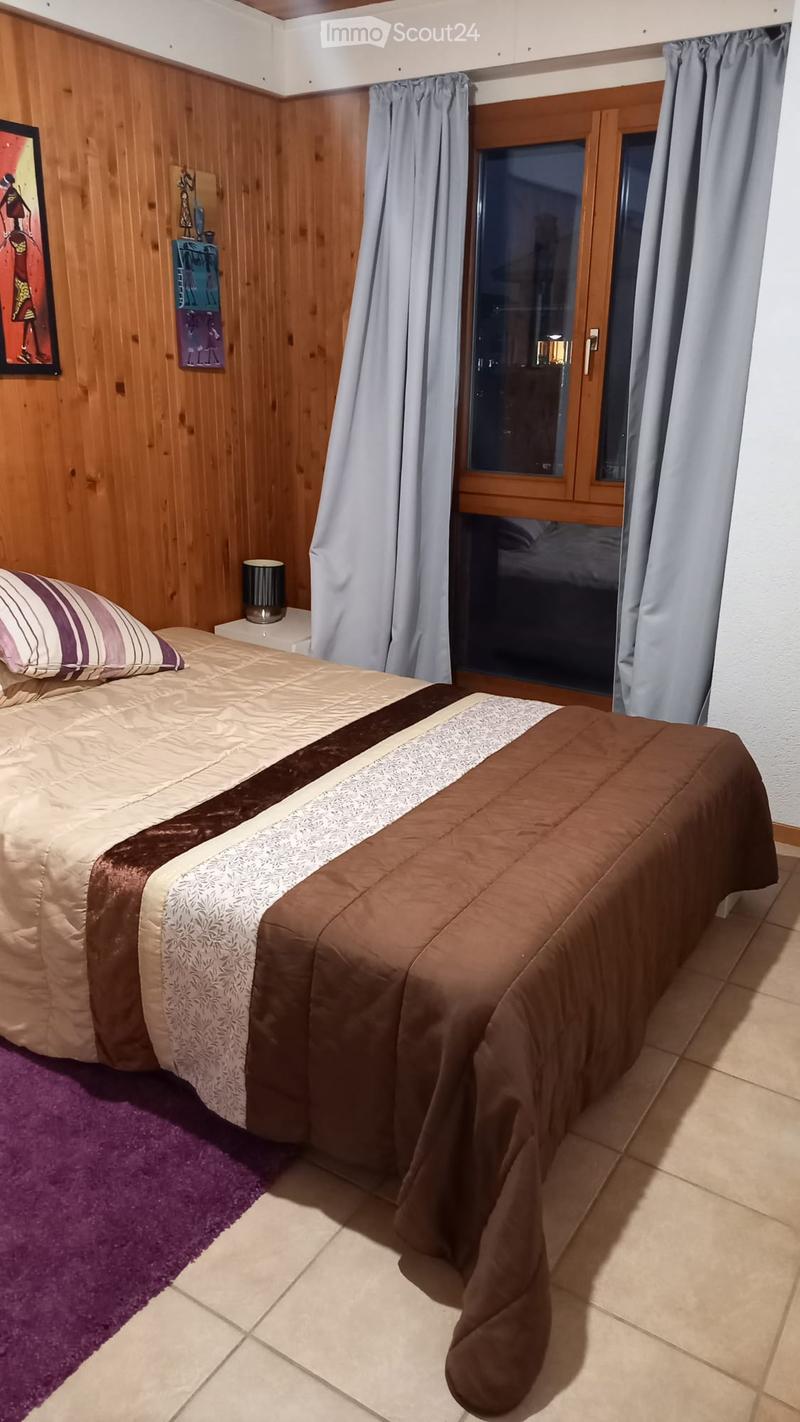
Three bedrooms
One bathroom
2nd floor
One large additional bedroom
Two attics offering additional storage spaces
Annexes and equipment
Private garden of approximately 170 m²
Independent external cellar
Two external parking spaces
Shared laundry room with the second house
Situation
The house benefits from a privileged location in the center of the village of Domdidier. Shops, public transport, train station, and main amenities are easily accessible.
Rental conditions
Net rent: CHF 2'400.– / month
Flat-rate charges: CHF 200.– / month
Total rent: CHF 2'600.– / month
Two external parking spaces are included
Interested? Do not hesitate to contact us to obtain additional information or organize a visit.
Contact
Alexandre Guillet
- Listing ID
- 4003616249
- Object ref.
- kfptb.9t1pg