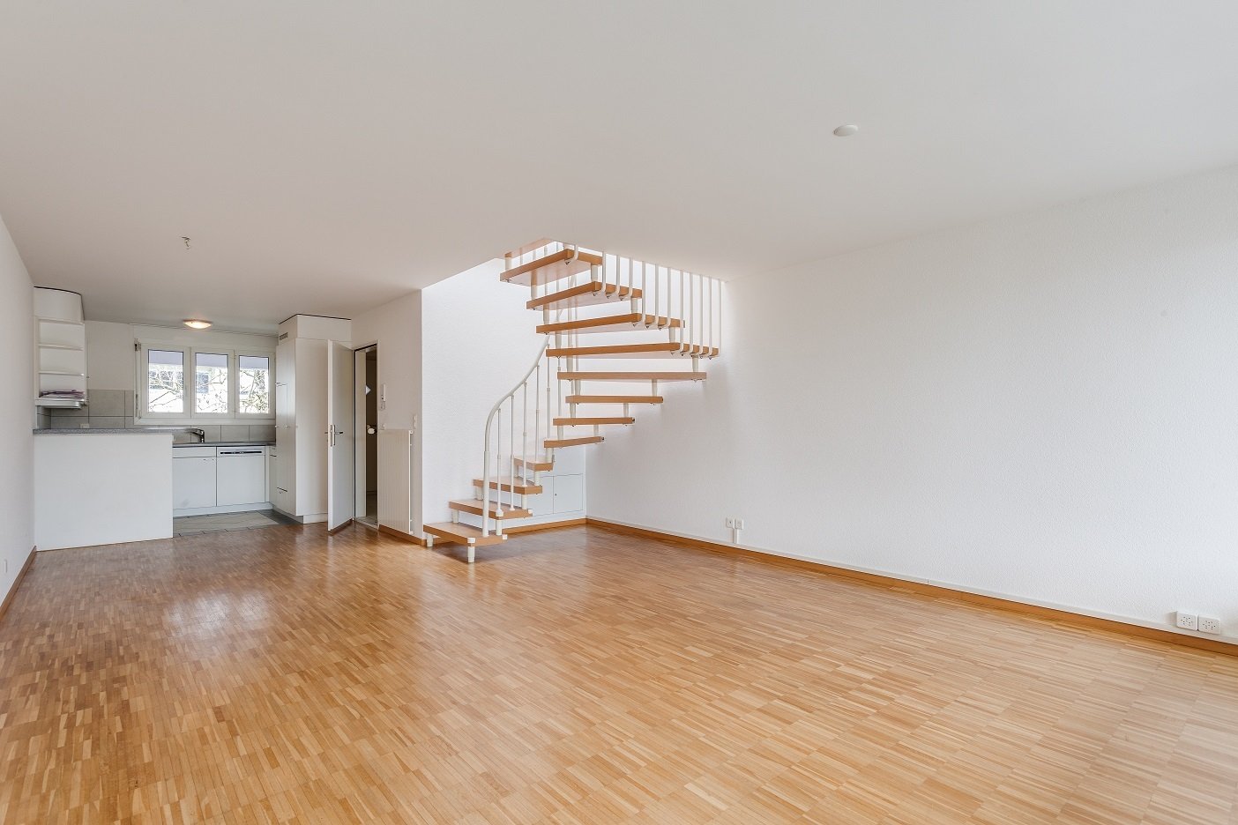
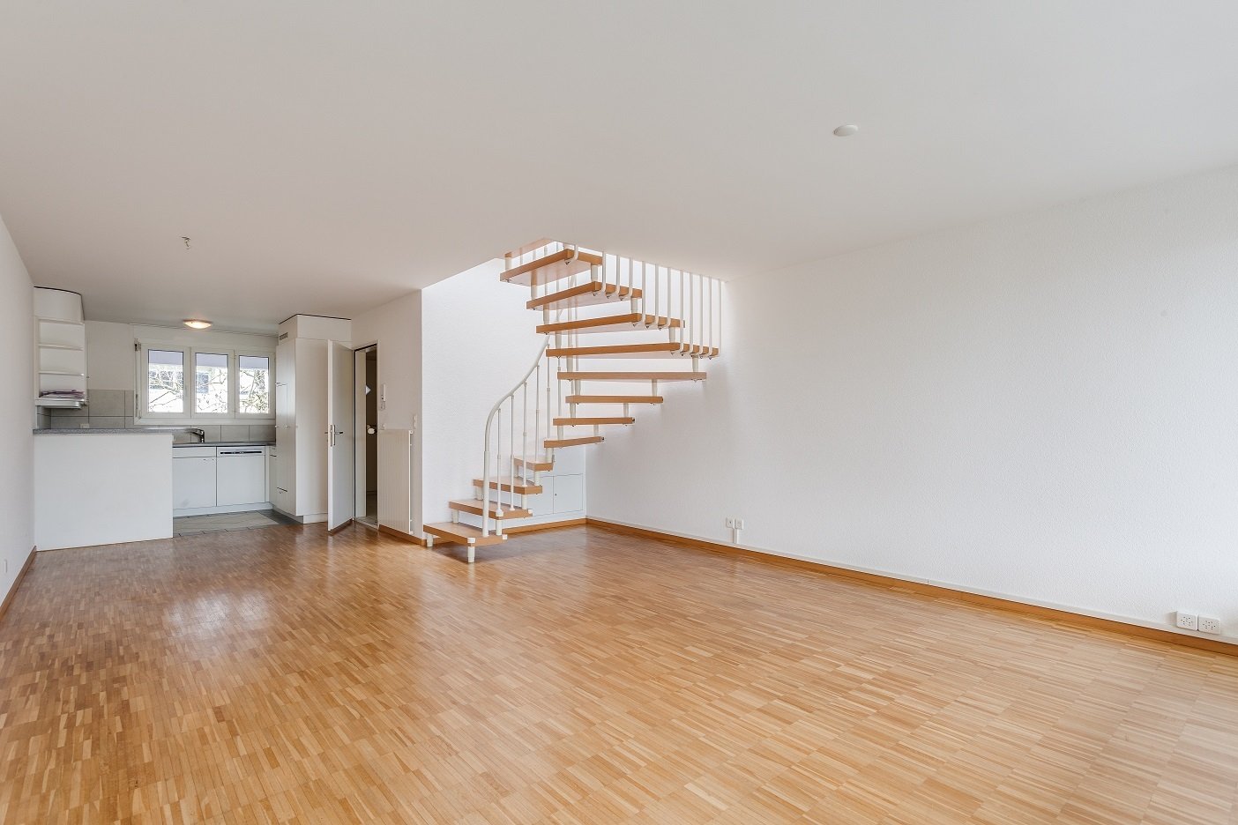
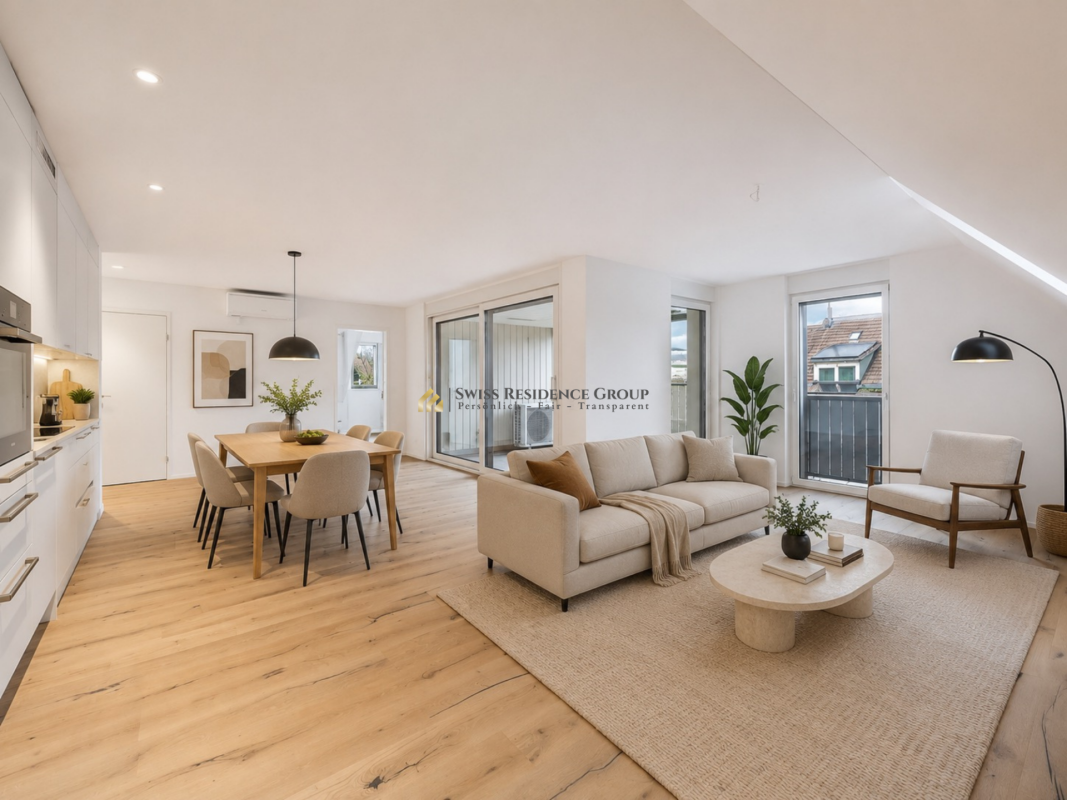
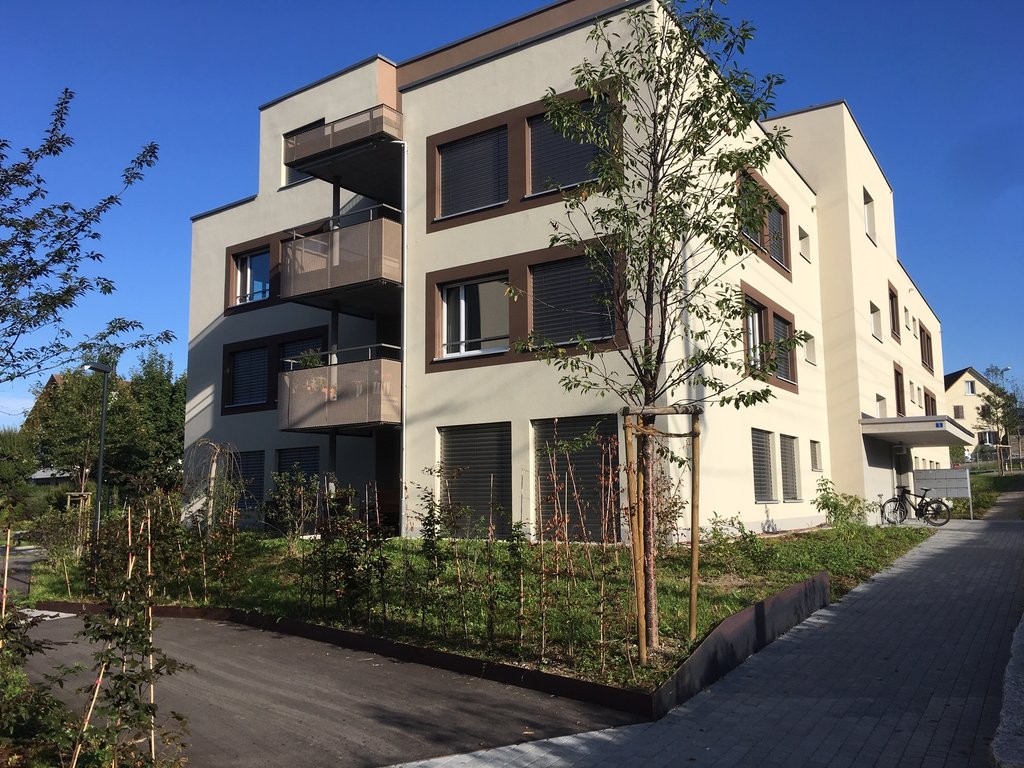
Merenschwand - Properties for rent with Balcony / Terrace, Elevator, Pets allowed

We recommend expanding your search criteria to get similar results. The current filters didn’t return any matches.

If you don’t want to change your current search criteria, we recommend creating a search alert, so you’ll be notified when matching offers become available.

More objects in your automatically expanded search area
35 results - Radius: + 10km
  • Aerial view of a modern multi-story building complex with solar panels on the roof, surrounded by other structures and greenery.
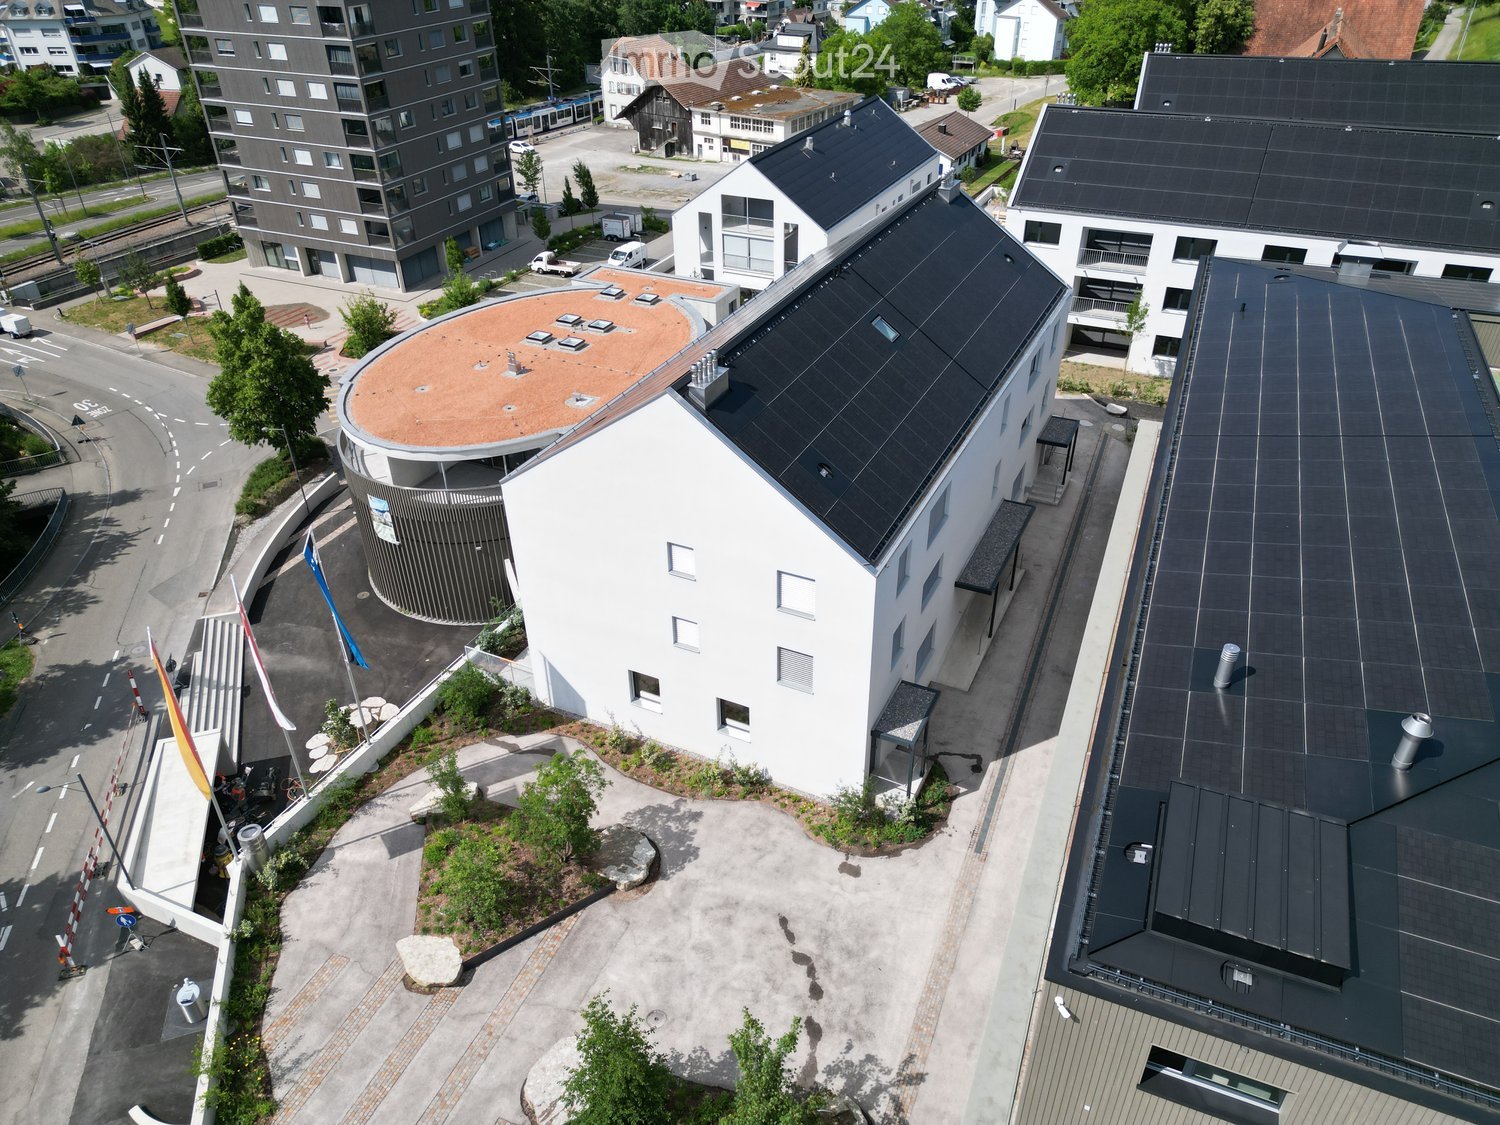
  • Aerial view of a modern building complex with solar panels on the roof, surrounded by a paved area with flags, a small garden, and a traditional house in the background.
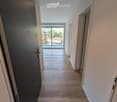
  • Modern hallway with wooden flooring, white walls, and recessed lighting. Features a large window at the end leading to a balcony or outdoor area.
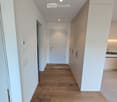
  • Bright hallway with wooden flooring, white walls, and built-in cabinets on one side. Features recessed lighting and a closed door at the end.
  • Empty room with light wooden flooring, white walls, and a small kitchen area visible in the background. No furniture or personal items are present.
  • Modern kitchen with white cabinets, black countertops, a central island, and built-in appliances including a sink, faucet, and oven.
  • Modern kitchen with white cabinets, black countertops, and built-in appliances including a sink and oven.
  • Empty room with wooden flooring, large sliding glass doors leading to a balcony with a view of the town and surrounding landscape.
  • Empty room with wooden flooring, white walls, and large sliding glass doors leading to a balcony with a view of the city.
  • Empty room with wooden flooring, white walls, and large glass sliding doors leading to another space.
  • Balcony with tiled floor, glass railing, and a view of surrounding buildings and landscape.
  • Modern balcony with tiled floor, white railing, and cityscape view.
  • Balcony with metal railing, overlooking a cityscape with buildings, trees, and a road.
  • Modern bathroom with a toilet, sink, mirror, and glass-enclosed shower area. Grey tiles and neutral tones dominate the space.
  • Floor plan of a 2.5-room apartment on the ground floor, including a living/dining/kitchen area, bedroom, bathroom, entrance, and balcony.
  • Floor plan of a basement and attic level showing multiple rooms including cellars, a utility kitchen, technical rooms, hobby spaces, and air spaces.
  • Floor plan of a property with several numbered sections and parking spaces
1 / 17
Aerial view of a modern building complex with solar panels on the roof, surrounded by a paved area with flags, a small garden, and a traditional house in the background.
Modern hallway with wooden flooring, white walls, and recessed lighting. Features a large window at the end leading to a balcony or outdoor area.
Bright hallway with wooden flooring, white walls, and built-in cabinets on one side. Features recessed lighting and a closed door at the end.
2.5 rooms, 48m², CHF 1,900.–
Premium
Friedlisbergstrasse 3, 8964 Rudolfstetten

First-time rental of a 2.5-room apartment in the best central location (highest interior construction standard)

The municipality of Rudolfstetten-Friedlisberg built four multi-family houses with a total of 21 apartments in the area of the community center. The apartments will be ready for occupancy from spring to summer 2026. The multi-family house "Buechholzstrasse 5" is owned by the municipality, and the remaining buildings are owned by the municipal community.Link to the application form: https://www.rudolfstetten.ch/mietwohnungen-gemeindeRegistration for viewing via: vermietungen@rudolfstetten.ch and 056 648 22 10Basement and atticThe apartment includes a basement room with 11 square meters of space. Additionally, a hobby room with 9 square meters of space can be taken over in the attic free of charge.The private washing machine and the corresponding dryer are located in the basement.What we rent / Highlights: • High living comfort in a central location with everything you need within walking distance • Free-Cooling (passive cooling in summer months) • Sustainable, high-quality construction with high ceilings • Environmentally friendly living with photovoltaics, Minergie certification, and ZEV (self-consumption) for low ancillary costs • Installation spots, pre-installed • High-quality kitchens with modern appliances, energy-efficient (VZUG and Miele) • Cooking island with sink fan (no extractor hood) • Private laundry tower with washing machine and dryer in the apartment in a separate recess • Individual comfort ventilation in all rooms • Low-maintenance, beautiful floor and wall coverings (oak parquet in living rooms, ceramic tiles in wet cells and kitchen) • Electrically operated slat blinds and awnings • Built-in wardrobes • High-quality bathrooms and sanitary facilities (e.g., floor-level shower with rain shower) • Built-in mirror cabinets • Family apartments with two wet cells • Barrier-free lift and access, door intercom system • Modern locking system (badge) • Basement and attic space included in the apartment (2 separate rooms) • Sunny and large balcony seats • High-quality garden design • Adventure playground and generous recreation areas • Parking options Underground parking space on request (CHF 130/month) / Electric parking space CHF 150/month Location and surroundingsThe apartments are located in a quiet residential area with ideal connections: • Rudolfstetten train station just 3 minutes' walk away – connections every 15 minutes towards Dietikon/Zurich or Bremgarten • Highway just 10 minutes away (Urdorf or Birmensdorf) • Municipal house with disposal/recycling and post office within the development (< 1 minute's walk) • Shopping opportunities Village center with Lidl within 3 minutes' walk • Family-friendly Schools in the immediate vicinity (3 minutes' walk). Children's day care center within the development (< 1 minute's walk) • Recreation directly adjacent in the green nature, as well as recreation areas Reppisch and Hasenberg/Egelsee within 10 minutes All still available apartments (sizes 1.5, 2.5, and 4.5 rooms) of the area development can be found under the following link:https://www.rudolfstetten.ch/mietwohnungen-gemeinde

Travel time
-
  • Aerial view of a modern building complex with a circular structure, surrounded by a green field and mountains in the background.
  • Modern building with glass windows, red roof, flags, and a circular structure nearby
  • Aerial view of a building construction site, with several buildings under construction, solar panels on the roofs, a crane, and cars parked in the area.
  • White building with glass windows, flags, paved area, small garden, another building in the background
  • Modern apartment building with white exterior walls, large windows, black canopy, grey driveway
  • Snow-covered suburban area with buildings, roads, and hills
  • Empty room with light wooden flooring, white walls, and a large window. An open closet with wooden shelves is visible in the background.
  • A modern hallway with wooden flooring, built-in white closet with shelves, and recessed lighting. An open doorway leads to another room with a window and wooden floor.
  • Modern kitchen with white cabinets, black countertops, and built-in appliances.
  • Empty room with wooden flooring, white walls, and a sliding glass door leading to a balcony.
  • Empty room with wooden flooring, white walls, and a sliding glass door leading to a balcony. A small bathroom is visible through an open doorway.
  • Open sliding glass door leads to a tiled balcony with a metal railing, overlooking a neighboring building.
  • Modern bathroom with a white sink, built-in storage, a large mirror with built-in lighting, and a glass-enclosed shower area with a rainfall showerhead.
  • Modern bathroom with a toilet, sink, and cabinet, featuring grey tiles and a large window offering a view of the outside.
  • Modern bathroom with a bathtub, toilet, and a faucet, featuring grey tiles and a beige floor.
  • Concrete flooring, white walls, black door, interior stairwell, wall-mounted lights
  • A small room with a white wall and a gray floor. There is a white washing machine and a white dryer stacked on top of each other in the corner of the room. The washing machine has a digital display on top and a door handle on the front. The dryer has a di
  • Floor plan of a 4.5-room apartment on the first floor, including living/dining/kitchen area, three bedrooms, a bathroom, a guest WC/bathroom, hallway, and balcony.
  • Floor plan of a basement and attic level showing multiple rooms including hobby spaces, storage areas, and technical rooms. Includes labeled dimensions and room names.
  • Floor plan of a property with several numbered sections and parking spaces
1 / 20
Modern building with glass windows, red roof, flags, and a circular structure nearby
Aerial view of a building construction site, with several buildings under construction, solar panels on the roofs, a crane, and cars parked in the area.
White building with glass windows, flags, paved area, small garden, another building in the background
4.5 rooms, 119m², CHF 3,175.–
Premium
Buechholzstrasse 3, 8964 Rudolfstetten

First rental of very spacious living space in the best central location (highest interior construction standard)

The municipal and local community of Rudolfstetten-Friedlisberg built four (4) multi-family houses with a total of 21 apartments in the area of the community center. The apartments will be ready for occupancy from spring to summer 2026. The multi-family house "Buechholzstrasse 5" is owned by the local community, and the remaining buildings are owned by the municipal community.All available apartments (sizes 1.5, 2.5, 3.5, 4.5, and 5.5 rooms) of the area development (total 21) can be found under the following link:https://www.rudolfstetten.ch/mietwohnungen-gemeindeLink to the application form: https://www.rudolfstetten.ch/mietwohnungen-gemeindeViewing appointment: bookable directly on Homegate (meeting point Friedlisbergstrasse 11, in front of the community center entrance)Alternative registration for viewing: vermietungen@rudolfstetten.chWhat we rent / Highlights: • High living comfort in a central location with everything you need within walking distance • Free-Cooling (passive cooling in summer months) • Sustainable, high-quality construction with high ceilings • Environmentally friendly living with photovoltaics, Minergie certification, and ZEV (self-consumption) for low ancillary costs • Installation spots, pre-installed • High-quality kitchens with modern appliances, energy-efficient (VZUG and Miele) • Cooking island with downdraft extractor (no range hood) • Private laundry tower with washing machine and dryer in the apartment in a separate recess • Individual comfort ventilation in all rooms • Low-maintenance, beautiful floor and wall coverings (oak parquet in living rooms, ceramic tiles in wet cells and kitchen) • Electrically operated louvers and awnings • Built-in wardrobes • High-quality bathrooms and sanitary facilities (e.g., floor-level shower with rain showerhead) • Built-in mirror cabinets • Family apartments with two wet cells • Wheelchair-accessible elevator and entrances, door intercom system • Modern locking system (badge) • Basement and attic space included in the apartment (2 separate rooms) • Sunny and large balcony seats • High-quality garden design • Adventure playground and spacious recreation areas • Parking possibilities underground parking space on request (CHF 130/month) / electric parking space CHF 150/month Location and surroundingsThe apartments are located in a quiet residential area with ideal connections: • Rudolfstetten train station only 3 minutes' walk away – connections every 15 minutes towards Dietikon/Zurich or Bremgarten • Highway only 10 minutes away (Urdorf or Birmensdorf) • Community center with disposal/recycling and post office within the development (< 1 minute's walk) • Shopping opportunities village center with Lidl within 3 minutes' walk • Family-friendly schools in the immediate vicinity (3 minutes' walk). Nursery within the development (< 1 minute's walk) • Recreation directly adjacent in the green nature as well as recreation areas Reppisch and Hasenberg/Egelsee within 10 minutes' reach

Travel time
-
1 / 11
  • Balcony / Terrace
  • Pets allowed
  • Elevator
  • +3
4.5 rooms, 150m², CHF 5,145.–
Unterdorfstrasse 74, 8966 Oberwil-Lieli

1. Rental - Luxurious - Tax-Friendly - 15 minutes from Zurich

The last available 4.5-room new apartment - from November 1, 2026Only 15 minutes from Zurich - with Alpine views, plenty of privacy, and one of the most attractive tax locations in the region.Secure the last available 4.5-room new apartment in the exclusive Hillview Park project in Oberwil-Lieli.The modern new apartment combines high-quality living comfort with peace, nature, and excellent accessibility. And all at a particularly attractive tax burden - even lower than in Kilchberg, for example.You can reach the Zurich city center in about 15 minutes by car, and Zurich Airport in about 20 minutes.The highlights at a glanceSunny livingSpacious living and dining area with direct access to the sunny balcony or garden terrace. Thanks to the west-facing location, you can enjoy a particularly long evening sun and spectacular sunsets until the evening.Panoramic views & natureThe elevated location above the Reusstal offers a beautiful view of the Alps. Oberwil-Lieli is located above the fog line and is surrounded by numerous recreational areas.Community natural poolAn attractive outdoor area with a natural pool for communal use invites you to relax and linger on warm days.High-quality kitchenThe open, modern kitchen impresses with an elegant kitchen island, high-quality stone worktop, oven and steamer, and other high-quality appliances - ideal for cooking enthusiasts and social evenings.Flexible room layoutThe bedrooms can be used individually as a parental bedroom, children's room, guest room, or comfortable home office.Two bathrooms & laundry roomThe apartment has two bathrooms, a separate toilet, and a practical laundry room with its own washing tower.Lift directly to the apartmentParticularly comfortable: the lift takes you directly from the garage to the apartment - convenient, discreet, and barrier-free.Oberwil-Lieli - quiet living, Zurich close byEducation: kindergarten, primary school directly in the village.Nature: elevated location above the Reusstal, above the fog line, with plenty of green spaces and numerous recreational opportunities.Mobility: about 15 minutes to Zurich about 20 minutes to Zurich AirportQuick motorway accessOnly one apartment availableOf the originally 7 high-quality new apartments, only this one 4.5-room apartment is still available.Those who want to combine modern living with proximity to Zurich, attractive tax burden, Alpine views, and highest comfort will find a rare opportunity here.Discover the Hillview Park project and get an overview:www.hillview-park.chHave we piqued your interest?We look forward to your contact and will be happy to show you the last available apartment.

  • Balcony / Terrace
  • Pets allowed
  • Elevator
  • +3
1 / 13
2.5 rooms, 67m², CHF 3,960.–
Papieri-Ring 4, 6330 Cham

2-Zimmer Apartment Suite möbiliert in Cham (Zug), Papieri-Areal

Willkommen bei CITY STAY– hier finden Sie Ihr Apartment!CHF 3'960.00 pro Monat für einen Aufenthalt über 91 Nächte.Allein oder zu viert? Sie haben die Wahl.Unsere 2-Zimmer Apartments Suite mit Balkon sind grosszügig, lichtdurchflutet und bieten modernen Wohnkomfort. Die Räume sind hell und eignen sich für Geschäftsreisen genauso wie für Familien.Mittendrin: Das neu entstehende Wohn- und Arbeitsquartier bietet Einkaufmöglichkeiten, Restaurants sowie einen Kindergarten, welche bequem zu Fuss erreichbar sind. Die Zuger Innenstadt ist mit dem Auto in 12 Minuten erreichbar.Die voll ausgestattete Küche mit Esstisch, lädt zum Kochen ein. Sie haben die Wahl, ob Sie an einem schönen Sommertag auf dem Balkon oder in der Küche essen möchten. Das Schlafzimmer bietet nicht nur ein grosszügiges Bett (200 x 180 cm) und viel Stauraum, sondern auch einen Arbeitsplatz – perfekt also fürs Homeoffice. Das offene, helle Wohnzimmer mit TV und einem ausziehbaren Bettsofa, können Sie als zweites Schlafzimmer nutzen. Abgerundet wird das Angebot von einem Bad mit ebenerdiger Dusche.Durch einen Zusammenschluss von dieser Kategorie durch einen Schaltbereich mit einem Studio Apartment, können Sie ein 3-Zimmer Apartment buchen.Der WLAN-Internetzugang, alle Nebenkosten und das wöchentliche Reinigen Ihres Apartments mit Bettwäsche- sowie Handtuchwechsel ist im Buchungspreis inbegriffen.Folgende Dienstleistungen sind bei allen CITY STAY Apartments inklusive:• komplett möbliertes Apartment• betriebsfertige Küche mit Grundausstattung• wöchentliche Apartment Reinigung inkl. Wechsel von Bett-, Bad- und Küchentüchern• Flachbild-TV inkl. Streaming TV• kostenloses WLAN-Internet• Selbstbedienungs-Waschküchen im Haus• alle Nebenkosten (exl. SERAFE)Optional können folgende Leistungen gebucht werden:• Parkplatz• Haustiere sind willkommen, Aufenthalt gegen GebührPreise sind inkl. Steuer und Service Gebühren für einen Mindestaufenthalt von 3 Monaten. Endreinigung sind zusätzlich. Für kürzere Buchungen bitten wir Sie uns zu kontaktieren.Weitere Fotos sehen Sie auf unserer Homepage www.citystay.comIhr CITY STAY Team-------------------------------------------------------------------Welcome to CITY STAY – Here you find your new temporary or long term home!CHF 3'960.00 per month for a minimum stay of 91 nights.Very practical for up to two people.Right in the middle: The new residential and work district offers shops, restaurants and a kindergarten, within easy walking distance. Zug city centre are 12 minutes by car.Our Studio Apartments Suite everything you need for a comfortable stay in one room: a double bed (180×200 cm) with two bedside tables, plenty of storage space thanks to wardrobe and separate cloakroom, a desk, a seating area as well as a high-quality, fully equipped kitchen and a bright bathroom with a walk-in shower. The dining table invites you to linger.Two apartments of this category can be connected to each other via a switching area to form one large apartment.The WLAN internet connection, all side costs and the weekly cleaning with the change of the bed and bath towels are included in the booking price.Following services are included:• fully furnished apartment• ready to use kitchen with all utilities• weekly apartment cleaning and changing of towels and bed linens• TV incl. Streaming-TV• free WIFI• In-house self-service laundry• All incidental costs in accordance with general terms & conditions (Serafe fees are not ancillary costs)On request additional services:• parking spaces• pets are welcome on request for a feePrices are incl. VAT and all Service charges for a minimum stay of 3 months. Final cleaning fee in addition. Please contact us for shorter bookings.Additional photos you can see on our website www.citystay.comYour CITY STAY Team

Travel time
-
1 / 22
4.5 rooms, 143m², CHF 4,050.–
In der Breite 4a, 8914 Aeugstertal

Modern new building 4.5-room maisonette apartment in a natural location

Your new home! In der Breite 4a, Aeugstertal (A5) The property in der Breite scores with the fusion of old charm and new modernity, as well as an expansion in owner-occupier standard and Minergie technology. The apartment is characterized by its generous design and high-quality equipment. It offers a lot of space to live and feel good, with a well-thought-out floor plan and bright rooms. The apartment also has a terrace where you can enjoy the sun and the view of the surrounding landscape. Highlights • Beautiful view of nature • Tax-friendly community (2024: 92% without church tax) • Expansion in elevated owner-occupier standard • Very generous floor plan • A lot of privacy • Idyllic location in the Aeugstertal hamlet • Within walking distance to the recreation area and bus stop • Large loggia • Elegant kitchen with ceramic stone cladding and high-quality kitchen appliances • Electric fabric blinds • Oak Corsica solid wood parquet flooring • Increased sound insulation between apartments • Lift access, basement, and parking garage • At least 1-2 parking spaces per apartment • Minergie construction • Controlled residential ventilation with heat recovery • Ground probe heating with underfloor heating • Built-in wardrobes in the entrance area • Kindergarten and primary school in Aeugst am Albis with school bus, easily accessible • Quick access to the centers of Zurich, Zug, and Lucerne / optimal post bus connections Aeugstertal, embedded in a breathtaking landscape, is a true gem for nature lovers and those seeking relaxation. Surrounded by hills, forests, and within walking distance to Lake Türler, the clear Reppisch, and the village center of the main municipality of Aeugst am Albis, this idyllic spot offers a variety of opportunities to enjoy the beauty of nature to the fullest. We look forward to your contact.

Travel time
-
1 / 23
3.5 rooms, 105m², CHF 3,200.–
in der Breite 6, 8914 Aeugstertal

Large 3.5 room apartment with two balconies near Türlersee

Discover this high-quality, spacious 3.5-room apartment, which was created in 2025 and is therefore in a new condition.The apartment is characterized by its spacious design and high-quality equipment. It offers a lot of space to live and feel good, with a well-thought-out floor plan and bright rooms. The apartment also has two large balconies, where you can enjoy the sun and the view of the surrounding landscape.Highlights • Beautiful view of nature • Tax-friendly community (2024: 92% without church tax) • Expansion in the elevated ownership standard • Very spacious floor plan • A lot of privacy • Idyllic location in the Aeugstertal hamlet • Within walking distance to the recreation area and bus stop • Two large balconies • Elegant kitchen with ceramic stone cladding and high-quality kitchen appliances • Electric fabric blinds • Oak Corsica solid wood parquet flooring • Increased sound insulation between apartments • Lift closure, basement, and parking garage • Spacious basement compartments • At least 1-2 parking spaces can be rented (CHF 160.00/month per space) • Minergie construction method • Controlled living space ventilation with heat recovery • Geothermal heating with underfloor heating • Built-in wardrobes in the entrance area • Kindergarten and primary school in Aeugst am Albis with school bus, easily accessible • Quick access to the centers of Zurich, Zug, and Lucerne / optimal post bus connections • Pets allowed Aeugstertal, embedded in a breathtaking landscape, is a true gem for nature lovers and those seeking relaxation. Surrounded by hills, forests, and within walking distance to Lake Türlersee, the clear Reppisch, and the village center of the main municipality of Aeugst am Albis, this idyllic place offers a variety of opportunities to enjoy the beauty of nature to the fullest.We look forward to your contact.

Travel time
-
1 / 19
2.5 rooms, 74m², CHF 3,880.–
Allmendstrasse 56, 8914 Aeugst am Albis

First-time rental 2.5-room attic apartment in a quiet location with 2 terraces (78m2)

2.5-room attic apartment / G3Discover your dream home in our exclusive new building in a very quiet location with a view of the mountain panorama. The property is located on a park-like plot of land on the edge of the forest. From the two terraces, you can enjoy the wonderful view of nature.Enjoy the comfort of the open living area, which seamlessly transitions into the two private terraces - the perfect place to watch the sunset or simply enjoy the peace of nature.Aeugst am Albis offers a perfect combination of tranquility and urban lifestyle. The surrounding nature invites you to take walks, go hiking, and cycling, while the nearby cities of Affoltern am Albis, Zurich, Zug, and Lucerne with their diverse cultural offerings and shopping opportunities are quickly accessible.The property also offers an underground garage with sufficient parking spaces and a large basement room for the apartment. An elevator provides barrier-free access to the apartment.The apartment impresses with the following highlights: • Tax-friendly municipality (2024: 92% without church tax) • High-quality construction in the upper ownership standard • Spacious floor plan • A lot of privacy • Very quiet location on the edge of the village • Within walking distance to the recreation area and Lake Türler • All-day sunshine • Two large terraces • Elegant kitchen with ceramic stone cladding and high-quality kitchen appliances • Electric roller shutters • Oak Corsica solid wood parquet flooring • Increased sound insulation between apartments • Lift access, basement, and parking garage • Spacious basement compartment • At least 1-2 parking spaces available (CHF 160.00/month per space) • Minergie construction method • Controlled residential ventilation with heat recovery • Geothermal heating with underfloor heating • Built-in closet in the entrance area • Pets allowed • Quick access to the centers of Affoltern am Albis, Zurich, Zug, and Lucerne Let yourself be convinced!We look forward to your contact.

Travel time
-
1 / 18
4.5 rooms, 142m², CHF 4,840.–
Allmendstrasse 56, 8914 Aeugst am Albis

First-time rental: Spacious 4.5-room apartment with 41m2 balcony

4.5-room apartment 1st floor / G2Discover this spacious 4.5-room apartment on the 1st floor in the quiet and tax-friendly municipality of Aeugst am Albis. With 142 m² of living space, this modern apartment offers plenty of room for all who value comfortable living directly at the recreation area.The apartment impresses with the following features: • Beautiful terrace: 41m2 terrace with a full view of nature and the forest. • Spacious living area: Bright, large rooms with a beautiful view of the forest and nature • Master area: Master bedroom with anteroom for dressing room and en-suite bathroom • Modern kitchen: High-quality kitchen appliances, coordinated materials and colors, plenty of storage space • High-quality equipment: Solid wood parquet, electric shutters, controlled living room ventilation, warm color scheme • Two bathrooms: Plenty of space with two showers, a bathtub, two toilets, bathroom furniture • Washing machine: Washing tower available in the apartment for maximum comfort • Garage: Secure parking spaces in the underground garage (CHF 160.00 / month) • Elevator: Convenient access to all floors • Plenty of storage space: Large cellar with 13m2 included Special advantages: The apartment is built in the Minergie style and thus guarantees the highest energy efficiency. Pets are welcome, and the child-friendly equipment makes it ideal for families. A fiber optic connection is available.Location and surroundings: Enjoy the quiet residential area in Aeugst am Albis with plenty of sunshine and the recreation area as well as Lake Türler directly in front of the house. The bus stop is within walking distance and the Gallenbüel school is only a few meters away. The traffic-calmed location ensures a pleasantly quiet atmosphere both during the day and at night.This new apartment is available immediately and offers modern living in an idyllic environment – perfect for all who value peace, comfort, and style.We look forward to your contact.

Travel time
-
1 / 20
3.5 rooms, 127m², CHF 4,580.–
Allmendstrasse 56, 8914 Aeugst am Albis

New Build: Very Large 3.5-Room Apartment with 347m2 Garden

3.5 Room Garden Apartment G1Discover this exclusive, new 3.5-room ground-floor apartment with a large garden in the tax-friendly Aeugst am Albis. The large windows offer a wonderful view of the forest and nature. With 127 m² of living space and Minergie standard, this apartment offers the highest living comfort and energy efficiency. The nearby recreation area and the beautiful Türlersee are in close proximity.The apartment convinces with: • Generous room layout: 3.5 bright rooms with optimal use and warm color scheme • Private garden: 374 m2 garden for sole use • Two modern bathrooms: Comfortably equipped for maximum living comfort, with two showers, a bathtub, and two toilets • High-quality equipment: Own washing tower in the apartment, steamer and oven, solid wood parquet, electric shutters, high-quality materials. • Garage: Secure parking spaces in the underground garage (CHF 160.00 / month) • Elevator: Convenient access to the apartment • Basement: 12m2 storage space in the basement Special advantages: The apartment is very quietly located and offers a wonderful view of nature. Pets are welcome, making this property also attractive for animal lovers.Location and infrastructure: Aeugst am Albis offers a perfect balance between rural tranquility and good connections. This new building attic apartment with Minergie standard combines modern living with sustainable construction and offers an exceptional living experience in a quiet, natural environment.We look forward to your contact.

Travel time
-
1 / 14
3.5 rooms, 85m², CHF 2,760.–
8904 Aesch ZH

Beat the summer heat with air conditioning - Exclusive 3.5-room new building apartment in the first occupancy

First occupancy in Aesch ZH - Exclusive 3.5-room new building apartment with loggia & air conditioning Live modern, quiet and in a fiscally attractive community (tax rate 91%) in a central location in Aesch ZH. The bus stop can be reached in just 3 walking minutes, shopping facilities and restaurants are in the immediate vicinity.The excellent transport links make this location particularly attractive: Zurich can be reached in around 30 minutes by public transport or about 15 minutes by car. Also, Zug, Lucerne and Zurich Airport are quickly and conveniently connected thanks to the nearby motorway access.On 84.5 m² of living space on the 2nd floor, this 3.5-room new building apartment (built in 2025) convinces with a well-thought-out floor plan, bright rooms and high-quality equipment.The open living and dining area offers direct access to the loggia, which creates a protected, private outdoor area for relaxed hours in the fresh air. The modern kitchen is equipped with an induction cooktop and high-quality, new household appliances and meets the highest standards of comfort and design.Two quiet bedrooms provide a retreat and relaxation. The bathroom and the separate laundry room with its own washing machine and dryer offer additional functionality and storage space - ideal for modern everyday life.The equipment includes an elevator to the apartment, barrier-free access, air conditioning for pleasant summer days, a spacious basement room and a pet-friendly regulation. The apartment can also be rented furnished if desired.The location combines village character with high quality of life: A supermarket and a restaurant with excellent cuisine are within 2 walking minutes, the school is within short walking distance. Additionally, Aesch offers a tennis hall, farm shops and diverse local recreation opportunities. Highlights: • New building 2025 with high-quality, modern equipment • Open living/dining area • Modern kitchen with induction cooktop and new premium appliances • Owner-occupier standard • Very modern bathroom with rain shower • Own washing machine & dryer in the apartment, separate laundry room • Air conditioning for high living comfort • Loggia • Spacious basement room Contact us for a viewing appointment - we would be happy to show you this modern new building apartment in person.

  • Spacious open-plan living area with large windows overlooking a balcony or terrace, hardwood flooring, and a staircase leading to another level.
  • Attic kitchen with wooden ceiling, white cabinets, built-in oven and sink, hardwood flooring, and access to a balcony or terrace.
  • Spacious bathroom with a large bathtub, vanity sink, and toilet. The room has a modern, minimalist design with gray tile flooring and walls. There is a skylight window providing natural light.
  • Spacious attic room with slanted wooden ceiling, large windows overlooking the outdoors, and hardwood flooring. The room has a modern, minimalist design with clean lines and neutral colors.
  • The image shows a room with a slanted wooden ceiling, white walls, and a large window. The floor is made of grey hardwood planks. The room has a minimalist and modern design aesthetic.
1 / 5
Attic kitchen with wooden ceiling, white cabinets, built-in oven and sink, hardwood flooring, and access to a balcony or terrace.
Spacious bathroom with a large bathtub, vanity sink, and toilet. The room has a modern, minimalist design with gray tile flooring and walls. There is a skylight window providing natural light.
Spacious attic room with slanted wooden ceiling, large windows overlooking the outdoors, and hardwood flooring. The room has a modern, minimalist design with clean lines and neutral colors.
4.5 rooms, 161m², CHF 4,450.–
In der Breite 4a/b und 6, 8914 Aeugstertal

New 4.5 room maisonette apartment with charming atmosphere

Your new home!We are pleased to introduce our first rental project with 13 spacious new apartments in the idyllic Aeugstertal. The building in the Breite scores with the fusion of old charm and new modernity, as well as a construction in ownership standard and Minergie technology.The apartments are characterized by their spacious design and high-quality equipment. Each apartment offers plenty of space to live and feel good, with well-thought-out floor plans and bright rooms. Each apartment also has a seating area or a terrace where you can enjoy the sun and the view of the surrounding landscape. In the existing, protected farmhouse, rental objects with country house charm are being created.2.5 to 5.5 room apartments are available.Highlights • Beautiful view of nature • Tax-friendly community (2024: 92% without church tax) • Construction in a high ownership standard • Very spacious floor plans • A lot of privacy in all apartments • Idyllic location in the Aeugstertal hamlet • Within walking distance to the recreational area and bus stop • Large garden share or large terrace/loggia • Elegant kitchens with ceramic stone coverings and high-quality kitchen appliances • Electric fabric shutters • Country house oak floors, solid wood parquet • Increased sound insulation between apartments • Lift access for all apartments, basement and parking garage • Spacious basement compartments • At least 1-2 parking spaces per apartment • Minergie construction method • Controlled living space ventilation with heat recovery • Geothermal heating with underfloor heating • Built-in closets in the entrance areas • Kindergarten and primary school in Aeugst am Albis, accessible by school bus • Quick access to the centers of Zurich, Zug and Lucerne / optimal post bus connections Aeugstertal, embedded in a breathtaking landscape, is a true gem for nature lovers and those seeking relaxation. Surrounded by hills, forests and within walking distance to Lake Türler, the clear Reppisch and the village center of the main municipality of Aeugst am Albis, this idyllic place offers a variety of opportunities to enjoy the beauty of nature to the fullest.We look forward to your contact.

Travel time
-
1 / 12
2.5 rooms, 106m², CHF 1,865.–
Büttikerstrasse 7, 5614 Sarmenstorf

From carpentry to dream home / First rental – modern 2.5-room apartments

Where wood was once processed, modern living space with character is being created today: The former carpentry shop at Büttikerstrasse 7 in Sarmenstorf is being converted into an attractive residential building with nine individual rental apartments. • Apartment 6: 2.5-room apartment 1st + 2nd floor with gallery, approx. 72 m² • Apartment 7: 2.5-room apartment 1st + 2nd floor with gallery, approx. 100 m² • Apartment 8: 2.5-room apartment 1st + 2nd floor with gallery and seating area, approx. 106 m² (more apartment types can be found below) __________________________________________ Equipment • Open living, dining and kitchen area • Modern kitchen with induction cooktop, oven, dishwasher and fridge/freezer combination • Bathroom with floor-level shower and rain shower • Private washing machine and private dryer • Practical storage room and wardrobe • Low-maintenance vinyl floor in parquet look • Lift over all floors • Bicycle and stroller rooms • Ground probe heat pump and photovoltaic system The apartments are located in a quiet area and offer a nice view into the green. The nearby bus stop "Sarmenstorf, Kirche" offers direct connections to Wohlen train station as well as in the direction of Fahrwangen and Meisterschwanden. __________________________________________ Rental conditions: Apartment 6: 2.5-room apartment 1st + 2nd floor with gallery, approx. 72 m² • Net rent: CHF 1,700.00 per month • Additional costs: CHF 165.00 per month • Gross rent: CHF 1,865.00 per month Apartment 7: 2.5-room apartment 1st + 2nd floor with gallery, approx. 100 m² • Net rent: CHF 2,020.00 per month • Additional costs: CHF 175.00 per month • Gross rent: CHF 2,195.00 per month Apartment 8: 2.5-room apartment 1st + 2nd floor with gallery and seating area, approx. 106 m² • Net rent: CHF 2,250.00 per month • Additional costs: CHF 185.00 per month • Gross rent: CHF 2,435.00 per month __________________________________________ Parking possibilities • 4 garage boxes at CHF 120.00 per month each (ceiling height 1.80m) • 3 parking spaces in the parking hall at CHF 200.00 per month each • 1 outdoor parking space at CHF 60.00 per month __________________________________________ Other apartments in this first rental Also discover our other apartment offers in this property. • Apartment 1: 2.5-room maisonette apartment ground floor - 1st floor with balcony, approx. 71 m² • Apartment 2: 2.5-room apartment ground floor with balcony, approx. 65 m² • Apartment 3: 2.5-room apartment 1st floor with balcony, approx. 67 m² • Apartment 4: 3.5-room apartment 1st floor with balcony, approx. 80 m² • Apartment 5: 2.5-room apartment 1st floor, approx. 58 m² • Apartment 6: 2.5-room apartment 1st + 2nd floor with gallery, approx. 72 m² • Apartment 7: 2.5-room apartment 1st + 2nd floor with gallery, approx. 100 m² • Apartment 8: 2.5-room apartment 1st + 2nd floor with gallery and seating area, approx. 106 m² • Apartment 9: 2.5-room attic apartment 2nd floor including parking space, approx. 60 m² __________________________________________ Have we piqued your interest? We look forward to your contact and will be happy to show you your new home. The pictures show the current state during the construction phase Contact person Truc Ho / +41 62 897 06 78 / info@btp-immoblien.ch
Travel time
-
1 / 9
2.5 rooms, 67m², CHF 1,590.–
Büttikerstrasse 7, 5614 Sarmenstorf

From carpentry to dream home / First rental – modern 2.5-room apartments

Where wood was once processed, modern living space with character is being created today: The former carpentry shop at Büttikerstrasse 7 in Sarmenstorf is being converted into an attractive residential building with nine individual rental apartments. • Apartment 2: 2.5-room apartment on the ground floor with balcony, approx. 65 m² • Apartment 3: 2.5-room apartment on the upper floor with balcony, approx. 67 m² • Apartment 5: 2.5-room apartment on the upper floor, approx. 58 m² (more apartment types can be found below) __________________________________________ Equipment • Open living, dining and kitchen area • Modern kitchen with induction cooktop, oven, dishwasher and fridge/freezer combination • Bathroom with floor-level shower and rain shower • Own washing machine and own dryer • Practical storage room and wardrobe • Low-maintenance vinyl flooring in parquet look • Lift over all floors • Bicycle and stroller rooms • Geothermal heat pump and photovoltaic system The apartments are located in a quiet area and offer a nice view into the green. The nearby bus stop "Sarmenstorf, Kirche" offers direct connections to Wohlen train station as well as in the direction of Fahrwangen and Meisterschwanden. __________________________________________ Rental conditions: Apartment 2: 2.5-room apartment on the ground floor, approx. 65 m², balcony Apartment 3: 2.5-room apartment on the 1st floor, approx. 67 m², balcony • Net rent: CHF 1,600.00 per month • Additional costs: CHF 160.00 per month • Gross rent: CHF 1,760.00 per month Apartment 5: 2.5-room apartment on the upper floor, approx. 58 m² • Net rent: CHF 1,435.00 per month • Additional costs: CHF 155.00 per month • Gross rent: CHF 1,590.00 per month __________________________________________ Parking options • 4 garage boxes at CHF 120.00 per month each (ceiling height 1.80m) • 3 parking spaces in the parking hall at CHF 200.00 per month each • 1 outdoor parking space at CHF 60.00 per month __________________________________________ More apartments in this first rental Discover our other apartment offers in this property. • Apartment 1: 2.5-room maisonette apartment on the lower and ground floor with balcony, approx. 71 m² • Apartment 2: 2.5-room apartment on the ground floor with balcony, approx. 65 m² • Apartment 3: 2.5-room apartment on the 1st floor with balcony, approx. 67 m² • Apartment 4: 3.5-room apartment on the 1st floor with balcony, approx. 80 m² • Apartment 5: 2.5-room apartment on the 1st floor, approx. 58 m² • Apartment 6: 2.5-room apartment on the 1st and 2nd floor with gallery, approx. 72 m² • Apartment 7: 2.5-room apartment on the 1st and 2nd floor with gallery, approx. 100 m² • Apartment 8: 2.5-room apartment on the 1st and 2nd floor with gallery and seating area, approx. 106 m² • Apartment 9: 2.5-room attic apartment on the 2nd floor, approx. 60 m² __________________________________________ Have we sparked your interest? We look forward to your contact and will be happy to show you your new home. The pictures show the current state during the construction phase Contact person Truc Ho / +41 62 897 06 78 / info@btp-immoblien.ch
Travel time
-
1 / 10
3.5 rooms, 80m², CHF 1,990.–
Büttikerstrasse 7, 5614 Sarmenstorf

From carpentry to dream home / First rental – modern 3.5-room apartments

Where wood was once processed, modern living space with character is being created today: The former carpentry shop at Büttikerstrasse 7 in Sarmenstorf is being converted into an attractive residential building with nine individual rental apartments. • Apartment 4: 3.5-room apartment on the 1st floor with balcony, approx. 80 m² (more apartment types can be found below) __________________________________________ Features • Open living, dining and kitchen area • Modern kitchen with induction cooker, oven, dishwasher and fridge/freezer combination • Bathroom with floor-level shower and rain shower • Private washing machine and private dryer • Practical storage room and wardrobe • Low-maintenance vinyl flooring in parquet look • Lift over all floors • Bicycle and stroller rooms • Geothermal heat pump and photovoltaic system The apartments are located in a quiet area and offer a beautiful view of the surrounding countryside. The nearby bus stop "Sarmenstorf, Kirche" offers direct connections to Wohlen train station as well as in the direction of Fahrwangen and Meisterschwanden. __________________________________________ Rental conditions: Apartment 4: 3.5-room apartment on the 1st floor with balcony, approx. 80 m² • Net rent: CHF 1,820.00 per month • Additional costs: CHF 170.00 per month • Gross rent: CHF 1,990.00 per month __________________________________________ Parking options • 4 garage boxes at CHF 120.00 per month each (ceiling height 1.80m) • 3 parking spaces in the parking hall at CHF 200.00 per month each • 1 outdoor parking space at CHF 60.00 per month __________________________________________ Other apartments in this first rental Discover our other apartment offers in this property. • Apartment 1: 2.5-room maisonette apartment on the ground floor with balcony, approx. 71 m² • Apartment 2: 2.5-room apartment on the ground floor with balcony, approx. 65 m² • Apartment 3: 2.5-room apartment on the 1st floor with balcony, approx. 67 m² • Apartment 4: 3.5-room apartment on the 1st floor with balcony, approx. 80 m² • Apartment 5: 2.5-room apartment on the 1st floor, approx. 58 m² • Apartment 6: 2.5-room apartment on the 1st and 2nd floors with gallery, approx. 72 m² • Apartment 7: 2.5-room apartment on the 1st and 2nd floors with gallery, approx. 100 m² • Apartment 8: 2.5-room apartment on the 1st and 2nd floors with gallery and seating area, approx. 106 m² • Apartment 9: 2.5-room attic apartment on the 2nd floor, approx. 60 m² __________________________________________ Have we sparked your interest? We look forward to your contact and will be happy to show you your new home. The pictures show the current state during the construction phase Contact person Truc Ho / +41 62 897 06 78 / info@btp-immoblien.ch
Travel time
-
1 / 10
2.5 rooms, 71m², CHF 1,890.–
Büttikerstrasse 7, 5614 Sarmenstorf

From carpentry to dream home / First rental – modern 2.5-room apartments

Where wood was once processed, modern living space with character is being created today: The former carpentry shop at Büttikerstrasse 7 in Sarmenstorf is being converted into an attractive residential building with nine individual rental apartments. • Apartment 1: 2.5-room maisonette apartment with balcony on the lower and upper ground floor, approx. 71 m² (more apartment types can be found below)__________________________________________Features • Open living, dining, and kitchen area • Modern kitchen with induction cooktop, oven, dishwasher, and fridge/freezer combination • Bathroom with floor-level shower and rain shower • Private washing machine and private dryer • Practical storage room and wardrobe • Low-maintenance vinyl flooring in parquet look • Elevator to all floors • Bicycle and stroller rooms • Ground-source heat pump and photovoltaic system The apartments are located in a quiet area and offer a beautiful view of the surrounding countryside.The nearby bus stop "Sarmenstorf, Kirche" offers direct connections to Wohlen train station as well as to Fahrwangen and Meisterschwanden.__________________________________________Rental conditions:Apartment 1: 2.5-room maisonette apartment with balcony on the lower and upper ground floor, approx. 71 m² • Net rent: CHF 1,730.00 per month • Additional costs: CHF 160.00 per month • Gross rent: CHF 1,890.00 per month __________________________________________Parking options • 4 garage boxes at CHF 120.00 per month each (ceiling height 1.80m) • 3 parking spaces in the parking hall at CHF 200.00 per month each • 1 outdoor parking space at CHF 60.00 per month __________________________________________More apartments in this first rentalAlso, discover our other apartment offers in this property. • Apartment 1: 2.5-room maisonette apartment on the lower and upper ground floor with balcony, approx. 71 m² • Apartment 2: 2.5-room apartment on the ground floor with balcony, approx. 65 m² • Apartment 3: 2.5-room apartment on the 1st floor with balcony, approx. 67 m² • Apartment 4: 3.5-room apartment on the 1st floor with balcony, approx. 80 m² • Apartment 5: 2.5-room apartment on the 1st floor, approx. 58 m² • Apartment 6: 2.5-room apartment on the 1st and 2nd floor with gallery, approx. 72 m² • Apartment 7: 2.5-room apartment on the 1st and 2nd floor with gallery, approx. 100 m² • Apartment 8: 2.5-room apartment on the 1st and 2nd floor with gallery and seating area, approx. 106 m² • Apartment 9: 2.5-room attic apartment on the 2nd floor, approx. 60 m² __________________________________________Have we sparked your interest? We look forward to your contact and will be happy to show you your new home.The pictures show the current state during the construction phaseContact personTruc Ho / +41 62 897 06 78 / info@btp-immoblien.ch
Travel time
-

Other interesting objects