Quick Filters for your search

Quick-filters

We show you quick-filters based on the most used filters by location.

By using these, you can enhance your search experience by finding new and interesting properties to your likings.

3 results - Properties for rent: Mühlau

1 / 13
4.5 rooms139m²CHF 3,200.–
5642 Mühlau

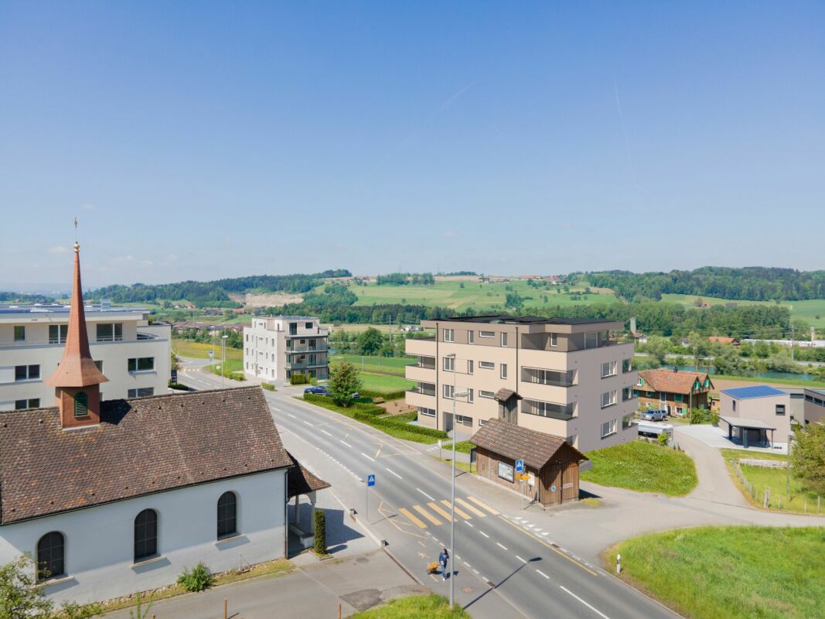
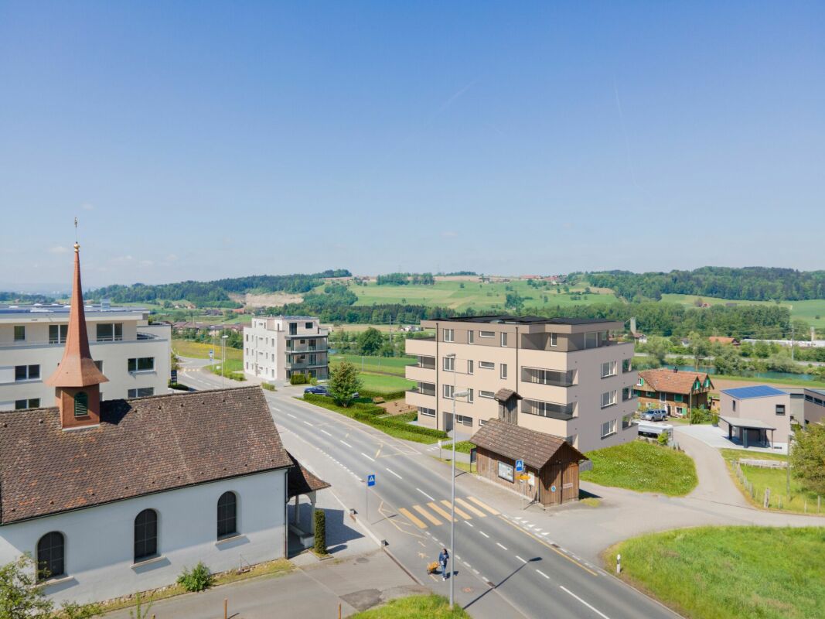
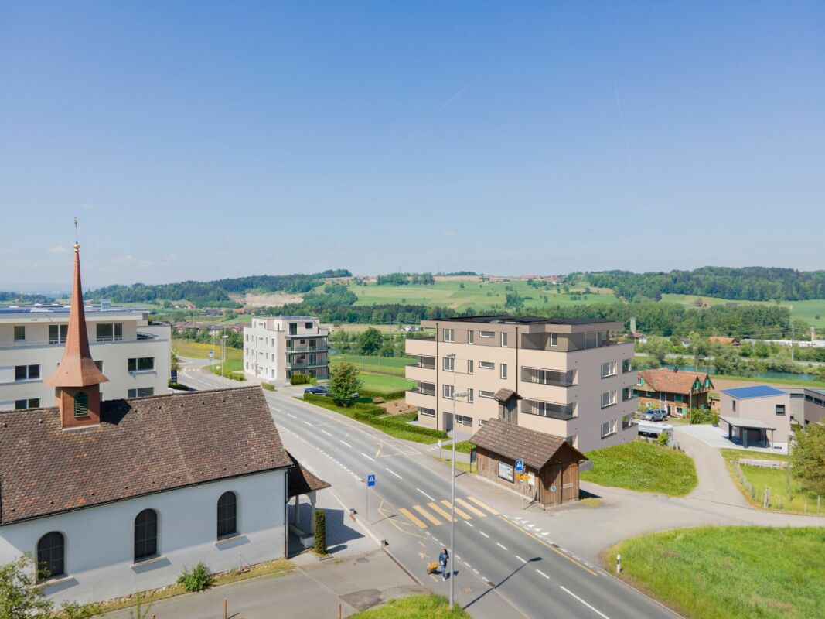
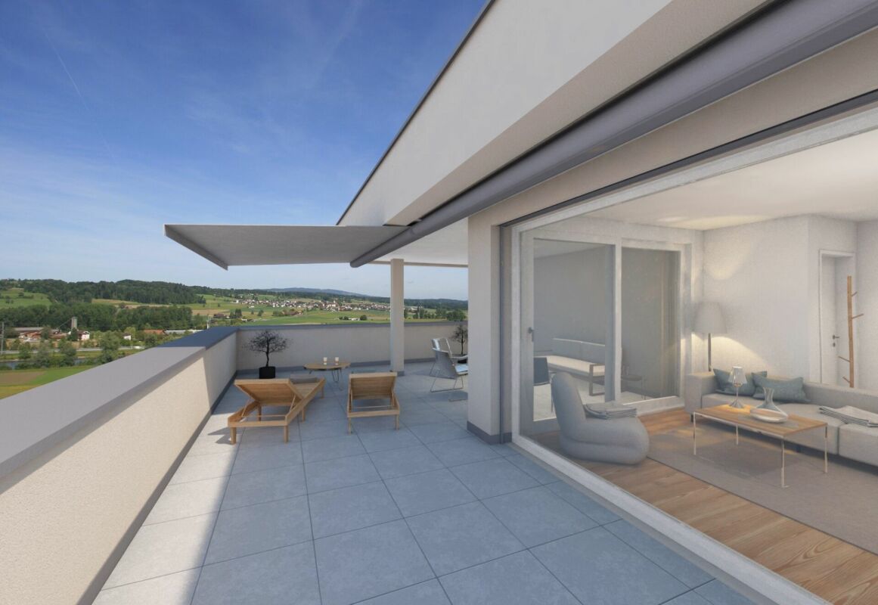
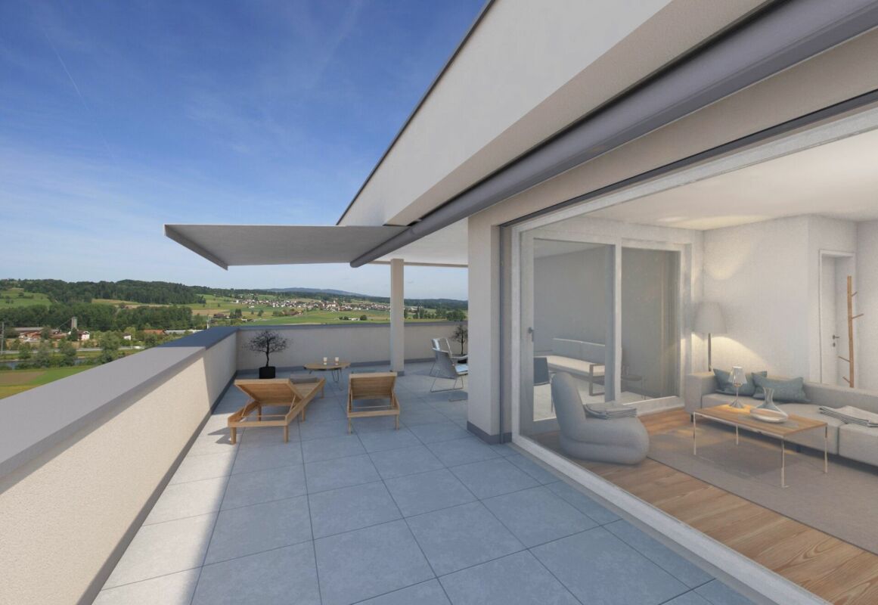
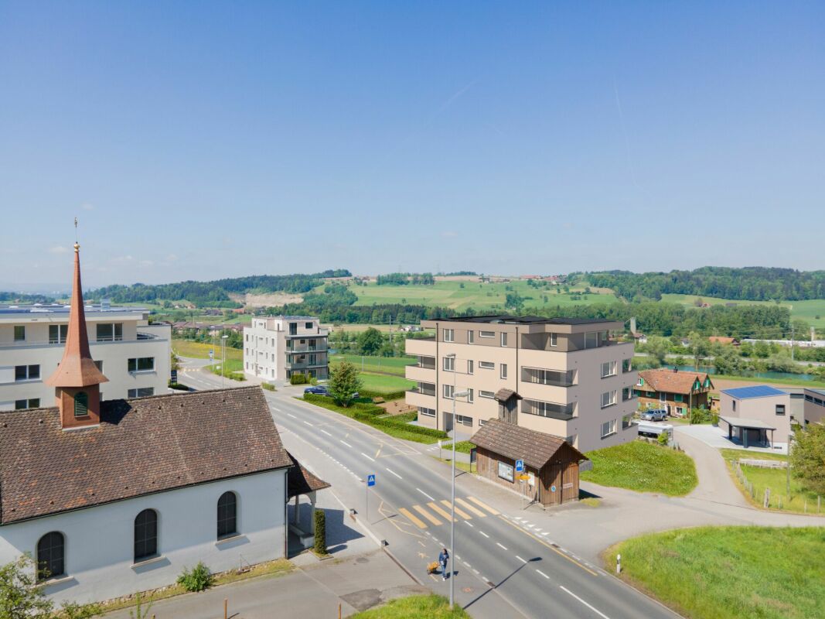
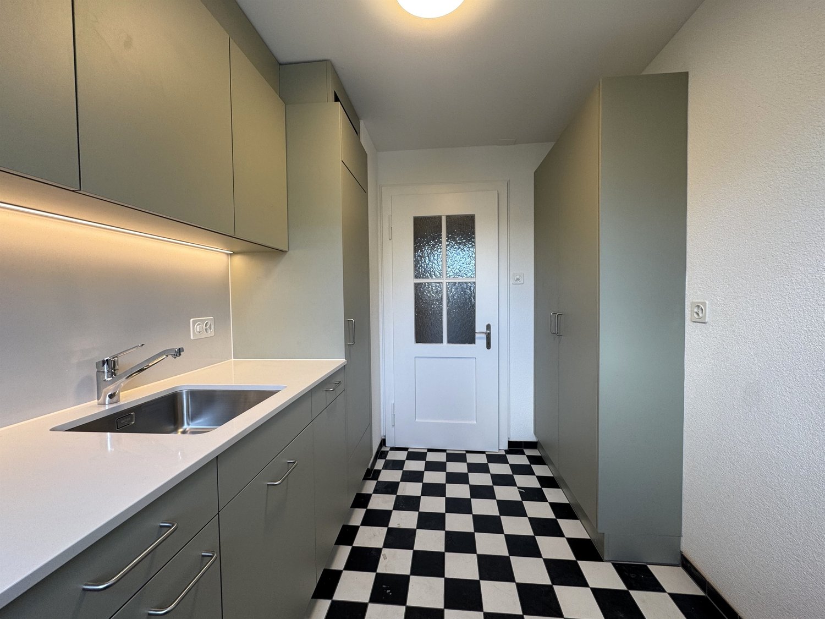
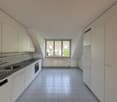
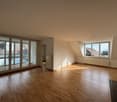
Modern 4.5-room apartment, 139 m² in Mühlau

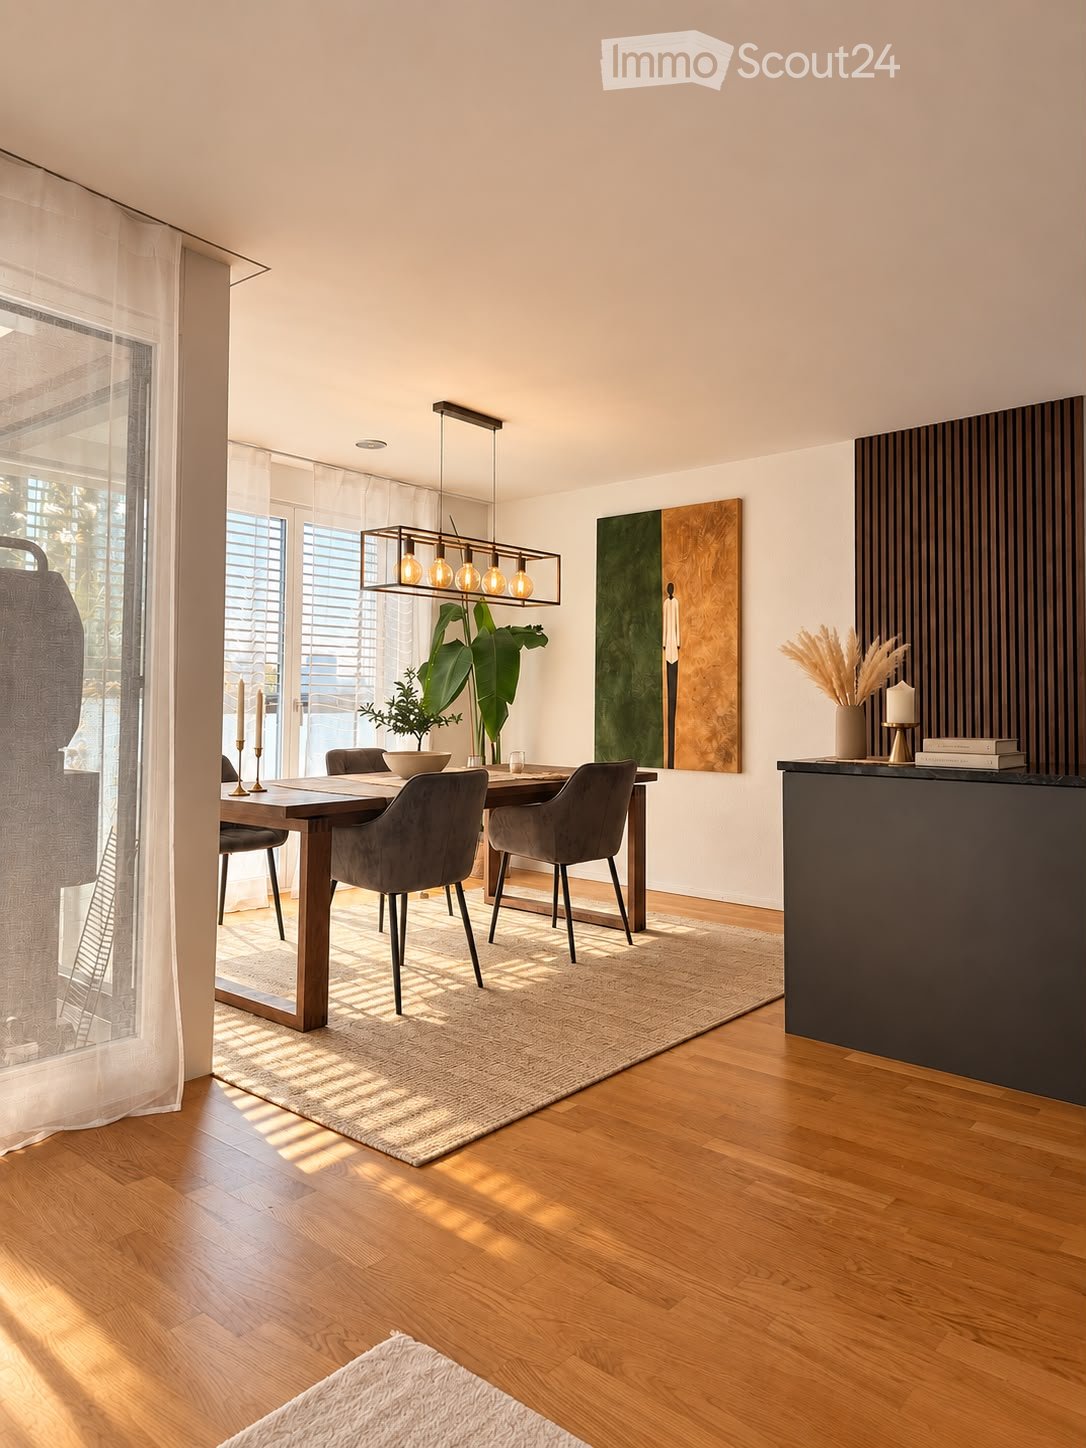
Exclusive 4.5-room apartment with 139 m² living space Modern living at the highest levelThis stylish and high-quality 4.5-room apartment convinces with generous 139 m² living space, bright rooms, and exclusive materials. The well-thought-out architecture, combined with modern equipment and high-quality construction, creates a living ambiance that meets the highest standards. Highlights • 4.5-room apartment with 139 m² living space • Noble parquet floor in all living rooms • Spacious living and dining area with plenty of daylight • Exclusive design kitchen with cooking island and high-quality appliances • Direct access to the spacious balcony or terrace • High rooms and impressive window fronts • Lift from the basement to the apartment • Wheelchair-accessible construction • Large, private cellar • Underground and outdoor parking spaces available • Sustainable building technology with geothermal heating and solar system • Year of construction 2018 – modern and very well-maintained condition Living with style and comfort The openly designed living and dining area forms the heart of this exceptional apartment. The elegant design kitchen with cooking island combines functionality with modern design and invites you to cook and enjoy together. Generous window areas provide a bright, friendly living feeling and create a harmonious connection between the interior and exterior.The spacious bedrooms offer a variety of uses – whether as a children's room, home office, or guest room. Thanks to the high-quality materials and the well-thought-out room layout, a home is created in which comfort, elegance, and living quality perfectly complement each other.Let yourself be impressed by this unique apartment during a personal viewing. The team from Swiss Twins Immobilien looks forward to presenting you with this exclusive home in person.

More objects in your automatically expanded search area
20 results - Radius: + 10km
New building
1 / 8
3.5 rooms74m²CHF 2,711.–
Premium
Obfelderstrasse 7, 8910 Affoltern am Albis

Your new home in Brauipark, central, modern, versatile

In Affoltern am Albis, a total of 113 new, sustainable rental apartments are being built on Obfelderstrasse 5-13. From the compact 1.5-room apartment to the spacious 7.5-room apartment, from the modern studio to comfortable maisonette apartments, there is a suitable living space for every phase of life. The offer is complemented by two cluster apartments, ideal for people who want to combine community and retreat. Move-in date for the apartments is 2027Further information and registration are available exclusively through the project website: www.brauipark.ch House B1: 57 apartments, 1.5 to 7.5 rooms House B3: 56 apartments, 1.5 to 6.5 rooms THE LOCATION • Best train connections/Affoltern am Albis train station 200m away • Motorway access in 3 minutes • Shopping opportunities: (Coop, Aldi, pharmacy) within walking distance • Recreational area can be reached in a short time THE SPECIAL FEATURES • First occupancy • High-quality and stylish interior design • Washing tower in the apartment • Spacious terrace/loggia invites you to linger • Fitness and music room • Urban gardening • Communal rooftop terrace • Two-story community room • Mobility concept • District heating, heat distribution via underfloor heating • Photovoltaic/PV system on the flat roof with electricity generation for own use We look forward to your contact!Your OMIT AG Judith Lehmann and Marco Schönbächler


Travel time
-
New building
1 / 8
1.5 rooms37m²CHF 1,620.–
Premium
Zugerstrasse 24a, 8917 Oberlunkhofen

First rental: charming 1.5-room garden apartment with a view

These stylish new apartments combine urban design, generous space and high-quality interior construction, creating a special living quality. The south-west location with attractive views and evening sun completes the living experience.The high living and lifestyle quality is enhanced by the modern infrastructure of the village with restaurants, bakery, Volg, Raiffeisenbank and post office, as well as the diverse and lively club and village life, but also the good transport links and proximity to Zurich. The bus stop "Haldenmatten" is only 1 minute's walk away.The nearby recreation and nature reserve of the Reussebene with its numerous hiking trails and idyllic forests is in the immediate vicinity.The rental apartments, built to the highest standards, convince with the following highlights: • unique living experience through above-average floor plans and bright rooms with panoramic windows • high-quality, wide plank floors in light oak • handle-less, white Elbau kitchens with elegant granite countertops in Nero Assoluto, high-quality V-ZUG appliances and steam extractors with maintenance-free plasma filters • custom-made carpentry work • elegant wet room with refined natural stone optics • spacious, covered outdoor areas, loggia, inviting you to linger • attractive landscaping of the garden and playground • sustainable building technology with heat pump (geothermal probe), comfort ventilation and free cooling in summer, ensuring an optimal room climate all year round • photovoltaic system for environmentally friendly energy generation • age- and wheelchair-accessible construction in the Minergie standard • each apartment has its own cellar with 8-9 m2 with sufficient storage space • bicycle and air raid shelter in the basement • extra-wide parking spaces in the underground garage with connections for electric vehicles We are happy to answer any questions you may have and provide information under the phone number 079 850 00 74.

Travel time
-
1 / 13
  • Elevator
3.5 rooms146m²CHF 8,100.–
Premium
6330 Cham

PAPER PLANES

Auf dem ehemaligen Industrie-Areal in Cham entstand 2023 ein neues, attraktives Wohn- und Arbeitsquartier. Diese moderne Loftwohnung wurde mit feinsten Materialien ausgestattet und verfügt über eine grosszügige Terrasse. Aussergewöhnliche architektonische Elemente verleihen diesem speziellen Objekt jede Menge Klasse & Stil.Besonderes: • Dachterrasse & Loggia • Smart-Living-System eSMART • Industrieller Stil • Wärme- & Kälteerzeugung in arealweitem Energiesystem (100% CO2-neutral) • Temperierung der Zuluft individuell pro Wohnung regulierbar • 2 extra breite Garagenparkpläze, einer davon mit Elektroladestation Mietpreis: CHF 7'500 + CHF 600 Nebenkosten (pauschal) + 2 Parkplätze à je CHF 200 = Total CHF 8'500 / MonatMietdauer: Mindestens 2 JahreWir freuen uns auf Ihre Kontaktaufnahme und senden Ihnen gerne die detaillierte Broschüre sowie den Grundrissplan der Wohnung zu.In 2023 a attractive residential and working neighborhood was created on the former industrial site in Cham. This loft apartment was furnished with the finest materials and has a large terrace. Exceptional architectural elements add lots of class & style to this special property!Highlights: • Rooftop terrace & Loggia • Smart-Living-System eSMART • Industrial style • Heating & cooling generation in site-wide energy system (100% CO2-neutral). • Temperature control of supply air, individually adjustable for each apartment • 2 extra-wide garage parking spaces, one of them with an electric charging station Rental Price: CHF 7,500 + CHF 600 additional costs + 2 parking spaces at CHF 200 each = Total CHF 8,500 / monthRental Period: Minimum 2 yearsWe look forward to hearing from you and will be happy to send you the detailed brochure and floor plan of the apartment.

  • Elevator
1 / 13
  • Pets allowed
  • Parking space
  • Garage
  • +1
8.5 rooms262m²CHF 17,000.–
Top
6343 Buonas

SERENE LIVING

Entspannen Sie in der Harmonie, die dieses warm, einladend und grosszügig gebaute Einfamilienhaus ausstrahlt. Geniessen Sie das offene Raumgefühl sowie die grüne Umgebung, die das Familienhaus von allen Seiten umgibt. Hier findet jedes Familienmitglied viel Privatsphäre und ausreichend Platz für individuelle Hobbys. Abgerundet wird dieses besondere Wohnerlebnis durch einen wunderschönen Blick auf den Zugersee und das umliegende Bergpanorama.Highlights: • Edler Eichenparkett • Offene Decke und Galerie im Wohnzimmer • Extrahohe Decken in den Schlafzimmern • Grosse Küche • Cheminée • Grosse Gartenanlage mit Seesicht • Velo / Gartenhaus Verfügbarkeit: per sofort oder nach VereinbarungNebenkosten: laufen direkt über MieterMindestmietdauer: 2 JahreHaustiere: erlaubtKontaktieren Sie uns noch heute für weitere Informationen oder eine persönliche Besichtigung.Relax in the harmony created by this warm, inviting and generously designed family home. Enjoy the open sense of space and the lush green surroundings that embrace the property on all sides. Each family member benefits from a high level of privacy and ample room for individual interests and hobbies. This exceptional living experience is further enhanced by beautiful views of Lake Zug and the surrounding mountain panorama.Highlights: • Fine oak parquet flooring • Open ceiling and gallery in the living room • Extra high ceilings in the bedrooms • Large kitchen • Cheminée • Large garden with lake view • Bicycle / Garden shed Availability: immediately or by agreementAdditional costs: are paid directly by the tenantRental period: minimum 2 yearsPets: allowedWe look forward to hearing from you and will be happy to send you the detailed brochure and floor plan of the house.

  • Pets allowed
  • Parking space
  • Garage
  • +1
  • A narrow hallway with wooden flooring, white walls, and a bench on the right side. The hallway leads to a kitchen area with white cabinets and a window.
  • A narrow hallway with light wooden flooring, white walls, and two doors. One door is closed, and the other is open, revealing a glimpse of another room. A small wooden shelf is mounted on the left wall, and a ceiling light fixture is visible.
  • Modern bathroom with hexagonal dark blue tiles, white toilet, sink with chrome faucet, and illuminated mirror.
  • Modern bathroom with hexagonal dark blue tiles, white sink, toilet, and illuminated mirror above the sink.
  • Empty attic space with wooden flooring, white walls, and a small window with a view of the outside. The ceiling has a sloped design with exposed beams and lighting fixtures.
  • Empty room with light wooden flooring, grey walls, and large windows with grey frames, allowing natural light to enter.
  • Modern kitchen with white cabinets, a built-in oven, and a sink, featuring light wooden flooring and large windows.
  • Balcony with tiled floor, metal railing, and view of residential buildings and clear sky.
  • Balcony with concrete floor, metal railing, and a small table.
  • Balcony with tiled floor, wooden railing, and access to the building through a door.
  • Modern kitchen with white cabinets, granite countertop, sink, and built-in oven.
  • A small, well-lit room with a washing machine and dryer stacked side by side, featuring a grey door and a round ceiling light.
  • Compact bathroom with a white sink, chrome faucet, and a grey towel hanging on the side. The walls are light grey, and there are electrical outlets and a small shelf with items on the right side.
1 / 13
1.5 rooms37m²CHF 1,590.–
Top
Albisstrasse 1, 8932 Mettmenstetten

Modern 1.5-room apartment with balcony and beautiful view in Mettmenstetten

Discover this stylish and modern 1.5-room apartment on the 3rd floor. The apartment impresses with high-quality equipment, a Minergie certificate, and a sunny location – available from August 1, 2026.The apartment offers: • Bright living room: With bright wooden floor, large windows, and plenty of natural light – an inviting atmosphere to feel good. • Modern kitchen: White cabinets, granite countertop, built-in oven, and sink – functional and stylish at the same time. • Modern bathroom: Equipped with distinctive dark blue hexagonal tiles, white sink, toilet, and illuminated mirror. • Balcony: 25m2, with tile floor, metal railing, and beautiful views of the surroundings. • Laundry room: Practical washing and drying room available in the building. • Elevator: Convenient access to all floors. • Parking space: One parking space is available. • Minergie certification: Highest energy efficiency and sustainable living. • All rooms have underfloor heating and 24/7 comfort ventilation. Location and surroundings:The apartment is located in a quiet area and is still very well connected. The bus stop Mettmenstetten Center can be reached in just 2-3 minutes on foot, the Mettmenstetten train station in about 7-8 minutes on foot. For shopping, the Volg is available in just 2 minutes on foot.This modern apartment is ideal for singles or couples looking for comfortable and energy-efficient living in a well-connected, quiet community in the canton of Zurich. Take the opportunity and secure this attractive home!

Travel time
-
  • Empty room with wooden flooring, wooden walls, large windows with yellow curtains, radiators, and a small round table with a chair near the windows.
  • Two-story house with a tiled roof, white exterior, multiple windows with shutters, and a well-maintained garden with colorful flowers and greenery.
  • Traditional half-timbered house with white plaster walls, green shutters, and a stone base. The roof features exposed wooden beams and a dormer window. The surrounding area includes overgrown grass and a stone-paved pathway.
  • Wooden-floored hallway with a green bench and staircase leading upwards.
  • Bright kitchen with wooden cabinets, a sink, a dishwasher, and a round wooden dining table with a chair.
  • Empty room with wooden flooring, white walls, a window with wooden frame, and a radiator below it.
  • Empty room with wooden flooring, white walls, and two windows with wooden frames. Radiator visible under one window.
  • Empty room with wooden ceiling beams, white walls, two windows with wooden frames and curtains, and a radiator under one window.
  • Bathroom with a bathtub, tiled walls, a window, and a radiator. The space features wooden slanted ceilings and a shower curtain.
  • Bathroom with a light green toilet, a matching sink, a chrome faucet, a soap dispenser, and a cup on the sink counter. The walls are tiled with a floral pattern on one side.
  • A small room with a washing machine, wooden staircase leading upwards, and tiled floor.
  • Empty attic room with wooden floor, exposed wooden beams, large windows, and radiator.
  • Wooden staircase with a wooden railing, leading to an open doorway with light coming through. The walls are painted white, and the floor is wooden.
  • An attic space with exposed wooden beams, concrete walls, and a small skylight allowing natural light to enter. The floor is unfinished concrete, and there is a wooden staircase leading down.
  • A narrow stone-walled corridor with a wooden door at the end and a wooden shelf unit on the right side.
  • A narrow, dimly lit basement corridor with stone walls, a metal staircase leading upwards, a wooden door, and utility equipment visible.
  • A narrow stone-walled corridor with a wooden door leading to an outdoor area, concrete tiled floor, and exposed wooden beams on the ceiling.
  • Panoramic view of a village with traditional houses, green trees, and distant mountains under a clear blue sky.
  • Garden area with gravel pathway leading to a wooden garage, surrounded by greenery and potted plants.
  • A serene garden path lined with lush greenery and blooming flowers, leading through a tranquil, shaded area.
1 / 20
4 rooms95m²CHF 2,450.–
Top
Rennweg 20, 8932 Mettmenstetten

Charming 4-room old building apartment in a renovated Riegelhaus in Mettmenstetten

Discover this exceptional 4-room apartment, divided into 3 floors. It is a historic old building from 1794, which will be completely renovated by 2026. With a living area of 95 m², this unique home combines historic charm with modern living comfort in the idyllic Mettmenstetten.The apartment offers: • Bright kitchen room: With stylish wooden cabinets and everything that goes with it - ideal for cooking and eating together. There is also the possibility of cooking with an ancient cast-iron stove with a wood fire and heating with wood fire. • Characterful rooms: Wooden floors and wooden walls give the rooms a warm, inviting atmosphere. Large windows let in plenty of light. • Tiled stove like grandma's time: In the living room, there is a green tiled stove that can be heated with wood from the kitchen. • Inviting entrance area: A charming staircase welcomes the residents stylishly. Inside the entrance area, there is a hallway with beautiful old clay tiles, which also cover the kitchen floor. • Beautiful view: Enjoy a charming view from the 3rd floor. • Parking space: A parking space is available. Location and surroundings: • The apartment is located in a quiet environment - both during the day and at night, it is pleasantly quiet. • In the summer, you benefit from plenty of sunlight, and even in winter, the sun's radiation is good. • The Mettmenstetten train station is about 13 minutes' walk away. • The Mettmenstetten Oberdorf bus stop is only 5 minutes' walk away. • The Volg supermarket is conveniently located within an 8-minute walk. • The Primarschule Mettmenstetten is only 4 minutes' walk away - ideal for families. This apartment is child-friendly - a real home for the whole family. Immerse yourself in life in one of the most charming old buildings in the region and enjoy the quiet village life in Mettmenstetten, just a short train ride from Zurich. The apartment can, of course, also be used in a shared flat.

Travel time
-
  • Modern kitchen with white cabinets, a central island, dark tiled floor, and a range hood. A wooden shelf is visible on the right side.
  • Open-plan unfurnished room with large sliding glass doors leading to a balcony, dark tiled floor, white walls, and minimal decor.
  • Modern kitchen with white cabinets, black countertops, built-in ovens, and a stainless steel range hood.
  • Balcony with wet tiles, metal railing, overlooking a town with a church tower and surrounding houses.
  • Modern bathroom with dark tiles, double sink, large mirror, and built-in cabinets.
  • Modern bathroom with dark grey marble tiles on walls and floor, featuring a sleek shower handle.
  • Clean, modern hallway with grey tiled flooring, white walls, and a dark blue runner. Features a closed white door at the end and two open doors on either side.
  • Empty room with dark grey tiled floor, white walls, and an open door leading to another room.
  • Empty room with white walls, dark grey tiled floor, and a colorful star-shaped wall decoration. Natural light from a window with white curtains.
  • Modern control panel mounted on a wall in a hallway, featuring illuminated buttons for various functions such as windows, balconies, living room, entrance, dining, living, balcony, kitchen, bar, laundry, and room selection.
  • Floor plan of a residential unit showing multiple rooms including living spaces, bedrooms, kitchen, and bathrooms. Dimensions and room labels are indicated.
1 / 11
3.5 rooms91m²CHF 2,000.–
Top
Chileweg 7b, 8917 Oberlunkhofen

Attractive owned apartment for limited rental

For a limited time between three and four years – depending on mutual agreement – this high-quality owned apartment is available for rent. The rental period is fixed and cannot be terminated during this time, as the owners wish to move into the apartment themselves after the fixed contract period has expired.Take advantage of an apartment in owner-occupier standard at a particularly attractive rent, combined with planning security over the entire term.Centrally located • 200m away from bus stop, Raiffeisen bank, post office and shopping facilities (Volg and bakery) • 7km to Autobahnanschluss Affoltern am Albis or Bonstetten-Wettswil. (Zurich, Zug, Schwyz, Lenzburg can be reached in under 40 minutes) • Excellent bus connections in all four directions (Zurich, Affoltern a.A., Muri, Bremgarten) • In a few minutes' walk from the village center to the countryside (Reuss and Flachsee as a recreational area) Modern and high-quality construction standard • Entire apartment with low-maintenance plank floor (underfloor heating) • Kitchen with two combination ovens (microwave and steamer), 2-zone wine cooler, ceramic hob, dishwasher and refrigerator • Bathroom with walk-in shower, bathtub, toilet and two sinks • Second toilet with washing tower (washing machine and dryer) and large sink from Romay • Each room with KNX switch for light and blind control as well as network sockets for loss-free internet connection • Spacious balcony (16m2) with outdoor sockets and lighting • Large cellar (11m2) • One or two underground parking spaces with preparation for charging stations (electric cars) can be rented for CHF 110 each. Heating and operating costs included in the rent as a flat rateNon-smokers and tenants without pets are preferredNot suitable for people who do not like church bells

Travel time
-
  • House. A two-story white house with a red-tiled roof, solar panels on the roof, and a modern garage. The house features large windows and a well-maintained garden with a palm tree, shrubs, and a small lawn.
  • House. Two-story white house with a red-tiled roof, multiple windows, and a small garage attached to the side.
  • Living Room. Bright living room with large windows and a view of the garden. Features a black leather sofa, a beige armchair, a coffee table, a floor lamp, and decorative items including a picture of a lion and a vase with flowers.
  • Garden / Outdoor Area. Well-maintained garden area with a palm tree, patio furniture, and colorful flowers.
1 / 4
6.5 rooms153m²CHF 3,450.–
Top
Pfrundweidli 5A, 5643 Sins

Charming, well-maintained 6.5-room semi-detached house in Sins (AG)

Welcome to this very well-maintained and spacious 6.5-room semi-detached house in Pfrundweidli 5A in the progressive and dynamic municipality of Sins in the canton of Aargau. The house, built in 2000 and renovated in 2021, offers modern living comfort for the whole family on 153 m² of living space spread over three floors.The house offers the following highlights: • Spacious living area: 153 m² distributed over 6.5 rooms with a pleasant ceiling height of 2.4 meters. • Large hobby room, basement, and laundry room in the basement • Well-maintained garden: Enjoy the sunny days in your own garden. • Parking: Convenient parking for your vehicles directly at the house. • Additional rooms: Covered, lockable storage room directly at the house. • Child-friendly: Ideal for families with children. • Sunny location: The house benefits from plenty of sunshine. • Heating: Floor heating / district heating • More pictures: In the appendix Location & surroundings:The municipality of Sins is located in the Reusstal, at the intersection of the cantons of Aargau, Zug, and Lucerne. With around 4,500 inhabitants, Sins offers a perfect balance between rural tranquility and very good accessibility to the urban centers of Lucerne, Zug, and Zurich.The location in Sins convinces with its quiet surroundings – both during the day and at night, it is pleasantly quiet. The connection to public transport is excellent: Sins train station is just a 7-minute walk away, and the Büel bus stop is only 6 minutes away on foot. For daily needs, a Coop supermarket and a Migros (from summer 2026) are available within a 7-minute walk. The Sins pharmacy, a medical center, and other shops and service providers are in the immediate vicinity. Families also appreciate the proximity to the Letten school house, which is just a 4-minute walk away.Thanks to the own train station and the proximity to the A14 highway, Sins is excellently connected in terms of transportation. Bus connections in the region and modern school and leisure facilities make the municipality particularly family-friendly.About 70% of the municipal area consists of agricultural and forest areas. The surroundings invite you to take walks, bike tours, and excursions to the nearby Reuss. At the same time, numerous clubs and a vibrant trade ensure a high quality of life. Those who also want to benefit from an attractive tax rate will find their ideal future home in Sins.The charming semi-detached house combines rural tranquility with good infrastructure and is available from 01.11.2026 or by arrangement. An ideal opportunity for families looking for a well-maintained home in a quiet and well-connected municipality.I look forward to your contact, by phone or via WhatsApp!

Travel time
-
  • Open-plan living and dining area with wooden flooring, large windows offering a scenic view, a fireplace, a sofa, a coffee table, a dining table with chairs, and decorative elements.
  • Modern kitchen with white cabinets, granite countertops, stainless steel appliances, and blue island with bar stools.
  • Modern glass corridor with metal railings, leading to a balcony area with outdoor seating and scenic views.
  • Modern bedroom with a grey upholstered headboard, wooden floor, and skylight windows. Features a nightstand with a lamp, a decorative vase, and a small statue.
  • Modern bedroom with wooden flooring, large bed with pillows and blankets, nightstand with lamp, chair, and built-in wardrobe.
  • Modern bathroom with white tiled walls, a bathtub, toilet, sink, mirror, and a showerhead. Features a window with blinds and a framed picture on the wall.
  • Modern bathroom with white tiles, black accents, a glass-enclosed shower, a toilet, a sink with a modern faucet, and a decorative soap dispenser on the counter.
  • A lush garden with a well-maintained lawn, dense green trees, and a prominent wisteria plant with hanging blooms. The area is bordered by a stone wall and includes a small wooden bench and a terracotta pot.
  • Well-maintained lawn bordered by a tall hedge, with a small patio area and outdoor furniture near the house.
  • A serene outdoor seating area with a stone table, bench, and two vases with pink flowers, surrounded by lush greenery and large rocks.
  • Well-maintained lawn with a wooden bench on a patio, surrounded by hedges and trees, with a scenic view of a valley and mountains in the background.
  • A well-maintained garden with gravel ground, featuring outdoor seating including chairs, a table, a stool, and a bench, surrounded by lush greenery and trees.
  • A sunny garden with a metal railing, green grass, and a view of a suburban neighborhood with houses and a distant landscape.
  • Floor plan showing three levels: ground floor with living room, dining room, and two bedrooms; first floor with hallway, living area, and bathroom; second floor with bedroom, hallway, and children's room.
1 / 14
6.5 rooms230m²CHF 6,950.–
Top
8906 Bonstetten

Spacious 6.5-room single-family house in Bonstetten – available for rent from October 2026

Welcome to your future home – a charming 6.5-room single-family house in the idyllic Bonstetten. This inviting property offers four spacious bedrooms, three comfortable bathrooms, an additional guest toilet, as well as sunny balconies and seating areas that invite you to linger outdoors. A spacious basement room provides additional storage space for your personal belongings. For your vehicles and visitors, a total of three outdoor parking spaces and two garage spaces are available. In addition to these advantages, the house convinces with further highlights: High ceilings and spacious window fronts provide plenty of daylight and give the rooms a bright, friendly, and inviting atmosphere. The stylish gallery offers additional space for creative activities, a home office, or relaxed hours. The spacious kitchen is not only functional but also aesthetically designed and forms the ideal place to prepare culinary delights and enjoy shared meals. The beautiful, extensive garden with its charming pergola invites you to experience nature to the fullest. Whether relaxed hours in the green or sociable grill evenings with friends on the edge of the forest – here you can enjoy a unique living quality in a natural environment. The house impresses with the following highlights: • Open living and dining room: Bright, spacious room concept with wooden floor, large windows with picturesque views, a cozy fireplace, and a sofa and dining area – ideal for feeling good and enjoying. • Modern kitchen: High-quality equipped with cabinets, granite countertops, stainless steel appliances, and a blue kitchen island with bar stools. • Bedrooms: Several modern bedrooms with wooden floors and private terraces, including one with a skylight and another with a built-in closet and en-suite bathroom – stylishly and functionally furnished. • Bathrooms: Three modern bathrooms – one with a glass shower and black design accents, one with a bathtub, all three well-maintained and high-quality equipped. • Balcony & Garden: A sunny garden with green lawn and a view of the landscape, as well as a balcony with seating and beautiful views, invite you to relax. The house is located directly on the edge of the forest. • Fireplace: For cozy evenings with the family. • Garage & Parking: Comfortable parking for your vehicle directly at the house. • Washing machine and dryer: Available in the house. • Pets allowed: Four-legged friends are also welcome. Location & Environment: The house is located in a quiet, child-friendly environment. In the summer, the sun's radiation is very high, and the location is pleasantly quiet both during the day and at night. In the immediate vicinity are: • Bus stop Isenbach: Only 3 minutes' walk away – perfect connection to public transport. • Bonstetten-Wettswil train station: Can be reached in about 10 minutes on foot. • Various shopping opportunities: Only 5 minutes' walk away for daily shopping. • TopPharm pharmacy: Can be reached in 12 minutes on foot. • Bonstetten primary school: Only 7 minutes' walk away. • Enge train station: 12 minutes by car or 15 minutes by bus. • Zurich main station: 20 minutes by train.

Suggested properties for you based on search results

Other interesting objects