Merenschwand - Single house rent

We recommend expanding your search criteria to get similar results. The current filters didn’t return any matches.

If you don’t want to change your current search criteria, we recommend creating a search alert, so you’ll be notified when matching offers become available.
More objects in your automatically expanded search area
19 results - Radius: + 10km
1 / 23
5 rooms139m²CHF 3,830.–
Rifferswilerstrasse 8A, 8915 Hausen am Albis

Spacious 5.5-room single-family house in top location

After sending the request, you will receive a link with which you can register for a possible viewing appointment.Hausen am Albis is a natural and well-connected community between Albispass and Türlersee. It offers a high quality of life, quiet residential areas, and diverse local recreation areas such as the Albis Highlands, Lake Türler, and Uetliberg. The active village culture with clubs and leisure activities also contributes to an attractive living environment.Direct public transport connection to Zug and Zurich. Shopping facilities such as a Volg, various local shops, and a bakery are located directly in the village center and can be easily reached. For larger purchases, additional supermarkets such as Coop and Migros are available in the surrounding communities, including Aeugst am Albis, Langnau am Albis, and Affoltern am Albis. Schools and kindergartens are in the immediate vicinity, so children can reach them safely on foot or by bike.The single-family house offers five spacious and bright rooms, spread over three floors. The modern kitchen on the 1st floor was completely renovated and is equipped with contemporary and modern appliances. The bathrooms were also high-quality renovated, as well as the windows and radiators.The open living and dining area with a fireplace on the 1st floor creates a cozy living atmosphere. From here, you also have access to your own balcony.The charming private garden invites you to live out your own green thumb or enjoy relaxed hours outdoors.Highlights of this single-family house summarized: • Completely renovated • 5.5 rooms with spacious floor plans • New kitchen and new bathrooms with shower and bathtub • New windows and radiators • Fireplace in the living area • Two showers, two toilets • Private laundry room • Single garage • Private garden with direct access from the ground floor room Pets are unfortunately not allowed in this property!Convince yourself of this charming home and experience living quality that brings joy every day. We look forward to your inquiry and are available for any questions.

Travel time
-
1 / 13
5.5 rooms160m²CHF 3,800.–
Rösslimatte 2, 5624 Bünzen

Spacious home in a family-friendly location

This freshly renovated 5.5-room single-family home in the sunny municipality of Bünzen offers a living ambiance that perfectly combines tranquility, comfort, and quality. The well-thought-out room layout, the bright living area, and the lovingly designed outdoor spaces create a home with special charm.The house is available as of 01.09.2026 or by agreement and offers the following amenities:Basement:The basement features a very spacious cellar that can be ideally used as a hobby room. Additionally, there is a separate cellar compartment, a laundry room equipped with washing machines/tumbler and a shower, as well as the heating room.Ground floor:The inviting entrance area leads to the open and bright living room with a spacious kitchen and a dining area with a fireplace. A room that can be ideally used as an office or guest room, as well as a bathroom with a sink, complement the room offer on this floor.Upper floor:Three bright bedrooms offer enough space for the whole family. The spacious bathroom is equipped with a corner bathtub, double sink, and toilet, and offers high living comfort. Additionally, the upper floor has a sunny terrace and a balcony, which invite you to linger and enjoy.Outdoor area:The newly designed garden offers plenty of space for relaxed hours outdoors. The spacious lawn with seating areas and a cozy area with a planned fireplace invite both to quiet moments in the green and to sociable evenings with family and friends.Note: The garden was only recently newly laid out. The lawn area shown in the pictures shows the intended final state.The house also has a double garage. The forecourt offers additional practical storage and parking facilities.The single-family home also convinces in technical terms with a well-thought-out equipment. A water softening system ensures improved water quality, while the oil heating provides reliable heat supply. In the living area, electric shutters offer additional comfort and easy operation.The ancillary costs are not included in the rent and are directly borne by the tenant. The maintenance of the surroundings is also to be taken over by the tenant. Pets are allowed by agreement.Have we sparked your interest?For a viewing appointment or further information, please contact us in writing via the contact form.We look forward to your inquiry.

Travel time
-
1 / 17
6.5 rooms193m²CHF 6,490.–
Grossackerstrasse, 8041 Zürich

Charming 6.5-room single-family house in Zurich city

Your new home from September 1st or by arrangementIn a quiet and natural location in Zurich-Leimbach, we rent this exceptional 6.5-room house from September 1st or by arrangement. The property uniquely combines the advantages of living in a green environment with the immediate proximity to Zurich city.The house is located in a family-friendly neighborhood and offers a lot of privacy as well as a generous space offer. The Uetliberg, the Sihl, and numerous walking and forest paths are practically at your doorstep, inviting you to relax and engage in leisure activities. At the same time, you can reach Zurich's city center in a short time.The thoughtful room layout with bright, spacious rooms offers a variety of uses - whether for families, home office, guests, or creative work areas. The renovated kitchen and modernized bathrooms provide modern living comfort and combine functionality with stylish design.A special highlight is the expanded attic with a chimney. This unique room is ideal as a cozy living lounge, library, studio, guest room, or inspiring home office and gives the house a special atmosphere.The outdoor area is also convincing: the private garden offers plenty of space to relax, play, or socialize. Whether cozy summer evenings with friends or a safe place for children - real living quality is created here. The offer is complemented by a balcony with a beautiful view of the green surroundings.Thanks to the quiet location and the generous garden, the property is also excellent for dog owners and other pet lovers.The most important advantages at a glance: • 6.5 spacious rooms spread over four floors • Private garden with plenty of space to relax and enjoy • Balcony with a view of the green surroundings • Expanded attic with chimney • Renovated kitchen • Modernized bathrooms • Own laundry room in the house • Basement and attic with generous storage space • Furnished rental possible on request • Family-friendly residential area with schools and leisure facilities in the immediate vicinity • Direct proximity to Uetliberg, Sihl, and other local recreation areas • Perfect combination of nature, privacy, and urban connection The house includes two underground parking spaces with an e-charging station for electric vehicles. These are rented additionally for CHF 195.- per month each.This home is aimed at people who value living quality, generosity, and a natural environment, without wanting to waive the advantages of Zurich city.Due to the exclusivity of the property and for the efficient conduct of the selection process, we ask interested rental parties to submit, in addition to the usual extract, also an appropriate proof of their financial performance.Of course, all submitted documents will be treated discreetly and strictly confidentially.

Travel time
-
New building
1 / 12
5.5 rooms148m²CHF 4,450.–
Oberdorfstrasse 1, 8905 Islisberg

Charming Rustic Elegance

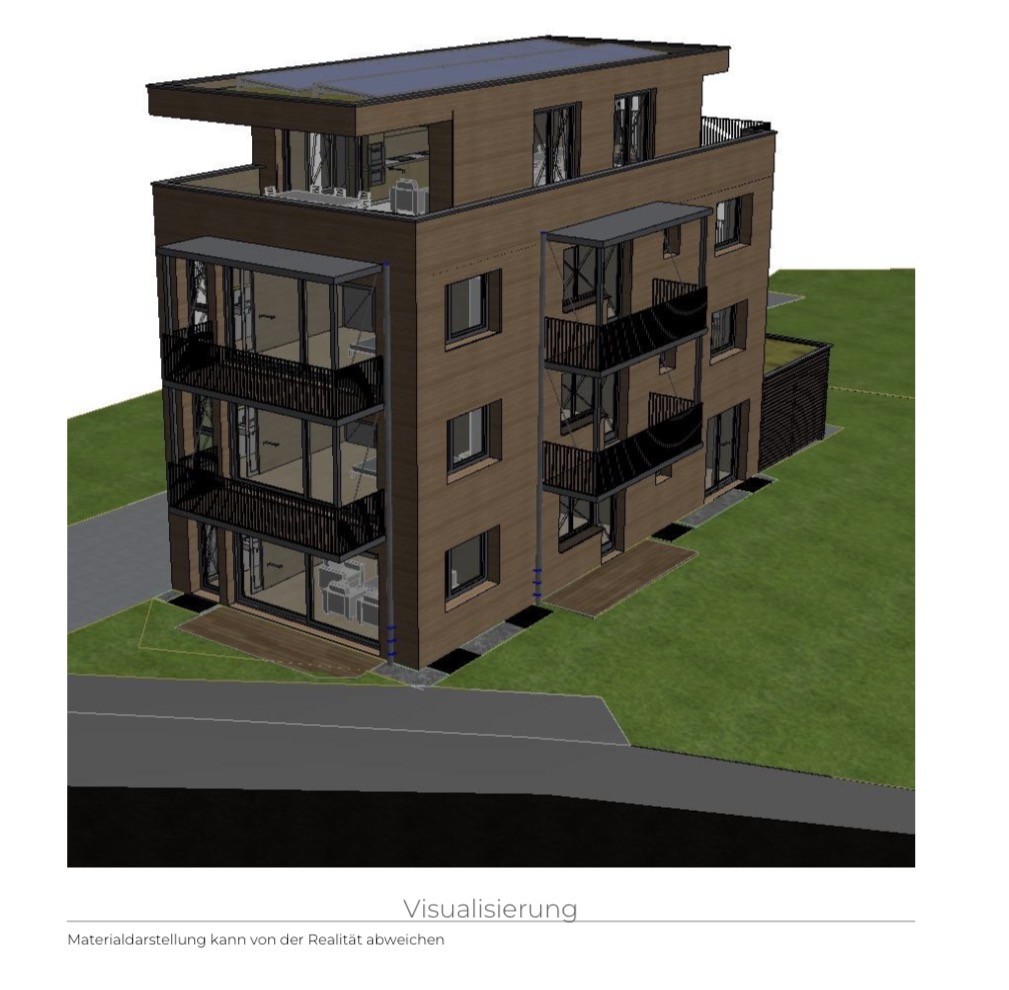
Charming Rustic Elegance ProjectLightness in rustic eleganceRustic elegance characterizes the houses with their deeply drawn, steep gable roofs. Thanks to a few rows of glass bricks, an extra portion of sunshine enters the 2nd floor. The facades are clad with wood, and through the wide and high window areas, oriented to the southeast and northwest, the light shines into the new home from two sides.You enter your house from the outside on the ground floor or - with the exception of house A6 - directly and conveniently via the underground garage. In the row houses, a spiral staircase divides the compact rooms and gives them unparalleled charm full of style and architectural quality. The air space with a gallery on the upper floor characterizes the atmosphere of lightness in the living-dining area.FinishingSize and comfort with natural materialsAmeno is built in a wooden modular construction. In combination with the ventilated wooden facade, the building is characterized by many natural materials. The heating with a geothermal heat pump contributes to the gentle use of resources. There is a natural room climate, and in summer, the freecooling function provides particularly pleasant room temperatures.In the center of the row houses with a living area of 111 to 159 m², a spiral staircase connects the floors. From the underground garage, you can enter your own house directly. Except for one house, the dining room with kitchen is located on one side of the ground floor, and the living room is on the other. From there, you can access your own seating area and the beautiful garden.In both upper floors, the residents enjoy a lot of living comfort with two rooms and a bathroom - equipped with a bathtub and toilet or shower and toilet. The basement with entrance, guest toilet, cellar, and laundry room offers practical storage space for supplies and more.Electrically operated heat protection for skylights, multimedia cabling, electric fabric blinds in the living room and kitchen, well-dimensioned budgets for kitchen and bathroom, all these are just a few of the many advantages of your new home. And in the parking hall, everything is prepared for the installation of a charging station for your electric vehicle.In the semi-detached house, you can enjoy size and comfort with spacious rooms, a living/dining area with an integrated kitchen of over 42 m², and a living area of over 142 m². Floor plan Basement: • Entrance basement • Cloakroom • Guest toilet • Washing machine / dryer Ground floor: • Entrance ground floor • Kitchen • Dining area 1st floor • Room 1 • Gallery / office / room 2 • Shower / toilet 2nd floor • Room 2 • Room 3 • Bath / toilet Outdoor area • Garden • Seating area

Travel time
-
1 / 13
6.5 rooms229m²CHF 6,950.–
8906 Bonstetten

Double-family house with 6.5 rooms in the popular Bonstetten

Welcome to your future home, a charming single-family house with 6.5 rooms in the picturesque Bonstetten. This inviting property impresses with four spacious bedrooms, three comfortable bathrooms, and sunny balconies and seating areas that invite you to linger outdoors. A spacious basement room offers ample space for your belongings. With a total of three outdoor parking spaces and two garage parking spaces, you have sufficient space for your vehicles and visitors.In addition to the already mentioned amenities, this charming single-family house offers further attractions. The high ceilings with generous windows let in plenty of daylight, making the ambiance even friendlier and more inviting. A gallery creates an elegant space for creative development opportunities or simply relaxing.The spacious kitchen is not only functional but also aesthetically pleasing and offers the ideal place to create culinary delights and enjoy shared meals. The beautiful, spacious garden with a wonderful pergola invites you to experience nature. Whether it's relaxing outdoors or grilling with friends on the edge of the forest. This property offer is characterized by the following advantages: • Furnished or unfurnished • Quiet location • Dreamy panoramic view • Private forest edge with passage • Top hillside location • High ceilings • Gallery • Beautiful garden with pergola • Two fireplaces • Good public transport connections with train and bus as well as nearby motorway junction Interested? Contact us for a non-binding conversation! Want to market a property yourself? We convince with fair and transparent conditions!

1 / 13
5.5 rooms145m²CHF 3,710.–
5614 Sarmenstorf

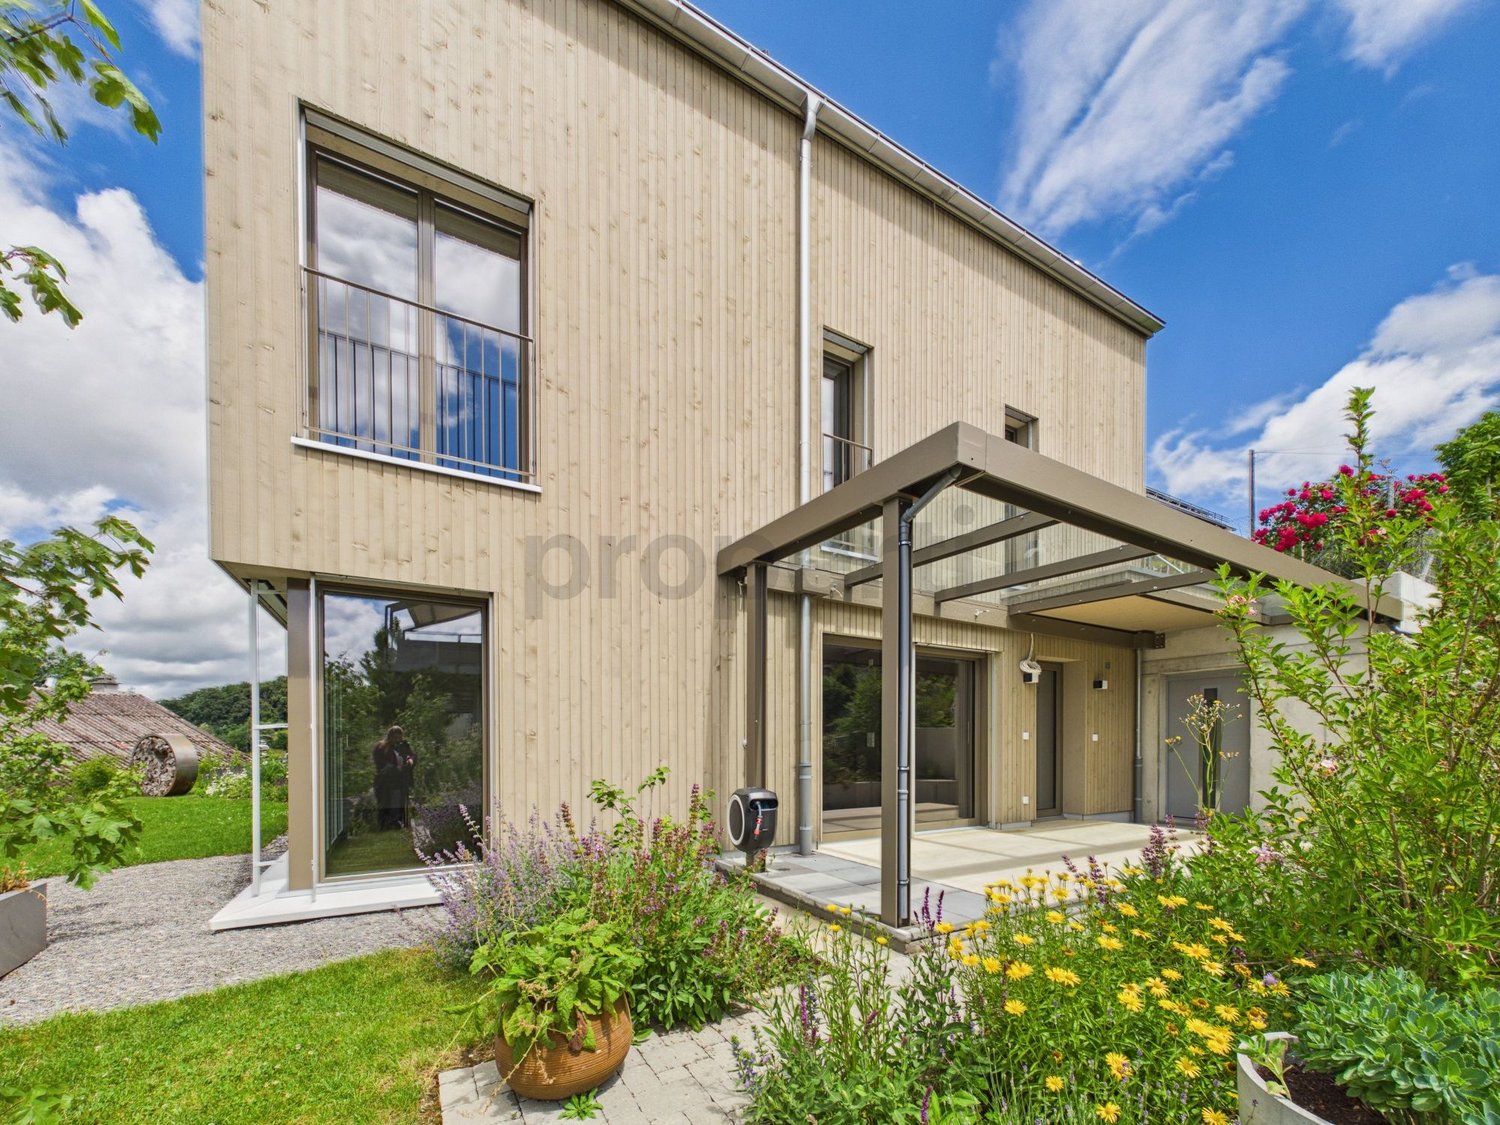
Stylish new single-family home in sustainable wooden construction with natural garden and Alpine view

This single-family home, built in 2024, combines sustainable wood architecture, modern living comfort, and a sense of living characterized by peace, privacy, and proximity to nature. Spacious outdoor areas and the beautiful view to the Alps underline the special character of this property.The private natural garden with a covered seating area and a view to the Alps extends the living space outdoors and creates a special quality of living. High-quality materials, a modern kitchen with a reduit, and sustainable household technology round off the consistent overall concept.This property offer is characterized by: • 5.5 rooms on three floors • New building in high-quality wooden construction • Pleasant and healthy room climate • High-quality parquet floors in the living areas • Modern kitchen with practical reduit • Bathroom on each living level • Ground probe heating with cooling function • Water softening system • Separate housekeeping room with washing machine, tumble dryer, and sink • Natural garden with approximately 100 m² of lawn area • Covered seating area and additional viewing seat • Far-reaching view to the Alps • Two spacious garage parking spaces at CHF 120.- per parking space The property combines natural living with modern comfort. Shopping facilities, public transport, and schools are within comfortable walking distance, while the local recreation area begins right in front of the doorstep.We look forward to your contact and to presenting this special property to you in person.

1 / 9
  • Balcony / Terrace
  • Parking space
5.5 rooms195m²CHF 2,550.–
5624 Bünzen

Space for the whole family - rent-to-buy possible!

In Bünzen, a spacious single-family house with 5.5 rooms awaits you, combining historic character with modern living comfort. The house, built in 1900, was renovated and offers a lot of space for families, couples, or a shared flat on 195 m² of living space. • 5.5 rooms on three floors • 2 bathrooms and a separate toilet for a comfortable daily life • Balcony as a private outdoor area • 2 parking spaces directly at the house • Basement and technical area • 206 m² of land The bright rooms can be used in a variety of ways and offer enough space for living, sleeping, and working. The kitchen is functional and well-maintained. Thanks to the two bathrooms, daily life is also pleasant and uncomplicated with several occupants. The balcony extends the living area outdoors and creates space for a cozy seating area, relaxed hours, or a start to the day.The air-water heat pump ensures modern living comfort, which distributes heat through radiators in the house. The building volume is 817 m³. The existing basement and technical area offers practical additional storage possibilities.The property is located in Bünzen in the canton of Aargau. The Boswil-Bünzen train station is approximately 670 m away and offers a good connection between Lenzburg and Rotkreuz with the S26; the S42 to Zurich main station also runs during peak hours. Kindergarten and primary school are located in Bünzen, secondary school in Boswil, and district school in Muri. The Volg Bünzen with a post office is available for daily needs.The rent is CHF 2,550.00, ancillary costs are invoiced directly.Rent-to-buy:This property can also be purchased through rent-to-buy. Ask us for more information about this exciting concept.We are happy to provide further information or arrange a viewing at any time. We look forward to your contact - Your Viventa Real Estate Team.Do you want to know the value of your property? Now estimate for free at: http://www.viventa.ch/IMMOBILIENBEWERTUNG/

  • Balcony / Terrace
  • Parking space