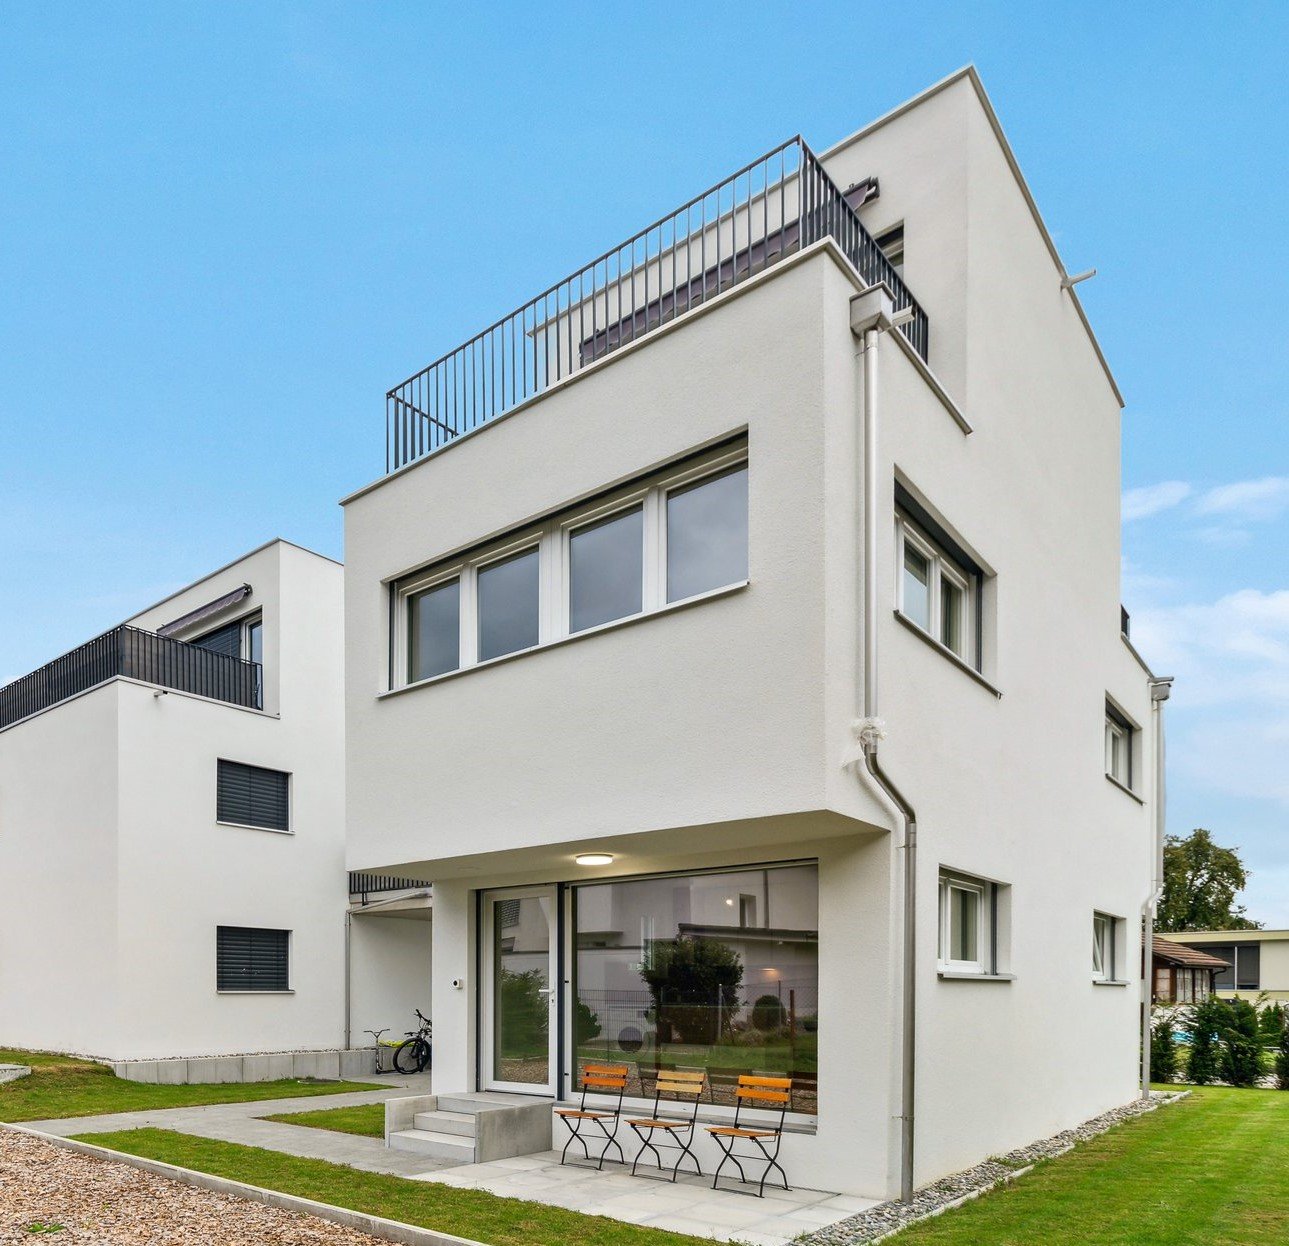
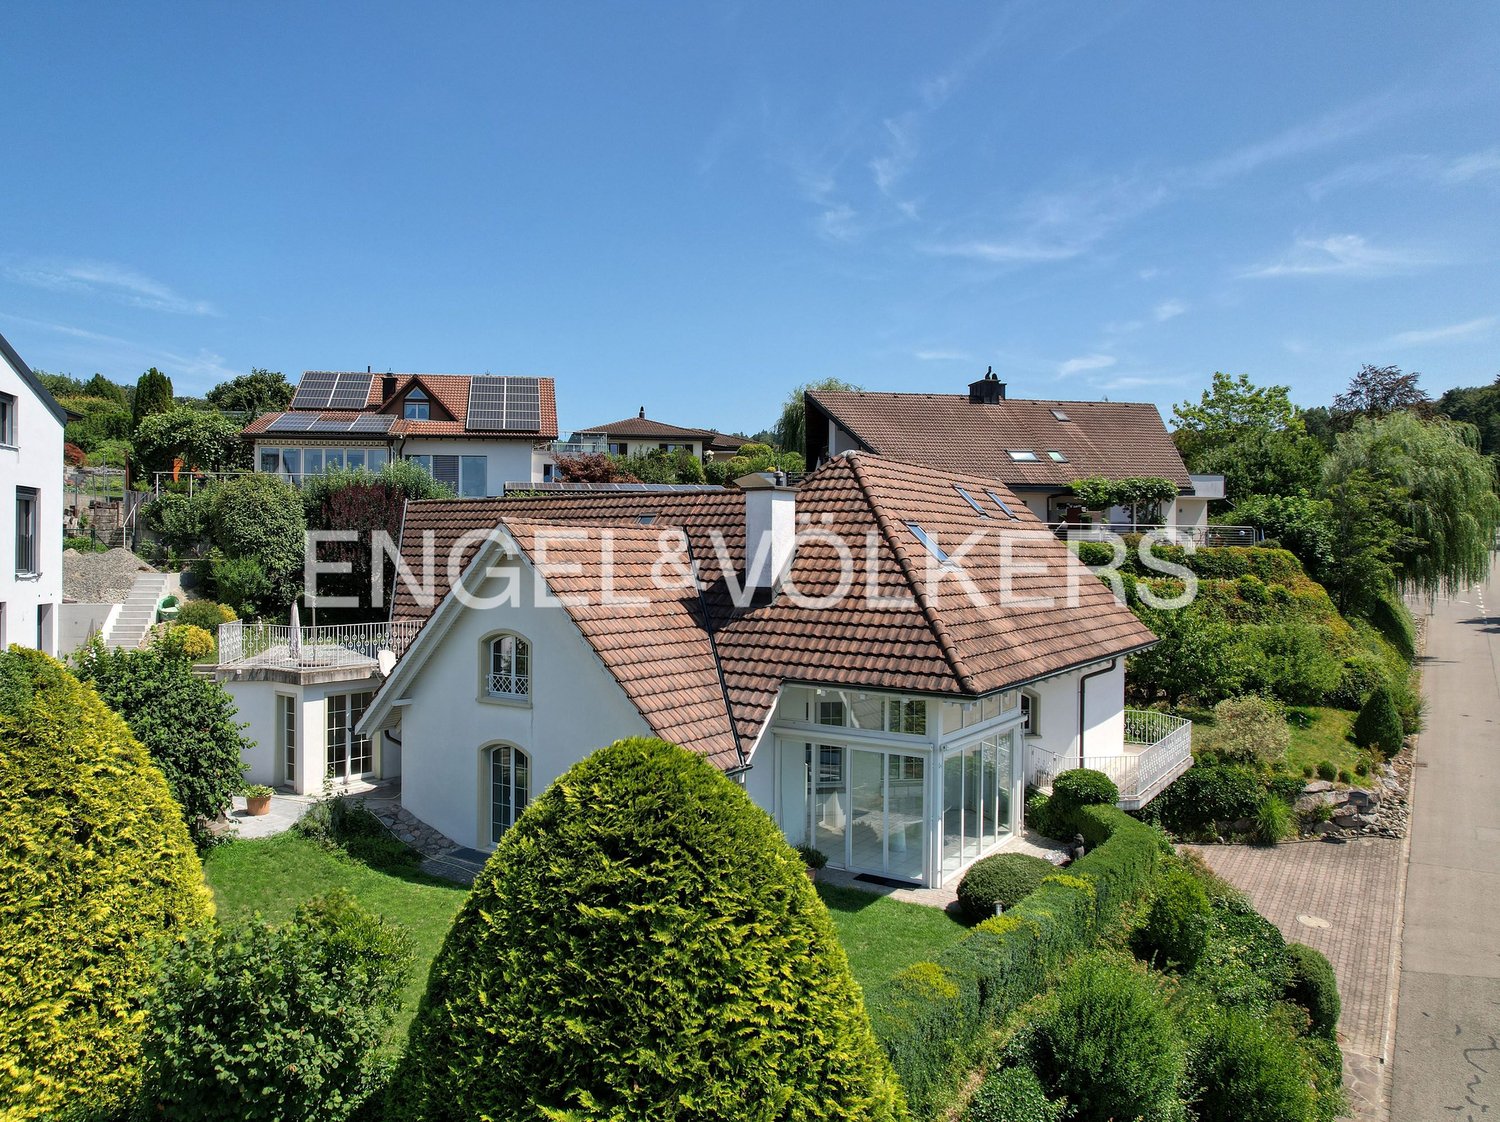
Aristau - Single house rent

We recommend expanding your search criteria to get similar results. The current filters didn’t return any matches.

If you don’t want to change your current search criteria, we recommend creating a search alert, so you’ll be notified when matching offers become available.

More objects in your automatically expanded search area
26 results - Radius: + 10km
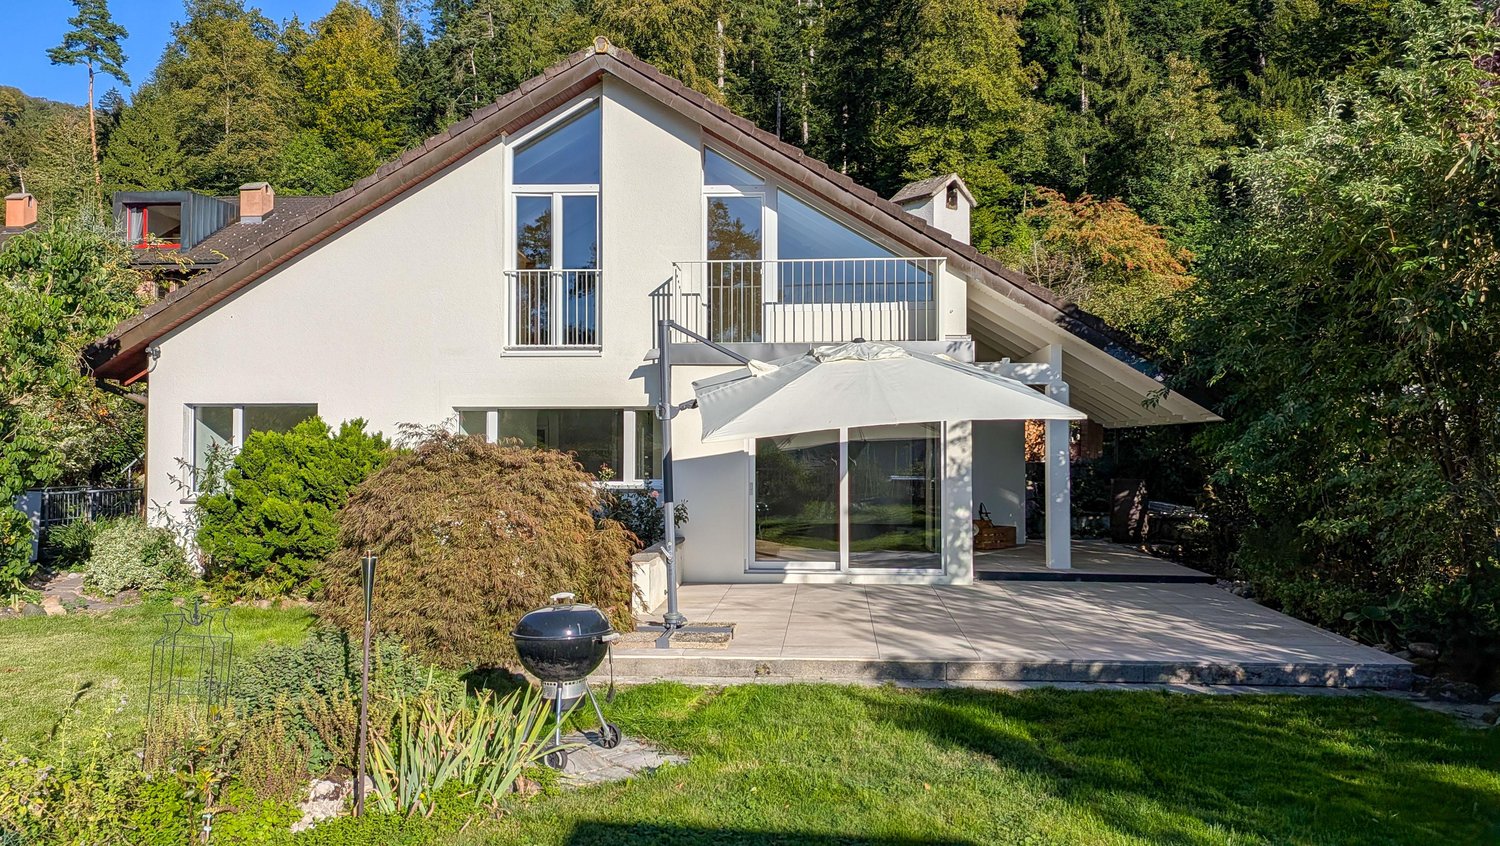
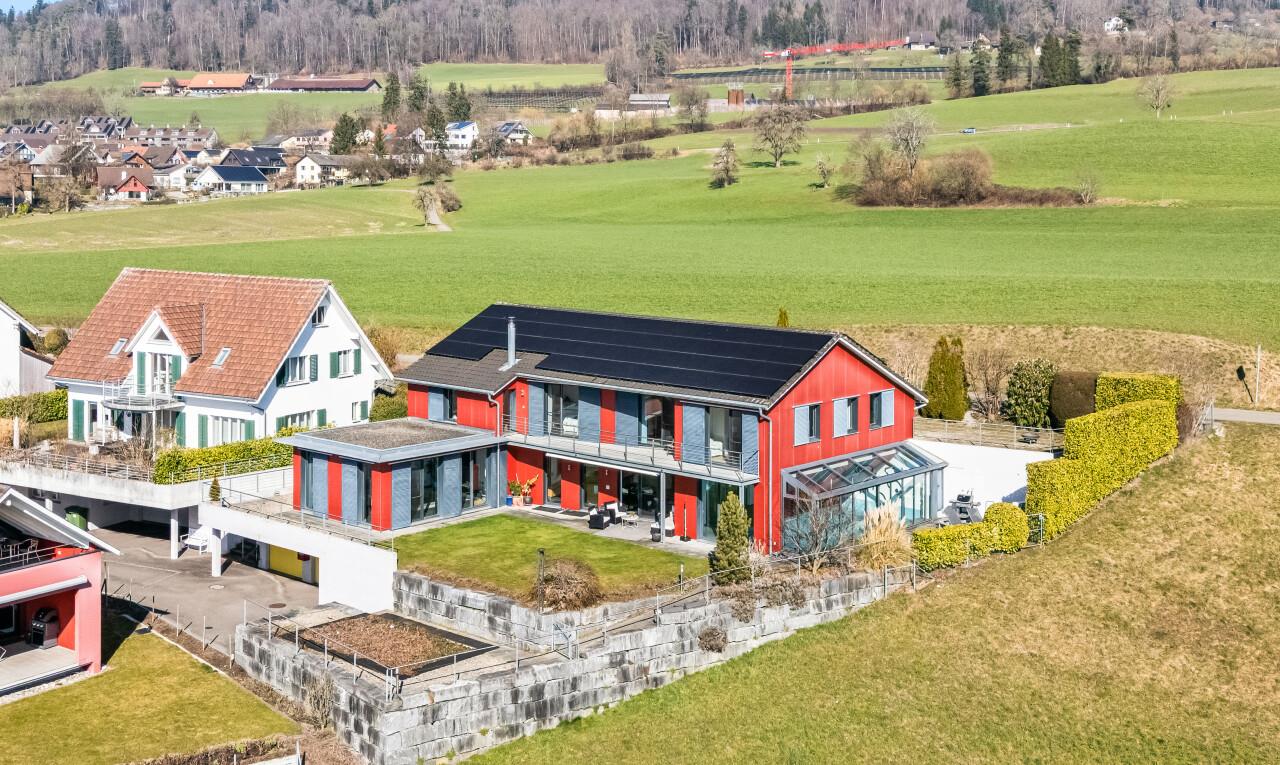
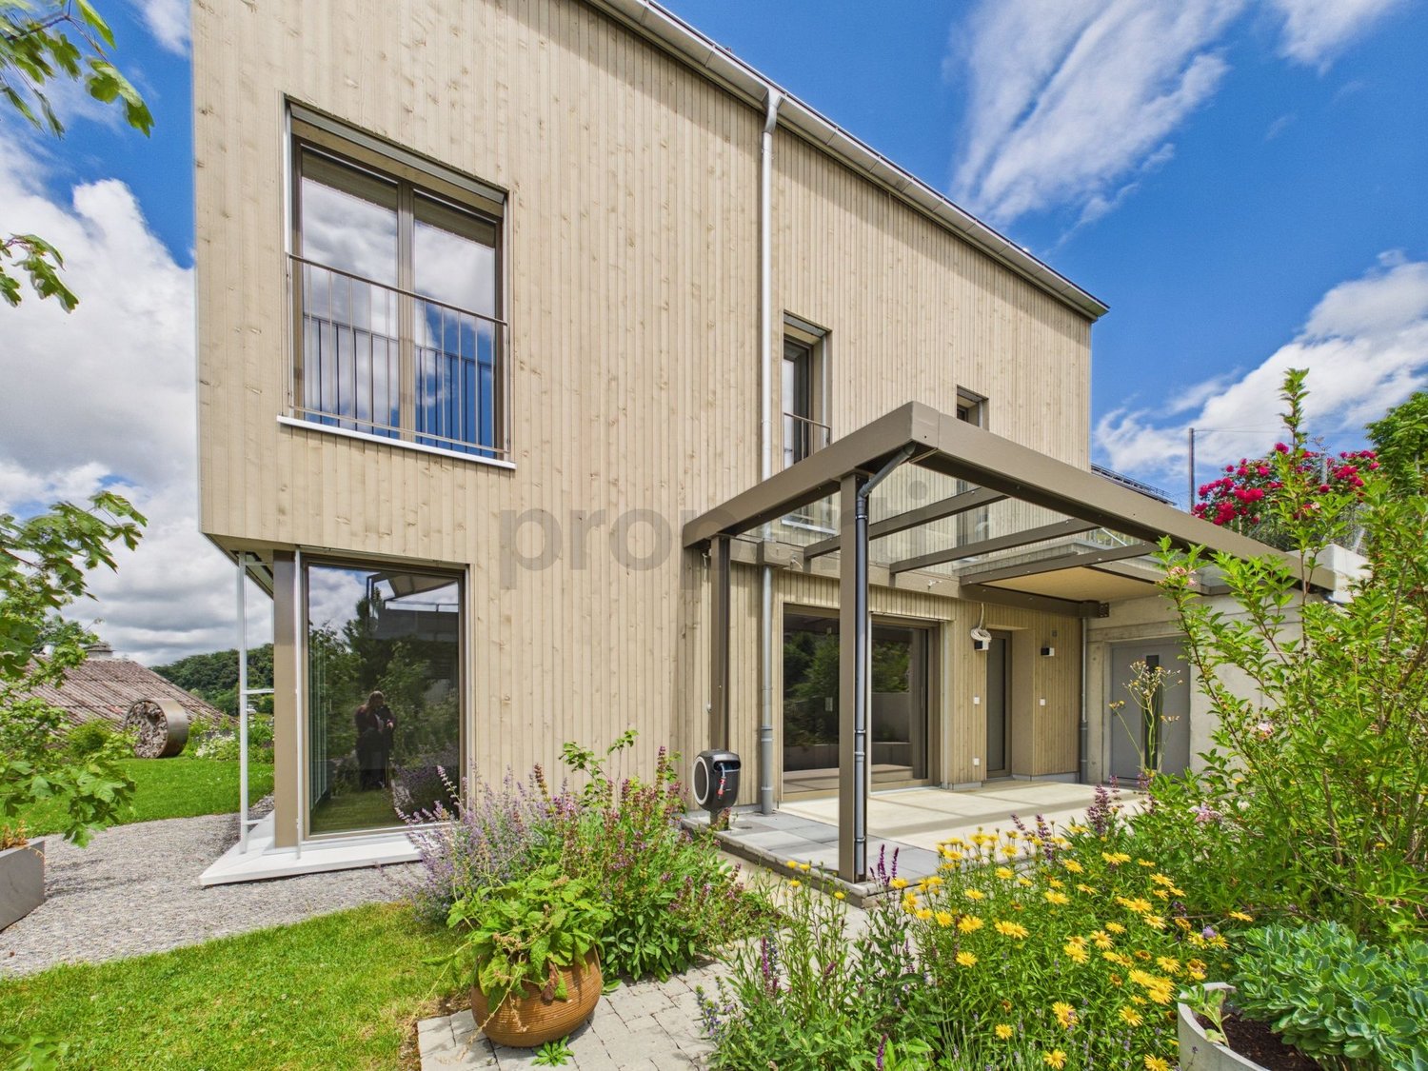
  • Two-story house with yellow exterior, green shutters, and multiple windows. The house features a well-maintained lawn, a small garden area with potted plants, and a paved pathway leading to the entrance.
  • A two-story yellow house with green shutters, a well-maintained garden, and a small greenhouse attached to the side.
  • Modern kitchen with light wood cabinets, stainless steel sink, and a central island countertop. Features a candle and a decorative sign on the island.
  • Modern kitchen with white cabinets, a central island, and a large window. Features include a range hood, sink, and a wooden panel accent wall.
  • A cozy living room with wooden flooring, a pink sofa, a small round table, a plant, and decorative items.
  • Bright room with wooden flooring, white walls, and a slanted ceiling. Features a large window with white curtains, a wardrobe, and a stack of colorful boxes on the floor.
  • Bright sunroom with large glass walls and skylights, featuring a red leather chair, matching stool, and several potted plants arranged around the space.
  • Bright living and dining area with a sofa, coffee table, dining table, chairs, pendant lights, and decorative items.
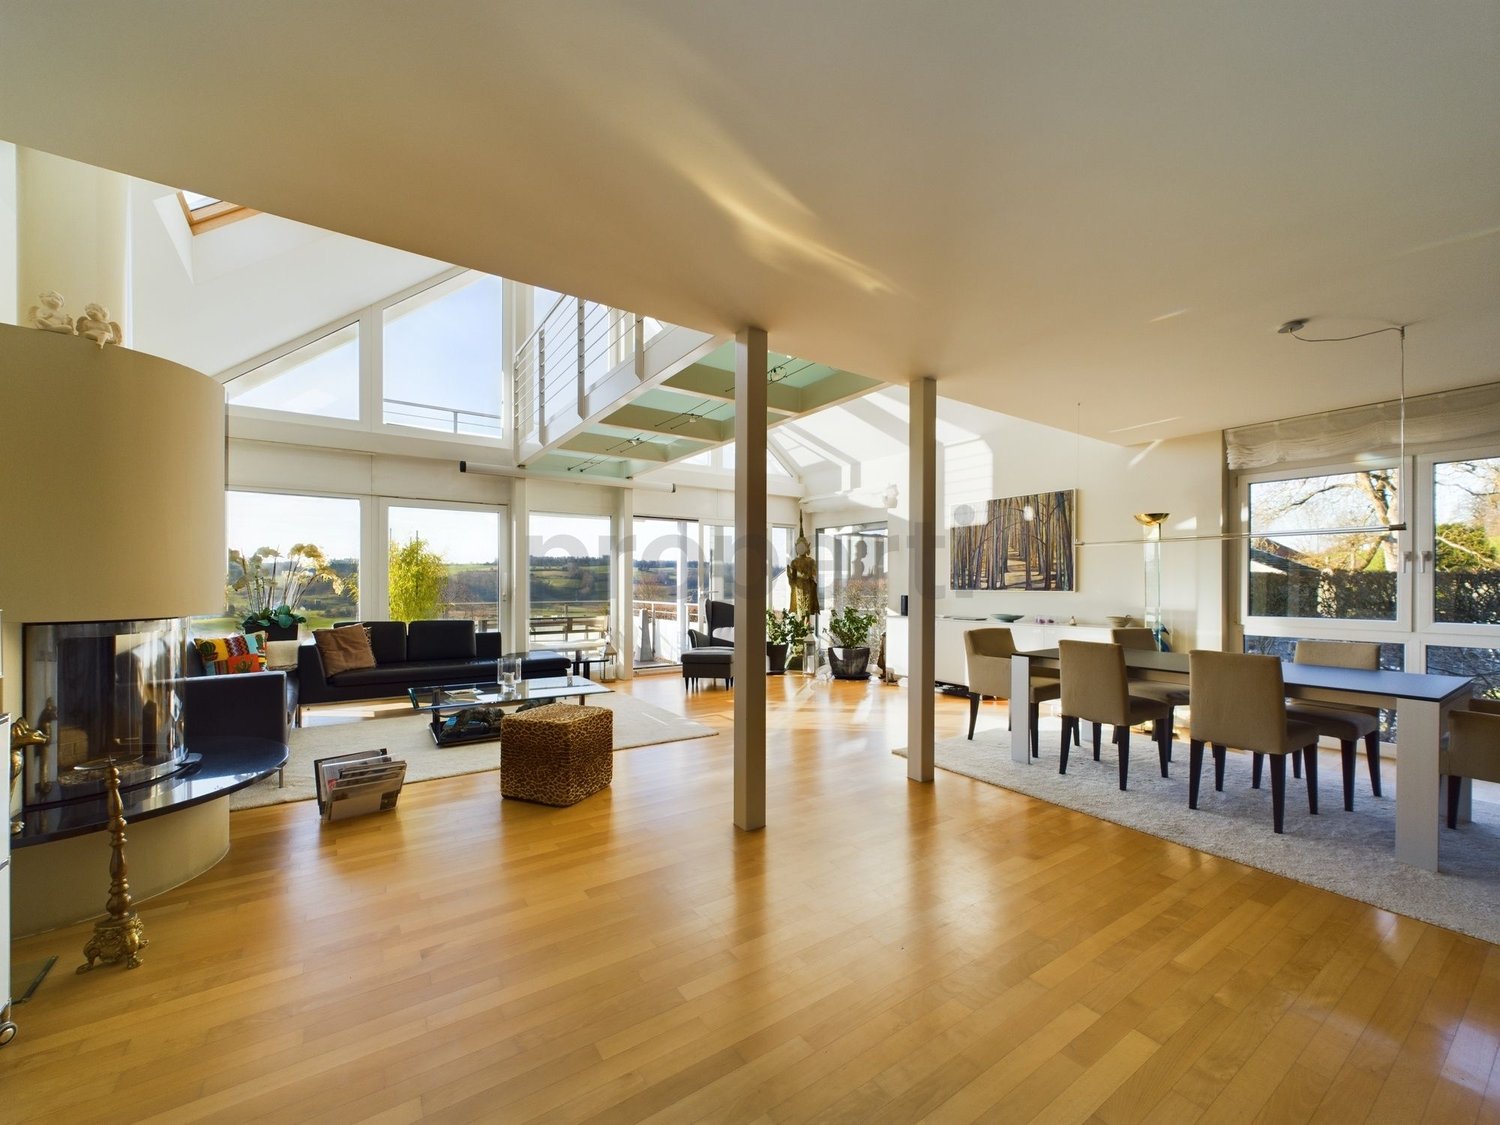
  • Bright living room with a beige sofa, glass coffee table, fireplace, dining area with a table and chairs, and a kitchen area in the background.
  • Bright living room with red velvet sofa, matching ottoman, small table, mirror, projector, and picture frames on the walls.
1 / 10
6.5 rooms160m²CHF 3,960.–
Top
Lindenmatt 16, 8912 Obfelden

Detached 6.5 room single-family house

Spacious, detached single-family house with winter garden in a child-friendly environment on the village street 30er Zone • Ground floor: open kitchen with steamer, oven and large induction cooktop (2018), dining and living area with Swedish stove and access to the winter garden, separate room with access to the winter garden, guest toilet, winter garden • Upper floor: three bedrooms, bathroom with shower, bathtub, double sink, office with workspace and wardrobe, accessible attic • Basement: laundry room with washing machine and dryer, geothermal heating, water softening system, usable shelter, three cellar rooms (one with exit to the garden) • Environment: vegetable garden, lawn, flower garden, seating area, well • Parking spaces: 2 private parking spaces in the underground garage, two parking spaces at the entrance to the underground garage and a private visitor parking space directly in front of the house • Play area: A large area in the middle of the development (traffic-free) invites you to play • Public transport connection: Public transport stops Bachstrasse and Toussen can be reached on foot in 3-5 minutes, motorway A4 towards Zurich or Zug/Lucerne in 5 minutes • Shopping: Village market (Volg) with integrated post office (7 days open) 200 meters, Migros 10 minutes and Coop 15 minutes • Schools and kindergartens: Schulhaus Schlossächer (primary school) and kindergarten 10 minutes, Schulhaus Chilefeld (primary school and secondary school) with kindergarten 5-6 minutes. Here, the whole family benefits from the public sports field with a beach volleyball court • Recreation: Wolserwald and Reuss are popular destinations in the area

Travel time
-
1 / 13
4.5 rooms190m²CHF 5,100.–
Risistrasse 15a, 8903 Birmensdorf

An exceptional home with plenty of living space

This exceptional 4.5-room architect's house combines spacious room proportions with modern architecture, high-quality materials, and a well-thought-out living concept. On approximately 190 m² of living space, spread over four levels, bright rooms with plenty of privacy and a high level of living comfort are created. The spacious entrance area already conveys a sense of width and openness.The light-flooded living floor convinces with generous window areas and an open, modern room design, which gives the home a special lightness. Adjacent to it is a slightly screened-off workspace, which offers ideal conditions for concentrated home office work. A practical retreat and a separate guest toilet complement this level and provide additional comfort in everyday life. A particular highlight is the modern kitchen in crystal-white laminate. The generous cooking island with BORA induction cooktop and integrated extractor fan is complemented by high-quality appliances from Miele and Siemens, as well as a Quooker system, functional, elegant, and at a high level of equipment. A continuously laid, beautiful floor covering runs stylishly through the entire single-family house. In the wet cells and retreats, Feinsteinzeug plates were used. Two spacious rooms with approximately 23 m² and 24 m² offer plenty of space and can be flexibly used as children's, guest, or workrooms.A stylish wet cell with double sink, shower, and toilet complements this level. The approximately 44 m² large master area offers plenty of space for individual design.The adjacent master bathroom creates a private retreat and rounds off this special living area. A modern air-water heat pump, an integrated cooling system for pleasant temperatures in the summer months via the underfloor heating, as well as a photovoltaic system on the roof for self-consumption of electricity, underline the sustainable energy concept of this house. The house includes a double garage and two additional outdoor parking spaces. Technical and laundry rooms offer additional storage space and functionality. The location is also convincing: the bus stop can be reached in just one minute on foot. By bus, you can reach the train station in about three minutes. Kindergarten and school are also easily accessible on foot. Shopping facilities with Coop, bakery, and Migros are located in the nearby village center and can be reached by car in about four minutes. Has this special home sparked your interest? We look forward to your call and to showing you the property in person. Your OMIT AGJudith Lehmann and Marco Schönbächler

Travel time
-
1 / 9
  • Balcony / Terrace
  • View
  • Parking space
  • +5
7 rooms282m²CHF 7,900.–
Im Chalberweidli 5, 8932 Mettmenstetten

Grosszügiges 7-Zimmer-Einfamilienhaus mit Pool in Mettmenstetten – ab sofort verfügbar

This detached 7.5-room single-family home in Mettmenstetten combines spaciousness, privacy, and modern technology with an exceptionally beautiful location. Built in 2002, the house has been maintained on an ongoing basis and extensively renovated in 2020. The large windows flood the rooms withnatural light, creating a bright, open space.The controlled ventilation system ensures a fresh allergen free indoor climate at all times.A modern solar system supports the energy supply and ensures the property’s energy costs are reduced. There is an alarm system which provides additional security, and built-in speakers in every room with high-quality sound throughout the house.A highlight is the pool area with direct access from the dining room and the garden. The pool can be used in summer and winter.Local shops, schools, and station are just a short distance away. The house is a 15 minute drive to each of the International school campuses in Baar or Hunenberg and 13 mins by train to Zug HB or 33 minute train ride to Zurich HB.*********************************************************************Willkommen in diesem beeindruckenden, modernen Einfamilienhaus an der ruhigen Lage im Chalberweidli 5 in Mettmenstetten. Das im Jahr 2002 erbaute und 2022 renovierte Haus überzeugt mit einer grosszügigen Wohnfläche von 282 m², verteilt auf 7 Zimmer, und bietet alles, was das Herz begehrt – ideal für Familien, die Wert auf Komfort, Natur und Lebensqualität legen.Das Haus bietet folgende Highlights: • Modernes Wohnzimmer: Helles, einladendes Wohnzimmer mit grossen Fenstern und Schiebetüren, die auf den Balkon führen, sowie einem gemütlichen Kamin und herrlichem Ausblick in die Landschaft. • Stilvolle Küche: Moderne Küche mit hellen Holzschränken, einer zentralen Insel mit Glasplatte, zwei Holzhockern, Edelstahl-Kochabzug, Geschirrspüler und offenen Regalen mit dekorativen Elementen. • Esszimmer mit Aussicht: Modernes Esszimmer mit grossen Fenstern, einem Holztisch und sechs Stühlen – perfekt für gemeinsame Mahlzeiten mit Blick ins Grüne. • Balkon: Gemütlicher Balkon mit Blick auf eine grüne Wiese und die malerische Landschaft – ausgestattet mit Sofa, Stühlen und einem kleinen Tisch. • Swimmingpool: Eigener Swimmingpool für entspannte Sommertage. • Garage & Parkplatz: Komfortable Garage sowie zusätzliche Parkmöglichkeiten vorhanden. • Waschmaschine & Geschirrspüler: Praktische Haushaltsgeräte inklusive. • Kamin: Gemütlicher Kamin für behagliche Abende. • Kinderfreundlich: Das Haus und die Umgebung sind bestens für Familien mit Kindern geeignet. Lage & Umgebung: Das Haus liegt in einer ruhigen und sonnigen Lage in Mettmenstetten, umgeben von grünen Feldern und einer malerischen Landschaft. Im Sommer profitiert die Liegenschaft von viel Sonnenschein. Die Bushaltestelle Rossauerstrasse ist in nur 7 Gehminuten erreichbar. Der Volg-Supermarkt sowie die Primarschule Mettmenstetten befinden sich in einem angenehmen Fussweg von rund 11 Minuten.Dieses gepflegte Einfamilienhaus verbindet modernes Wohnen mit ländlicher Idylle und bietet Ihnen und Ihrer Familie ein aussergewöhnliches Zuhause in einer begehrten Wohnlage. Verfügbar ab sofort – sichern Sie sich jetzt Ihre Besichtigung!

  • Balcony / Terrace
  • View
  • Parking space
  • +5
Travel time
-
1 / 17
6.5 rooms193m²CHF 5,950.–
Grossackerstrasse, 8041 Zürich

Charming 6.5-room single-family house in Zurich city

Your new home from September 1st or by agreementIn a quiet and natural location in Zurich-Leimbach, we rent this exceptional 6.5-room house from September 1st or by agreement. The property uniquely combines the advantages of living in a green environment with the immediate proximity to the city of Zurich.The house is located in a family-friendly neighborhood and offers a lot of privacy as well as a generous space offer. The Uetliberg, the Sihl, and numerous walking and forest trails are practically at your doorstep, inviting you to relax and engage in leisure activities. At the same time, you can reach the city center of Zurich in a short time.The well-thought-out room layout with bright, spacious rooms offers a variety of uses - be it for families, home office, guests, or creative work areas. The renovated kitchen and modernized bathrooms provide a contemporary living comfort and combine functionality with stylish design.A special highlight is the expanded attic with a chimney. This unique room is ideal as a cozy living lounge, library, studio, guest room, or inspiring home office and gives the house a special atmosphere.The outdoor area is also convincing: the private garden offers plenty of space to relax, play, or socialize. Whether cozy summer evenings with friends or a safe place for children - real living quality is created here. The offer is complemented by a balcony with a beautiful view of the green surroundings.Thanks to the quiet location and the generous garden, the property is also perfectly suited for dog owners and other pet lovers.The most important advantages at a glance: • 6.5 spacious rooms spread over four floors • Private garden with plenty of space to relax and enjoy • Balcony with a view of the green surroundings • Expanded attic with chimney • Renovated kitchen • Modernized bathrooms • Own laundry room in the house • Basement and attic with generous storage space • Furnished rental possible on request • Family-friendly residential area with schools and leisure facilities in the immediate vicinity • Direct proximity to the Uetliberg, the Sihl, and other local recreation areas • Perfect combination of nature, privacy, and urban connection The house includes two underground parking spaces with an E-charging station for electric vehicles. These are rented for an additional CHF 195.- per month each.This home is aimed at people who value living quality, generosity, and a natural environment, without wanting to waive the advantages of the city of Zurich.Due to the exclusivity of the property and for the efficient conduct of the selection process, we ask interested rental parties to submit, in addition to the usual extract, also an appropriate proof of their financial performance.Of course, all submitted documents will be treated discreetly and strictly confidentially.

Travel time
-
1 / 14
4.5 rooms97m²CHF 3,200.–
5610 Wohlen AG

Luxury Detached House Sorenbühl - Freedom in Green

This exceptional single-family house is a true gem, stylish, elegant, and ultra-modern, designed for people who love urban lifestyle and want to enjoy their own little paradise at the same time. The architecture looks amazingly new, noble, and high-quality, while the warm materials and thoughtful room design create a cozy, inviting atmosphere.The modern kitchen with high-quality V-Zug appliances, cooking field with integrated steam extractor, steamer, and kitchen island is a statement for design and quality. The living and dining area opens up to the covered seating area and the private garden, where you can create your own personal wellness refuge, a place to relax, enjoy, and enchant a small paradise in the middle of Wohlen.The three floors offer excellent living quality: A guest toilet and cloakroom on the ground floor, a noble bathroom with bathtub and shower on the upper floor, as well as additional usable space in the basement with laundry room and hobby room. The direct access from the underground garage to the house ensures maximum comfort and urban everyday life without compromises.The location is central and practical: Shopping facilities, schools, public transport, and the train station are within a few minutes' reach. Perfect for people who appreciate modern elegance, high-quality equipment, and urban living in a well-maintained environment.Highlights: • Modern, high-quality architecture with noble materials • Stylish living and dining area with direct access to the garden • Dream kitchen with V-Zug appliances, cooking field with steam extractor & kitchen island • Covered seating area - ideal for cozy evenings • Own small garden paradise to enchant • Elegant bathroom with bathtub & shower • Practical hobby room & spacious laundry room • Direct access from the underground garage to the house • 2 parking spaces à CHF 120.-/month are obligatory to rent A home that not only convinces but also delights.We look forward to your contact and to being able to present this special home to you in person.

1 / 13
6.5 rooms180m²CHF 4,075.–
8907 Wettswil

Detached 6½-room single-family house with a lot of charm and a far-reaching view for rent

** More pictures on www.remax.ch/119271026-26 **** The rent is understood to be plus additional costs, which are invoiced according to the causal principle. **The detached single-family house is located a few minutes' walk above the village center in the quiet residential area of Chilenholz. Here you can enjoy a lot of privacy, peace and quiet, and a wonderful view, and yet have a good connection to everyday infrastructure.The access road is only used by the few residents and is correspondingly low-traffic and child-friendly. Thanks to the southwest-facing slope, the house benefits from a lot of sunshine and a magnificent far-reaching view. This can be particularly enjoyed from the winter garden, where the view opens up to the Alps.The house offers a lot of space for the whole family and also enough space for guests, hobbies, or a combination of living and working. Numerous secondary rooms provide additional storage space and ensure that everything has its place in everyday life.Pets are welcome. A smoking ban applies throughout the house.The interior design combines rustic elements with modern accents and gives the house its own unique character. It's not an ordinary 08/15 house, but a home with charm and personality. With modern, contemporary furniture, the special character of the house can be wonderfully emphasized, and a stylish, individual living ambiance can be created.A highlight is the versatile garden, which can be experienced on several levels. There are spacious lawns and various seating areas with gravel or paved surfaces. This creates different favorite places around the house. The three outdoor seating areas can be used according to the time of day and personal preference, whether for the first coffee in the morning, relaxed hours in the afternoon, or cozy evenings in the evening sun. The garden can be experienced from all floors and offers a lot of space for individual design and personal ideas.Living in Wettswil:Wettswil am Albis is an attractive agglomeration community of the city of Zurich in the rural Knonauer Amt. The elongated village is located on the sunny southwest slope of the Albis chain and offers a beautiful far-reaching view of the Alps of central Switzerland.The forest and numerous bodies of water make the surroundings a popular local recreation area. Walks, bike tours, and relaxation in nature begin right outside the front door. The Uetliberg and the extensive paths along the Albis chain also offer a variety of opportunities for walks, hikes, and sports activities. At the same time, Wettswil offers a high quality of life and a pleasant combination of rural surroundings, nature, and urban proximity.In the village center, there are various specialty stores for food and flowers, a bakery, and other offers for daily needs. Larger shopping opportunities at the train station and in the surrounding area can be easily reached by quartier bus or car. The primary school is within walking distance, while the secondary school is located in the neighboring Bonstetten.Wettswil is also well connected in terms of transportation. The local bus connects the districts to each other and to the train station. From there, the S-Bahn lines S5 and S14 and various post bus connections to Zurich, Zug, and the surrounding area operate. Additionally, Wettswil has a connection to the national highway A4. The main train station in Zurich can be reached in around 15 minutes, and Zurich Airport in around 21 minutes.Wettswil has a comprehensive range of services and a modern infrastructure. At the same time, the tax burden for residents has remained low for many years. The tax rate is currently 89%.An object description can never be exhaustive. We are happy to be at your disposal for a viewing. We look forward to your contact.

1 / 16
5.5 rooms170m²CHF 4,300.–
Tschampani 14, 5643 Sins

Modern single-family house with large garden and balcony!

This extravagant single-family house with a wonderful view of the Freiamt is available for rent.The detached house, which was completely renovated on the inside in 2017, offers an exclusive standard of construction with many extras, high-quality materials, plenty of space inside, and a beautiful garden.The semi-open kitchen with the latest appliances, such as a combi steamer, refrigerator and freezer, high-mounted dishwasher, induction hob, and integrated vacuum cleaner leaves absolutely no wishes unfulfilled...The living area, divided into a dining and a living room, both with plenty of window space, extra ceiling height, and a fireplace. The beautiful parquet flooring rounds off this area.The spacious entrance area invites you in and exudes warmth. On the ground floor, there is also a guest or study room with an integrated bed and a toilet.On the 1st floor, the single-family house has 3 rooms (2x 20m2 and 1x 12m2) and 2 exclusive bathrooms with walk-in showers, SPA toilets with various functions. Ample storage space is available thanks to partially built-in cupboards. The bathrooms are spaciously designed and invite you to relax.A covered terrace on the ground floor and on the upper floor invites you to linger comfortably.In the basement, there is a double garage with power connections, possibly for one or two electric cars, a hobby room, a natural wine cellar (air-conditioned), an air raid shelter, and plenty of space.The house is located in a beautiful residential area on the Freudenberg in Sins, with a view of the Rigi. Sins offers excellent infrastructure, quick connections to Zurich, Zug, and Lucerne, shopping opportunities, plenty of green spaces, forest areas, and a local recreation area by the river.The rent is understood to be without additional costs.We look forward to your contact and are happy to answer any questions you may have.

Travel time
-
1 / 13
6.5 rooms229m²CHF 6,950.–
8906 Bonstetten

Double-family house with 6.5 rooms in the popular Bonstetten

Welcome to your future home, a charming single-family house with 6.5 rooms in the picturesque Bonstetten. This inviting property impresses with four spacious bedrooms, three comfortable bathrooms, and sunny balconies and seats that invite you to linger outdoors. A spacious basement room offers enough space for your belongings. With a total of three outdoor parking spaces and two garage parking spaces, you have sufficient space for your vehicles and visitors.In addition to the already mentioned amenities, this charming single-family house also offers other attractions. The high ceilings with generous windows let in plenty of daylight, making the ambiance even friendlier and more inviting. A gallery creates an elegant space for creative development opportunities or simply relaxing.The spacious kitchen is not only functional but also aesthetically pleasing and offers the ideal place to create culinary delights and enjoy shared meals. The beautiful, spacious garden with a wonderful pergola invites you to experience nature. Whether it's relaxing outdoors or grilling with friends on the edge of the forest. This property offer is characterized by the following advantages: • Furnished or unfurnished • Quiet location • Dreamy panoramic view • Private forest edge with passage • Top hillside location • High ceilings • Gallery • Beautiful garden with pergola • Two fireplaces • Good public transport connections with train and bus as well as nearby motorway junction Interested? Contact us for a non-binding conversation! Want to market a property yourself? We convince with fair and transparent conditions!
1 / 13
5.5 rooms145m²CHF 3,710.–
5614 Sarmenstorf

Stylish, modern living with a connection to nature and a far-reaching view to the Alps

This single-family house, built in 2024, combines sustainable wooden construction, modern living comfort, and natural living. On three floors, you can expect high-quality materials, spacious rooms, and a pleasant room climate. Both upper floors have beautiful bathrooms, and the ground floor has a practical guest toilet.The private natural garden with approximately 100 m² of lawn, a covered seating area, and an additional viewing seat invites you to relax. The beautiful far-reaching view to the Alps gives the property a special character.The property offers the ideal combination of tranquility, nature, and good accessibility. Shopping facilities, public transportation, and schools are within comfortable walking distance, while the nearby recreation area begins right outside the front door. This property offer is characterized by: • High-quality wooden construction, built in 2024 • Pleasant and healthy room climate • High-quality parquet floors • Modern kitchen with practical reduction • Two bathrooms and a guest toilet • Ground probe heating with cooling function • Household room with washing machine, tumble dryer, and sink on the 1st floor • Beautiful natural garden (100 m²) with various seating areas • Far-reaching view to the Alps • Two spacious garage parking spaces at CHF 120.- per parking space A modern home for all those who appreciate sustainable architecture, comfort, and a special living location. We look forward to your contact and to presenting this attractive property to you in person.

1 / 9
  • Balcony / Terrace
  • Parking space
5.5 rooms195m²CHF 2,550.–
5624 Bünzen

Space for the whole family - rent-to-own possible!

In Bünzen, a spacious single-family house with 5.5 rooms awaits you, combining historic character with modern living comfort. The house, built in 1900, was renovated and offers a lot of space for families, couples, or a shared flat on 195 m² of living space. • 5.5 rooms on three floors • 2 bathrooms and a separate toilet for a comfortable daily life • Balcony as a private outdoor area • 2 parking spaces directly at the house • Basement and technical area • 206 m² of land The bright rooms can be used in a variety of ways and offer enough space for living, sleeping, and working. The kitchen is functional and well-maintained. Thanks to the two bathrooms, everyday life is also pleasant and uncomplicated with several occupants. The balcony extends the living area outdoors and creates space for a cozy seating area, relaxed hours, or a start to the day.The air-water heat pump provides modern living comfort, distributing heat through radiators in the house. The building volume is 817 m³. The existing basement and technical area offers practical additional storage possibilities.The property is located in Bünzen in the canton of Aargau. The Boswil-Bünzen train station is approximately 670 m away and offers a good connection between Lenzburg and Rotkreuz with the S26; during peak hours, the S42 also runs to Zurich HB. Kindergarten and primary school are located in Bünzen, secondary school in Boswil, and district school in Muri. For daily needs, the Volg Bünzen with a post office is available.The rent is CHF 2,550.00, and ancillary costs are billed directly.Rent-to-own:This property can also be purchased through rent-to-own. Ask us for more information about this exciting concept.We are happy to provide further information or arrange a viewing at any time. We look forward to your contact - Your Viventa Immobilien Team.Do you want to know the value of your property?Now estimate for free at: http://www.viventa.ch/IMMOBILIENBEWERTUNG/

  • Balcony / Terrace
  • Parking space