Meienried - Properties for rent with Elevator

We recommend expanding your search criteria to get similar results. The current filters didn’t return any matches.

If you don’t want to change your current search criteria, we recommend creating a search alert, so you’ll be notified when matching offers become available.

More objects in your automatically expanded search area
136 results - Radius: + 10km
1 / 13
3.5 rooms81m²CHF 2,350.–
Premium
Hermann-Lienhard-Strasse 55, 2504 Biel

La Colombe, Biel - Neubauprojekt / La Colombe, Bienne - Projet de construction neuve

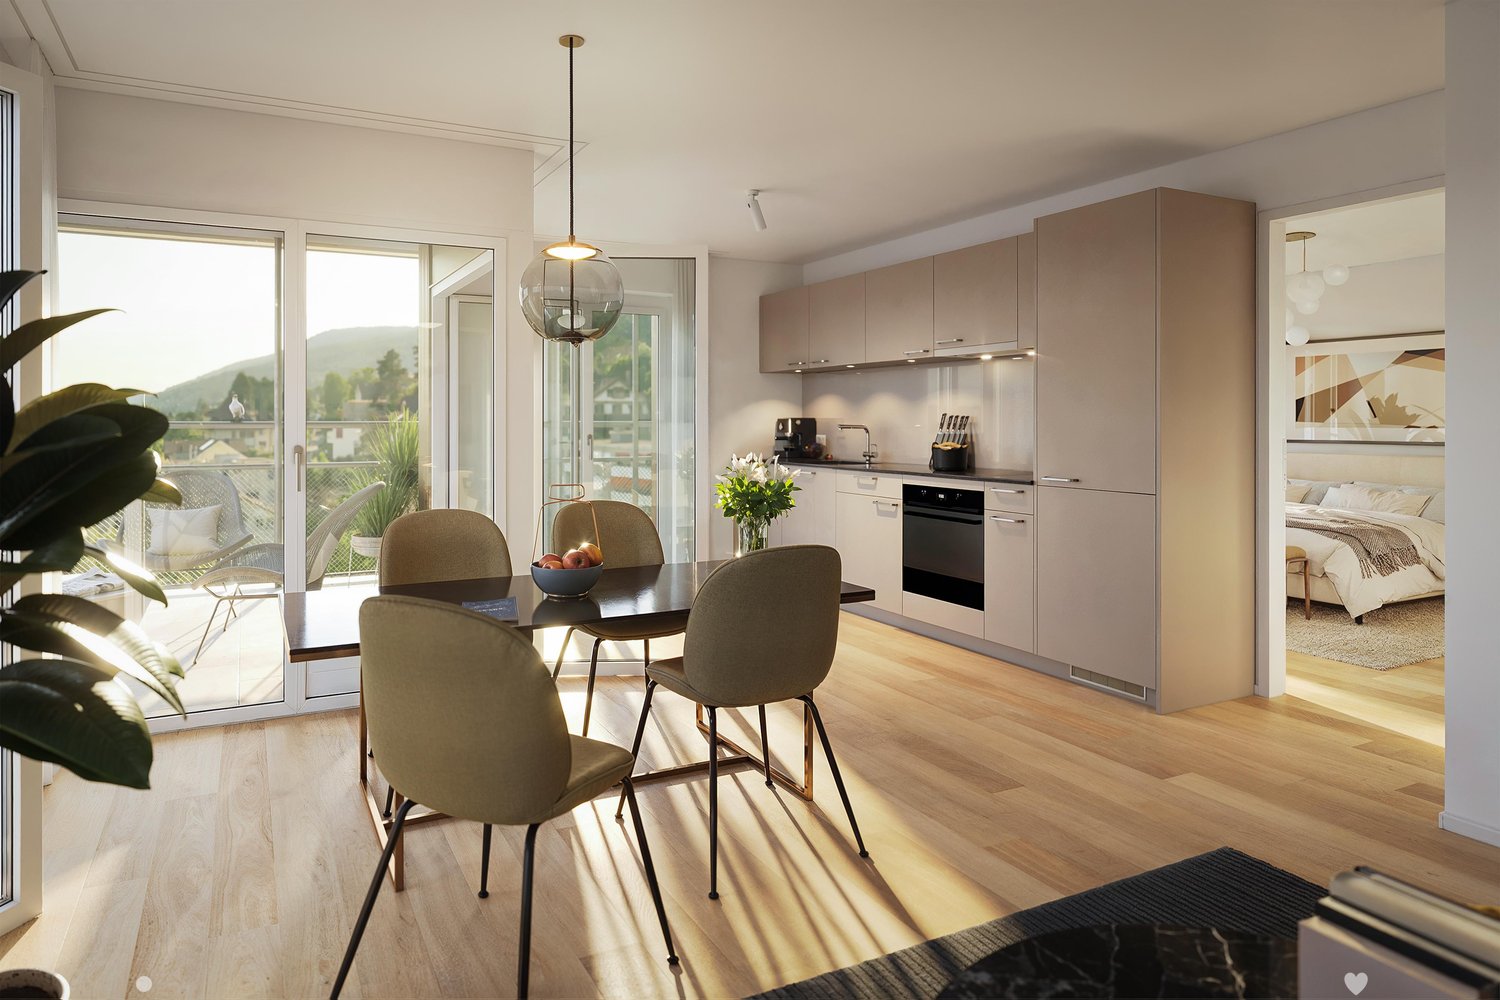
**Vous trouverez la version française ci-dessous.Das Neubauprojekt La Colombe in Biel umfasst 69 Wohnungen und befindet sich im Bau. Der Bezug ist ab dem 1. November 2026 möglich. Die 3.5-Zimmer-Wohnung im 14. Stock bietet modernen Komfort, viel Licht und eine sorgfältig geplante Architektur. Mit ihrem durchdachten Grundriss, hochwertigen Materialien und der warmen, einladenden Atmosphäre entsteht ein stimmiges Zuhause mit vielen weiteren Vorzügen. Buchen Sie jetzt einen Besichtigungstermin: La Colombe Biel Galerie • Durchdachte Grundrisse und hochwertige Materialien für höchsten Komfort • Eine moderne Küche mit Electrolux-Küchengeräten, darunter Induktionskochfeld, Backofen, Geschirrspüler und Kühlgefrierkombination • Grosszügige raumhohe Fenster und umlaufende Balkone für viel Licht und ein offenes Raumgefühl • Einen eigenen Waschturm in der Wohnung • Eine kontrollierte Wohnungslüftung für frische Luft und angenehmes Raumklima • Eine filigrane Gitterstruktur, die ästhetisch und funktional überzeugt, mit zusätzlichem Sonnenschutz und besserer Belüftung • Barrierearme Gestaltung, die sich an verschiedene Lebensphasen anpasst • Praktische Velo- und Kinderwagenräume, Tiefgarage und Abstellflächen Das Neubauprojekt La Colombe besticht durch ihre hervorragende Lage: Der Bahnhof ist in wenigen Minuten erreichbar und die Bushaltestelle Taubenloch befindet direkt vor der Haustür. Ganz in der Nähe sind renommierte Arbeitgeber wie Swatch, Rolex und die Tissot Arena angesiedelt. Der öffentliche Park mit Feuerstelle und Begegnungszonen lädt zum Verweilen ein und trägt zu einer hohen Lebensqualität bei. Ein besonderes Highlight ist die Taubenlochschlucht, ein beeindruckendes Naturparadies mit Wasserfällen, Felswänden und schattigen Wegen entlang der Suze. Sie eignet sich ideal für Spaziergänge, sportliche Aktivitäten oder um inmitten der Natur zur Ruhe zu kommen.Biel ist eine Stadt, in der sich Tradition und Innovation harmonisch verbinden, umgeben von einer wunderschönen Natur. Hier treffen Stadtleben, Erholung und Lebensfreude aufeinander und schaffen ein einzigartiges Lebensgefühl. ______________________________________________________________________Le projet de construction La Colombe à Bienne comprend 69 appartements et est actuellement en cours de construction. Les emménagements seront possibles à partir du 1er novembre 2026. L'appartement de 3,5 pièces au 14e étage offre un confort moderne, beaucoup de lumière et une architecture soigneusement pensée. Avec son agencement bien pensé, ses matériaux de haute qualité et son atmosphère chaleureuse et accueillante, il constitue un foyer harmonieux présentant de nombreux autres avantages. Prenez rendez-vous dès maintenant pour une visite: La Colombe Biel Galerie • Des plans bien pensés et des matériaux de haute qualité pour un confort maximal • Une cuisine moderne équipée d'appareils électroménagers Electrolux, dont une plaque à induction, un four, un lave-vaisselle et un réfrigérateur-congélateur • De grandes fenêtres à hauteur de plafond et des balcons sur tout le pourtour pour beaucoup de lumière et une sensation d'espace ouvert • Une buanderie dans l'appartement • Une ventilation contrôlée pour un air frais et un climat ambiant agréable • Une structure en treillis filigrane, esthétique et fonctionnelle, avec une protection solaire supplémentaire et une meilleure ventilation • Une conception sans barrières qui s'adapte aux différentes phases de la vie • Des locaux pratiques pour les vélos et les poussettes, un parking souterrain et des espaces de rangement Le projet de construction neuve La Colombe séduit par son emplacement exceptionnel : la gare est accessible en quelques minutes et l'arrêt de bus Taubenloch se trouve juste devant la porte. Des employeurs renommés tels que Swatch, Rolex et la Tissot Arena sont implantés à proximité. Le parc public avec son foyer et ses zones de rencontre invite à la détente et contribue à une qualité de vie élevée.Les gorges du Taubenloch, un paradis naturel impressionnant avec des cascades, des parois rocheuses et des sentiers ombragés le long de la Suze, constituent un point fort particulier. Elles sont idéales pour les promenades, les activités sportives ou pour se détendre en pleine nature.Bienne est une ville où tradition et innovation se marient harmonieusement, entourée d'une nature magnifique. Ici, la vie urbaine, la détente et la joie de vivre se rencontrent et créent un art de vivre unique.

Travel time
-
New building
1 / 12
3.5 rooms103m²CHF 2,990.–
Premium
Simplonstrasse 48, 2540 Grenchen

Modern 3.5-room maisonette with terrace in Grenchen

This elegant 3.5-room maisonette in Grenchen combines new building comfort, sun, and spacious outdoor areas. On approximately 103 m² over two levels, the openly designed living/dining area convinces with solid wood parquet and plenty of light. The high-quality kitchen with BORA cooktop and built-in cabinets meets high standards. Two bathrooms - one of them en suite - provide additional comfort. The highlight: 53 m² seating area plus 10 m² balcony (a total of 63 m²) invite you to relax.Thanks to the elevator, the apartment is barrier-free accessible, and the house is child-friendly (only 8 units). Modern heat pump and underfloor heating offer efficient, sustainable living comfort. A parking space in the underground garage as well as a basement (approx. 14 m²) are available. Central location at the Jura south foot: shopping, schools, and public transport/highway are quickly accessible.The most important facts • 3.5 rooms, approx. 103 m² living space • 63 m² outdoor space: 53 m² seating area + 10 m² balcony • 2 bathrooms (1x en suite) • Kitchen with BORA cooktop, ceiling spots, built-in cabinets, tumble dryer • Solid wood parquet, sunny • Heat pump & underfloor heating • Barrier-free, elevator; child-friendly house • 1 parking space in the underground garage, basement approx. 14 m² • New building 2025, first rental • Net rent CHF 2,790.- + ancillary costs CHF 200.- (gross rent CHF 2,990.-)

Travel time
-
1 / 10
3.5 rooms85m²CHF 1,370.–
Top
Marktstrasse 1, 2540 Grenchen

Wonderful view over Grenchen - Rent without deposit

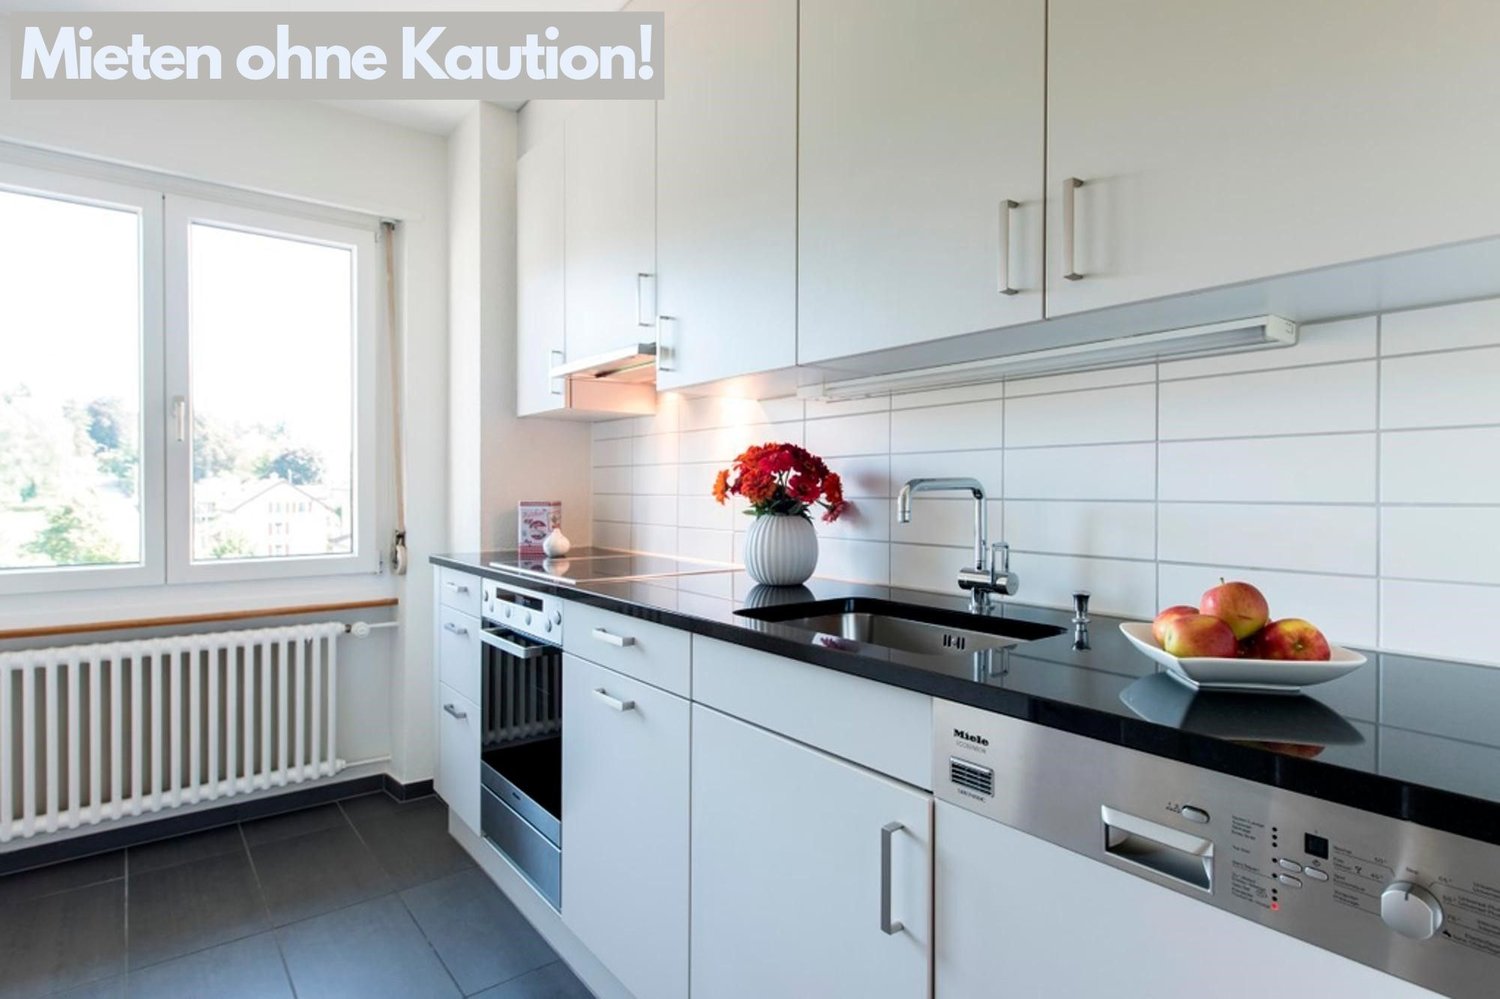
Available immediately or by agreement, we rent a bright apartment in the heart of Grenchen, which offers you the following amenities:- separate kitchen with ceramic glass hob and dishwasher- tile flooring in the kitchen and bathroom- parquet flooring in the living room and bedrooms- spacious corridor (can be used as a dining room)- bathroom with bathtub and daylight- practical floor plan- elevator available- basement compartment for additional storage space- the apartment does not have a balconyThe bright apartment is located directly on the market square in Grenchen, which offers various shopping opportunities. Grenchen South train station is within a 10-minute walk.The photos shown are from a comparable apartment and serve to illustrate the standard of construction. Deviations regarding materialization are possible. Please refer to the attached plan (PDF file) for the exact floor plan.Convince yourself of the apartment and experience the 360-degree tour. This offers you a virtual view of a comparable apartment.Rent without deposit:The ownership offers you a deposit-free solution for this apartment, free of charge. Connecting to a collective contract is not associated with any recurring costs for you. Unlike depositing the deposit into a bank account, your money is not blocked and you remain liquid.Have we sparked your interest? Then contact us directly in the online ad via "Contact provider". You will then receive an email with the viewing information and the opportunity to apply digitally for the apartment and/or ask us any questions.

Travel time
-
1 / 14
3.5 rooms78m²CHF 1,750.–
Top
Wiesenstrasse 11a, 2540 Grenchen

Summer promotion: 1st rent free - Modern 3.5 room apartment with balcony

Discover these bright, modern 3.5 room apartments not far from the city center.Residential object • Bright rooms • Open living kitchen with kitchen island • Refrigerator with large freezer • Spacious bathroom with shower • Additional bathroom with bathtub • Parquet floor throughout the apartment • Private washing machine and dryer in the corridor • Floor-to-ceiling windows throughout the apartment • Spacious balcony • Private basement compartment with power connection Rental information • Take advantage of our summer promotion: the first net rent is offered! • If you sign a 2-year contract, you will even receive the first 3 net rents offered! • Move-in possible immediately or by arrangement • Another 3.5 room apartment in the same condition is available at Wiesenstrasse 9 on the 2nd floor. The floor plan differs from the advertised apartment. • A parking space in the garage can be rented additionally upon request • The house's own fitness room can be used upon request Property / Location • New building 2024 • Elevator available • Barrier-free access to the basement • Large, communal playground available • Public transport and shopping facilities in the immediate vicinity Viewing desired?We would be happy to arrange a viewing with you in writing or by phone. Please note that the photos show a similar apartment.

Travel time
-
  • Modern two-story building with dark wooden facade, large windows, and a rounded window detail. The structure is situated on a street with a sidewalk and some sparse vegetation in front.
  • Modern kitchen with blue cabinets, stainless steel oven, and wooden flooring.
  • Open-plan space with light wooden flooring, grey cabinets, and large windows offering a view of the outside. The room is unfurnished, with only built-in cabinetry and a sink visible.
  • View of a residential area with red-tiled roofs, chimneys, and lush greenery, overlooking a body of water in the distance.
  • Empty room with light-colored walls, wooden floor, and two windows (one rectangular and one round).
  • Modern hallway with wooden flooring, grey built-in wardrobe, and a view into a brightly lit bathroom with yellow walls and blue floor.
  • Modern hallway with geometric patterned tiles, recessed lighting, and a coat rack with jackets. The hallway leads to a living area with a sofa, colorful cushions, and a small table with plants.
  • Modern bedroom with a large bed, purple duvet, wooden floor, pendant light, small table with plant, and bookshelf with books and decorative items.
  • Floor plan showing a living/dining/kitchen area (35.3 m²), hallway (9.3 m²), two bedrooms (14.3 m² and 16.9 m²), bathroom (4.9 m²), WC/shower (3.4 m²), and a balcony (9.0 m²).
1 / 9
3.5 rooms87m²CHF 2,366.–
Top
Alpenstrasse 42, 2502 Biel

Bright 3.5-room apartment with lake view & large balcony

Exclusive 3.5-room apartment for rent from November 1, 2026 (or by agreement).Looking for something special? This exceptional apartment in the popular Beaumont quarter was awarded the European Architecture Prize and combines modern design with high living quality.Your highlights at a glance • Premium construction: New building (autumn 2021) with noble Bauwerk parquet. • Healthy living: All walls are painted with high-quality Kt-Color natural colors. • Design kitchen: Spacious, with Miele induction cooktop and dishwasher. • Dreamlike view: Cozy balcony with partial view of Lake Biel. • Comfort & privacy: Main bedroom with practical built-in closet. • Two bathrooms: One large main bathroom and a separate toilet with shower. • Washing comfort: Own washing machine in the basement and a fixed air dryer for your laundry. • Additional comfort: Integrated package locker directly in the house. • Storage space: A private, private cellar compartment belongs to the apartment. Perfect, urban location • Public transport right outside the door: Only 1 minute walk to the bus stop "Alpenstrasse" (line 5). • Old town chic: The historic old town of Biel can be reached in just 5 minutes on foot. • Commuter-friendly: Biel train station is only 15 minutes away on foot. • Parking: A private underground parking space can be rented for CHF 150.-/month. Contact & viewingWould you like to experience your new home live? For questions or answers, please contact us by email or SMS.The viewing dates take place at the following times: • Saturday, August 29, 2026 at 2:00 PM • Saturday, September 12, 2026 at 2:00 PM We look forward to your contact!

Travel time
-
1 / 7
3.5 rooms67m²CHF 1,295.–
Top
Südstrasse 33, 2504 Biel/Bienne

Traumhafte Aussicht!

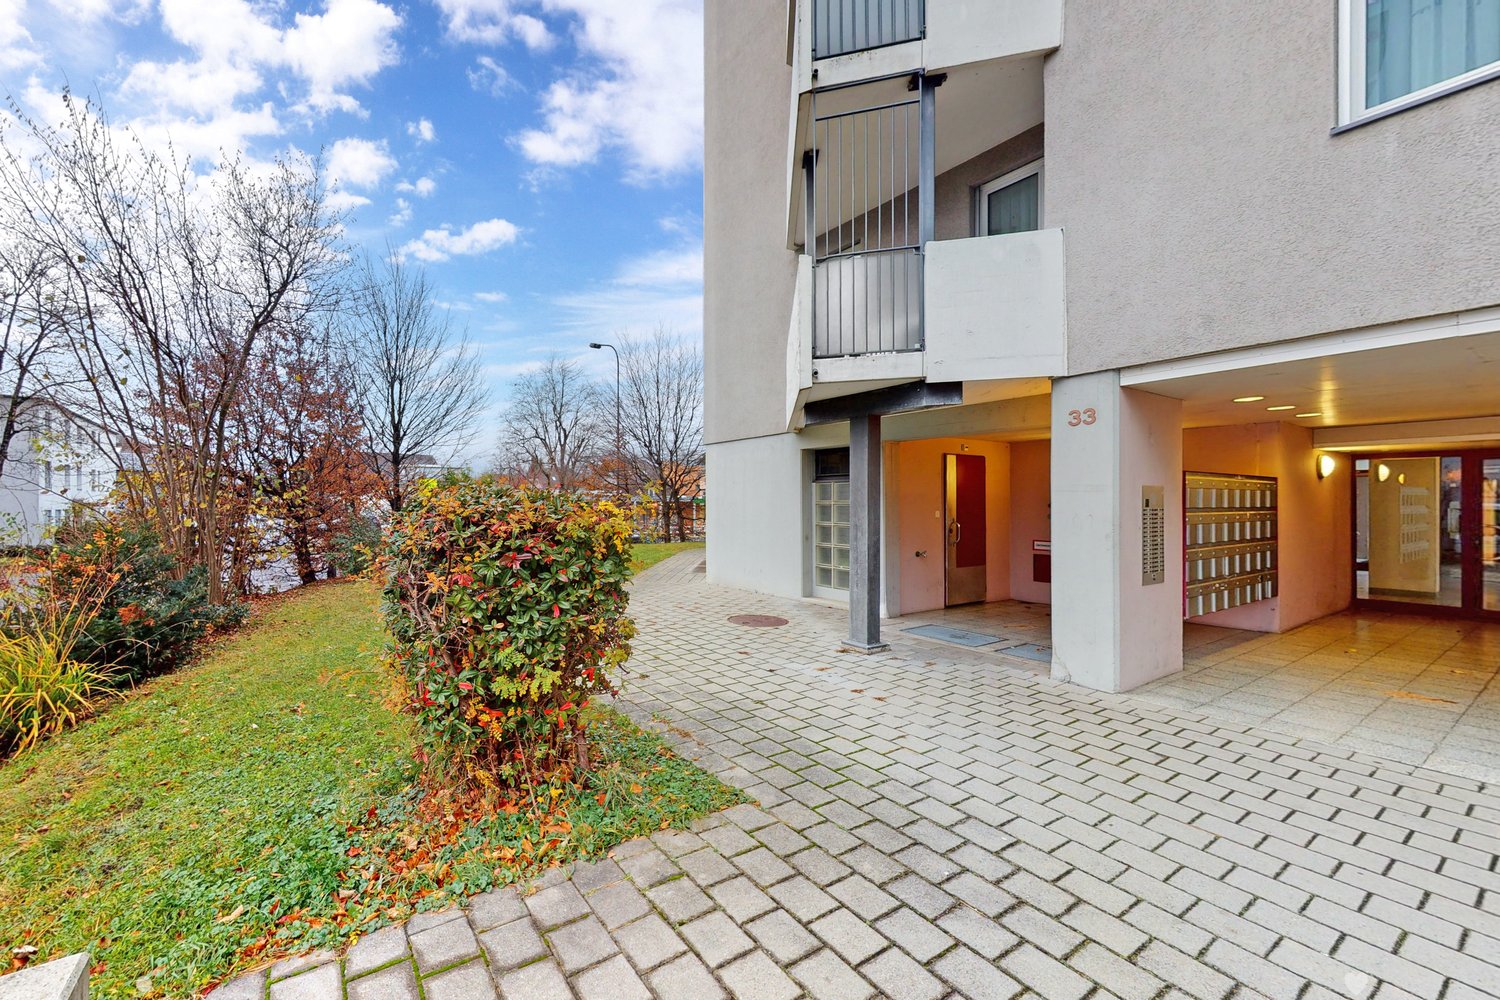
Nach Vereinbarung vermieten wir per 01.11.2026 direkt am im Herzen der Überbauung gelegen diese helle Wohnung. - Parkettboden in allen Zimmern, Plattenboden in Küche und Badezimmer- Küche mit Geschirrspülmaschine und Glaskeramikherd- Badezimmer mit Badewanne- Balkon mit toller Weitsicht- Lift oder sportliche Betätigung beim Treppensteigen- KellerabteilHaben Sie ein Auto? Dieses findet für CHF 115.- pro Monat in der Einstellhalle einen Unterschlupf.Ruhig und Grün und trotzdem in wenigen Minuten in der Stadt? Diesen Wunsch können wir erfüllen. Die beiden in der Überbauung wohnhaften Hauswarte sorgen für die nötige Pflege der Liegenschaft. In 5 min zu Fuss von hier erreichen Sie ein Coop, Migros, das Bistro-Mett, Grundschule, Kindergarten und Apotheke. Der Bahnhof Biel-Mett ist in ebenfalls 5 min zu erreichen, die Bushaltestelle ist vor der Haustüre. Haben wir Ihr Interesse geweckt? Dann kontaktieren Sie uns direkt im Onlineinserat über Anbieter kontaktieren". Sie erhalten anschliessend eine E-Mail mit den Besichtigungsinformationen sowie der Möglichkeit, sich digital auf die Wohnung zu bewerben und/oder uns allfällige Fragen zu stellen.**Bei den Fotos handelt es sich um Musterfotos, welche den Ausbaustandard veranschaulichen.********************************Nous louons par 01.11.2026 cet appartement lumineux situé à Cinque pas de larrêt du bus Rue du Moulin- Parquet dans toutes les pièces, carrelage dans la cuisine et la salle de bains.- Cuisine avec lave-vaisselle et cuisinière en vitrocéramique- Salle de bain avec baignoire- Balcon - Ascenseur ou activité sportive lors de la montée des escaliers- compartiment de caveVous avez une voiture ? Elle peut être garée dans le garage pour 115.- CHF par mois.Calme et vert et pourtant à quelques minutes de la ville ? Nous pouvons réaliser ce souhait. Les deux concierges qui vivent dans le complexe s'occupent de l'entretien nécessaire de la résidence. En 5 minutes à pied, vous pouvez atteindre une Coop, Migros, le Bistro-Mett, une école primaire, un jardin d'enfants et une pharmacie. La gare de Biel-Mett est également à 5 minutes, l'arrêt de bus est devant la maison. Avons-nous éveillé votre intérêt ? Dans ce cas, contactez-nous directement depuis l'annonce en ligne via la rubrique Contacter l'annonceur . Vous recevrez ensuite un e-mail contenant les informations relatives aux visites, ainsi que la possibilité de postuler en ligne pour cet appartement et/ou de nous poser vos questions éventuelles.**Les photos sont des exemples de photos, qui illustrent la norme de développement.**

Travel time
-
  • Two-story house with white exterior and multiple windows, adjacent to a traditional half-timbered house with a sloped roof.
  • Modern kitchen with black cabinets, white countertop, built-in oven, and a skylight window above the sink.
  • Modern kitchen with white tiled floor, black cabinetry, and a white countertop. Features a sink, built-in cabinets, and large windows allowing natural light.
  • Modern, minimalist kitchen area with a dark kitchen island, sink, and faucet, featuring large windows and a sleek design.
  • Modern bathroom with a toilet, sink, and washing machine visible through an open doorway. The space features a grey carpeted floor and white walls.
  • Bathroom with a toilet, sink, bathtub, and a washing machine placed near the window. The room has light-colored walls and a grey floor.
  • Empty attic room with wooden floor, white walls, skylight windows, and a small storage cabinet. No furniture or personal items present.
  • Modern, compact shower area with a handheld shower, fixed showerhead, and control panel, featuring a sloped ceiling and dark tiled floor.
  • Empty room with wooden flooring, white walls, and a skylight window. No furniture or equipment present.
  • An empty attic space with a slanted ceiling, dark flooring, and large windows, illuminated by soft lighting.
  • A modern bathroom with a stacked washing machine and dryer unit, featuring a sleek white design and digital control panels.
  • Garden area with a concrete wall, potted plants, and a small wooden structure with a bird feeder. The background shows a modern house with a balcony and solar panels on the roof.
  • Floor plan of a residential unit showing multiple rooms including living room, kitchen, bedrooms, bathrooms, and a balcony.
  • Two-story house with a raised ground floor, illuminated entrance, and modern design.
  • Modern kitchen with black cabinets, white countertops, and a built-in oven. A skylight provides natural light, and the space includes a sink and countertop with various items.
  • Empty room with dark tiled floor, white walls, and a large sliding glass door leading to a balcony with outdoor furniture visible.
  • A furnished balcony with a sofa, chairs, a small table with a tablecloth, a rug, and potted plants. The balcony has string lights and overlooks a residential area.
  • Balcony with a sofa, chairs, a small table, and a rug, overlooking a residential area with buildings and greenery.
  • Balcony with a table, chairs, and a small stool, featuring a modern railing and a view of the house exterior.
  • Modern living room with a grey sofa, wooden table, radiator, mirror, television, candles, plants, picture frame, radiator cover, and speaker.
  • Cozy attic room with slanted wooden ceiling, a single armchair with a patterned pillow and blanket, a side table with a lamp, a plant, and a shelf with books and decorative items.
  • Cozy living room with a slanted wooden ceiling, a large sectional sofa, a coffee table, a television, a Christmas tree, and decorative items on shelves.
  • A modern, cozy workspace with a wooden desk, ergonomic chair, computer monitor, lamp, and decorative items including a plant, clock, and books on shelves.
  • Cozy living room with a slanted wooden ceiling, large window, sofa, coffee table, TV, Christmas tree, and decorative hanging lights.
  • A cozy, well-decorated room with a wooden desk, a brown leather chair, a laptop, a camera, a lamp, a vase with dried flowers, framed artwork, and a cat resting on a patterned rug.
  • Bright, modern living room with a slanted wooden ceiling, large windows, a sofa, a dining table with chairs, a television, and a cat sitting on the sofa.
  • A modern balcony with wooden decking, a hammock, two small tables with drinks, potted plants, and a barbecue in the background.
  • {"type": "Kitchen", "objects": ["coffee maker", "faucet", "sink", "oven", "cupboard", "fridge", "oven", "fridge", "oven", "fridge", "oven", "fridge", "oven", "fridge", "oven", "fridge", "oven", "fridge", "oven", "fridge", "oven", "fridge", "oven", "fridge
1 / 28
3.5 rooms120m²CHF 2,300.–
Top
Jurastrasse 23, 2558 Aegerten

Modern 3.5-room new apartment with balcony and beautiful view in Aegerten

Exclusive 3.5-room apartment on the Aare – modern, quiet, and high-quality Living where tranquility, comfort, and modern architecture meet. In a well-maintained 3-family house on the Aare in Aegerten, this beautiful, ultra-modern 3.5-room apartment awaits you. The very quiet location, high-quality equipment, and elevator provide an exceptional living experience. ✨ High-quality equipment • Modern, spacious 3.5-room apartment • All appliances from Miele • High-quality Miele oven • Miele steamer • Own washing machine and dryer in the apartment • Modern construction with high-quality materials • Elevator in the building • Very quiet and pleasant living location • Only 3 parties in the house • Attractive location directly on the Aare • Cat staircase and cat door 🏡 Possibility for 4.5 rooms The apartment also offers special flexibility: an additional wall can be installed on request, which can easily convert the 3.5-room apartment into a 4.5-room apartment – ideal for families or for those who need an additional room as a home office or guest room. Basement and attic 🚗 Parking spaces 2 parking spaces are available. Rent per parking space: CHF 100.–/month 🌿 Your new home Those who value peace, quality, comfort, and a modern living atmosphere will find a very special home here. The combination of the idyllic location on the Aare, the small 3-family house, and the high-quality equipment makes this apartment a rare opportunity. Perfect location • Bus stop Jurastrasse: approx. 3 minutes on foot • Breitenstrasse school: approx. 7 minutes • Lidl: approx. 11 minutes • Brügg ferry terminal: approx. 11 minutes • Brügg train station: approx. 14 minutes Convince yourself – we look forward to your contact and will show you the apartment personally Severin Franz 076 580 94 14

Travel time
-
  • Modern residential complex with grey facades, balconies, and a landscaped courtyard with pathways and greenery.
  • Modern kitchen with grey cabinets, wooden flooring, and a sink with a faucet. An oven is integrated into the cabinetry.
  • Empty room with light wooden flooring, large sliding glass doors leading to a balcony, and a view of a residential area with trees and houses.
  • Empty room with wooden flooring, white walls, and large sliding glass doors leading to another space.
  • Modern bathroom with grey tiled walls and floor, featuring a white sink with a chrome faucet, a large mirror with built-in lighting, a toilet, and a glass-enclosed shower with a handheld showerhead.
  • Floor plan of a 3.5-room apartment with living/dining/kitchen area, two bedrooms, two loggias, a WC/shower, and a small study.
  • Modern dining area with a large wooden table, multiple chairs, and a vase with red flowers on a side table. Large windows provide natural light.
  • A cozy room with wooden bookshelves filled with books, a small blue stool, and a wooden ladder leading to higher shelves.
  • Modern living room with a red velvet sofa, light blue chairs, a small table, a fireplace with logs, and a framed artwork on the wall.
  • Modern, minimalist room with three sun loungers, a white storage unit, and a large mirror. The space features exposed concrete walls, wooden paneling, and pendant lights.
  • Modern two-story building with light wood siding, large windows, and balconies. A small tree with yellow leaves is in the foreground, surrounded by garden beds and pathways.
  • Modern residential complex with grey concrete buildings, balconies, and a community garden area with raised beds, vegetables, and a small tree.
  • Official energy certificate for a multi-family house built in 2018, located at Kochermatte 6, 2558 Aegerten. The certificate includes efficiency ratings, energy consumption data, and a small image of the building.
  • Building energy certificate showing energy efficiency ratings, U-values, heating systems, and energy consumption details for a multi-family house.
1 / 14
3.5 rooms88m²CHF 1,906.–
Top
Kochermatte 6, 2558 Aegerten

Rental in barrier-free cooperative settlement

For one another and together - Kochermatte in AegertenThe idea of a lived community for more togetherness and less loneliness in the second half of life was taken over by the housing cooperative in Bonaduz, which has been operating for several years, and conceptually further developed in the Aegerten project. Through a study commission, the best possible solution was sought and the chosen project of :mlzd from Biel was completed in early 2019.In a central and quiet location, the Kochermatte offers a total of 32 apartments, with 1 ½ to 4 ½ rooms. With the exception of the smallest apartments, almost all apartments have two covered and wind-protected loggias for lingering (oriented east and west). In addition, a lot of space is offered for the community, as listed here:- Large meeting point with community kitchen for lunch tables, game afternoons or parties- Library with chimney- Fitness room and an oasis with sauna for relaxation- Developed workshop and craft room- Grill area and possibility to participate in the communal vegetable garden(Usage agreement, 49.- per month included)For high sustainability and low ancillary costs, the GEAK-A/A building standard, the CO2-neutral pellet heating, and the own PV system with charging stations for electric vehicles are responsible.Further information can be found at: www.inbuonacompagnia-aegerten.ch and www.kochermatte.chBecome a member of our cooperative - we would be very pleased about a visit from you! You have questions or would like further information - just give us a call, we are at your disposal.

Travel time
-
  • Open-plan kitchen and living area with light wooden flooring, white cabinets, a black countertop, and a staircase leading to another level.
  • Modern bathroom with a sink, toilet, mirror, and wooden structural beams. Features a sleek design with neutral tones and a glass shower enclosure.
  • Empty room with wooden flooring, white walls, and recessed ceiling lights. A small white counter is visible in the corner, and a large window with blinds is on the left side.
  • Empty room with wooden flooring and white walls, featuring a large window with a view into another room.
  • Loft-style room with wooden beams, exposed ceiling, cat tree, small table, vintage telephone booth, and a tripod-mounted lamp near a skylight window.
  • Empty room with wooden flooring, white walls, and a skylight window offering a view of the outdoors.
  • Modern bathroom with a glass-enclosed shower, wooden shelf, candles, and a small plant. The shower features a handheld sprayer and a built-in seat.
  • Modern bathroom with a white sink, mirror, toilet, and a glass-enclosed shower area. The room features wooden beams and a skylight window, providing natural light.
  • Balcony with a table and two chairs, overlooking a grassy area with trees and a house in the background.
  • An attic space with exposed wooden beams, a ladder leading to a loft area, and various furniture including a table, chairs, and cabinets.
1 / 10
3.5 rooms103m²CHF 1,940.–
Top
Hauptstrasse 22, 4585 Biezwil

Dream Apartment

Charming, freshly renovated duplex apartment with an idyllic outdoor space in the rural Biezwil Welcome to your new home! This beautiful, freshly renovated duplex apartment combines modern living comfort with the unique charm of country life. In the quiet and natural surroundings of Biezwil, you can enjoy relaxation, privacy, and a high quality of life. The municipality is known for its quiet, natural location and attractive living environment. (buechibaerg.ch⁠) The apartment impresses with a bright and spacious floor plan, stylishly renovated rooms, and an inviting living atmosphere. High-quality materials and a tasteful design ensure that you feel at home from the very first moment. A special highlight is the lovingly designed outdoor space – the perfect place to enjoy sunny hours, have cozy grill evenings, or simply let the peace of nature take effect. Whether as a retreat for couples, families, or all those who appreciate country living: This duplex apartment offers the ideal combination of modern living comfort, rural idyll, and stylish ambiance. Your advantages at a glance: • Freshly renovated duplex apartment • Bright and spacious living rooms • Beautiful private outdoor space • Quiet and family-friendly location • Natural living with high recreational value • Ideal for all who appreciate peace and quality Let yourself be impressed by this unique apartment and arrange a viewing appointment today – your new home is waiting for you!

Travel time
-
1 / 7
3 rooms62m²CHF 1,175.–
Top
Schollstrasse 3-13, 2504 Biel/Bienne

Bijou in schöner Umgebung zu vermieten!

In der grünen Oase im Zentrum von Biel-Mett vermieten wir nach Vereinbarung diese Wohnung per 01.10.2026 welche mit folgender Ausstattung überzeugt: - Parkettboden in allen Zimmern, Plattenboden in Küche und Badezimmer- Küche mit Geschirrspülmaschine und Glaskeramikherd- Badezimmer mit Badewanne- Balkon - Lift oder sportliche Betätigung beim Treppensteigen- KellerabteilHaben Sie ein Auto? Dieses findet für CHF 115.- pro Monat in der Einstellhalle einen Unterschlupf.Ruhig und Grün und trotzdem in wenigen Minuten in der Stadt? Diesen Wunsch können wir erfüllen. Die beiden in der Überbauung wohnhaften Hauswarte sorgen für die nötige Pflege der Liegenschaft. In 5 min zu Fuss von hier erreichen Sie ein Coop, Migros, das Bistro-Mett, Grundschule, Kindergarten und Apotheke. Der Bahnhof Biel-Mett ist in ebenfalls 5 min zu erreichen, die Bushaltestelle ist vor der Haustüre. Sind Sie interessiert? Wir freuen uns sehr über Ihre Kontaktaufnahme.Bei den Fotos handelt es sich um Musterfotos, welche den Ausbaustandard veranschaulichen. Die genaue Raumaufteilung können Sie dem angefügten Grundriss entnehmen.*********************************Dans l'oasis de vert au centre de Mâche nous louons cet appartement sur rendez-vous qui vous convaincra avec l'équipement suivant par 01.10.2026 :- Parquet dans toutes les pièces, carrelage dans la cuisine et la salle de bains.- Cuisine avec lave-vaisselle et cuisinière en vitrocéramique- Salle de bain avec baignoire- Balcon - Ascenseur ou activité sportive lors de la montée des escaliers- compartiment de caveVous avez une voiture ? Elle peut être garée dans le garage pour 115.- CHF par mois.Calme et vert et pourtant à quelques minutes de la ville ? Nous pouvons réaliser ce souhait. Les deux concierges qui vivent dans le complexe s'occupent de l'entretien nécessaire de la résidence. En 5 minutes à pied, vous pouvez atteindre une Coop, Migros, le Bistro-Mett, une école primaire, un jardin d'enfants et une pharmacie. La gare de Biel-Mett est également à 5 minutes, l'arrêt de bus est devant la maison. Êtes-vous intéressé ? Nous sommes impatients d'avoir de vos nouvelles.Les photos sont des exemples de photos, qui illustrent la norme de développement. La disposition exacte des pièces peut être vue dans le plan d'étage ci-joint.

Travel time
-
1 / 12
  • Balcony / Terrace
  • Parking space
  • Elevator
  • +5
3.5 rooms75m²CHF 1,920.–
Niklaus Wengistrasse 61a, 2540 Grenchen

4.5-room apartment on the 3rd floor

3.5-room apartment - completely renovated in 2025 These wonderful 3.5- and 4.5-room apartments in a multi-family house were completely and high-quality renovated in 2025. They combine the charm of an established residential quarter with modern living comfort and a stylish, very high-quality equipment.4 new apartments are available for rent: • 3.5-room apartment on the 3rd floor (formerly 4.5-room) • 4.5-room apartment on the 2nd floor • 4.5-room apartment on the 1st floor • 4.5-room apartment on the ground floor - reserved Highlights of the apartments: • Very high-quality interior construction with modern materials and elegant surfaces • Private laundry room for maximum comfort • Spacious floor plan with bright, optimally cut rooms • Quiet and yet central location - ideal for work, leisure, and relaxation Special perspectives:Additional upgrades are planned for the multi-family house. An elevator, an additional hobby room (CHF 40.00), and a new parking garage are planned and will be realized. This will increase both comfort and the value of the property in the future.These apartments are perfect for couples, families, or people who appreciate modern living in a well-maintained environment.Please feel free to contact us for more information or a non-binding viewing.

  • Balcony / Terrace
  • Parking space
  • Elevator
  • +5
Travel time
-
1 / 13
3.5 rooms86m²CHF 1,790.–
Jurastrasse 77, 2540 Grenchen

Modern apartment for perfect moments!

As of 01.12.2026, we are renting this attractive, bright apartment on the 1st floor. Look forward to a modern and high-quality finish as well as a pleasant living atmosphere in a sought-after location.The apartment offers you the following highlights:- Modern, open kitchen with glass ceramic cooktop, oven, and dishwasher- High-quality oak parquet flooring in the living and dining area as well as in the bedrooms- Low-maintenance tile floors in the bathrooms- Bathroom with direct access from the bedroom- Separate bathroom with spacious shower, glass partition, and toilet- Own laundry room in the basement- Practical wardrobe and built-in closets in the entrance area- Comfortable underfloor heating throughout the apartment- Spacious, west-facing balcony with plenty of evening sun- Basement compartment with its own power connection- Elevator and wheelchair-accessible entranceParking spaces can be rented for CHF 130.00 per month if needed.The property impresses with its quiet and green living location. Shopping facilities, public transportation, and numerous services are located in the immediate vicinity. The highway access and nearby recreational areas are also within a few minutes' reach.Please note that the published photos show a comparable apartment and illustrate the finish. You can find the detailed floor plan in the attached plan.Get a first impression of the apartment before visiting and discover it in the 360-degree tour, which presents a comparable apartment.Have we sparked your interest?Contact us directly via the online ad and you will receive all the information about the viewing and the opportunity to apply digitally or ask us your questions.

Travel time
-
1 / 16
3.5 rooms78m²CHF 1,945.–
Seelandweg 17, 2503 Biel/Bienne

Nachhaltig und komfortabel wohnen mitten in Biel / maison-climat.ch

-- Texte français ci-dessous --Ein Katzensprung vom Bahnhof Biel entfernt entstand 2022 das neue Maison Climat.Im zertifizierten Plusenergiegebäude (Minergie A), mit sehr niedrigen sowie stabilen Nebenkosten, vermieten wir eine3.5-Zimmerwohnungen im 2. OGWohnung: • Schweizer Einzeilenküche mit Granitabdeckung • Wohnbereiche schwellenfrei mit geöltem Vollholz- Eichenparkett • Walk-in Dusche mit freistehender Seitenwand aus Glas • Dusch-WC Aquaclean • Waschturm mit Waschmaschine und Wäschetrockner • Balkon Technisches / Bau: • Energieeffiziente Geräte • Komfortlüftung, jede Wohnung mit eigenem Lüftungssystem • Fenster mit 3-fach Isolierverglasung • Bodenheizung, im Sommer Einsatz als Kühlsystem • Wärmeerzeugung mit Erdsonden-Wärmepumpe Zudem: • Kinderspielplatz, 3 Sitzplätze als Begegnungszone • Gedeckte Velo- und zumietbare Motorradabstellplätze • Zumietbare Einstellhallenplätze mit und ohne E-Mobilität Weitere Informationen finden Sie auf der Homepage: maison-climat.chHaben wir Ihr Interesse geweckt? Wir freuen uns auf Ihre Kontaktaufnahme-------------------------------------------------------------------------------------------La nouvelle Maison Climat est construite à deux pas de la gare de Bienne.Nous louons dans le bâtiment à bilan énergétique positif certifié (Minergie-A), avec des charges basses et stables, unappartement de 3.5 pièces au 2ème étageAppartement: • Cuisine produite en Suisse avec plan de travail en granit • Parquet en bois de chêne massif huilé • Douche à l'italienne avec paroi latérale en verre • WC-douche Aquaclean • Tour de lavage avec lave-linge et sèche-linge • balcon Technique / Construction : • Appareils à haut rendement énergétique • Un système d’aération douce par appartement • Fenêtres en bois-métal à triple vitrage isolant • Chauffage au sol, utilisation comme système de refroidissement en été • Production de chaleur avec pompe à chaleur géothermique En outre: • Aire de jeux pour enfants, 3 zones de détente • Abris pour vélos gratuit et motos à louer • Places de parc souterraines à louer avec et sans connexion de recharge électrique Pour plus d'informations, visitez la page d'accueil : maison-climat.chAvons-nous suscité votre intérêt ? Nous sommes impatients d'avoir de vos nouvelles

Travel time
-
1 / 12
3.5 rooms82m²CHF 2,095.–
Jakob-Stämpfli-Strasse 122, 2502 Biel/Bienne

Modern 3.5-room apartment in Jardin du Paradis

In the residential park "Jardin du Paradis" - on Jakob-Stämpfli-Strasse 122 in Biel - we rent from December 1, 2026, this modern 3.5-room apartment with loggia on the 2nd floor (elevator available).The apartment offers the following: • Bright and open living/dining area • Modern kitchen with granite countertop, dishwasher, ceramic glass cooktop, and high-level oven • Large bathroom with bathtub • 2nd bathroom with shower (a shower cubicle can be installed on request) • Parquet floors in the bedrooms, low-maintenance floor tiles in the corridor, kitchen area, living room, and in the bathrooms • Integrated built-in closets provide additional storage space in the entrance area • Private laundry room (washing machine/tumbler) in the réduit • Cozy loggia with wooden floor • Large cellar compartment in the basement • State-of-the-art building technology (controlled apartment ventilation (Minergie), photovoltaic system with own power generation, free-cooling system in summer, intercom system with video function, mailbox system with package boxes, fiber optic connection, etc.) The photos are from an identical apartment in another house.Parking spaces in the garage can be rented for CHF 130.00 per month. Additionally, parking spaces with charging stations for electric cars are available in the garage for CHF 160.00 per month (plus individual electricity costs). Motorcycle spaces are available for CHF 45.00 per month.Pets are allowed. The bus stop is about a 2-minute walk away.Have we piqued your interest? We would be happy to provide you with more information. We look forward to your contact!The exact location of the apartment and for exploring the surroundings can be found on the project website, respectively under the further link "more information".

Travel time
-

Other interesting objects