4 results - Properties for rent with Balcony / Terrace: Leuggern

1 / 14

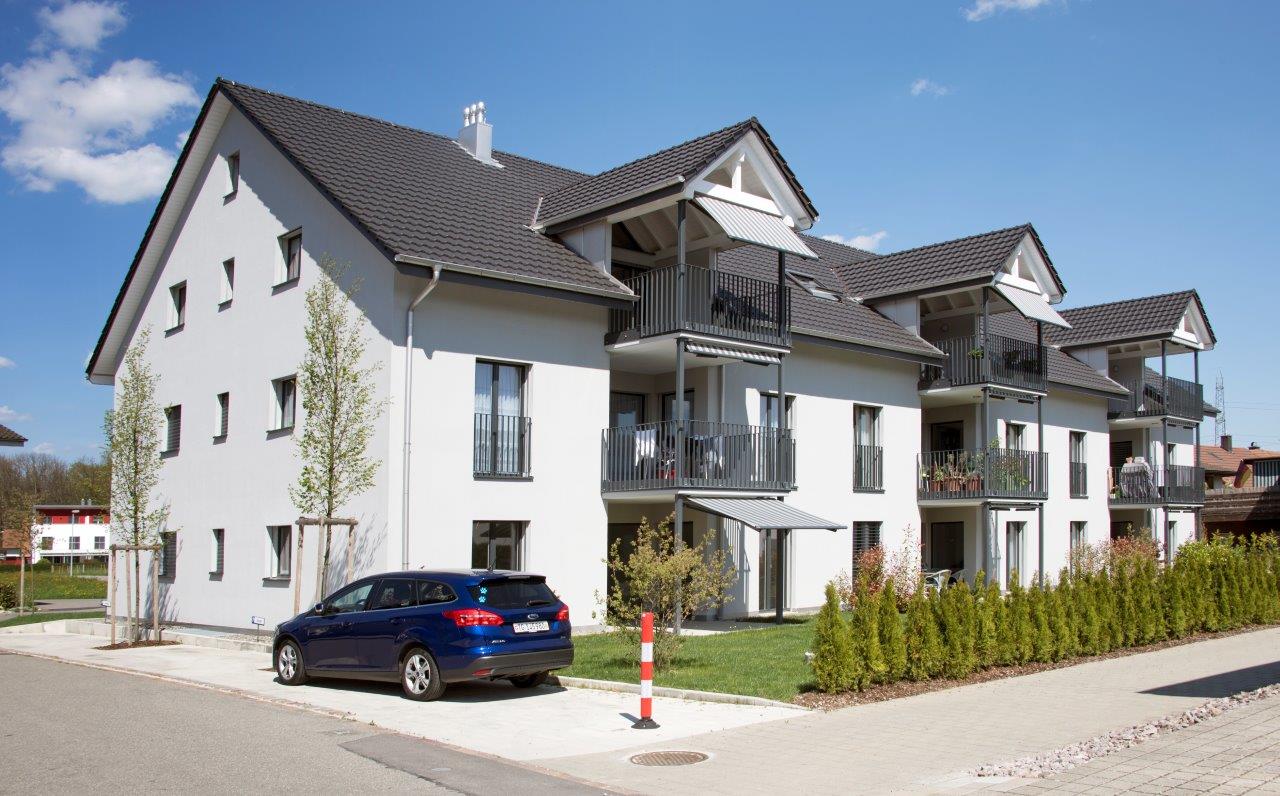
5.5 rooms, 125m², CHF 2,480.–
Ahornweg 7, 5316 Leuggern

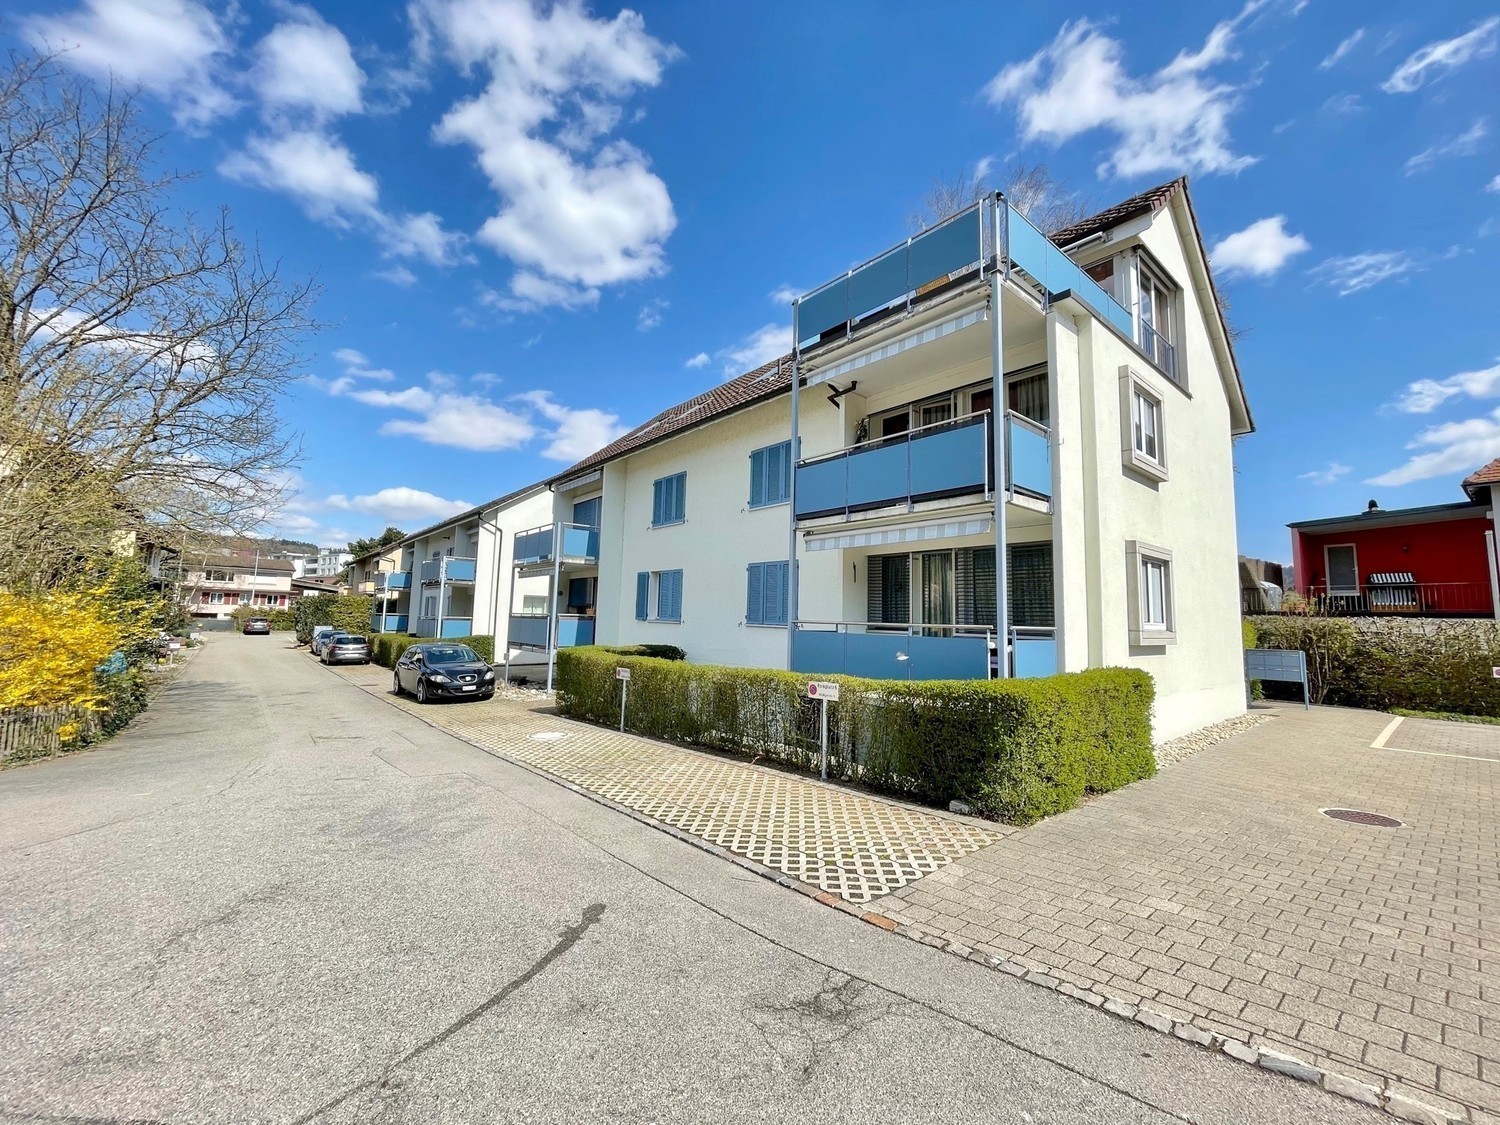
Spacious 5.5-room maisonette apartment in Leuggern – available immediately!

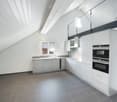
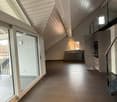
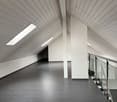
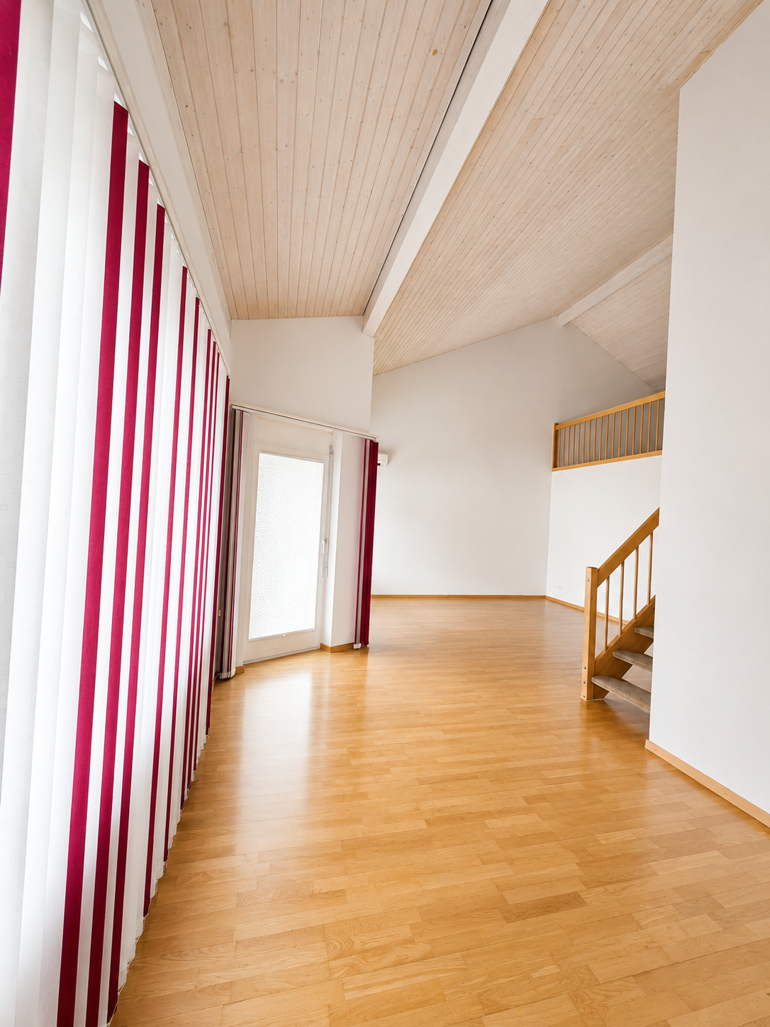
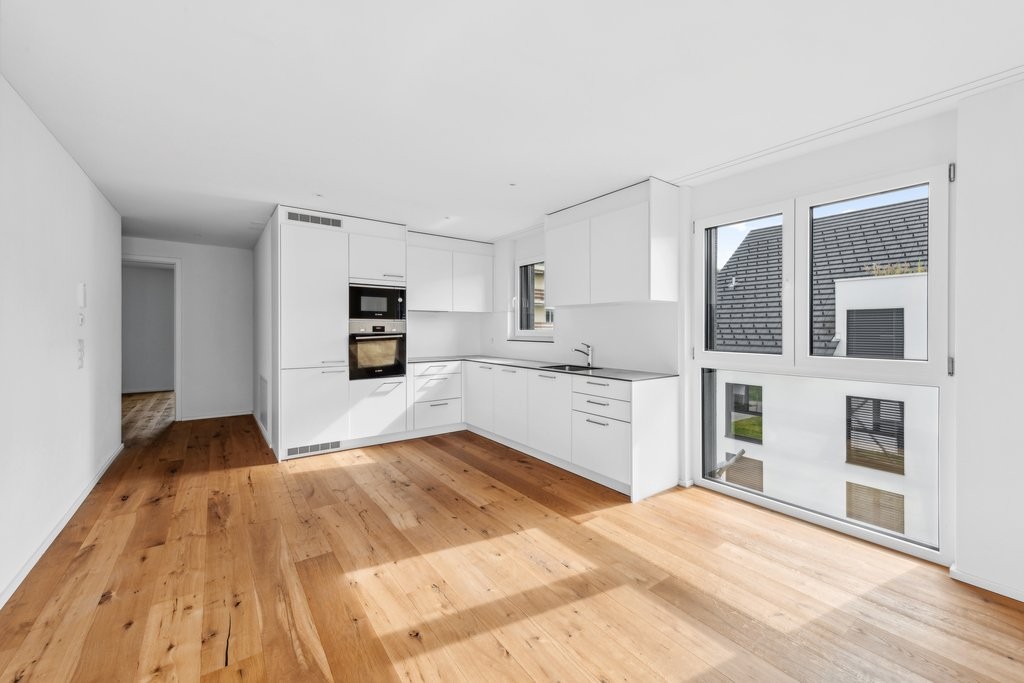
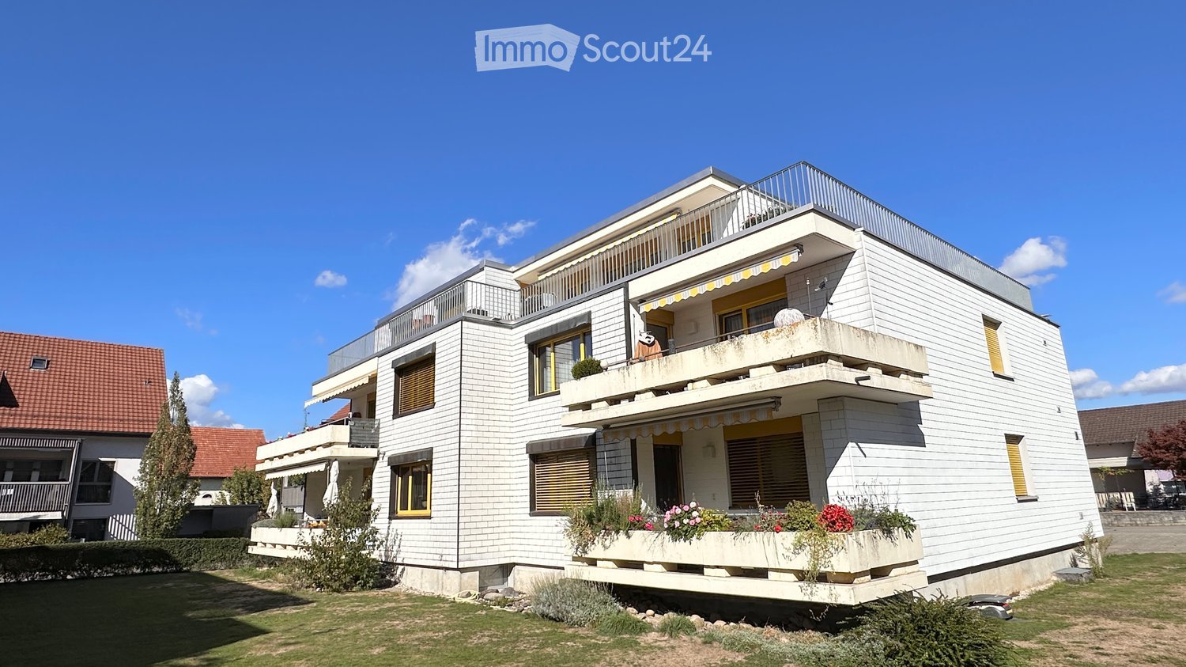
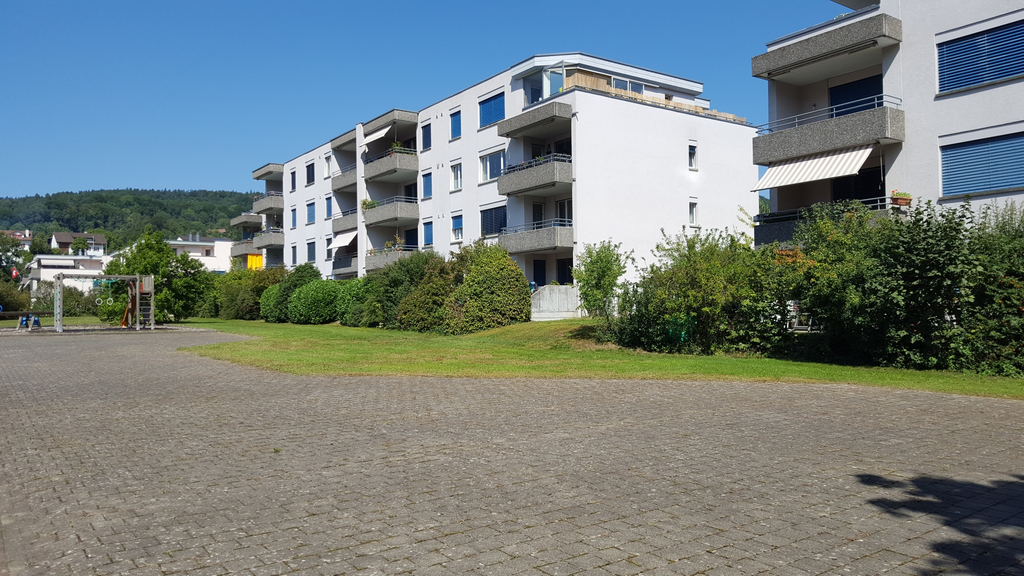
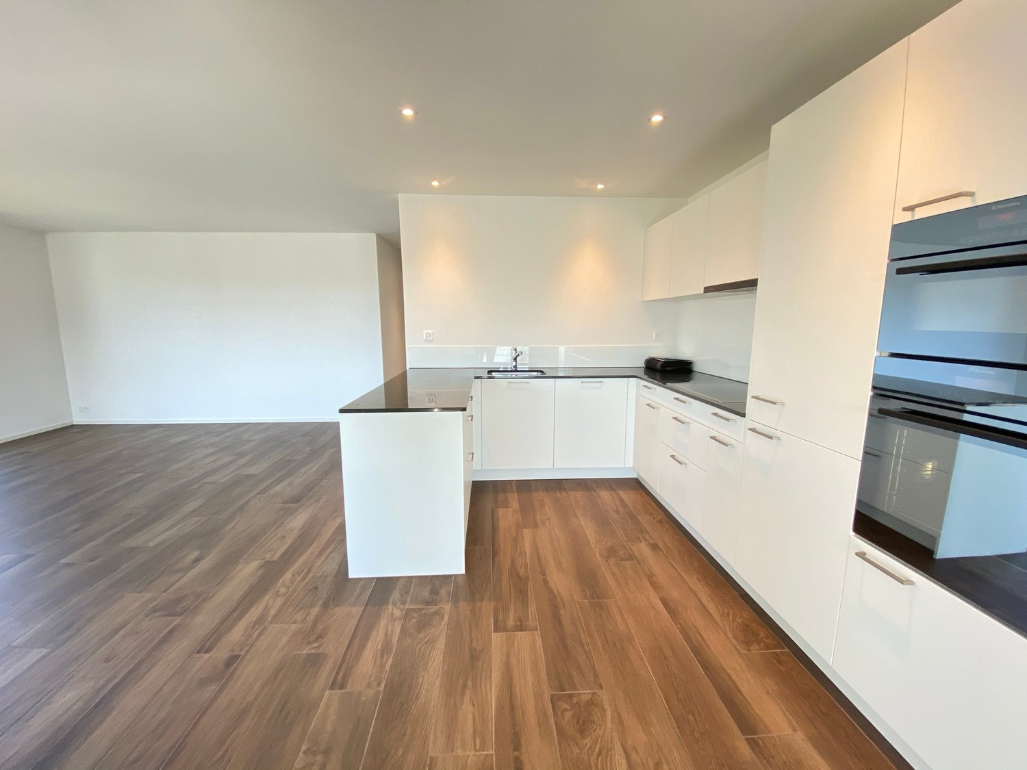
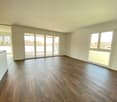
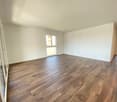
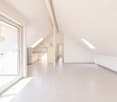
In a quiet and attractive residential area in Gippingen, a popular locality of the Leuggern AG municipality, this spacious and bright 5.5-room maisonette apartment awaits you with its special charm and thoughtful room concept.Already in the entrance area, a practical built-in closet welcomes you, offering plenty of storage space for wardrobe and everyday items. The apartment has three well-cut bedrooms and a spacious living and dining area with impressive ceiling height and open gallery. The large window surfaces provide a bright and friendly living atmosphere.The modern, open kitchen impresses with high-quality equipment and offers everything your heart desires: ceramic glass cooktop, oven, steamer, dishwasher, refrigerator, and a separate freezer.Directly next to the kitchen is a practical laundry room with its own washing tower, which provides additional storage space and makes everyday life particularly comfortable.The apartment has two wet cells – one with a bathtub and one with a shower – and thus offers optimal comfort for families or couples.Via the open staircase, you reach the gallery level. This is ideal as a work, reading, or play area and gives the apartment its special character. Additionally, you have practical storage spaces available here. Another room with a small skylight complements the room offer and can be flexibly used as an office, guest, or hobby room.The balcony invites you to linger and relax, offering a beautiful spot to enjoy the quiet surroundings.The property is heated by a modern heat pump, thus meeting contemporary demands for energy efficiency and living comfort.The apartment also includes two parking spaces, which are included in the rental offer.This attractive maisonette apartment combines modern living, spacious room proportions, and a pleasant living situation in the heart of Gippingen. It is ideal for families, couples, or anyone looking for a special home with plenty of space and character!

Travel time
-
More objects in your automatically expanded search area
19 results - Radius: + 10km
  • Well-maintained garden with a lawn, patio seating area, and a mailbox. The house features a modern design with large windows and a covered patio area.
  • Modern single-story house with a dark grey roof, white garage door, and large entrance doors with glass panels. The driveway is paved, and there is a covered carport on the left side.
  • Well-maintained garden with a stone table, benches, and a barbecue, surrounded by gravel and a modern fence.
  • A modern hallway with dark tiled flooring, a purple hanging chair, a small table with a plant, a mirror, and a decorative rug with a heart design.
  • Modern bathroom with white tiles, black countertop sink, toilet, mirror, and storage cabinet. Includes a wicker basket on the toilet tank and a soap dispenser on the sink.
  • Modern living room with white leather sofa, coffee table, fireplace, large windows with sheer curtains, and a television on a stand.
  • Modern kitchen with white cabinets, granite countertops, and various appliances including a refrigerator, oven, coffee maker, and toaster. Shelves hold decorative items and bottles.
  • Modern bathroom with dark tiled floor, white walls, toilet, sink, radiator, and a towel hanging on the side. A large window with blinds offers a view of the outside.
  • Modern living room with a sofa, coffee table, television, refrigerator, and a chair. The room features a patterned rug and a sleek, contemporary design.
  • A modern bedroom with a white upholstered bed, floral bedding, nightstands with lamps, and large windows with sheer curtains.
  • A small bedroom with a single bed, pink floral bedspread, nightstand, mirror, and a small table with a cup.
  • Well-organized walk-in closet with black and white checkered flooring, white built-in wardrobe with multiple compartments, and several hanging clothes and storage boxes.
  • Well-lit walk-in closet with white built-in wardrobe, clothing rack, and large mirror. Features modern design with dark flooring and ample storage space.
  • Modern staircase with dark wooden steps, metal railing, and small potted plants on the steps.
  • Hallway with a wine rack, small bathroom, and electrical panel. The hallway features dark tiled flooring, white walls, and a patterned rug.
  • Bathroom with dark tiled floor, white walls, a tall white vase with dried flowers, a large rectangular mirror with a silver frame, and an open cabinet with a toilet visible.
  • A small, well-lit room with dark tiled flooring, white walls, and built-in white cabinets. Contains a black swivel chair, an ironing board, and a small rug near the door.
  • Modern staircase with dark wooden steps and a glass railing, leading to a bright room with white furniture and a purple accent wall.
  • A living room with a sofa and a pillow, large windows with sheer curtains, and a view of an outdoor patio with furniture.
  • Well-maintained garden with a wooden deck, grey outdoor sofa, coffee table, dining table, chairs, and decorative vase inside a red summerhouse.
  • Wooden covered outdoor area with brick paved floor, stacked firewood, and surrounding greenery.
  • A paved garden path leads to a seating area with a table and benches, surrounded by greenery and a modern house with a covered balcony.
  • Well-maintained lawn with surrounding trees, a barbecue area, and a modern house in the background.
  • Outdoor patio area with a glass table, wicker chairs, and a small wicker stool, adjacent to a well-maintained lawn and garden.
  • Bright, enclosed patio with white table, red tablecloth, white chairs, and decorative wicker lamps. Large glass doors open to a well-maintained garden and driveway with a parked car.
  • Modern bathroom with a white sink, dark cabinet, glass shower enclosure, and a toilet. Features a decorative mirror and a green and brown checkered rug.
  • Modern bathroom with a glass-enclosed shower, toilet, washing machine, and cleaning supplies on the floor.
1 / 27
Modern single-story house with a dark grey roof, white garage door, and large entrance doors with glass panels. The driveway is paved, and there is a covered carport on the left side.
Well-maintained garden with a stone table, benches, and a barbecue, surrounded by gravel and a modern fence.
A modern hallway with dark tiled flooring, a purple hanging chair, a small table with a plant, a mirror, and a decorative rug with a heart design.
5 rooms, 160m², CHF 3,500.–
Premium
Ringweg 1, 5314 Kleindöttingen

Charming 5-room single-family house in a quiet location in Kleindöttingen

Welcome to Ringweg 1 in Kleindöttingen! This well-maintained, detached single-family house with 5 rooms and 160 m² of living space on a spacious plot of 705 m² offers your family a comfortable and stylish home from November 1, 2026. The house, built in 1988 and renovated in 2000, impresses with modern design, thoughtful room layout, and a quiet, sunny location.The house offers the following highlights: • Modern living room: Bright, inviting living room with a white leather sofa, coffee table, large windows with transparent curtains, and a cozy fireplace – ideal for relaxation. • Stylish kitchen: Modern kitchen with white cabinets, granite countertops, and appliances such as a refrigerator, oven, coffee machine, and toaster. • Bedrooms: Several bedrooms, including a spacious master bedroom with a white upholstered bed, floral bedding, and large windows, as well as another cozy room. • Walk-in closets: Two well-organized walk-in closets with built-in cabinets, clothes racks, and ample storage space. • Modern bathrooms: Several stylish bathrooms with white tiles, black washbasin tops, mirrors, and storage cabinets. • WC-shower: Basement WC and bathroom, ground floor guest WC, upper floor WC and bathroom • Well-kept garden: Beautiful garden with a lawn area, covered seating area, stone table, benches, and a grill – perfect for social evenings outdoors. • Lawn robot and garden irrigation system already available • Modern staircase: Elegant staircase with dark wood steps and glass railing, which stylishly connects the three floors. • Hall & entrance area: Inviting entrance area with modern tile floor, decorative carpet, and a purple hanging chair as an eye-catcher. Equipment & extras: • Garage & parking: Covered carport and a garage with a white garage door and paved driveway. • Balcony: Private balcony for fresh air and relaxation. • Fireplace: Cozy fireplace in the living room for comfortable evenings. • Washing machine: Washing machine and dryer available in the house. • Pets & smoking: Pets and smoking are allowed. • Extra built-in cabinets in the house and carport with a lot of storage space

Travel time
-
1 / 13
3.5 rooms, 85m², CHF 1,880.–
Top
Kirchweg 43 B, 5415 Nussbaumen b.Baden

Charming apartment in a quiet location

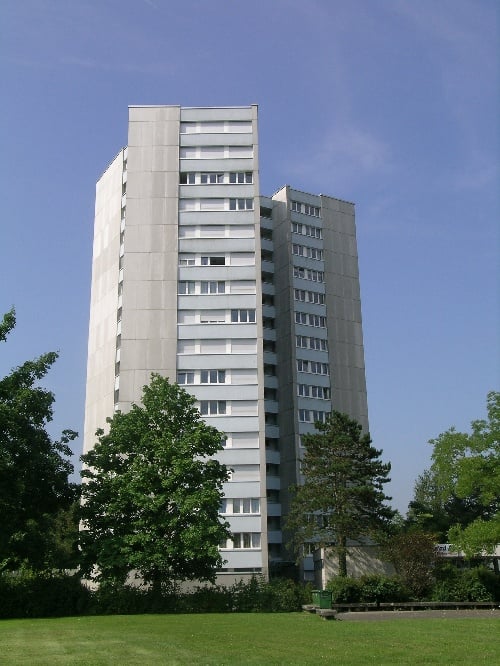
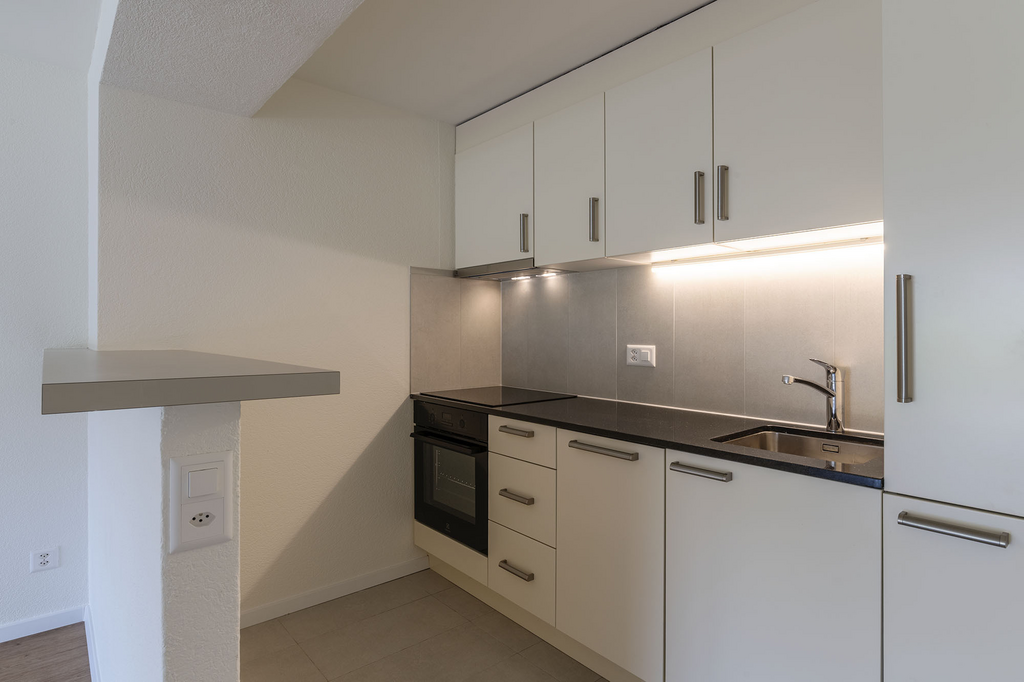
We rent this beautiful 3.5-room apartment in Nussbaumen, which offers you, in addition to the spacious floor plan, the following amenities:- Built-in closets in the entrance area- Spacious living and dining room with parquet floor- Bedroom with new parquet floor- Modern, open kitchen- With ceramic glass stove- With dishwasher- Bathroom/WC- Sunny balcony - Basement compartment- ElevatorThe photos are sample pictures that show the standard of construction. You can find the exact room layout in the floor plan.If required and available, a parking space can be rented for CHF 130.00 per month or a storage space for CHF 100.00 per month.The child-friendly building is located directly at the school facilities "Oberwies" and "Unterboden".In a few minutes' walk, you can reach the bus stop "Nussbaumen AG, Landschreiber", from where you can easily reach your desired destination with lines 2, 6, and N36.Various shopping facilities, such as a Coop, a Denner, or a Migros, restaurants, and bars, as well as other service providers for daily needs, can also be found in the surrounding area.Does this beautiful apartment meet your expectations?Then contact us directly in the online ad via "Contact provider". You will then receive an automated email with the viewing information and the possibility to apply digitally for the apartment and/or ask us any questions.We look forward to your digital application after the viewing.

Travel time
-
  • Two-story modern house with white exterior, grey garage door, and raised ground floor accessed by stairs.
  • Empty room with wooden herringbone flooring, white walls, fireplace, large window, and pendant lights.
  • Empty room with wooden flooring, large windows, and white walls. No furniture or equipment present.
  • Empty room with wooden flooring, large sliding glass doors leading to an outdoor area, white walls, and minimal furnishings.
  • Empty room with tiled floor, large glass windows, and a central column. No furniture or equipment present.
  • Two-story house with a modern design, featuring a balcony on the upper level and large glass doors leading to a patio area.
  • Empty room with wooden flooring, white walls, large window with wooden frame, and a closed wooden door.
  • Modern kitchen with white cabinets, granite countertops, and a stainless steel sink. Features include a dishwasher, tiled floor, and large windows.
  • Modern kitchen with white cabinets, stainless steel oven, and granite countertops. The space features a tiled floor and an open doorway leading to another room.
  • Spacious hallway with brown tiled flooring, white walls, and wooden doors leading to other rooms. A staircase with wooden railings ascends to an upper level.
  • Bathroom with a glass-enclosed shower stall, toilet, sink, and patterned tiles on walls and floor.
  • Empty hallway with wooden herringbone flooring, white walls, and a wooden ceiling with exposed beams. Features pendant lights and a wooden door leading to another room.
  • Wooden staircase with a wooden handrail and brown tiled floor, leading to an upper level.
  • Bathroom with a wooden ceiling, tiled walls, a white sink with a faucet, a bathtub, a mirror, and a wooden door.
  • Bathroom with wooden walls and ceiling, brown tiled floor, toilet, bidet, sink, and cabinet.
  • Empty attic room with wooden flooring, slanted wooden ceiling, and large window offering a view of the street and neighboring houses.
  • Empty attic room with wooden walls and floor, large windowed door leading to a balcony, and a small white rug on the floor.
  • Empty room with wooden flooring and slanted wooden ceiling, featuring a large windowed door leading to a balcony.
  • Empty room with wooden flooring, white walls, and skylight windows. No furniture or equipment present.
  • Empty hallway with wooden flooring, white walls, wooden ceiling, and a wooden railing leading to another room.
  • Utility room with a stacked washer and dryer, water heater, and sink.
  • Empty room with tiled floor, white walls, a sink, a window, and a bucket on the floor.
  • Empty room with tiled floor, white walls, window with metal bars, radiator, and water pipes visible.
  • Empty room with white brick walls, brown tiled floor, and a small window with a black frame. A yellow utility box is mounted on the wall.
  • Empty room with white walls, concrete floor, and a single wooden shelving unit with green metal frame. No furniture or equipment present.
1 / 25
5.5 rooms, 170m², CHF 3,400.–
Top
Rebmoosweg 21, 5200 Brugg

Family-friendly 5.5-room single-family house in a quiet location in Brugg AG

Welcome to this well-maintained and spacious single-family house at Rebmoosweg 21 in Brugg AG. The 1979-built and 2026-renovated house at the foot of the Bruggerberg convinces with 175 m² of living space on 3 floors, a 506 m² large plot of land, and a modern, inviting living concept – ideal for families who appreciate comfort and nature equally.The house is quietly located and sun-kissed in the summer. The balcony with a wooden railing offers a magnificent view of the greenery, while the large glass sliding door on the ground floor leads to a well-maintained terrace with a winter garden and the garden.The house offers, among other things: • Bright rooms with wooden floors or laminate, wooden ceilings, and large windows – some with skylights, entrance, and kitchen with ceramic floor • Modern kitchen with bright cabinets, granite countertops, dishwasher, oven, and a view of the greenery • Two bathrooms: bathroom with bathtub, toilet, bidet, bathroom with shower and toilet • Fireplace in the living area for cozy evenings • Balcony with a view of a green, tree-rich environment • Terrace with winter garden • Laundry room with its own washing machine and dryer • Garage and outdoor parking space • Large attic • Extensive secondary rooms (2 hobby rooms, shelter, heating/laundry room, drying room) • Child-friendly and family-friendly Location and infrastructure: The house is located in a quiet residential area and is yet excellently connected. Zurich main station can be reached in just 38 minutes, and Brugg station with all shopping opportunities in 7 minutes.This charming single-family house combines quiet living with optimal connections and modern comfort – a rare opportunity in Brugg AG.Additional costs: The costs for the services of the Industrial Enterprises Brugg (IBB) will be billed directly to the tenants: water, waste, electricity, gas. The house has a modern gas heating system.The house is currently being renovated inside and out. The maintenance of the garden is the responsibility of the tenants.We look forward to your contact!
Travel time
-
  • Open-plan living and dining area with wooden flooring, large windows, a sofa, a coffee table, a dining table with chairs, and a kitchen counter with a coffee machine and blender.
  • Bright, open-plan living and dining area with wooden flooring, large glass doors leading to a balcony, dining table with chairs, kitchen area with cabinets and appliances, and a small play kitchen for children.
  • Modern living room with a dark brown sofa, ottoman, flat-screen TV on a white stand, glass cabinet with wine glasses, floor lamp, and an open kitchen area with a counter and chairs.
  • Modern kitchen with grey cabinetry, stainless steel appliances, a central island, and a dining area with a wooden table and chairs. The space features wooden flooring and ample natural light from a skylight.
  • Balcony with wooden decking, white table and chairs, small cabinet, decorative lantern, and vase.
  • Balcony with a grill, overlooking a residential area with houses, trees, and a parking lot.
  • A clean, modern hallway with light wooden flooring, white walls, and recessed ceiling lighting. A small black rug is visible in the adjacent room, and a door is open to reveal a glimpse of another space.
  • A narrow hallway with light wooden flooring and white walls, leading to a room with a small table and chairs visible at the end.
  • Modern bedroom with wooden flooring, large white wardrobe, and a neatly made bed with dark bedding.
  • Modern bedroom with a white bed, dark blue blanket, and pillows, set on a wooden floor with a large window offering a view of greenery.
  • Modern bathroom with white tiles, a toilet, a sink with a mirror, a shower, and a towel hanging on the wall.
  • Modern bathroom with white tiles, black floor, sink, toilet, mirror, and various accessories including a wicker basket and a small toilet seat for children.
  • Modern bedroom with a large bed, a black rug, a wooden wardrobe, a desk with a chair, and a bookshelf with decorative items.
  • Modern bedroom with wooden flooring, a bed with white bedding, a black rug, and a nightstand. The room features large windows with a view of the city and a door leading to a balcony.
  • Modern bathroom with white tiles, black floor, bathtub, sink, toilet, mirror, towel rack, and towel.
  • Brightly lit children's bedroom with wooden flooring, a crib, changing table, toy teepee, and shelves with books and toys.
  • A well-lit children's bedroom with a crib, teepee tent, round rug, and shelves filled with toys and storage bins.
  • Compact laundry area with stacked washing machine and dryer, white cabinetry, and dark tiled floor.
1 / 18
4.5 rooms, 125m², CHF 3,100.–
Top
Klosterzelgstrasse 3, 5210 Windisch

Bright 4.5-room Minergie apartment with balcony in 6 minutes walking distance to Brugg train station

This modern, bright 4.5-room apartment is located on the 2nd floor of a well-maintained new building from 2014 in Windisch/Brugg (AG). With a spacious living area of 125 m², this apartment offers everything you need – ideal for families, couples, or anyone who values comfortable living in a quiet location. Apartment overview: • Open living and dining area: Bright, open floor plan with wooden floor, large windows, and glass doors leading to the balcony – perfect for relaxing and enjoying. • Modern kitchen: Stylish kitchen with gray cabinet front, stainless steel appliances, central kitchen island, and dining area with wooden table and chairs – plenty of daylight included. • Bedrooms: Three spacious bedrooms with wooden floors, large windows, and plenty of daylight. • Modern bathrooms: Two stylish bathrooms with white tiles, black floor, bathtub, shower, and high-quality accessories. • Practical laundry area with washing machine and dryer directly in the apartment. • Loggia: Approximately 12 m² large, cozy loggia. Thanks to sunshade and protected construction, it is also pleasantly usable during the transition period. Special features: • Minergie-certified – the comfort ventilation provides a pleasant temperature and smell all year round. • Wheelchair accessible • Two parking spaces in the underground garage belong to the apartment. • Pets allowed • Child-friendly – there is a playground in the settlement Renovations: · Parquet - The entire parquet floor was sanded and resealed (including baseboards). · Walls/ceilings – the entire apartment was repainted. · Washing machine/dryer – completely new devices were installed. · Refrigerator – the refrigerator (including freezer) was also replaced. Location and surroundings: The apartment is located in a quiet residential area in Windisch and impresses with its excellent infrastructure. The bus stop Windisch Center can be reached in just 2 minutes on foot, and the Brugg train station is a 7-minute walk away. For daily needs, a Denner supermarket is available within a 3-minute walk. The entrance to the beautiful Königsfelden park is only about 50 m away.

Travel time
-
  • Modern living room with large windows, a sofa, coffee table, dining area, and decorative plants.
  • Modern balcony with white seating, potted plants, and a view of the building exterior.
  • Open-plan living and dining area with modern furniture, a dining table with chairs, a sofa, and a kitchen area with an oven and sink.
  • Modern bathroom with white tiles, a sink, toilet, bathtub, and a large window. Green flooring and a leafy plant add a touch of nature.
  • Modern hallway leading to a furnished room with a desk, chair, bed, nightstand, and decorative items.
  • Modern living room with a sofa, coffee table, armchair, side table, floor lamp, TV screen, and plants. Large sliding glass doors open to a balcony.
  • Modern bedroom with a large bed, nightstands, lamps, a chandelier, and a framed picture on the wall.
  • Modern living room with large glass sliding doors leading to a balcony, featuring a sofa, coffee table, ottoman, side table, and television. The balcony has a wicker chair, potted plants, and a view of greenery.
  • Floor plan of a multi-room apartment with labeled areas including living/dining, bedrooms, bathrooms, and a loggia.
1 / 9
5.5 rooms, 127m², CHF 3,290.–
Top
Reutenenstrasse/Ringstrasse, 5210 Windisch

First occupancy of 24 apartments in Windisch

In Windisch, 24 new, sustainable 2.5 to 5.5-room rental apartments are being built on Reutenenstrasse/Ringstrasse. The apartments convince with well-thought-out floor plans that combine generosity and functionality. Each unit has a spacious loggia, your private outdoor retreat that seamlessly connects indoors and outdoors. Whether for couples, families, or singles, the Rütene residential oasis offers the right home for every lifestyle.APARTMENTS • Spacious 2.5 to 5.5-room apartments • Modern, open floor plans • Private laundry tower in the réduit • Large loggias and private outdoor spaces • Ground-floor apartments with garden access • Attic apartments with roof terraces LOCATION/MOBILITY • Motorway access in 8 minutes • Good connection to public transport • Shopping facilities within walking distance • Family-friendly living environment (school and kindergarten within walking distance) • Parking spaces available (including preparation for e-charging stations) • Bicycle parking spaces inside and outside with e-bike charging options HIGHLIGHTS • First occupancy • High-quality interior design • Bright rooms thanks to floor-to-ceiling windows • SNBS Gold certified • Photovoltaic system • Floor heating with cooling function • Park-like surroundings with plenty of green space • Playground and communal areas Convince yourself of the Rütene project and visit our website at www.ruetene.ch
Travel time
-
1 / 7
  • Balcony / Terrace
  • View
3.5 rooms, 61m², CHF 1,790.–
Baslerstrasse 3, 5200 Brugg AG

An apartment with that certain something

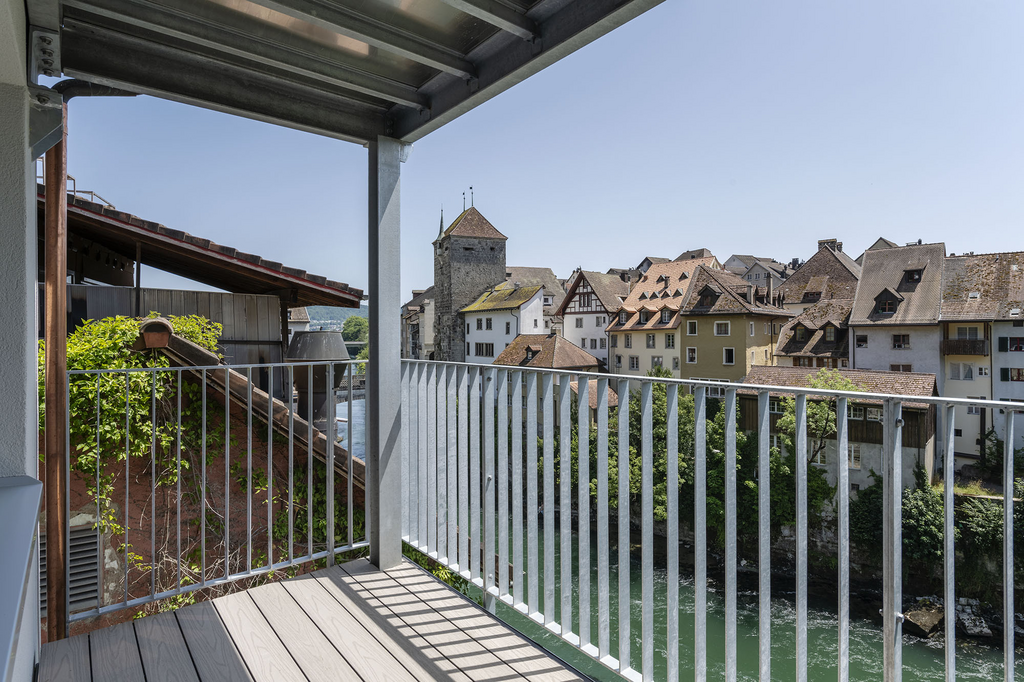
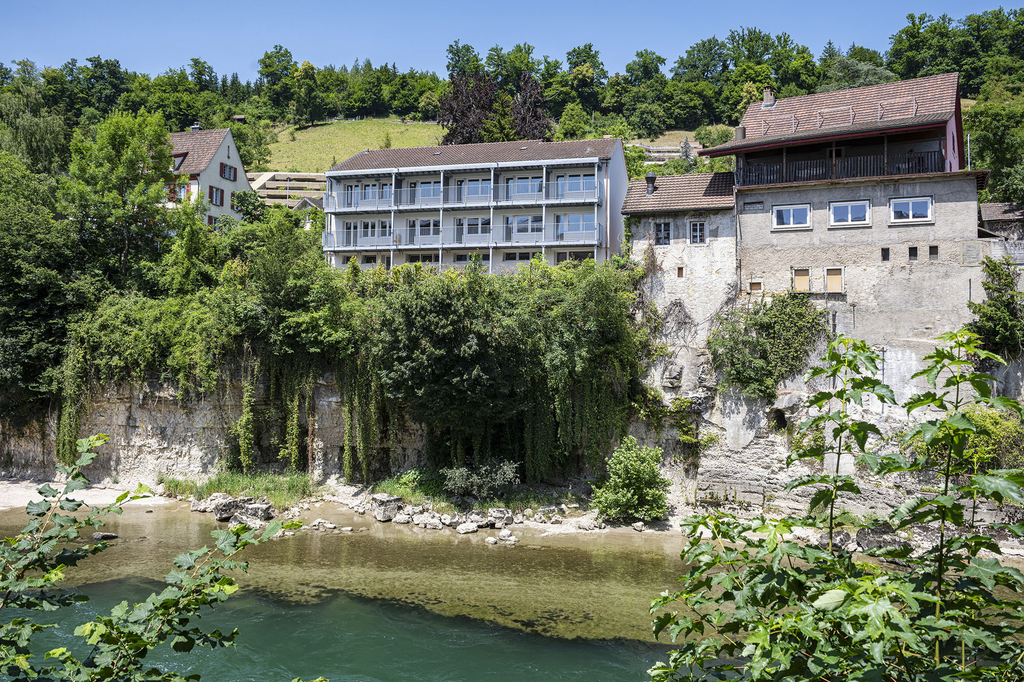
Available immediately or by agreement, we are renting an exceptional 3-room apartment - ideal for people who think 0815 is not good enough!The locationThe old town of Brugg is just a few minutes' walk away. The Campus N/W and the train station can be reached in a 10-minute walk through the city of Brugg. You can relax right outside the front door - whether it's a walk through the old town of Brugg, along the Aare or in the forest. Or a cozy barbecue evening at home also offers a wonderful opportunity to unwind. Here you have the choice!The apartmentThe apartment delights with the garden seating area overlooking the Aare. Through the windows on the sunny side, the apartment is very bright and flooded with light. Furthermore, the apartment offers you the following advantages: • Modern vinyl flooring in living rooms and bedrooms • Fine stoneware tiles in kitchen and wet cells • Kitchen with ceramic hob and dishwasher • WC with shower and built-in cupboard • Garden seating area with view of the Aare and old town Brugg • General laundry room in the basement • separate cellar compartment • 1 parking space à CHF 80.-/per month can be rented additionally. ViewingHave we sparked your interest? Convince yourself. We would be happy to arrange a viewing appointment with you.VimovaYasemin Ceylanyasemin.ceylan@vimova.ch

  • Balcony / Terrace
  • View
Travel time
-
1 / 18
4.5 rooms, 118m², CHF 2,010.–
Pfrundmatt 268, 5318 Mandach

New 4 1/2 room gallery apartment

Welcome to the exclusive residential complex "Siedlung Pfruendmatt" in Mandach. Here, you can expect modern living comfort and thoughtful design. A feel-good oasis that convinces with plenty of light and architectural elegance. Location and connection: Mandach is located in an optimal position, surrounded by a green natural landscape and yet well connected to the larger cities in the region. The A1 and A3 motorway connections can be easily reached via Brugg or Baden, providing a quick connection to Zurich, Basel, and Bern. Public transportation is also well developed. With regular bus connections directly in front of the house to Döttingen train station, mobility is guaranteed. Shopping opportunities: In Mandach itself, farm shops offer freshly harvested food. In the surrounding area, you will find various shopping opportunities that cover daily needs. Education: For families with children, Mandach is an ideal place to live, as it has a well-established school system and kindergartens in the area. The educational institutions are characterized by high pedagogical standards, and your children will receive a high-quality education in a safe environment from kindergarten to 6th grade. Leisure activities: The green surroundings of Mandach invite you to various leisure activities. Explore the surrounding nature on walks, bike tours, or relax in one of the local viewpoints with a view over the Aare Valley. Mandach also has a vibrant club life for young and old. Whether it's musical in the village music or cultural, such as with the country women. Those who like it sporty are welcome in one of the diverse gymnastics clubs (gymnastics club, women's gymnastics club, women's and men's club). For the little ones, the gymnastics career begins with MuKi and children's gymnastics before moving on to Jugi. A family club and an active, independent fire department round out the diverse offerings. The "Siedlung Pfruendmatt" offers ideal living space for singles, couples, and families. The land and the construction project are being carried out by the Evang. Ref. Church Mandach, which is why the apartments can be offered at moderate prices. Convince yourself of the spacious floor plans with a high level of construction and make the "Siedlung Pfruendmatt" your new home. The bright and spacious 3.5- to 4.5-room owner-occupied and rental apartments promise a bright living ambiance with floor-to-ceiling windows. The kitchen equipment is not only functional but also visually appealing. Synthetic resin-coated fronts, natural stone worktops, and high-quality appliances create a modern and elegant kitchen landscape. The attic has a gallery and high ceilings in the living and dining area thanks to the aesthetic roof slopes. Welcome to your feel-good oasis! Take a look at the apartments in the prospectus (attachment), which will be ready for occupancy from January 1st (apartment C6) or June 1st, 2027 (B5).

Travel time
-
1 / 13
3.5 rooms, 83m², CHF 1,691.–
Bernaustrasse 635, 5325 Leibstadt

Bright 3.5-room apartment on the ground floor in Leibstadt – available from February 2027

Welcome to this modern and well-maintained 3.5-room apartment on the ground floor of a 2018 building in the idyllic municipality of Leibstadt. With a living area of 83 m², this apartment offers everything you could want – comfortable, quiet, and perfectly equipped.The apartment impresses with the following highlights: • Modern kitchen: Stylish kitchen with white cabinets, dark worktops, and easy-to-maintain wooden floor – equipped with a dishwasher and everything you need for cooking. • Bright rooms: Spacious rooms with large windows provide a friendly living atmosphere. • Two modern bathrooms: One with a bathtub, sink, and toilet – comfortably and modernly designed. • Balcony: Enjoy the sunny summer days on your own balcony with a beautiful view. • Garage & Lift: Practical garage and elevator in the building for maximum comfort. • Washing machine & cable TV: All important amenities are available. • Wheelchair accessible: The apartment is barrier-free. • Pets & children welcome: A family-friendly apartment where your four-legged friends are also welcome. The photos are from a similar apartment.Location & surroundings: The apartment is located in a quiet environment – both during the day and at night it is pleasantly quiet. In the summer, you benefit from plenty of sunshine. The river is nearby and invites you to relaxing walks. The Milchhüsli bus stop is just a 3-minute walk away, the Volg supermarket in 4 minutes, and the Kreisschule Leibstadt / Full-Reuenthal in just 5 minutes on foot – ideal for families.This apartment is available from February 1, 2027. Don't miss the chance to find a new home in this modern and quiet apartment in Leibstadt!

Travel time
-
1 / 13
  • Balcony / Terrace
  • Parking space
  • Garage
  • +1
5 rooms, 160m², CHF 3,500.–
5314 Kleindöttingen

5-room single-family house with sunny garden, fireplace, and 4 parking spaces in Kleindöttingen

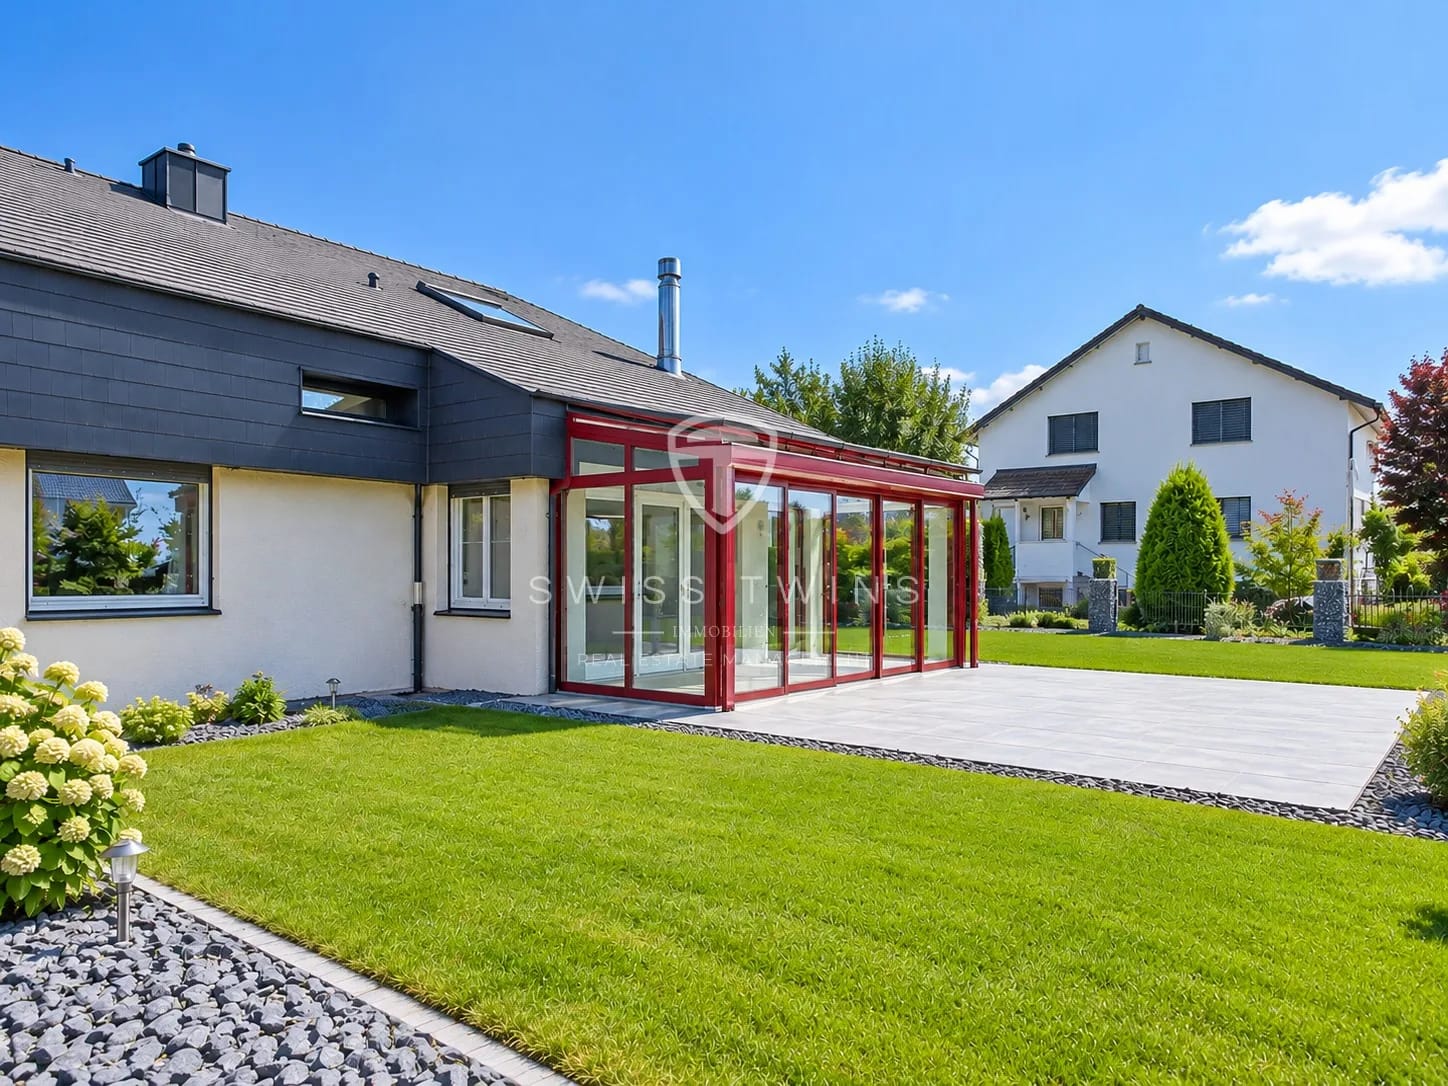
Detached 5-room single-family house with garden, fireplace, and 4 parking spaces in Kleindöttingen Spacious living, sunny garden, and high quality of life in a quiet location.This well-maintained, detached 5-room single-family house in Kleindöttingen combines spacious living with an attractive outdoor area and a pleasant living situation. With approximately 160 m² of living space and a 705 m² plot of land, the property offers plenty of space for families, couples, or people who want to combine living and working under one roof.The house, built in 1988 and renovated in 2010, impresses with a cozy interior, a comfortable fireplace, and a well-maintained garden. The large terrace and balcony extend the living space outdoors and create ideal conditions for relaxed hours with family and friends. Highlights at a glance: • Detached single-family house with 5 rooms • Approximately 160 m² of living space • 705 m² plot of land with well-maintained garden • Spacious terrace with garden access • Balcony and fireplace • Two bathrooms • Kitchen and bathrooms renovated in 2010 • Renovated windows and well-maintained flooring • Garden irrigation system and lawn robot • Seating area with barbecue • Separate garage and carport • A total of four parking spaces according to the property data • Quiet, sunny, and family-friendly living situation Spacious living with a cozy character The bright living area is the heart of the house. Large windows provide pleasant lighting conditions and create a friendly living atmosphere. The fireplace adds additional charm to the room and invites you to cozy hours, especially on cooler days.The kitchen was renovated in 2010 and offers functional equipment and practical storage space. The two bathrooms were also modernized during the renovation. Renovated windows and low-maintenance flooring complement the well-maintained overall impression of the property.The five rooms can be used flexibly and offer space for individual living needs, children's rooms, guests, or a home office. Well-maintained garden and attractive outdoor areas The 705 m² plot of land offers plenty of space for relaxation, play, and social hours outdoors. The well-maintained garden, the spacious terrace, and the additional balcony create various opportunities to enjoy the sunny surroundings.An existing irrigation system and a lawn robot make garden maintenance easier. The seating area with a barbecue also provides a suitable setting for cozy summer evenings with family and friends. Practical equipment and parking The single-family house also impresses with a practical equipment in terms of functionality. Two bathrooms offer additional comfort. The property is heated with an oil heating system, and the heat distribution is via radiators. The room height is approximately 2.20 m.For your vehicles, there is a separate garage, a carport, and additional parking spaces. According to the available property data, the offer includes a total of four parking spaces. Attractive location in Kleindöttingen The property is located in Kleindöttingen, a district of the municipality of Böttstein in the canton of Aargau. The quiet and sunny living situation offers a pleasant environment for families and people who want to live close to nature.Shopping facilities, schools, and public transportation are located in the surrounding area. The Döttingen train station is approximately 1,036 meters away. The region around the Klingnauer Stausee offers attractive opportunities for walks, bike tours, and nature experiences.The Birmenstorf motorway exit is approximately 12.9 km away. Thus, the location combines a quiet living environment with the accessibility of regional centers. Property information Property type: Detached single-family houseRooms: 5Living space: 160 m²Plot size: 705 m²Bathrooms: 2Year of construction: 1988Year of renovation: 2010Floors: 2 according to the sales descriptionHeating: Oil heating with radiatorsRoom height: approximately 2.20 mOutdoor area: Garden, terrace, balcony, and seating area with barbecueParking: Garage, carport, and additional parking spaces; a total of 4 parking spaces according to the property data Your new home in Kleindöttingen This single-family house offers a successful combination of spacious living space, well-maintained outdoor area, and pleasant living situation. Whether family life, home office, or relaxed hours in your own garden – here you will find space for individual living ideas and personal quality of life. Swiss Twins Immobilien – Real Estate ManagementInterested? We look forward to your contact and will be happy to present the property to you in person. Arrange a viewing appointment and discover the advantages of this single-family house in Kleindöttingen.

  • Balcony / Terrace
  • Parking space
  • Garage
  • +1

Suggested properties for you based on search results

Other interesting objects